Modern Mexican Architecture: A Tranquil and Natural Approach – The Case of Eréndira House
This article explores Eréndira House, a stunning example of modern Mexican architecture blending natural materials, sustainability, and cultural heritage.


Modern Mexican Architecture
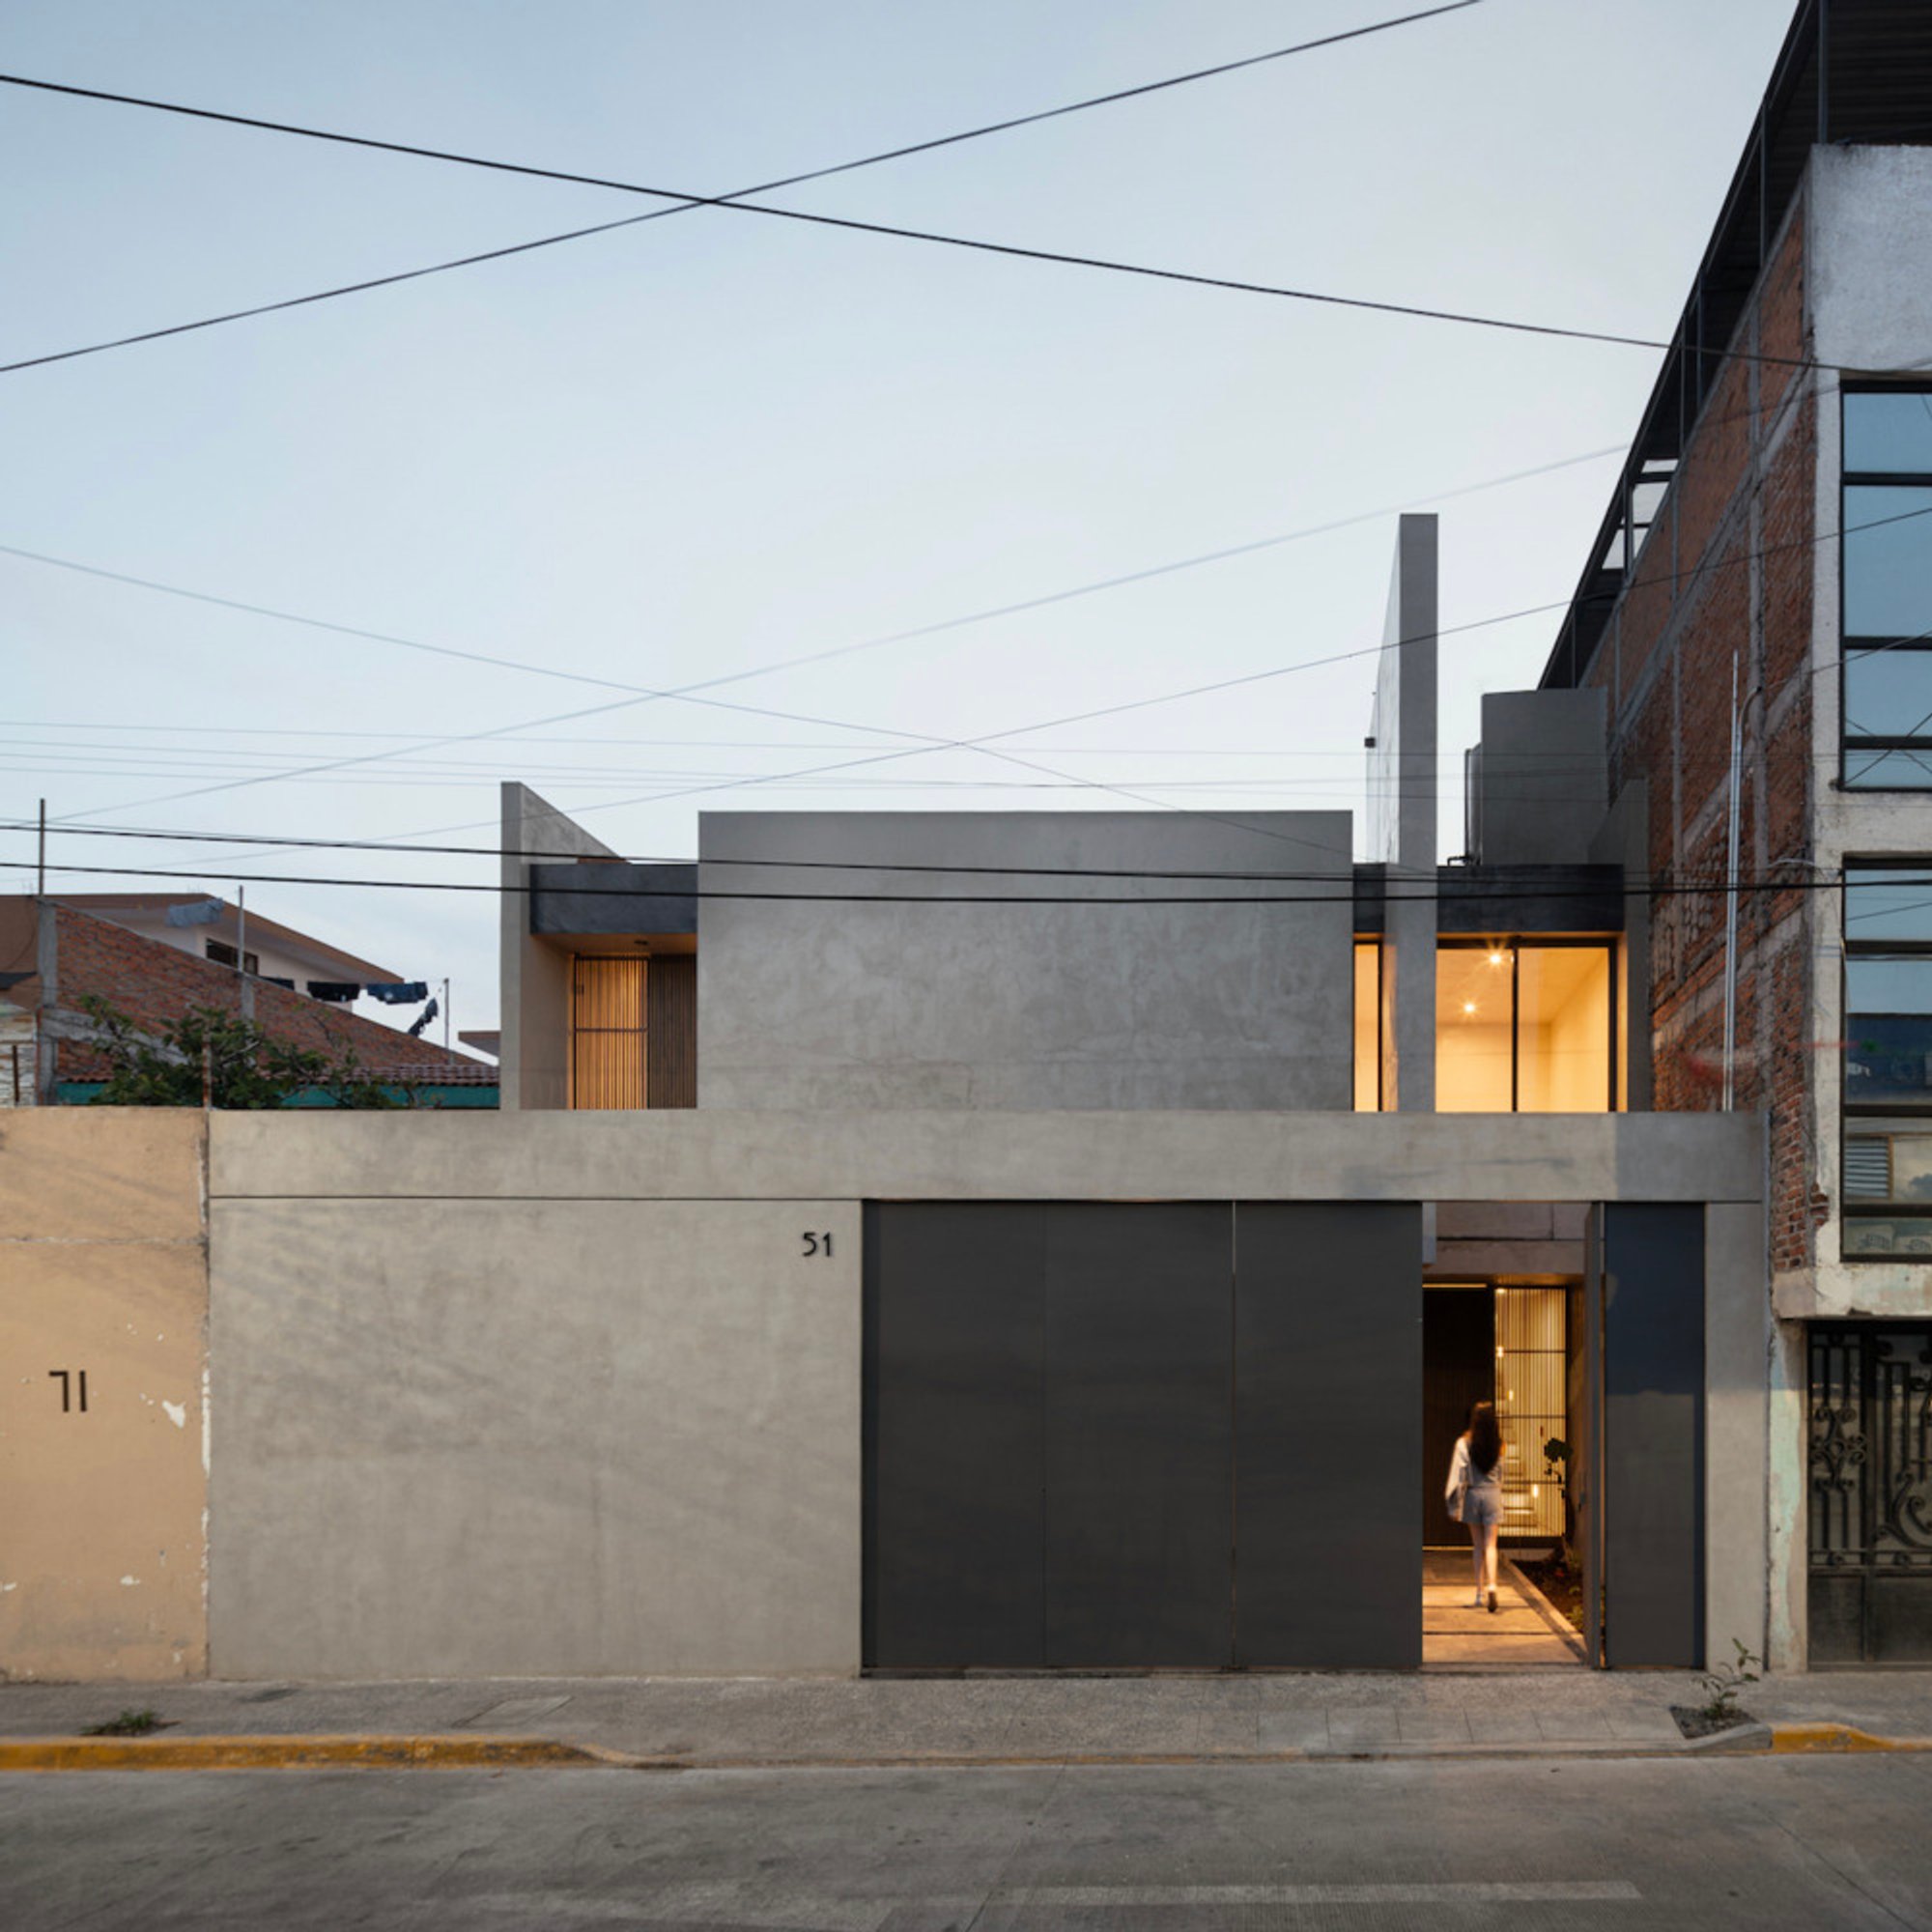
Modern Mexican architecture is a beautiful blend of tradition and innovation. It draws from rich cultural heritage, vibrant local craftsmanship, and a deep respect for natural materials. One of the most remarkable examples of this design philosophy is Eréndira House, located in Morelia, Mexico. Designed by architect Pepe Ramírez, this residence incorporates the essence of Mexican culture, natural materials, and sustainable design elements that are characteristic of modern Mexican architecture.
The Vision Behind Eréndira House: Celebrating Mexican Craftsmanship
Eréndira House was built for a mother and daughter who are passionate about their cultural roots. Their goal was to create a space that celebrated Mexican craftsmanship, natural materials, and the warmth of local design. Inspired by the traditional architecture of Michoacán, they envisioned a home that harmonized with the environment, using materials such as wood, stone, and locally sourced vegetation.
Key Elements of Modern Mexican Architecture
In the design of Eréndira House, the architects used several key principles that are central to modern Mexican architecture:
- Natural Materials: The use of stone, wood, and clay is essential in creating a timeless, sustainable design that honors the environment.
- Connection to Nature: Modern Mexican homes, such as Eréndira House, often include gardens, open spaces, and integration with the surrounding landscape, creating a serene environment.
- Warmth and Texture: Rich textures and warm tones are central to creating inviting spaces that feel both cozy and expansive.
The Design Philosophy: Integrating Light, Shadow, and Nature
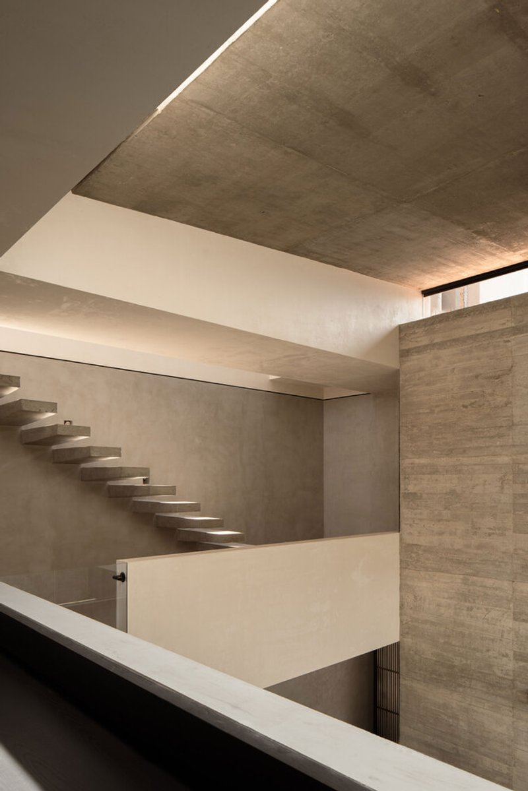
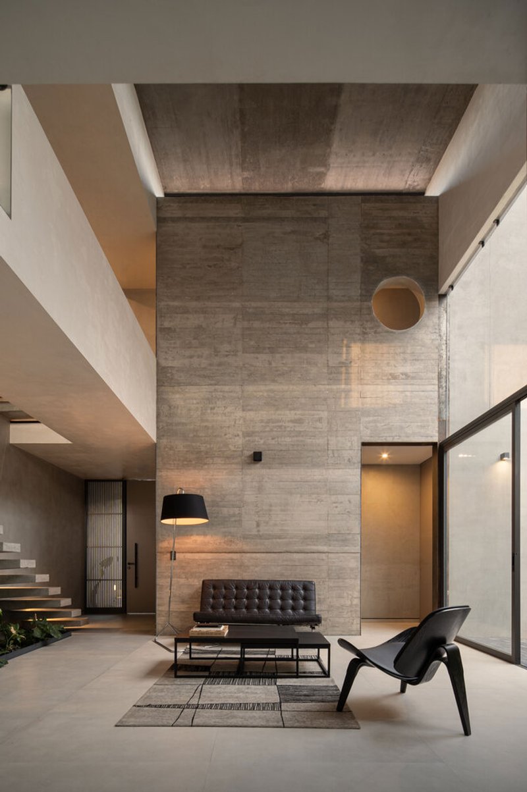
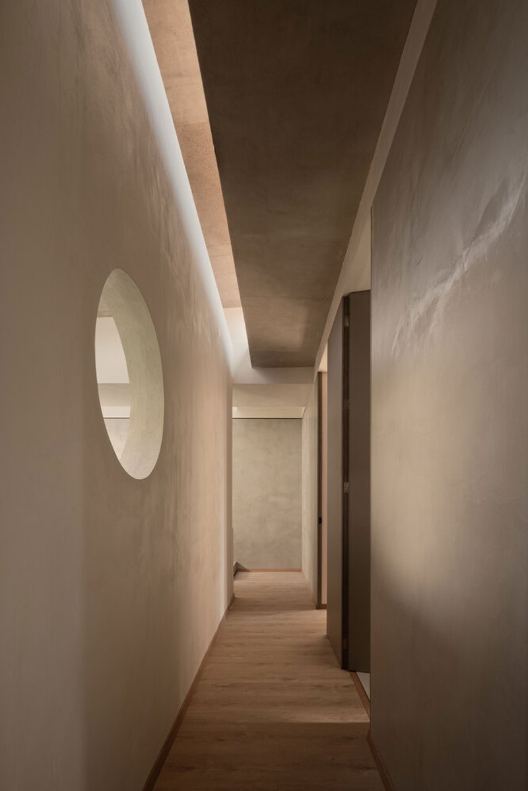
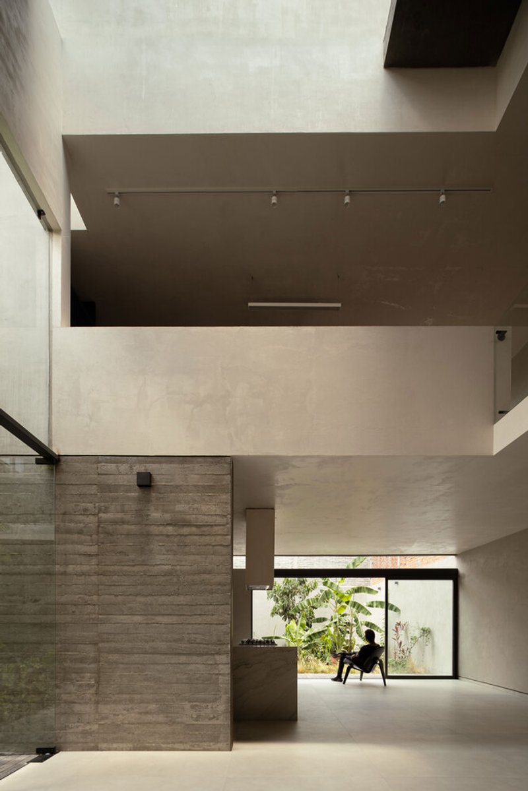
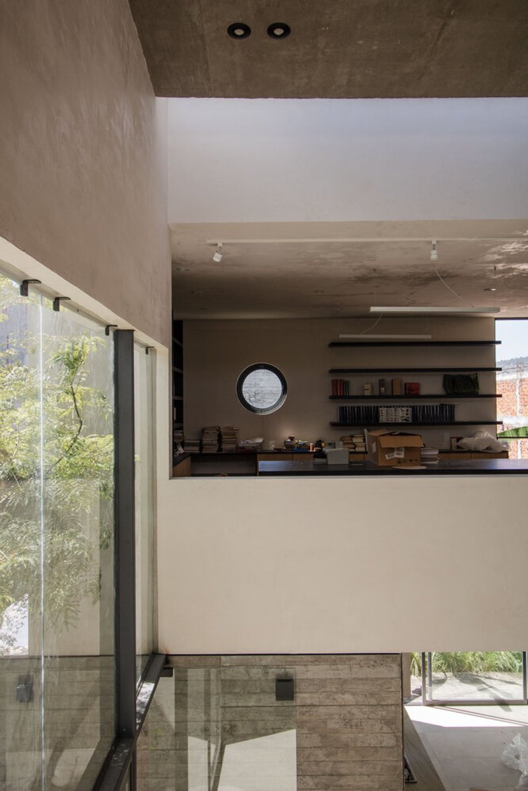
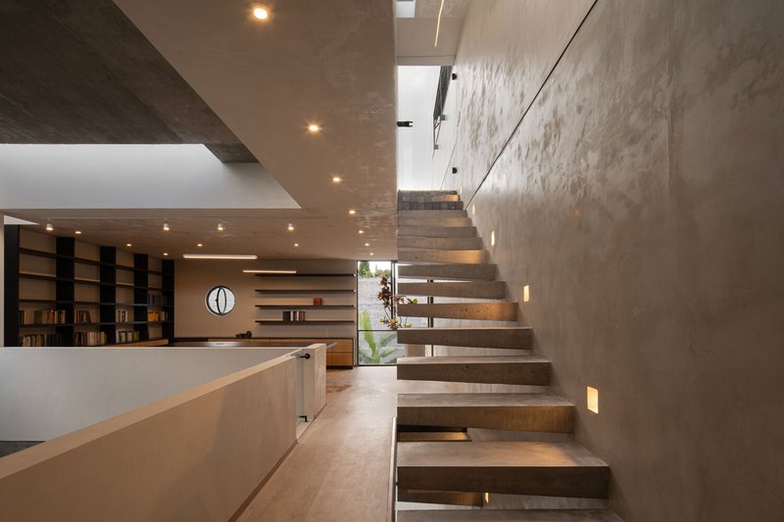
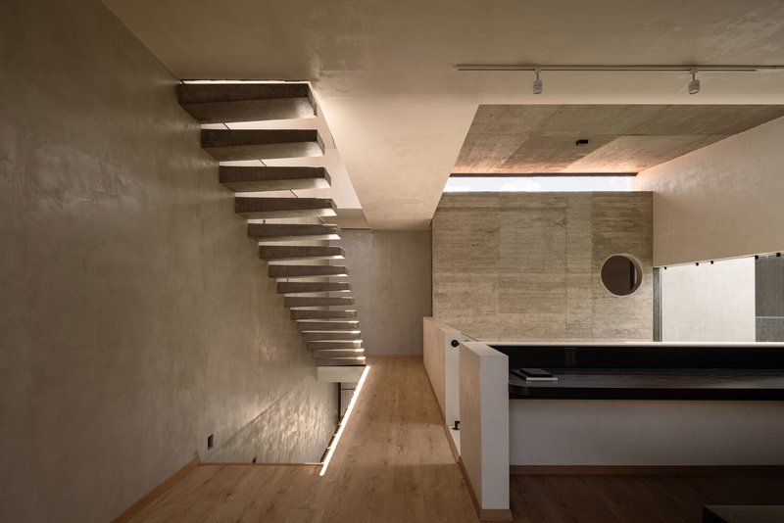
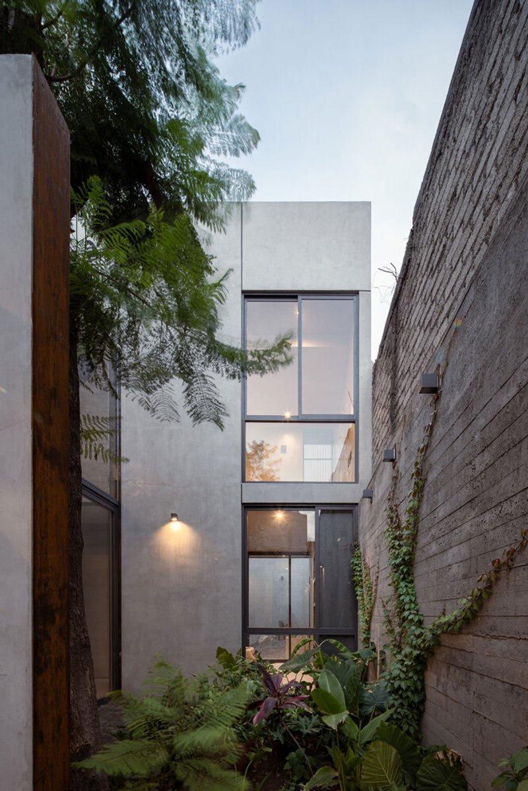
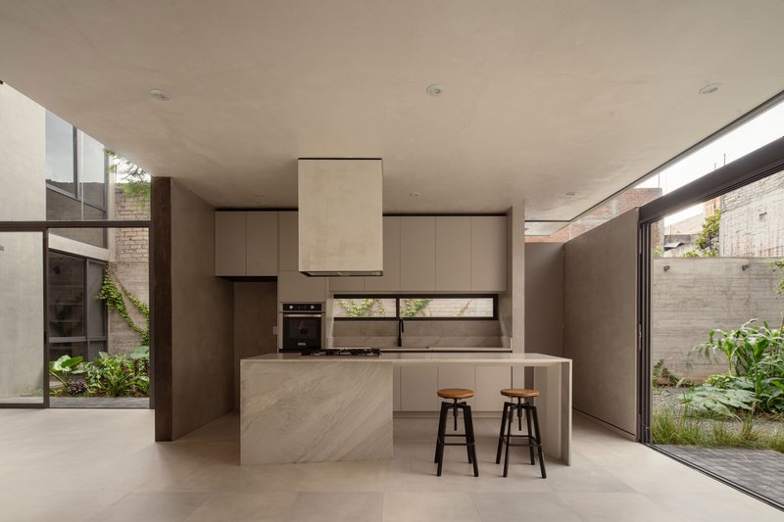
One of the most notable aspects of Eréndira House is how the architecture responds to the play of light and shadow. The design incorporates large windows and open spaces that allow natural light to flood the interiors. The interplay of light and shadow not only creates an aesthetically pleasing effect but also contributes to the sense of tranquility that the residents sought.
Incorporating Gardens and Vegetation
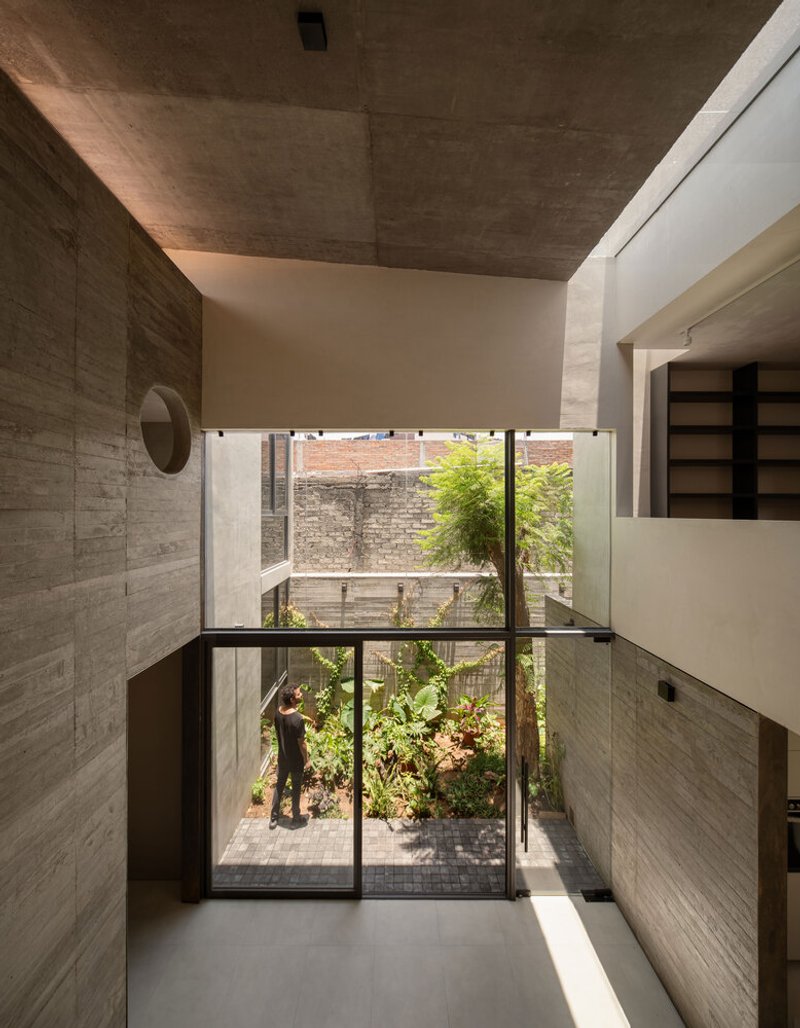
Eréndira House also prioritizes vegetation and natural gardens, which play a key role in modern Mexican architecture. The gardens are not just decorative; they serve as functional spaces that provide fresh produce for the residents, enhancing the sustainable aspect of the design. The house blends seamlessly with its surroundings, fostering a deep connection with the natural world.
The Layout: A Modern Mexican Home That Prioritizes Space and Comfort
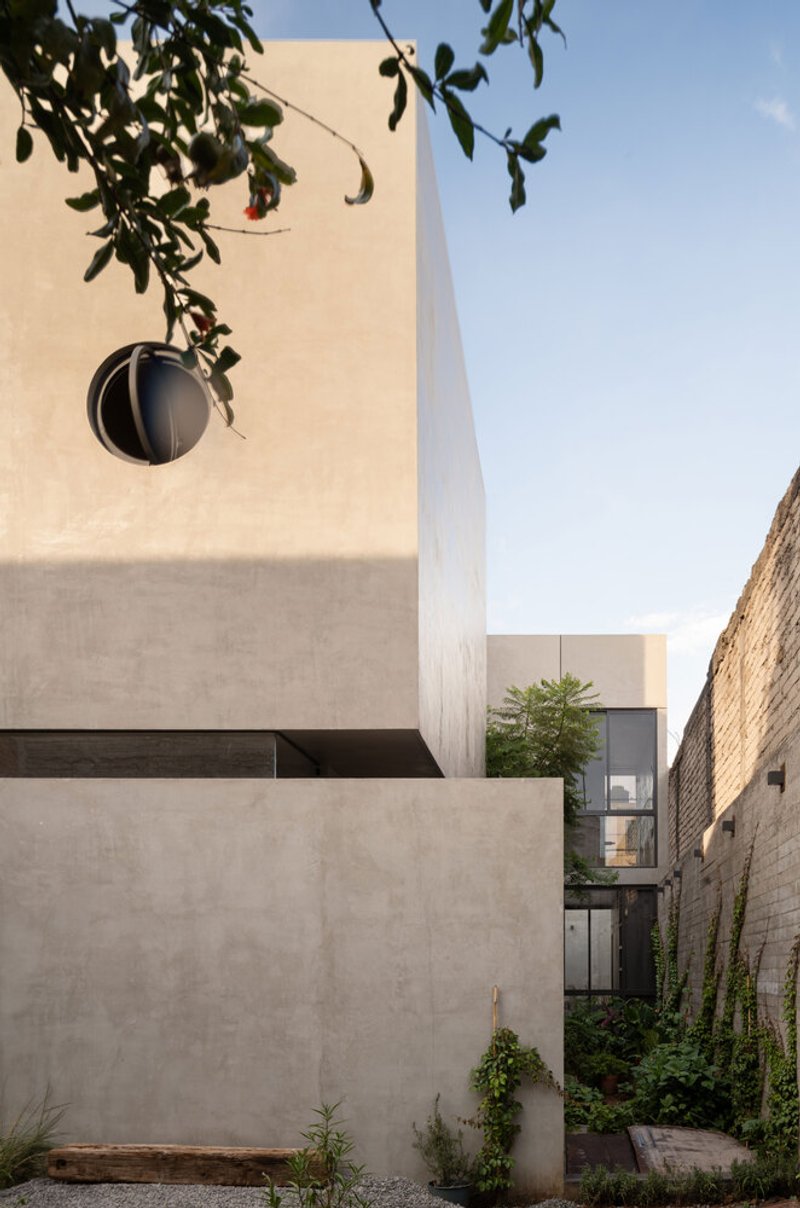
Eréndira House is organized into three primary modules, each serving a different function. The home’s open-plan design maximizes space and creates a flow that connects the interior with the exterior. The house includes:
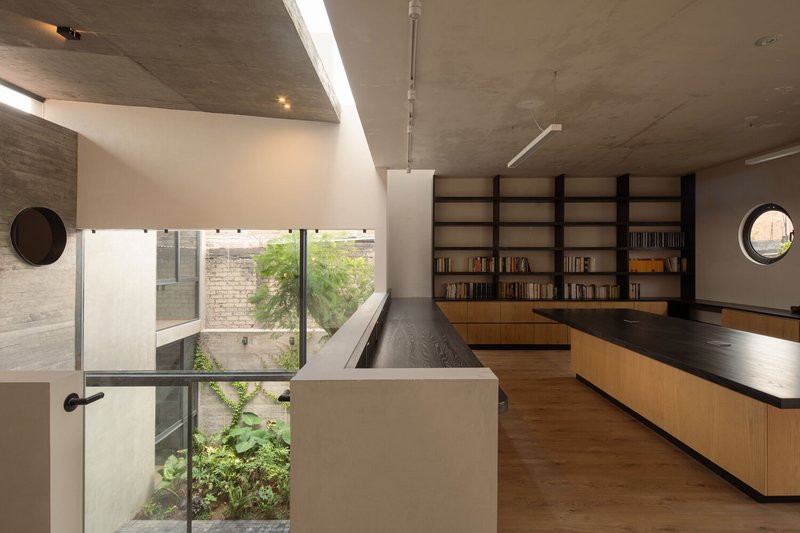
- Ground Floor: Entrance, master bedroom, bathroom, double-height living room, garden, staircase, and kitchen.
- Upper Floor: Two additional bedrooms, a study-library, and void spaces that provide openness and light.
This thoughtful layout exemplifies the principles of modern Mexican architecture, focusing on creating harmonious spaces where the residents can enjoy both privacy and connection to the outdoors.
Sustainable Design: A Modern Mexican Architecture Approach
Sustainability is at the core of modern Mexican architecture. In Eréndira House, the use of natural materials and integration with the landscape creates a home that is energy-efficient and respectful of the environment. The home’s passive design features, such as large windows that allow for natural ventilation and light, reduce the need for artificial heating and cooling. Additionally, the gardens contribute to biodiversity and help maintain a healthy ecosystem.
Incorporating Luis Barragán’s Influence
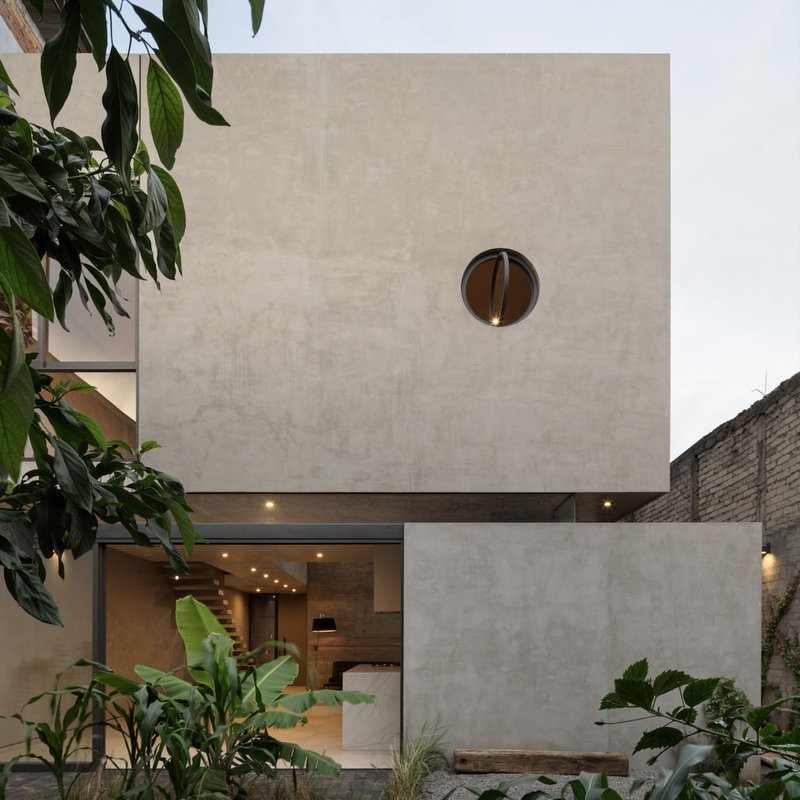
The architecture of Eréndira House also draws inspiration from the work of Luis Barragán, one of Mexico’s most renowned architects. Barragán’s ability to blend light, color, and space is echoed in the clean, minimalist aesthetic of Eréndira House, particularly in the use of bold volumetric forms and restrained facades. The house’s design does not compete with its surroundings; instead, it enhances the local context, much like Barragán’s timeless works.
A New Era of Modern Mexican Architecture
Eréndira House is a stunning example of how modern Mexican architecture can create a serene, sustainable, and beautiful living environment. By incorporating natural materials, a connection to the landscape, and innovative design principles, the house serves as a testament to the enduring appeal of Mexican architecture. For those interested in sustainable, culturally rich homes that embrace modernity, Eréndira House is an inspiring example that showcases the best of what modern Mexican architecture has to offer.