
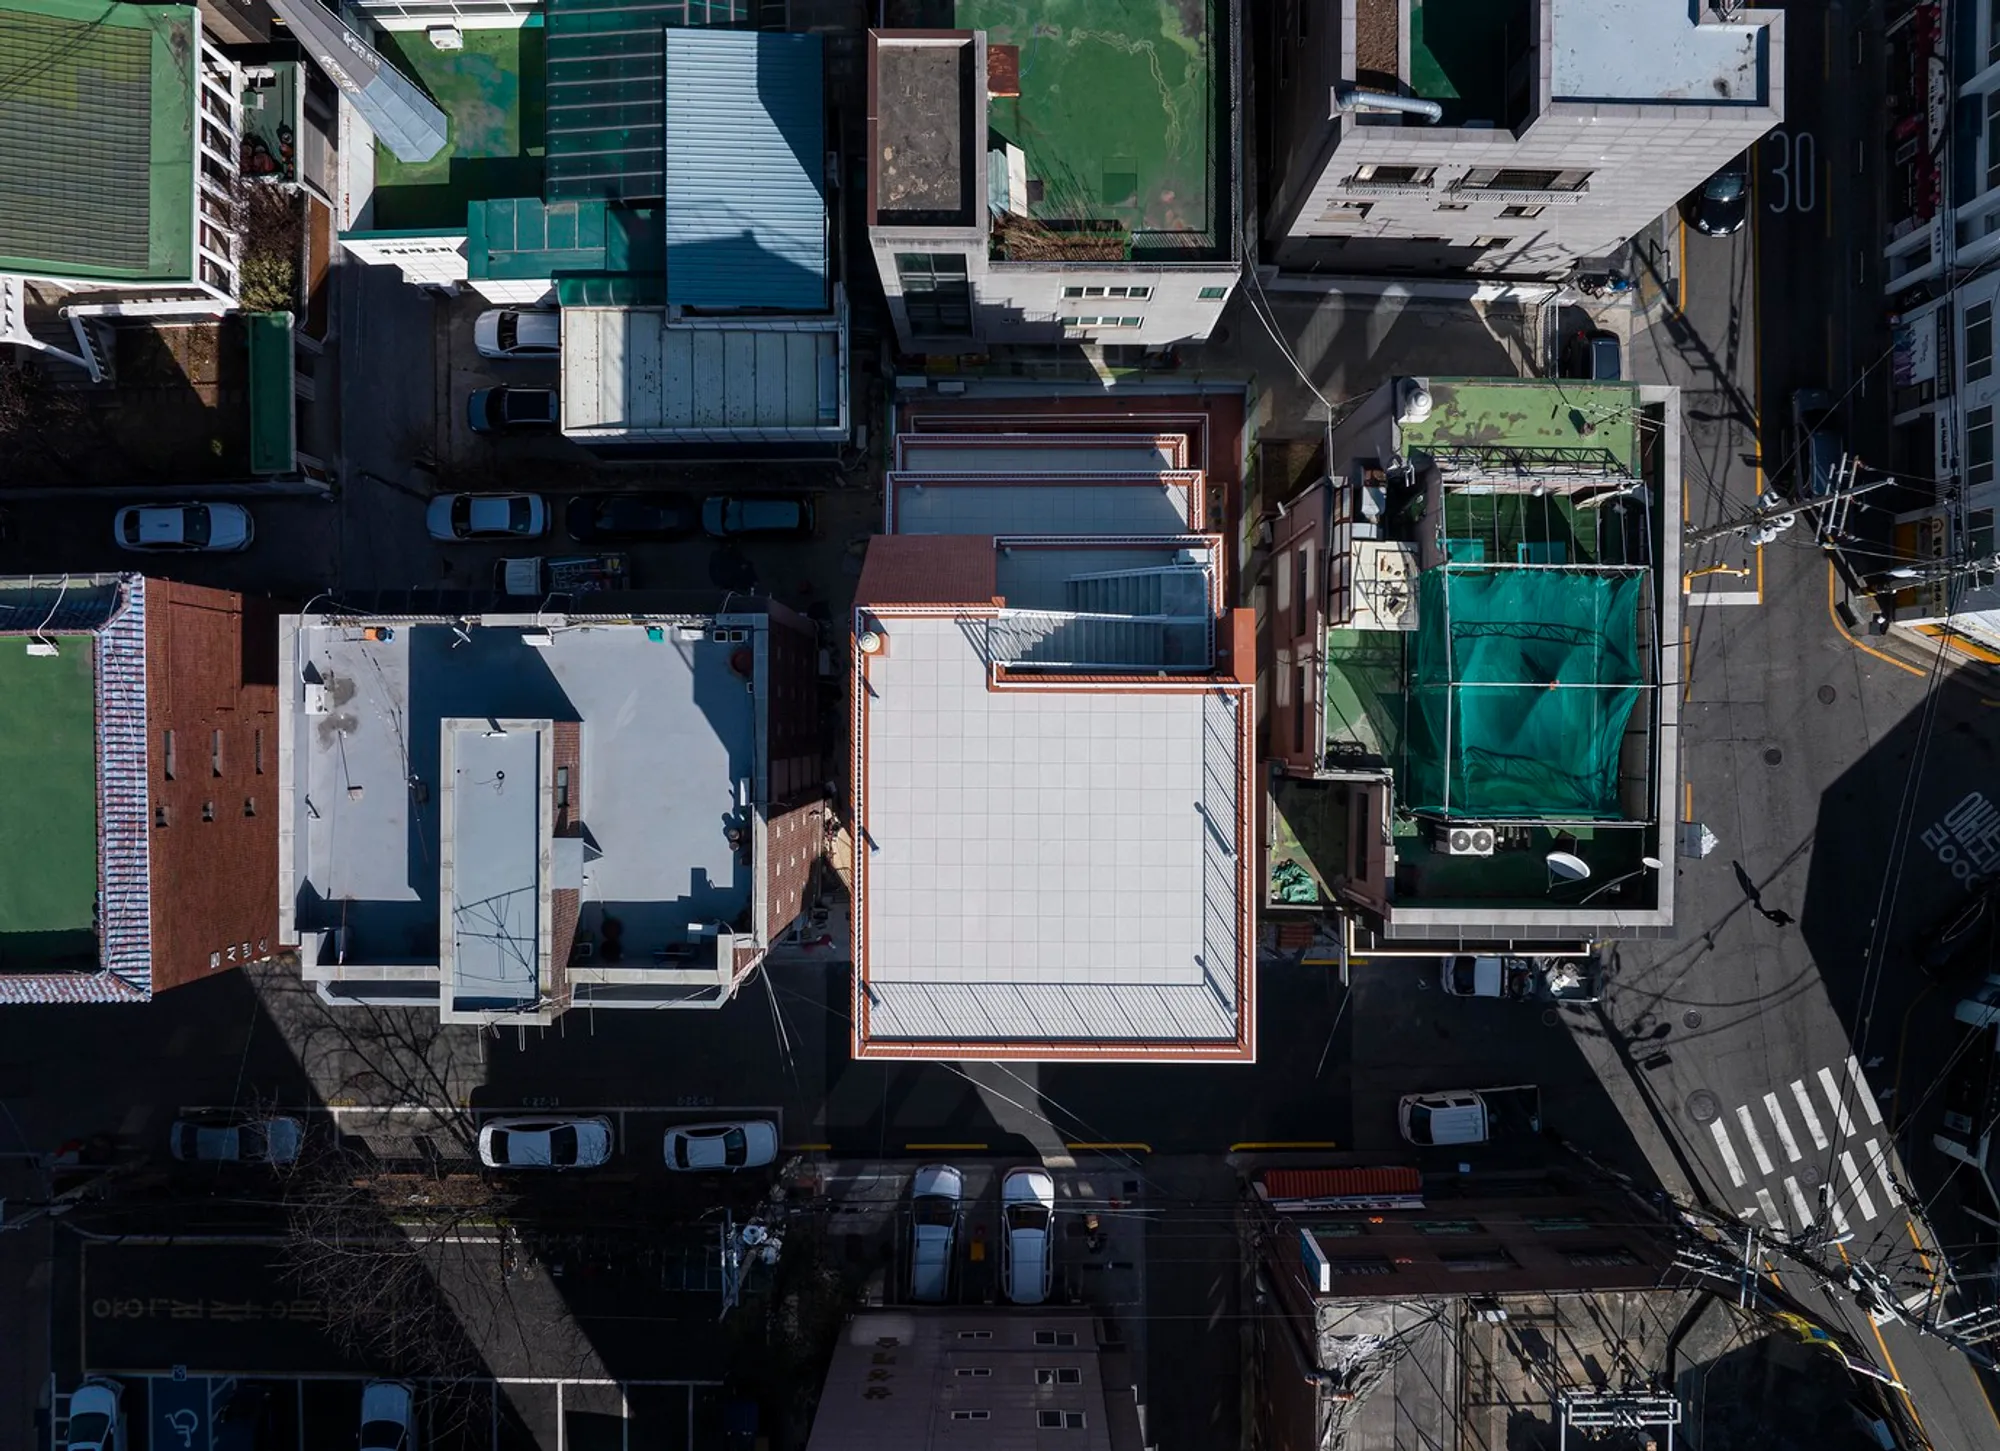
Modern Mixed Use Building Design
The article showcases EGO Building by owolarchitects, a modern mixed-use design blending functional and aesthetic elements in Mapo-gu, South Korea.


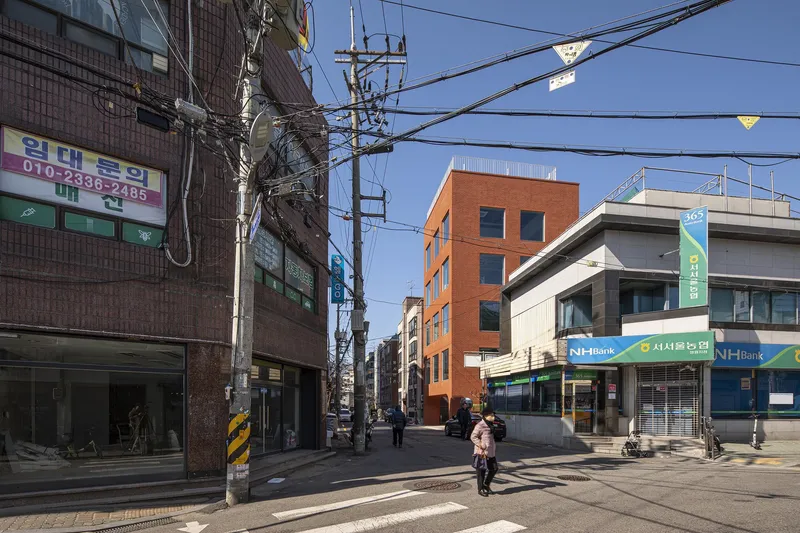
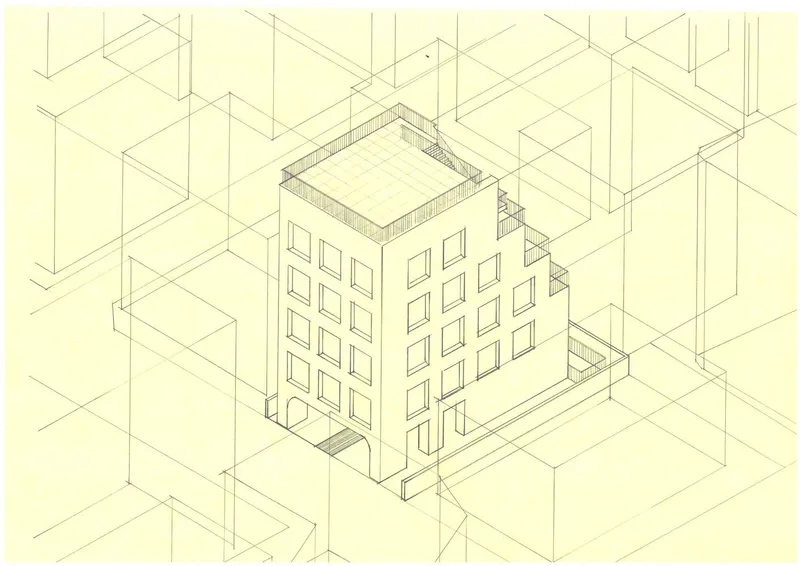
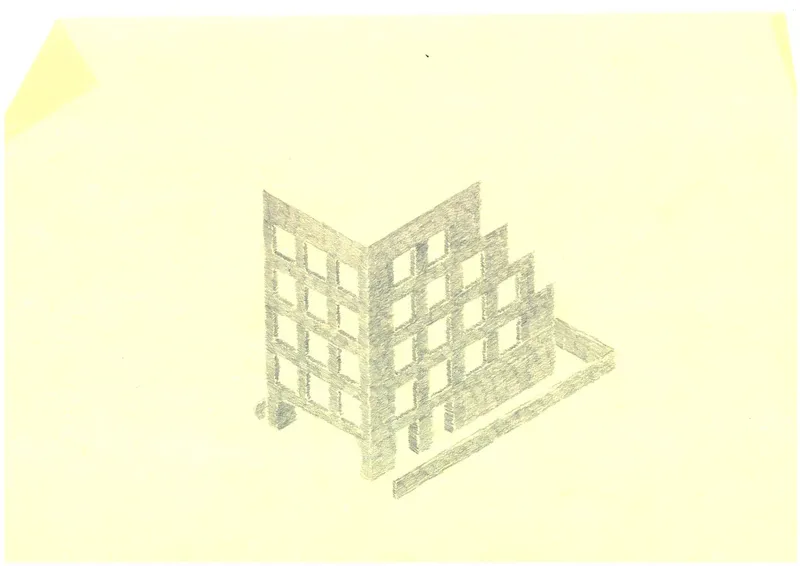
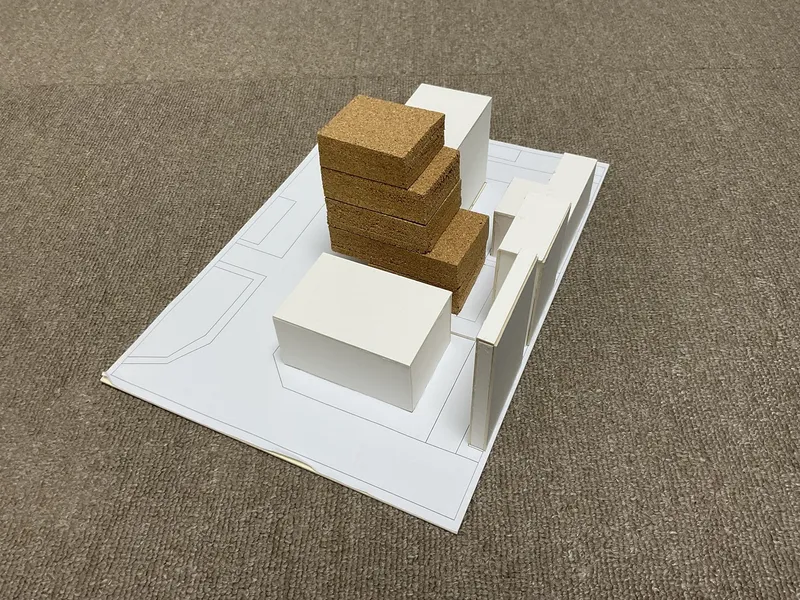
The EGO Building, designed by owolarchitects, is a quintessential example of modern mixed-use building design. Located in Mapo-gu, South Korea, this structure beautifully combines residential and commercial architecture, embodying the essence of visual simplicity and functionality in a densely urban setting.
Concept and Design Aesthetics
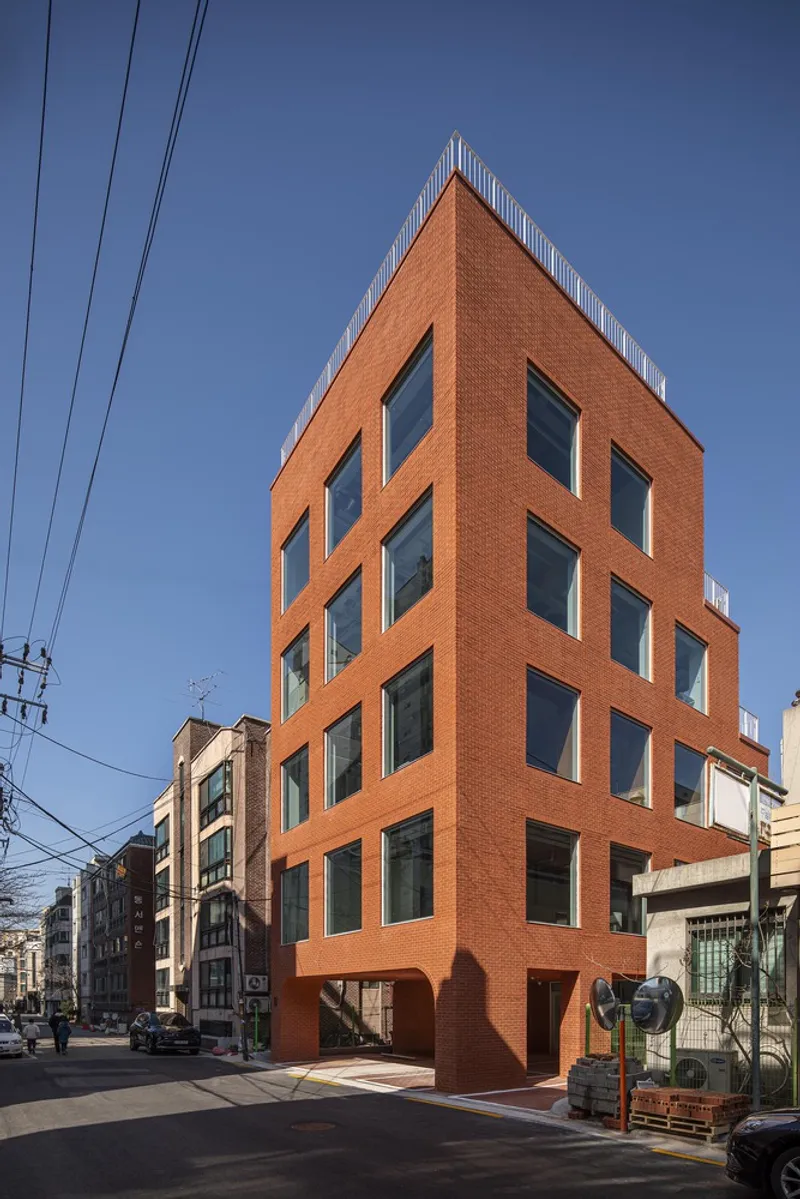
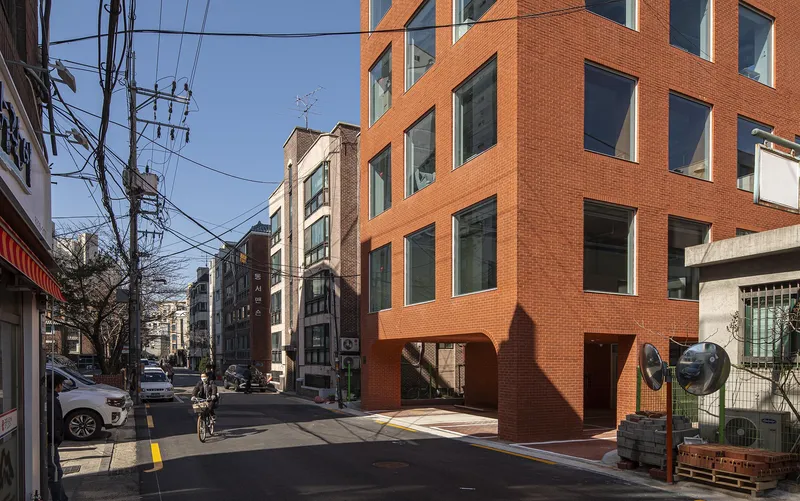
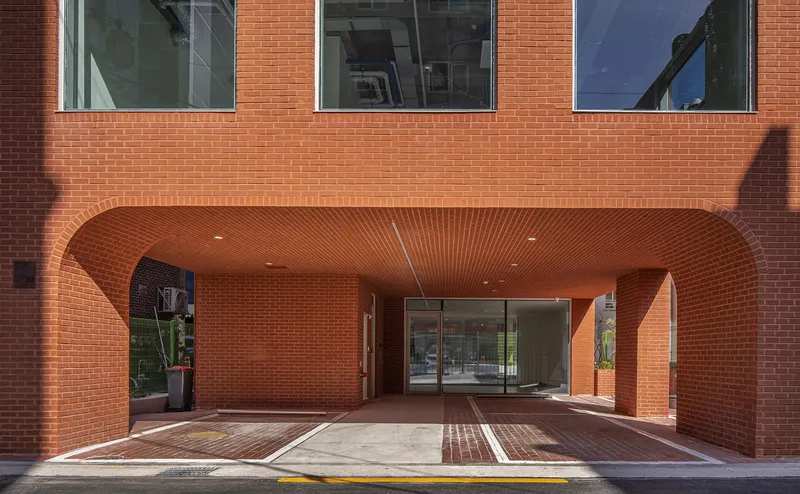
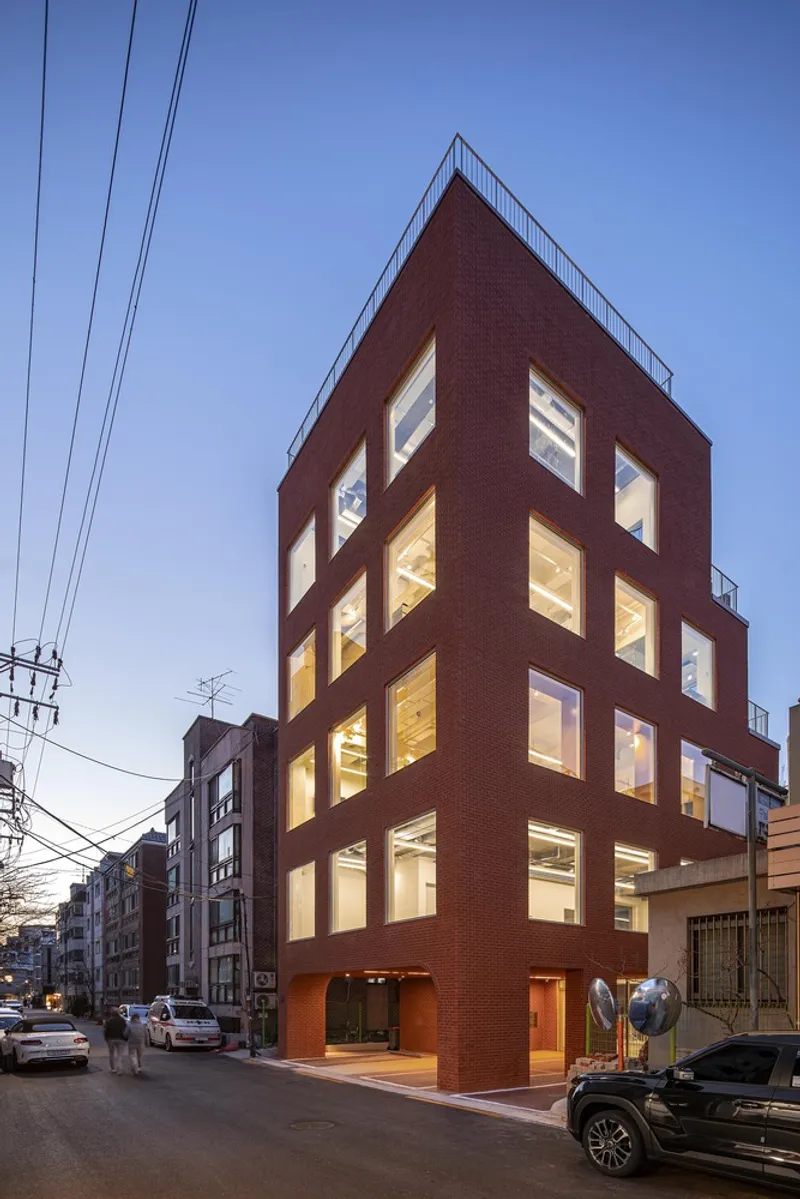
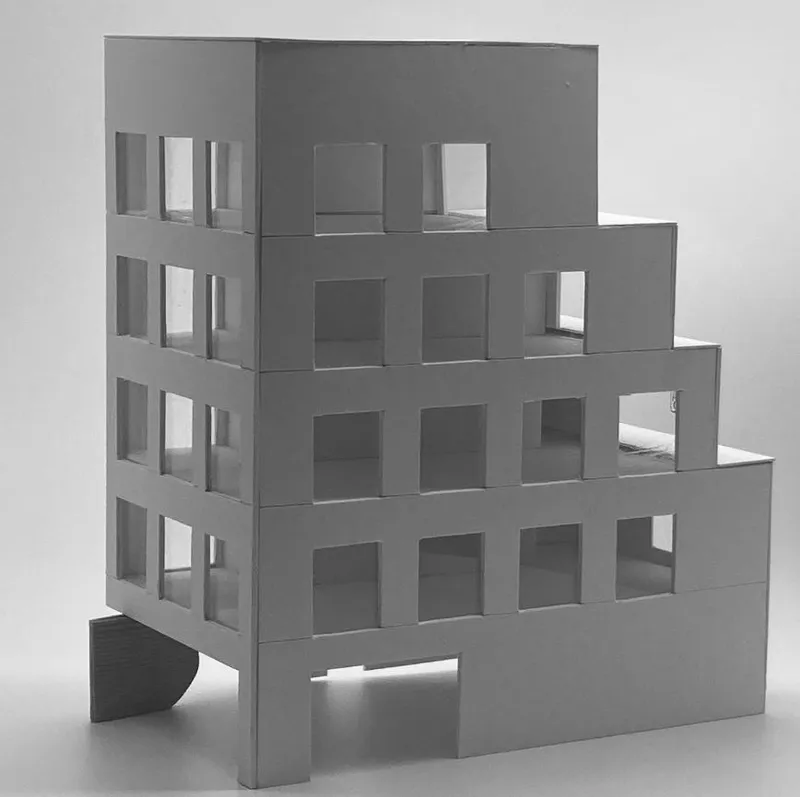
The architects of the EGO Building embraced a minimalist aesthetic, stripping away unnecessary decorations and focusing on functional elements. This approach results in a design dominated by clean lines, geometric figures, and the use of modern red bricks that echo the historical context of the neighborhood.

Exterior Features
The building's facade is a nod to traditional local architecture through its red brick construction, yet it incorporates contemporary design principles with its streamlined windows and structural form. The exterior not only respects the architectural heritage of the area but also introduces a modern aesthetic that appeals to both the young and old populace of the district.

Interior Layout and Design
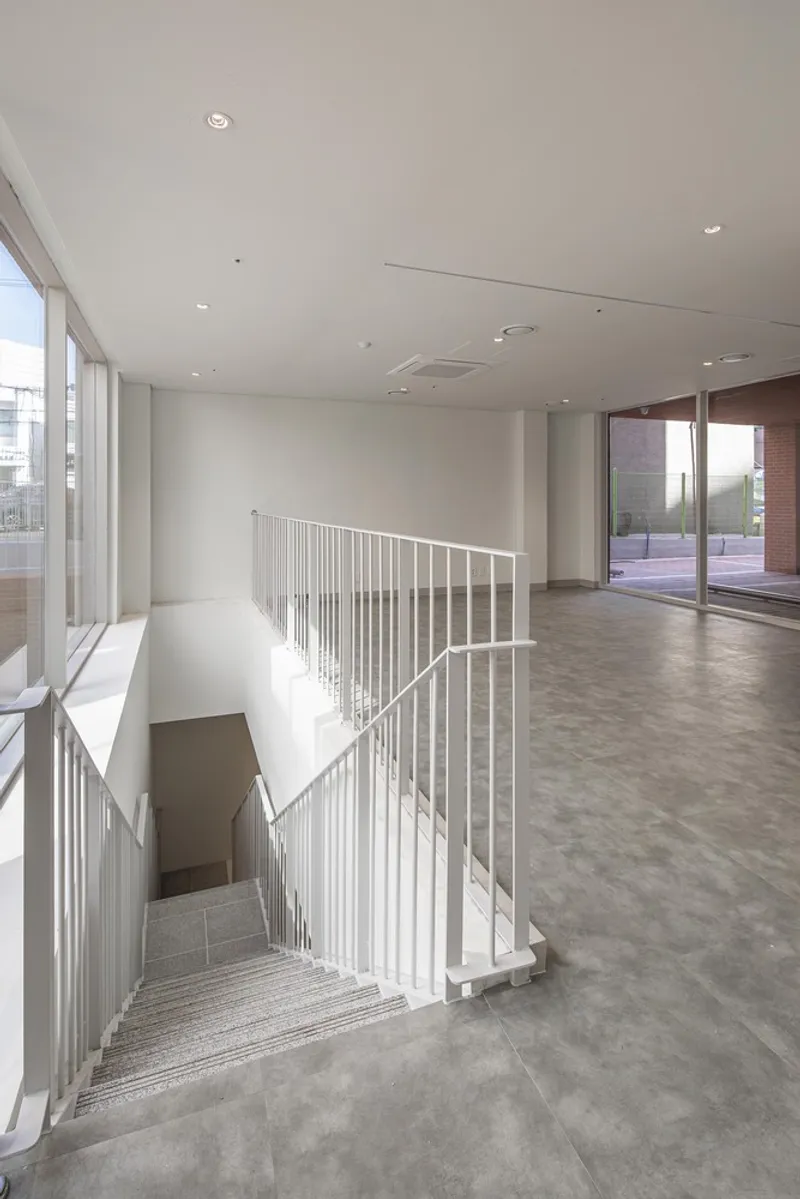
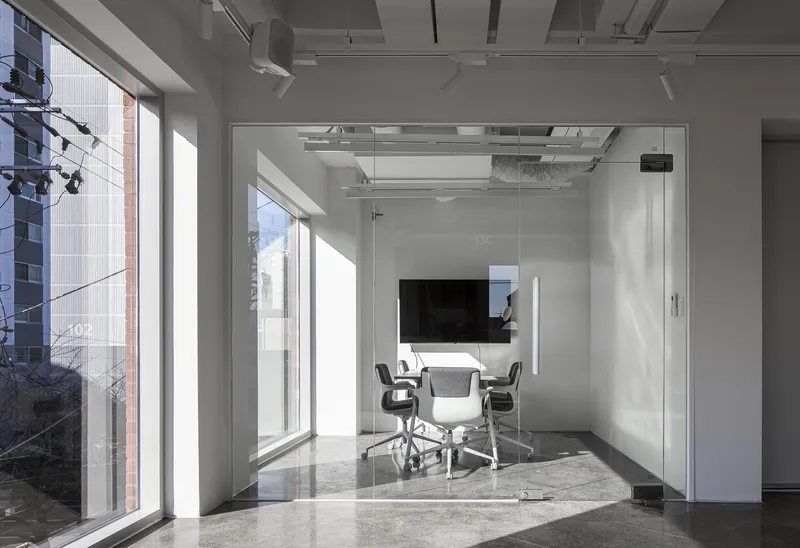
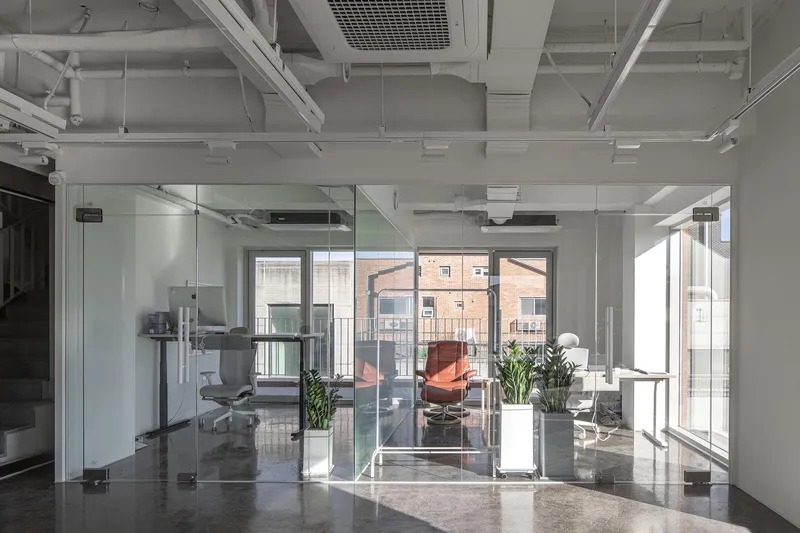
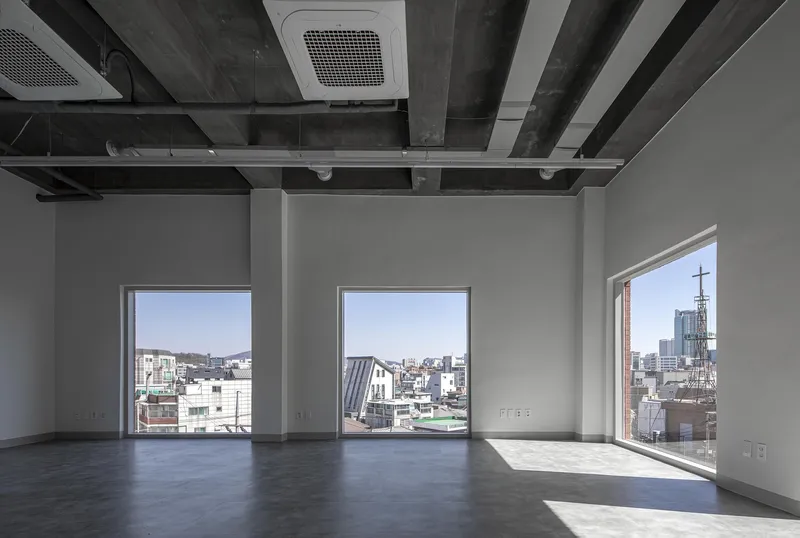
Inside, the EGO Building features a thoughtful layout that maximizes the use of space for both commercial and residential purposes. The interior spaces are designed with simplicity and functionality in mind, featuring large windows that allow for natural light, and subtle integration of structural elements like beams and columns that are both aesthetic and functional.
Functionality vs. Design
One of the primary challenges faced during the design process was balancing functionality with architectural aesthetics. The building includes commercial spaces on the lower floors and residential areas on the upper floors, requiring a careful consideration of both utility and design to ensure a harmonious environment for all occupants.

Structural and Environmental Considerations
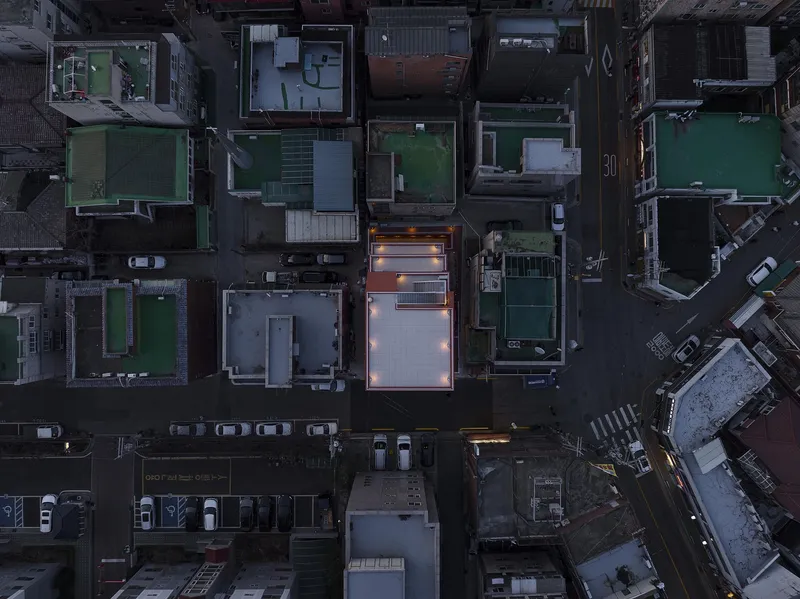
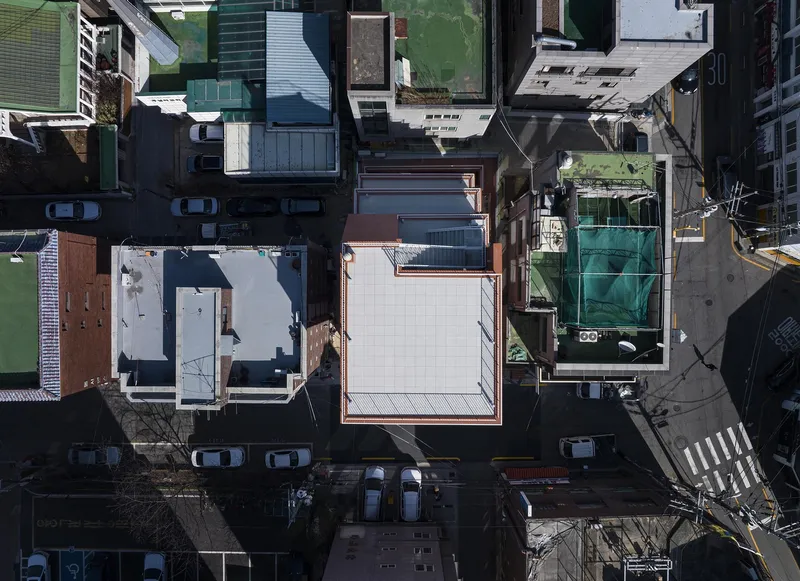
The building's foundation was reinforced to address underground water issues, ensuring stability for the mixed-use structure. Moreover, environmental considerations were integrated, such as energy-efficient windows and a mechanical exchange system to enhance sustainability.

Community and Lifestyle Integration
The EGO Building is more than just a place to live and work; it's designed to foster a community among its users. The ground floor and open spaces are configured to encourage interactions among residents and visitors, promoting a sense of belonging and community engagement.

The EGO Building by owolarchitects stands as a paragon of modern mixed-use building design, offering a blend of residential comfort and commercial utility while promoting sustainable urban living. Its design reflects the evolving demands of urban architecture and serves as a model for future developments in mixed-use structures.
All photographs are work of Hyeonki Yoon




Popular Articles
Popular articles from the community


Co-Life: Senior Housing Design That Reconnects Older Adults With the City
Co-Life reimagines senior housing design through healing gardens, shared streets, workshops, and a sustainable community across generations.

The Earth Pod: 3D Printed Homes for Resilient Refugee Communities
The Earth Pod reimagines refugee housing through 3D printed homes made from clay, combining resilience, self-sufficiency, and rapid shelter.

The Musturak Paradise: Senior Living Architecture for a Connected Future in Temara, Morocco
The Musturak Paradise reimagines senior living architecture in Temara via private homes, social spaces, culture, community, and shared care.

Co-life: Sustainable Architecture for Age-Friendly Community Living
Co-life reimagines sustainable architecture for seniors through courtyards, rammed earth, shared gardens, and spaces designed for belonging.


Similar Reads
You might also enjoy these articles


Hodi-Mandai Geram
Project Function: Preservation and revitalization of the Intangible heritage and socio-spatial identity of the Hodi by Housing, Cultural Memory Center, Sacred Grove, landscape, local tourism economy


Olio Towers: A Mid-Rise for Performers That Fuses Housing, Rehearsal, and Stage
Located blocks from Houston's Theater District, this modular tower stacks living units around a central performance atrium.

Oasis: Modular Green Housing Carved into Dhaka's Urban Fabric
A shortlisted Plugin Housing entry reclaims unauthorized settlements in Dhaka with stepped concrete volumes, green roofs, and ventilation-driven design.

Black Hole: A Floating Megastructure for the Post-Physical Era
Emiliano Mazzarotto envisions a spherical, self-scaling arena where e-sports, digital hotels, and holographic stadiums replace traditional public space.


Explore Architecture Competitions
Discover active competitions in this discipline



Challenge to reimagine the Iron Throne


Photograph architecture without architects


Illustrate the lost glory of Angkor Wat - Render Challenge


Design challenge to reuse E-waste
Comments (0)
Please login or sign up to add comments
No comments yet. Be the first to comment!