

Modern Office Architecture in Berlin: A Look at Budapester Straße's Innovative Design
Exploring Budapester Straße in Berlin, a modern office building masterpiece by Grüntuch Ernst Architects, reflecting urban innovation and architectural brilliance.


Berlin, a city rich with history and culture, is also at the forefront of modern office architecture. The recent completion of the office building at Budapester Straße, designed by Grüntuch Ernst Architects, exemplifies this trend. This article delves into the architectural marvel that stands at the heart of Berlin's City West, reflecting the innovative spirit of modern office design in the city.

The Architectural Vision of Budapester Straße
Design Philosophy
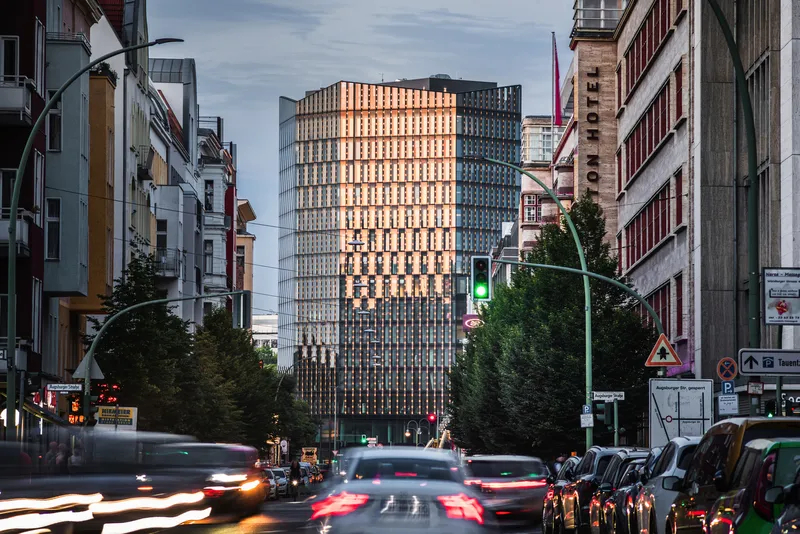
At the intersection of Budapester Straße, Kurfürstenstrasse, and Nürnberger Strasse, the new office tower replaces a former bank headquarters with a sculptural structure that redefines the urban landscape. The architects, Armand Grüntuch and Almut Grüntuch-Ernst, envisioned a building that seamlessly blends into the dynamic cityscape of Berlin while making a bold architectural statement.
Unique Structural Features
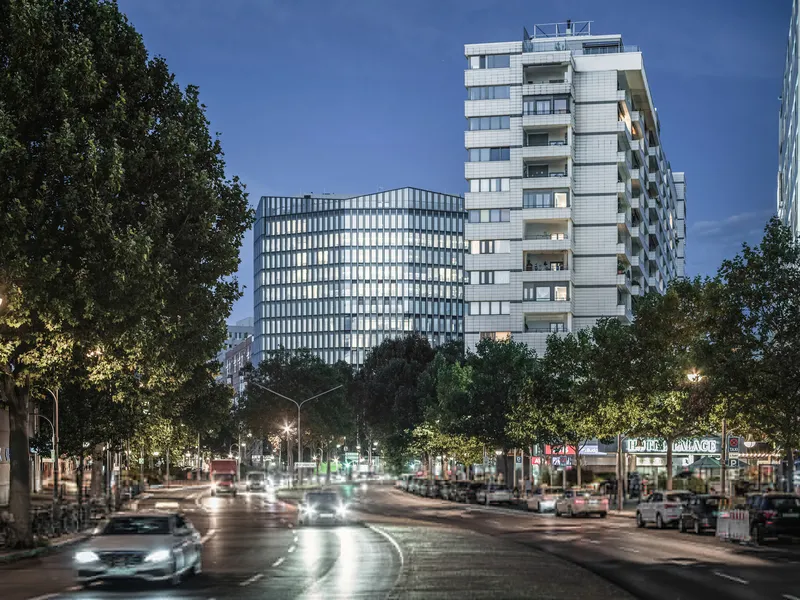
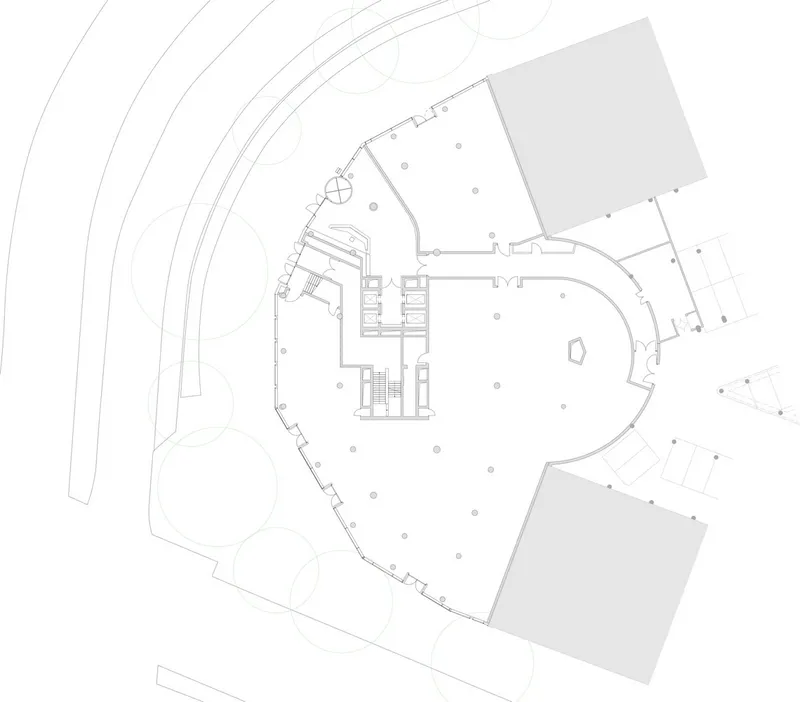
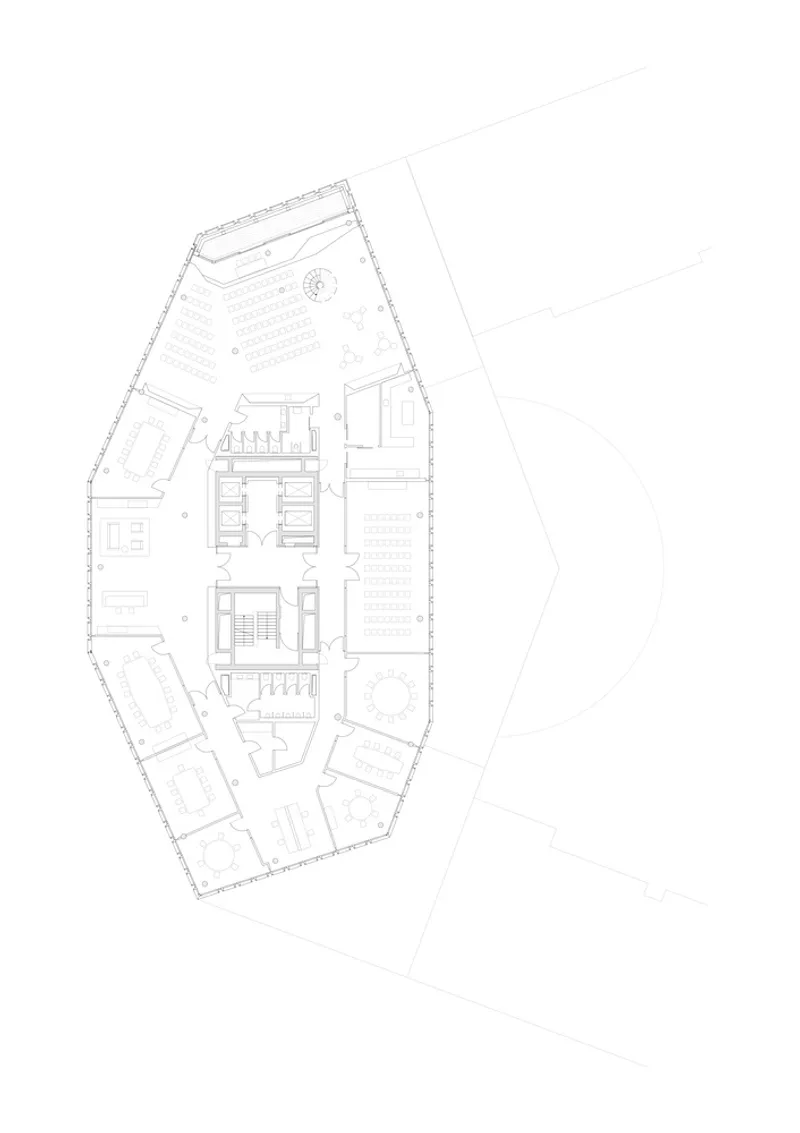
The building's polygonal shape creates varying impressions from different angles, a testament to the innovative use of geometry in modern architecture. Its irregular octagon shape not only fits perfectly with the plot's layout but also defines the urban edge with its distinct presence.

Innovative Use of Glass in Facade Design
Reflecting Berlin's Skyline
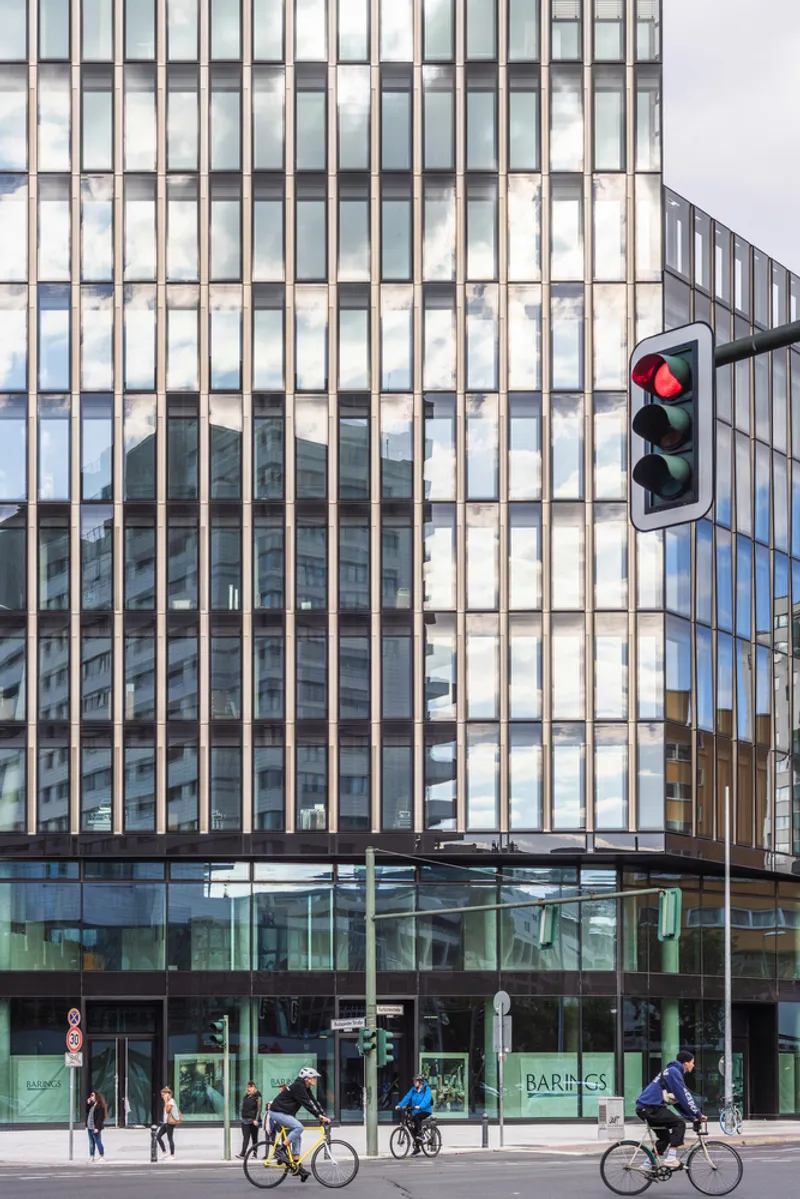
One of the building's standout features is its glass façade, which reflects the city's skyline and skies, creating a dynamic interaction between the building and its surroundings. This design choice emphasizes transparency and light, central themes in modern office architecture.

Interior Natural Light Optimization
The extensive use of glass allows for natural light to permeate the office spaces, creating open and airy work environments. This design principle aligns with modern architectural trends focusing on sustainability and employee well-being.

Sustainability and LEED Certification
Eco-Friendly Building Practices
The project's commitment to sustainability is evident in its LEED certification, achieved through the collaboration with BuroHappold Engineering. This certification underscores the importance of environmentally friendly practices in modern architecture.
Technical Building Services
Advanced technical services, including those provided by Corpo Two, ensure the building's operational efficiency, further contributing to its sustainability credentials.

Budapester Straße as a Model for Future Office Buildings
The Budapester Straße office building is more than just a structure; it's a symbol of modern office architecture in Berlin, showcasing how innovative design can coexist with sustainability and urban integration. As Berlin continues to evolve, projects like these will pave the way for future developments in the city's architectural landscape.

All photographs are work of Markus Gröteke




Popular Articles
Popular articles from the community


Co-Life: Senior Housing Design That Reconnects Older Adults With the City
Co-Life reimagines senior housing design through healing gardens, shared streets, workshops, and a sustainable community across generations.

The Musturak Paradise: Senior Living Architecture for a Connected Future in Temara, Morocco
The Musturak Paradise reimagines senior living architecture in Temara via private homes, social spaces, culture, community, and shared care.

Riyadh For All: Intergenerational Urban Design for Active Aging in Rabat
Riyadh For All reimagines urban design in Rabat with intergenerational co-living, adaptive courtyards, and Moroccan cultural exchange today.

AL-JANNAH: Sustainable Architecture and Permaculture for Afghan Widows
AL-JANNAH uses sustainable architecture and permaculture to create resilient oasis of housing, learning, work and renewal for Afghan widows.


Similar Reads
You might also enjoy these articles


FAMM Arquitectura Organizes Ten Villas Around Courtyards and Jungle in Nosara, Costa Rica
El Molino pairs two elongated volumes with deep overhangs and timber louvers to build a compact coastal community five minutes from the beach.

Oscar Niemeyer's Ibirapuera Park Pavilions Define São Paulo's Cultural Identity in Concrete and Curve
A constellation of modernist volumes set within São Paulo's most important urban park, conceived for the city's 400th anniversary in 1954.

How Henri Picq's 1889 Paris Pavilion Traveled 11,000 Kilometers to Become Santiago's Artequín Museum
A prefabricated iron and glass pavilion built for the Paris Universal Exposition found a second life as a children's art museum in Chile.

Sanjay Puri Architects Wraps a Jaipur Office Tower in Capsule-Shaped Green Buffers
A nine-level climate-responsive workplace near Jaipur Airport uses stacked planter terraces and aluminium screens to fight 40°C heat.


Explore Office Building Competitions
Discover active competitions in this discipline



Challenge to reimagine the Iron Throne


Photograph architecture without architects


Illustrate the lost glory of Angkor Wat - Render Challenge


Design challenge to reuse E-waste
Comments (0)
Please login or sign up to add comments
No comments yet. Be the first to comment!