Modern Office Building Architecture: A Case Study of Stuveriet Office Building by Erdegard Arkitekter
Explore the innovative design and sustainable features of the Stuveriet Office Building, a model of modern office architecture.


Modern Office Building Architecture
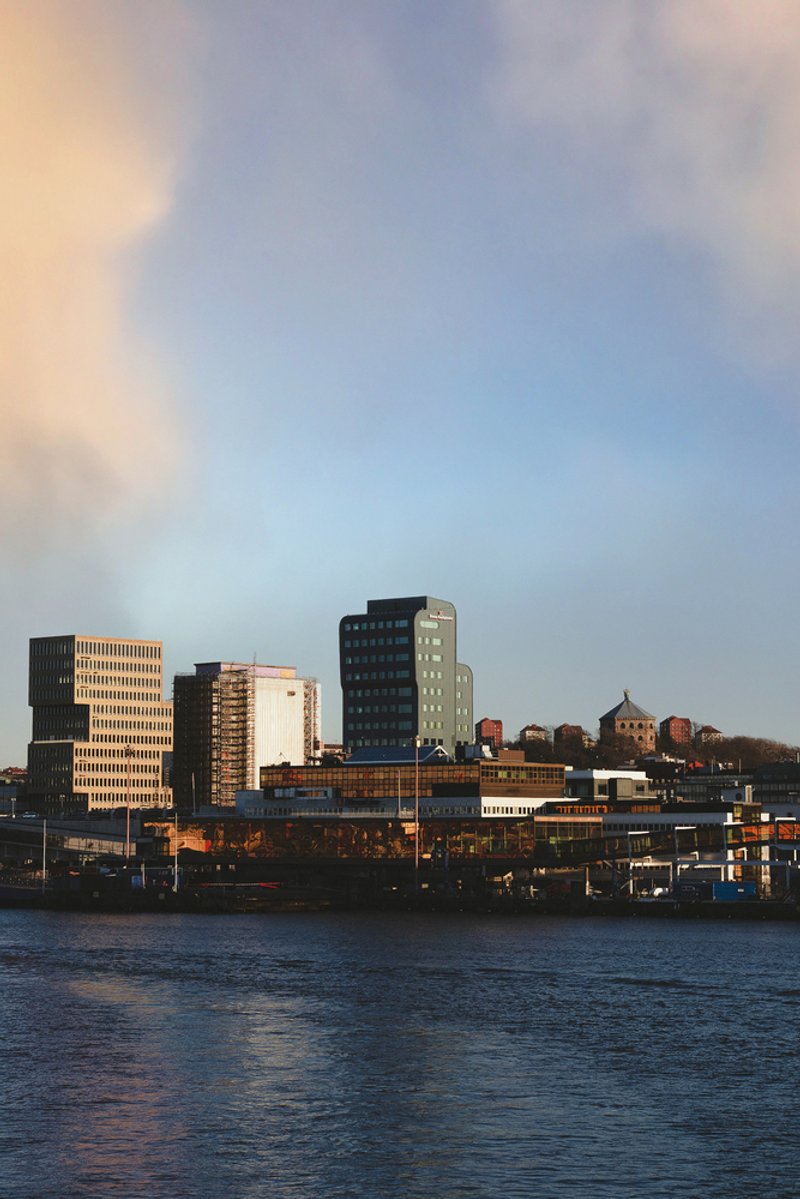
In the ever-evolving field of architecture, modern office buildings are a symbol of innovation, sustainability, and design excellence. These structures not only serve as functional spaces but also stand as reflections of the urban environment and the needs of the businesses they house. One prime example of this trend is the Stuveriet Office Building in Gothenburg, Sweden, designed by Erdegard Arkitekter. Completed in 2022, this striking 16-story building pushes the boundaries of modern office architecture, blending cutting-edge design with a deep respect for its surroundings.
The Stuveriet Office Building: A Masterpiece of Modern Office Architecture
Innovative Design with a Distinct Silhouette
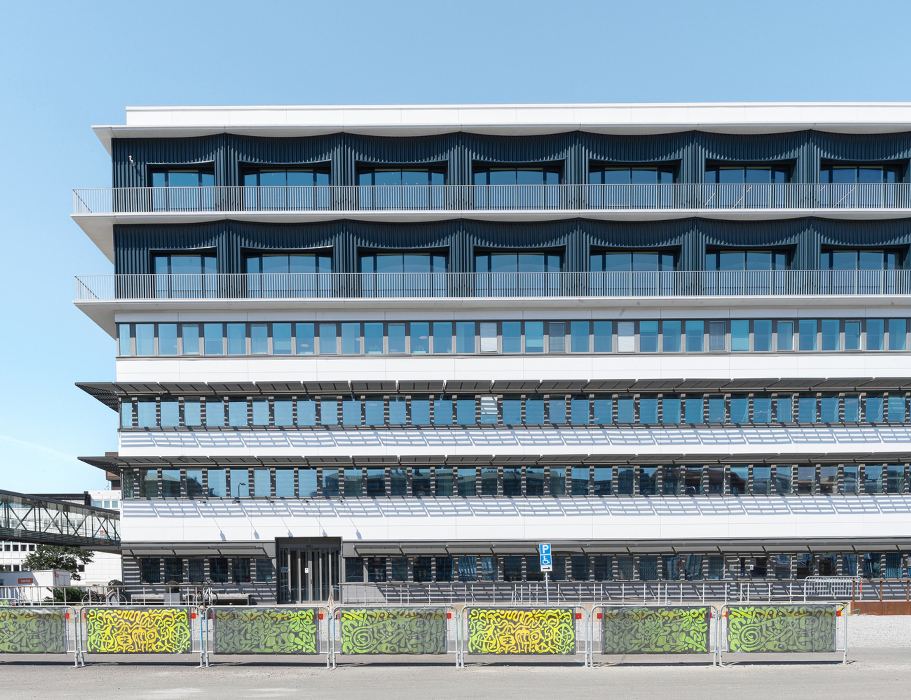
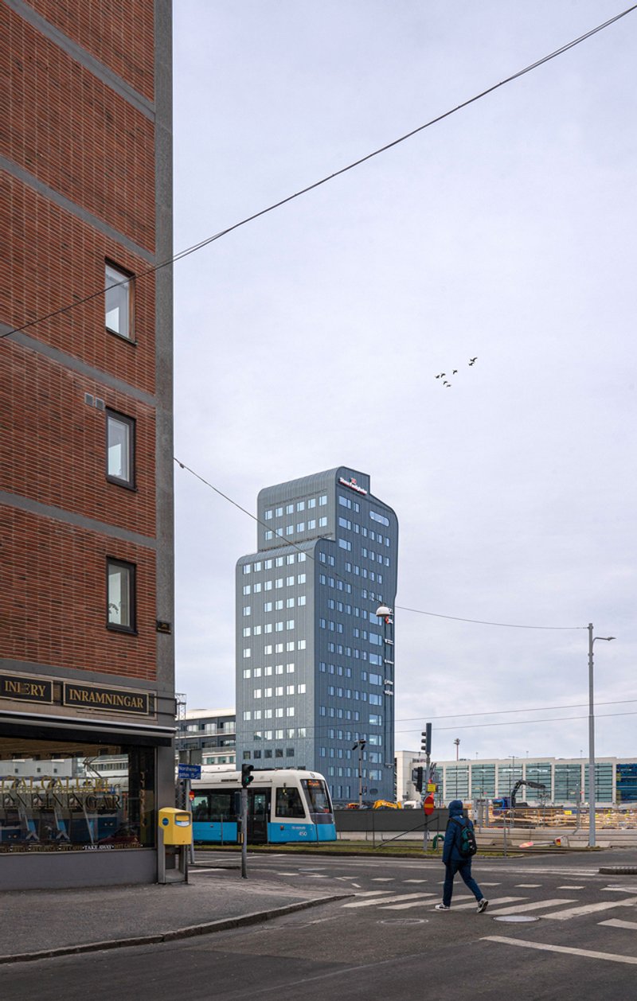
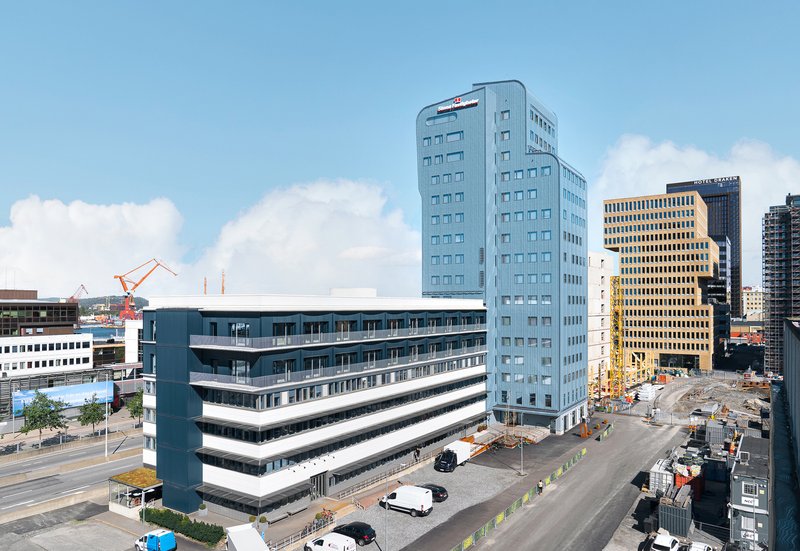
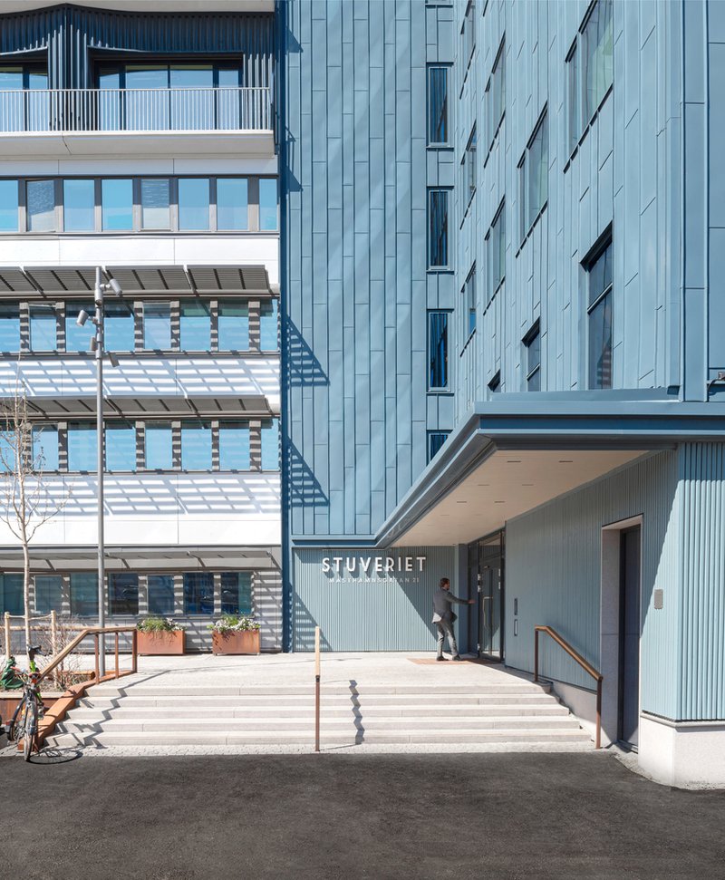

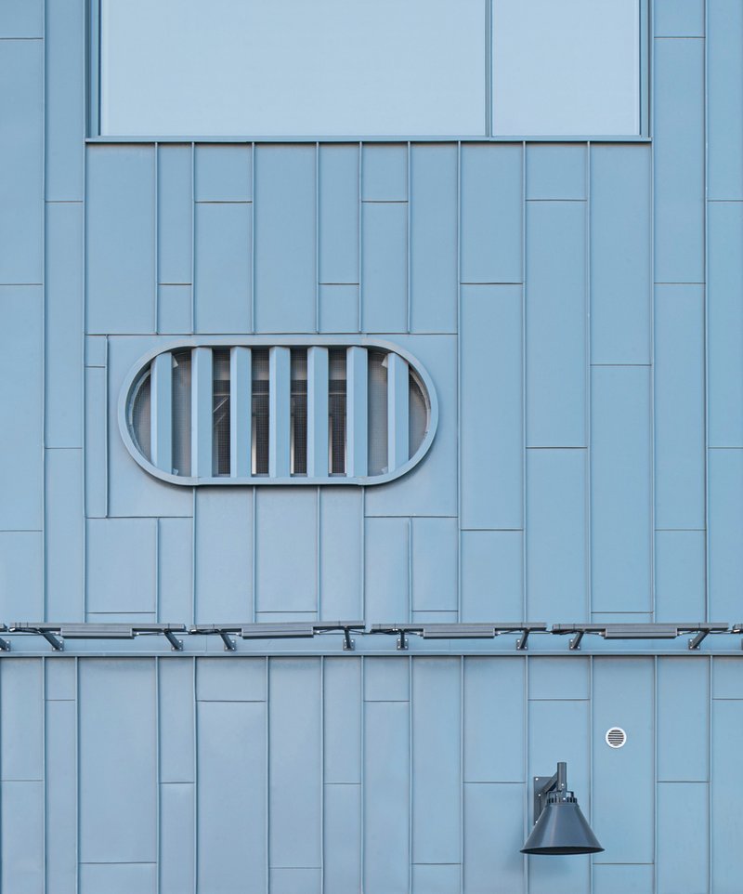
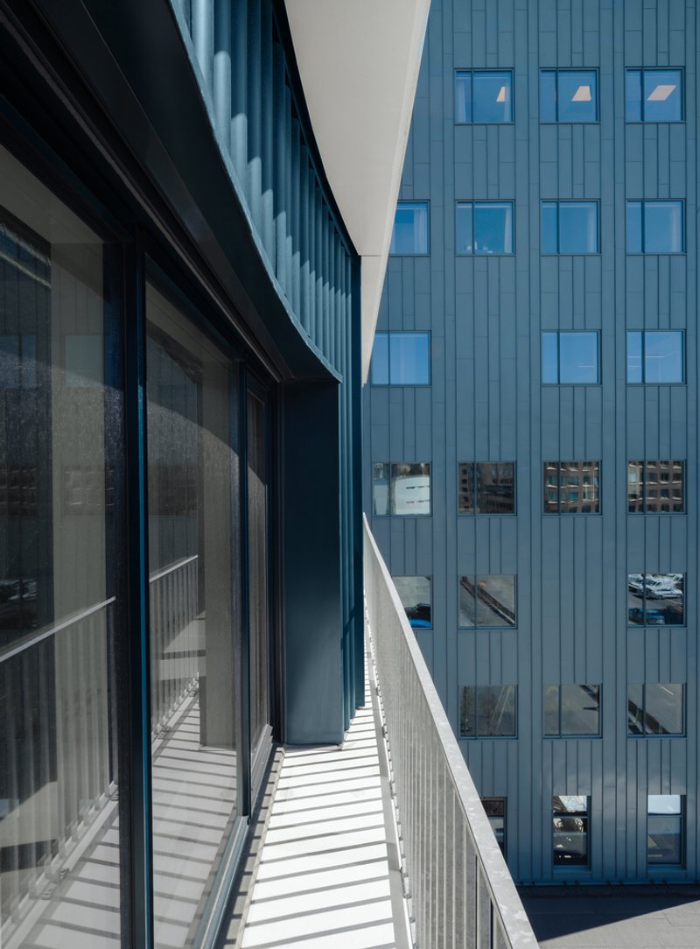
The Stuveriet Office Building stands tall in Gothenburg's Masthuggskajen district, a vibrant area that blends the old and new aspects of Swedish urban life. Designed by Erdegard Arkitekter, this office building boasts a distinctive silhouette that rises 16 stories in the air, clad in thunder blue sheet metal. Its design embraces irregularities, with many corners and edges that curve upward, creating a dynamic and fluid shape that is both modern and functional.
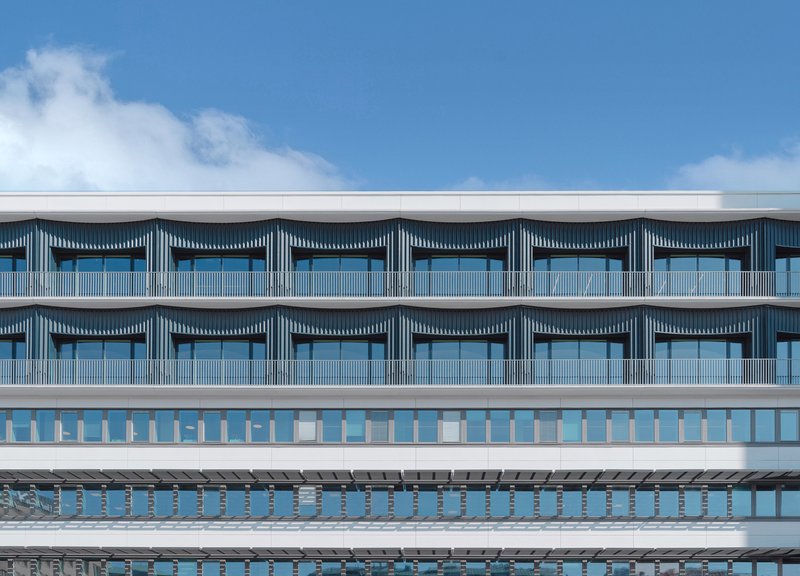
The building's design is not only an aesthetic achievement but also a response to the harsh Gothenburg weather. The rounded facade ensures that rain, wind, and debris are directed away from the building, keeping the structure clean and minimizing the impact of the local climate. The architecture of modern office buildings often considers environmental factors like weather, and Stuveriet is an excellent example of this.
Sustainable Materials and Energy Efficiency

One of the core principles of modern office building architecture is sustainability, and the Stuveriet Office Building excels in this area. The entire building is clad in recycled aluminum, offering a sustainable solution that minimizes waste while providing a sleek, reflective exterior. This material not only gives the building a futuristic look but also enhances its energy efficiency by regulating temperature and light exposure.
The design also ensures that there is no visible boundary between the roof and the facade, promoting a streamlined and continuous aesthetic. This unified design approach is a hallmark of modern architecture, as it emphasizes simplicity and clean lines while maintaining functionality.
The Role of Color in Modern Office Building Design
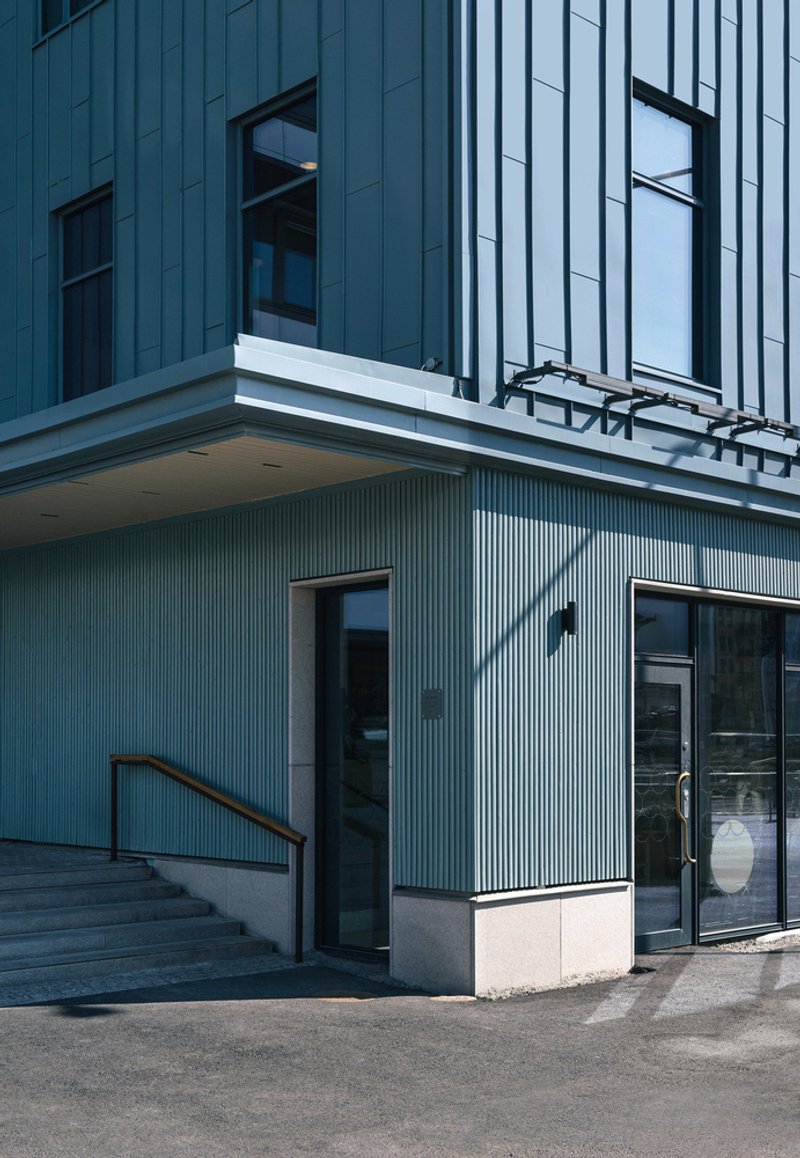

The thunder blue exterior of the Stuveriet Office Building is a perfect example of how color can be used effectively in modern office architecture. The color has been carefully selected to interact with the changing weather, allowing the building to appear different under varying light conditions. This dynamic approach to color adds character to the building, ensuring that it is always visually stimulating, whether in bright sunlight or under a cloudy sky.

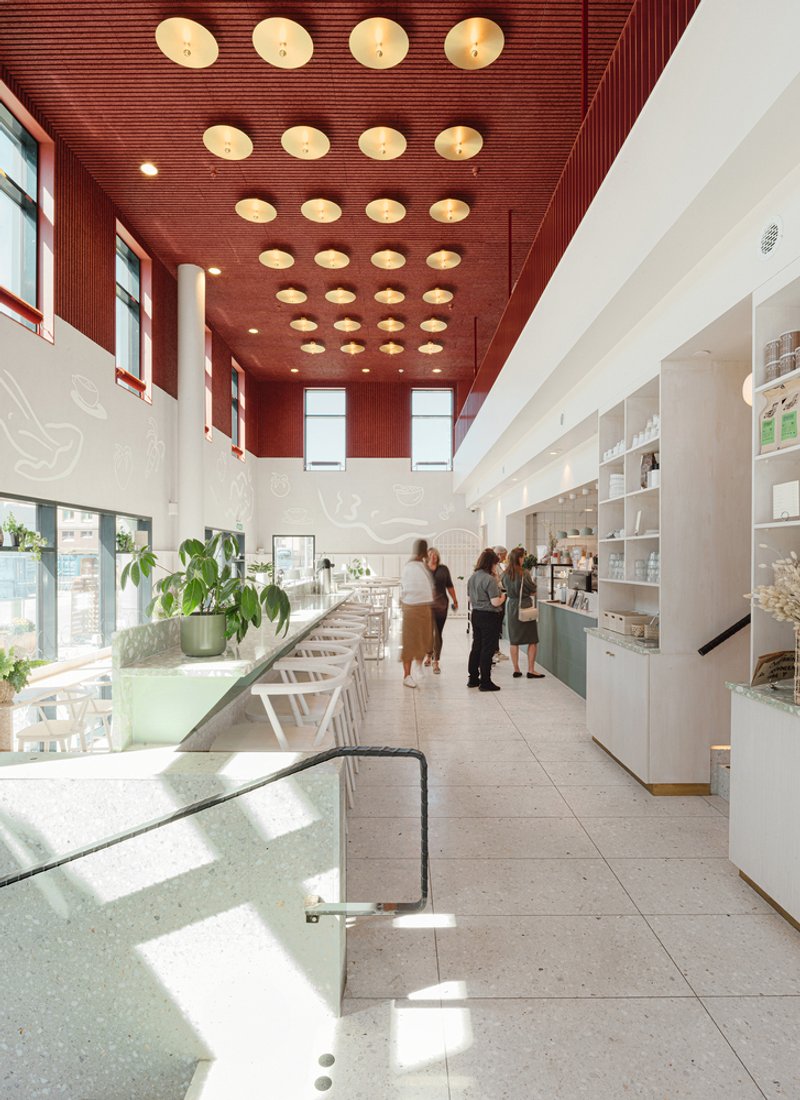
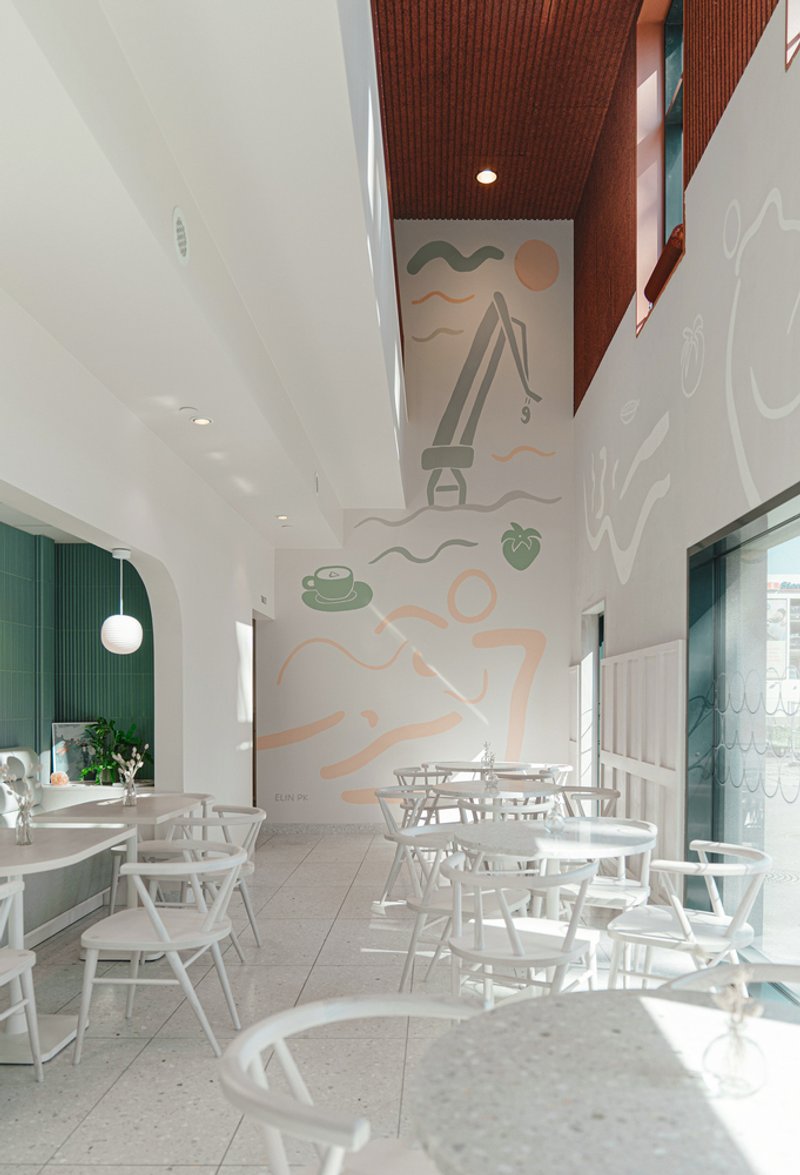
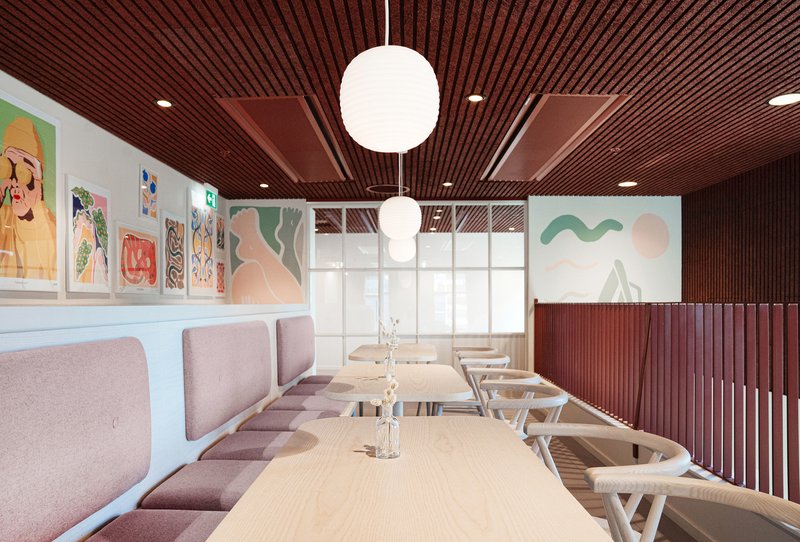

In contrast to the cool tones of the exterior, the lower floors of the building provide a welcoming and warm atmosphere. The entrance lobby houses a café open to the public, creating a sense of community and inviting everyone to experience the space. The red roof of the café is a nod to the industrial past of the port area, where rusty cranes and tin roofs were once common sights. This thoughtful use of color not only reflects the history of the site but also brings a lively and celebratory atmosphere to the building’s design.
Interior Design: A Blend of Comfort and Functionality
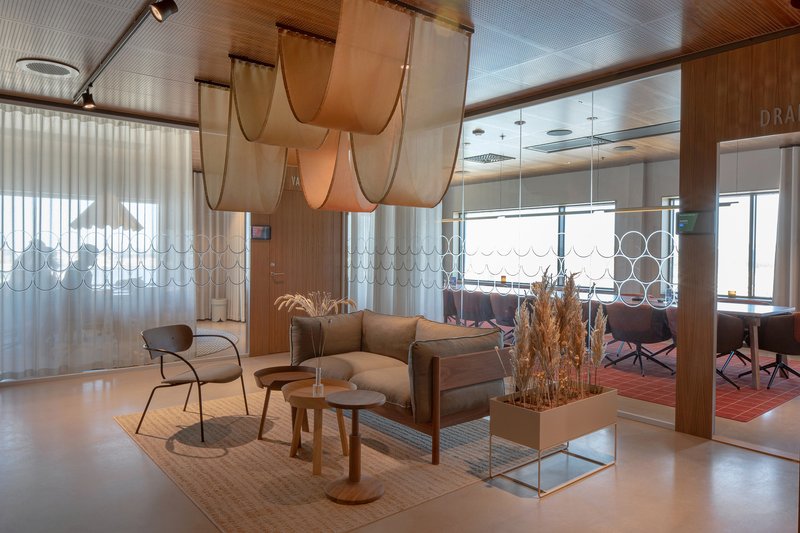
Modern office buildings are not just about their exteriors; the interior spaces are equally important in ensuring that the environment is conducive to work, collaboration, and well-being. The Stuveriet Office Building integrates a blend of aesthetic beauty and practical functionality in its interior design.
A Welcoming Public Space
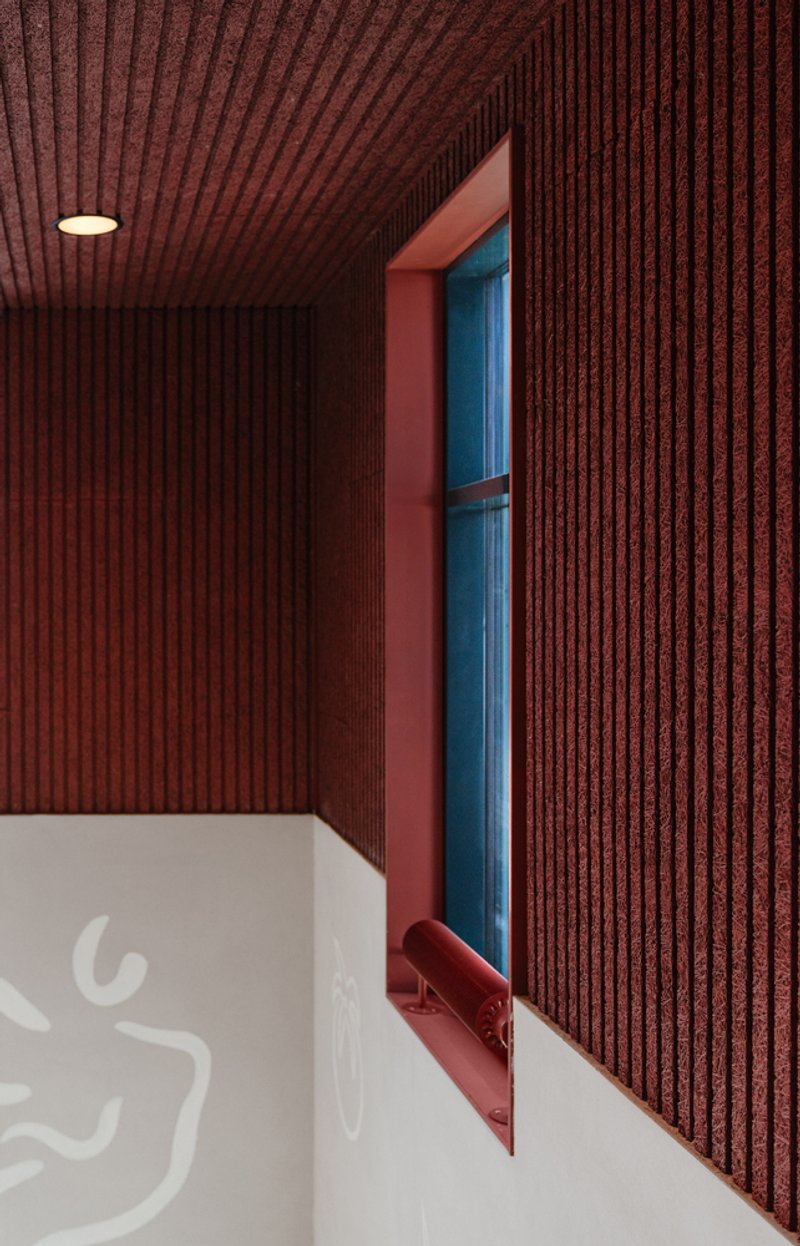
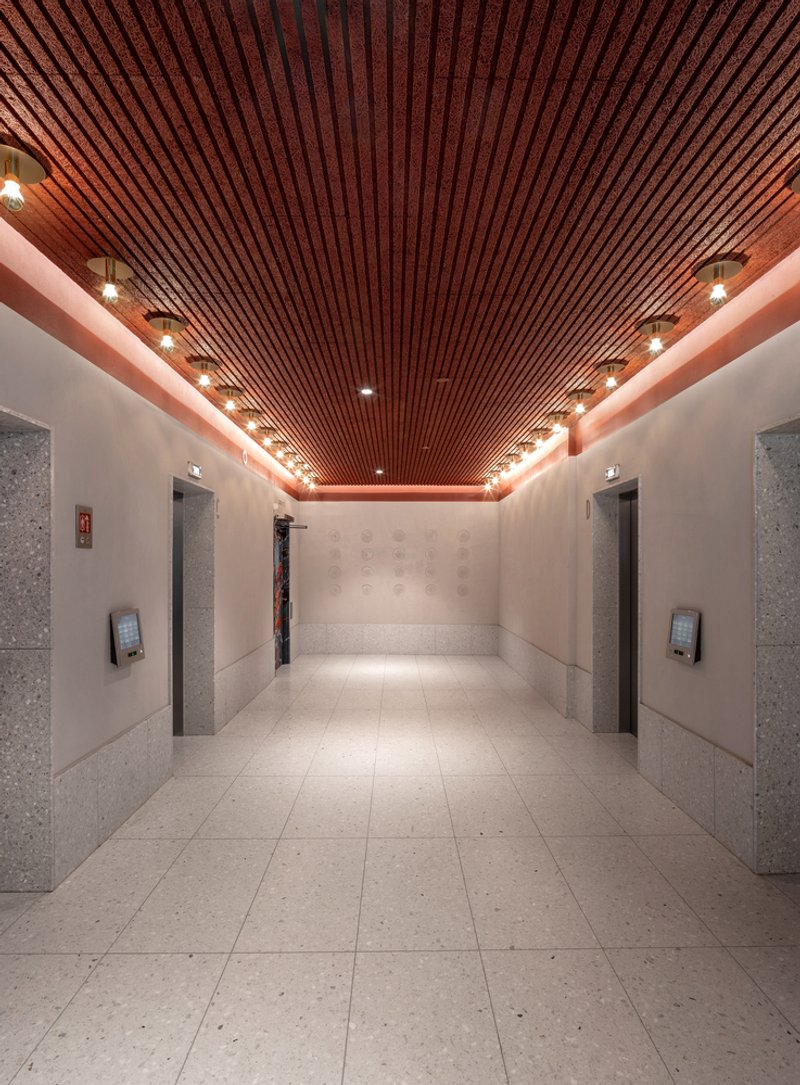
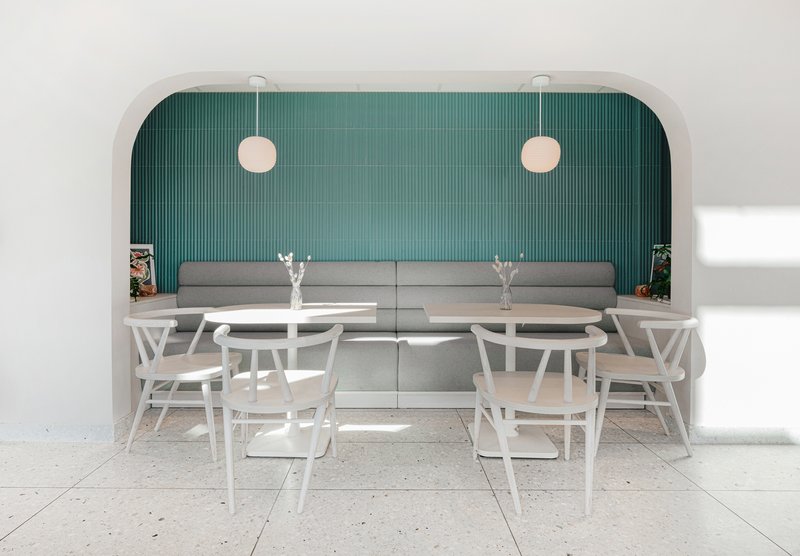
The ground floor of the building is dedicated to creating an open, public environment. The café, with its red roof and cozy ambiance, is designed to be a gathering place for both tenants and the public, fostering interaction and a sense of belonging. The use of wood fiber panels in the ceiling and walls provides an acoustic advantage, making the space feel warm and inviting while reducing noise levels.
The wooden walls on the ground floor create an inviting space where people can lean against them, adding both comfort and tactile appeal. These details show how modern office building design can merge aesthetic elegance with practicality, making everyday spaces enjoyable for people to use.
Maximizing Natural Light and Views

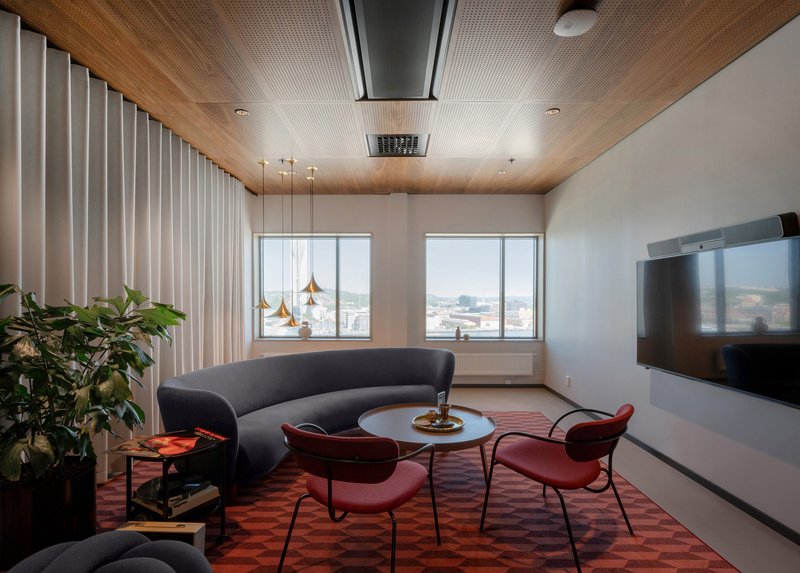
In keeping with modern architectural trends, the Stuveriet Office Building makes excellent use of natural light. The design incorporates large windows and open spaces, allowing sunlight to filter through and illuminate the interiors. This not only reduces the need for artificial lighting but also creates a positive, energizing atmosphere for those working inside.
The building’s location along the harbor also offers spectacular views of the cityscape, further enhancing the appeal of the office spaces. The integration of views and natural light is a key feature in modern office buildings, as it contributes to better employee well-being and productivity.
The Future of Modern Office Building Architecture
The Stuveriet Office Building is a prime example of how modern office architecture is evolving. With its bold, innovative design, sustainable features, and thoughtful integration into the surrounding environment, it stands as a testament to the future of office building design.
As cities around the world continue to grow and change, architecture must adapt to meet the demands of the modern world. The Stuveriet Office Building exemplifies how design can balance aesthetic beauty, environmental responsibility, and practical function, ensuring that buildings not only serve their purpose but also enhance the urban landscape.
By embracing sustainability, creating welcoming public spaces, and ensuring that every element of design contributes to the well-being of its occupants, the Stuveriet Office Building is leading the way for the next generation of modern office building architecture.