

Modern Residential Architecture: Exploring Terrazas de Saavedra by Drei Arquitectura y Desarrollos
The article explores Terrazas de Saavedra, a benchmark in modern residential architecture in La Plata, Argentina, by Drei Arquitectura y Desarrollos.


In the heart of La Plata, Argentina, a striking example of modern residential architecture stands out: Terrazas de Saavedra, designed by the renowned Drei Arquitectura y Desarrollos. This building is a testament to the evolution of living spaces in urban environments, blending functionality with aesthetic appeal.

Architectural Concept and Design
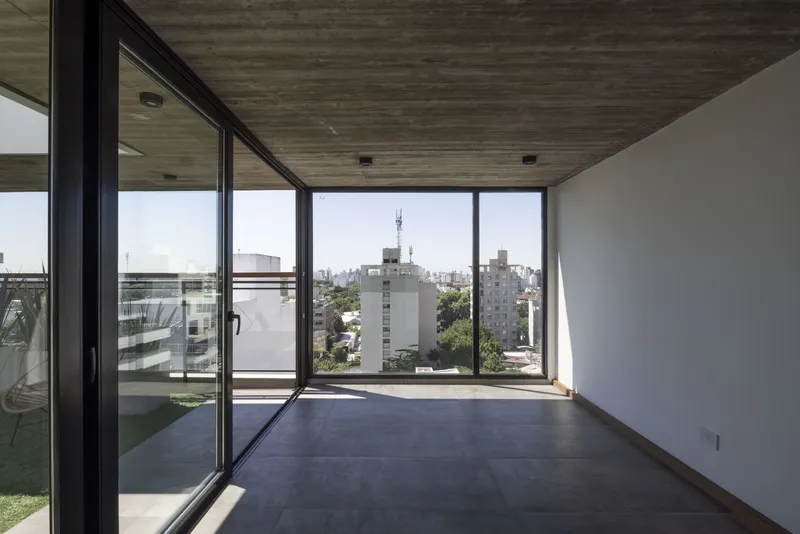
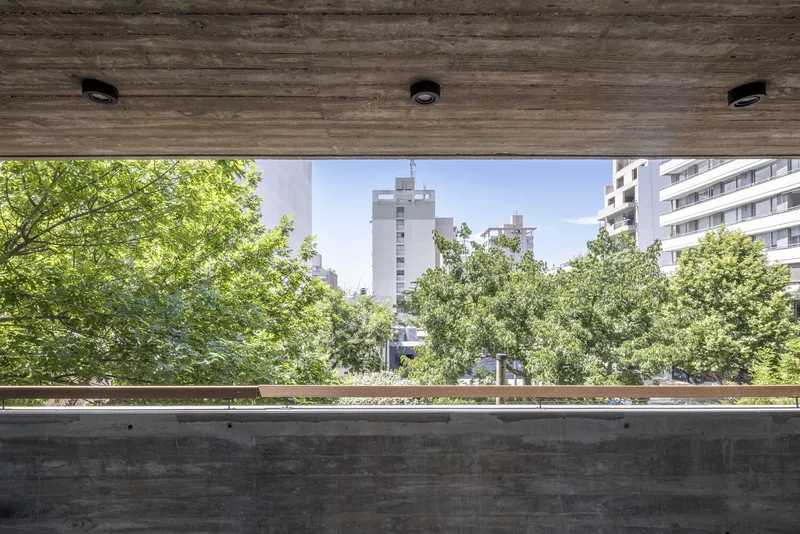
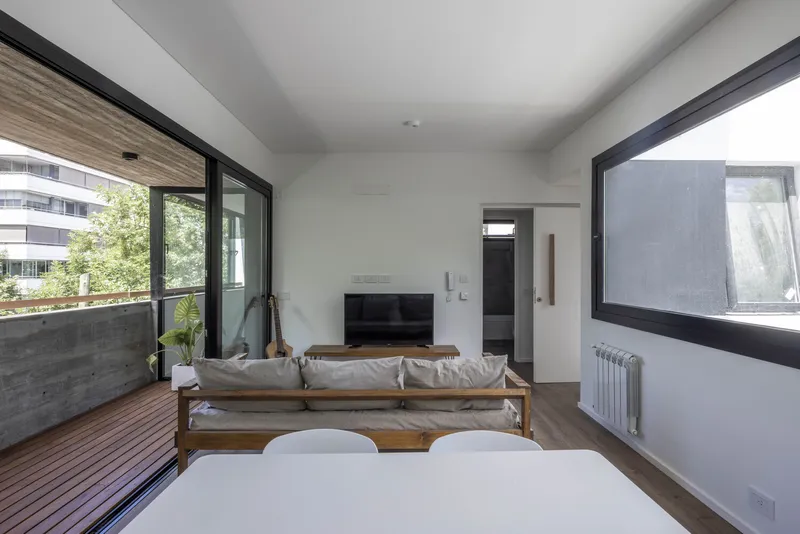
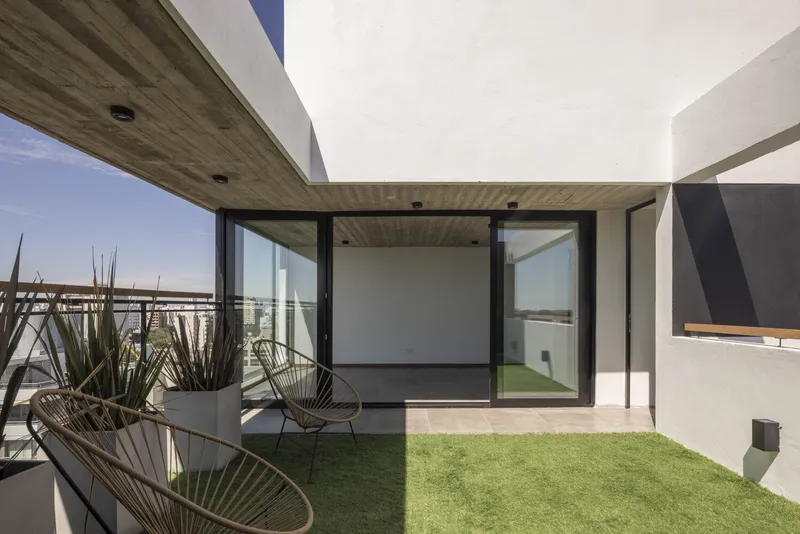
The core idea behind Terrazas de Saavedra is the pursuit of functionality and spatiality. These apartments, primarily consisting of two rooms, epitomize modern residential architecture by fostering a seamless dialogue with the outdoors. The design aims to blur the boundaries between inside and outside, maximizing views and natural light penetration.
Exterior Features and Facade
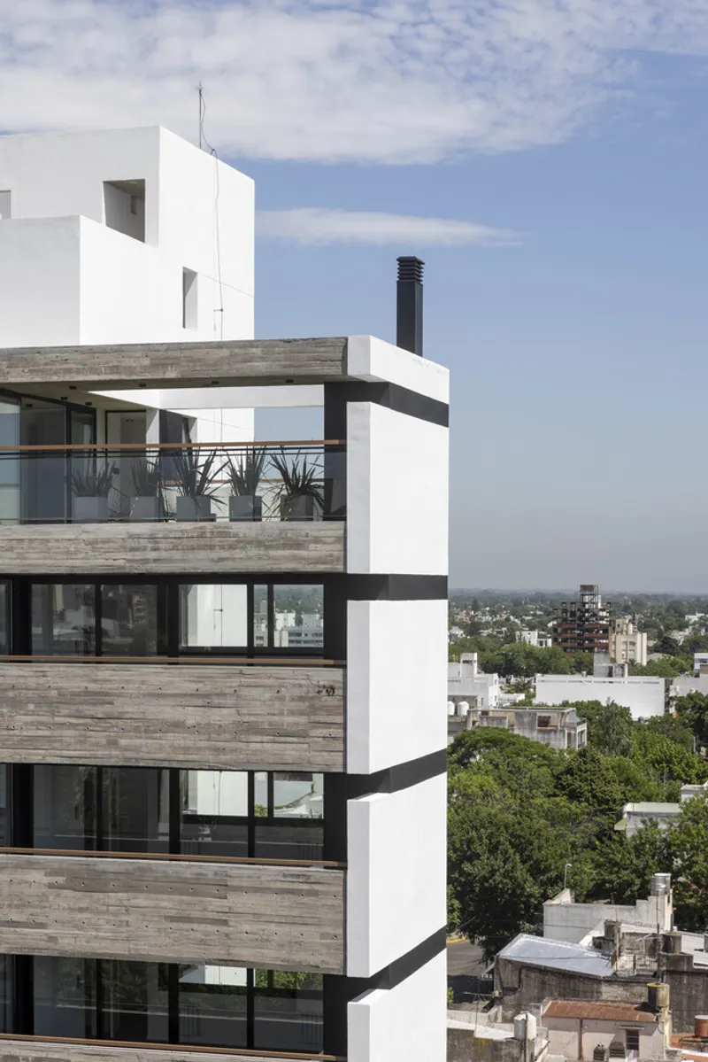
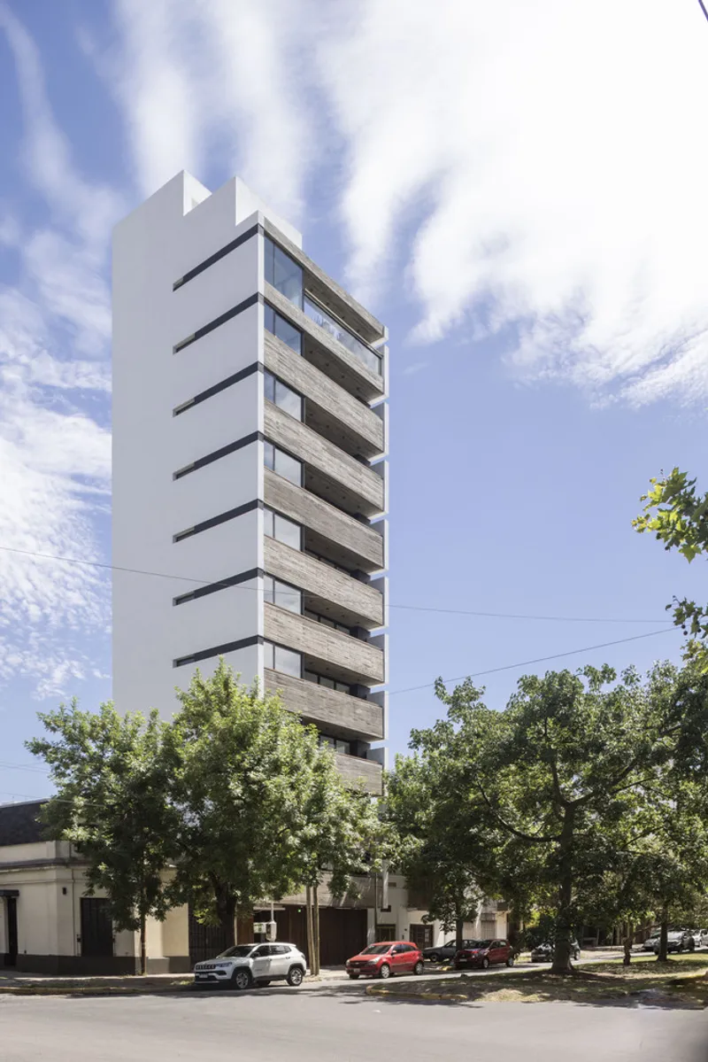
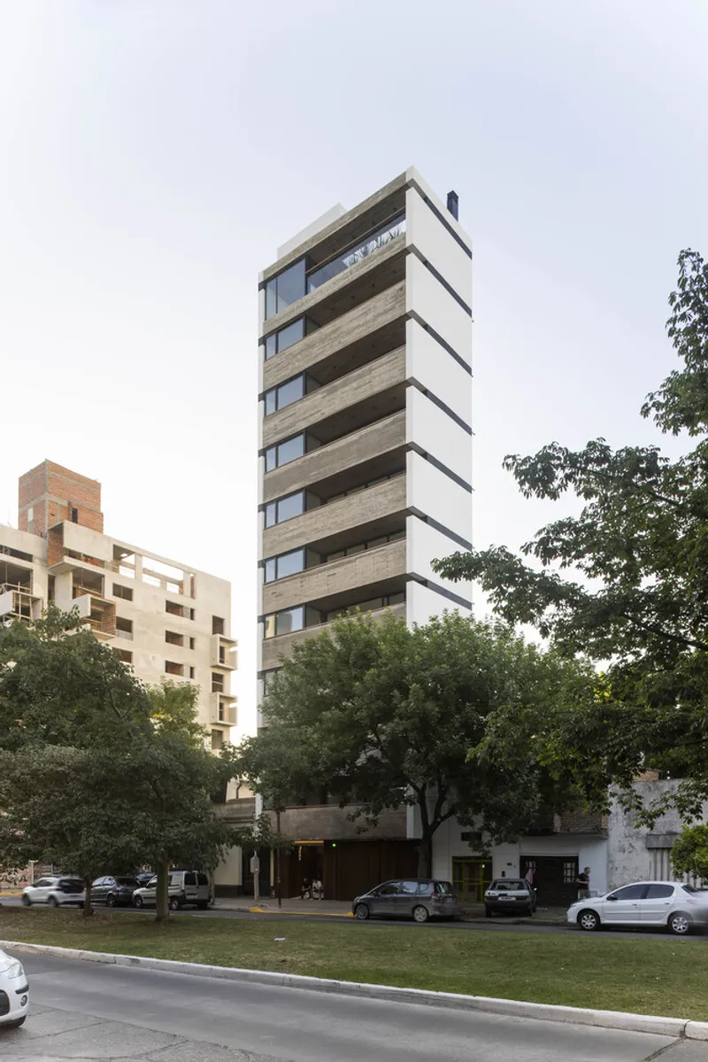
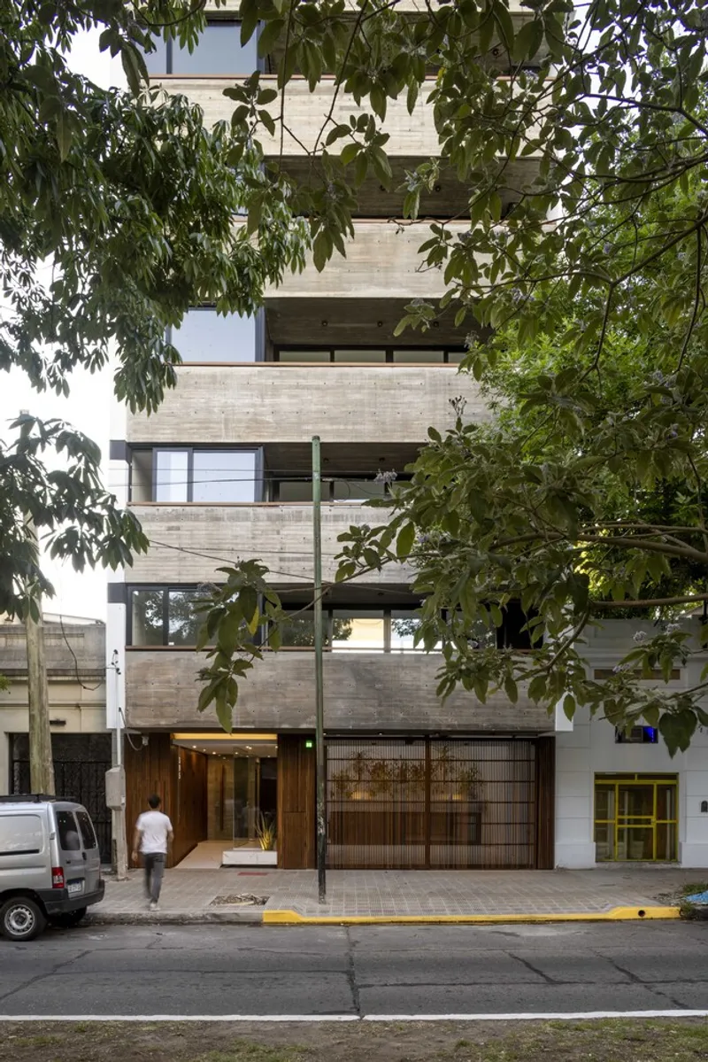
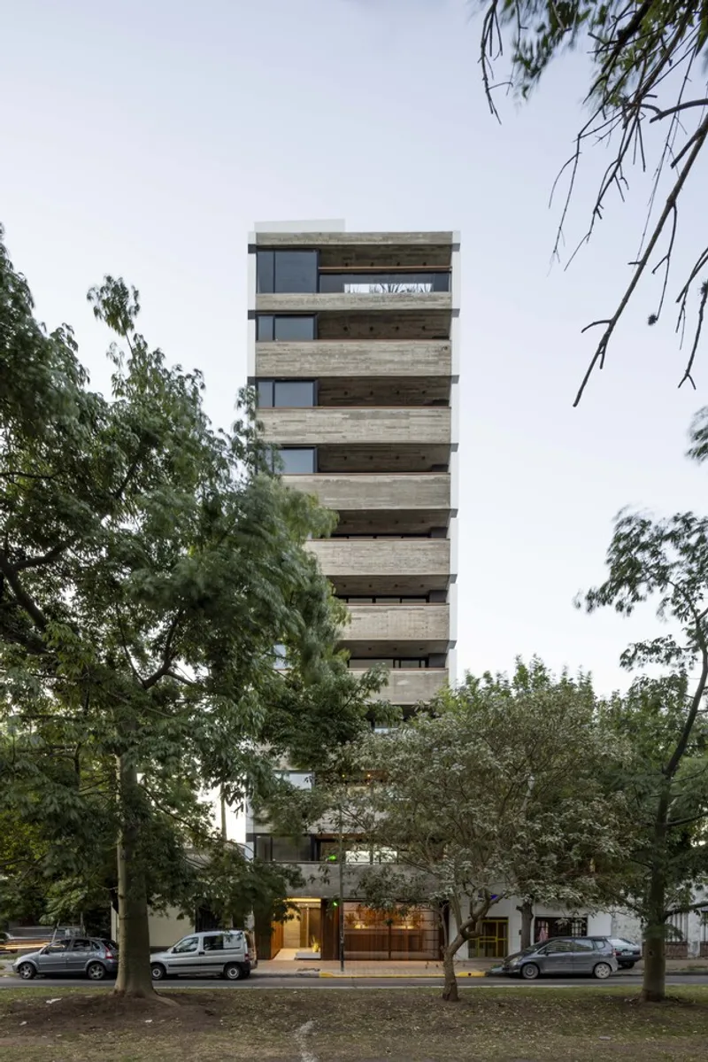
The exterior of Terrazas de Saavedra, captured beautifully by photographer Luis Barandiarán, showcases the defining characteristics of modern residential architecture. The facade is adorned with large windows and terraces, promoting an open and airy feel while providing residents with stunning views of La Plata.
Interior Layout and Design
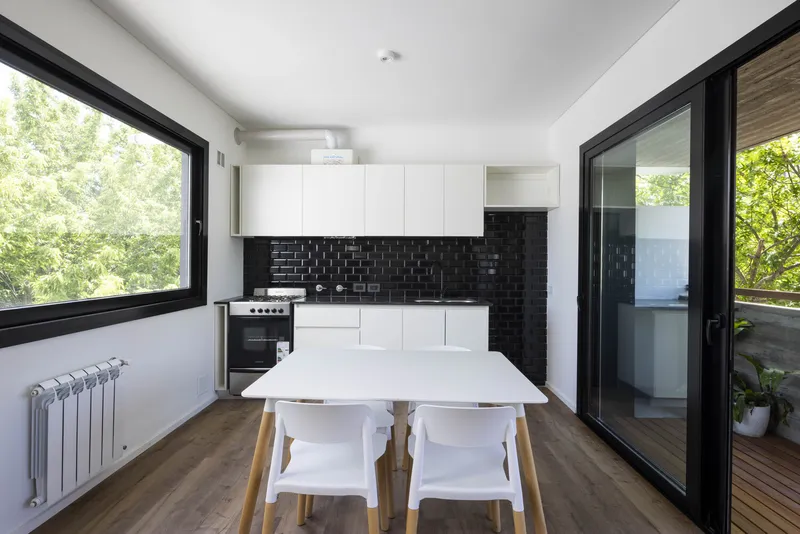
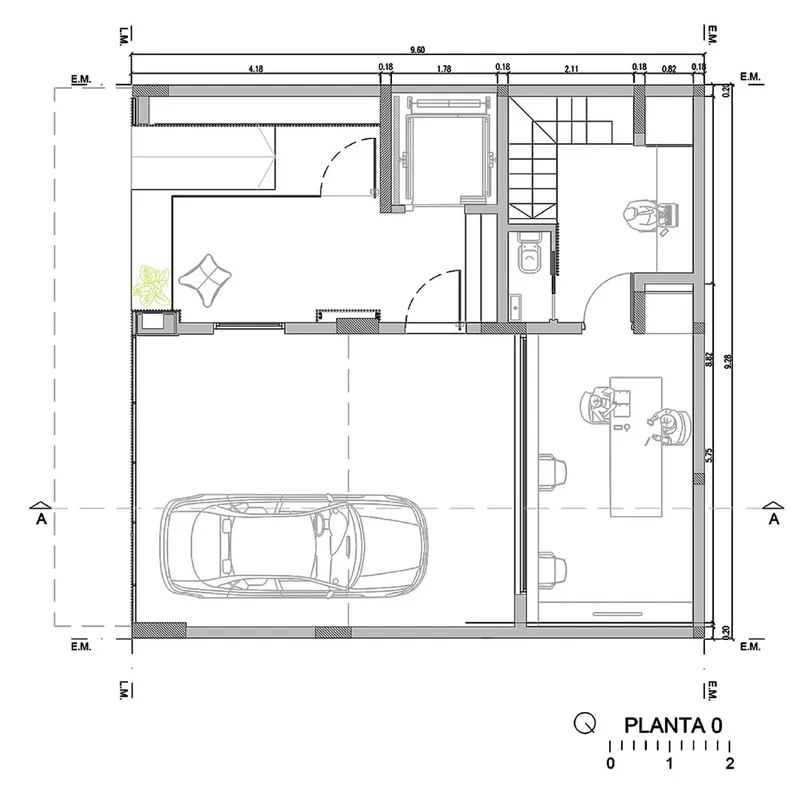
Inside, the apartments reflect the modern architectural ethos of space and light. The layout is designed to enhance the sense of continuity between the living areas and the external environment. Structural elements are visibly integrated into the living spaces, adding to the aesthetic and functional appeal.

The Architectural Team and Their Vision
The project was led by a trio of architects: Montone Martin, Fumeaux Sergio Luis, and Strassera Juan Alejandro. Their collective vision for modern residential architecture shines through in every aspect of Terrazas de Saavedra, from the strategic use of materials to the innovative structural solutions.

A Benchmark in Modern Residential Architecture
Terrazas de Saavedra by Drei Arquitectura y Desarrollos stands as a benchmark in modern residential architecture. It represents a harmonious balance between design, functionality, and the urban landscape of La Plata, Argentina. This project not only provides comfortable living spaces but also contributes to the architectural heritage of the area.
For more insights into modern residential architecture and detailed case studies like Terrazas de Saavedra, stay tuned to our platform.
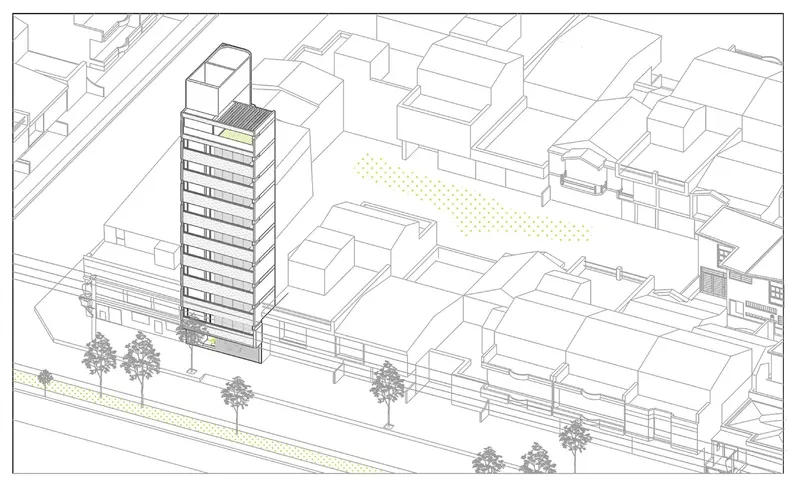
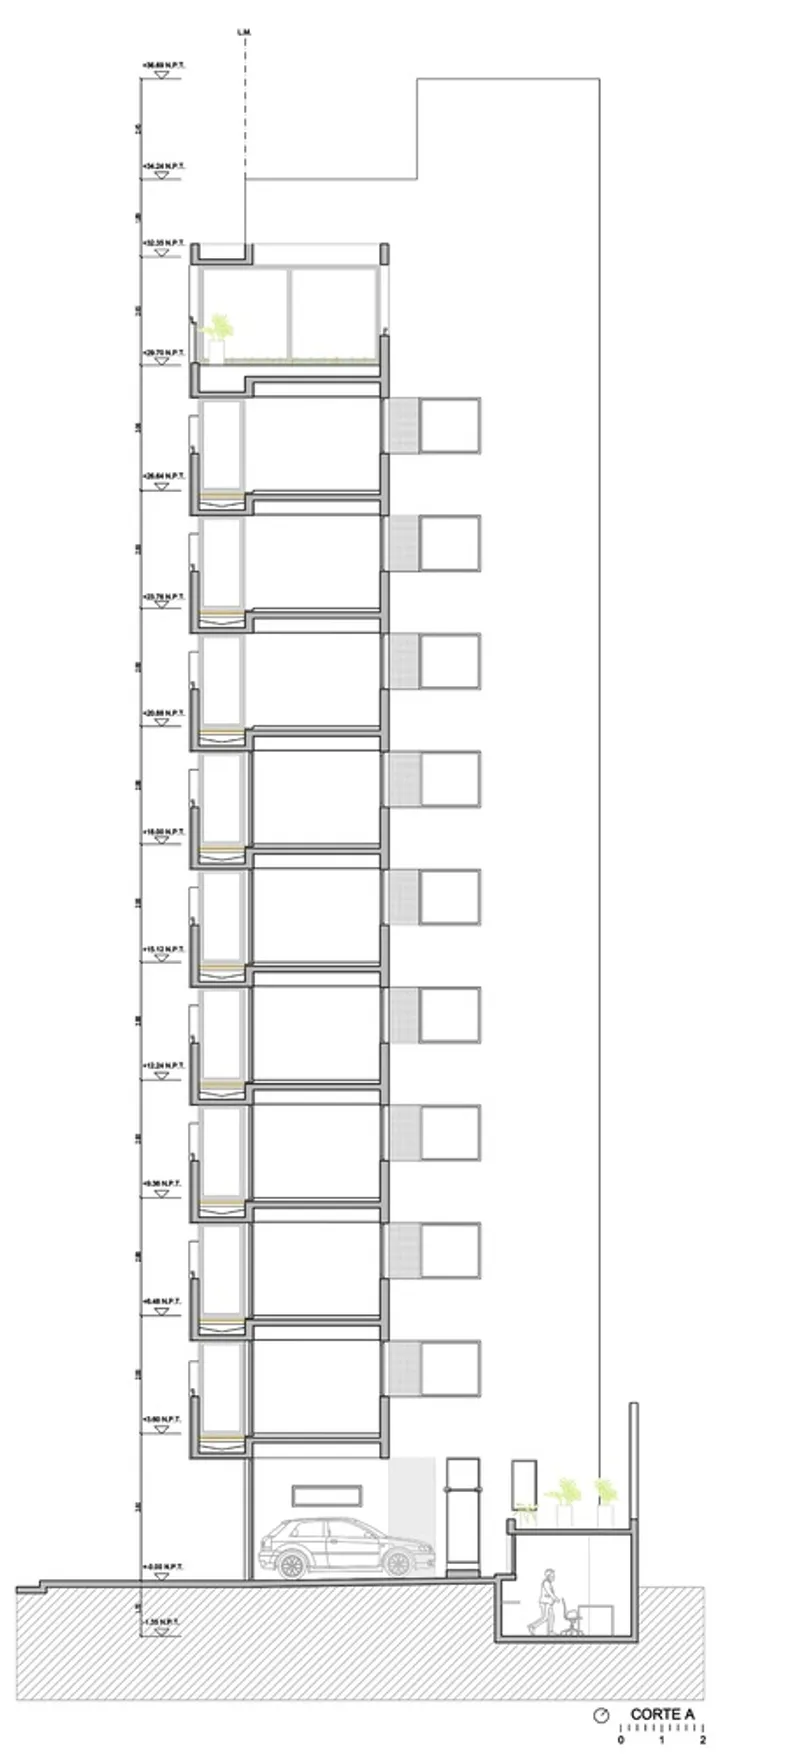
All photographs are work of Luis Barandiarán


Popular Articles
Popular articles from the community


FCC Arquitectura Expands a Portuguese Granite House with a Board-Marked Concrete Wing
In Portugal, JV House pairs a cleaned-up whitewashed and granite dwelling with a timber-shuttered concrete extension, courtyards and a garden pool.


The Amber Palace Opera: A Geological Fiction Surfaces on Tallinn's Baltic Waterfront
Pierre Brillard reimagines a Baltic legend as a public landscape, opera house, and waterfront promenade rooted in Tallinn's coastal identity.

Juan García Correa, John González and Claudia Rueda Sink a Circular Amphitheater into a Manizales Engineering Building
On the La Nubia campus in Manizales, Colombia, the S1 Building folds labs and offices into a hillside of ramped lawns that double as a campus route.

Aquadapt: An Underwater Habitat That Rewrites Its Rooms by the Hour
Curved modules ring the seabed while one shell shifts from breakfast room to cinema, farm and football pitch as residents' needs change.

Similar Reads
You might also enjoy these articles


Maya Harvest: A Cacao Resort Village Rooted in Mayan Tradition and Local Craft
Situated within a Tabasco cacao plantation, this shortlisted resort proposal merges vernacular materials with hands-on cultural immersion.

Harmonia: A River-Shaped Community That Grows Over Decades in Boa Vista
Curved pathways and modular grid structures along the Branco River create a phased settlement designed to evolve from 2030 to 2050.

The Architecture of Bathing: A Mughal Hammam Reimagined Across the Yamuna
Charlotte May's honorable mention entry for The Black Taj reinterprets Agra's bathing rituals through red sandstone, water, and framed views of the Taj Mah

Om-1: A Wall-Hung System That Moves Your Workspace Off the Desk
Modular plywood boards, magnetic pegs, and utility elements migrate clutter from the horizontal surface to the vertical plane.

Explore Architecture Competitions
Discover active competitions in this discipline

Challenge to reimagine the Iron Throne

Photograph architecture without architects

Illustrate the lost glory of Angkor Wat - Render Challenge

Design challenge to reuse E-waste
Comments (0)
Please login or sign up to add comments
No comments yet. Be the first to comment!