
Modern Residential Architecture in Brazil: Casa Brisa by FGMF Architects
Casa Brisa is a modern Brazilian residence by FGMF Architects, blending sustainable design, thermal comfort, and integration with nature.


A Marvel of Modern Residential Architecture in Brazil
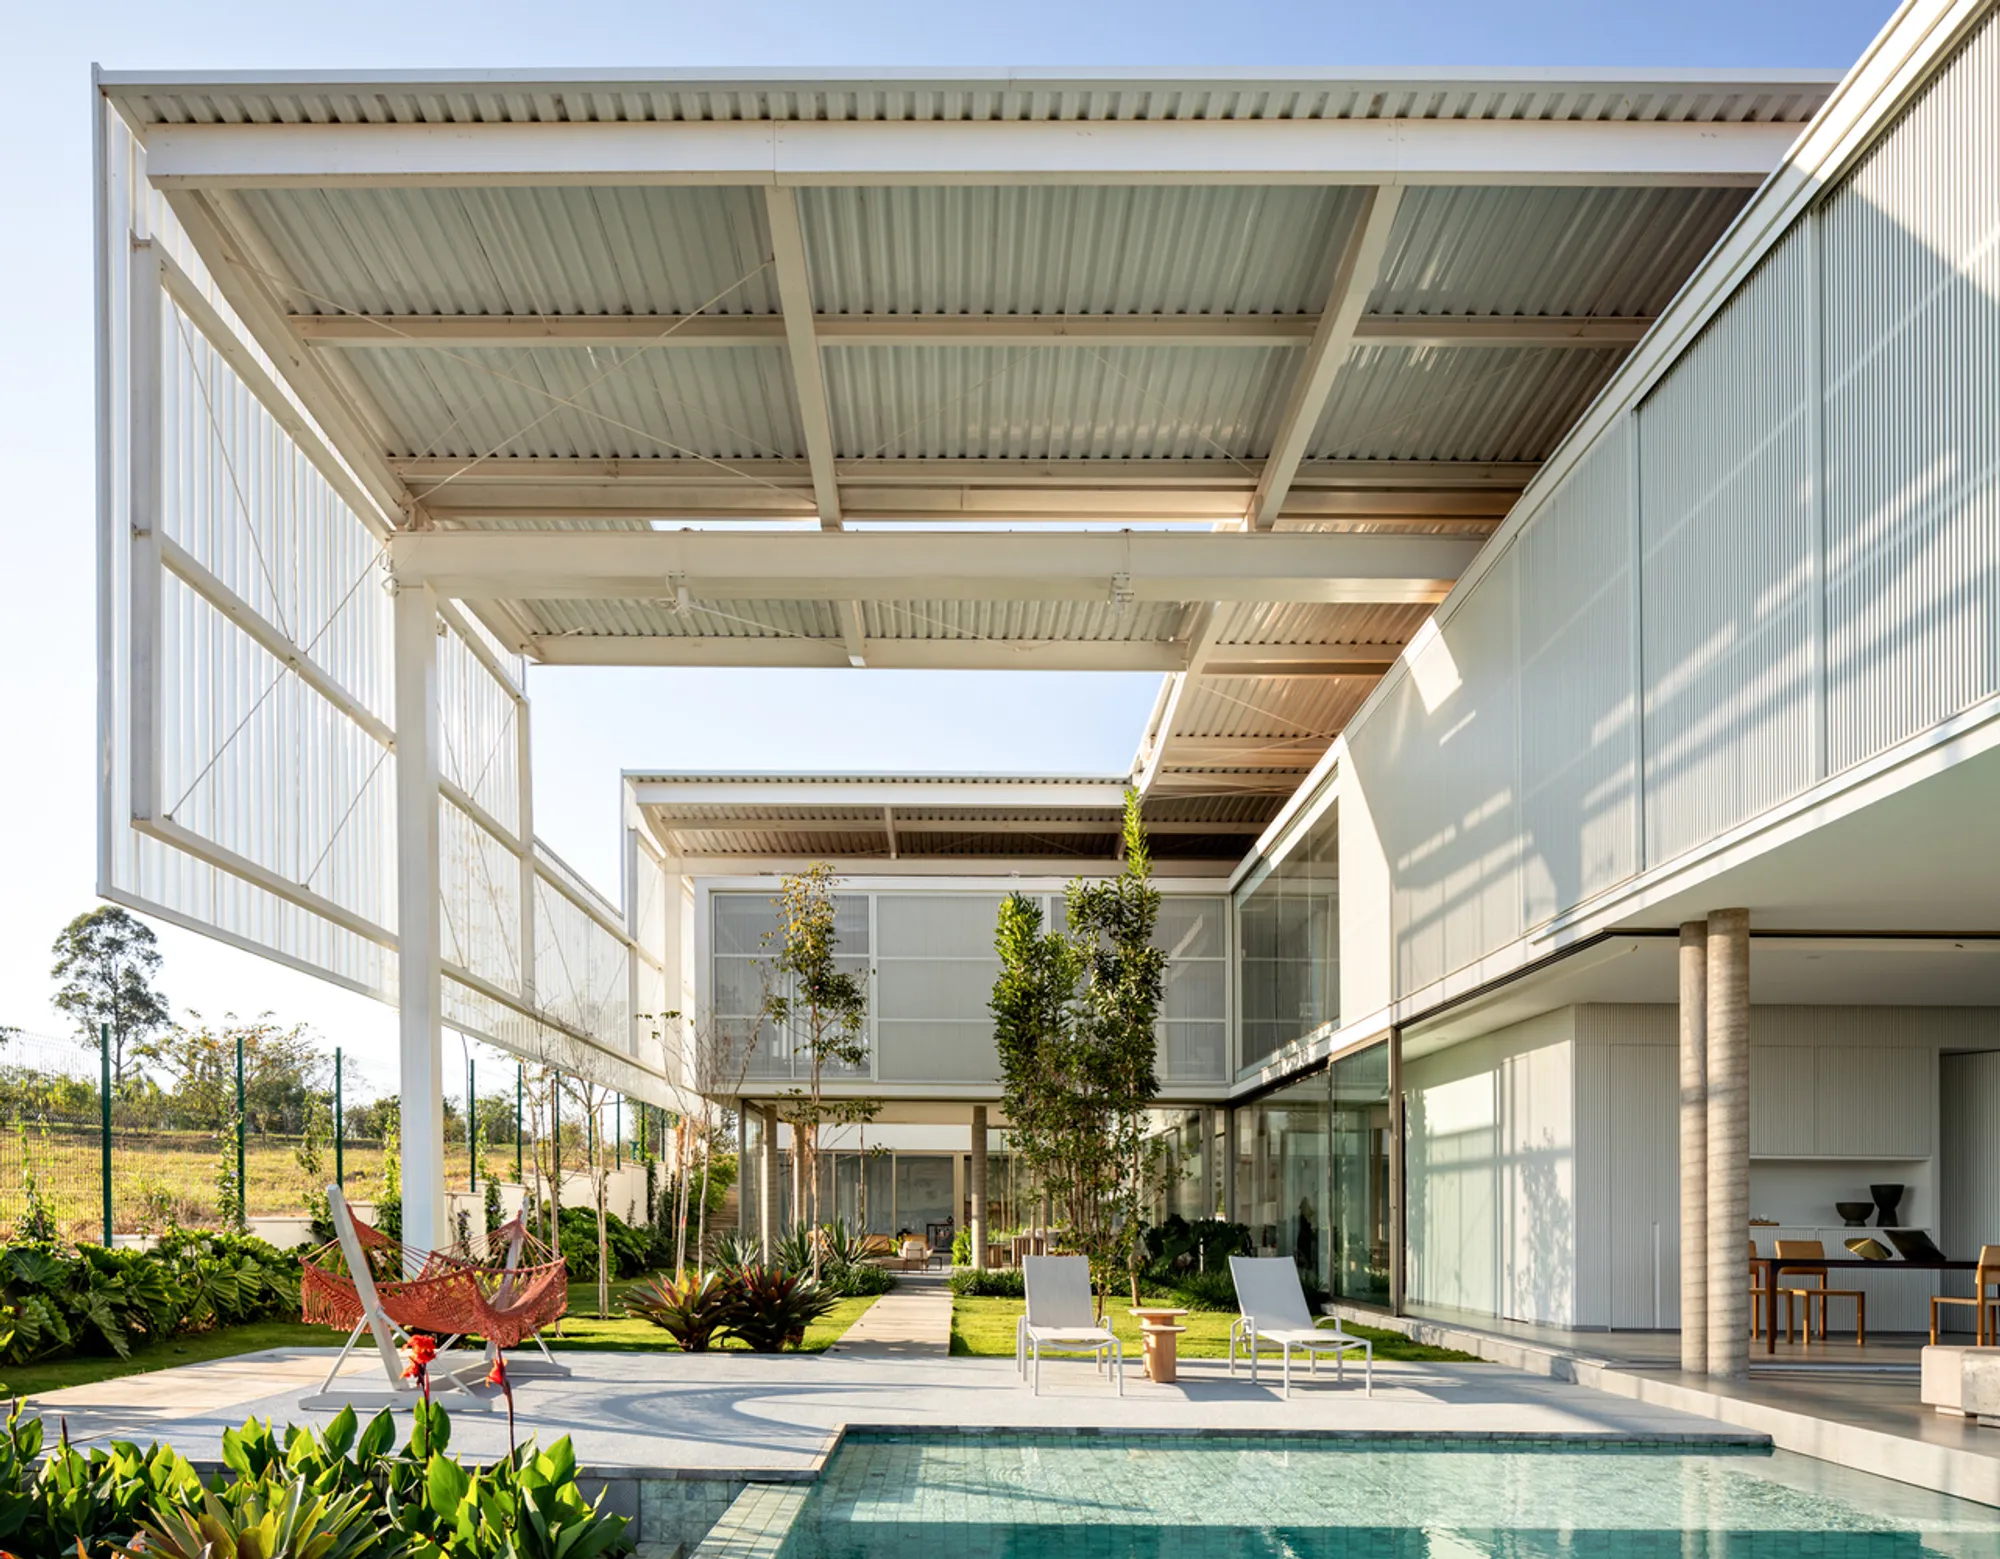
Casa Brisa, designed by the renowned FGMF Architects, stands as a remarkable example of modern residential architecture in Brazil. Nestled in the rolling hills of Campinas, São Paulo, this innovative home masterfully blends functionality with beauty, offering a unique architectural solution that embraces both the environment and the local climate. The design of Casa Brisa responds to the steep terrain and the surrounding nature, creating a serene, sustainable living space.
A Unique Approach to Residential Design in Brazil
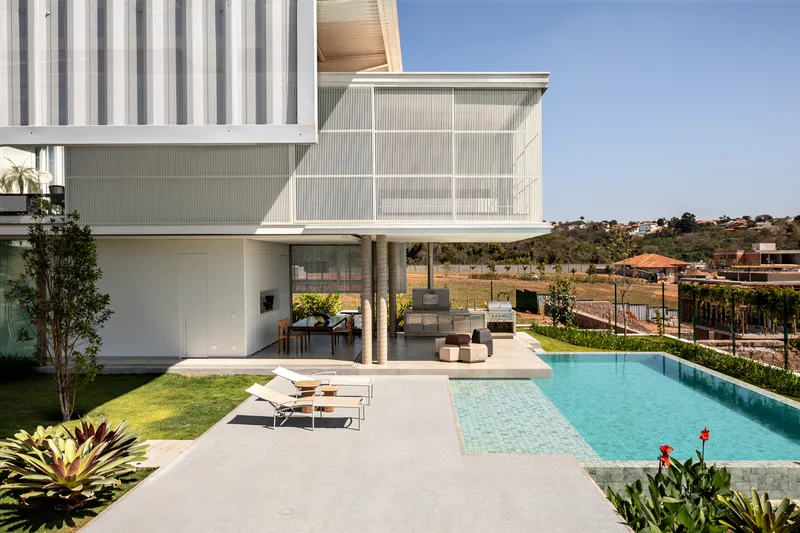
The design concept behind Casa Brisa is rooted in modern Brazilian architecture, with a strong focus on thermal comfort and integration with the local topography. The house is located on a steep, sloping terrain, and its layout capitalizes on both the forested views and the natural ventilation afforded by the site. FGMF Architects have meticulously crafted the residence to ensure it remains cool and comfortable year-round, even in the heat of São Paulo’s climate.
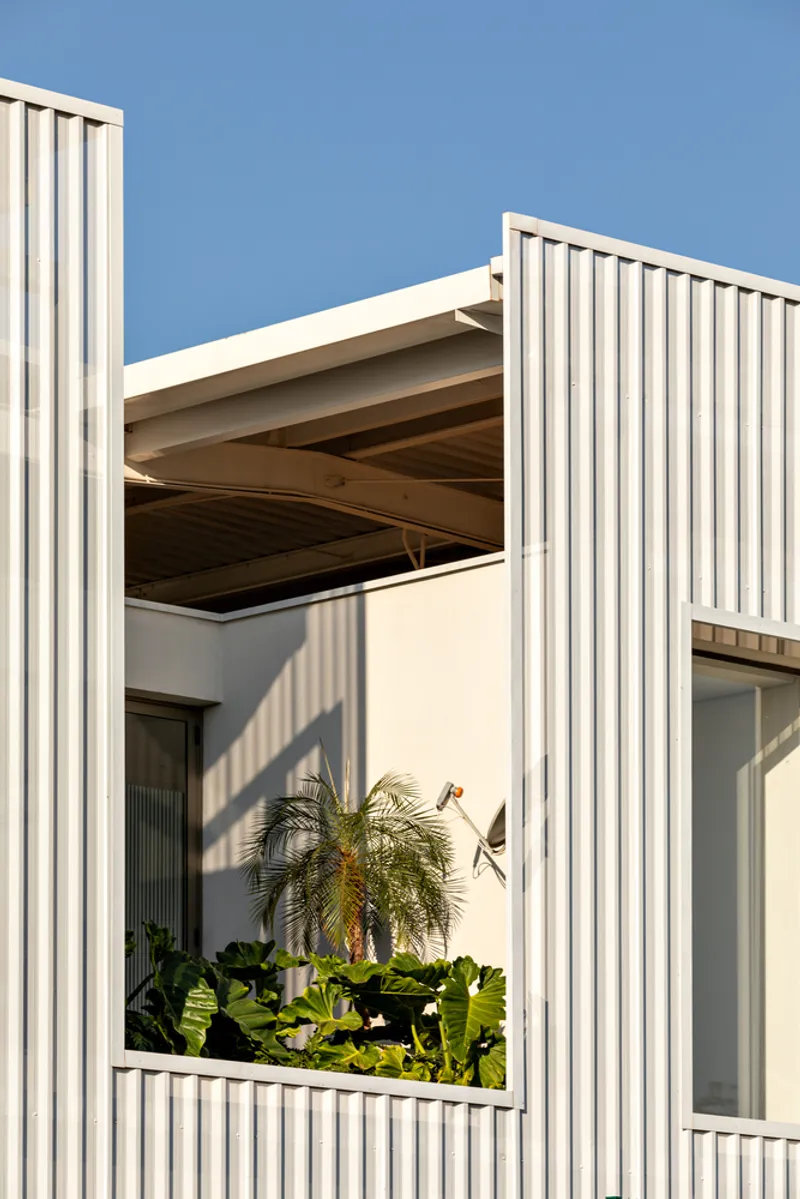
The Steep Terrain and Strategic Layout
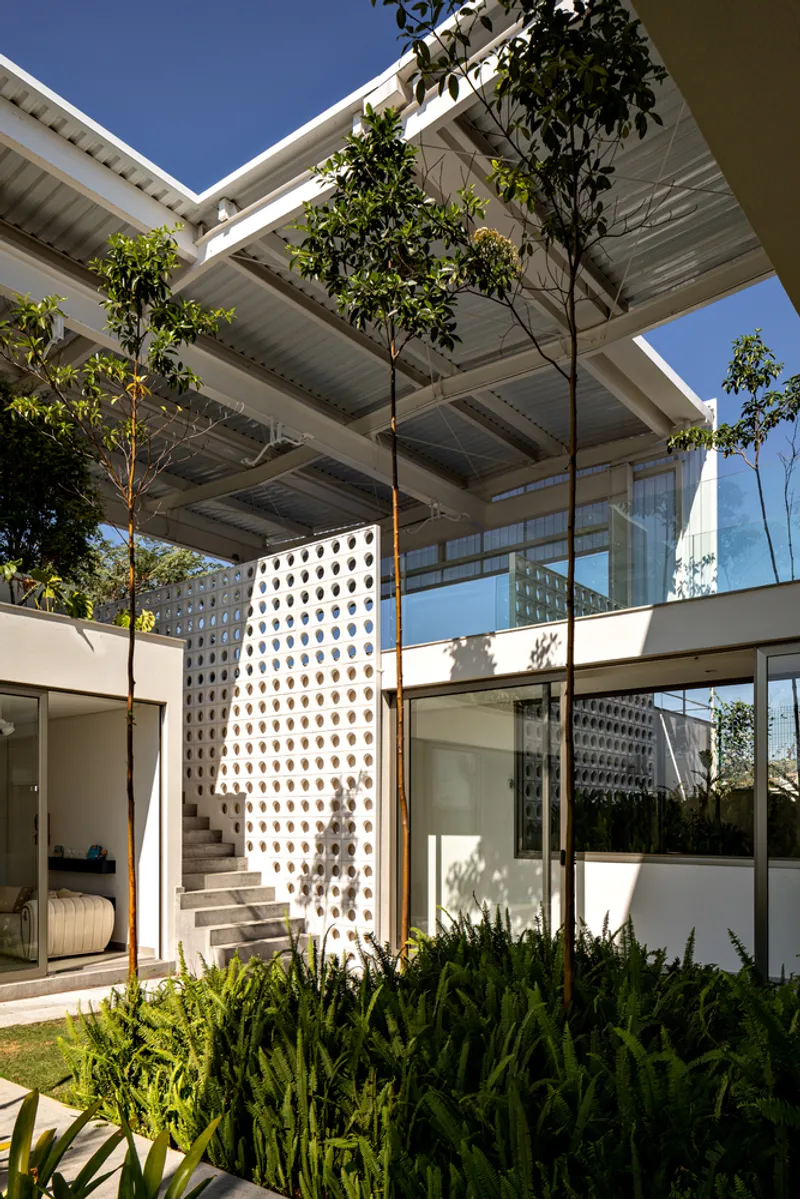
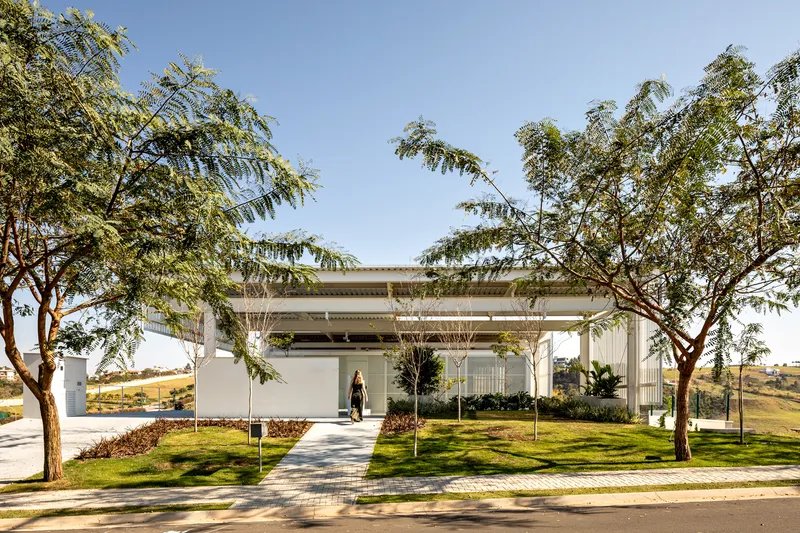
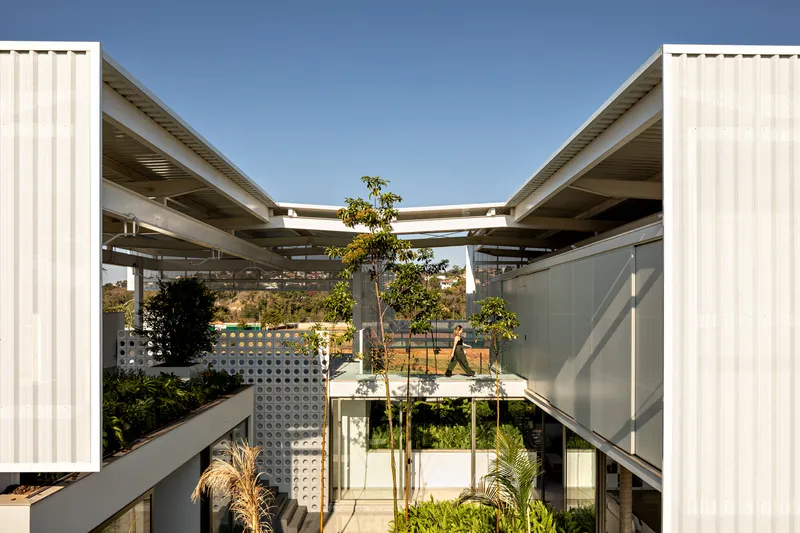
One of the standout features of this modern Brazilian home is its strategic use of the steep plot of land. The residence is partially built into an underground plateau, allowing for privacy and intimacy in the lower levels, while the upper floor opens up to panoramic views of the lush surroundings. This thoughtful design maximizes the natural assets of the site, integrating both open and closed spaces seamlessly.
Integrating Nature with Architecture: Semi-Internal Gardens
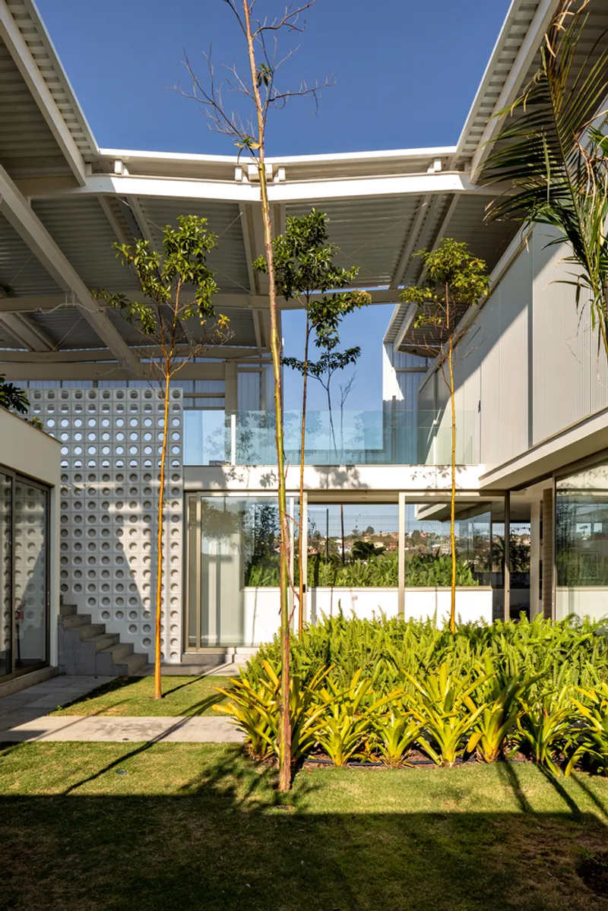
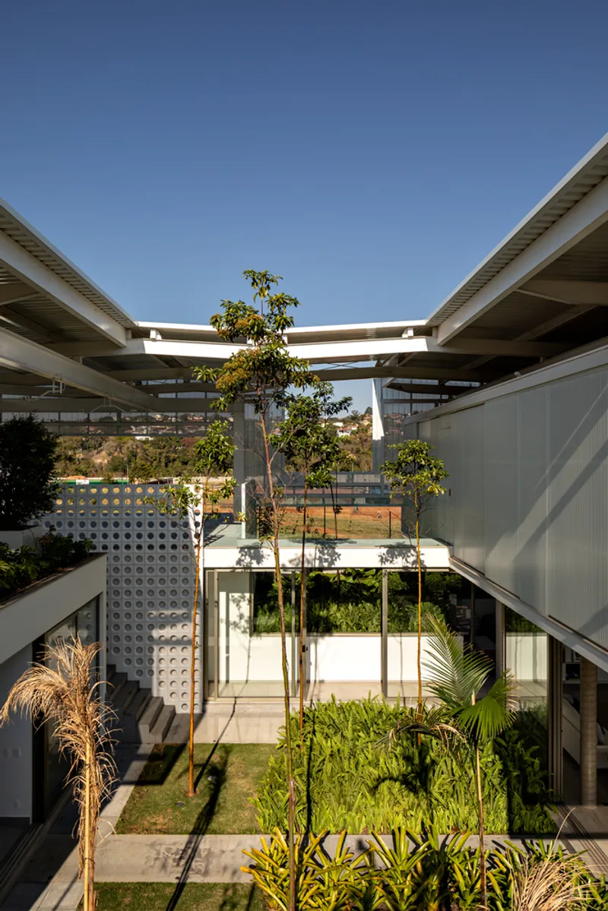
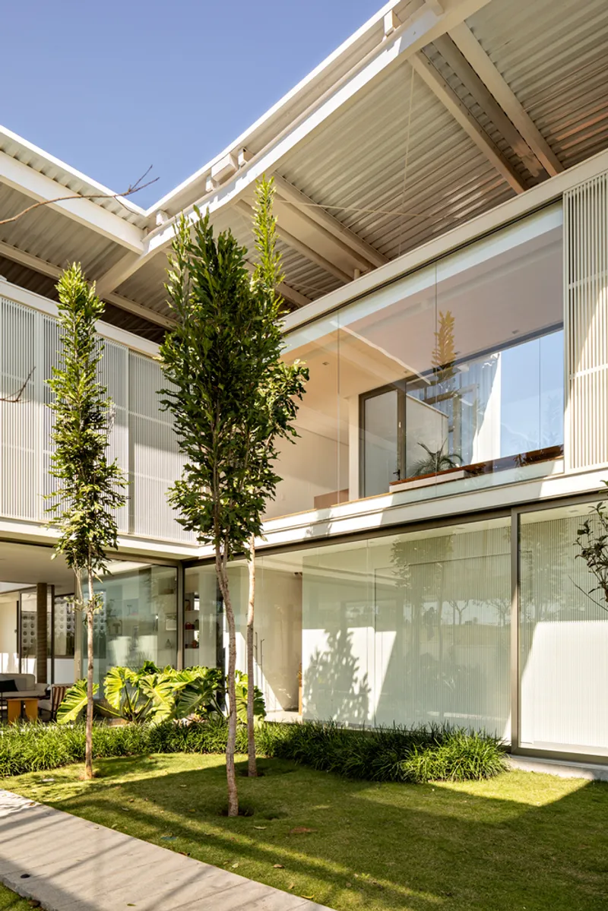
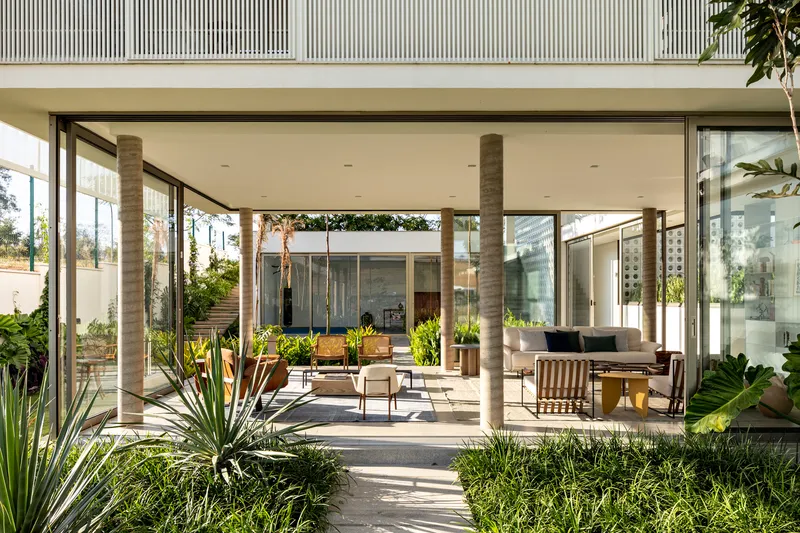
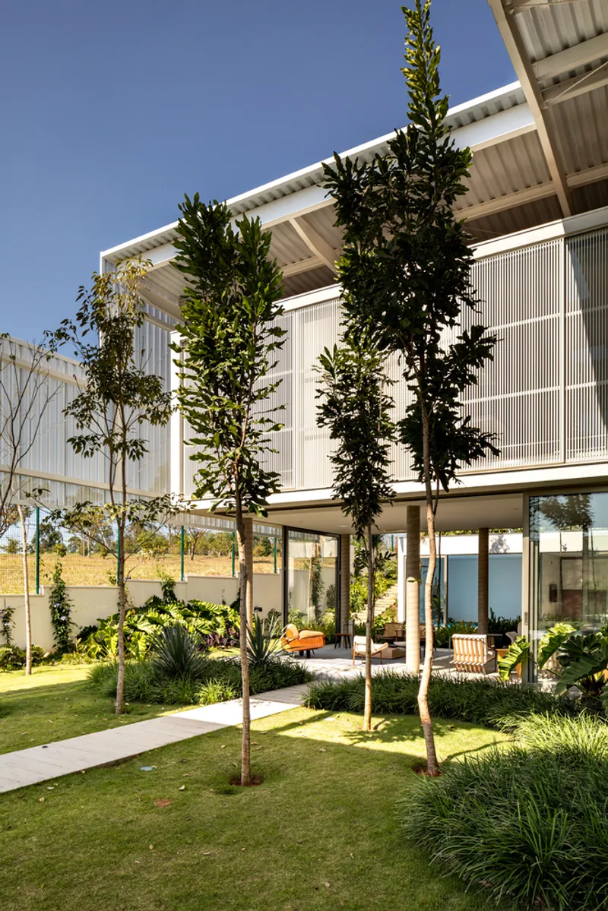
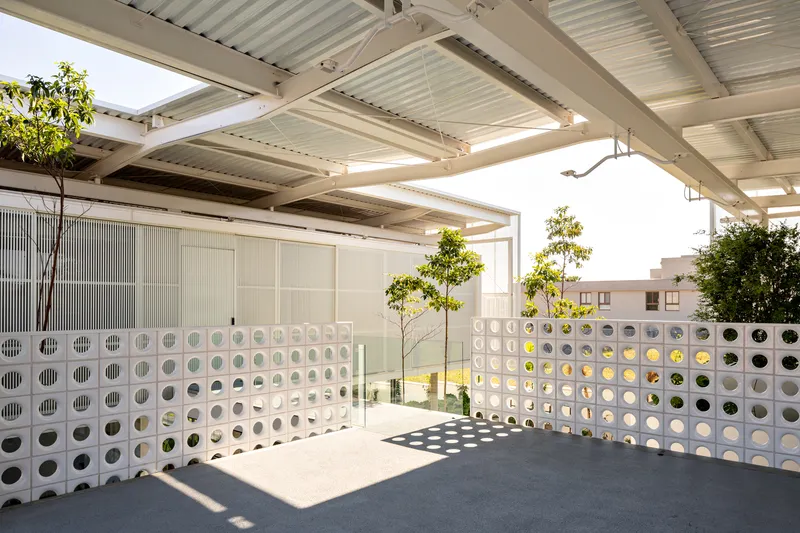
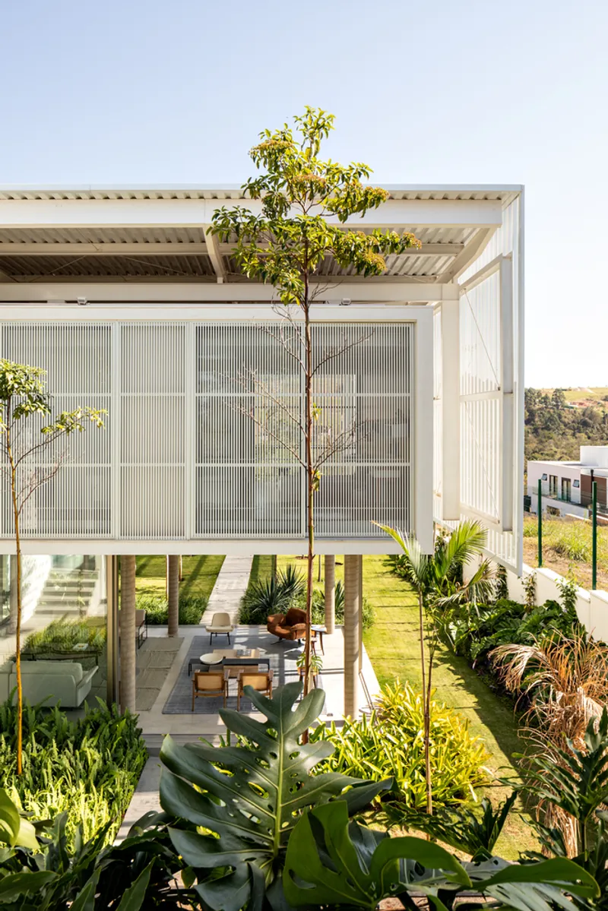
In keeping with the principles of modern residential architecture, Casa Brisa emphasizes a connection to the outdoors through its semi-internal gardens. These green spaces not only provide aesthetic value but also improve the home’s thermal comfort by promoting natural airflow throughout the structure. Over time, the gardens will mature, enhancing the residents' sense of privacy and offering a dynamic relationship between nature and architecture.
Sustainable Features and Materials in Casa Brisa
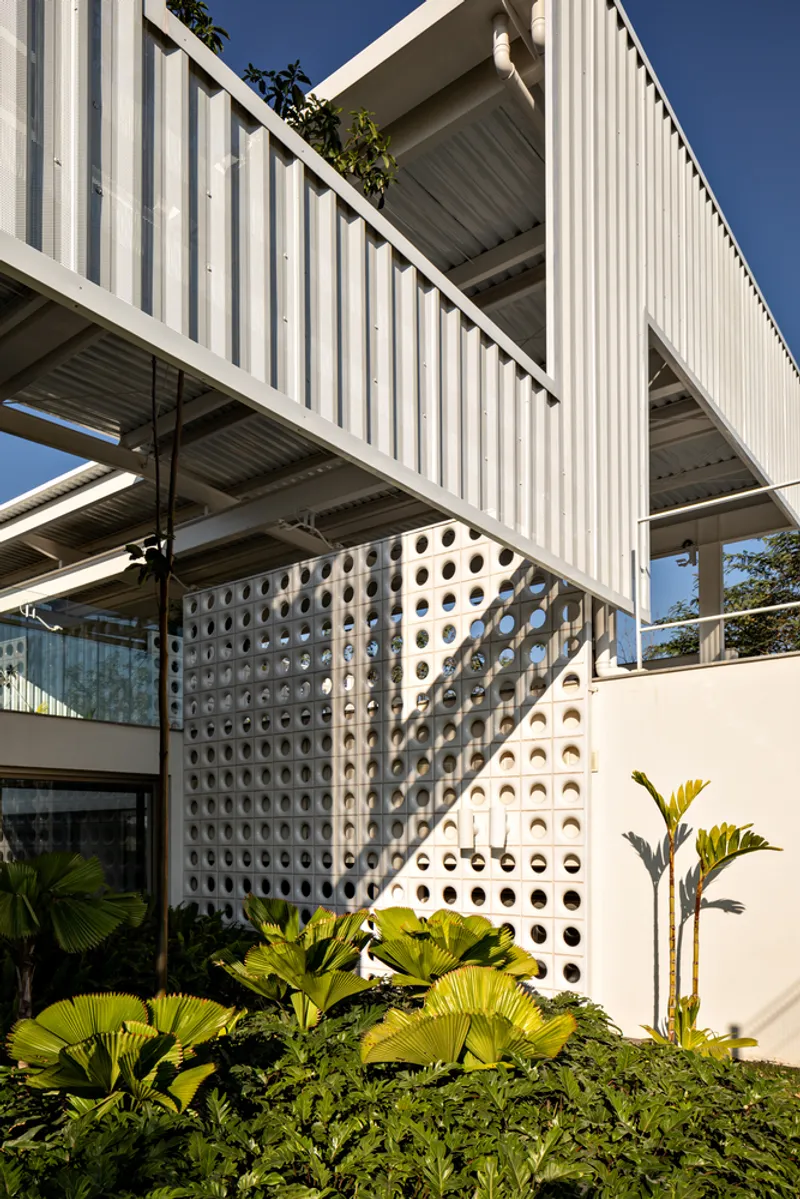
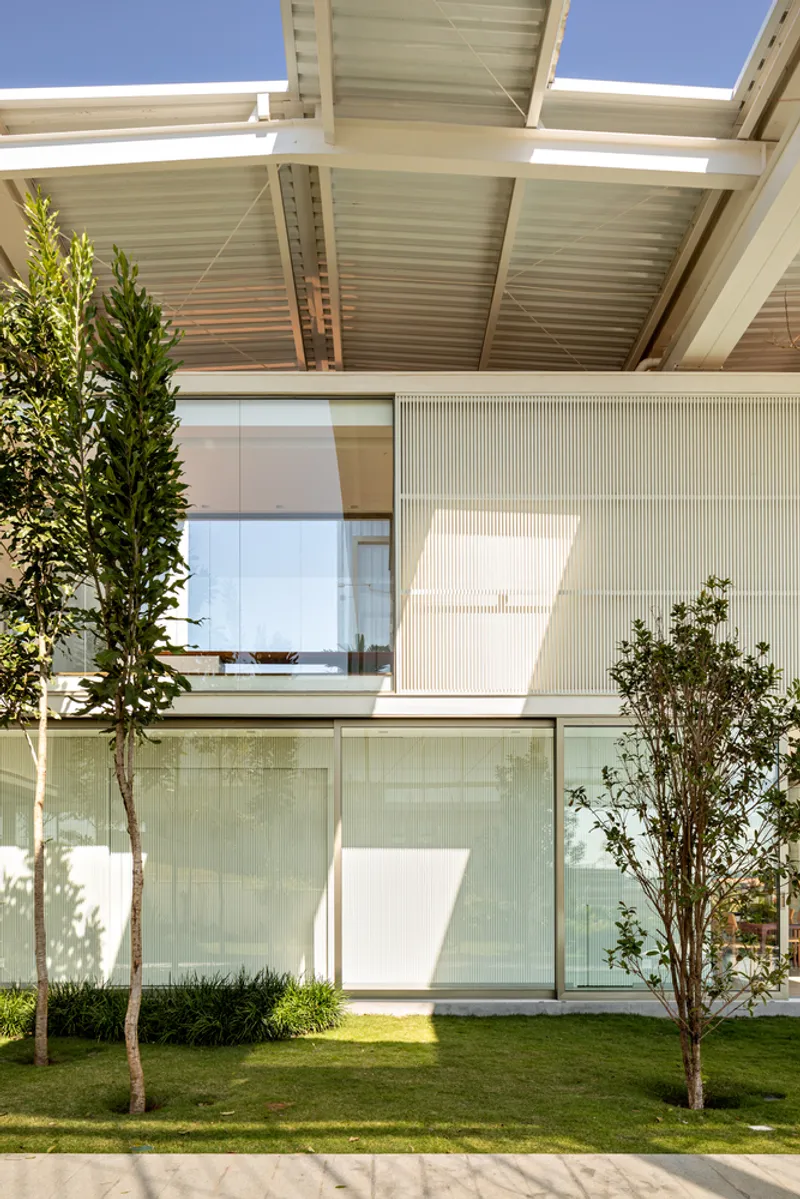
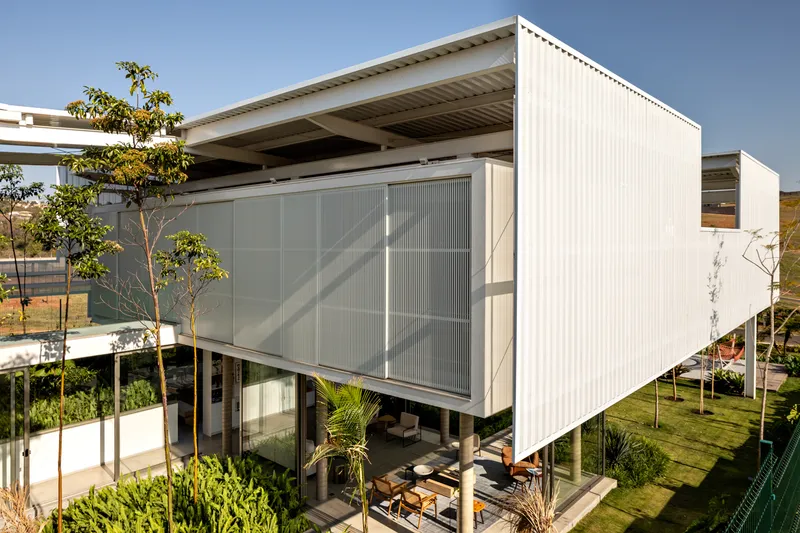
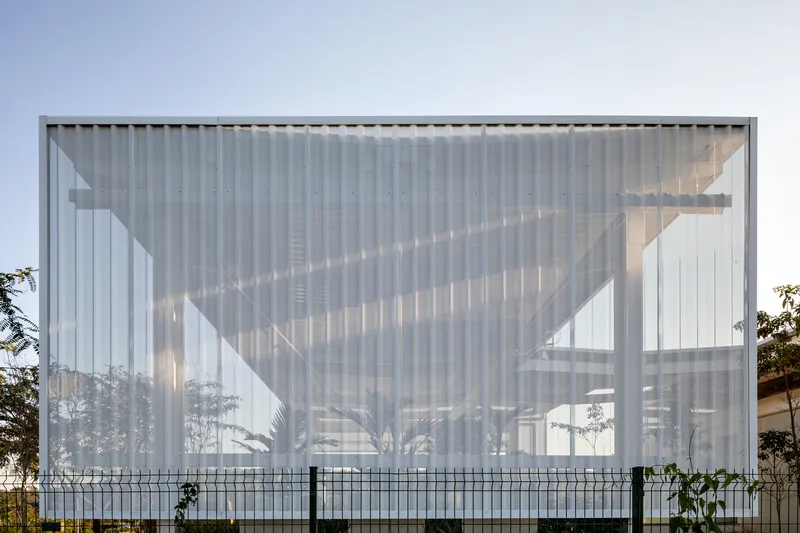
Sustainability is a key principle in modern Brazilian architecture, and Casa Brisa incorporates several features that minimize environmental impact. The residence uses innovative white metal tiles to provide thermal insulation and sunshade, ensuring that the house remains cool despite the tropical climate. These tiles, along with exposed concrete and organic finishes, help the house achieve a balance between modernity and natural comfort.
Functional and Aesthetic Design Elements
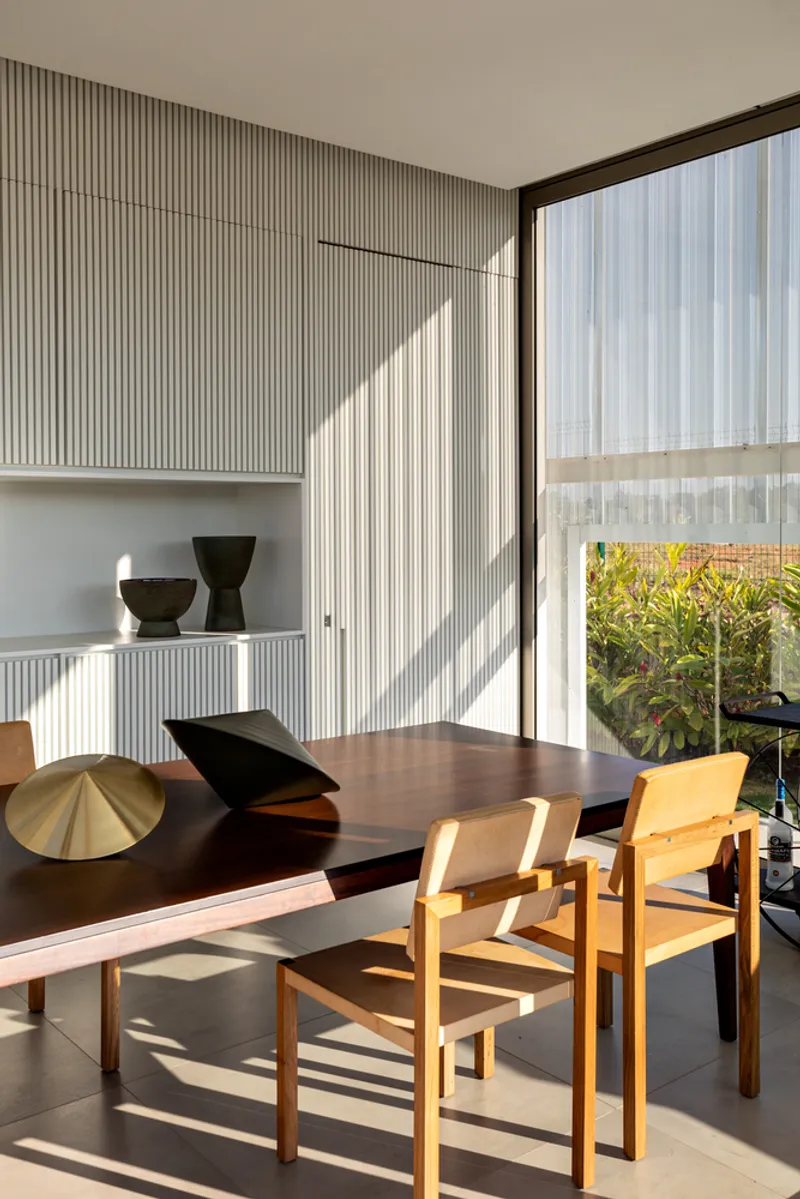
The architectural features of Casa Brisa reflect a sophisticated balance between form and function. The external metal tiles create a translucent effect that evokes an industrial aesthetic while also contributing to the house's energy efficiency. The design of the terraces, eaves, and other cladding elements ensures that the house remains cool and energy-efficient, even on the hottest days.
The Visual Impact: A Floating Steel Monolith
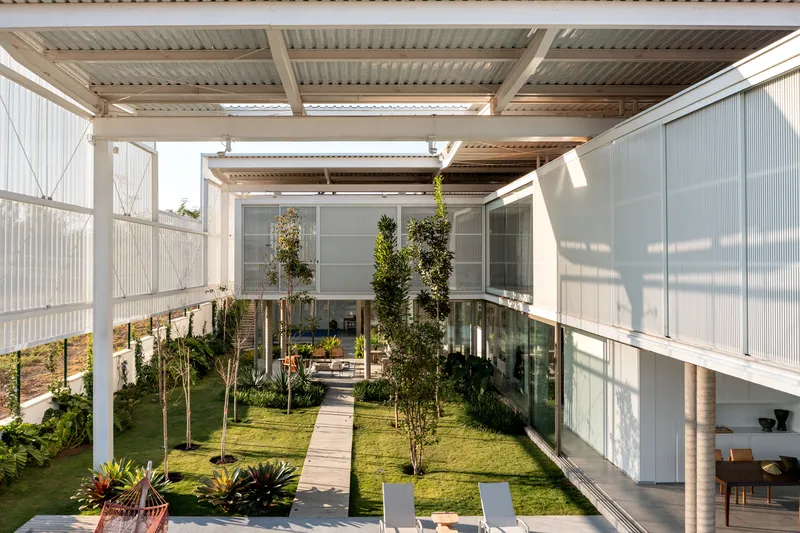
From an exterior perspective, Casa Brisa appears as a floating steel monolith during the day, thanks to its angular shapes and reflective surfaces. At night, the house takes on a more ethereal quality, as artificial lighting highlights the transparency and depth of the design. This duality — solid and transparent — reflects the balance between modern architectural aesthetics and the natural environment that FGMF Architects sought to achieve.
Casa Brisa as a Pinnacle of Modern Residential Architecture in Brazil
Casa Brisa exemplifies the best of modern residential architecture in Brazil. By incorporating sustainable materials, optimizing for thermal comfort, and maintaining a seamless connection with nature, this residence stands as a testament to innovative architectural solutions. Casa Brisa not only reflects the beauty of its surroundings but also showcases the forward-thinking design that defines modern Brazilian architecture.
All Photographs are work ofFran Parente




Popular Articles
Popular articles from the community


The Earth Pod: 3D Printed Homes for Resilient Refugee Communities
The Earth Pod reimagines refugee housing through 3D printed homes made from clay, combining resilience, self-sufficiency, and rapid shelter.

Co-Life: Senior Housing Design That Reconnects Older Adults With the City
Co-Life reimagines senior housing design through healing gardens, shared streets, workshops, and a sustainable community across generations.

Co-life: Sustainable Architecture for Age-Friendly Community Living
Co-life reimagines sustainable architecture for seniors through courtyards, rammed earth, shared gardens, and spaces designed for belonging.

Lunar Spiral: Space Architecture Shaped by the Mathematics of the Universe
Lunar Spiral reimagines space architecture through Fibonacci geometry, lunar regolith, levitating habitats, and self-sustaining Moon living.


Similar Reads
You might also enjoy these articles


Hodi-Mandai Geram
Project Function: Preservation and revitalization of the Intangible heritage and socio-spatial identity of the Hodi by Housing, Cultural Memory Center, Sacred Grove, landscape, local tourism economy


Olio Towers: A Mid-Rise for Performers That Fuses Housing, Rehearsal, and Stage
Located blocks from Houston's Theater District, this modular tower stacks living units around a central performance atrium.

Oasis: Modular Green Housing Carved into Dhaka's Urban Fabric
A shortlisted Plugin Housing entry reclaims unauthorized settlements in Dhaka with stepped concrete volumes, green roofs, and ventilation-driven design.

Black Hole: A Floating Megastructure for the Post-Physical Era
Emiliano Mazzarotto envisions a spherical, self-scaling arena where e-sports, digital hotels, and holographic stadiums replace traditional public space.


Explore Brazilian Architecture Competitions
Discover active competitions in this discipline



Challenge to reimagine the Iron Throne


Photograph architecture without architects


Illustrate the lost glory of Angkor Wat - Render Challenge


Design challenge to reuse E-waste
Comments (0)
Please login or sign up to add comments
No comments yet. Be the first to comment!