

Modern Retail Store Design in Tokyo: and wander GINZA SIX Store by Jo Nagasaka + Schemata Architects
The and wander GINZA SIX Store combines modular design, natural elements, and urban elegance to create a dynamic, nature-inspired retail experience.


A Blend of Nature and Urban Elegance
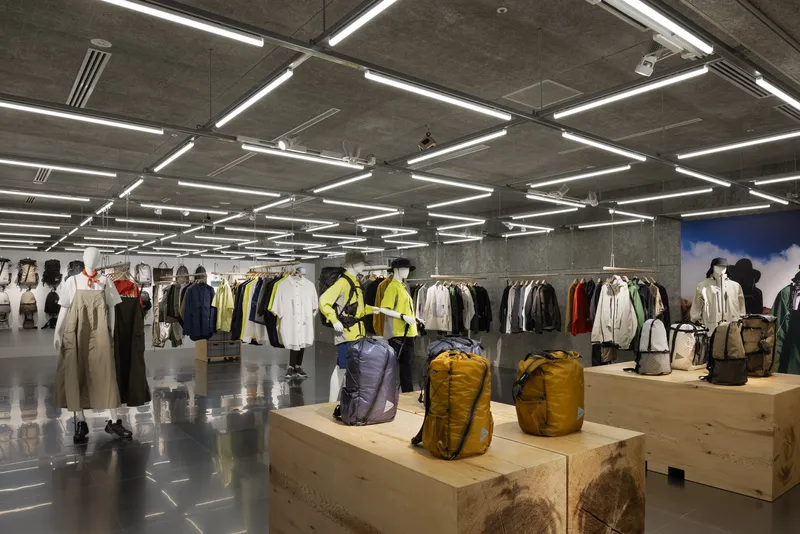
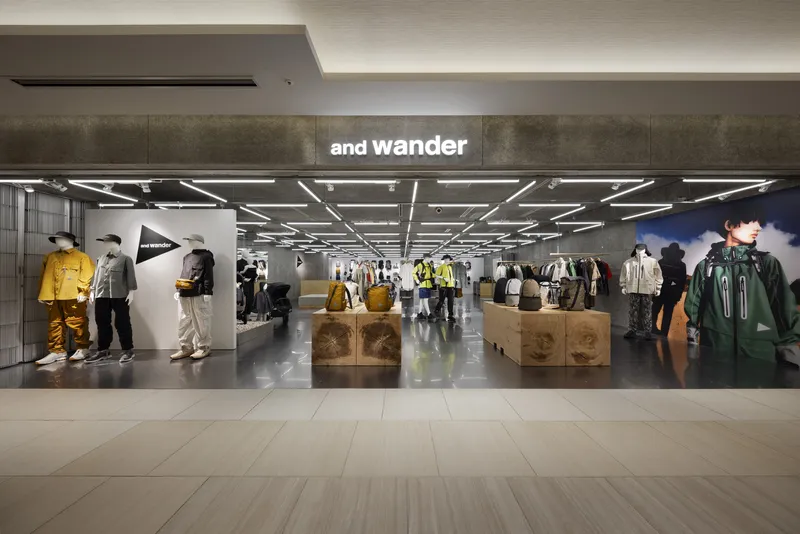
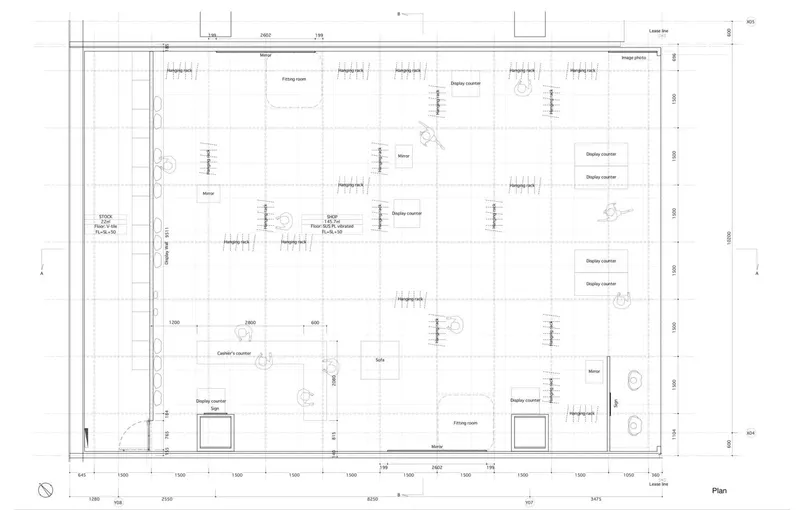
The and wander GINZA SIX Store, designed by Jo Nagasaka and Schemata Architects, redefines retail interiors with a modern yet nature-inspired aesthetic. Located in the luxurious GINZA SIX building in Chuo City, Japan, this 167-square-meter store integrates a flexible layout system with innovative material choices, creating a space that resonates with both the brand’s identity and its upscale surroundings.

Site and Concept
Situated within the GINZA SIX building, home to numerous high-end brands and a global clientele, the store required a design that balanced nature-inspired elements with a polished urban sophistication. The architects aimed to elevate the brand’s retail environment while maintaining its thematic connection to nature through material contrasts and innovative layouts.


Key Design Features
Flexible Grid System
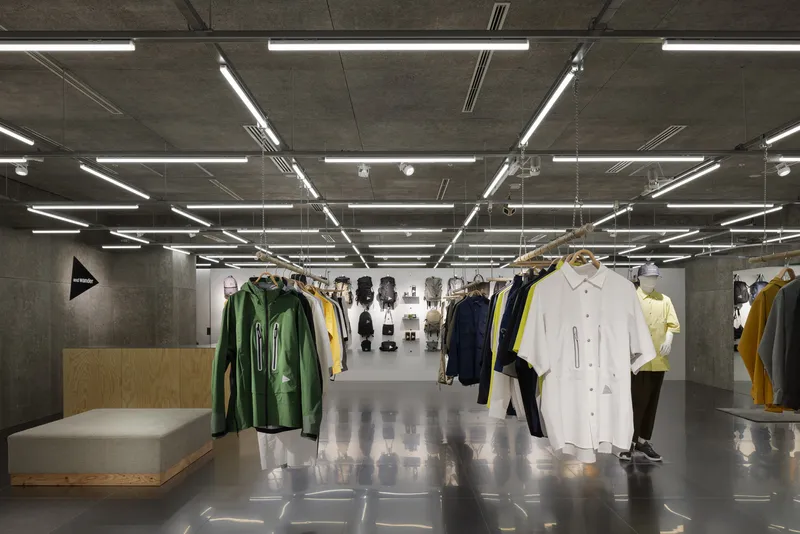
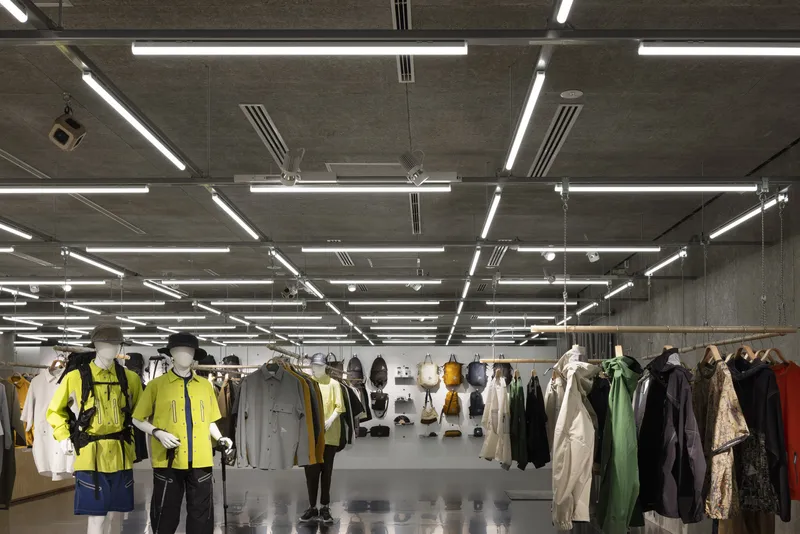
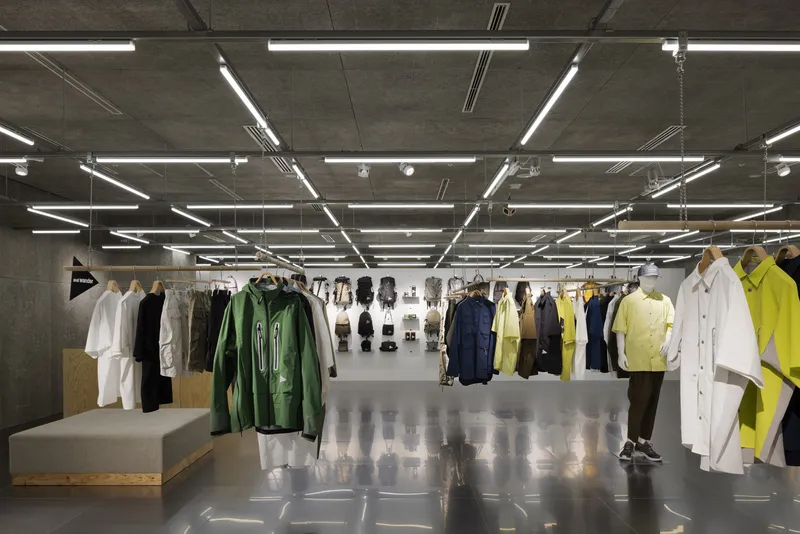
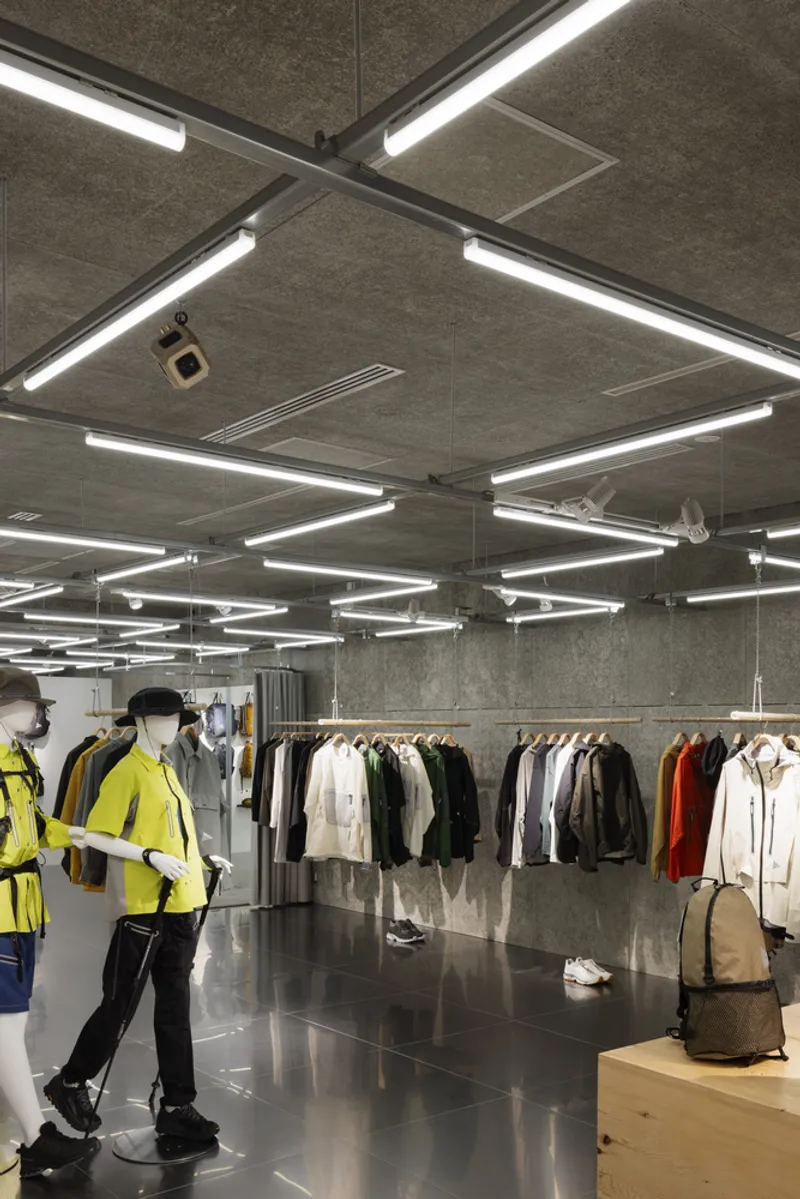
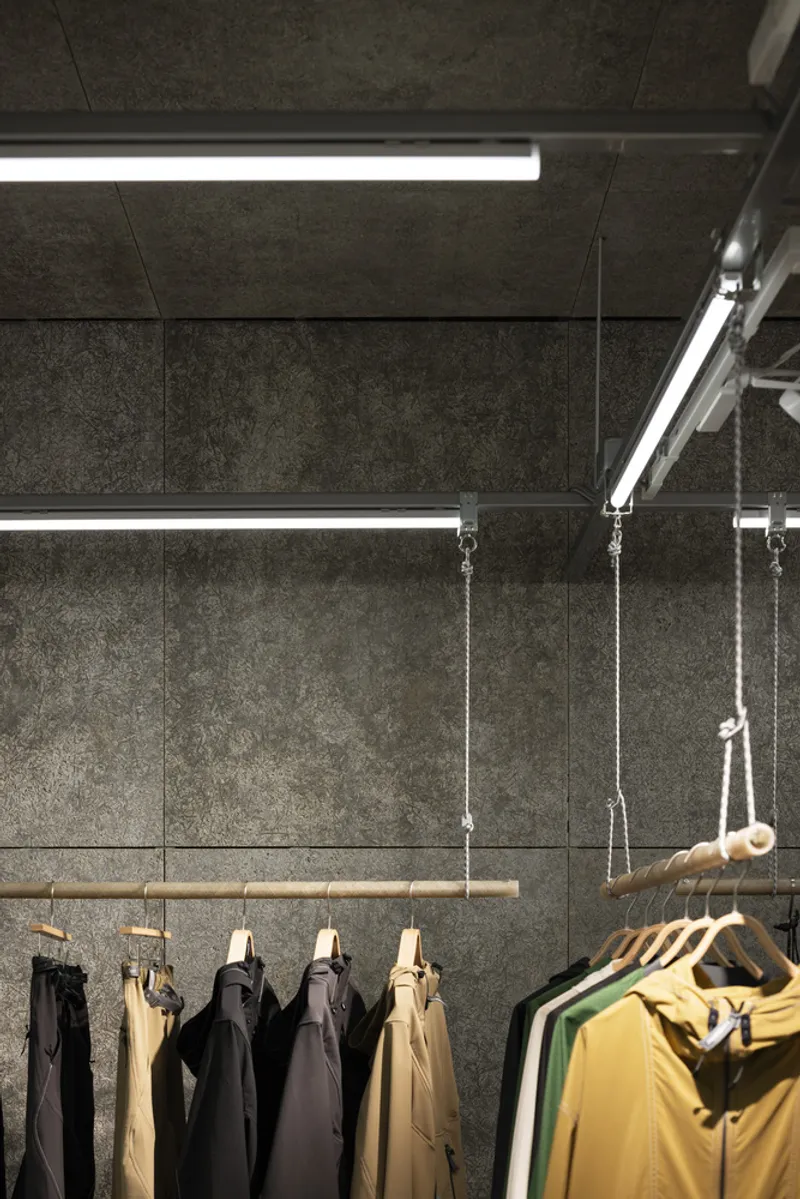
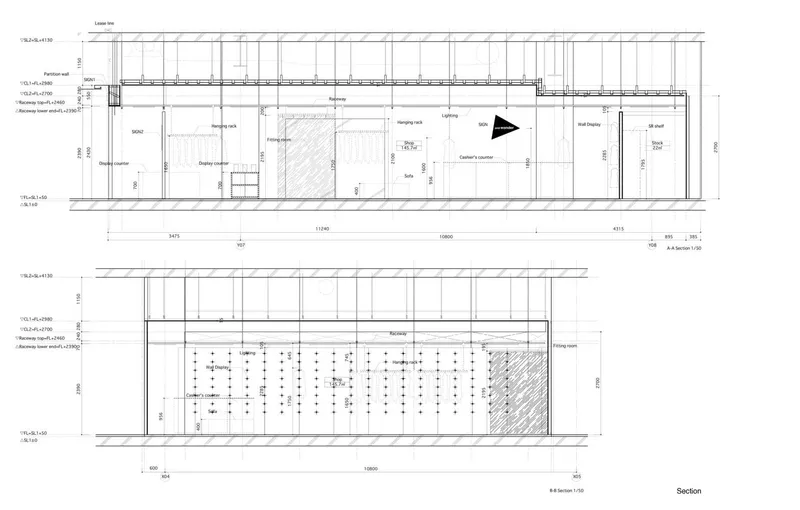
A suspended grid system serves as the backbone of the store’s design, offering unparalleled flexibility. This system accommodates moveable elements like lighting, hangers, posters, and fitting rooms, enabling the store to adapt to changing product displays and customer needs. This modular approach ensures a dynamic and ever-evolving retail experience.

Material Palette
Stainless Steel Flooring
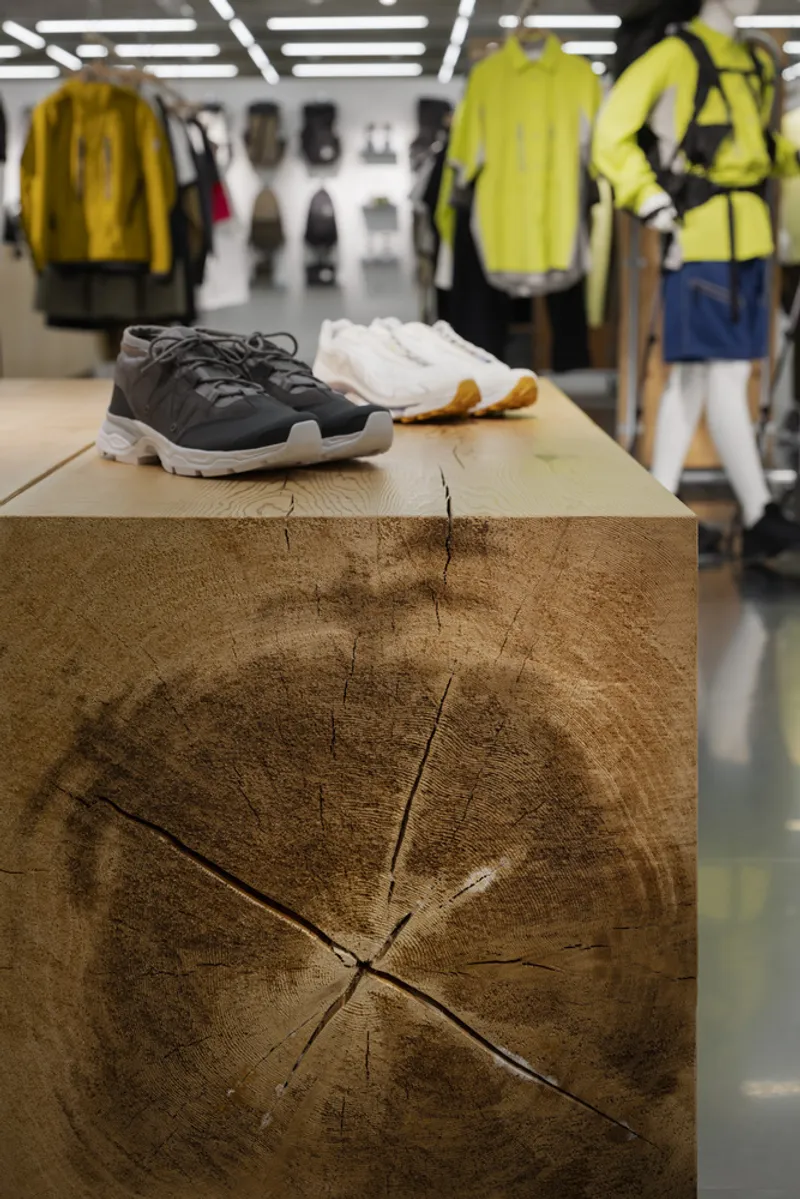
Departing from the mortar floors of previous stores, this location introduces stainless steel flooring, lending the space a sleek, high-end feel that aligns with the upscale GINZA SIX environment.
Wood and Natural Elements
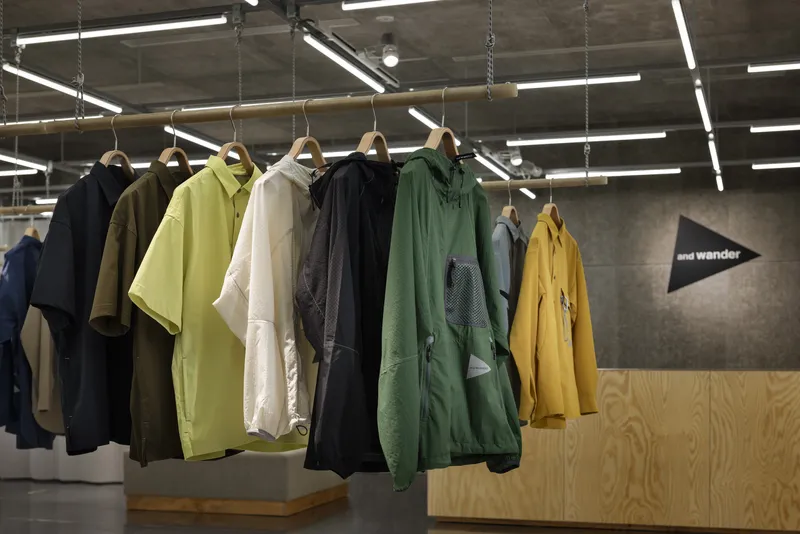
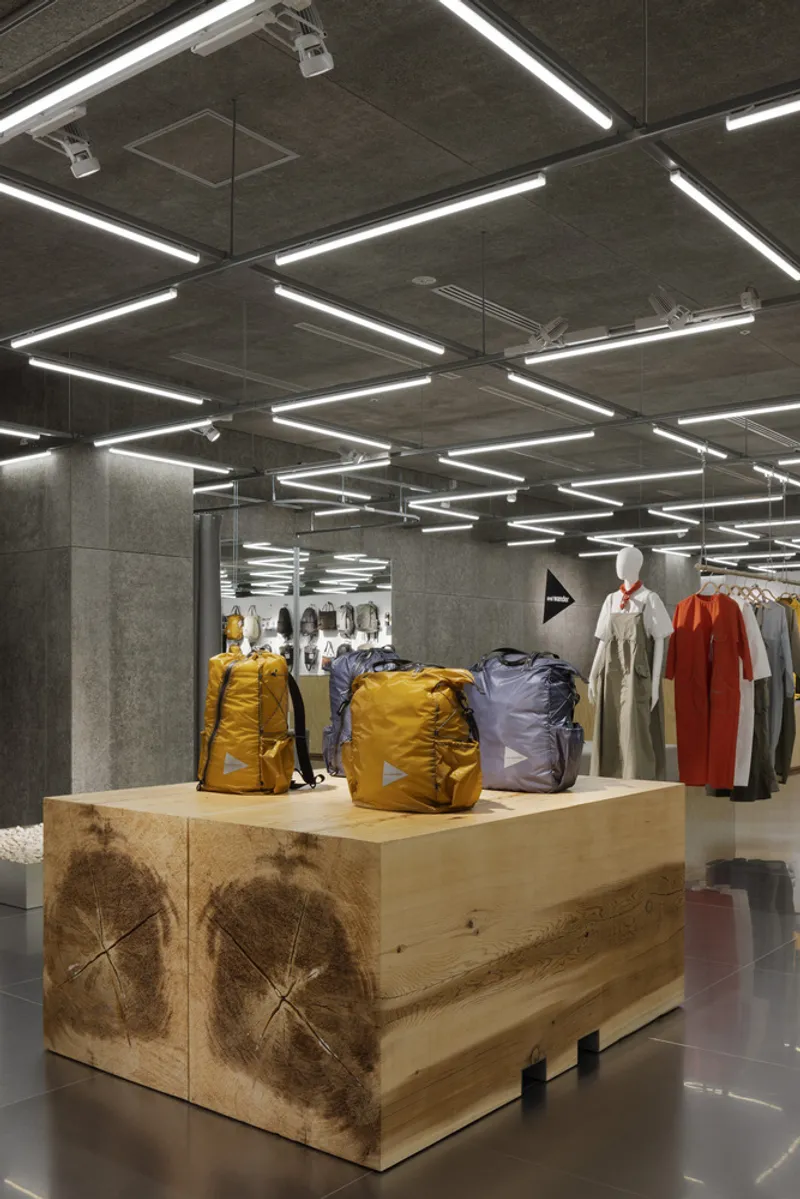
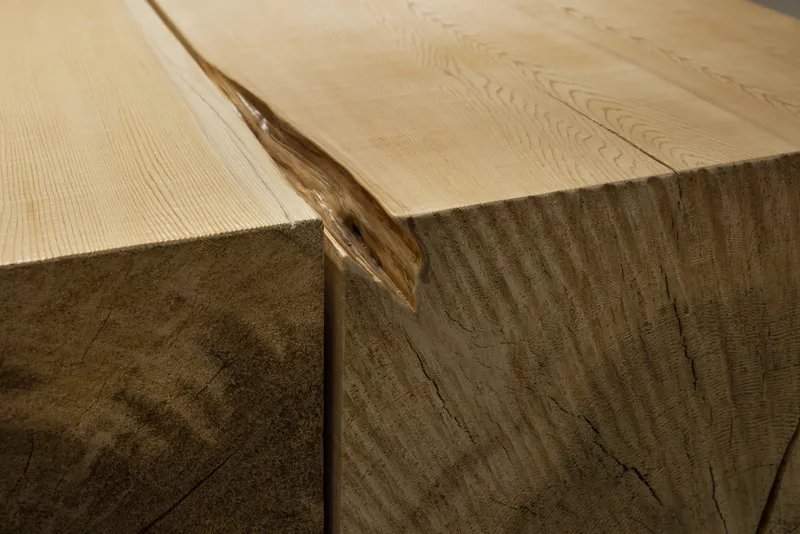
To counterbalance the industrial presence of stainless steel, the design incorporates red cedar blocks as display fixtures. The natural cracks, dents, and scent of the wood bring warmth and authenticity, connecting the design to the brand’s nature-oriented ethos.
Concrete-Like Textures
Unable to expose the actual concrete structure of the building, the architects used wood fiber cement boards to mimic a concrete appearance, maintaining the raw and unfinished aesthetic characteristic of the brand’s other locations.
Display Innovations
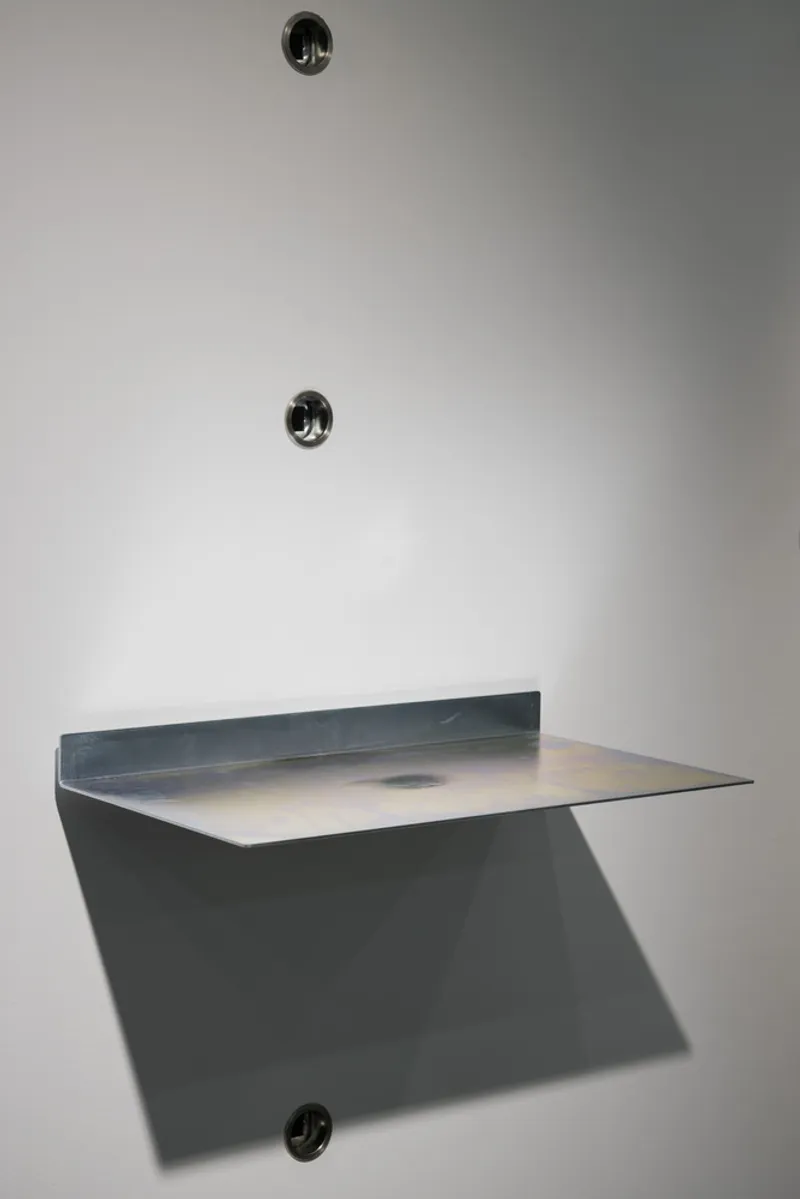
The walls feature a movable system of flat plates and hooks, designed to showcase popular items like bags and accessories. This versatile setup allows for easy reconfiguration, ensuring that the store remains visually engaging and functional for diverse product arrangements.
Integrating Nature with Urban Design
By blending the raw textures of wood and cement with polished stainless steel, the and wander GINZA SIX Store bridges the gap between nature and modernity. The design successfully translates the brand’s outdoor-inspired ethos into an urban retail setting, creating a space that appeals to both local and international visitors.




Elevating the Brand’s Identity
The GINZA SIX store represents a new chapter for and wander, taking the brand’s retail design to the next level. The introduction of stainless steel flooring and modular display systems reflects the brand’s evolution while staying true to its core values of flexibility and a connection to nature.


A New Standard in Retail Design
Jo Nagasaka and Schemata Architects have crafted a store that embodies the intersection of nature, innovation, and luxury. The and wander GINZA SIX Store is not just a retail space but a testament to how thoughtful design can enhance a brand’s identity while creating a memorable shopping experience.
All Photographs are work of Nacasa&Partners Inc.



Popular Articles
Popular articles from the community


Co-life: Sustainable Architecture for Age-Friendly Community Living
Co-life reimagines sustainable architecture for seniors through courtyards, rammed earth, shared gardens, and spaces designed for belonging.

Co-Life: Senior Housing Design That Reconnects Older Adults With the City
Co-Life reimagines senior housing design through healing gardens, shared streets, workshops, and a sustainable community across generations.

AL-JANNAH: Sustainable Architecture and Permaculture for Afghan Widows
AL-JANNAH uses sustainable architecture and permaculture to create resilient oasis of housing, learning, work and renewal for Afghan widows.

Conexión: Biophilic Design Reimagines High-Rise Living in Hong Kong
Conexión reimagines high-rise living in Hong Kong through biophilic design, green facades, shared spaces, daylight, water and nature within.


Similar Reads
You might also enjoy these articles


Hodi-Mandai Geram
Project Function: Preservation and revitalization of the Intangible heritage and socio-spatial identity of the Hodi by Housing, Cultural Memory Center, Sacred Grove, landscape, local tourism economy


Olio Towers: A Mid-Rise for Performers That Fuses Housing, Rehearsal, and Stage
Located blocks from Houston's Theater District, this modular tower stacks living units around a central performance atrium.

Oasis: Modular Green Housing Carved into Dhaka's Urban Fabric
A shortlisted Plugin Housing entry reclaims unauthorized settlements in Dhaka with stepped concrete volumes, green roofs, and ventilation-driven design.

Black Hole: A Floating Megastructure for the Post-Physical Era
Emiliano Mazzarotto envisions a spherical, self-scaling arena where e-sports, digital hotels, and holographic stadiums replace traditional public space.


Explore Architecture Competitions
Discover active competitions in this discipline




From Logic to Configurators



Challenge to reimagine the Iron Throne


Photograph architecture without architects


Illustrate the lost glory of Angkor Wat - Render Challenge
Comments (0)
Please login or sign up to add comments
No comments yet. Be the first to comment!