

Modern Sustainable House Design in Mexico: Casa Aguilar by Taller Segovia Molina
An inspiring exploration of Casa Aguilar, showcasing modern sustainable house design with nature-centric architecture in Mexico.


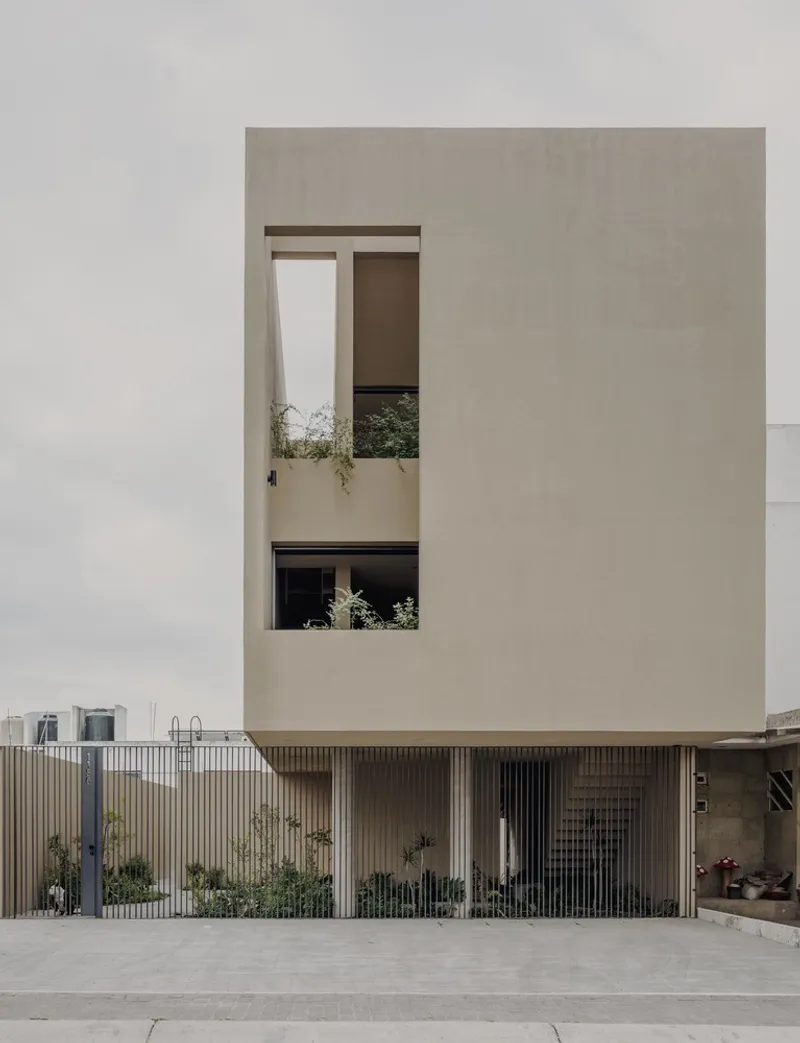
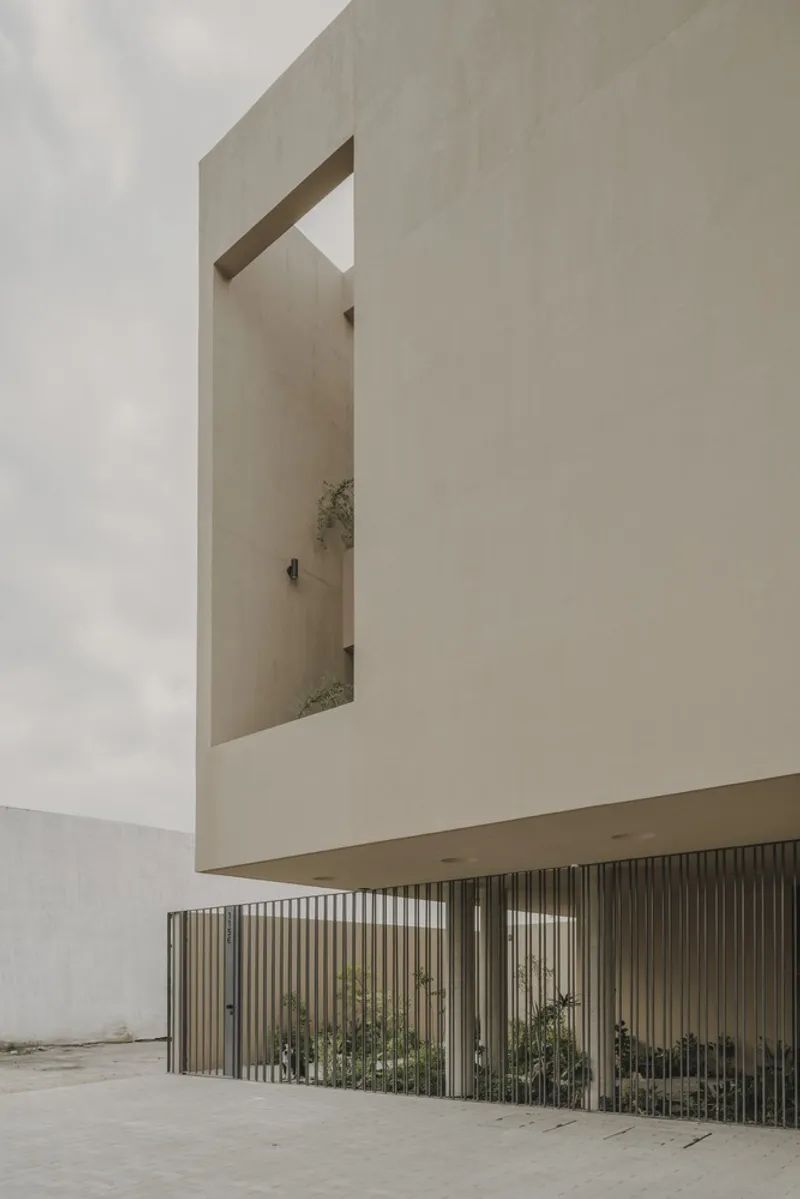
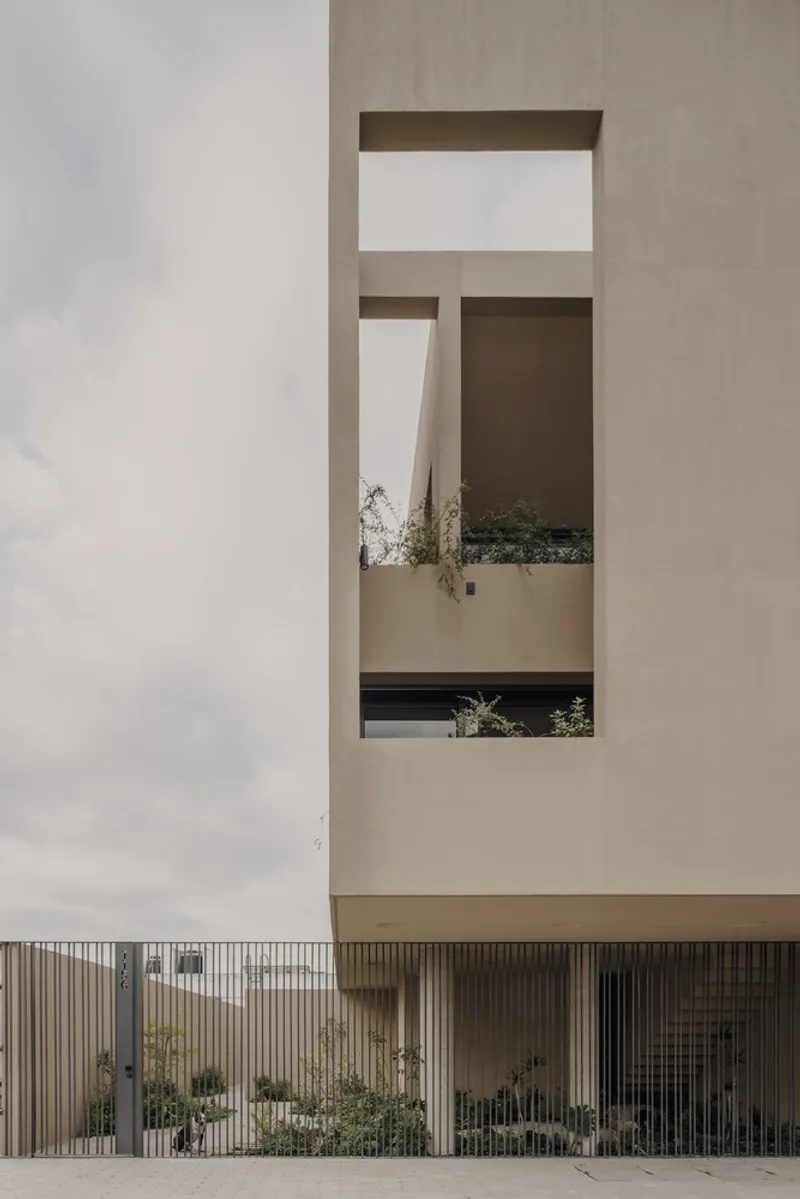
Casa Aguilar, designed by Taller Segovia Molina, is a remarkable example of modern sustainable house design in Mexico. Located in Santiago de Querétaro, this 330 m² residence embodies introspection, privacy, and harmony with nature. The home skillfully blends contemporary architectural principles with ecological consciousness, creating an oasis for its inhabitants.

A Vision for Privacy and Serenity
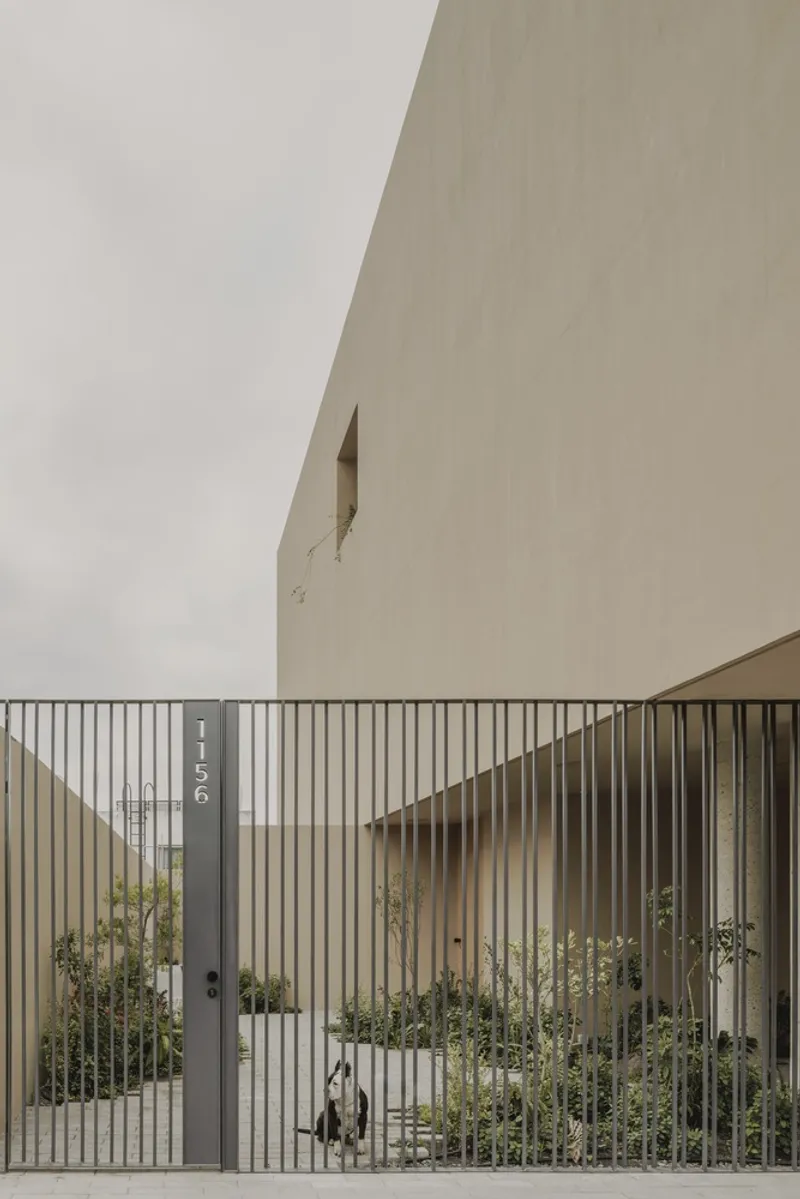
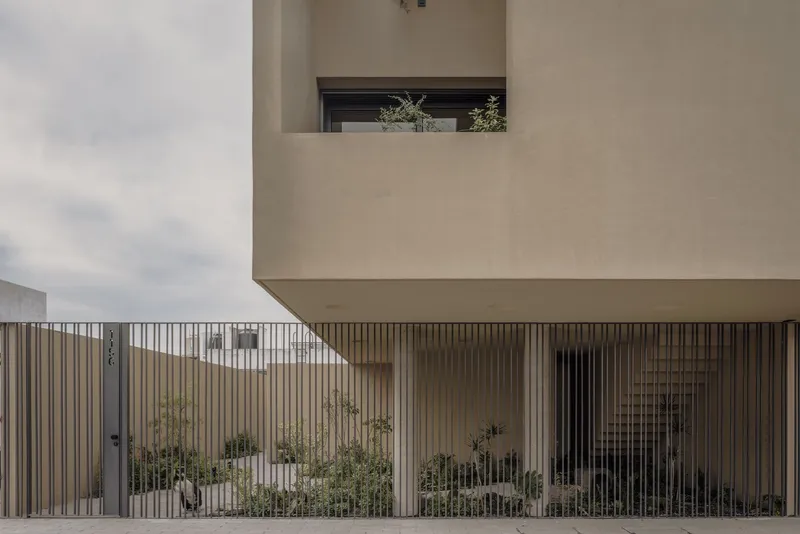
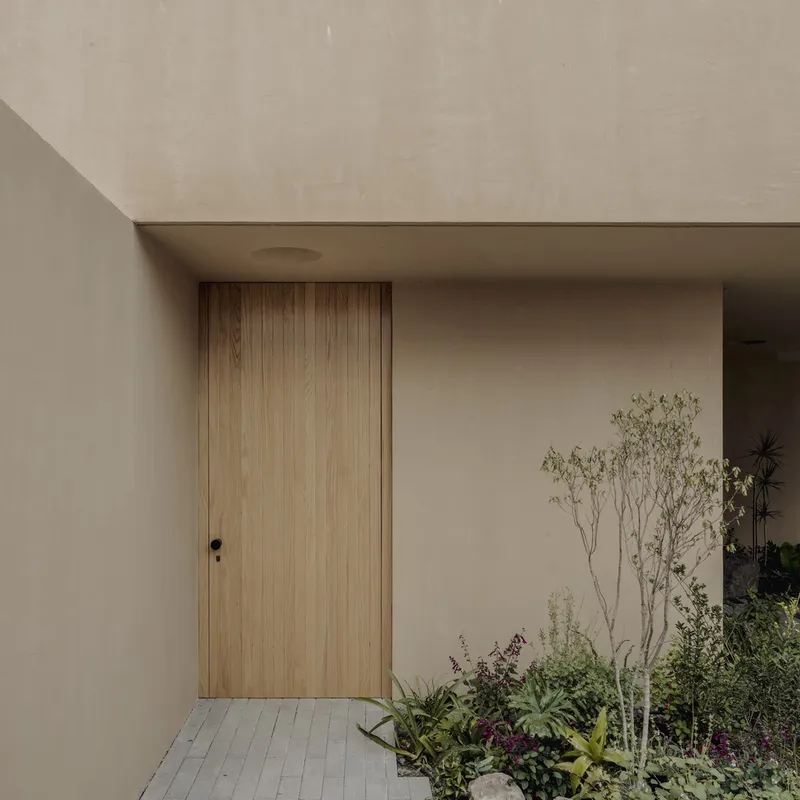
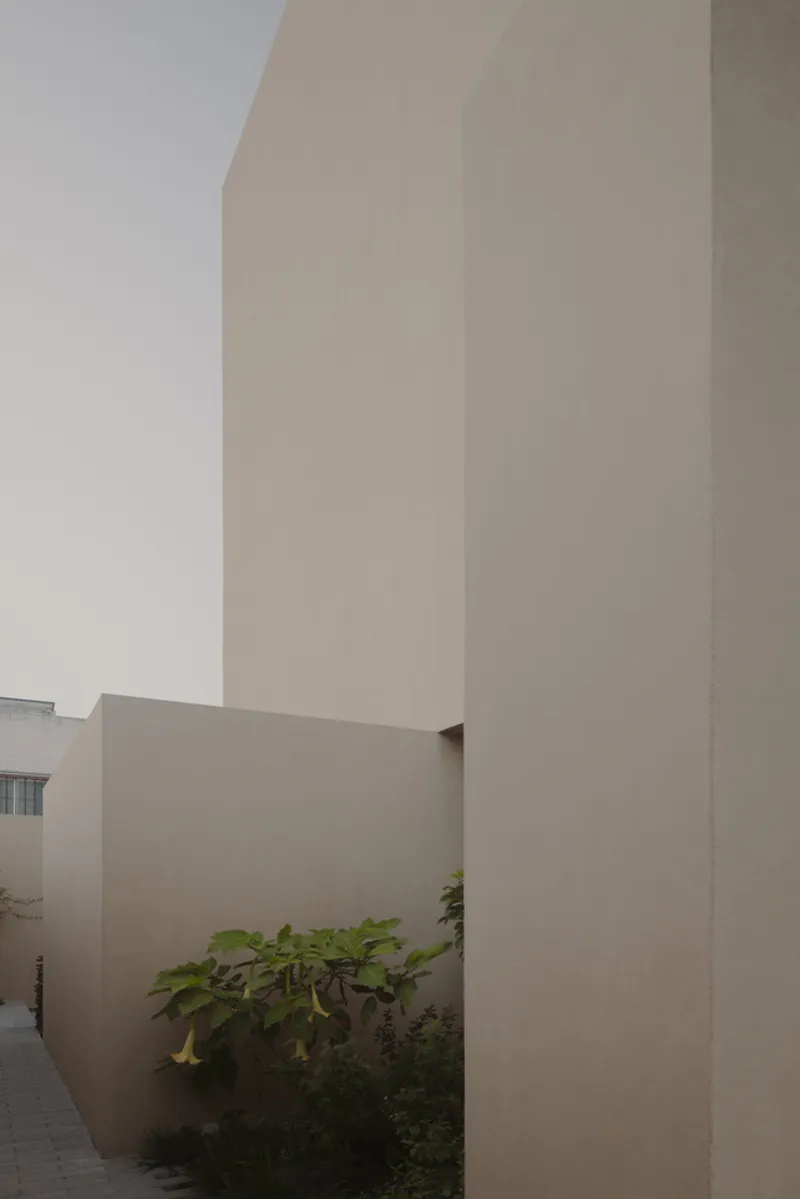
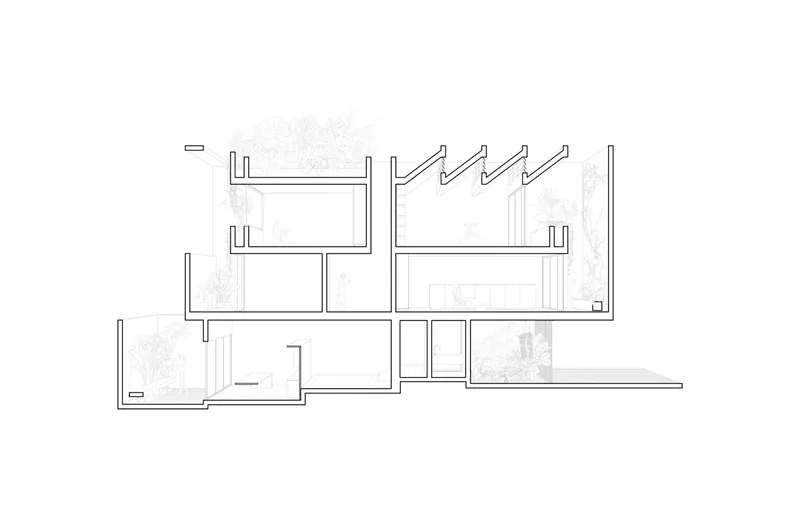
Casa Aguilar’s architecture revolves around creating an interior sanctuary amidst the densely populated urban landscape. The house is wrapped in a solid, almost hermetic envelope, protecting it from external views while fostering a peaceful internal environment.

Natural Light and Open Design
The three-story structure utilizes strategic patios to filter natural light throughout its interiors, creating a serene and intimate atmosphere. This approach ensures a harmonious balance between light and shadow, offering a dynamic sensory experience.


Integration of Nature
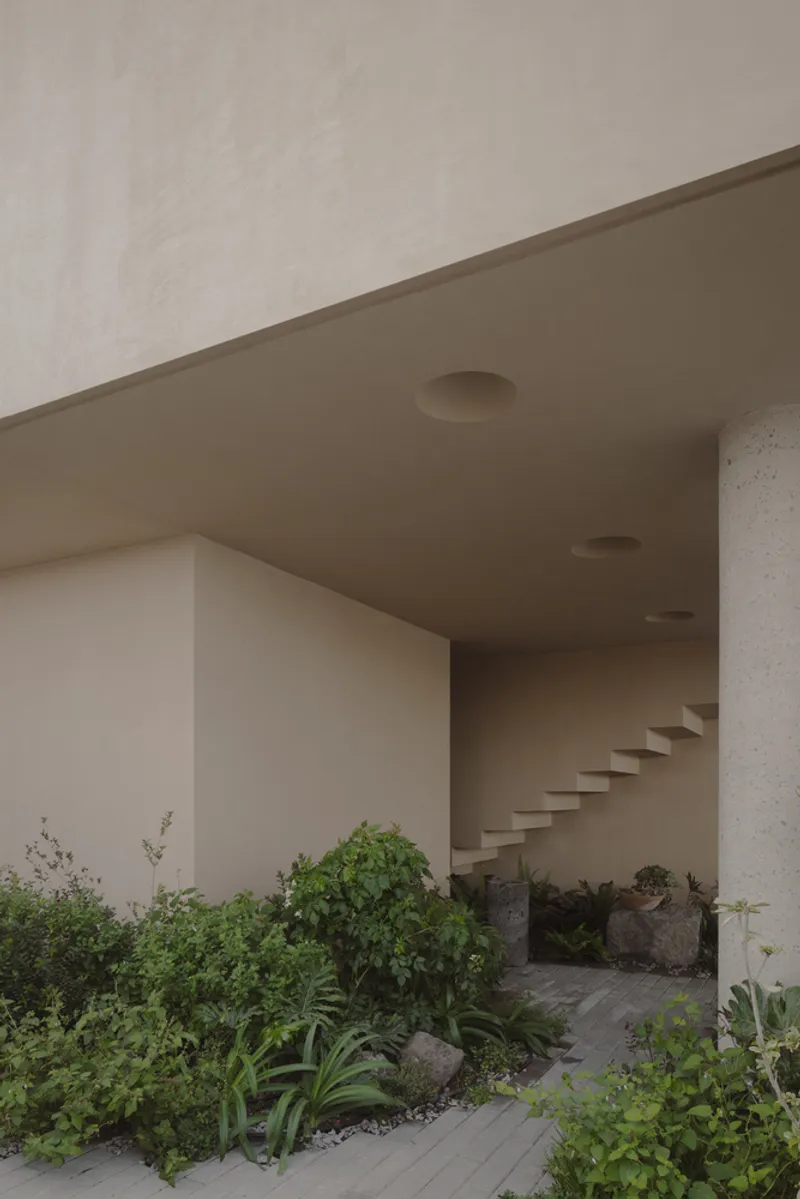
One of the standout features of Casa Aguilar is its seamless integration with the environment. The open floor plan connects indoor living spaces with lush, wild gardens that attract pollinating insects and endemic birds.



Sustainable Landscaping
The wild gardens are designed not only for aesthetic appeal but also to encourage biodiversity. They provide a tranquil soundscape of chirping birds and rustling plants, enhancing the home’s meditative ambiance.

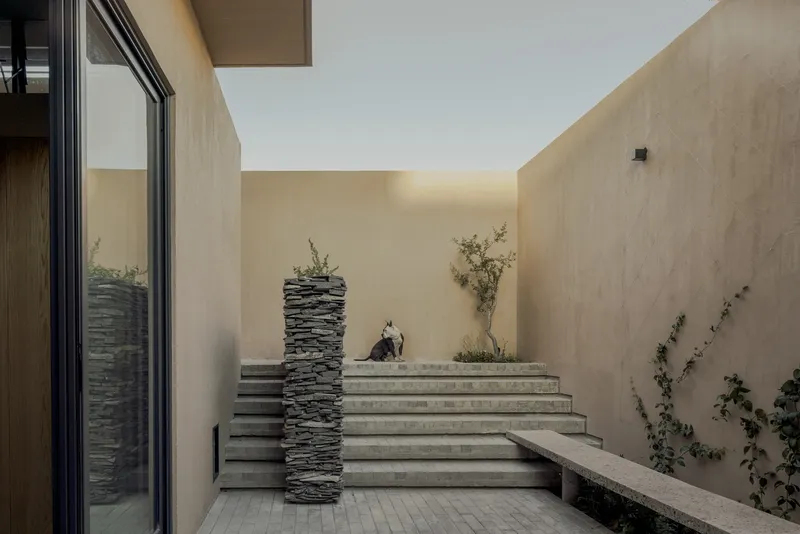
Functional and Aesthetic Spaces
Casa Aguilar’s interior is meticulously organized into open yet distinct areas, each designed to cater to specific functions and moods.

Ground Floor: Social and Living Spaces
The ground floor features:
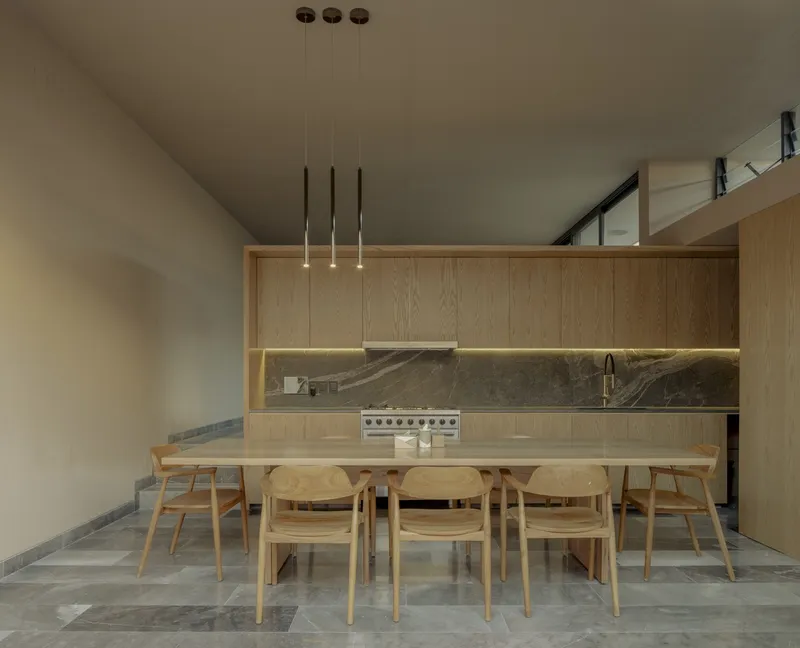
- Double-height kitchen and dining areas that open to a backyard patio.
- Warm, light-toned wooden finishes that contrast with textured walls. This setup fosters an inviting and communal atmosphere.

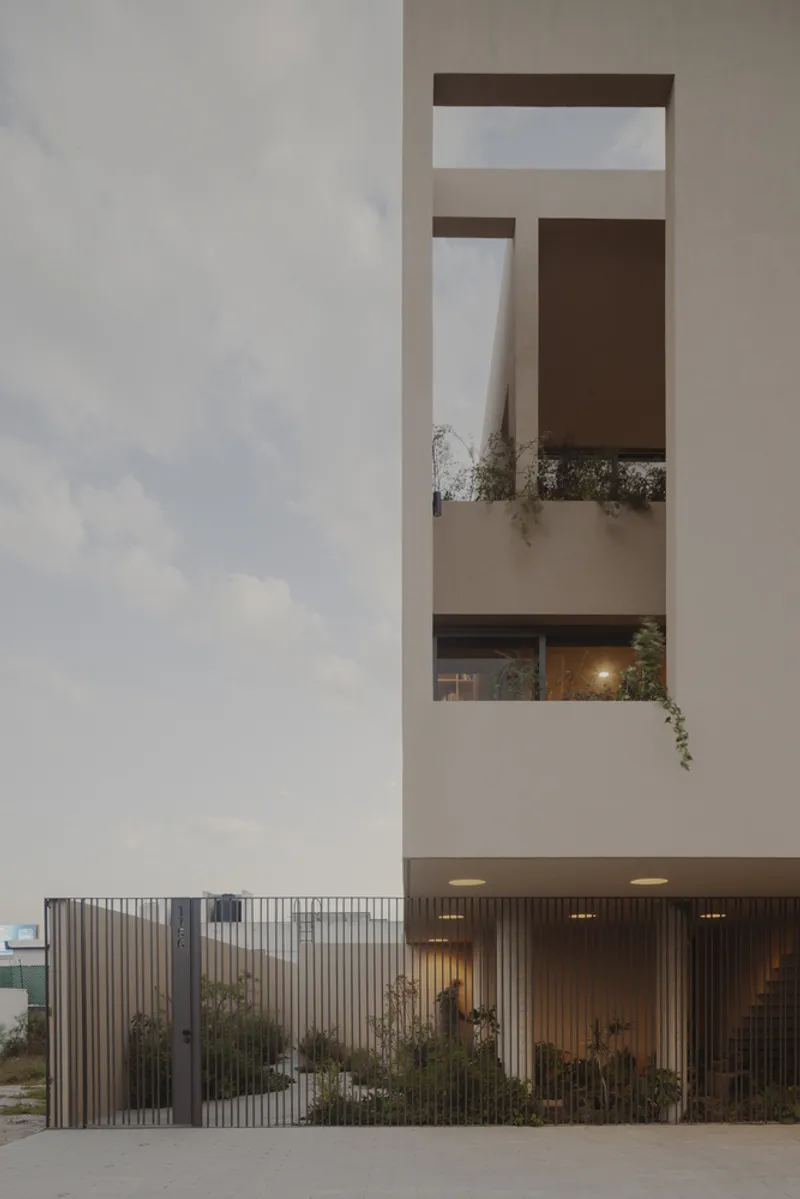

Upper Levels: Private and Creative Retreats
- The bedrooms face south, optimizing light and privacy.
- A ceramics workshop with large north-facing windows connects to a terrace, blending creative space with nature.
- A studio on the top floor enjoys indirect lighting and links to a smaller terrace, creating a tranquil work environment.


Rooftop Garden: A Meditative Escape
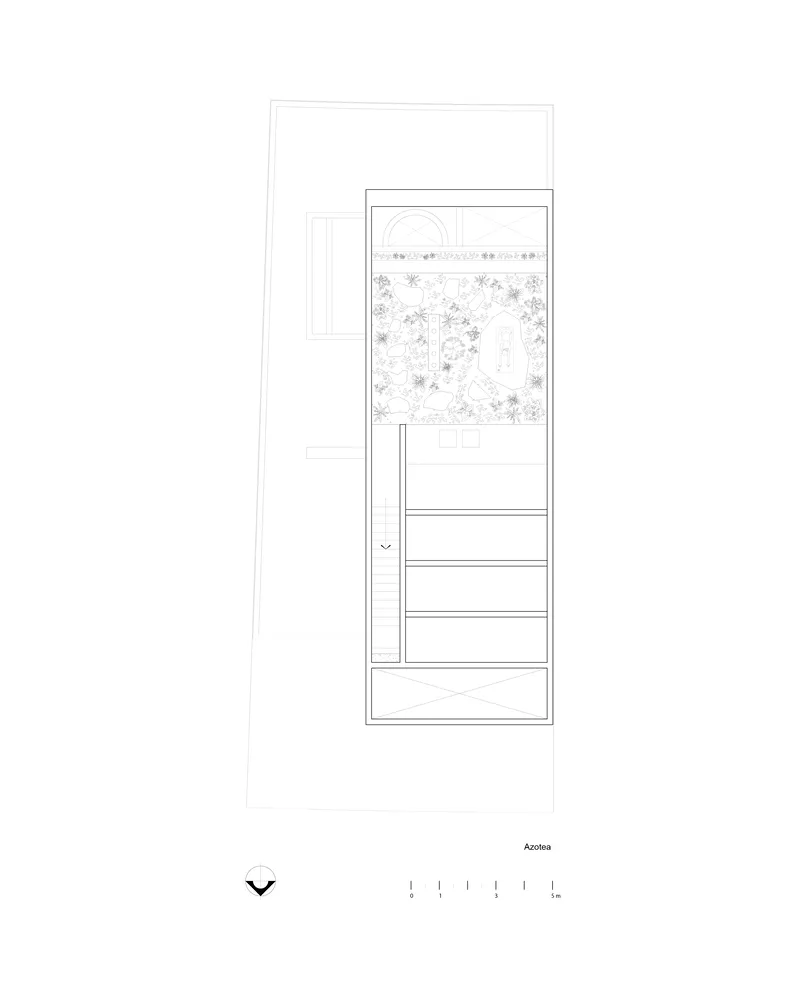
The rooftop is the crown jewel of Casa Aguilar. Designed as a private sanctuary, it features:
- An immersive plant landscape.
- Spaces for meditation and relaxation. This rooftop garden epitomizes the project’s focus on blending architecture with natural elements.


Sustainability and Contemplation in Every Detail
Casa Aguilar is not just a house; it’s a retreat designed for mindful living. By incorporating vegetation, natural light, and eco-friendly elements, Taller Segovia Molina demonstrates how modern sustainable house design can enhance both quality of life and environmental harmony.


Casa Aguilar by Taller Segovia Molina stands as a shining example of modern sustainable house design in Mexico. With its emphasis on privacy, integration with nature, and thoughtfully crafted spaces, it offers a blueprint for future residential architecture that harmonizes with the environment while enriching the lives of its inhabitants.
All photographs are work of ZAICKZ, Diego Vázquez Mellado




Popular Articles
Popular articles from the community


AL-JANNAH: Sustainable Architecture and Permaculture for Afghan Widows
AL-JANNAH uses sustainable architecture and permaculture to create resilient oasis of housing, learning, work and renewal for Afghan widows.

Riyadh For All: Intergenerational Urban Design for Active Aging in Rabat
Riyadh For All reimagines urban design in Rabat with intergenerational co-living, adaptive courtyards, and Moroccan cultural exchange today.

EW PARK: Sustainable Architecture Reimagines the Future of Urban Parking
EW PARK reimagines city parking as a modular wooden tower combining automation, solar energy, electric mobility, and adaptable urban design.

Conexión: Biophilic Design Reimagines High-Rise Living in Hong Kong
Conexión reimagines high-rise living in Hong Kong through biophilic design, green facades, shared spaces, daylight, water and nature within.


Similar Reads
You might also enjoy these articles


Hodi-Mandai Geram
Project Function: Preservation and revitalization of the Intangible heritage and socio-spatial identity of the Hodi by Housing, Cultural Memory Center, Sacred Grove, landscape, local tourism economy


Olio Towers: A Mid-Rise for Performers That Fuses Housing, Rehearsal, and Stage
Located blocks from Houston's Theater District, this modular tower stacks living units around a central performance atrium.

Oasis: Modular Green Housing Carved into Dhaka's Urban Fabric
A shortlisted Plugin Housing entry reclaims unauthorized settlements in Dhaka with stepped concrete volumes, green roofs, and ventilation-driven design.

Black Hole: A Floating Megastructure for the Post-Physical Era
Emiliano Mazzarotto envisions a spherical, self-scaling arena where e-sports, digital hotels, and holographic stadiums replace traditional public space.


Explore Mexican Design Competitions
Discover active competitions in this discipline



Challenge to reimagine the Iron Throne


Photograph architecture without architects


Illustrate the lost glory of Angkor Wat - Render Challenge


Design challenge to reuse E-waste
Comments (0)
Please login or sign up to add comments
No comments yet. Be the first to comment!