

Modern Urban Sanctuary Architecture: The Breeze Hall by SHISUO Design Office
The Breeze Hall is a modern sanctuary in Shanghai, blending innovative architecture with natural integration and cultural vitality.


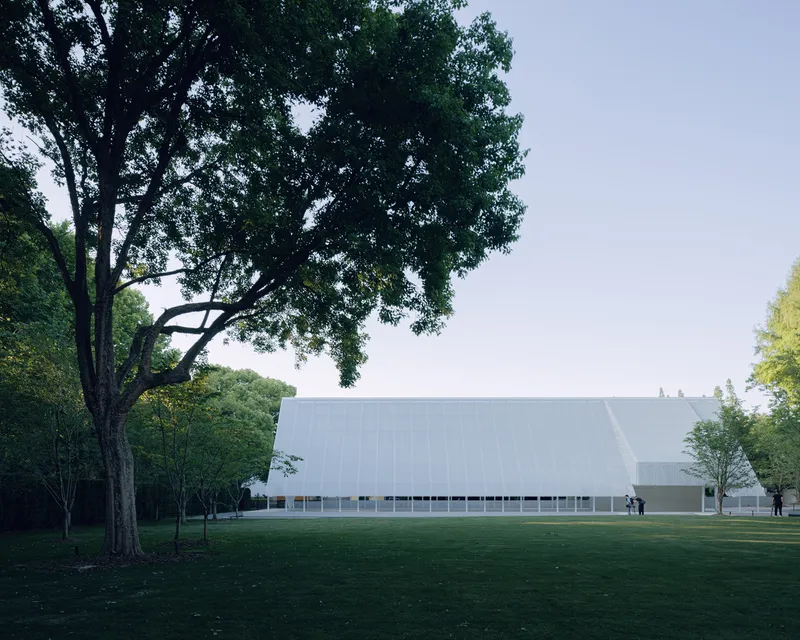
The Breeze Hall, designed by SHISUO Design Office, is a modern architectural masterpiece located in Shanghai’s Lu Xun Park. This innovative 680-square-meter structure transforms a forgotten corner of the city into a spiritual and cultural landmark. Completed in 2024, the building not only integrates seamlessly with its natural surroundings but also redefines the relationship between urban spaces and their inhabitants.

Revitalizing Forgotten Urban Spaces
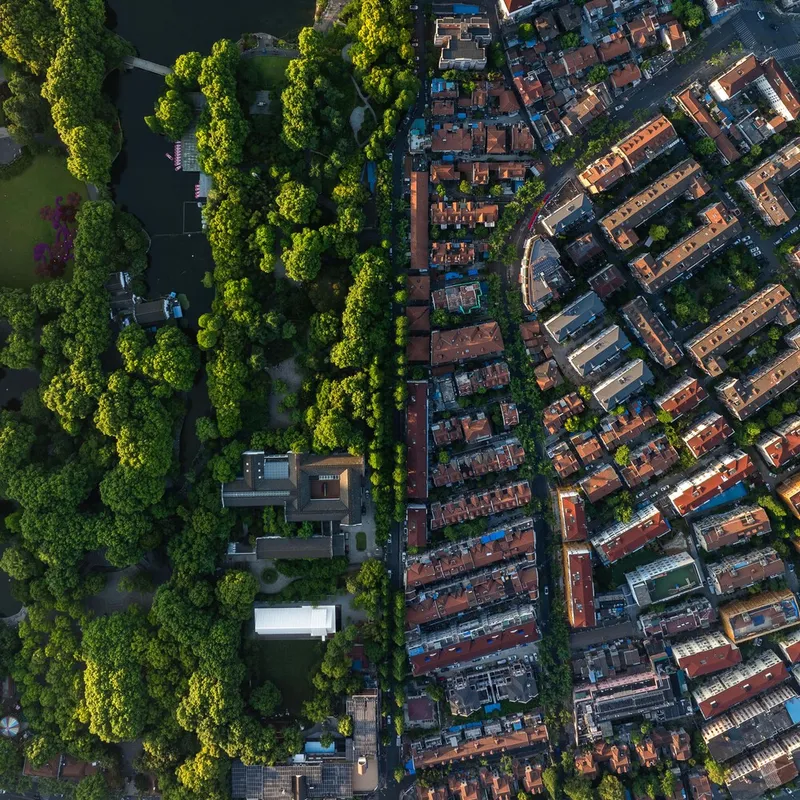
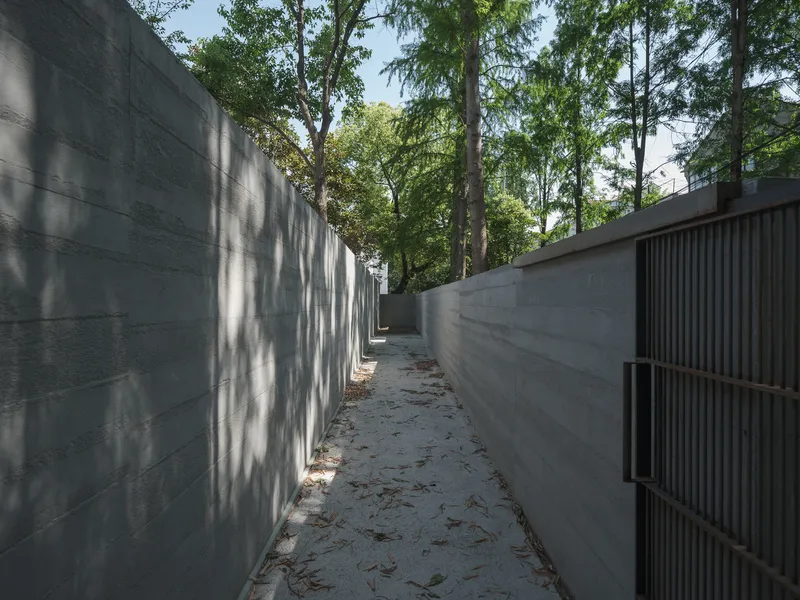
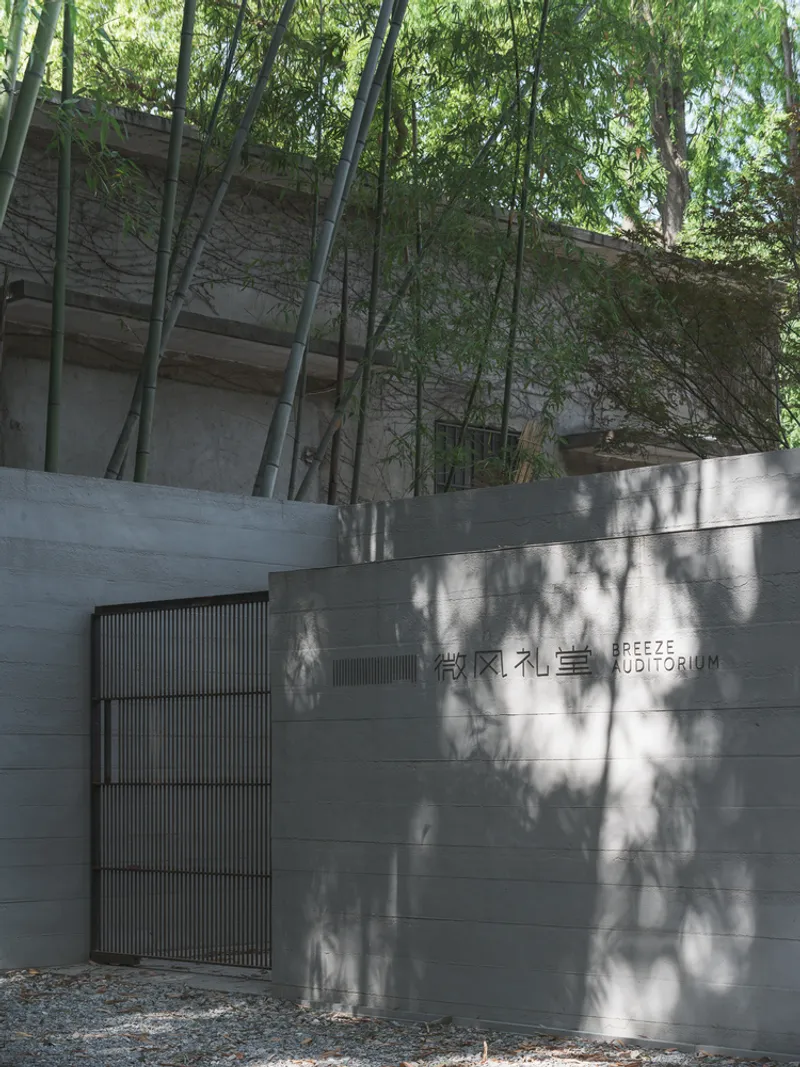
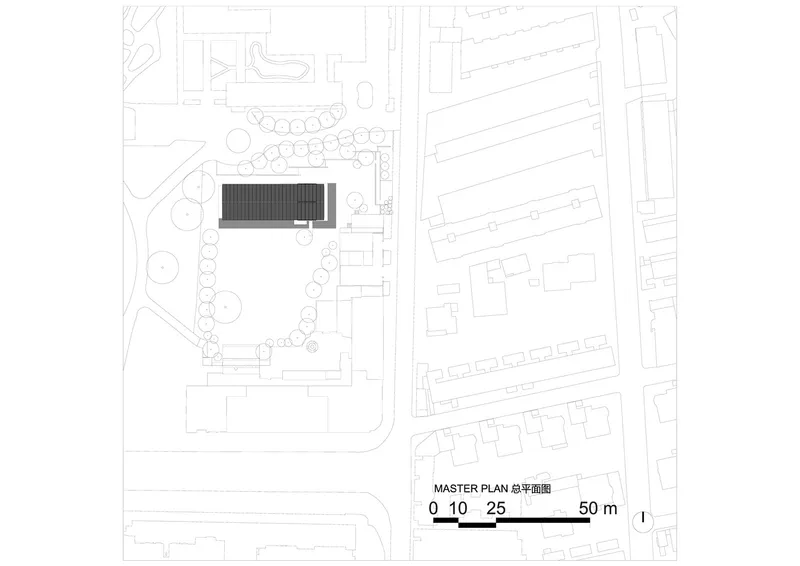
The Breeze Hall stands on a site once considered a "dead corner" left by urban development. SHISUO Design Office reimagined the space by transplanting trees, creating pathways, and enhancing the site’s publicness. The result is an inviting urban sanctuary where the architecture interacts harmoniously with its environment.
The hall's placement and landscape adjustments, including preserved bamboo groves and relocated trees, establish a seamless dialogue between the building and the park. The creation of a soft boundary of greenery enhances accessibility while maintaining a tranquil atmosphere.

Innovative Design Solutions
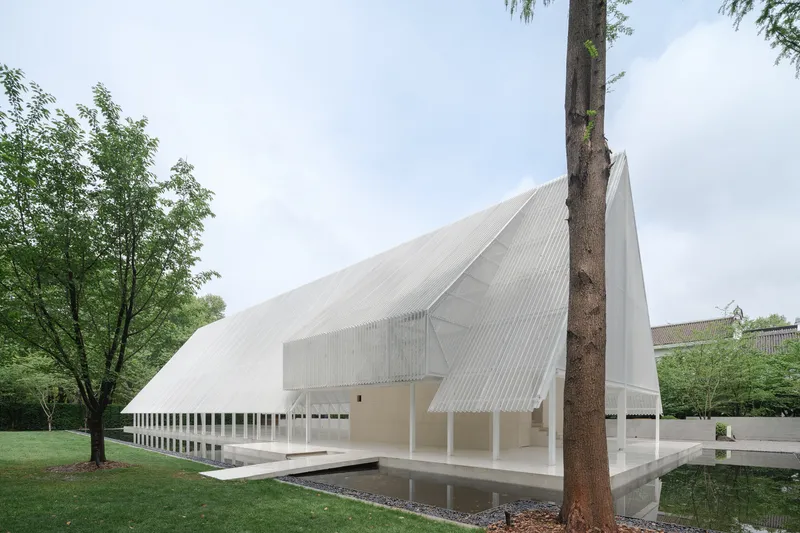
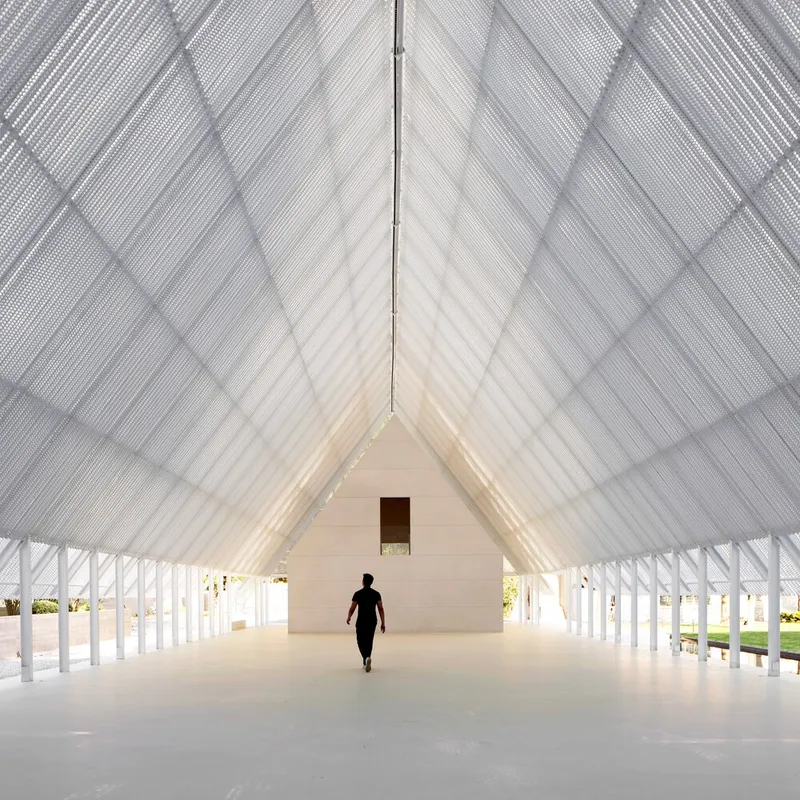
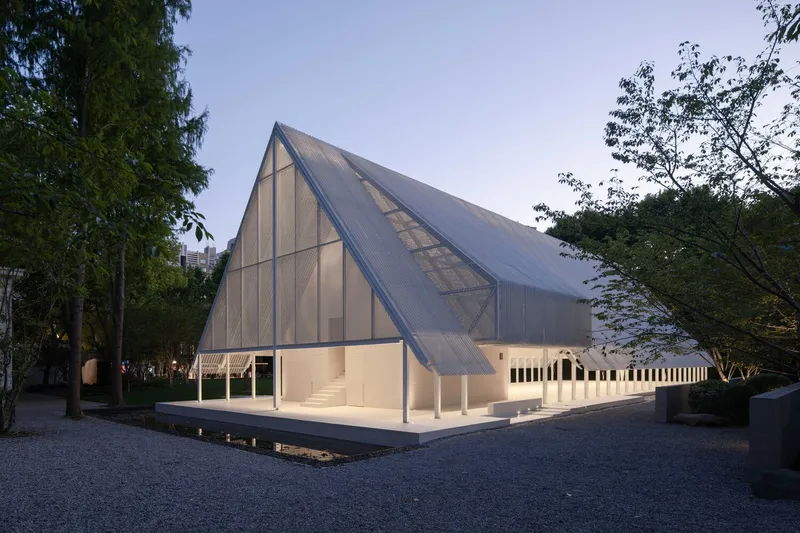
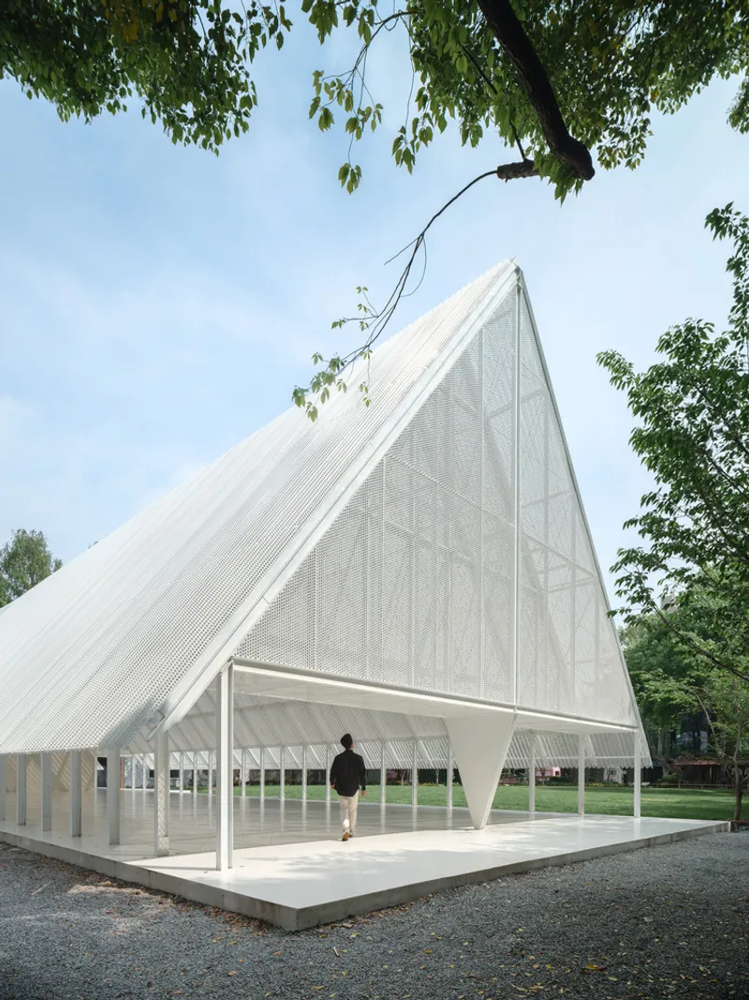
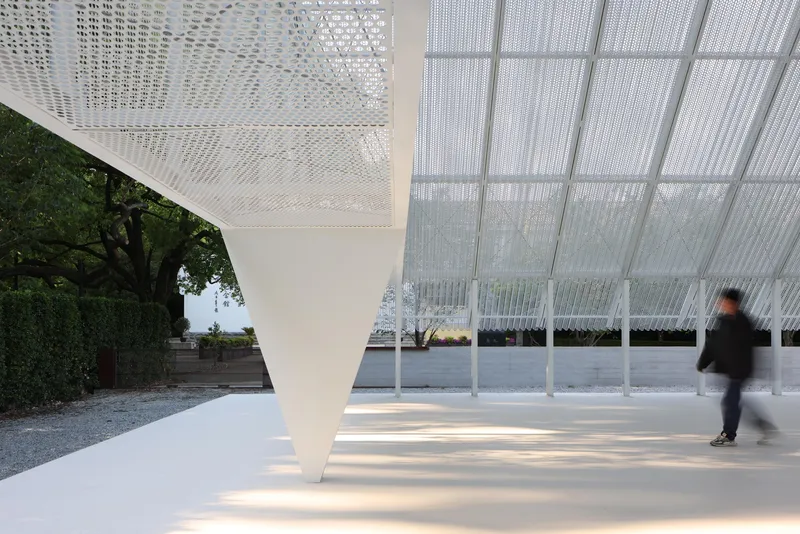
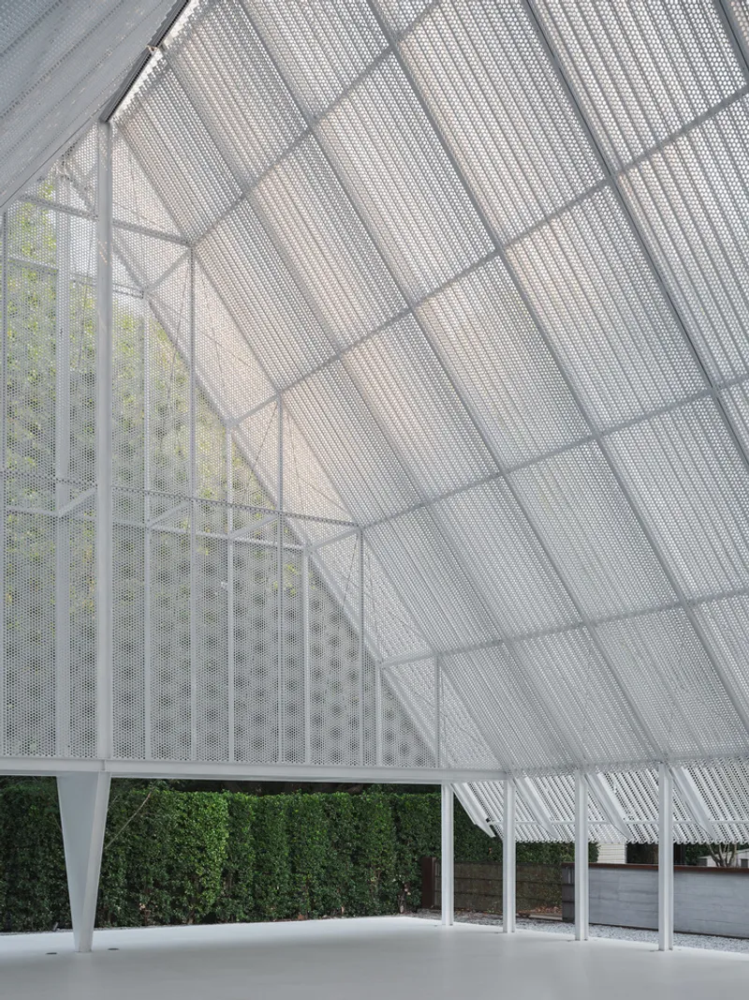
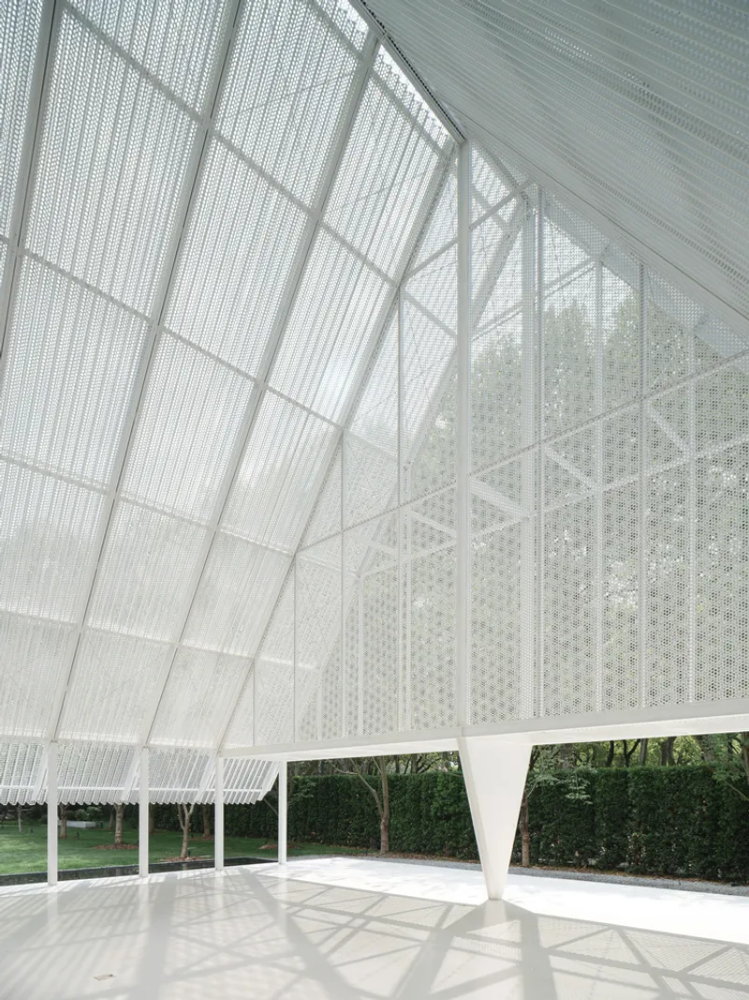
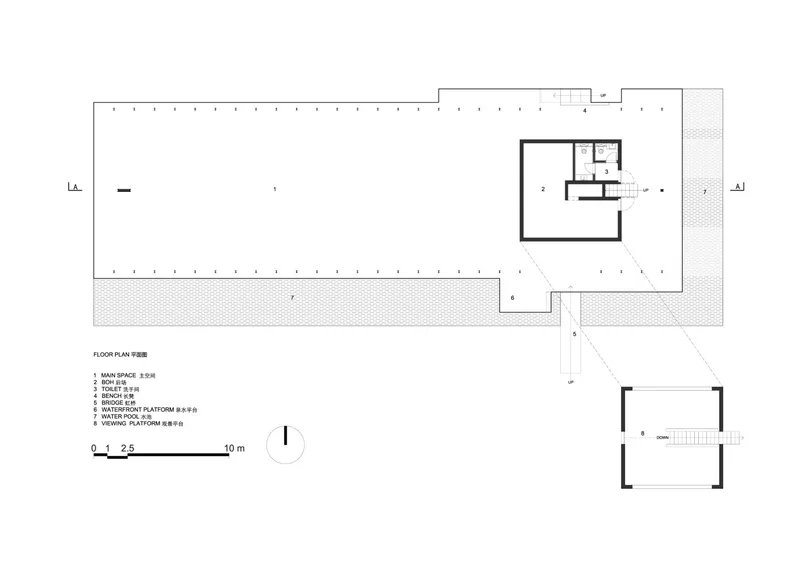
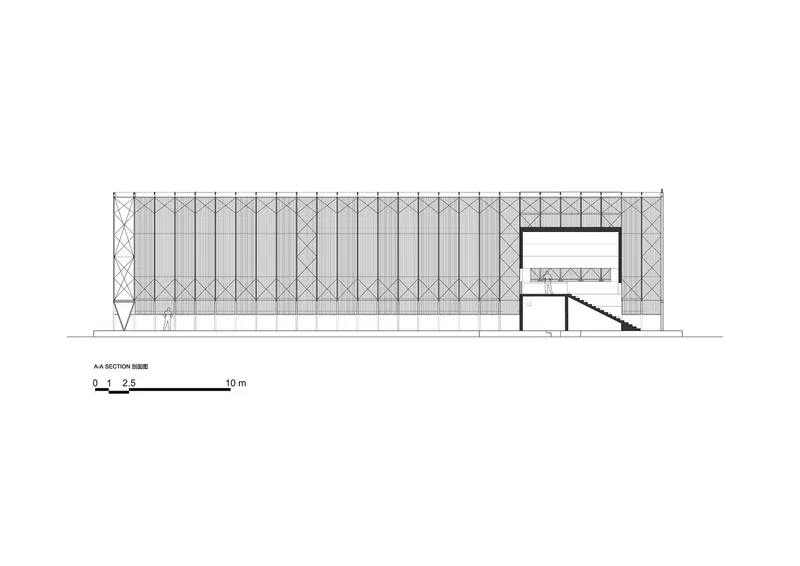
The building’s design addresses two critical challenges: achieving high-quality construction within a limited budget and creating a structure that harmonizes with its chaotic urban surroundings. The solution lies in the hall’s lightweight steel structure, which achieves both efficiency and elegance. Measuring 42 meters in length, 15 meters in span, and 12 meters in height, the wing-like framework supports a multifunctional open space ideal for events, weddings, exhibitions, and gatherings.
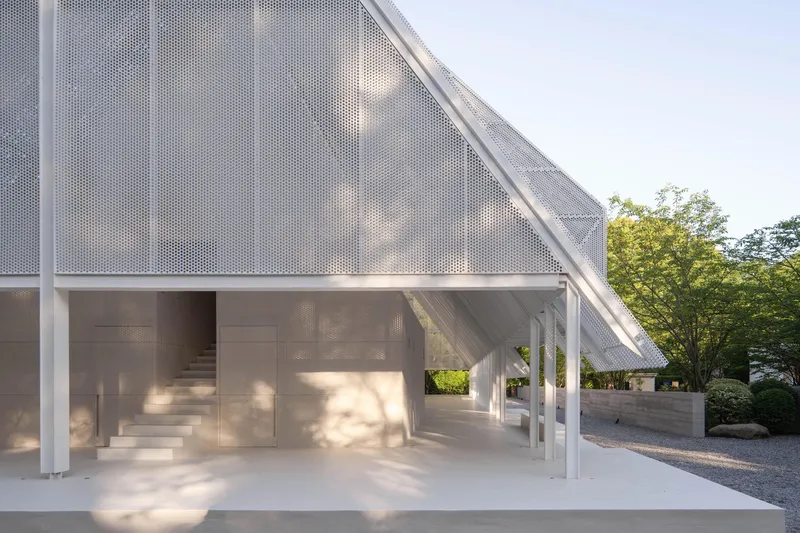
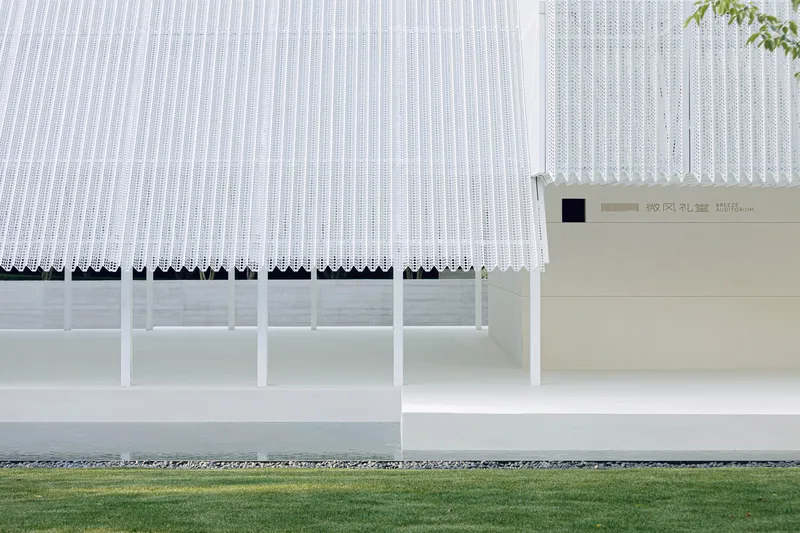
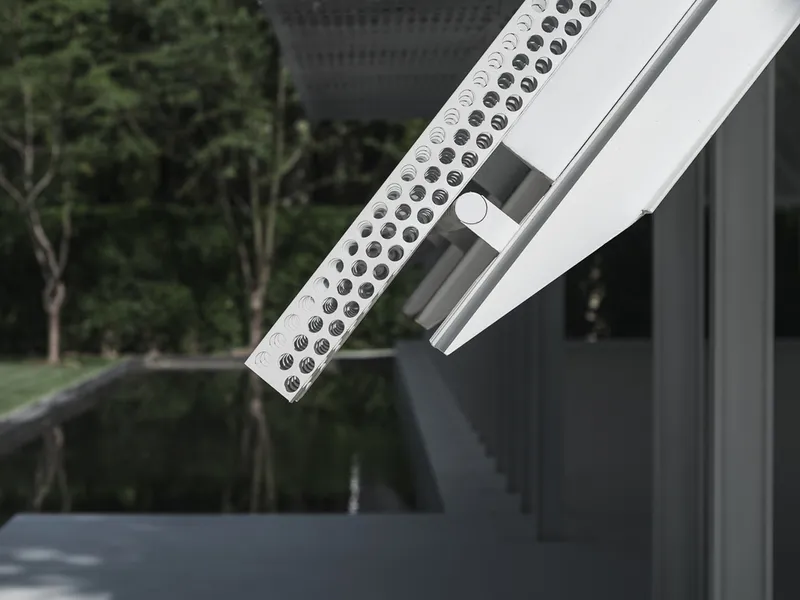
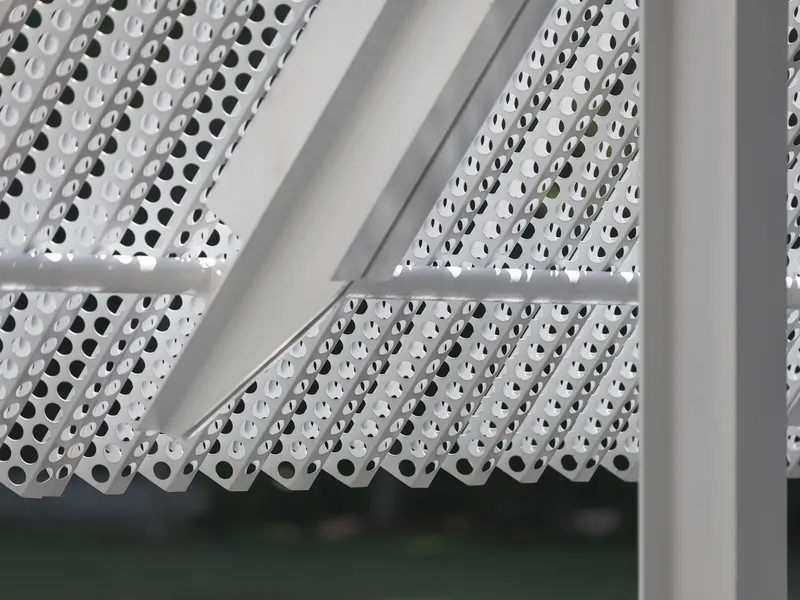
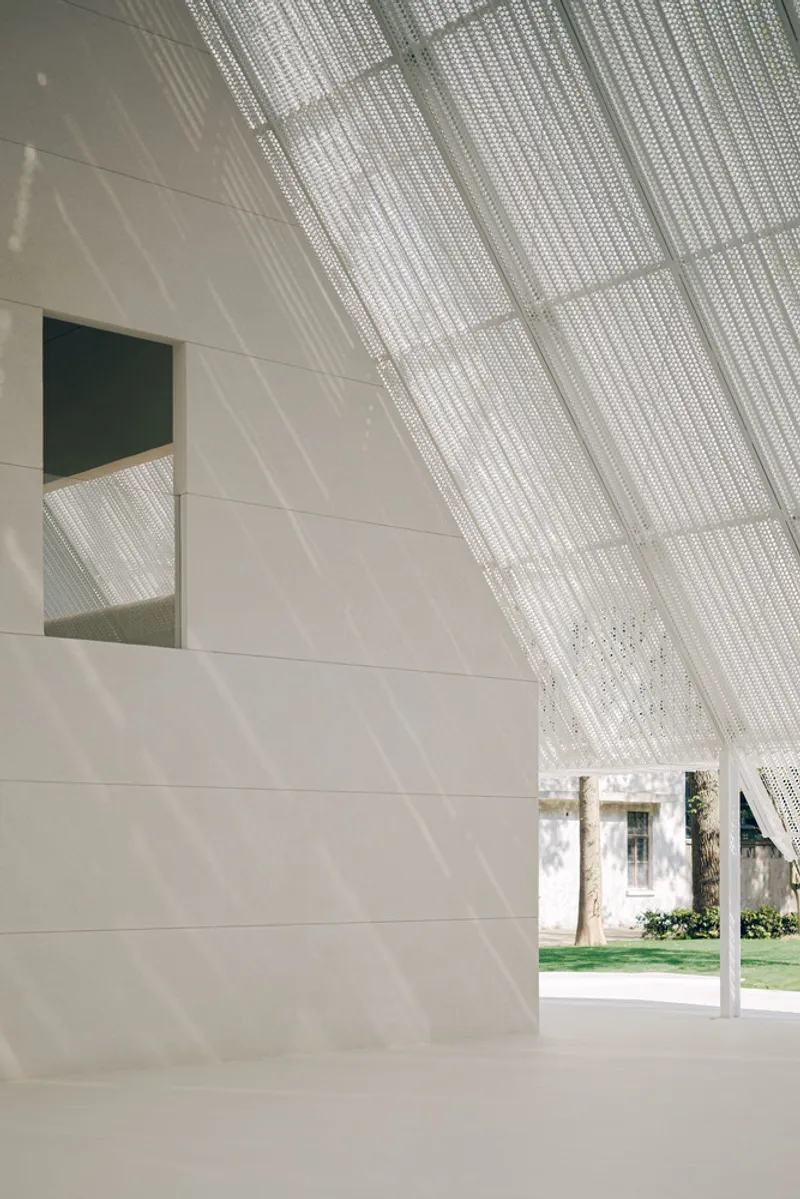
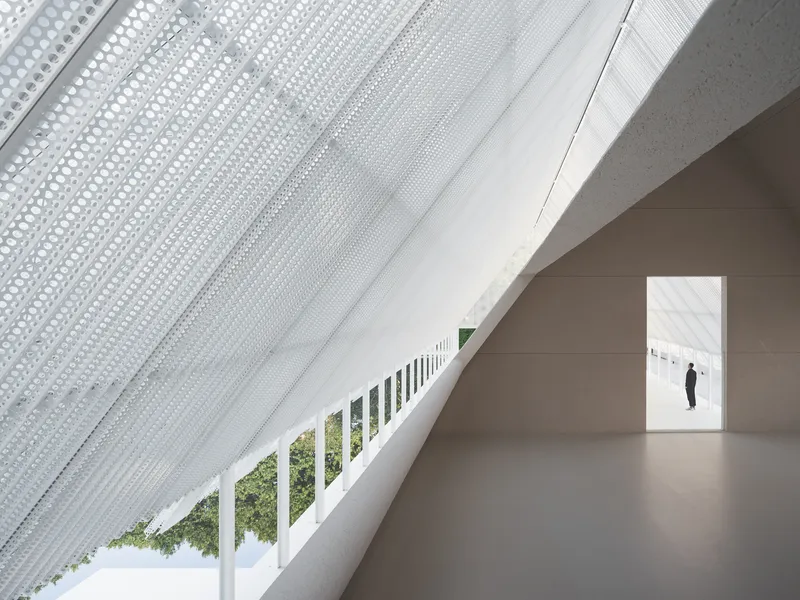
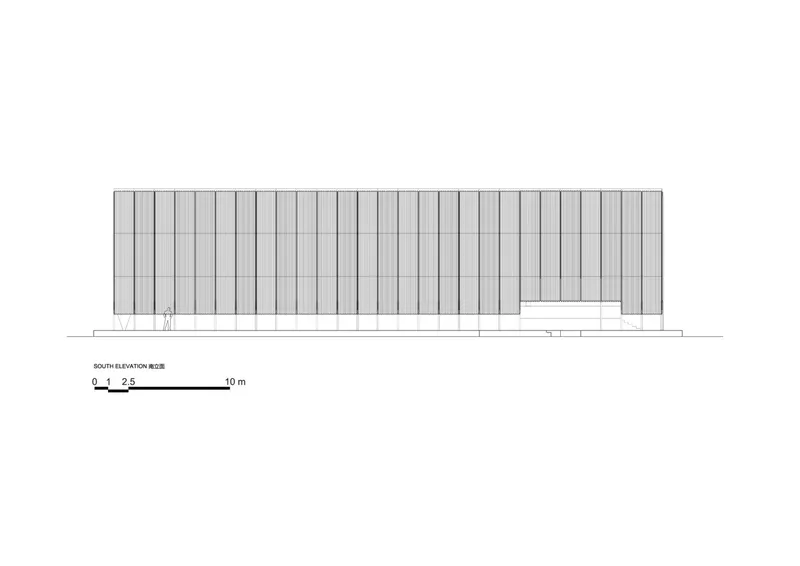
Prefabricated perforated panels, used for the roof, combine modular construction with visual complexity. These panels filter light and air, creating a serene interior that adapts to changing weather conditions. The roof design transforms at the entrance, inviting visitors to step into a space that feels expansive yet intimate.




A Dialogue Between the Sacred and the Mundane
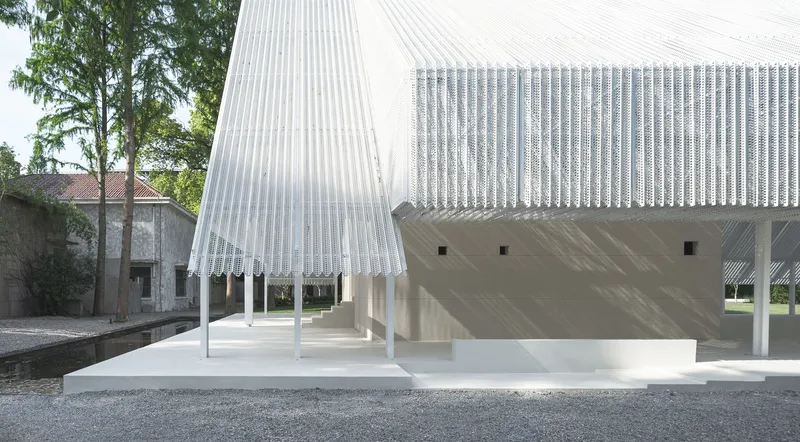
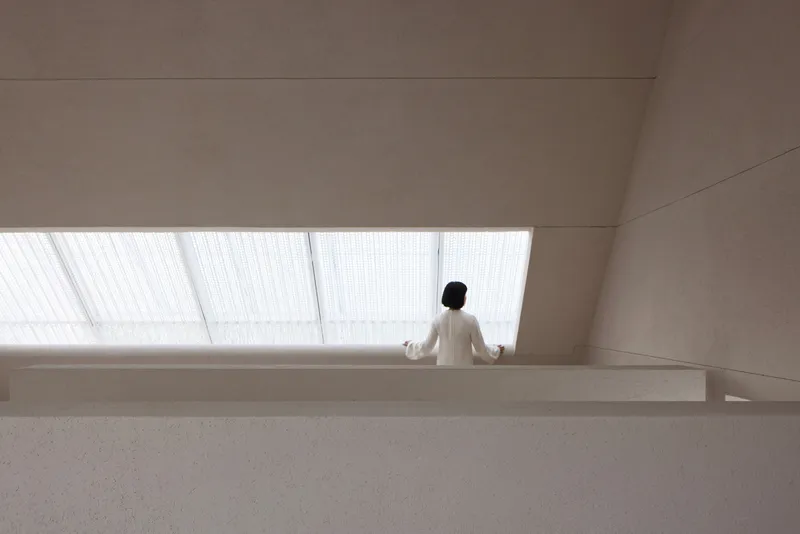
The Breeze Hall’s design balances sacredness and functionality, creating a space that celebrates the poetic moments of daily life. The low eaves minimize external noise, while the water pool reflects the surroundings, fostering a serene ambiance. The interior features minimalist elements such as a canyon-like staircase and narrow windows that frame the play of light and shadows, enhancing the hall’s sacred quality.
This juxtaposition of the secular and the sacred allows visitors to reflect on the diverse aspects of human existence. The architecture serves as a canvas for experiences, where joy, sorrow, and contemplation coexist.
Sustainability and Integration
Sustainability is a cornerstone of The Breeze Hall’s design. The double-layer perforated panels facilitate natural ventilation, while the roof's ridge interacts with the water pool to create a localized microclimate. Rainwater is collected and reused, nurturing both the surrounding landscape and the small animals that frequent the space.
The hall’s beige plaster walls and arc-shaped handrails add a tactile dimension, making the structure welcoming and human-scaled. This attention to detail reflects a commitment to creating an inclusive and sustainable urban space.


A Cultural and Social Catalyst
Since its opening, The Breeze Hall has become a vibrant cultural hub, hosting a wide range of events, from fashion shows to mental health exhibitions. These activities have not only brought economic benefits but have also enriched the city’s cultural fabric. The hall’s design has garnered over 30 million views on social media, establishing it as a beloved landmark in Shanghai.
Through its thoughtful design and diverse programming, The Breeze Hall demonstrates how architecture can foster community, inspire creativity, and enhance urban life.

The Breeze Hall by SHISUO Design Office exemplifies modern urban sanctuary architecture, blending functionality, spirituality, and sustainability. Its innovative design transforms a forgotten space into a dynamic cultural landmark, proving that architecture can serve as a bridge between the sacred and the mundane. As a testament to human ingenuity and connection to nature, The Breeze Hall is a timeless addition to Shanghai’s urban landscape.
All Photographs are work of Runzi Zhu, Xiaobin Lv, DONG Image, Sanif, Jianyuan Ye




Popular Articles
Popular articles from the community


Conexión: Biophilic Design Reimagines High-Rise Living in Hong Kong
Conexión reimagines high-rise living in Hong Kong through biophilic design, green facades, shared spaces, daylight, water and nature within.

Co-life: Sustainable Architecture for Age-Friendly Community Living
Co-life reimagines sustainable architecture for seniors through courtyards, rammed earth, shared gardens, and spaces designed for belonging.

Play: Fragments of Their World
Familiar architecture becomes modular playground design, creating safe spaces where displaced children can learn, connect, imagine and play.

Riyadh For All: Intergenerational Urban Design for Active Aging in Rabat
Riyadh For All reimagines urban design in Rabat with intergenerational co-living, adaptive courtyards, and Moroccan cultural exchange today.


Similar Reads
You might also enjoy these articles


Bamboo Housing Challenge 2026: Design Affordable, Sustainable Homes Using Bamboo
An international design competition by Bamboo U and IBUKU inviting architects and designers to reimagine affordable housing using bamboo — with the winning design built full-scale in Bali.

Computational Design & Education: Beegraphy Design Awards Introduces 7th Category (Featuring Jiyun's Innovative Approach)
Dive into Beegraphy’s 7th Design Awards category, where computational design meets education to create immersive, interactive learning tools, inspired by Jiyun’s work.

From Parametric Lighting to Urban Furniture: Join the 2nd Workshop in Beegraphy’s Computational Design Series
Dive into Cutting-Edge Design Techniques and Practical Applications with Industry Experts

Last Call: Unleash Your Architectural Genius in SHAK's Kindergarten Design Competition
Urgent call for architects to join SHAK's kindergarten design competition before the looming deadline


Explore Architecture Competitions
Discover active competitions in this discipline



Challenge to reimagine the Iron Throne


Photograph architecture without architects


Illustrate the lost glory of Angkor Wat - Render Challenge


Design challenge to reuse E-waste
Comments (0)
Please login or sign up to add comments
No comments yet. Be the first to comment!