
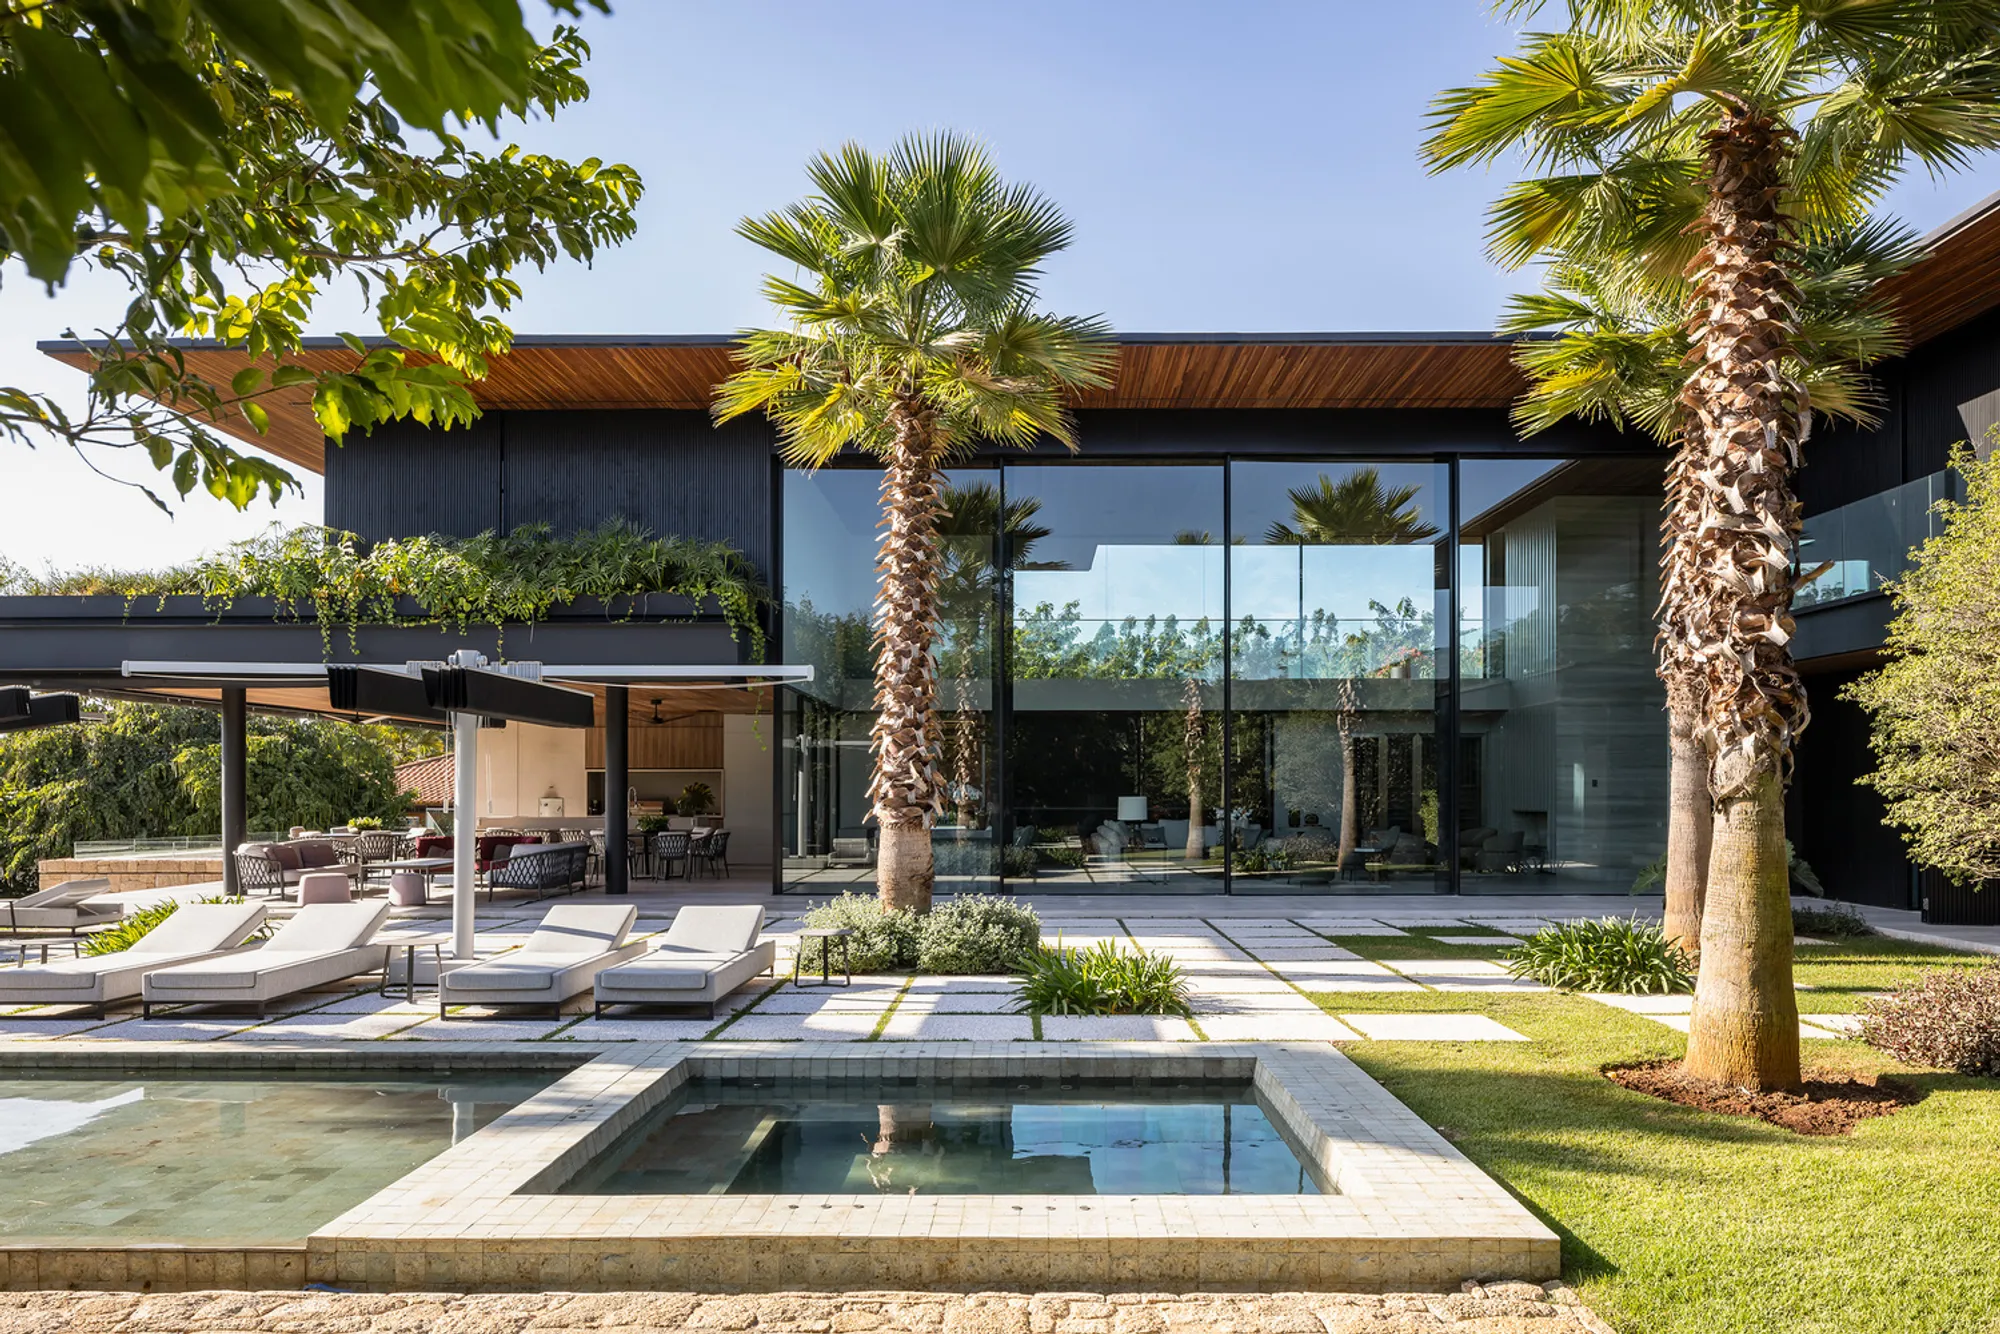
Padovani Arquitetos Nestles a Dark-Clad Lakeside Retreat Below Street Level in São Paulo
FD Residence uses an L-shaped steel frame, deep timber eaves, and split-level massing to disappear into the hillside while framing panoramic lake views.


Most vacation homes announce themselves. FD Residence, completed in 2024 by Padovani Arquitetos in the interior of São Paulo state, does the opposite. Sited below the road on a sloping lot that terminates at a lake, the house is almost invisible from the street: a dark band of vertical metal cladding and a canopy of existing trees are all a passerby registers. The real architecture unfolds downhill, where a split-level L-shaped plan opens through full-height glazing toward water, sky, and a carefully choreographed sequence of terraces and pools.
What makes the project genuinely interesting is how it resolves a common tension in resort architecture, the desire to be simultaneously private and expansive. The street-facing facade is almost fortified, clad in corrugated dark metal that absorbs into the surrounding foliage. The garden-facing elevation is the exact inverse: floor-to-ceiling glass, a reflecting pool, and a timber deck that pushes the living spaces outward toward the landscape. A steel structure enables long, column-free spans that reinforce this openness, while wide timber eaves wrap the upper floor to control solar gain. The split between introversion and extroversion is cleanly executed, and the house is better for the discipline.
Disappearing Into the Street

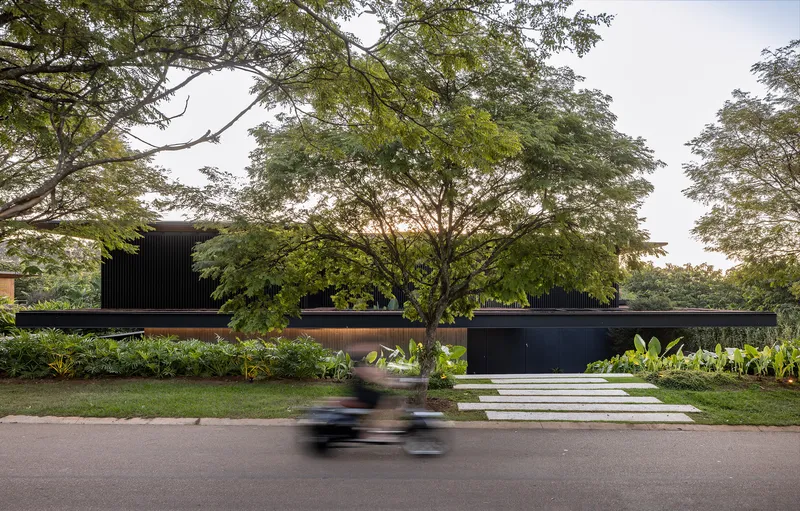

From the public side, FD Residence presents a restrained, almost defensive posture. The upper volume is wrapped in vertical black metal cladding that reads as a continuous dark plane against the dense tropical planting. Horizontal bands of concrete establish a datum line at the base, and the cantilevered timber roof plane floats above everything with a thin, precise edge. A cyclist passing on the street could easily mistake the building for a landscaped wall rather than a 500-plus-square-meter house.
The strategy is deliberate. By suppressing the street elevation and tucking the main volumes below grade, Padovani Arquitetos reserve all the architectural generosity for the private side. The dark cladding also sidesteps the maintenance headaches of lighter finishes in a humid subtropical climate. It is a pragmatic decision dressed as an aesthetic one, which is usually the best kind.
Arrival as Compression and Release
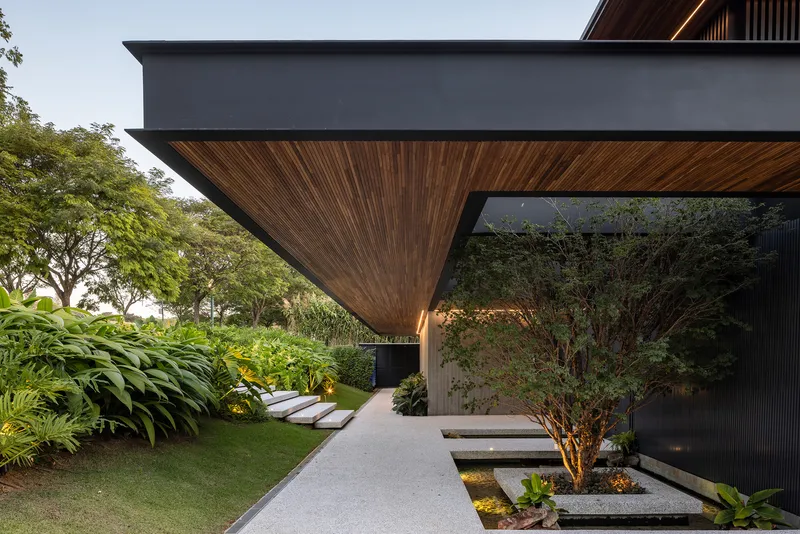
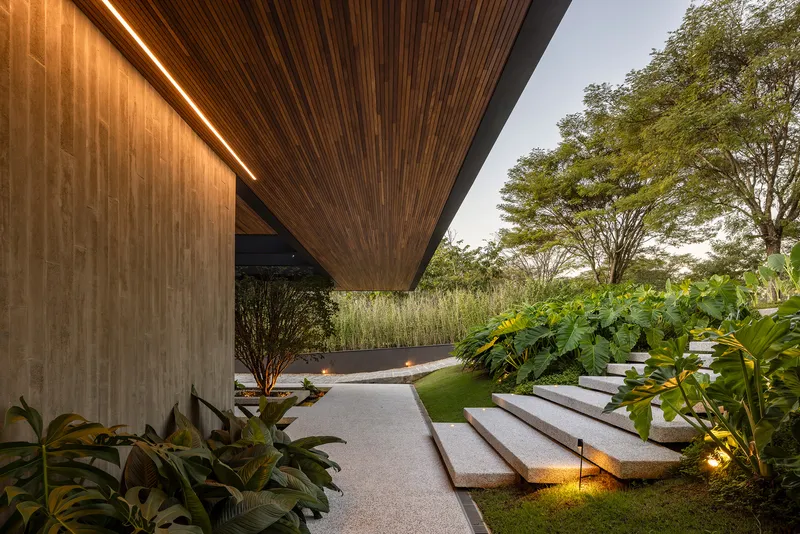
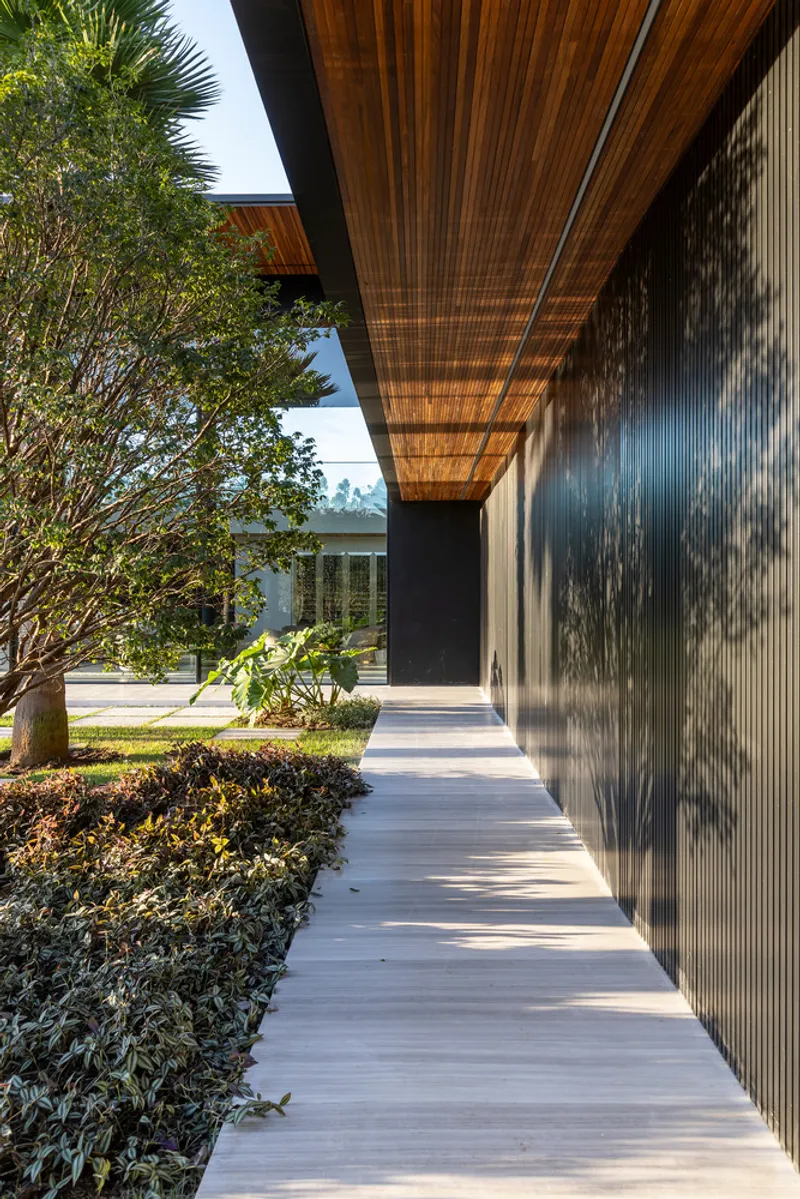
The entry sequence is one of the project's strongest moves. You descend along a covered concrete pathway flanked by a corrugated metal wall on one side and dappled tree canopy on the other. A ribbed timber soffit overhead lowers the scale, and a planted water feature introduces sound before you see the main living spaces. At dusk the concrete steps glow with integrated lighting, turning the approach into something almost ceremonial.
This compression is essential because it amplifies the moment of release: when you step through the entrance and the double-height living room opens up with its glass walls, the lake panorama hits with real force. Without the tight, shaded arrival corridor beforehand, that impact would be halved. Padovani Arquitetos clearly understand the old Wrightian trick of low entry, high payoff, and they execute it with contemporary materials and a tropical sensibility.
The Double-Height Social Core
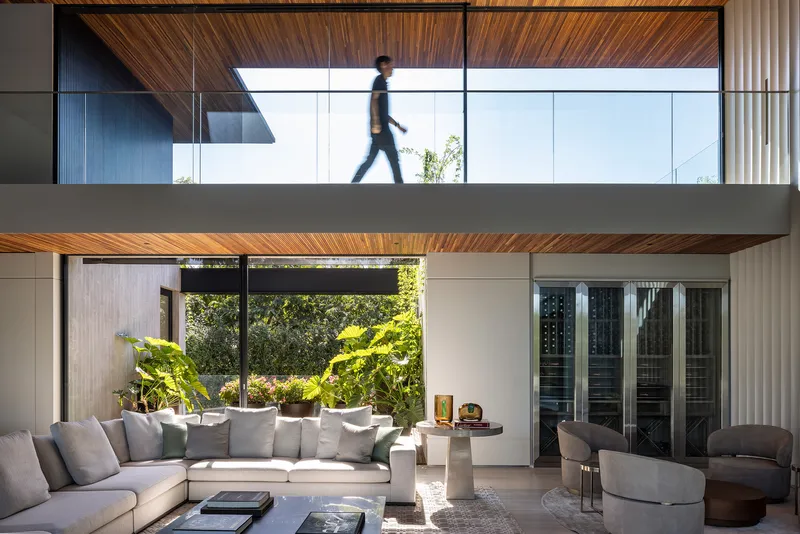


The heart of FD Residence is a tall, timber-ceilinged living room that functions as the social hub for gatherings of friends and family. A glass bridge crosses overhead, connecting the upper bedroom wings while allowing light to wash down from both sides. The interior palette flips the exterior logic: light tones on walls and floors, warm timber on the ceiling, and minimal furniture that lets the volume itself do the talking.
An interior pool room with full-height glazing extends the social program toward the garden, offering a sheltered swimming option that still feels outdoors. Adjacent to this, a courtyard beneath the angled timber soffit creates a lower-ceilinged zone for more intimate gatherings. The interplay between high and low ceiling heights across the ground floor gives the plan a rhythmic quality: expansive, then compressed, then expansive again. For a vacation house designed around hosting, this variety of spatial moods is precisely what keeps a weekend from feeling monotonous.
Terraces, Pool, and the Lake Beyond

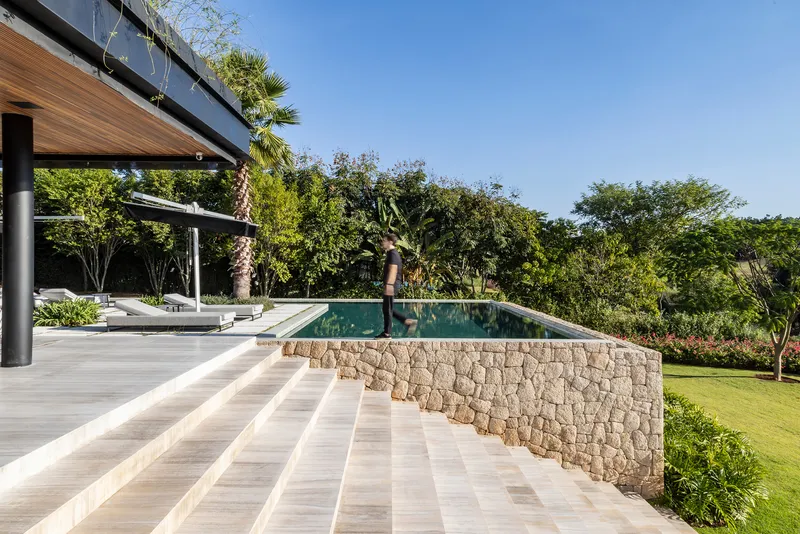
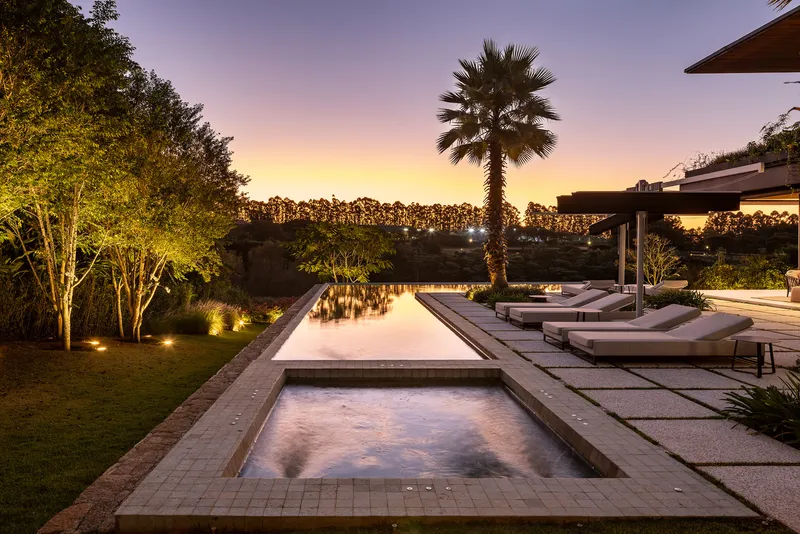
The outdoor program is arranged along a linear axis parallel to the house. A paving grid establishes a terrace that steps down through planted beds to a long pool, which terminates at a stacked stone retaining wall. The infinity edge aligns with the distant lake, collapsing the foreground and background into a single water plane. At sunset, the palm tree silhouettes and lounger arrangement create the kind of image that looks effortless but requires careful grading and landscape coordination to pull off.
The stone retaining walls do real topographic work here, negotiating the grade change while providing texture that contrasts with the smooth pool deck. It is landscape architecture performing as structure, and vice versa.
Material Dialogue: Timber, Metal, and Stone
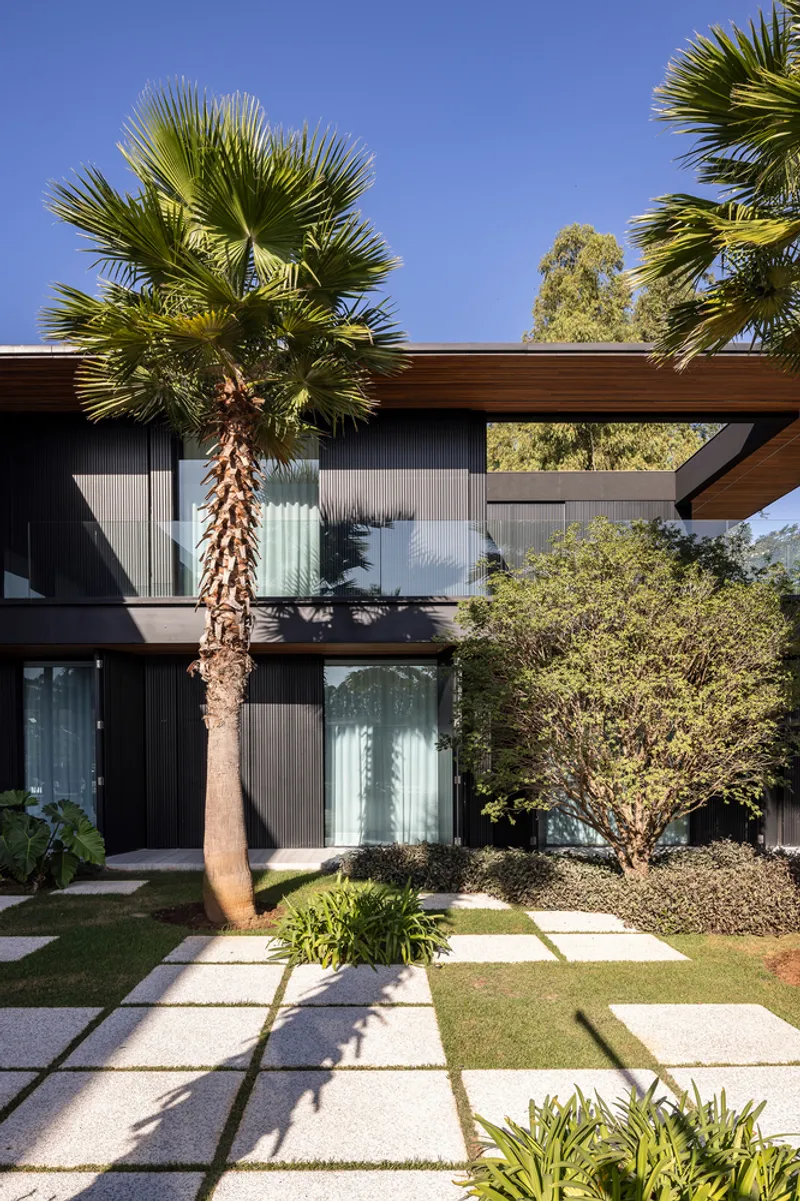
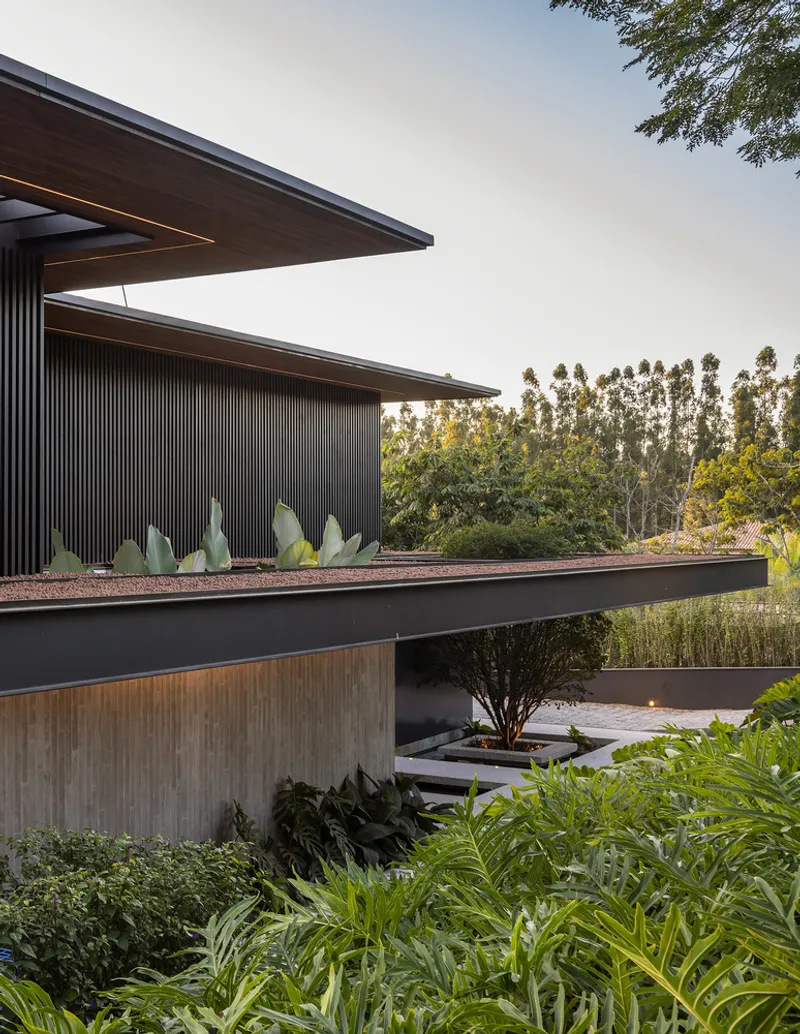
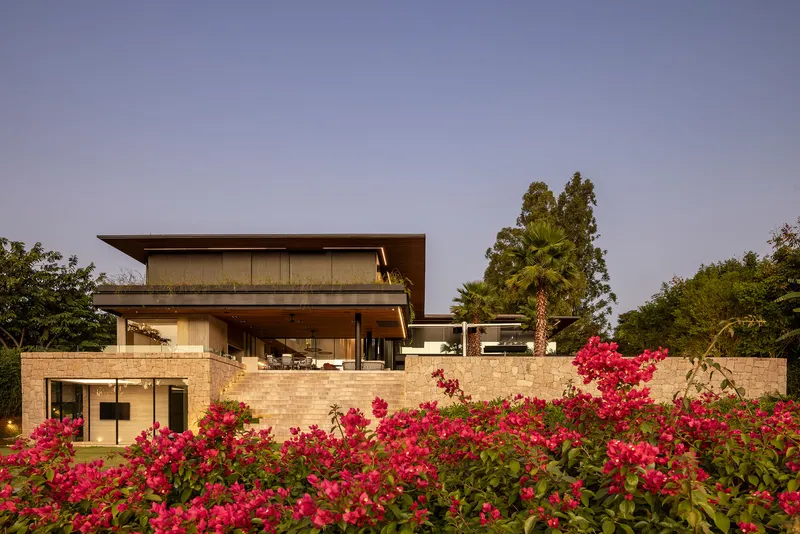
FD Residence works with a controlled material vocabulary. Vertical metal cladding dominates the upper street-facing volumes. Timber appears as soffits and roof planes, always on the underside of overhangs where you experience it at close range. Stone cladding wraps the lower terraced volumes that step into the hillside. Each material occupies its own register: metal is public and opaque, timber is transitional and warm, stone is earthbound and structural.
The layered facade at twilight is particularly effective. Deep overhangs create horizontal shadow lines that break up the mass, and flowering shrubs at the base soften the junction between building and ground. The planted roof terrace visible on the upper block adds a green layer that further dissolves the built form into the landscape. None of these moves are novel individually, but they are combined here with enough precision that the whole reads as a coherent environmental strategy rather than a checklist of sustainable gestures.
The Eave as Protagonist

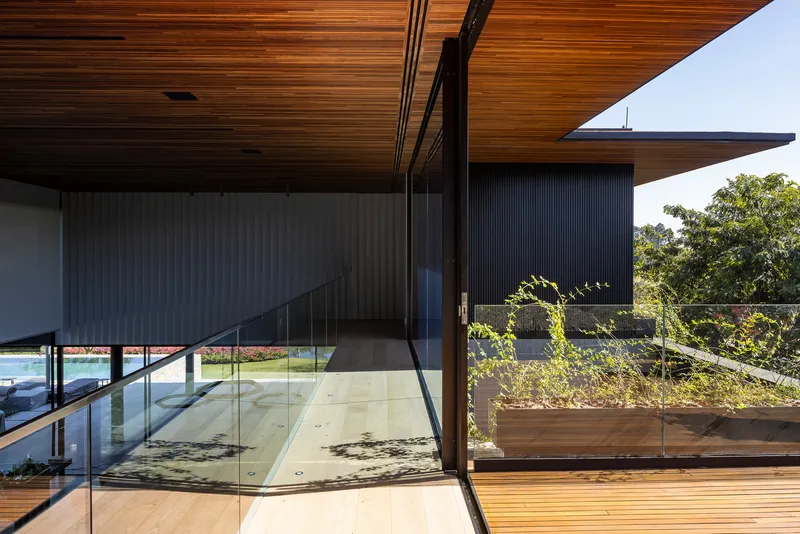

If the project has a single defining element, it is the continuous timber eave that wraps the upper floor. Wide enough to shade the glass walls from São Paulo's aggressive sun, thin enough to avoid feeling heavy, and detailed with integrated lighting for the evening hours, this overhang transforms the entire perimeter into a covered outdoor room. The aerial view reveals how it organizes the composition: the terraced stone volumes below, the central courtyard with pool, and the flat timber plane floating above, tying everything together.
From the upper deck, a glass balustrade preserves sightlines over the planted raised beds and distant trees. The eave provides consistent shade without blocking views, functioning as both a climate device and a framing mechanism. It is the kind of element that justifies the steel structure underneath: without long-span capability, an overhang this generous would require visible columns that would interrupt the transparency the architects are after.
Plans and Drawings

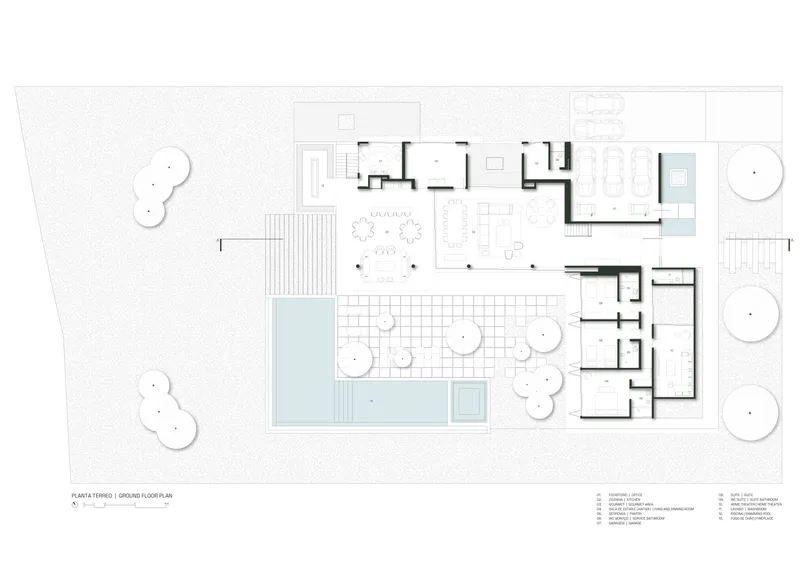
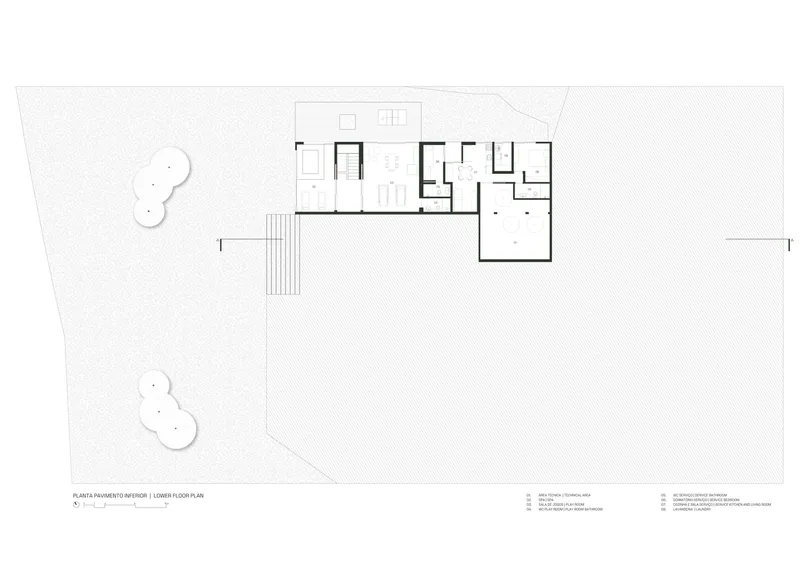
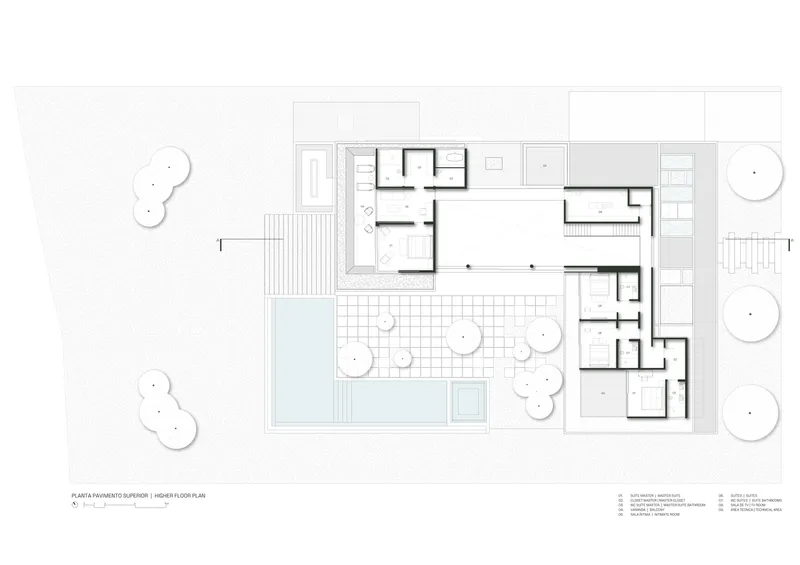
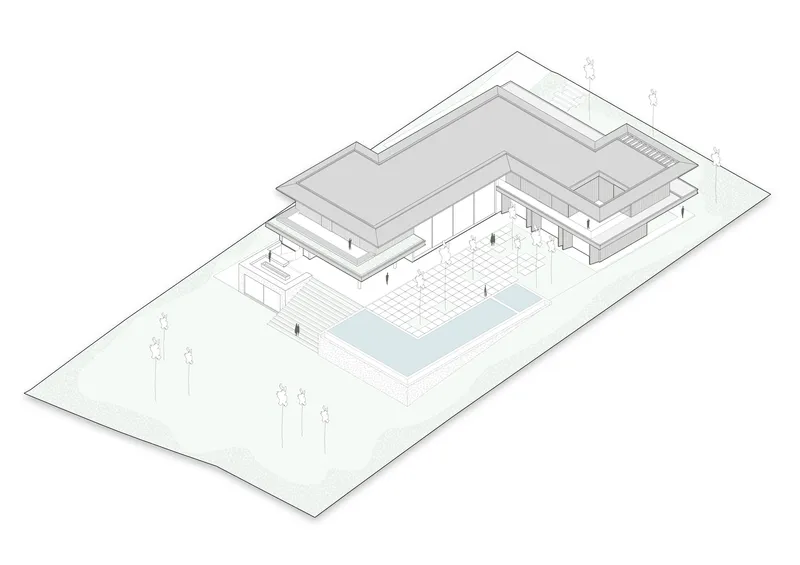
The site plan confirms what the photographs suggest: the L-shaped footprint wraps around a central outdoor zone that contains the pool, terrace, and principal social spaces. The ground floor plan shows how the gourmet and living areas flow directly into this exterior room, with minimal threshold between inside and out. Upstairs, the bedroom wings split into two zones connected by the glass bridge visible in the interior photographs.
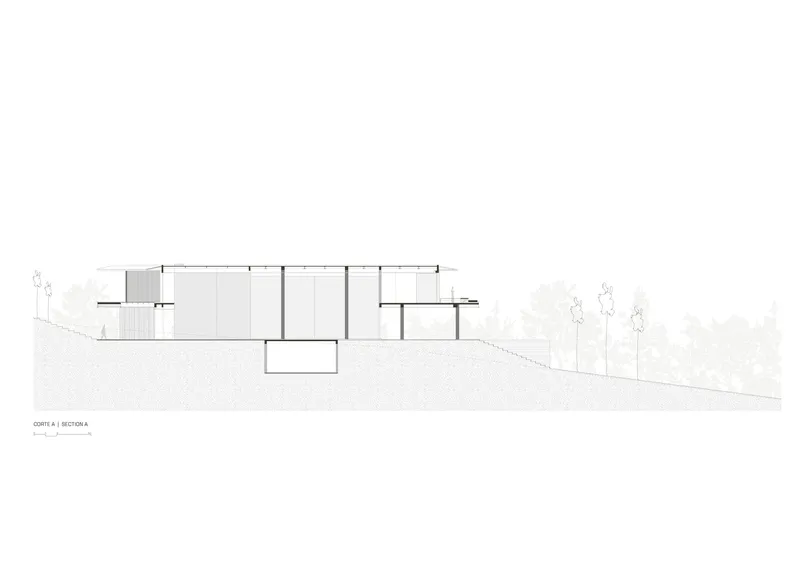
The section drawing is the most revealing. It shows the full grade change from street to garden, with the house stepping down in two levels. The upper volume cantilevers slightly over the lower one, creating covered outdoor space without adding footprint. The axonometric clarifies the massing logic: flat roof planes at varying heights, with the central courtyard carved out as a void that brings light and air into the center of the plan. It is a compact diagram that produces more spatial variety than its footprint would suggest.
Why This Project Matters
Vacation homes often oscillate between two extremes: the glass pavilion that maximizes views at the cost of comfort, and the bunker that prioritizes privacy while ignoring its setting. FD Residence refuses to choose. Its split personality, opaque and grounded on the street side, transparent and expansive on the garden side, is a genuine resolution of the problem rather than a compromise. The steel structure, deep eaves, and split-level section are all in service of this duality, and none of them feel like afterthoughts.
More broadly, the project demonstrates that dark, understated facades can be a powerful tool for integrating architecture into tropical landscapes. In a market saturated with white modernist boxes, Padovani Arquitetos' decision to clad the house in black metal and let it recede into the foliage is both contrarian and convincing. The house earns its place on the hillside not by dominating the view but by becoming part of it.
FD Residence by Padovani Arquitetos, interior of São Paulo, Brazil. Completed 2024. Photography by Evelyn Müller.
About the Studio
Share Your Own Work on uni.xyz
If projects like this are the kind of work you want to make, uni.xyz is a place to publish your own, find collaborators, and enter design competitions.




Popular Articles
Popular articles from the community


Co-Life: Senior Housing Design That Reconnects Older Adults With the City
Co-Life reimagines senior housing design through healing gardens, shared streets, workshops, and a sustainable community across generations.

The Musturak Paradise: Senior Living Architecture for a Connected Future in Temara, Morocco
The Musturak Paradise reimagines senior living architecture in Temara via private homes, social spaces, culture, community, and shared care.

Co-life: Sustainable Architecture for Age-Friendly Community Living
Co-life reimagines sustainable architecture for seniors through courtyards, rammed earth, shared gardens, and spaces designed for belonging.

Riyadh For All: Intergenerational Urban Design for Active Aging in Rabat
Riyadh For All reimagines urban design in Rabat with intergenerational co-living, adaptive courtyards, and Moroccan cultural exchange today.


Similar Reads
You might also enjoy these articles


Hodi-Mandai Geram
Project Function: Preservation and revitalization of the Intangible heritage and socio-spatial identity of the Hodi by Housing, Cultural Memory Center, Sacred Grove, landscape, local tourism economy


Olio Towers: A Mid-Rise for Performers That Fuses Housing, Rehearsal, and Stage
Located blocks from Houston's Theater District, this modular tower stacks living units around a central performance atrium.

Oasis: Modular Green Housing Carved into Dhaka's Urban Fabric
A shortlisted Plugin Housing entry reclaims unauthorized settlements in Dhaka with stepped concrete volumes, green roofs, and ventilation-driven design.

Black Hole: A Floating Megastructure for the Post-Physical Era
Emiliano Mazzarotto envisions a spherical, self-scaling arena where e-sports, digital hotels, and holographic stadiums replace traditional public space.


Explore Architecture Competitions
Discover active competitions in this discipline



Challenge to reimagine the Iron Throne


Photograph architecture without architects


Illustrate the lost glory of Angkor Wat - Render Challenge


Design challenge to reuse E-waste
Comments (0)
Please login or sign up to add comments
No comments yet. Be the first to comment!