

Modern Villa Architecture: A Case Study of Wedge Villa by Cadence
The article explores Wedge Villa, a modern villa showcasing innovative design, sustainability, and seamless integration with nature.


Modern villa architecture has become an emblem of contemporary living, where design meets functionality in a seamless blend. The Wedge Villa, located in Bengaluru, India, is a perfect example of how modern architectural principles can be applied to create a unique, sustainable, and visually striking home. Designed by Cadence, this four-bedroom villa showcases innovative design solutions that blur the line between the interior and exterior, offering a stunning perspective on modern villa architecture.

The Concept Behind Wedge Villa
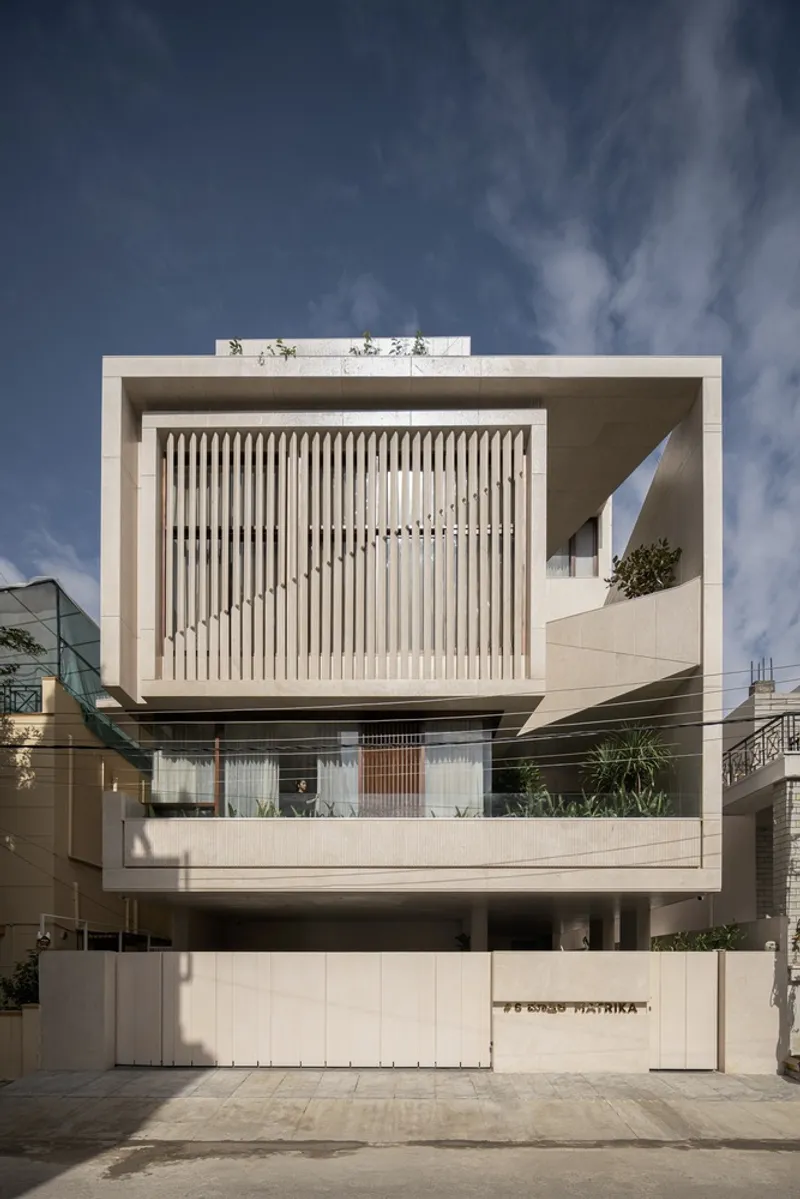
Wedge Villa stands out in the realm of modern villa architecture due to its sculptural design and the thoughtful integration of natural elements. Located on an urban site, the villa faces east, making the most of the natural light to illuminate its interiors. The architects, led by Narendra Pirgal and a talented team, utilized the concept of a “wedge” to guide the form of the villa, which is carefully wedged into the urban fabric while offering the occupants a sense of openness and connection to the environment.
Exterior Design: A Chiseled Stone Appearance
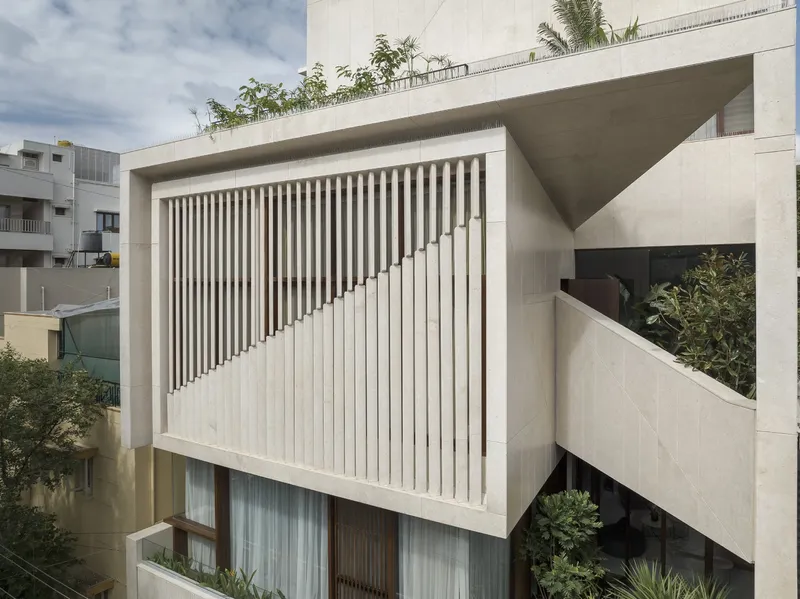
The exterior of the Wedge Villa is designed to resemble a chiseled block of stone, presenting a bold and contemporary aesthetic. This angular geometry is highlighted by the syncopated rhythm of vertical ribs across the facade. These ribs play a critical role in controlling sunlight, reducing the harsh glare while allowing soft, diffused light to filter through the structure. This design technique is an essential component of modern villa architecture, where the harmony between light and shadow contributes to the overall mood of the space.
The villa's exterior further accentuates its form with a well-articulated stone pattern that enhances the architectural geometry. The result is a modern villa that feels both grounded in its environment and dynamic in its visual appeal.
Interior Layout: A Flow of Space and Natural Light
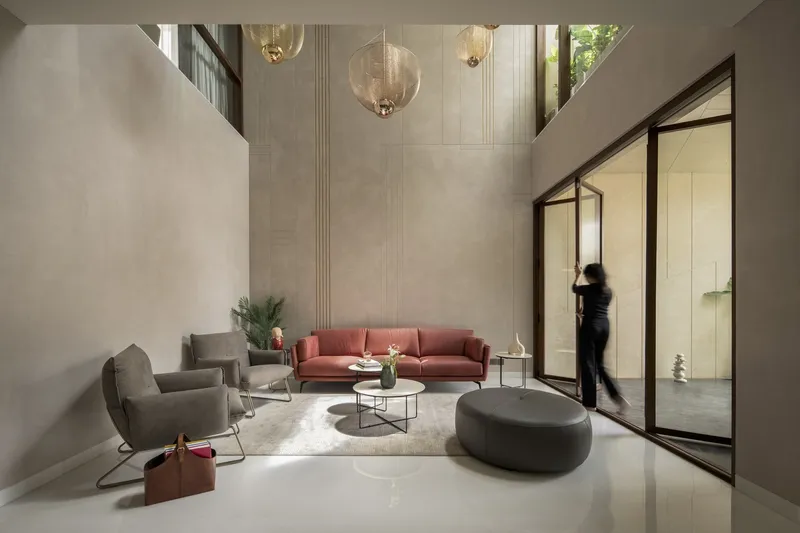
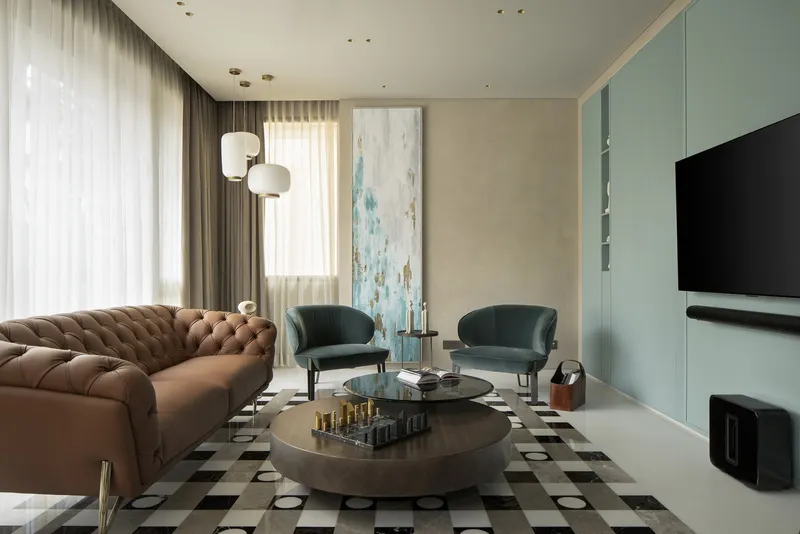
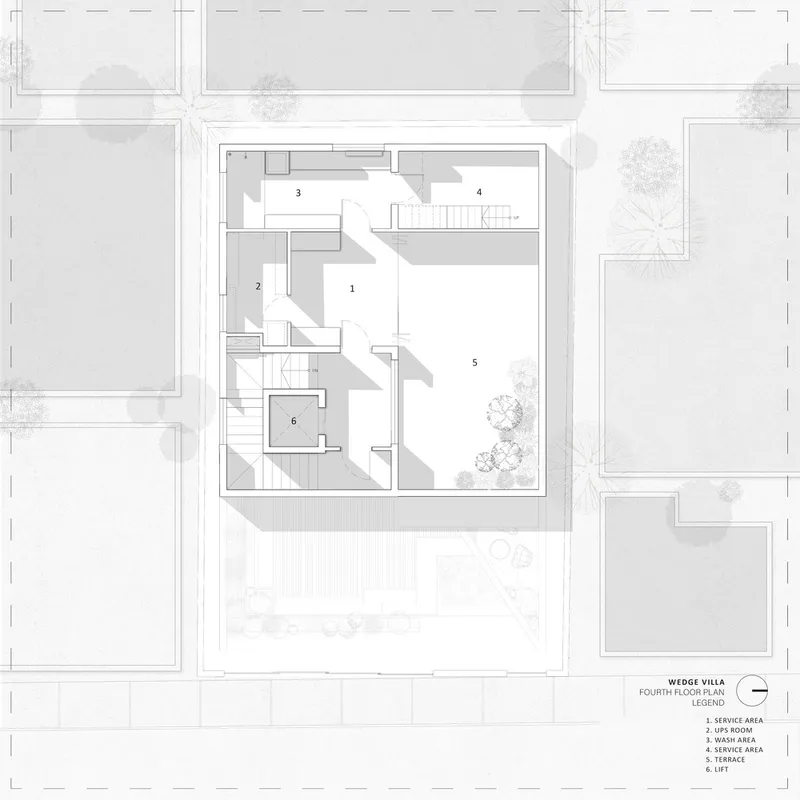
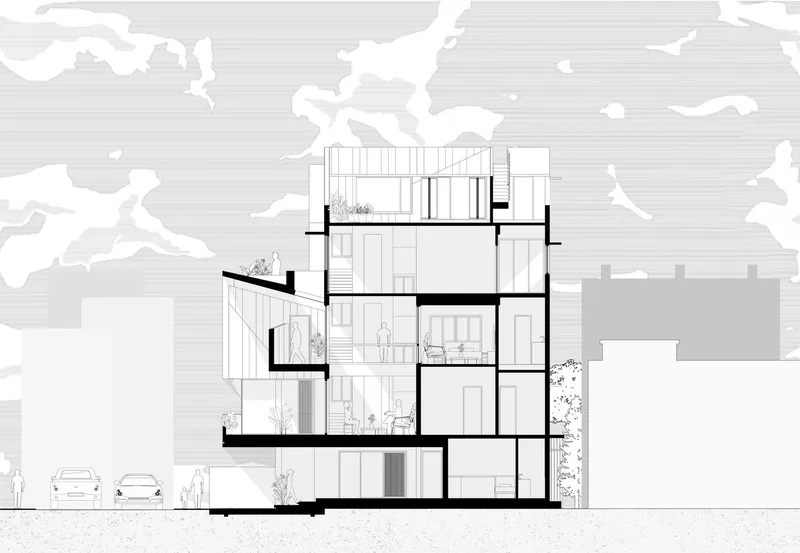
Modern villa architecture prioritizes open, airy spaces that flow into one another, and the Wedge Villa exemplifies this principle with its thoughtfully arranged interiors. The villa is organized over two main levels, each serving distinct functions but seamlessly blending into one another.
Ground Floor: Functional and Practical Design
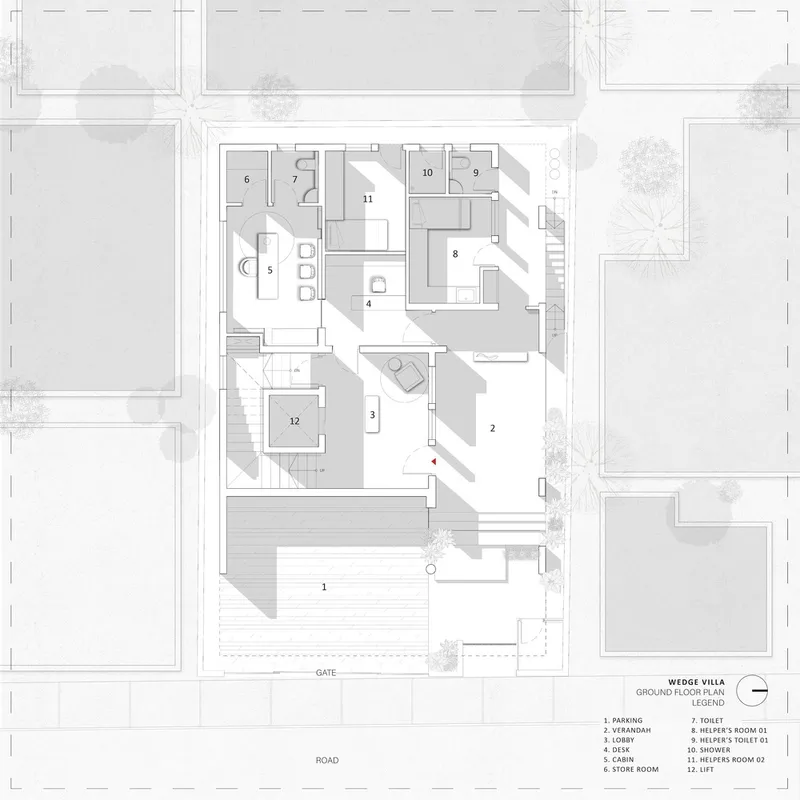
The ground floor of Wedge Villa includes the car park, home office, and help quarters. It is designed to be functional and practical while maintaining the villa's modern aesthetic. A welcoming entrance lobby connects the ground floor to the rest of the house, ensuring a smooth transition from the more utilitarian spaces to the open, social areas above.
First Floor: A Central Green Deck
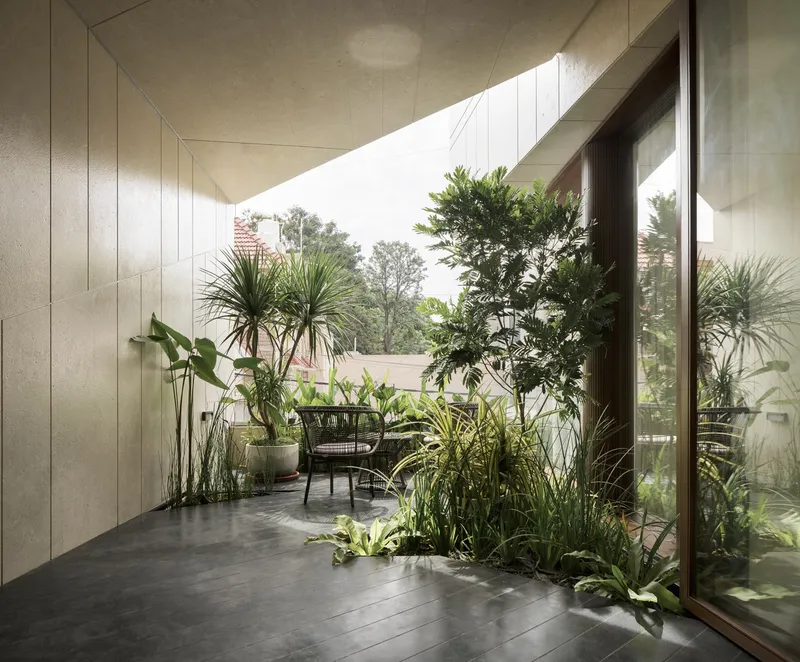
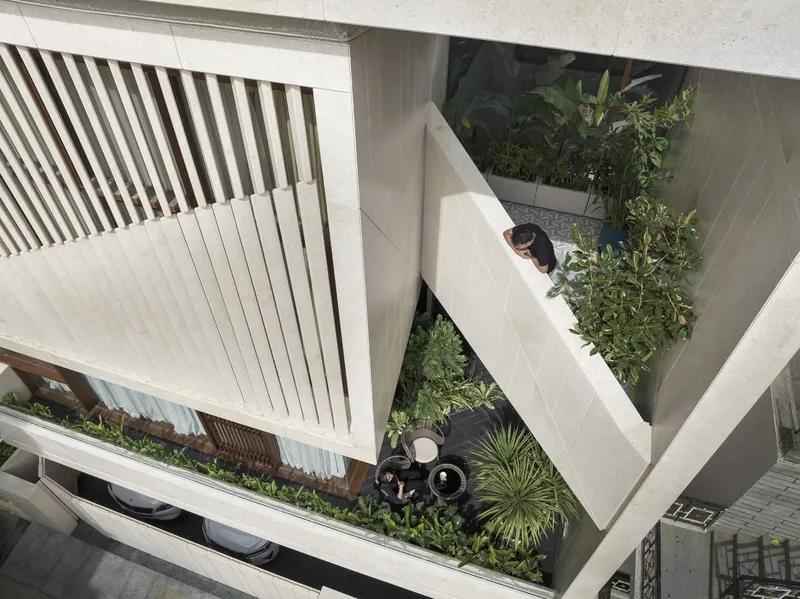
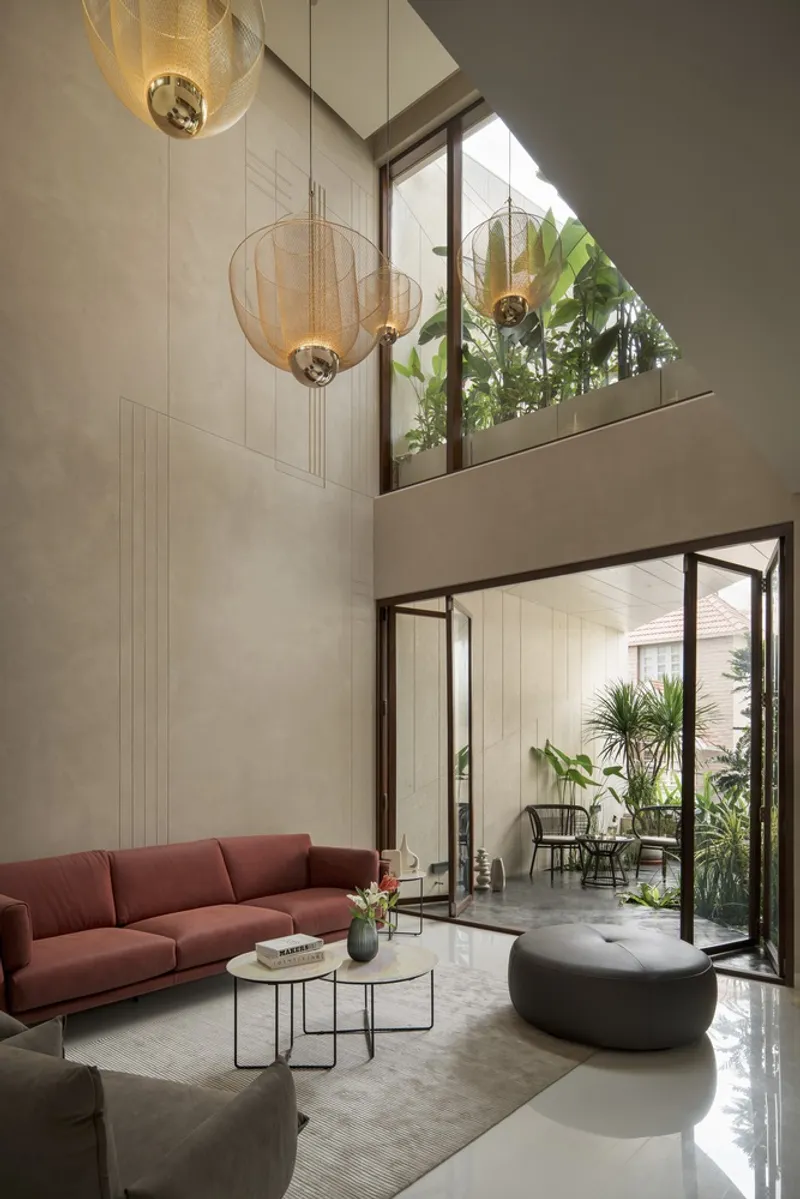
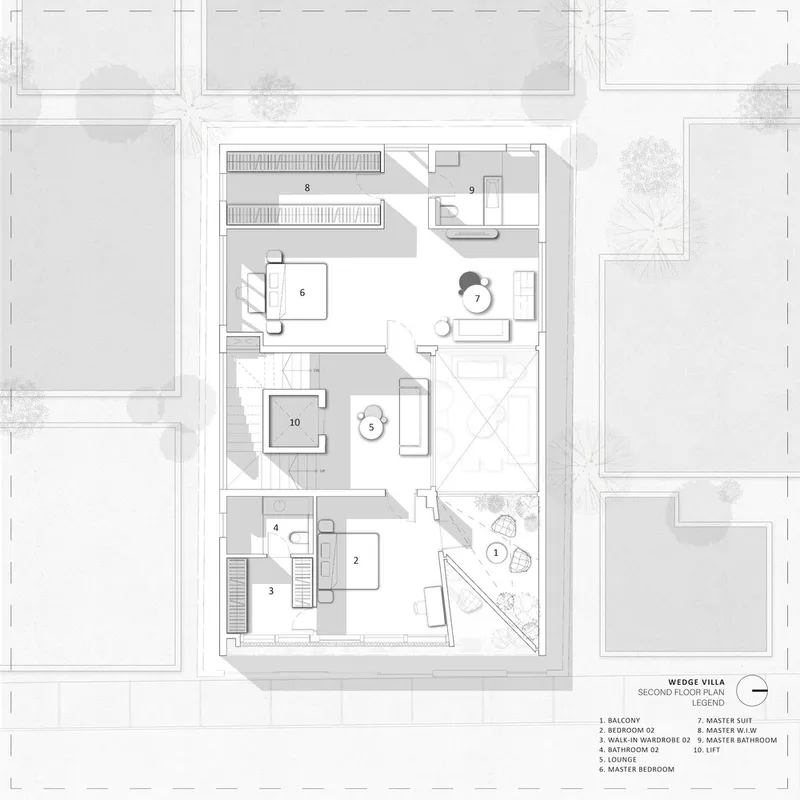
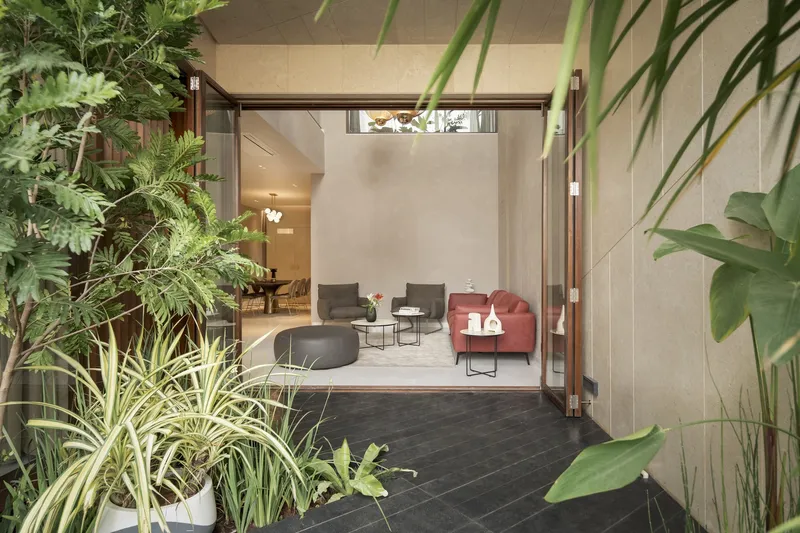
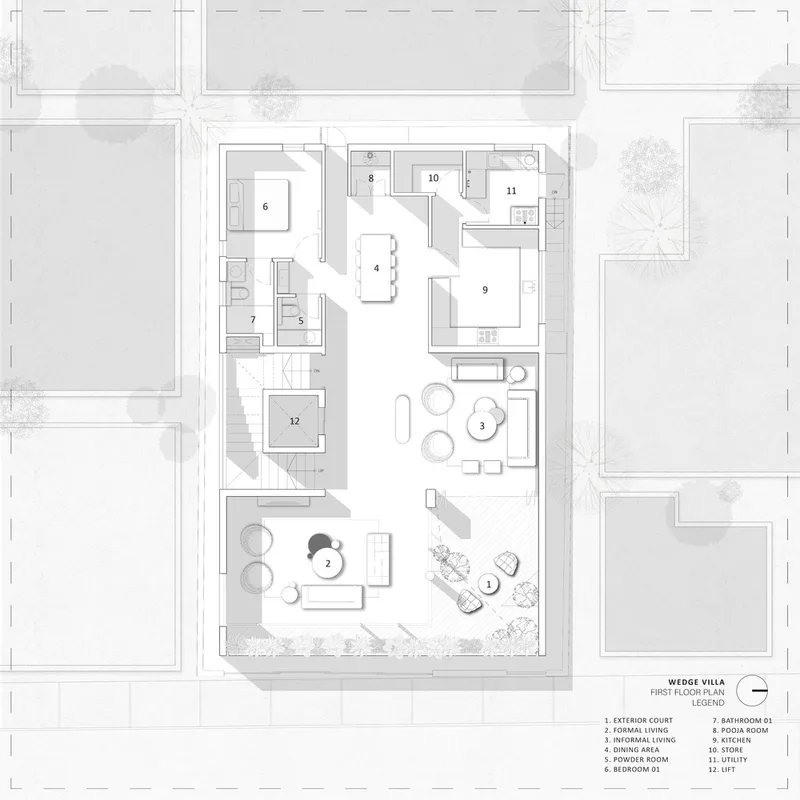
The first floor of Wedge Villa is where the home truly begins to showcase the concepts of modern villa architecture. This level includes a double-height family space, a formal living room, a kitchen, and a dining area, all of which are designed around a central green deck. The green deck is an extension of the living space, blurring the boundaries between the indoors and outdoors. It creates a serene, green oasis in the heart of the home, allowing residents to enjoy nature without leaving the comfort of their home.
This connection to nature is a key element of modern villa architecture, as more homeowners seek to incorporate sustainable and organic elements into their living environments.
Upper Floors: Private Spaces with a Touch of Elegance
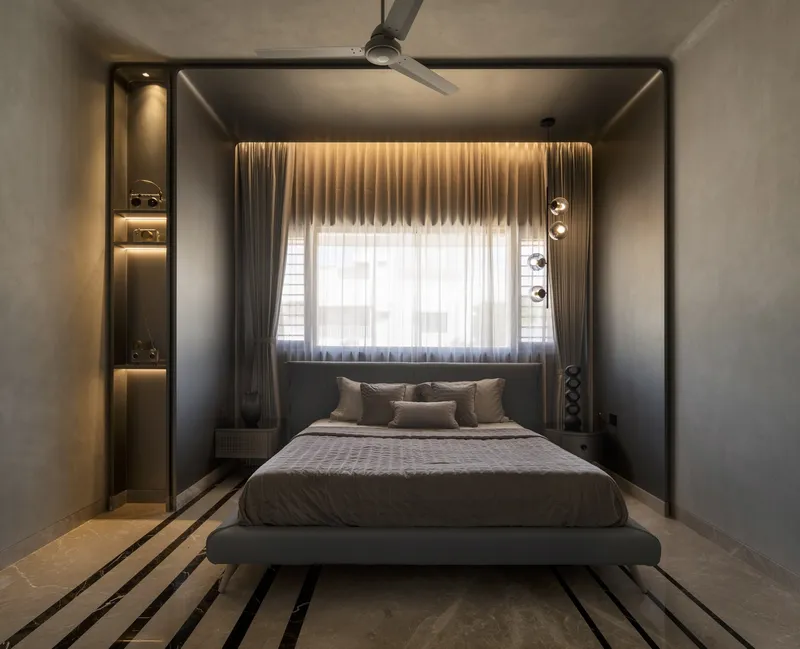
The upper levels of Wedge Villa house the four private bedrooms, each offering an elegant and tranquil retreat. The bedrooms are designed to maximize natural light and ventilation, providing a peaceful sanctuary for the family. A multipurpose space spills out onto a shaded deck, providing additional areas for relaxation or entertainment.
The use of natural materials such as marble, stone, and wood contributes to the warm, inviting atmosphere of the villa, which is a hallmark of modern villa architecture.
Landscaping and Integration with the Environment
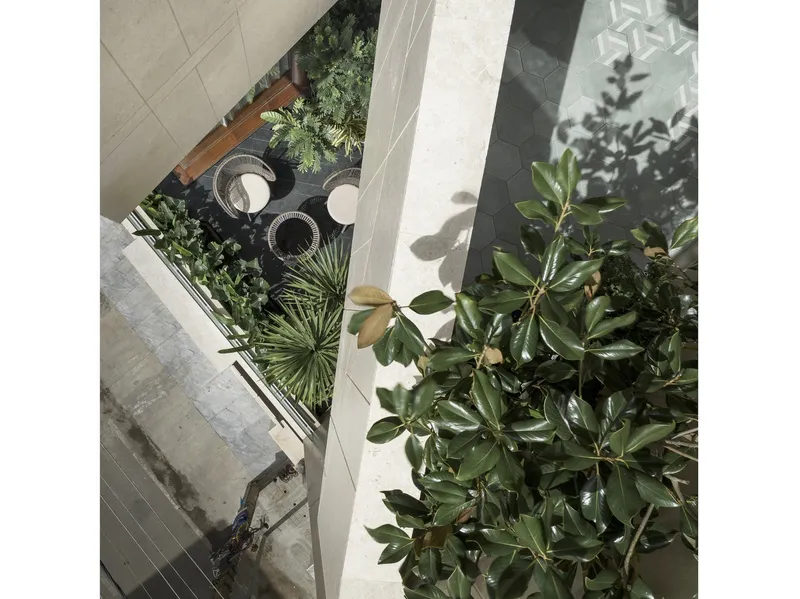
One of the defining features of Wedge Villa’s design is its seamless integration with the surrounding landscape. The villa’s landscape design was created by 3foldesign, who focused on creating an environment that complements the architectural form. The green deck, shaded decks, and carefully chosen plantings help to integrate the building with its urban surroundings, offering a sense of balance between architecture and nature.
Incorporating landscaping as part of modern villa architecture is becoming increasingly popular, as it enhances the overall aesthetic and promotes sustainability by providing natural cooling and promoting biodiversity.
Sustainable Design Elements
Sustainability is at the core of modern villa architecture, and Wedge Villa incorporates a number of eco-friendly features. The careful use of materials such as Omani marble, white marble, and stone ensures that the villa is both durable and aesthetically pleasing. The design also makes use of energy-efficient systems, with manufacturers like Daikin and Saint-Gobain contributing products that enhance the home’s energy performance.
By using local materials and innovative construction methods, Wedge Villa exemplifies how modern villa architecture can balance luxury and sustainability without compromising design integrity.
A Vision of Contemporary Living
Wedge Villa by Cadence is a stunning example of modern villa architecture that combines cutting-edge design with functionality and sustainability. The architects have masterfully created a space that balances natural light, open spaces, and private retreats, offering a living experience that is both luxurious and environmentally conscious.
For anyone interested in the future of villa design, Wedge Villa is a testament to the possibilities of modern architecture, where innovation meets the natural world in the most sophisticated ways.
All the photographs are work of Ekansh Goel




Popular Articles
Popular articles from the community


How Henri Picq's 1889 Paris Pavilion Traveled 11,000 Kilometers to Become Santiago's Artequín Museum
A prefabricated iron and glass pavilion built for the Paris Universal Exposition found a second life as a children's art museum in Chile.


EW PARK: Sustainable Architecture Reimagines the Future of Urban Parking
EW PARK reimagines city parking as a modular wooden tower combining automation, solar energy, electric mobility, and adaptable urban design.

The Earth Pod: 3D Printed Homes for Resilient Refugee Communities
The Earth Pod reimagines refugee housing through 3D printed homes made from clay, combining resilience, self-sufficiency, and rapid shelter.

AL-JANNAH: Sustainable Architecture and Permaculture for Afghan Widows
AL-JANNAH uses sustainable architecture and permaculture to create resilient oasis of housing, learning, work and renewal for Afghan widows.


Similar Reads
You might also enjoy these articles


Hodi-Mandai Geram
Project Function: Preservation and revitalization of the Intangible heritage and socio-spatial identity of the Hodi by Housing, Cultural Memory Center, Sacred Grove, landscape, local tourism economy


Olio Towers: A Mid-Rise for Performers That Fuses Housing, Rehearsal, and Stage
Located blocks from Houston's Theater District, this modular tower stacks living units around a central performance atrium.

Oasis: Modular Green Housing Carved into Dhaka's Urban Fabric
A shortlisted Plugin Housing entry reclaims unauthorized settlements in Dhaka with stepped concrete volumes, green roofs, and ventilation-driven design.

Black Hole: A Floating Megastructure for the Post-Physical Era
Emiliano Mazzarotto envisions a spherical, self-scaling arena where e-sports, digital hotels, and holographic stadiums replace traditional public space.


Explore Villa Vernacular Competitions
Discover active competitions in this discipline



The International Standard for Design Portfolios


The Global Benchmark for Architecture Dissertation Awards


The Global Benchmark for Graduation Excellence


Challenge to reimagine the Iron Throne
Comments (0)
Please login or sign up to add comments
No comments yet. Be the first to comment!