

Sculptural Bench for Rotterdam's Water Square: Modular Urban Furniture as Architecture
Reinforced glass tubes and stainless steel form a wave-like modular bench system scaled against Rotterdam's glass skyline.


What happens when a city bench refuses to sit quietly? In Rotterdam's Water Square, a proposal by Elza Blome treats public seating not as background infrastructure but as vertical sculpture, a louvered formation of reinforced glass tubes and stainless steel that rises against the district's glass towers and dares passersby to walk through it, sit on it, or simply stand back and watch it catch the light.
The project proposes two interlocking modules, Module "A" and Module "Double B," that can be sequenced into wave-like formations across plazas and interstitial zones. Rather than designing a single object, Blome has designed a system: a rhythmic, scalable language of angled towers, connecting bridges, and curved platforms that turns everyday urban furniture into an architectural event calibrated to Rotterdam's youthful population and its appetite for public interaction.
Two Modules, One Rhythmic System

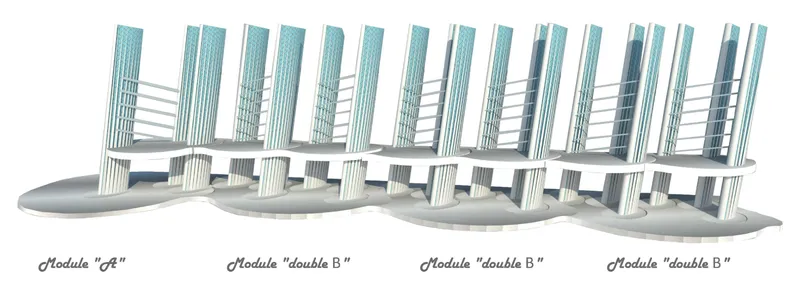
The diagram lays bare the logic: three configurations demonstrate how Module "A" and Module "Double B" combine through vertical louvered towers, horizontal bridges, and circular platforms. A scale figure grounds the proportions, confirming that these are not miniature sculptures but full-body spatial experiences, walkable from all angles. The elevation drawing directly below pulls the modules into a lateral sequence, revealing the angled geometry of the towers and the horizontal bridges that tie them into a continuous form. Repetition here is not monotony; it is rhythm, and the wave-like silhouette it produces is legible even in flat line work.
Modularity is the project's structural and conceptual backbone. A single installation can function as a standalone landmark, while a longer sequence can define the edge of a plaza or carve a seating zone out of an otherwise undifferentiated pavement. The system's flexibility is real, not theoretical: because both modules share a common material palette and connection logic, scaling up or down preserves visual coherence.
Glass Tubes Against Glass Towers

The dusk rendering is where material choices start to speak. Reinforced glass tubes form the vertical louvered elements, catching ambient light and creating a translucent screen that shifts in opacity as the viewer moves around it. Stainless steel bases anchor the assembly, and perforated plastics introduce a finer grain of texture and porosity. Designed plastic ribbons serve as back supports, threading comfort into what could otherwise read as pure sculptural provocation. Dimensional annotations confirm the precision behind the gesture: every angle and span is intentional.
The material logic is site-specific. Rotterdam's Water Square is surrounded by modern glass towers, and Blome deliberately echoes their transparency and reflectivity at a human scale. The bench does not compete with the skyline; it converses with it, translating the district's architectural language into something you can lean against.
Curved Platforms and Cast Shadows

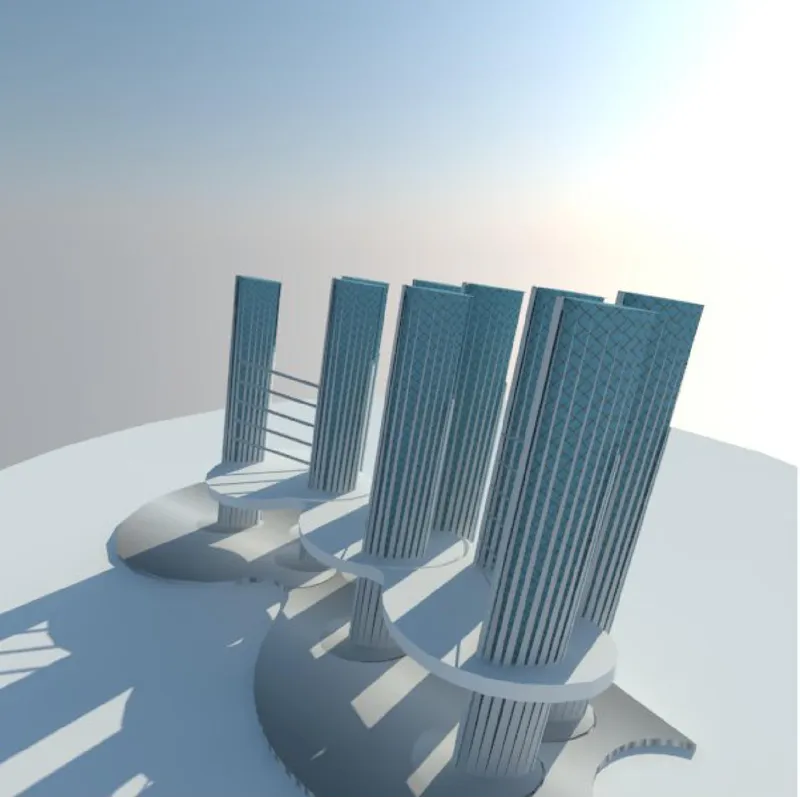
Seen from above in axonometric projection, the curved platforms reveal a second layer of spatial choreography. They are not simple circles; they extend and overlap, guiding movement and suggesting zones for sitting, standing, or passing through. Shadows cast by the angled towers stripe across these platforms, turning the ground plane into a sundial of sorts, a surface that changes character throughout the day.
The final rendered view brings the full assembly into soft, diffused light, where the louvered towers lose their hard edges and begin to read as a continuous texture. Shadows pool across the curved bases, reinforcing the sculptural mass of the piece. It is in this image that the design most clearly transcends furniture and enters the territory of public art: a gathering point, a landmark, a reason to pause in the middle of a busy city.
Why This Project Matters
Most urban benches are designed to disappear. They fulfill a function and recede into the pavement. Blome's proposal does the opposite: it insists on presence, verticality, and material specificity, arguing that public seating can be as architecturally considered as the buildings it sits beside. The modular system means this ambition is not limited to a single site or a fixed budget; it can be deployed at different scales without losing its identity.
For Rotterdam, a city that has long treated its public realm as a testing ground for architectural experimentation, the proposal feels fitting. It takes the familiar brief of a bench and returns something more generous: a piece of infrastructure that doubles as cultural provocation, inviting people to occupy public space on their own terms. That willingness to push everyday objects toward architectural significance is precisely the kind of thinking cities need more of.
View the Full Project
About the Designers
Designer: Elza Blome
Enter a Design Competition on uni.xyz
uni.xyz runs architecture and design competitions year-round that reward proposals with spatial conviction and real site intelligence.
Project credits: architectural-sculptural bench design in Rotterdam by Elza Blome.


Popular Articles
Popular articles from the community


Cloaked Colonization: A Mobile Underwater Habitat That Moves Like a Fish
Micah Abaya's shortlisted EHC Pacific entry reimagines ocean settlement as a dispersed network of self-sustaining architectural organisms.

Temporary Home for Dogs: A Reversed Zoo Rethinks Animal Shelter Architecture
In Bucharest, a sinuous corridor and freed landscape flip the logic of containment, designing a shelter that works to make itself unnecessary.

Opera on the Sea: Driftwood Logic Shapes a Timber Opera House on Estonia's Coast
Trevor Orgill's opera house translates the entangled drift of floating timber into a civic building where wood, water, and music converge.

Singing Woman: Contemporary Architecture Inspired by Estonia’s Voice and the Sea
Singing Woman turns Estonia’s song culture into flowing opera house architecture, blending public life, landscape, sea, and national memory.

Similar Reads
You might also enjoy these articles

The Amber Palace Opera: A Geological Fiction Surfaces on Tallinn's Baltic Waterfront
Pierre Brillard reimagines a Baltic legend as a public landscape, opera house, and waterfront promenade rooted in Tallinn's coastal identity.

Dynamic Modules Shelter: A Telescopic Ring for Mountain Pilgrimage
A circular modular framework of steel, bamboo, and fabric grows vertically with demand, wrapping communal ground in adaptable shelter.
Singing Woman: Contemporary Architecture Inspired by Estonia’s Voice and the Sea
Singing Woman turns Estonia’s song culture into flowing opera house architecture, blending public life, landscape, sea, and national memory.
HYPERBLOCK: Flexible Urban Design for Barcelona’s Future City
HYPERBLOCK reimagines Barcelona as flexible urban design, layering density, daylight, public space and adaptable housing above Cerdà’s grid.

Explore Urban Bench Competitions
Discover active competitions in this discipline

Design challenge to equip cities with modern furniture

Competition to design a workstation for architects

Packaging challenge - Design meets sustainability
Comments (0)
Please login or sign up to add comments
No comments yet. Be the first to comment!