
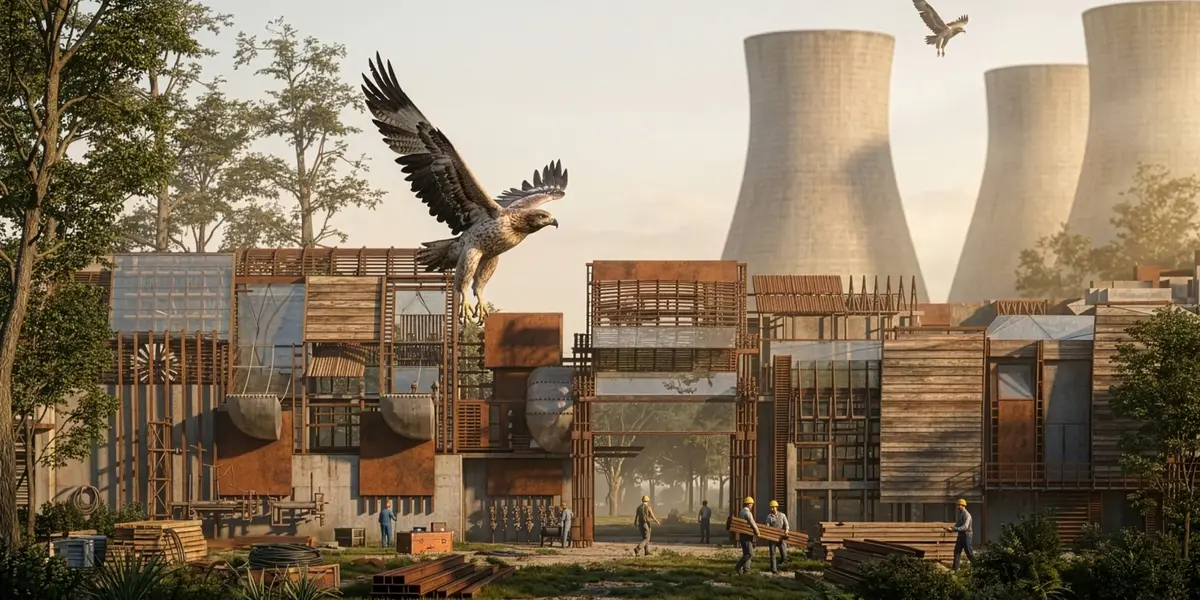
Moment of Stillness: Reimagining Industrial Futures Through Architecture, Imagination, and Regeneration
What if architecture could do more than minimise harm? What if buildings could actively repair the environments they inhabit, transforming the legacy of industrialisation into an opportunity for ecological and social renewal? Moment of Stillness begins with these questions, proposing architecture not as an object of permanence but as a living system capable of healing landscapes and reshaping our relationship with the planet.

Moment of Stillness
The project emerged from a growing dissatisfaction with the prevailing discourse of sustainability. Much of contemporary sustainable architecture focuses on reducing carbon emissions, improving efficiency, or optimising building performance. While these ambitions remain essential, they often leave unquestioned the systems of extraction, production, and consumption that generated today's environmental crises. Sustainability, in this context, becomes a strategy for maintaining existing models rather than imagining alternatives.
Moment of Stillness proposes a different trajectory. It argues that the environmental challenges of our time require not only new technologies but also a new cultural imagination. Rather than asking how architecture can become less harmful, the project asks how architecture might become regenerative—capable of repairing ecological damage while cultivating new relationships between communities, industry, and nature.
The proposal is situated within South Africa's Vaal Triangle, where decades of heavy industry have shaped both the physical landscape and the lives of surrounding communities. Steel production, petrochemical processing, and mining established the region as an economic powerhouse, yet they also left behind polluted air, contaminated waterways, and abandoned industrial infrastructure. These landscapes are often understood as symbols of decline, awaiting demolition or redevelopment. This thesis instead recognises them as repositories of memory and potential—places where transformation can emerge through adaptation rather than erasure.
Central to this transformation is the concept of re-skinning. Existing industrial buildings are enveloped with a modular purifier skin fabricated from locally available agricultural waste, primarily corn cobs. Through carbonisation and speculative low-Earth-orbit manufacturing, this waste is reimagined as a high-performance architectural material capable of absorbing airborne pollutants while extending the life of existing structures. The proposal deliberately blurs the boundaries between biology, material science, architecture, and aerospace engineering, suggesting that future construction may draw equally from ecosystems and orbital technologies.
Yet the project is not fundamentally about technology. Space manufacturing functions as a narrative device that challenges conventional assumptions about where architecture begins and where it belongs. It expands architecture beyond the Earth's surface while simultaneously grounding it in local knowledge, circular economies, and community participation. Agricultural waste, often regarded as a residue of production, becomes the starting point for environmental restoration. Traditional windmills, local labour, and indigenous resourcefulness become as significant to the project as advanced material research.
Nature provides another critical framework for the thesis. The microstructure of the African Monarch butterfly's wings informed the development of the purifier skin, demonstrating how biological systems achieve extraordinary efficiency through layered complexity rather than excess. Biomimicry here is not merely aesthetic; it represents an alternative philosophy of design, one that understands resilience as an outcome of cooperation, adaptation, and interdependence.
The title, Moment of Stillness, carries both metaphorical and architectural meaning. Stillness is not interpreted as inactivity but as interruption—a deliberate pause within systems of relentless extraction. It represents a condition in which damaged landscapes, exhausted resources, and fragmented communities are given the opportunity to recover. In contrast to narratives of endless growth, stillness becomes a productive space for reflection, observation, and renewal. It suggests that the future of architecture may depend less on building more and more on learning when to pause, repair, and regenerate.
Ultimately, Moment of Stillness positions imagination as an architectural methodology. Speculation is employed not to escape reality but to expose possibilities hidden within it. By weaving together adaptive reuse, biomimicry, circular material systems, and speculative technologies, the project envisions an architecture that does not merely respond to environmental crises but actively participates in healing them. It proposes that the most radical architectural act today may not be to construct something entirely new, but to transform what already exists into living infrastructures capable of sustaining both people and the planet.

Popular Articles
Popular articles from the community


Opera by the Sea Estonia: Three Shells Dissolving Architecture into Tallinn's Coastline
A winning opera house proposal replaces monumental form with interconnected shells that blur the boundary between building, park and Baltic Sea.

Extended Shell: Retrofitting Kolkata's Balconies as Living Urban Thresholds
A modular retrofit system recovers the social and environmental intelligence of Kolkata's historic verandas for contemporary Park Street residents.

Opera on the Sea: Driftwood Logic Shapes a Timber Opera House on Estonia's Coast
Trevor Orgill's opera house translates the entangled drift of floating timber into a civic building where wood, water, and music converge.

Temporary Home for Dogs: A Reversed Zoo Rethinks Animal Shelter Architecture
In Bucharest, a sinuous corridor and freed landscape flip the logic of containment, designing a shelter that works to make itself unnecessary.

Similar Reads
You might also enjoy these articles

Shakur's House: Exposed Brick as an Interior Organiser in a 168 m² Mashhad Residence
Brick moves indoors in this Mashhad residence, where masonry walls, glass partitions and teal planes sequence a compact home without closing it off.

Day and Night Park: A Time-Based Urban Newsstand in Beijing
A temporary urban newsstand in Beijing blending travel, light, and reading through poetic colors, compact form, and community-focused design.

Modernist Patio Renovation in El Masnou, Barcelona by Oliver Segura Arquitectura + Cebrià Arquitectura
Modernist patio renovation blending tradition and innovation with a movable pool, leveled floors, and Catalan materials in El Masnou.

Alto Residencial Coop: Cooperative Housing Development in Santiago de Compostela by Carbajo Barrios Arquitectos
A linear cooperative housing complex blending white volumes and perforated metal façades, enhancing community living, natural light, privacy, and urban integration.

Explore Architecture Of Time Competitions
Discover active competitions in this discipline


Challenge to reimagine the Iron Throne

Photograph architecture without architects

Illustrate the lost glory of Angkor Wat - Render Challenge

Design challenge to reuse E-waste
Comments (0)
Please login or sign up to add comments
No comments yet. Be the first to comment!