
Associati Converts a Tiny Swiss Annex into a 75-Square-Meter Modernist Dwelling
Perched on a Valais hillside facing the Alps, MON58 House turns a concrete outbuilding into a compact home with structural honesty.


In the municipality of Savièse, in Switzerland's Valais canton, an old concrete annex clings to a steep slope facing the Alps. It was built with the no-nonsense structural vocabulary of mid-twentieth-century Valais: concrete slabs, lintels, columns, and parking on the roof. Associati saw something worth keeping. Rather than demolish the outbuilding, the studio converted it into a complete dwelling of just 75 square meters, adding a five-cubic-meter extension to the south that doubles the original structural grid. The result, MON58 House, is a project that proves tight budgets and constrained footprints can sharpen architectural thinking instead of dulling it.
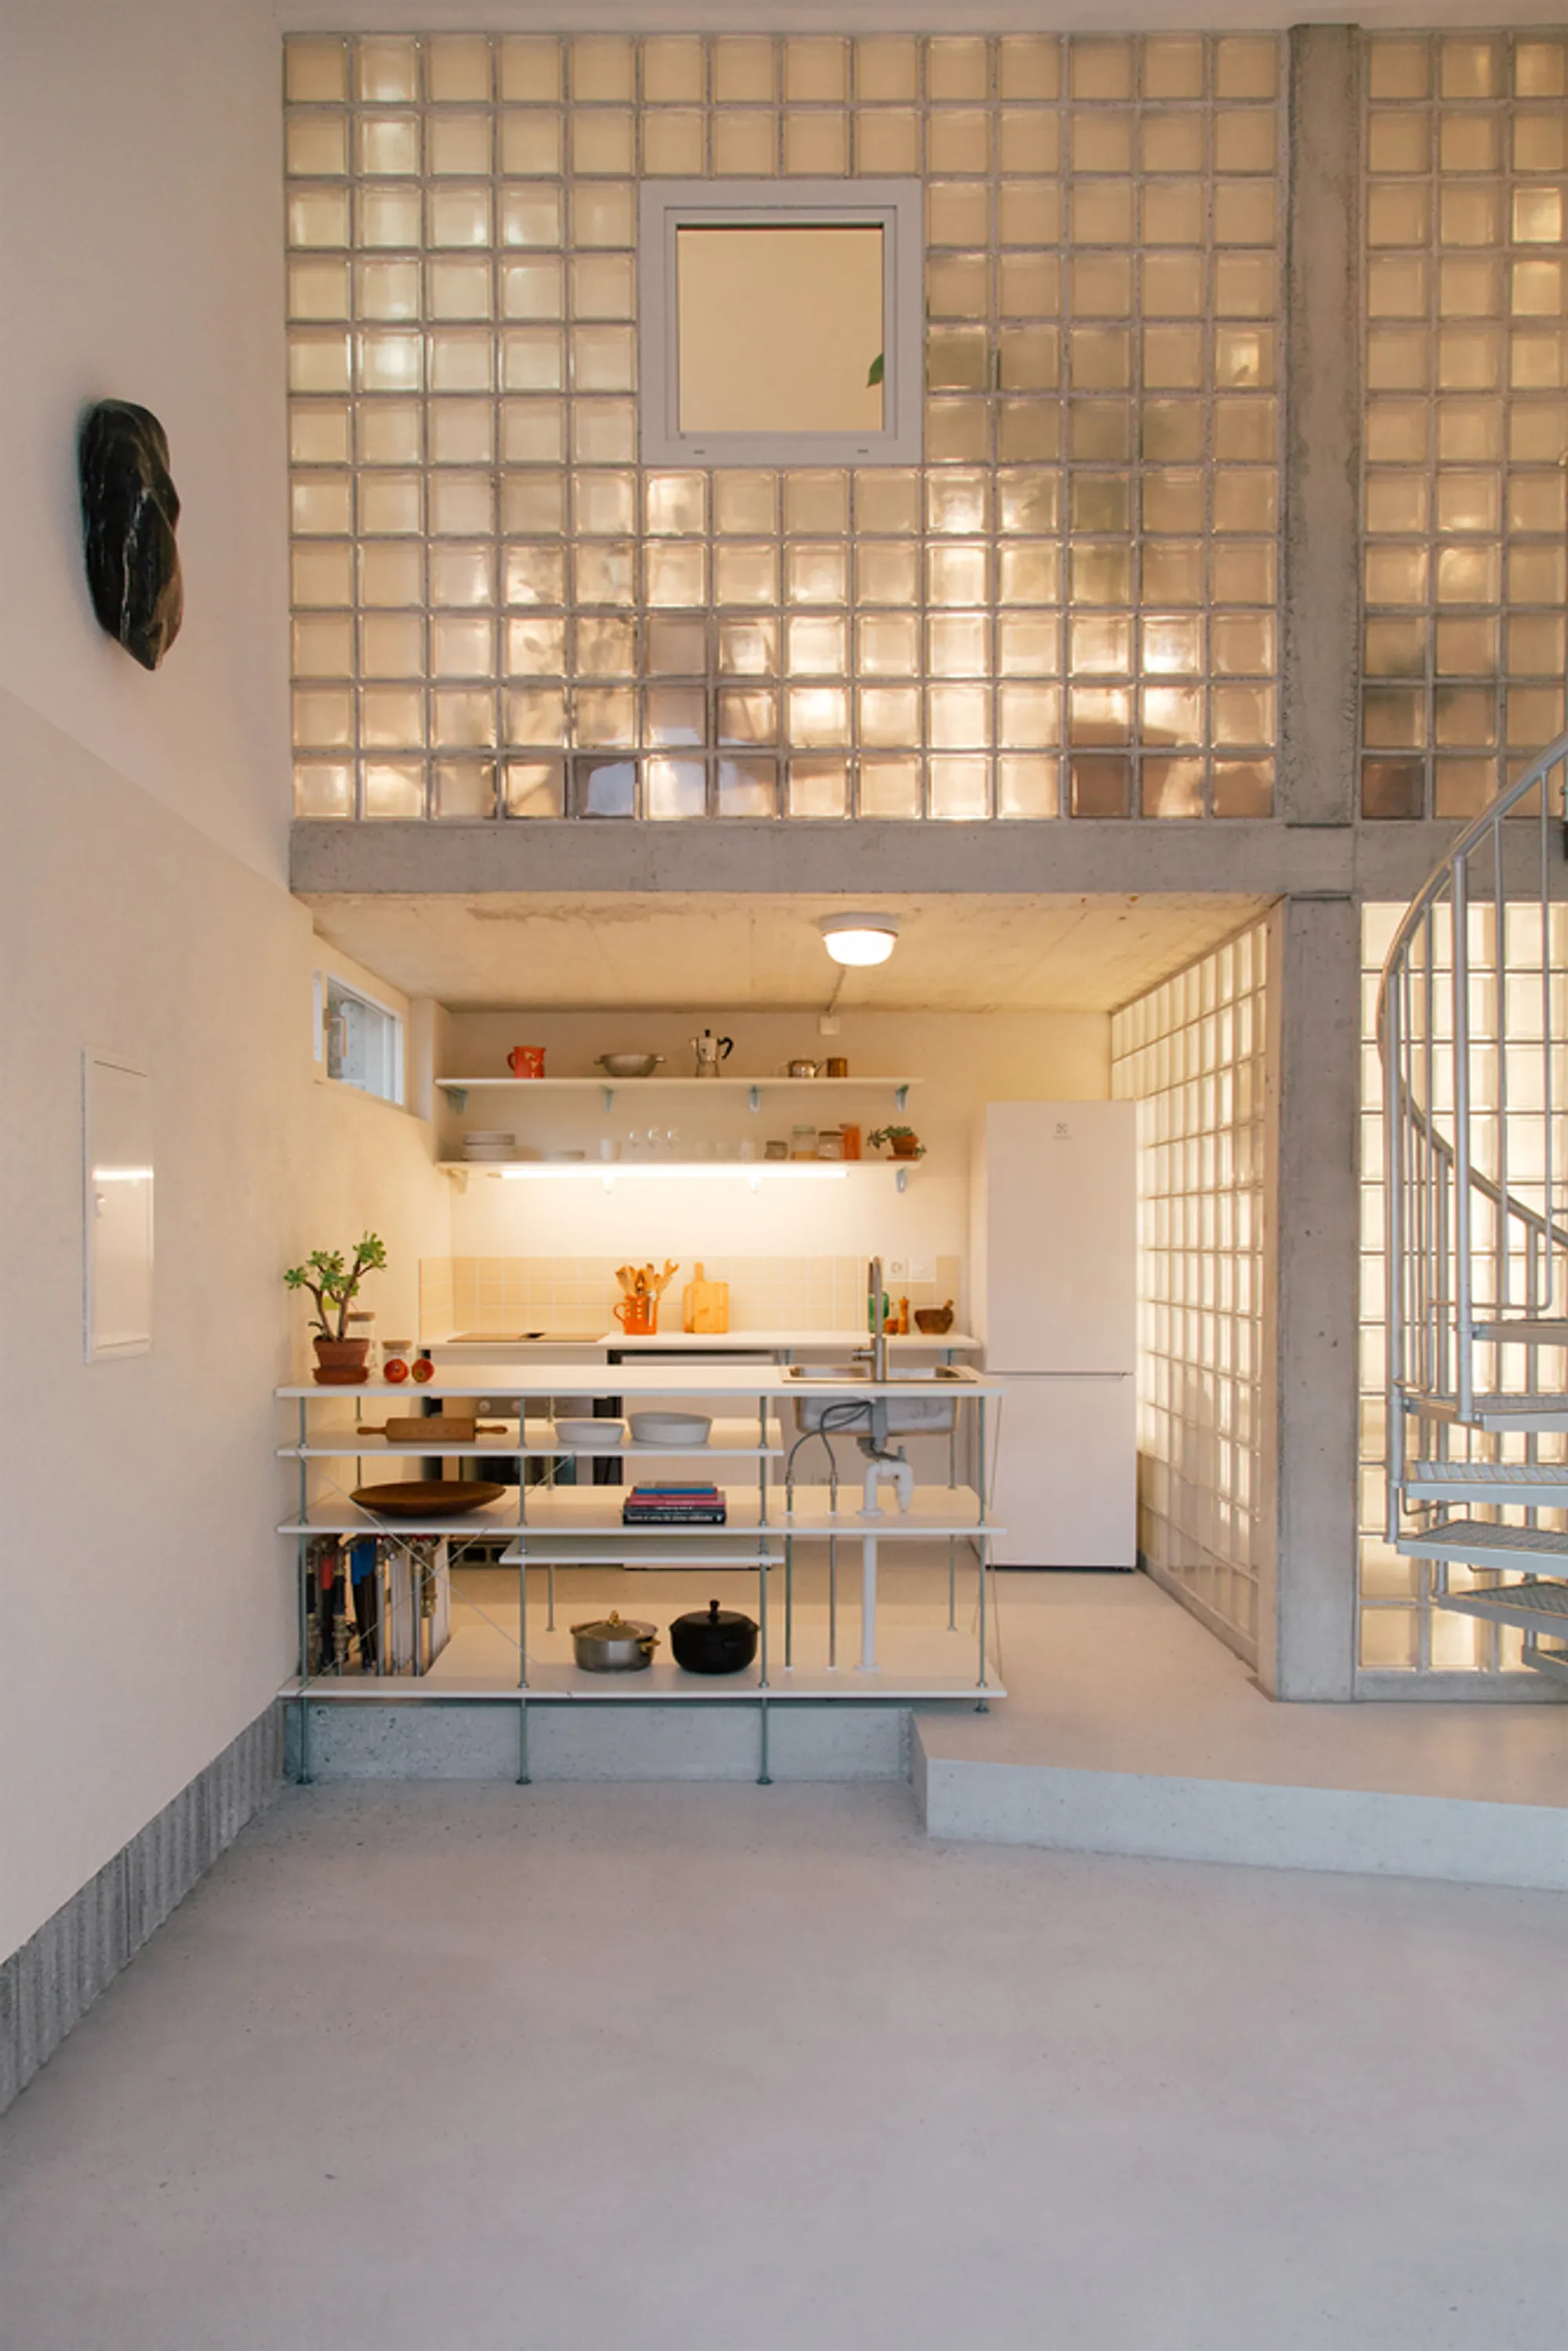
What makes MON58 genuinely interesting is its refusal to paper over the structural logic of the existing building. The decision to insulate from the inside, rather than wrap the exterior, preserved the raw concrete facade and the visible interplay between structure and infill. Mineral brick panels sit within the concrete frame, creating a taut composition where every element declares its role. The building reads as an essay on legibility: new meets old, solid meets translucent, and a glass block mezzanine floor hovers above a double-height living space. All within a volume measuring five meters by five meters on the upper level and half that depth below.
A Concrete Inheritance on a Steep Slope

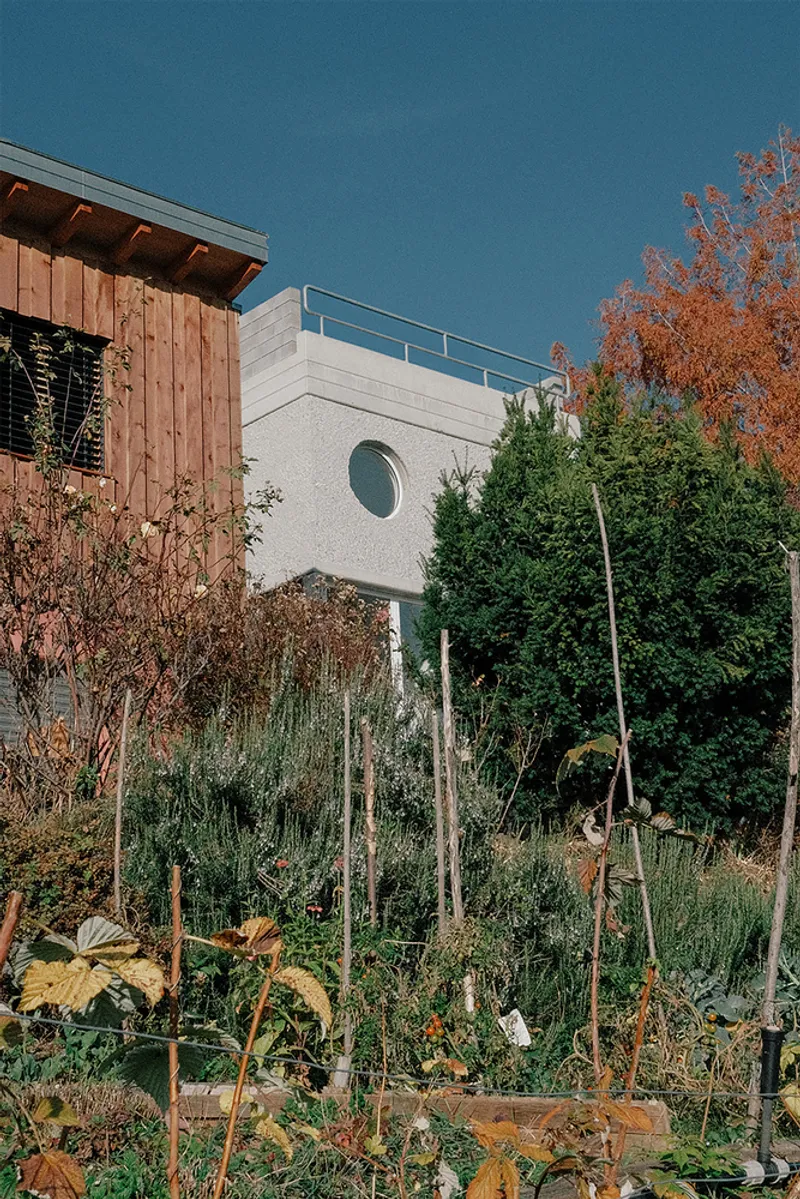
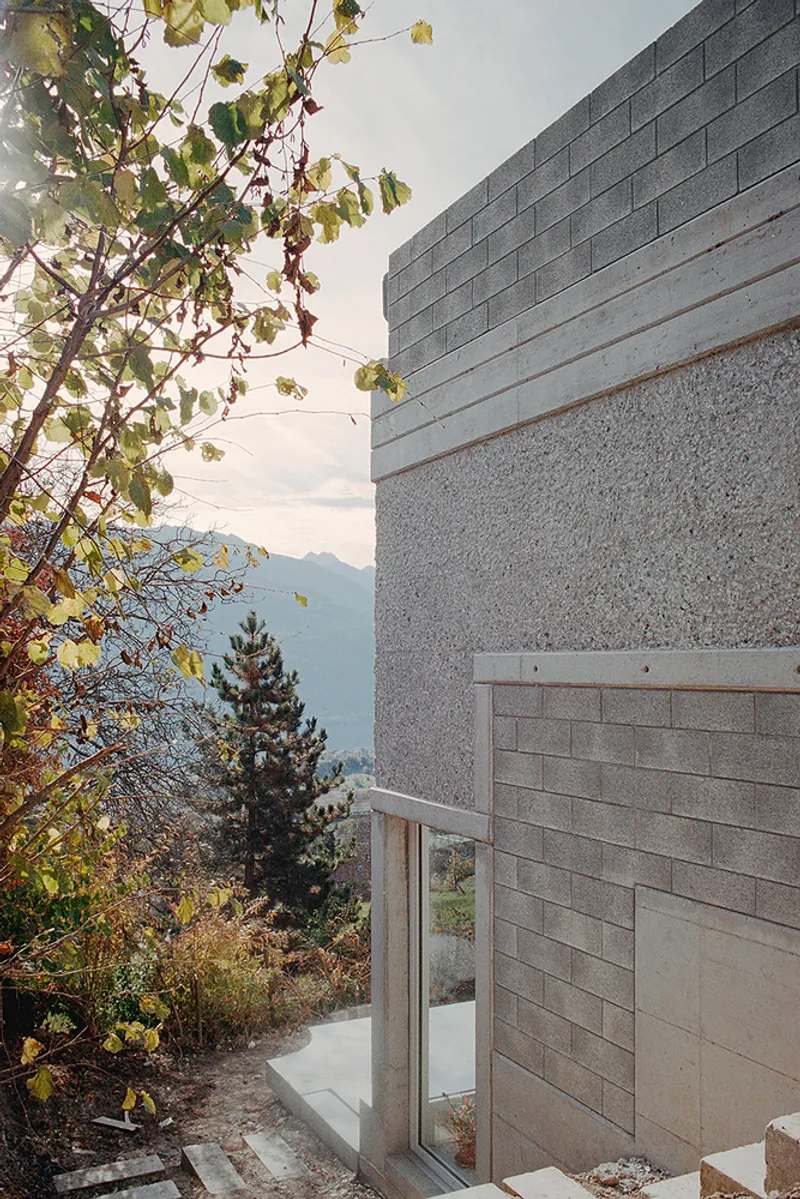
Valais has a rich tradition of concrete construction dating to the early twentieth century, and MON58 carries that lineage visibly on its skin. The white stucco and exposed block walls read as geological strata against the hillside, with overgrown grape vines and terraced garden beds softening the boundary between architecture and terrain. A porthole window punctuates the upper facade like a ship's eye, nodding to the building's compact, almost vessel-like proportions.
Because the lower level is partially embedded in the slope, Associati chose internal insulation to avoid burying the original concrete expression under a thick external coat. That constraint turned into a virtue: the exterior retains its honest, worked-after-stripping texture, while the interior gains thermal performance without compromising the facade's material integrity.
Double Height and the Glass Block Mezzanine

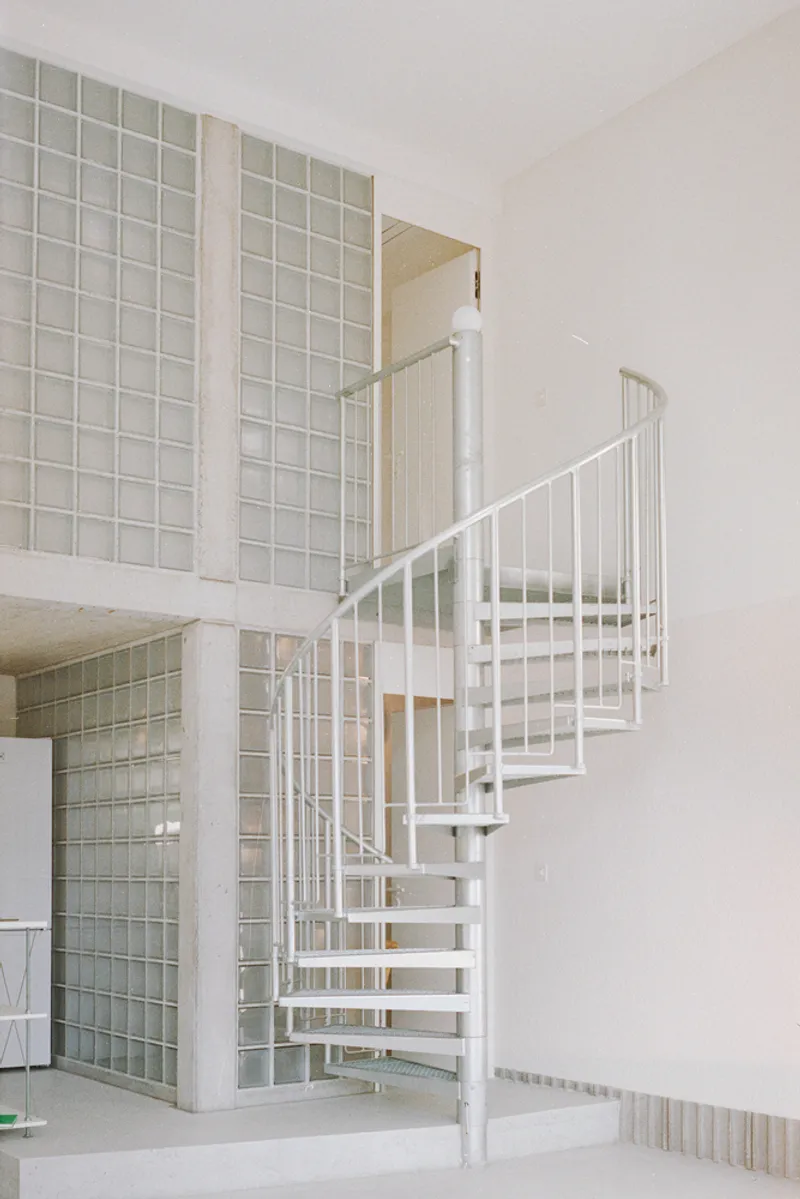

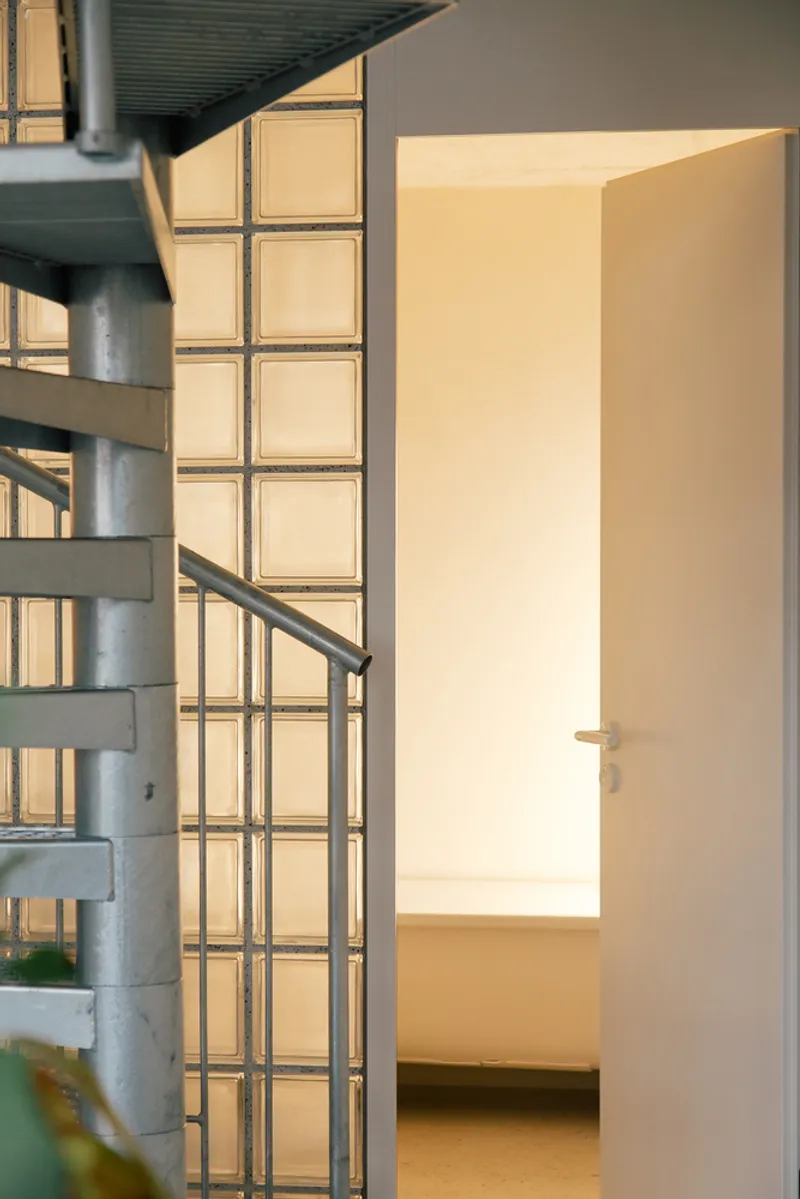
The spatial heart of MON58 is the double-height volume that connects ground floor to mezzanine. A metal spiral staircase threads through the center, while a translucent glass block floor overhead filters daylight into the kitchen below. The effect is layered: from the ground you look up through milky blocks to see the silhouettes of furniture on the bedroom level, and from above you glimpse the kitchen island through a luminous haze. It is a simple move that makes 75 square meters feel generous.
The glass blocks also serve as a structural infill within the concrete grid, reinforcing the building's central argument about the dialogue between frame and fill. Where mineral brick reads as opaque mass on the exterior, glass block reads as light on the interior. Two registers of the same idea.
Structure as Ornament
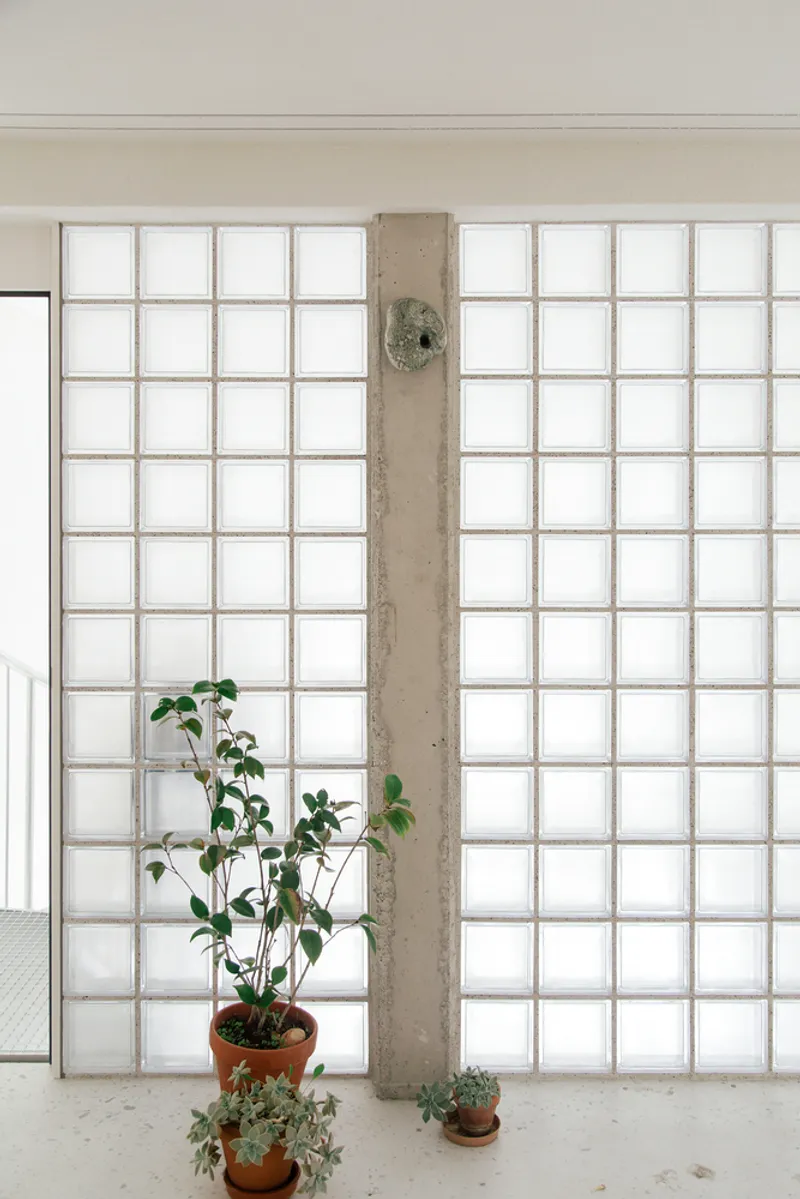

A single exposed concrete column centered in the glass block wall is perhaps the most distilled image of Associati's approach. It stands as both structural fact and compositional anchor, flanked by translucent panels and potted plants at its base. The column does not pretend to be anything other than what it is: poured on site, stripped from formwork, left to show its grain.
Seen from outside at dusk, the glass block wall glows warm against the concrete frame, turning the structural grid into a lantern. The circular window above the glazed base echoes the porthole motif seen elsewhere, giving the elevation a composed, almost graphic quality that belies the building's humble origins as a parking annex.
Kitchen, Light, and Material Contrast
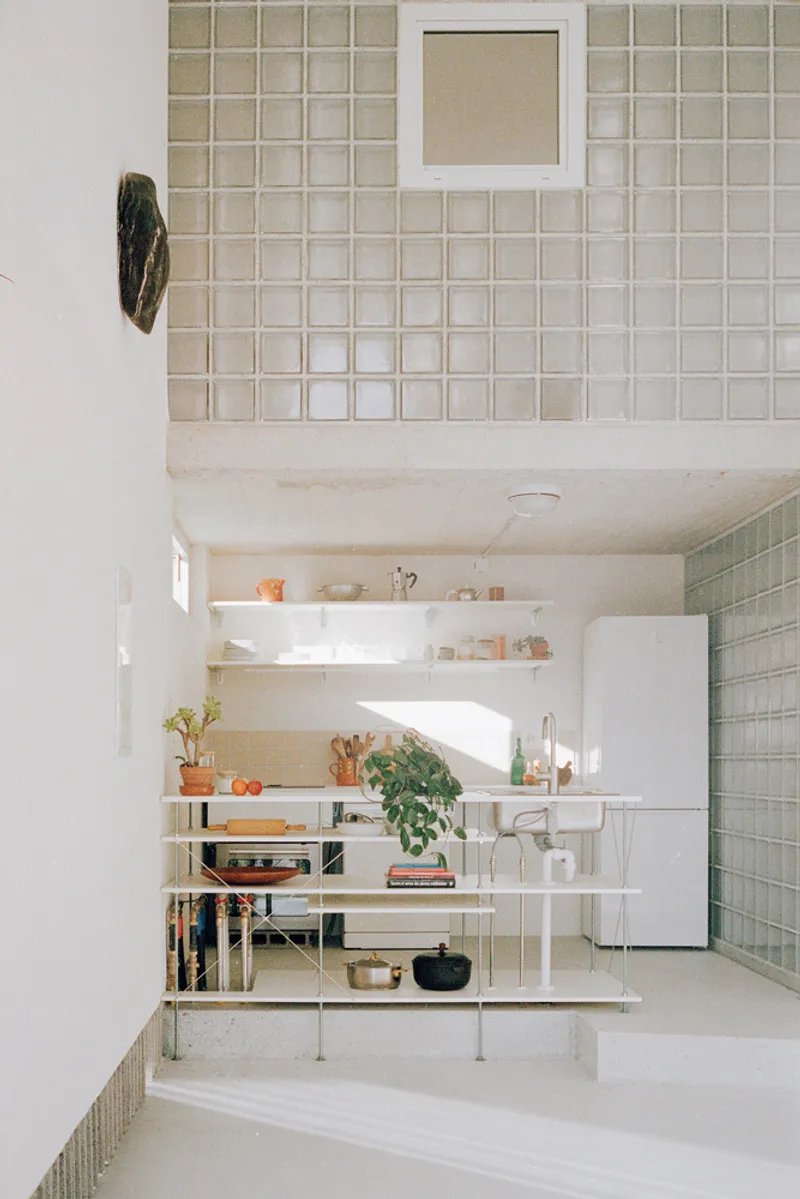

Beneath the glass block mezzanine, a freestanding metal kitchen island occupies the ground floor with a deliberate lightness. Open shelving in steel sits against pale tile, while a grid skylight above the counter supplements the already generous daylight from floor-to-ceiling windows. The palette is restrained: white walls, raw metal, plywood ceilings in the vaulted portions, and houseplants that introduce the only green besides the hillside outside.
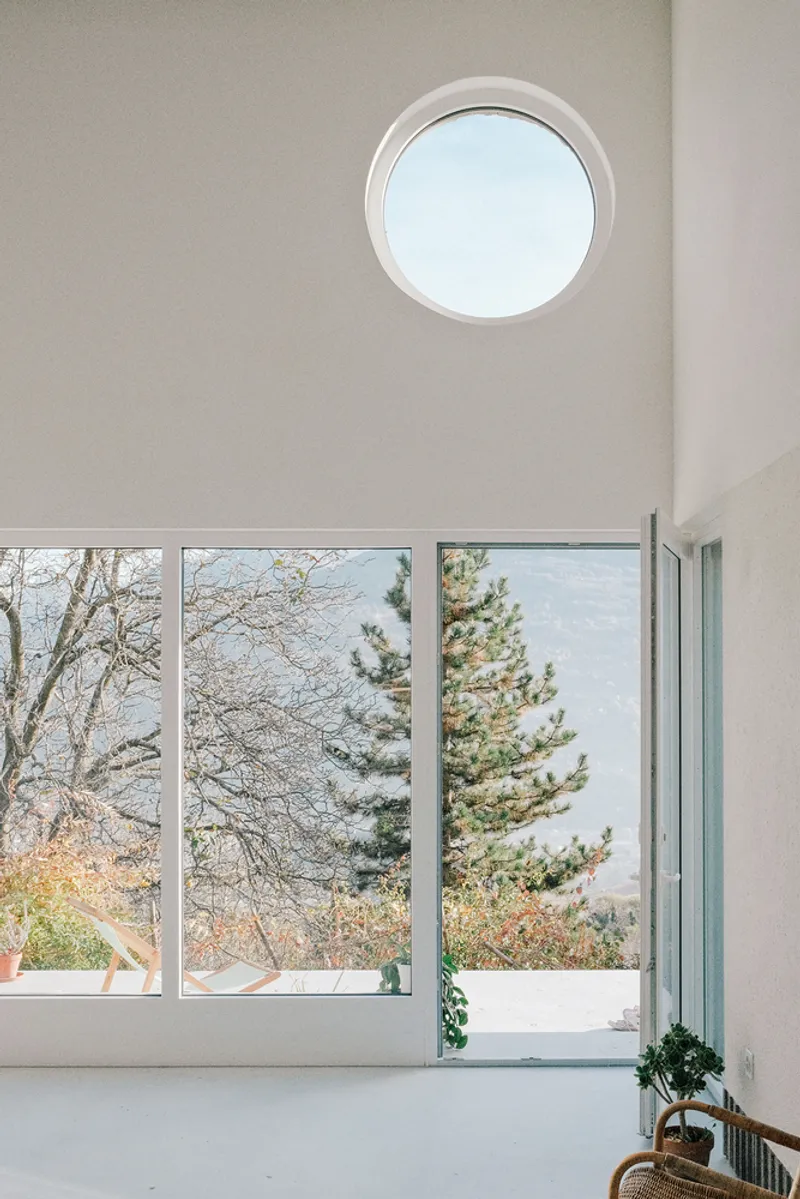
Associati treated the kitchen not as a sealed room but as a zone within the continuous double-height space. The tall windows and circular skylight frame the evergreen trees beyond, collapsing the distance between interior domesticity and alpine landscape.
Intimate Rooms and Filtered Daylight
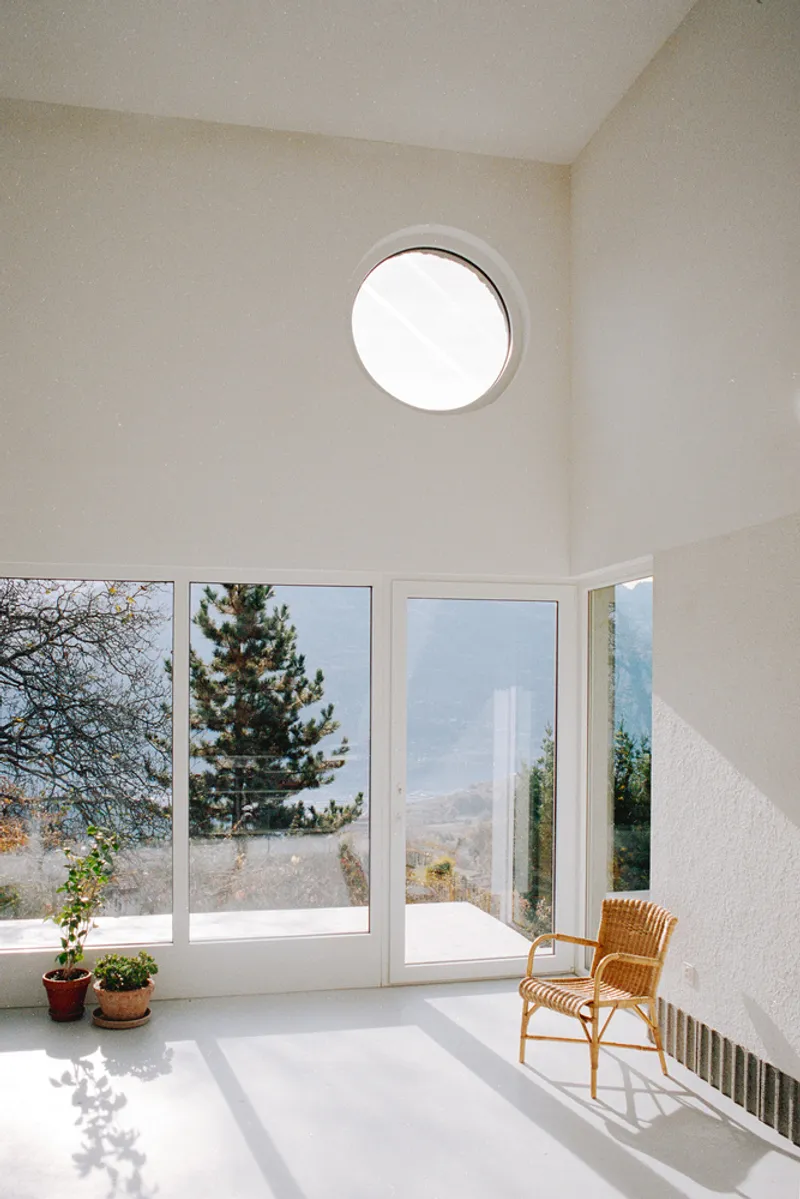
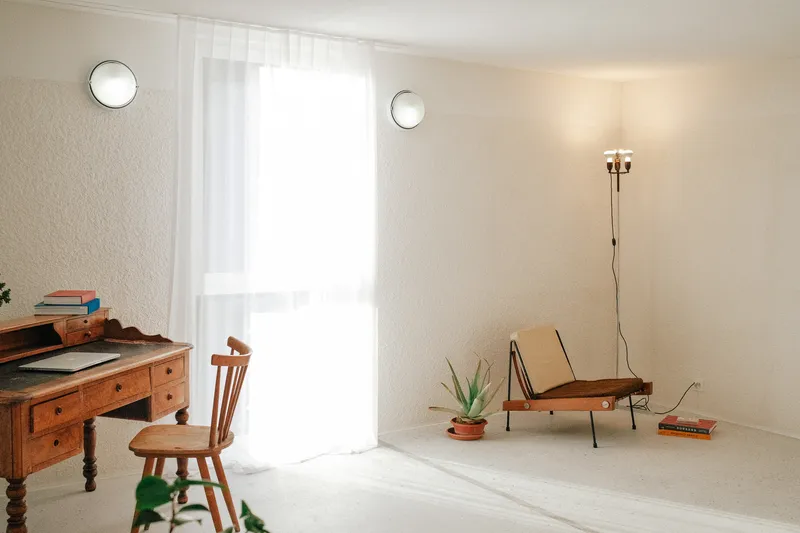
On the upper level, the bedroom occupies a white volume lit by a circular ceiling window that casts a moving disc of sunlight across the floor. Sheer curtains divide spaces without closing them off, and circular wall-mounted lights echo the porthole geometry that recurs throughout. A wicker chair beside the floor-to-ceiling glazing overlooks the hillside, framing a view that functions as the room's primary decoration.
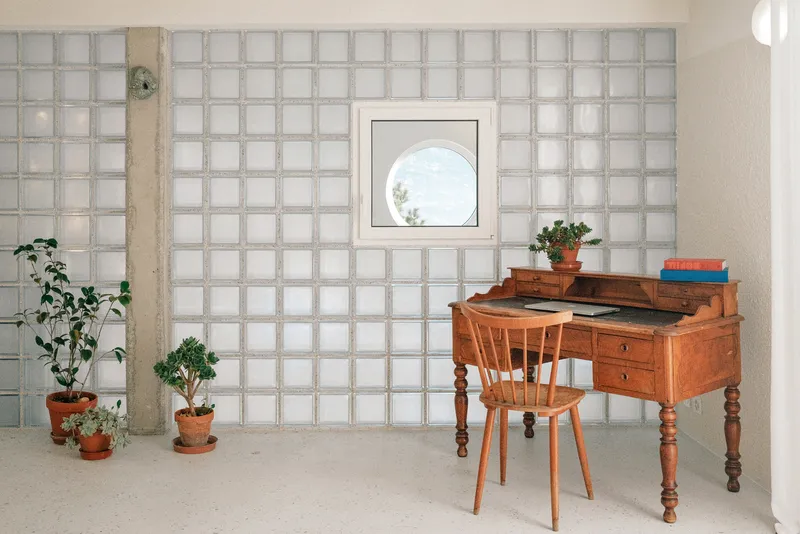
An antique wooden desk against the glass block wall offers a workspace where the interplay of translucent and opaque surfaces modulates privacy. You can sit and write while daylight shifts through the blocks, never feeling enclosed despite the compact dimensions. It is a reminder that spatial quality and square footage are separate currencies.
Roof Terrace and Alpine Panorama
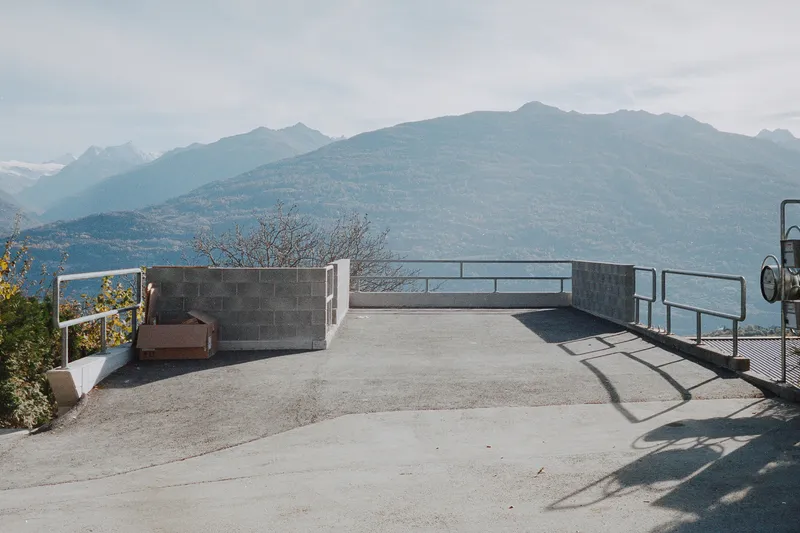
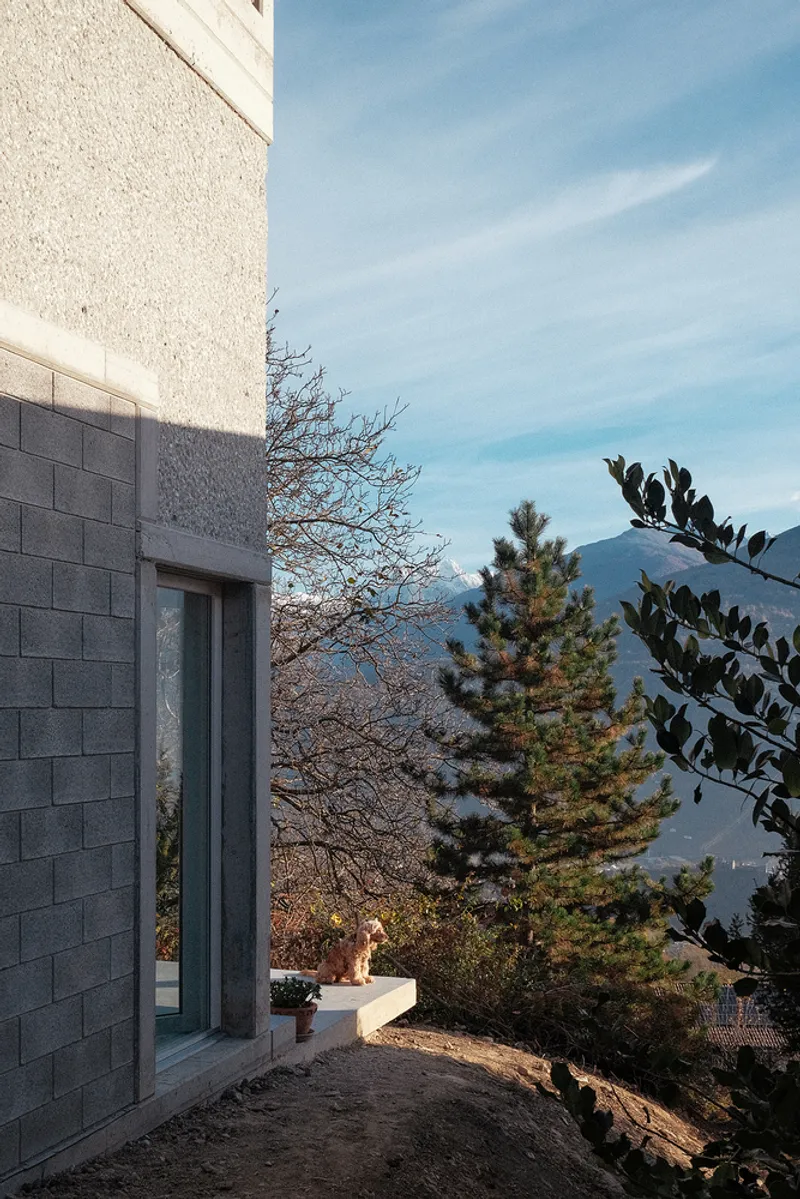
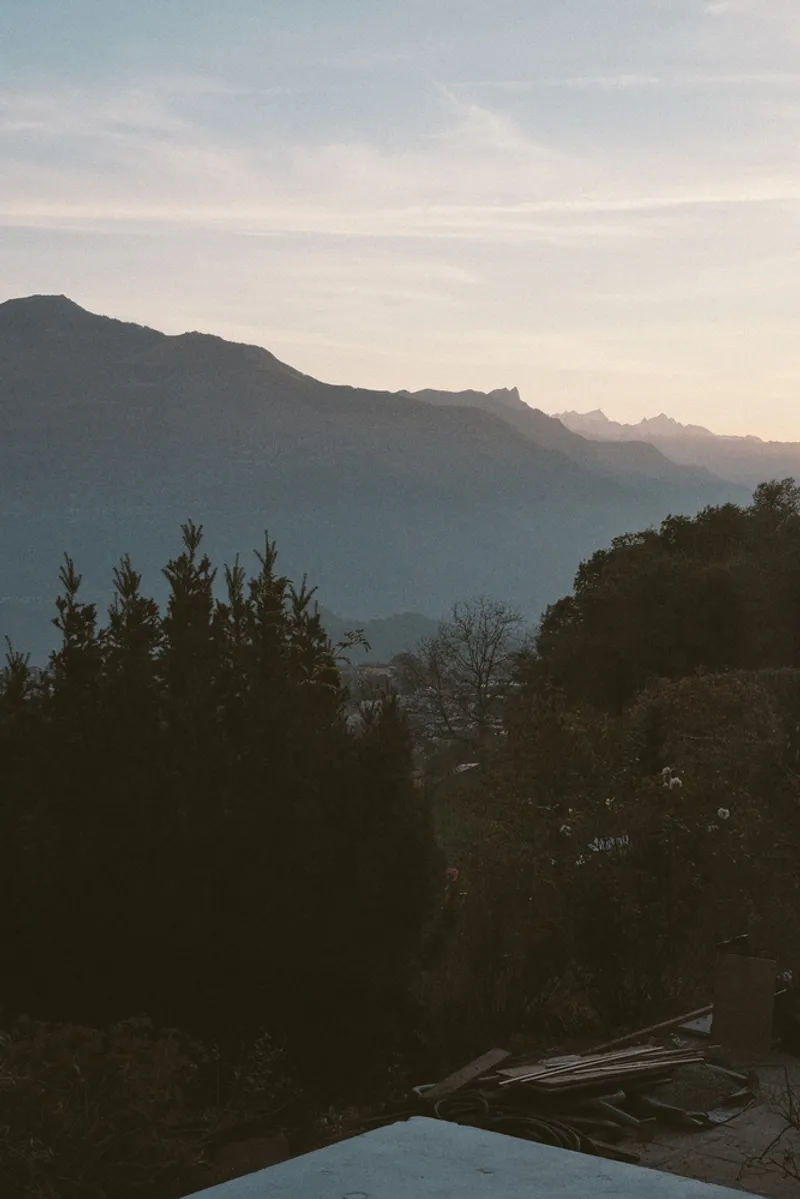
Where cars once parked, a roof terrace now opens to a panoramic sweep of mountain ridges. Metal railings and a concrete parapet define the edge with utilitarian simplicity. The textured plaster and grey block walls at the exterior corner show the meeting point of original and new construction, a junction handled with enough roughness to feel honest and enough care to feel intentional.
The view across the forested hillside toward distant ridges at dusk is the payoff for building on a steep slope. Associati oriented the extension southward precisely to capture this axis, and the roof terrace completes the gesture by giving residents direct access to the sky and the valley below.
Thresholds and Details
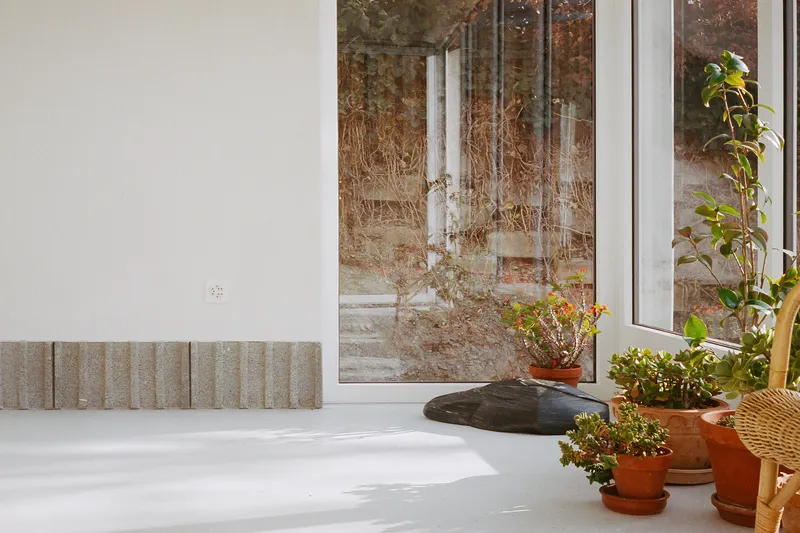
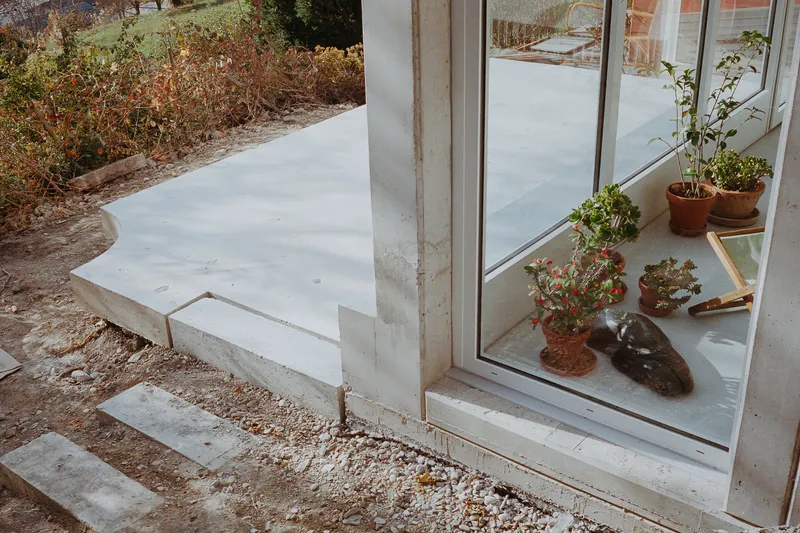
The details at MON58 reward close attention. A concrete threshold meets a gravel bed at the base of a large window, where potted plants on the interior ledge blur the line between inside and out. Sunlight casts shadows on the polished white floor through a window sill crowded with small pots, turning a functional edge into a domestic still life. These moments reveal the care embedded in the project: every junction between materials, every sill, every transition from concrete to glass has been considered as both technical problem and spatial event.
Plans and Drawings

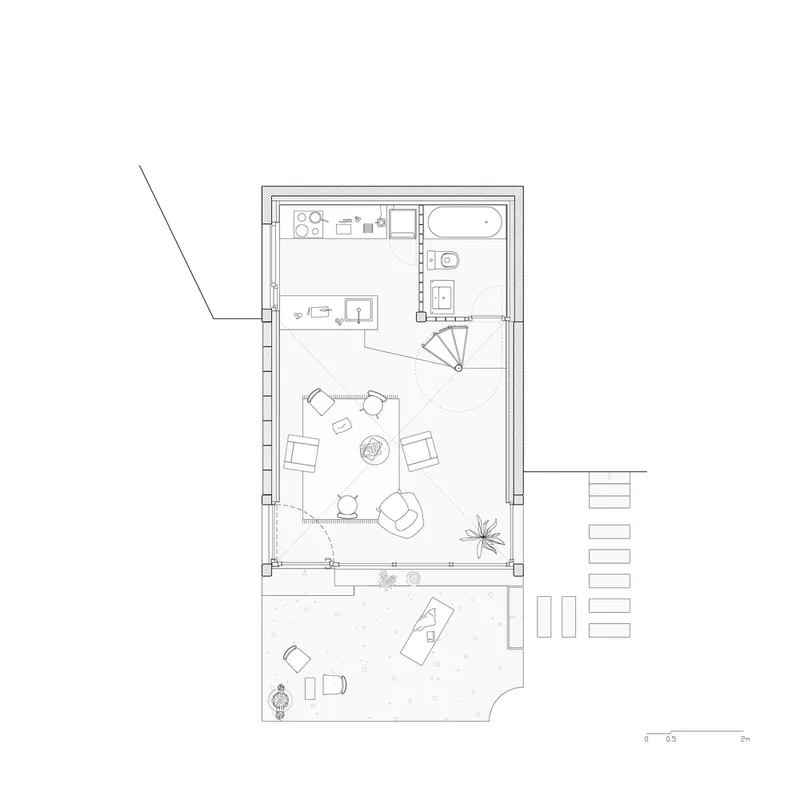
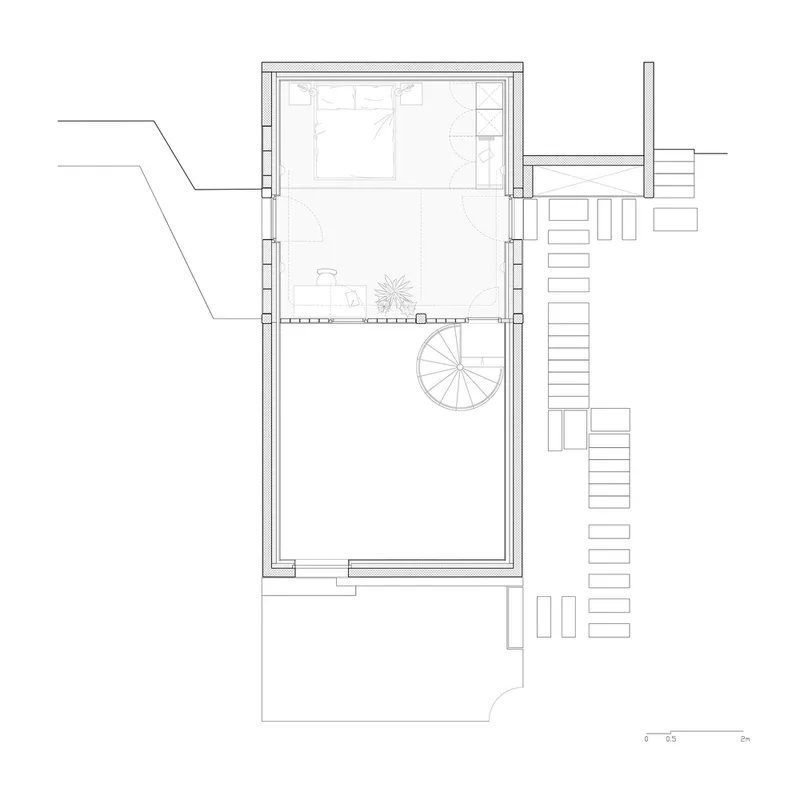
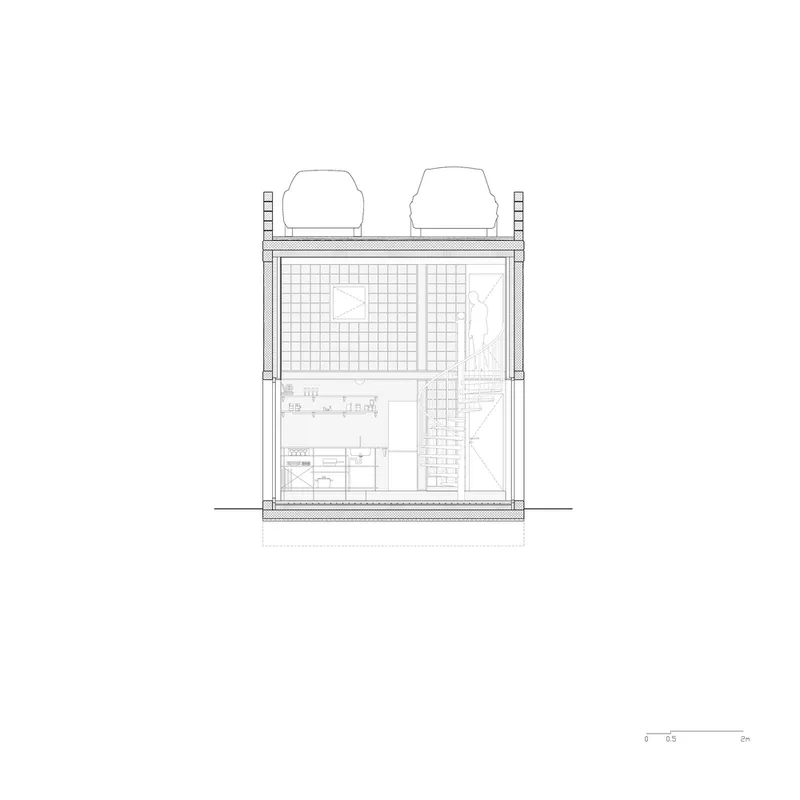



The site plan reveals MON58's position along a curved road among neighboring structures, its footprint modest even by local standards. The floor plans confirm the economy of the layout: the lower level houses the living area with spiral stair, kitchen, bathroom, and an attached terrace, while the upper level contains the bedroom with the stair connecting to adjacent exterior steps. The sections are the most telling documents. They show the two-level interior, the gridded upper volume, the stepped floors that negotiate the slope, and the rooftop parking turned terrace. A pair of tanks on the roof hint at a self-sufficient water or mechanical system, further evidence that Associati thought about the building as a complete organism rather than a cosmetic upgrade.
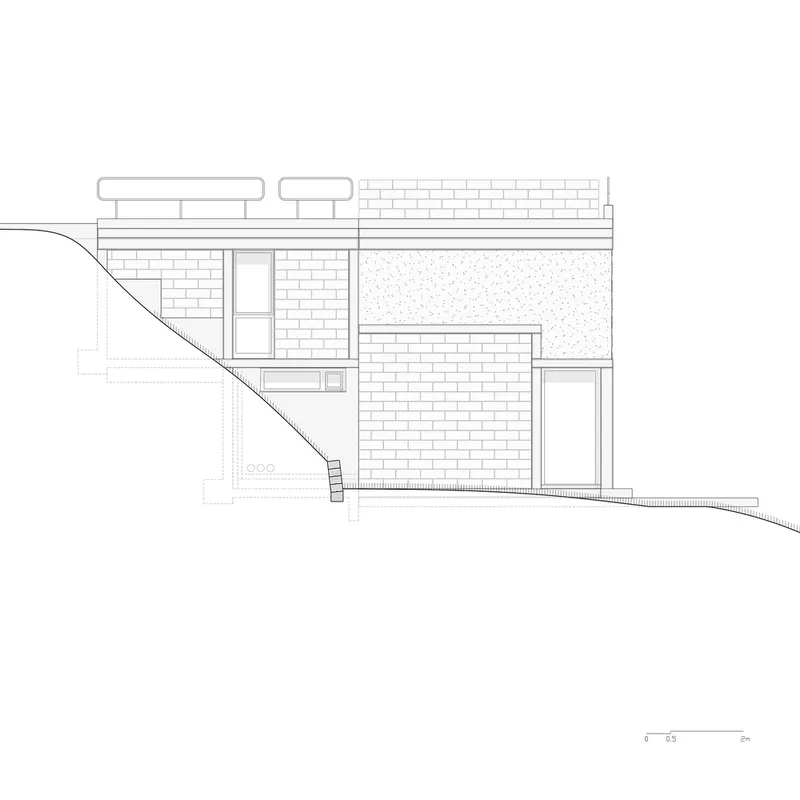
The elevation drawings depict the brick and concrete facade with its circular window, the textured wall panel, and the glazed base, confirming in line weight what the photographs show in material texture. The sloping terrain drawn beneath the building emphasizes just how much the architecture depends on its topographic context.
Why This Project Matters
MON58 House matters because it demonstrates that adaptive reuse does not require a grand industrial shell or an inflated budget. A parking annex on a Swiss hillside is not the kind of building most architects would fight to save, yet Associati found in its concrete skeleton a structural logic worth preserving and extending. By doubling the grid rather than inventing a new one, the studio achieved an addition that reads as an inevitable completion rather than an afterthought. The glass block mezzanine, the exposed columns, and the internal insulation strategy are all moves born from constraint, and each one elevates the project beyond its modest program.
In a moment when sustainability rhetoric often defaults to high-tech systems and certified materials, MON58 offers a quieter argument: keep what exists, understand its logic, and extend it with discipline. Seventy-five square meters, a five-cubic-meter extension, a minimal budget, and a view of the Alps. Sometimes that is enough to make architecture worth talking about.
MON58 House by Associati. Located in Savièse, Valais, Switzerland. 75 m². Completed 2025.
About the Studio
Share Your Own Work on uni.xyz
If projects like this are the kind of work you want to make, uni.xyz is a place to publish your own, find collaborators, and enter design competitions.




Popular Articles
Popular articles from the community


Riyadh For All: Intergenerational Urban Design for Active Aging in Rabat
Riyadh For All reimagines urban design in Rabat with intergenerational co-living, adaptive courtyards, and Moroccan cultural exchange today.

EW PARK: Sustainable Architecture Reimagines the Future of Urban Parking
EW PARK reimagines city parking as a modular wooden tower combining automation, solar energy, electric mobility, and adaptable urban design.

Co-Life: Senior Housing Design That Reconnects Older Adults With the City
Co-Life reimagines senior housing design through healing gardens, shared streets, workshops, and a sustainable community across generations.

The Musturak Paradise: Senior Living Architecture for a Connected Future in Temara, Morocco
The Musturak Paradise reimagines senior living architecture in Temara via private homes, social spaces, culture, community, and shared care.


Similar Reads
You might also enjoy these articles


Hodi-Mandai Geram
Project Function: Preservation and revitalization of the Intangible heritage and socio-spatial identity of the Hodi by Housing, Cultural Memory Center, Sacred Grove, landscape, local tourism economy


Olio Towers: A Mid-Rise for Performers That Fuses Housing, Rehearsal, and Stage
Located blocks from Houston's Theater District, this modular tower stacks living units around a central performance atrium.

Oasis: Modular Green Housing Carved into Dhaka's Urban Fabric
A shortlisted Plugin Housing entry reclaims unauthorized settlements in Dhaka with stepped concrete volumes, green roofs, and ventilation-driven design.

Black Hole: A Floating Megastructure for the Post-Physical Era
Emiliano Mazzarotto envisions a spherical, self-scaling arena where e-sports, digital hotels, and holographic stadiums replace traditional public space.


Explore Architecture Competitions
Discover active competitions in this discipline



Challenge to reimagine the Iron Throne


Photograph architecture without architects


Illustrate the lost glory of Angkor Wat - Render Challenge


Design challenge to reuse E-waste
Comments (0)
Please login or sign up to add comments
No comments yet. Be the first to comment!