
Monsoon: Dynamic Social Infrastructure on the Edge of Taipei
A modular housing concept weaves vertical farms, shared flexible spaces, and timber construction into Taipei's underused urban periphery.


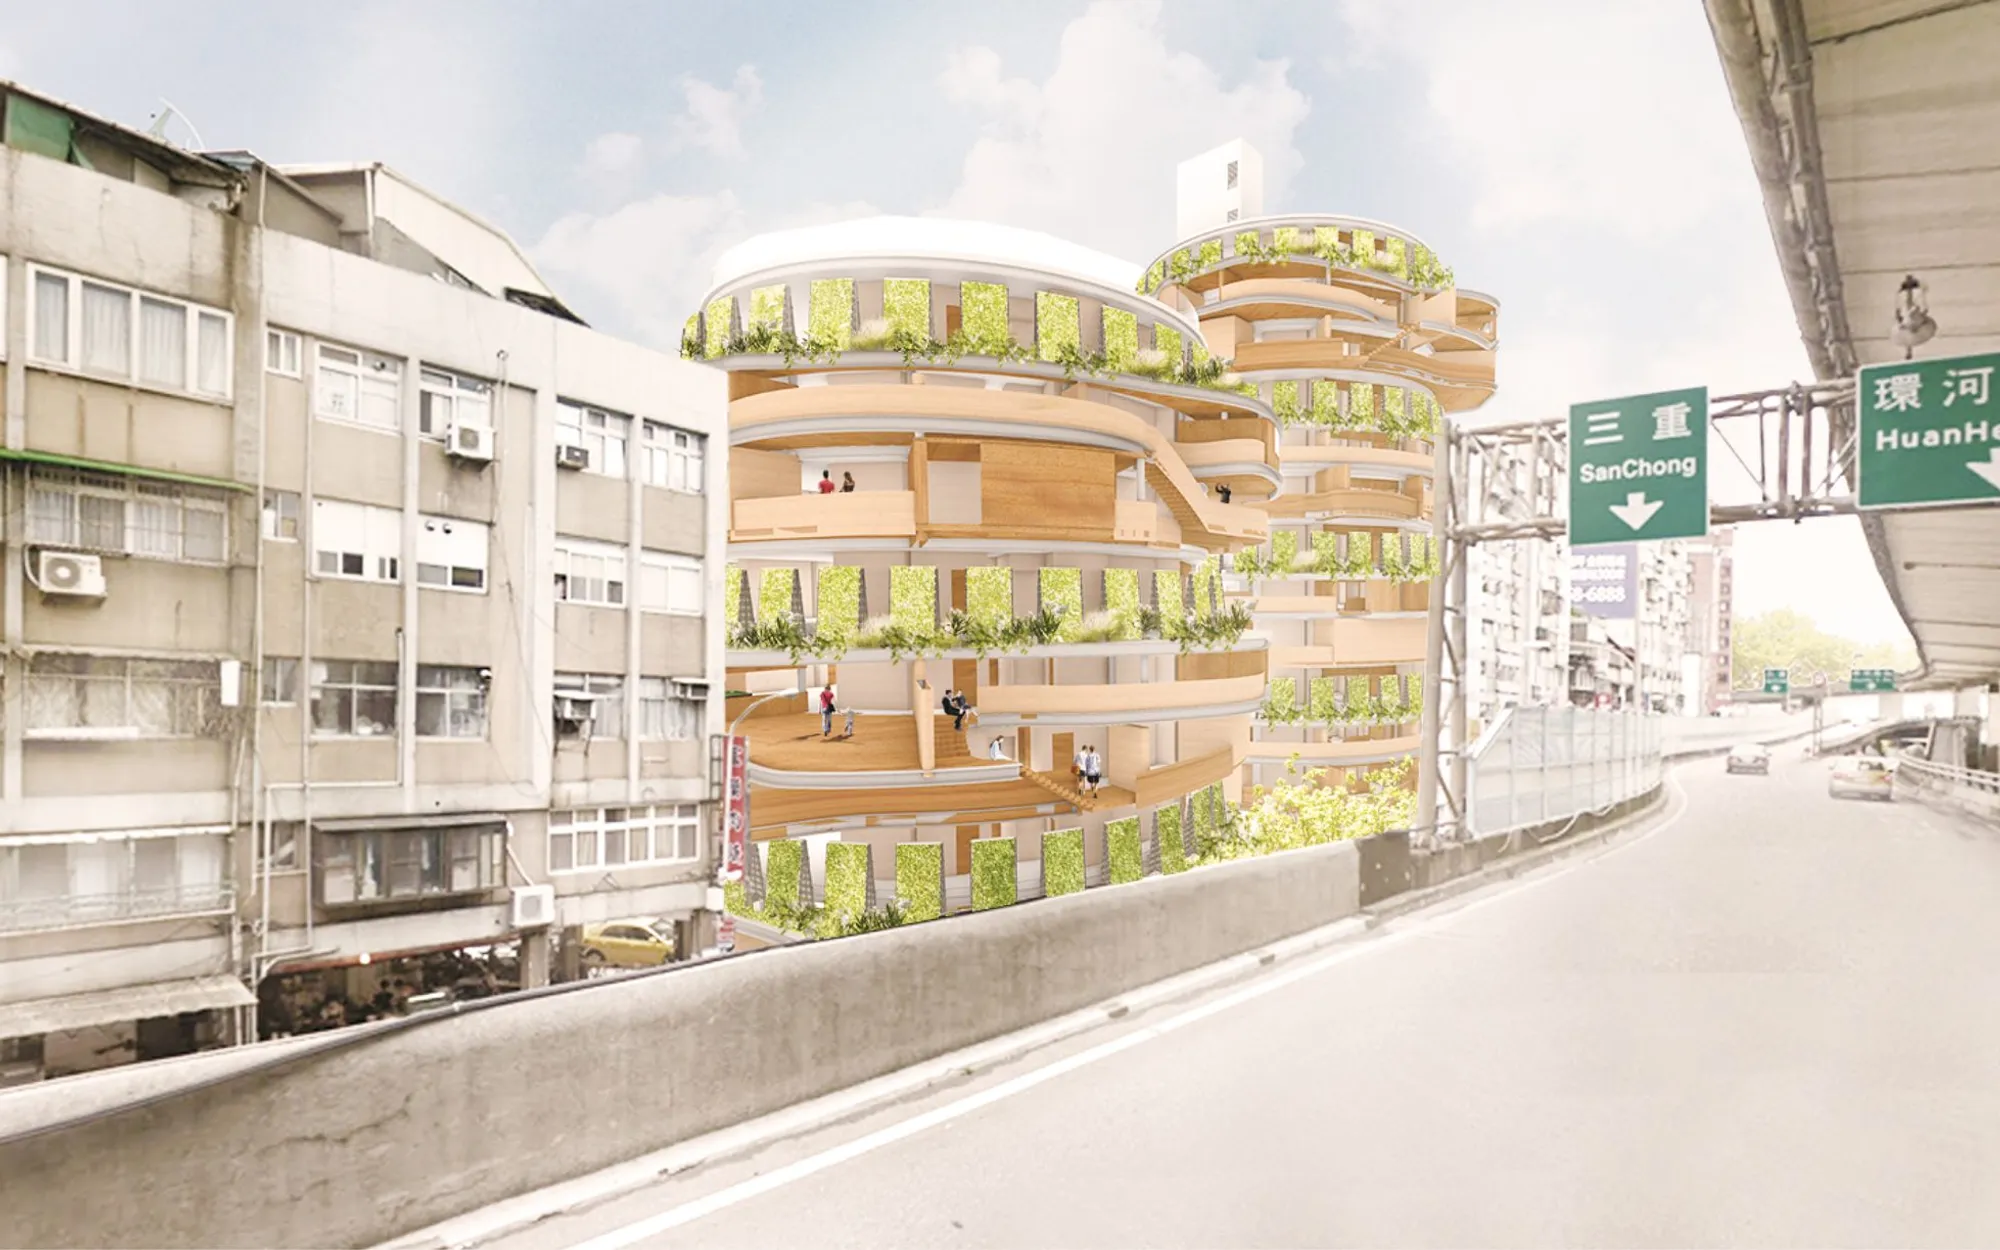
What happens when a residential building stops treating shared space as leftover corridor and starts treating it as the core of the design? Monsoon proposes exactly that: a housing model built around what the designers call "Dynamic Social Infrastructure," where adaptable, multi-functional rooms attach directly to basic living units and shift their purpose according to who needs them and when. The result is a timber-framed cluster of towers on the outskirts of Taipei's business district that blurs the line between private dwelling, communal living room, and productive urban farm.
Developed by 鄭兆麟, 丁瑀恒, 呂孟芩, and Chang Yen-tzu, Monsoon received an Honorable Mention in the Plugin Housing Challenge 2020. The project takes its site at the intersection of Taipei's urban and suburban infrastructure, a zone the designers describe as traditionally underdeveloped with limited accessibility, and reimagines it as a testing ground for affordable, resource-efficient housing that knits together vertical agriculture, open green space, and economic activity.
Timber Towers Rising from the Street
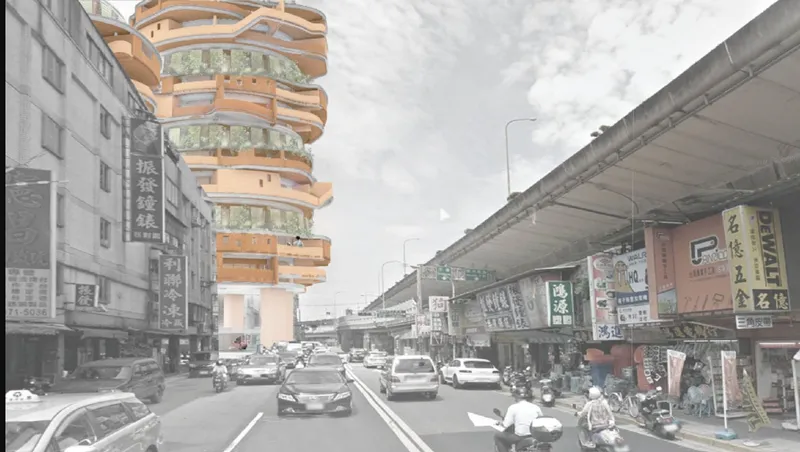
The street-level rendering makes the project's material commitment immediately legible. Stacked timber balconies climb upward from the dense ground plane of motorcycles, canopies, and an elevated highway, giving Monsoon a tactile warmth that contrasts sharply with the concrete infrastructure surrounding it. The choice of timber framing is not decorative; it signals a structural system designed for prefabrication and rapid assembly, consistent with the plugin housing brief's emphasis on adaptability. Each balcony reads as a potential extension of the dwelling behind it, a threshold zone where private life spills into collective view.
Planning at the Urban-Suburban Seam
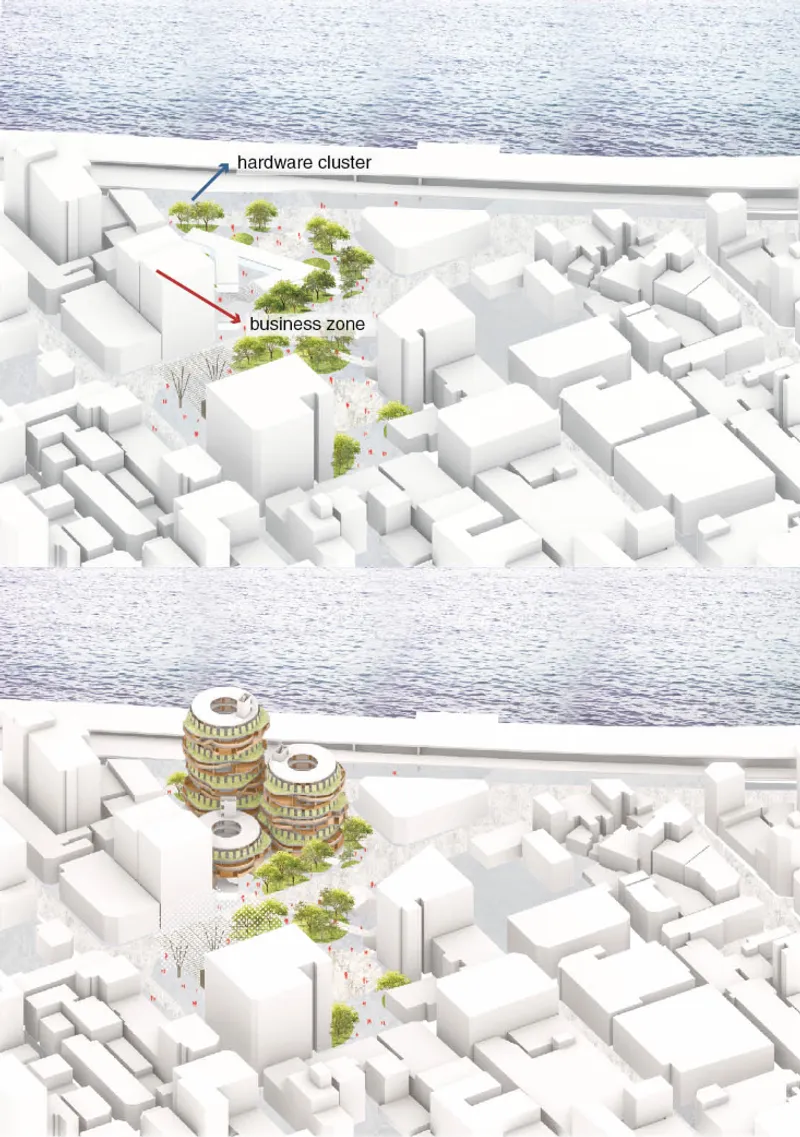
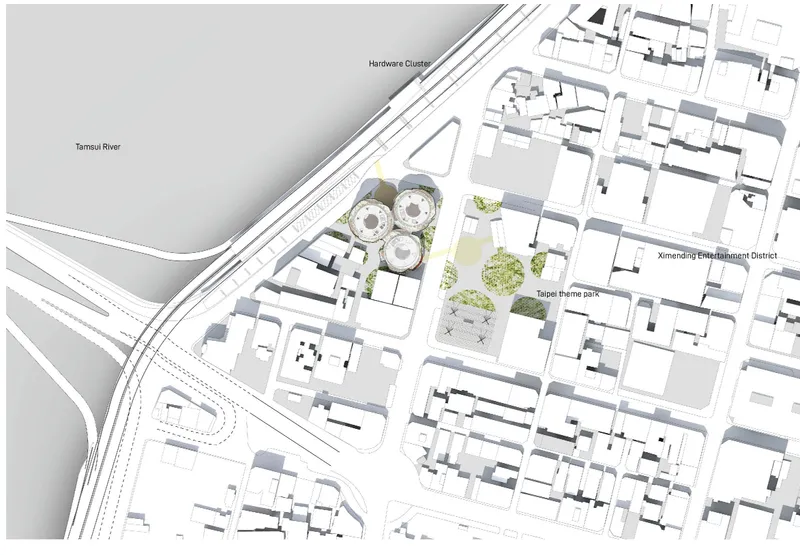
The axonometric comparison diagram lays out two planning scenarios for the waterfront district, illustrating how the project tests different tower configurations against the surrounding block fabric. What stands out is the dual-sided open space concept: by positioning development to address both the river edge and the existing urban grain, Monsoon avoids the common trap of waterfront projects that turn their backs on the city behind them. The site plan reinforces this with three circular volumes arranged along the river, each generating its own pedestrian zone while maintaining visual and physical connections to the surrounding streets.
Siting the project at the threshold between Taipei's business district and its suburban periphery is a deliberate provocation. The designers argue that these underutilized zones hold the greatest potential for affordable housing precisely because they are overlooked. By repurposing this seam condition rather than competing for prime central land, the project strengthens the relationship between different urban zones and creates a bridge, both literal and programmatic, between density and breathing room.
Vertical Layering: From Living Unit to Rooftop Farm
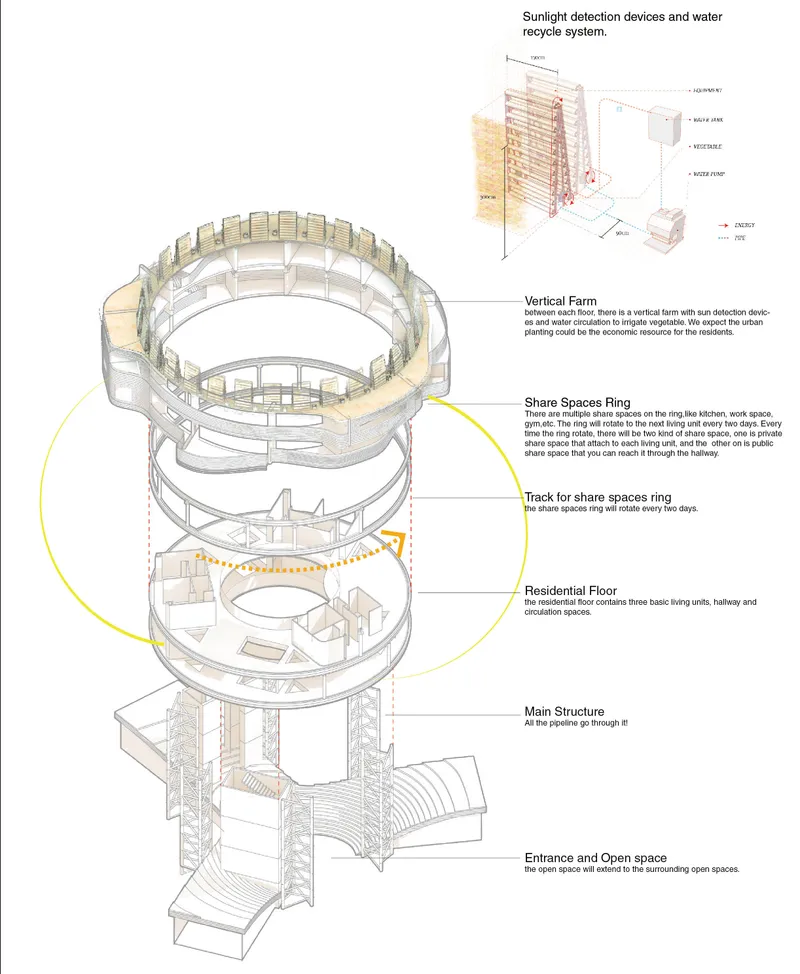
The exploded axonometric is where Monsoon's organizational logic becomes clearest. Residential floors, shared dynamic spaces, and rooftop farming systems are drawn apart vertically, revealing how each layer interacts with the ones above and below it. The shared spaces are not pushed to a single communal floor; they are distributed throughout the section, interleaved with private units so that residents encounter collective life on every level. Rooftop vertical farms cap the towers, adding productive capacity to what would otherwise be dead roof area. The integration of agriculture into the housing section is not symbolic. It is positioned as a component of economic sustainability for the residents themselves.
Planted Terraces in the Mist
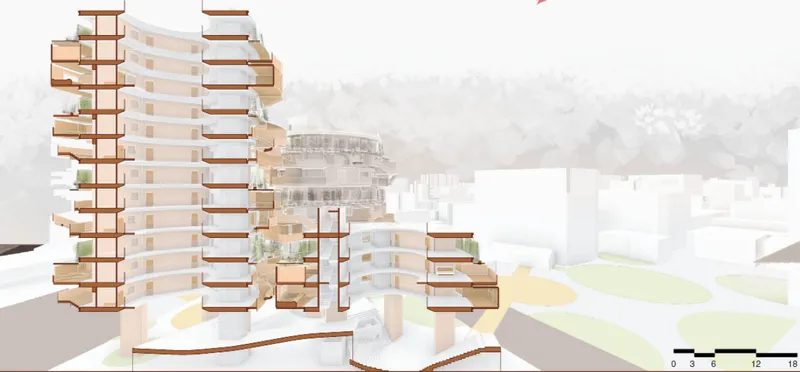
The section perspective gives Monsoon its atmosphere. Timber frame towers rise through planted terraces, their edges softened by subtropical mist and cascading greenery. The drawing communicates something the plans cannot: the experiential quality of living inside a structure that is as much landscape as building. Each terrace acts as a green buffer between floors, moderating climate, absorbing rainwater, and offering residents immediate access to outdoor space. In Taipei's humid monsoon climate, these planted layers are not amenities; they are environmental infrastructure.
The Atrium as Social Engine
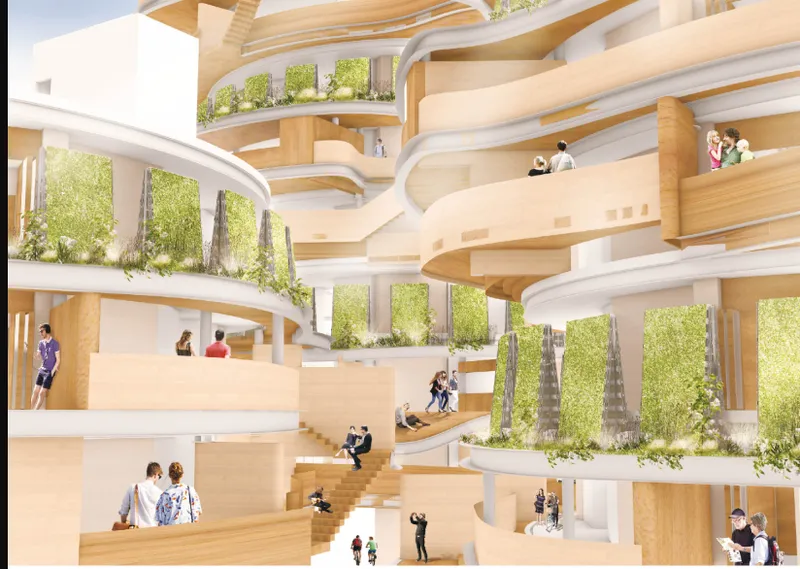
Perhaps the most compelling image in the set is the interior rendering of the atrium. Terraced timber seating cascades through a multi-story void lined with vertical gardens, and residents gather at every level. The space functions simultaneously as circulation, event venue, informal workspace, and garden. It is the architectural embodiment of the "Dynamic Social Infrastructure" concept: a room that belongs to everyone and adapts its identity based on who shows up. The vertical gardens climbing the atrium walls reinforce the project's environmental agenda while giving the interior a lush, almost jungle-like quality that feels right for a project named Monsoon.
Why This Project Matters
Monsoon tackles a problem that most plugin housing entries acknowledge but few resolve convincingly: how to make shared space genuinely desirable rather than a compromise forced by shrinking unit sizes. By distributing communal rooms throughout the section, integrating productive agriculture, and wrapping everything in a timber structure that signals warmth and adaptability, the design team makes a credible argument that collective living can feel generous rather than cramped.
The project's siting strategy is equally important. Choosing the neglected edge between Taipei's business core and its suburbs reframes the plugin housing question from "how do we fit more people into the center" to "how do we activate the territory that already exists." That shift in premise, from densification to activation, gives Monsoon a relevance that extends well beyond its specific site. It suggests a model for cities across monsoon Asia where rapid urbanization and climate adaptation must be addressed simultaneously, and where the answer may lie not in spectacle but in smart, layered, timber-built generosity.
View the Full Project
About the Designers
Designers: 鄭兆麟 (MArch-I-108), 丁瑀恒 (MArch-I-107), 呂孟芩 (MArch-I-106), Chang Yen-tzu
Enter a Design Competition on uni.xyz
uni.xyz runs architecture and design competitions year-round that reward proposals with spatial conviction and real site intelligence.
Project credits: Monsoon by 鄭兆麟 (MArch-I-108), 丁瑀恒 (MArch-I-107), 呂孟芩 (MArch-I-106), Chang Yen-tzu Plugin Housing Challenge 2020 (uni.xyz).



Popular Articles
Popular articles from the community


Riyadh For All: Intergenerational Urban Design for Active Aging in Rabat
Riyadh For All reimagines urban design in Rabat with intergenerational co-living, adaptive courtyards, and Moroccan cultural exchange today.

EW PARK: Sustainable Architecture Reimagines the Future of Urban Parking
EW PARK reimagines city parking as a modular wooden tower combining automation, solar energy, electric mobility, and adaptable urban design.

Co-Life: Senior Housing Design That Reconnects Older Adults With the City
Co-Life reimagines senior housing design through healing gardens, shared streets, workshops, and a sustainable community across generations.

Conexión: Biophilic Design Reimagines High-Rise Living in Hong Kong
Conexión reimagines high-rise living in Hong Kong through biophilic design, green facades, shared spaces, daylight, water and nature within.


Similar Reads
You might also enjoy these articles

Bao Huynh Watercolor Atelier: A Serene Art Retreat in Hội An
Bao Huynh Watercolor Atelier in Hội An blends multifunctional art spaces, sustainable design, local materials, and family-friendly living in a serene environment.

Atelier Macri Concept Store Interior Design by CASE-REAL
Atelier Macri store features a "ko" counter, walnut wood details, cork displays, blending retail, gallery, and seamless customer experiences.

Manuel Vargas Izquierdo Stadium and High-Performance Sports Center: Architectural Excellence in Jalpa de Méndez
The Manuel Vargas Izquierdo Stadium blends sustainable design, inclusive sports facilities, and cultural-inspired architecture, revitalizing Jalpa de Méndez’s public spaces.

KAKR Buluh Awar Hall: Revitalizing Community and Ecology Through Bamboo Architecture
Community built bamboo hall revitalizes Buluh Awar village, empowering youth, restoring ecology, celebrating vernacular craftsmanship through sustainable architecture and culture.


Comments (0)
Please login or sign up to add comments
No comments yet. Be the first to comment!