
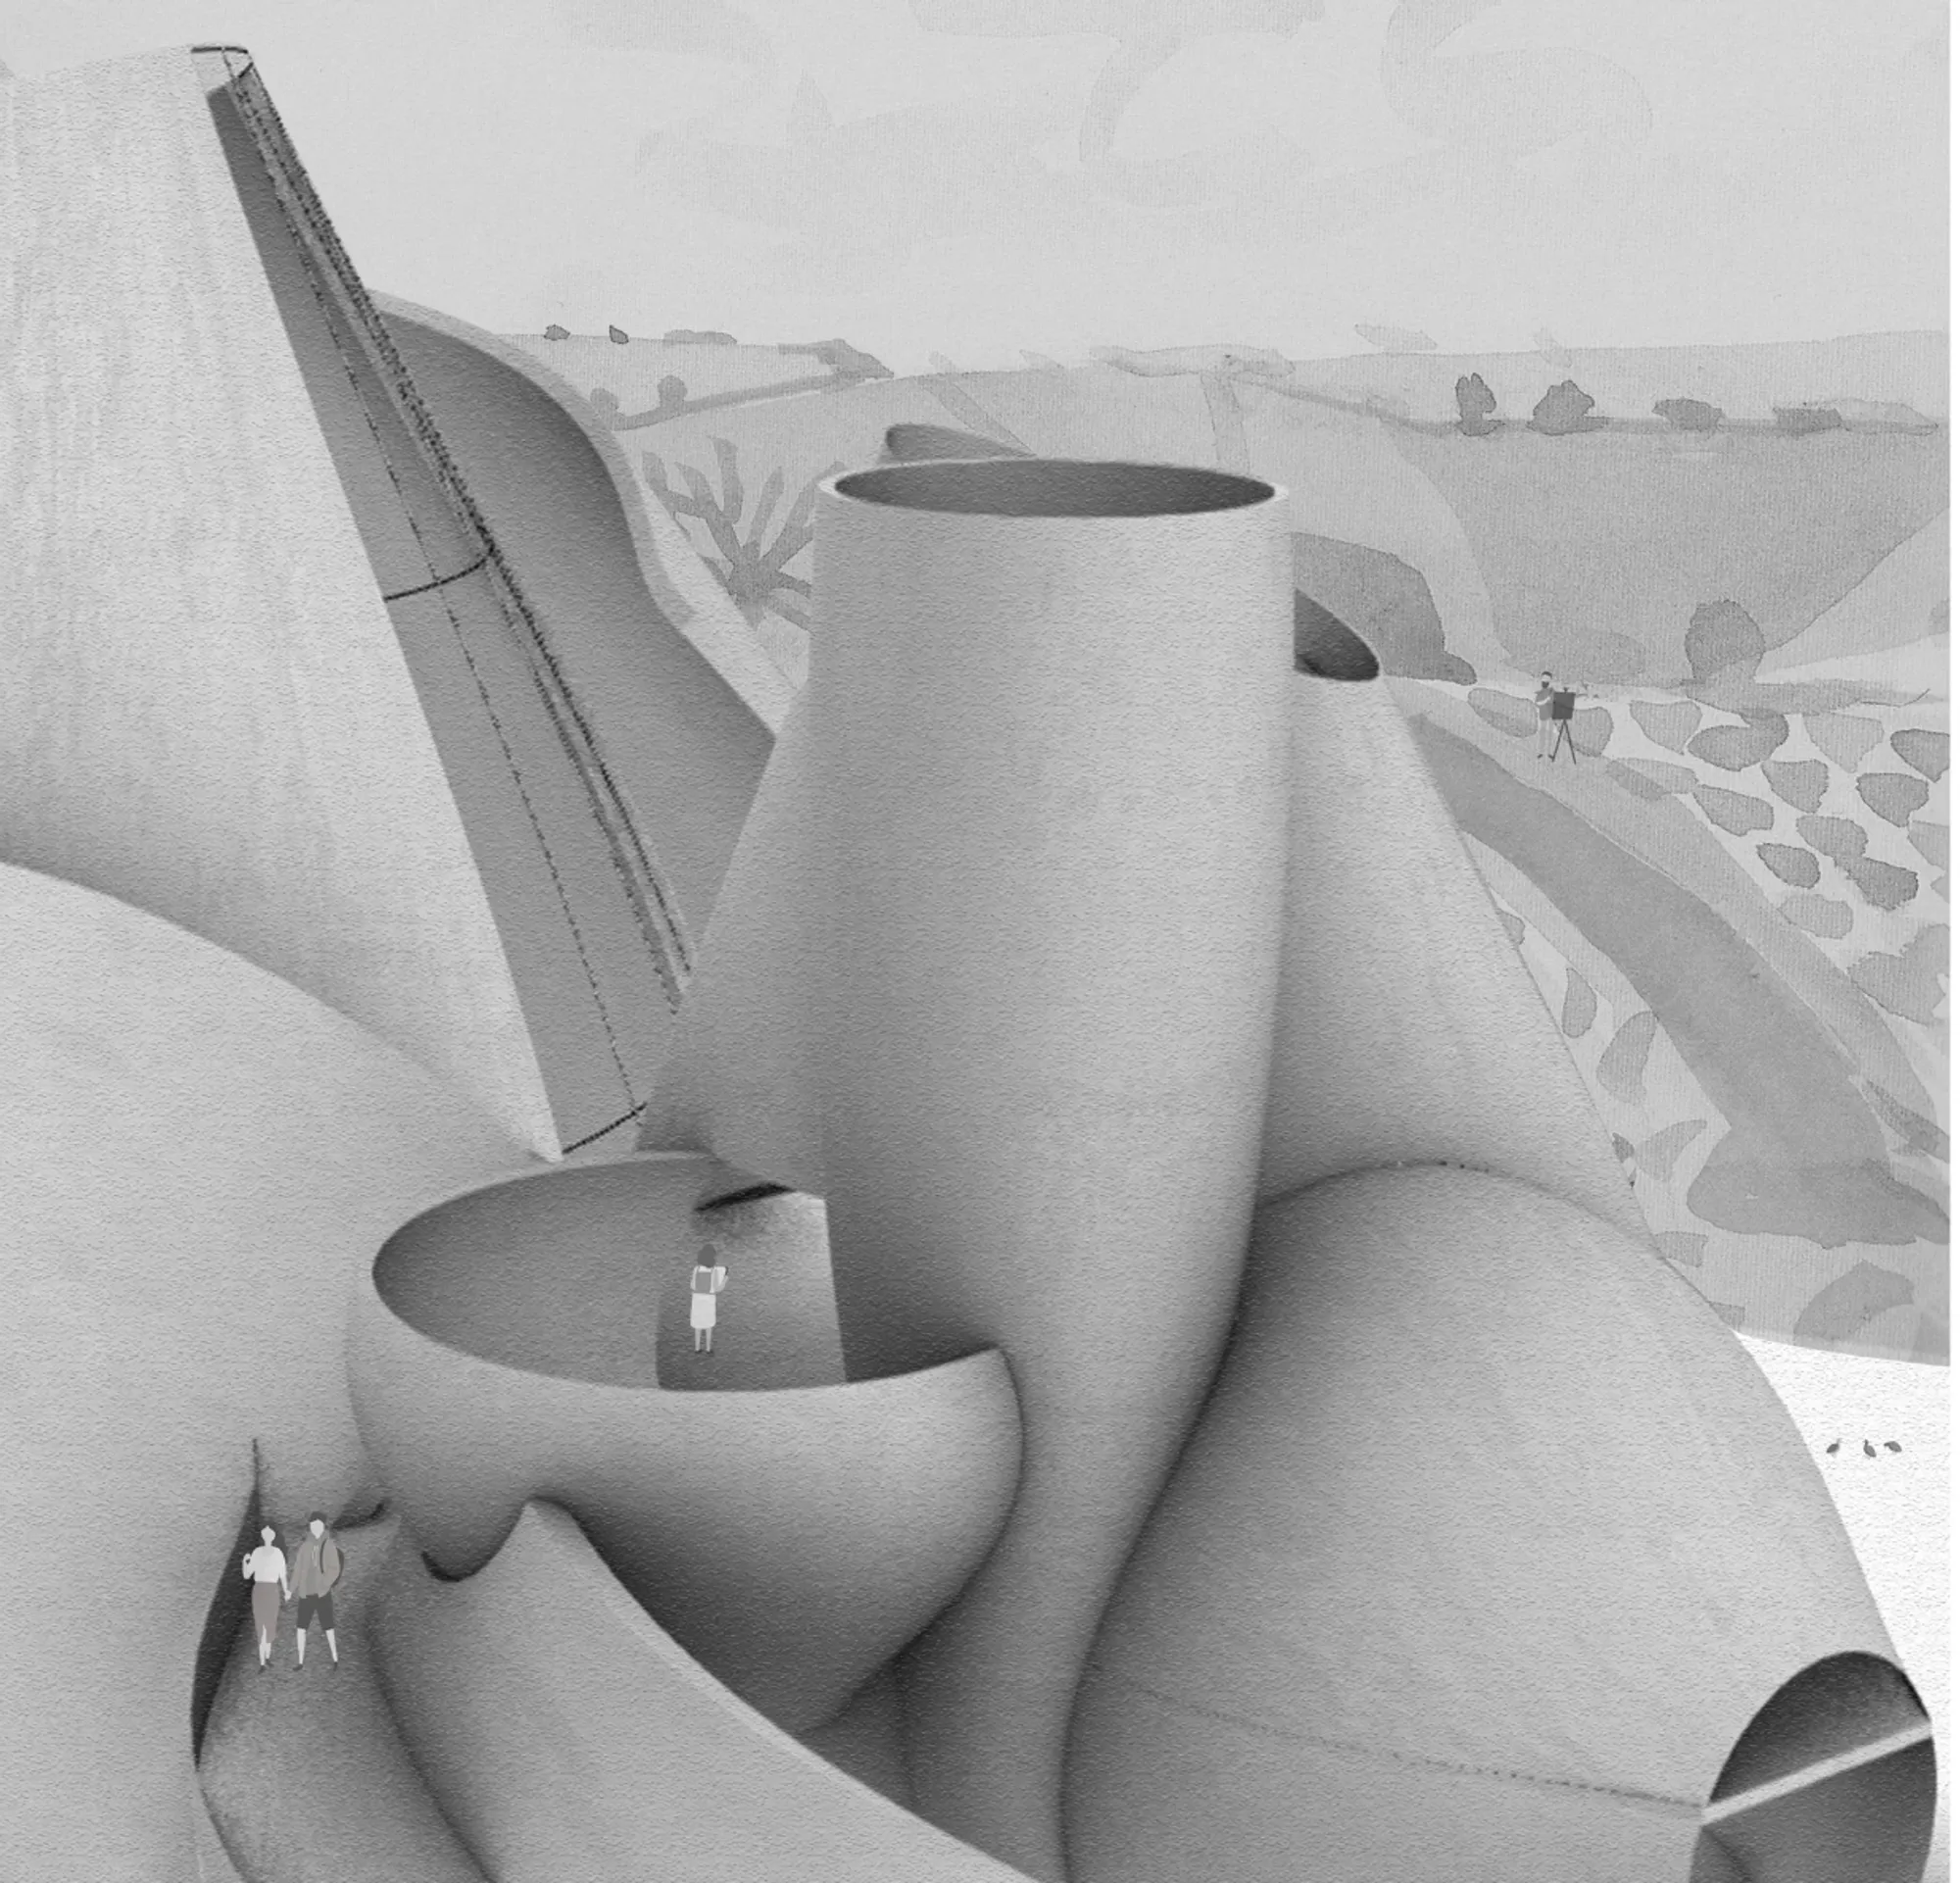
Montserrat Musical Journey: Cultural Architecture Shaped by Music, Memory and Volcanic Landscape
Montserrat Musical Journey combines volcanic memory, music and landscape in cultural architecture shaped by Montserrat's Caribbean identity.

On the Caribbean island of Montserrat, landscape and memory are inseparable. Volcanic eruptions have physically transformed the island, displaced communities, altered patterns of settlement, and left a profound imprint on its cultural identity. Yet Montserrat is also an island defined by music, community, resilience, and a powerful relationship between people and place.
Montserrat Musical Journey, designed by li yuqian, interprets these interconnected histories through cultural architecture. Rather than treating architecture as an isolated object, the proposal creates a sequence of spaces that encourages visitors to experience the island through sound, movement, memory, landscape, and volcanic history.
The project was selected as an Editor's Choice entry of Tropical House 2020, presenting an unconventional response to tropical architecture. Instead of focusing solely on climate, domesticity, or conventional resort typologies, the proposal asks how architecture can communicate the identity of an island that has undergone extreme environmental and social change.
The result is a sculptural architectural journey where Montserrat itself becomes the narrative.
Cultural Architecture as a Journey Through Montserrat
At the core of the project is the idea that cultural architecture can operate as a storytelling device.
The design is organized around four interconnected themes: history, emotion, music, and space. These ideas are translated into a sequence of architectural experiences rather than displayed as isolated information.
Visitors do not simply enter a building, observe an exhibition, and leave. Instead, they follow a carefully choreographed route through spaces that represent different stages in Montserrat's cultural and geological story.
The journey progresses through four principal environments:
Eden, representing communal life and musical exchange.
Volcano Catharsis, where architecture evokes eruption, tension, and transformation.
Lava Cooling, where reflection, exhibition, and creative production emerge from the aftermath.
A New Island, where landscape, vegetation, memory, and contemplation bring the journey to a conclusion.
Together, these spaces form an immersive cultural experience where architecture becomes a medium for understanding Montserrat.
Reading the Island Before Designing the Building
The project's mapping studies reveal how deeply the proposal is connected to its context.
Montserrat has experienced substantial geographical and demographic transformation. The design research traces changes to the island across different periods, particularly those associated with volcanic eruptions, migration, declining population, and changing patterns of habitation.
Rather than treating these conditions simply as background information, the project incorporates them into its architectural logic.
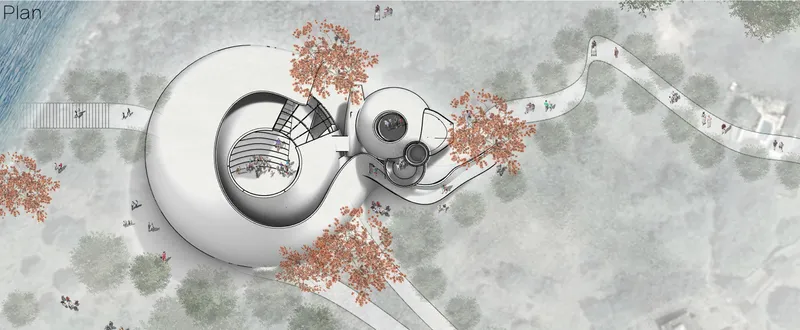
The selected site is positioned near existing community infrastructure and recognizable local landmarks, including Woodlands Beach, St Augustine's School, restaurants, residential areas, and the surrounding topography of Montserrat.
The Caribbean Sea forms an important visual edge to the proposal.
The location therefore allows the project to establish relationships with both the inhabited island and its dramatic natural environment.
This contextual approach strengthens the project's identity as cultural architecture rooted in place. Its form does not attempt to replicate generic tropical imagery. Instead, it emerges from research into Montserrat's geography, volcanic history, music, community, and changing social conditions.
Architecture Informed by Different Voices
An important aspect of the design research is the inclusion of different perspectives on Montserrat.
The project presents interviews and viewpoints associated with tourists, local residents, musicians, political voices, and visitors from outside the island. These perspectives reveal that Montserrat cannot be understood through a single narrative.
For some, the island is a place of extraordinary natural beauty.
For others, it carries memories of home, displacement, volcanic destruction, and cultural loss.
Musicians connect the island to its internationally significant musical history, while other voices consider questions of reconstruction, economic recovery, tourism, and environmental risk.
Bringing these narratives together allows the architecture to represent Montserrat as a complex cultural landscape rather than simply a tropical destination.
The building becomes a physical intersection between these stories.
Music as an Architectural Generator
Music is central to the identity of Montserrat Musical Journey.
The island has a remarkable musical legacy, and the project transforms that legacy into spatial experience. Performance areas, gathering spaces, creative studios, exhibition environments, and circulation routes are organized as parts of a continuous musical narrative.
Instead of designing a conventional concert hall surrounded by supporting rooms, Li Yuqian creates a building in which music extends beyond the stage.
Visitors encounter sound throughout the journey.
They can listen to performances, gather informally, communicate with musicians, experience exhibition spaces, move through dramatic vertical circulation, and eventually emerge into quieter areas for reflection.
This integration of performance and movement demonstrates how cultural architecture can extend artistic experience beyond a single auditorium.
Music becomes something encountered spatially.
Eden: Architecture for Gathering and Exchange
The first stage of the experience is described as Eden.
This zone operates as a living room for the project. The existing ramp is reused as part of the spatial composition, creating an environment that connects circulation with gathering.
The narrow and vertically extended area outside the concert hall becomes a social threshold where visitors can listen to performances, meet one another, exchange ideas, and begin engaging with the musical identity of Montserrat.
This is significant because the architectural journey does not begin with spectacle.
It begins with community.
The project positions conversation and informal interaction as the prelude to the larger musical experience. In this sense, the cultural center is not merely a container for performances. It becomes a shared civic environment.
Volcano Catharsis: Turning Geological Memory Into Space
The second chapter, Volcano Catharsis, introduces a considerably more dramatic atmosphere.
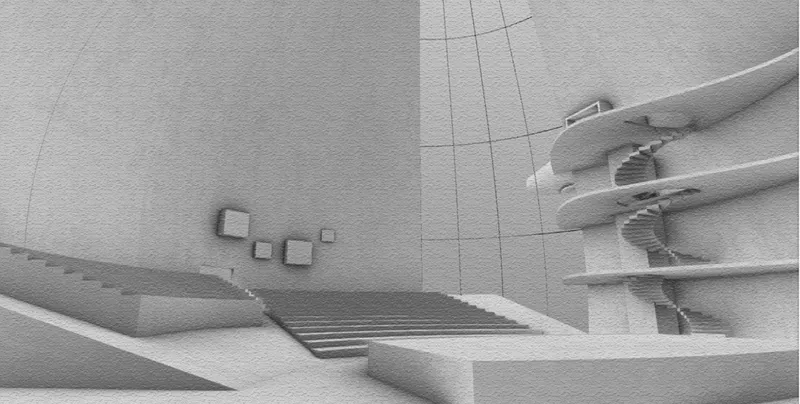
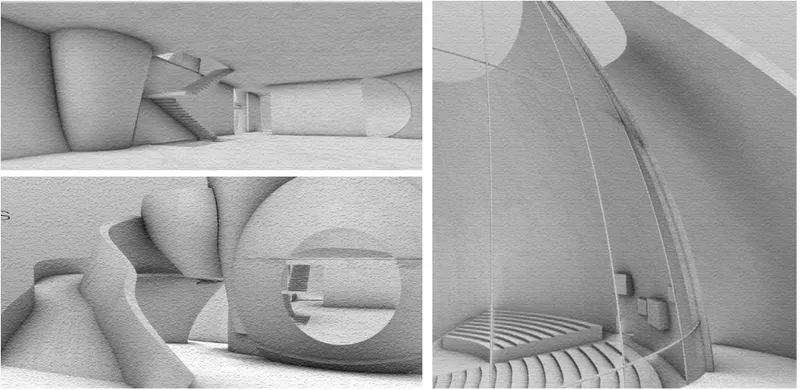
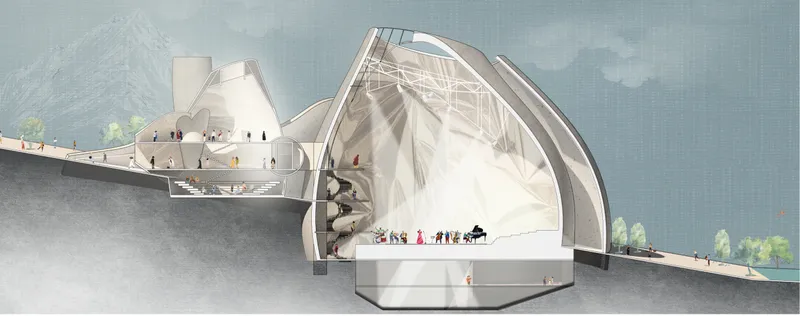
Visitors enter the main concert hall, where thick enclosing walls create a sense of compression and protection. Light descends from above through carefully controlled openings, producing a powerful contrast between mass, darkness, and illumination.
The architectural language recalls volcanic formations.
The main performance volume rises from the landscape like a monumental geological object, while the spatial composition suggests the forces operating beneath the surface of the island.
Conceptually, the concert hall becomes a type of magma reservoir.
As the imagined volcano erupts, the musical journey begins.
This connection between geological processes and cultural performance is one of the project's most distinctive ideas. Instead of representing volcanic history through literal imagery, architecture translates eruption into mass, circulation, light, verticality, enclosure, and sound.
The result is simultaneously symbolic and experiential.
Brutalist Architecture With an Unexpected Softness
The project received particular recognition for the relationship between its monumental architectural language and the sensitivity of its narrative.
Juror César García Guerra, Director, Partner and Architect at FÜNDC Arquitectura in Spain, highlighted this contrast:
“Brutalist architecture yet friendly for a beautiful island that has undergone a brutal change. Fantastic and special response for a very specific location and narrative.”
The observation identifies an important quality within the proposal.
Montserrat Musical Journey has the mass and monumentality often associated with Brutalist architecture, yet the project is not intended to feel hostile or defensive.
Its heavy forms are balanced by curved surfaces, planted areas, elevated paths, framed views, skylights, gathering spaces, and moments of openness.
That duality reflects Montserrat itself.
The island has experienced violent geological change, but it remains a place of extraordinary natural beauty and strong cultural identity.
The architecture therefore uses weight and solidity to acknowledge trauma while introducing movement, music, vegetation, and communal activity to suggest continuity and renewal.
Lava Cooling: From Eruption to Reflection
Following the intensity of Volcano Catharsis, visitors move into the third stage of the journey, Lava Cooling.
A spiral staircase becomes an important transitional element.
Its movement upward recalls geological transformation while simultaneously guiding visitors through the cultural narrative of the island.
The pavilion contains exhibitions relating to Montserrat, its volcanic history, and its musicians. These spaces expand the project from performance venue into cultural archive.
The design also incorporates creative environments for musicians.
This is an important programmatic decision because the building does not treat culture as something that belongs exclusively to the past.
History is exhibited, but culture continues to be produced.
Musicians are not simply subjects within an exhibition. They become active participants in the building.
The cultural architecture therefore connects remembrance with contemporary creativity.
Four Programs, One Continuous Spatial Narrative
The project divides its program into four fundamental spatial categories:
Living room space, supporting social interaction and informal gathering.
Exhibition space, communicating the history and cultural identity of Montserrat.
Creation space, allowing music and other forms of cultural production to continue.
Meditation space, providing a quiet environment for reflection at the end of the journey.
These elements are not arranged as independent rooms within a conventional floor plan.
Instead, they are connected through sculptural volumes, bridges, stairs, ramps, terraces, openings, and changing spatial conditions.
The drawings show a series of rounded forms clustered beside the larger performance volume. Smaller spaces appear to grow organically from the main architectural mass, reinforcing the project's geological character.
Circulation becomes part of the exhibition.
Moving through the building is itself an act of interpretation.
Sculptural Forms Inspired by Volcanic Processes
The architectural morphology develops from observations of the landscape and volcanic geology.
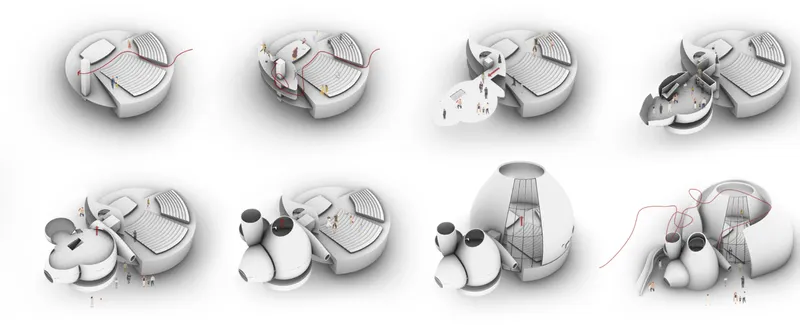
Concept diagrams suggest a transformation from geological layers and volcanic forces into increasingly abstract architectural volumes.
This produces a family of curved, tapering forms rather than a rigid orthogonal composition.
The primary concert hall dominates the complex as a monumental shell-like volume. Around it, smaller spaces create a sequence of changing scales and levels.
The relationship between these elements resembles the interaction of volcanic formations within a broader landscape.
Rather than simply placing a building onto the site, the design attempts to make architecture appear as though it has emerged from the terrain.
This strategy gives the project a distinctive identity while reinforcing its narrative relationship to Montserrat.
Section as Storytelling
The architectural section is especially important to understanding the proposal.
The main performance hall rises dramatically above the surrounding spaces, emphasizing its role as the emotional center of the journey.
A large opening introduces daylight from above, while internal circulation wraps around the performance environment at different elevations.
Visitors therefore experience the central space from multiple perspectives.
Adjacent volumes remain closer to the landscape, producing an intentional contrast between monumental performance spaces and intimate social or exhibition environments.
The sloping terrain is also integrated into the architecture.
Rather than flattening the site, the proposal allows paths and rooms to negotiate changing ground levels. This reinforces the connection between architecture and topography.
The building becomes part landscape, part performance venue, part cultural archive.
A New Island: Architecture, Landscape and Meditation
The final chapter is A New Island.
After moving through music, volcanic memory, exhibitions, and creative spaces, visitors arrive at a meditation area positioned on an arc-shaped rooftop.
Here, the character of the architecture changes.
Plants spread along the walls and landscape becomes the dominant experience. Panoramic views allow visitors to look outward across Montserrat.
The narrative that previously focused inward on history and cultural memory now reconnects visitors with the actual island.
This moment provides an important conclusion.
The volcanic journey has passed.
The music has been experienced.
The history has been encountered.
What remains is the landscape itself.
From this elevated position, visitors can reflect on the architecture they have travelled through while simultaneously observing the living island beyond it.
The project describes this stage as a moment in which memories of the island, music, and volcano are recalled together.
It represents renewal rather than finality.
Regaining the Island Through Cultural Architecture
The phrase “regain the new island” captures the broader ambition of Montserrat Musical Journey.
The project does not propose that architecture can erase disaster or reconstruct a lost version of Montserrat.
Instead, it suggests that architecture can help people reinterpret change.
Montserrat's volcanic history becomes part of its cultural narrative rather than something separated from everyday life. Music acts as a bridge between memory and contemporary experience. Landscape provides continuity, while architecture gives these elements a physical framework.
Through this approach, cultural architecture becomes more than a building type.
It becomes a process of remembering, gathering, performing, creating, and imagining.
Architecture as Memory, Performance and Renewal
Montserrat Musical Journey presents an unusually narrative approach to tropical design.
Li Yuqian does not respond to the island only through climatic strategies or aesthetic references. The project searches for cultural symbols capable of expressing Montserrat's specific identity.
History informs the narrative.
Volcanic geology informs the form.
Music informs the program.
Movement informs the visitor experience.
Landscape completes the journey.
The Editor's Choice recognition in Tropical House 2020 reflects the strength of this site-specific response. As César García Guerra's jury comment suggests, the project's monumental character becomes appropriate precisely because it responds to a place that has itself experienced monumental transformation.
Yet the proposal remains fundamentally optimistic.
Its final destination is not a ruin, bunker, or memorial.
It is a planted rooftop facing the island.
That transition from enclosed volcanic architecture to open landscape encapsulates the project's central idea. Montserrat's history cannot be separated from eruption and displacement, but neither can its future be reduced to them.
Through performance, collective memory, creativity, and landscape, Montserrat Musical Journey demonstrates how cultural architecture can transform a difficult history into an immersive experience of identity, resilience, and renewal.




Popular Articles
Popular articles from the community


The Earth Pod: 3D Printed Homes for Resilient Refugee Communities
The Earth Pod reimagines refugee housing through 3D printed homes made from clay, combining resilience, self-sufficiency, and rapid shelter.

The Musturak Paradise: Senior Living Architecture for a Connected Future in Temara, Morocco
The Musturak Paradise reimagines senior living architecture in Temara via private homes, social spaces, culture, community, and shared care.

Conexión: Biophilic Design Reimagines High-Rise Living in Hong Kong
Conexión reimagines high-rise living in Hong Kong through biophilic design, green facades, shared spaces, daylight, water and nature within.

Hill & Cross Opera: Sculptural Opera House Architecture Shaped by Tallinn’s Landscape and Identity
Hill & Cross Opera reimagines opera house architecture in Tallinn through its sculptural hill, civic plaza, glass wave and a luminous cross.


Similar Reads
You might also enjoy these articles


Eco Chapel: A Green Architecture Pavilion Designed in Symbiosis with the Forest
Eco Chapel uses green architecture to weave prayer, learning and reuse into a forest pavilion shaped by modular hexagonal canopies for life.

Kaffeebühnen: Coffee Shop Architecture Designed as a Civic Stage Between Vienna’s City and Park
Kaffeebühnen turns coffee shop architecture into a civic stage, linking Vienna’s park edge, urban life, warm timber yards, and coffee craft.

Healing Façade: Sustainable Architecture for Reforestation, Community, and Sacred Ecology in Ethiopia
Healing Façade reimagines sustainable architecture as a living wall that restores soil, catches water and renews Ethiopia's forest churches.


Urban Forest: A Vertical Ecosystem for 5,000 Workers in Singapore's Changi Business Park
Radially stacked pods and layered green decks turn a 7-acre plot into 47 acres of ecological workspace projected for 2040.






Comments (0)
Please login or sign up to add comments
No comments yet. Be the first to comment!