

Moon Colony: An Experiential Architecture That Simulates Life Beyond Earth
Zorbing spheres, zero-gravity pools, and space mission simulations inside an oval pavilion designed to make lunar living tangible.


What if the most effective way to advance space exploration is not a rocket, but a building? Moon Colony proposes an experiential pavilion where visitors roll across simulated lunar terrain inside transparent Zorbing spheres, train underwater beside a submerged spacecraft module, and fly through a mock space mission. The architecture does not merely house these activities; it sequences them into a narrative arc that transforms casual visitors into participants who feel, however briefly, like astronauts.
Designed by Aleksandra Mazur, the project was shortlisted in Moontrip 2019, a competition calling for innovative concepts around space exploration and its cultural reach. Mazur's entry stands out for its refusal to treat the Moon as abstract spectacle. Instead, she grounds the extraterrestrial in physical, bodily engagement: buoyancy, enclosure, disorientation. The result is a compact oval building packed with programmatic surprises, sited within a landscape that reads almost pastoral against the cosmic ambitions contained inside.
Training Underwater: The Zero-Gravity Simulation Pool
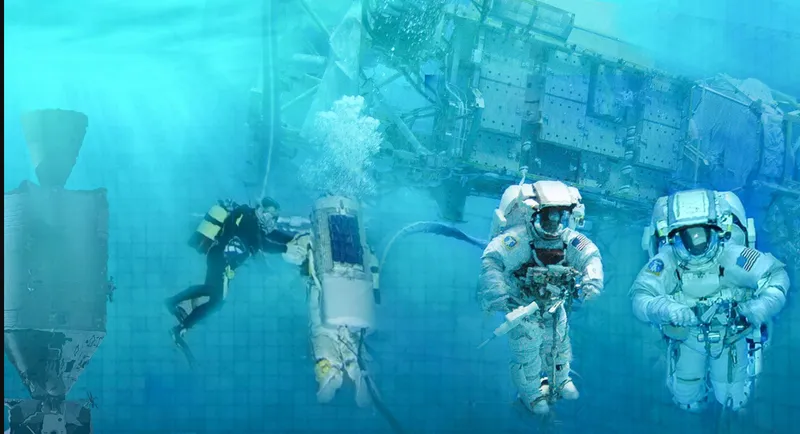
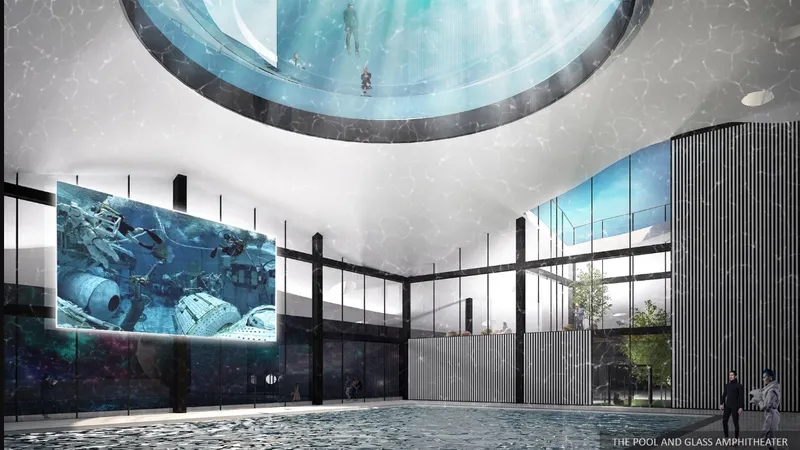
The project's centrepiece is a submerged simulation pool where participants practise spaceship repair tasks beside a full-scale space station module resting on the pool floor. The underwater view captures astronauts in full suits navigating the module's exterior, replicating the weightless conditions of extravehicular activity. Above this pool, a double-height interior space is crowned by a circular skylight that floods the water with natural light, turning the training zone into something closer to a cathedral than a lab. Glass walls allow spectators on adjacent levels to watch the underwater choreography unfold, collapsing the boundary between audience and astronaut.
Stepping Onto the Surface: Lunar Terrain and Zorbing

A rendered scene places two suited figures on a rocky lunar surface beneath a starlit sky, a planet hanging at the horizon. The image communicates the aspirational endpoint of the entire pavilion experience: visitors are not simply learning about the Moon, they are rehearsing presence on it. In the physical building, this sensation is approached through Zorbing, where participants roll inside giant transparent spheres across terrain designed to approximate lunar topography. The low-friction, disorienting motion inside the sphere mimics the unfamiliar gait of reduced gravity, making the body itself the primary instrument of understanding.
Stacked Oval Plates: How Six Levels Organise a Space Programme
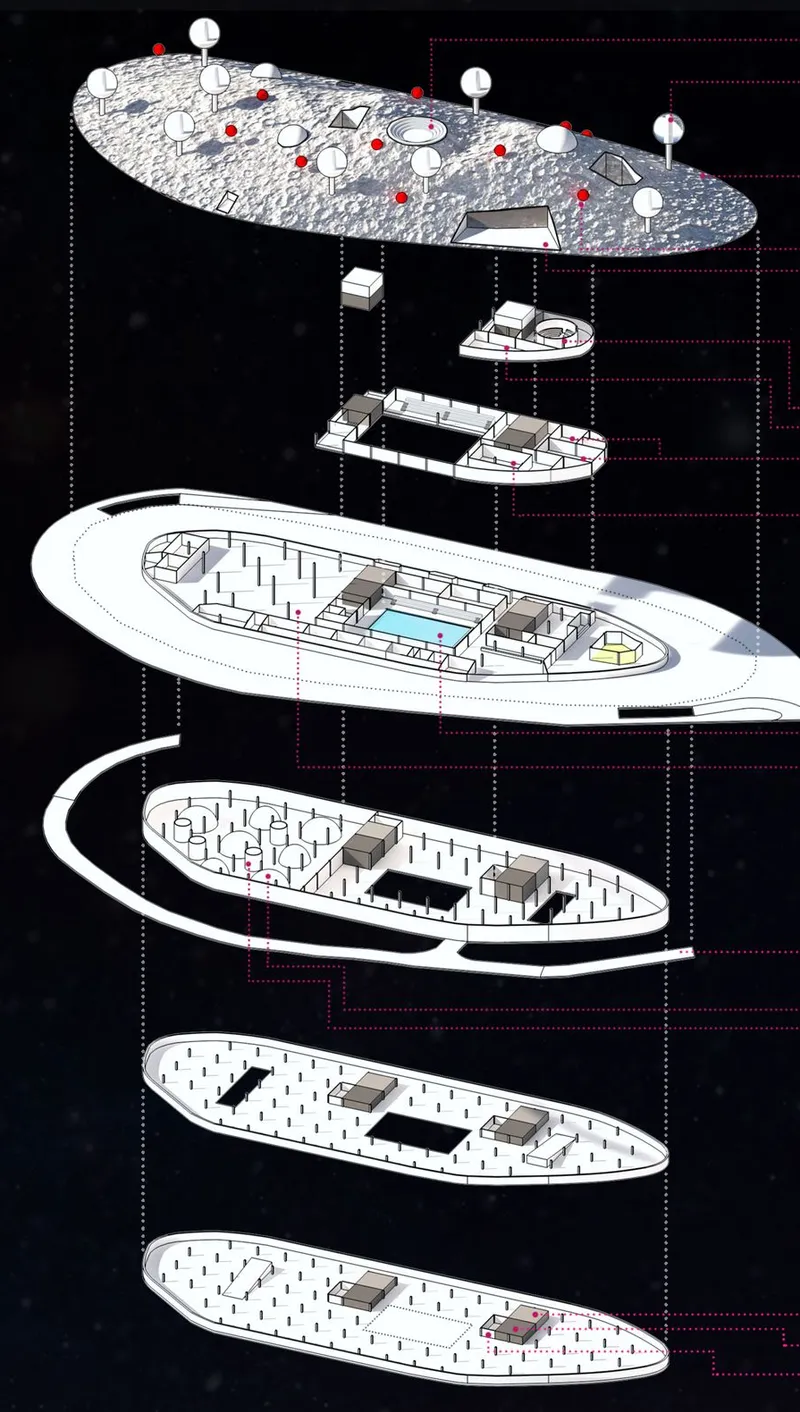
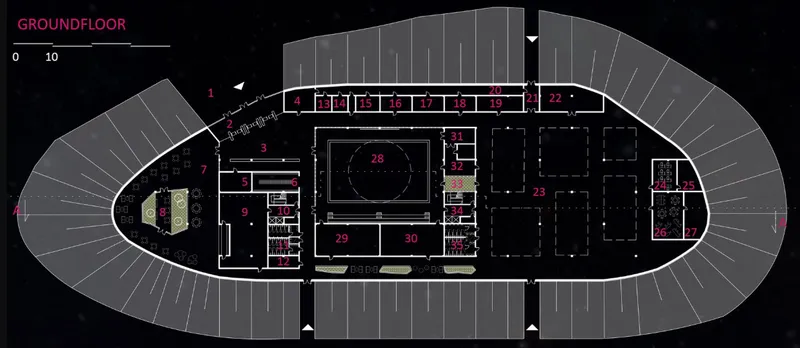
An exploded axonometric drawing reveals the building's organisational logic: six oval floor plates stacked vertically, each labelled with distinct programme zones. The separation makes legible what would otherwise be a dense overlap of recreational, educational, and simulation functions. The ground floor plan confirms the oval footprint, with the circular pool centred and numbered rooms radiating outward. The geometry is deliberately non-orthogonal; the oval plan eliminates dead corners and creates a continuous circulation loop that mirrors orbital movement. Every room relates back to the central void of the pool, ensuring that the building's gravitational centre is, fittingly, a body of water standing in for the vacuum of space.
Grounded in Landscape: A Cosmic Pavilion Among Contour Lines
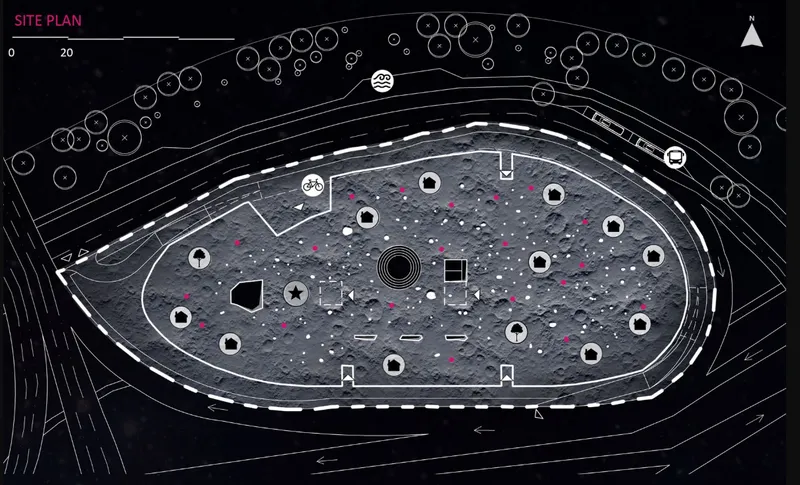
The site plan positions the oval building footprint within a gently sloping terrain indicated by contour lines and clusters of tree symbols. The contrast is intentional and productive. By setting a space simulation facility in what appears to be a park-like environment, Mazur argues that the leap from Earth to Moon begins not with alienation from nature but with a deeper engagement with it. The building sits lightly on its site, its compact oval minimising disturbance while its programme maximises ambition. Approaching through trees, a visitor would encounter something that looks modest in plan but contains an entire cosmos in section.
Why This Project Matters
Moon Colony is significant because it treats space exploration as an architectural problem rather than a purely technological one. The question it poses is not how to build on the Moon but how to build the desire to go there. Zorbing, underwater training, and mission simulations are more than attractions; they are spatial rehearsals that rewire a visitor's sense of what their body can do and where it might go. That pedagogical ambition, delivered through direct physical experience rather than screens or lectures, gives the project lasting resonance.
Mazur's shortlisted entry in Moontrip 2019 demonstrates a talent for compressing grand narratives into compact, buildable form. Six stacked oval plates, one central pool, a handful of inventive programme elements: the means are disciplined, the effect expansive. In a cultural moment saturated with space tourism branding and billionaire rocket launches, Moon Colony offers something more democratic. It imagines a place anyone can walk into and, for an afternoon, become an astronaut. That accessibility is the project's quiet radicalism and its best argument for a future where the Moon belongs to everyone.
View the Full Project
About the Designers
Designer: Aleksandra Mazur
Enter a Design Competition on uni.xyz
uni.xyz runs architecture and design competitions year-round that reward proposals with spatial conviction and real site intelligence.
Project credits: Moon Colony by Aleksandra Mazur Moontrip 2019 (uni.xyz).


Popular Articles
Popular articles from the community


Faces of the Soviet Avant-Garde: Turning Moscow's Street Names into an Open-Air Museum
A network of sculptural installations across a Moscow residential district transforms forgotten architect names into spatial encounters with cultural memor

The Amber Palace Opera: A Geological Fiction Surfaces on Tallinn's Baltic Waterfront
Pierre Brillard reimagines a Baltic legend as a public landscape, opera house, and waterfront promenade rooted in Tallinn's coastal identity.

Singing Woman: Contemporary Architecture Inspired by Estonia’s Voice and the Sea
Singing Woman turns Estonia’s song culture into flowing opera house architecture, blending public life, landscape, sea, and national memory.

Extended Shell: Retrofitting Kolkata's Balconies as Living Urban Thresholds
A modular retrofit system recovers the social and environmental intelligence of Kolkata's historic verandas for contemporary Park Street residents.

Similar Reads
You might also enjoy these articles

Day and Night Park: A Time-Based Urban Newsstand in Beijing
A temporary urban newsstand in Beijing blending travel, light, and reading through poetic colors, compact form, and community-focused design.

Modernist Patio Renovation in El Masnou, Barcelona by Oliver Segura Arquitectura + Cebrià Arquitectura
Modernist patio renovation blending tradition and innovation with a movable pool, leveled floors, and Catalan materials in El Masnou.

Alto Residencial Coop: Cooperative Housing Development in Santiago de Compostela by Carbajo Barrios Arquitectos
A linear cooperative housing complex blending white volumes and perforated metal façades, enhancing community living, natural light, privacy, and urban integration.

Vil Genis School by BPA ARCHITECTURE – Massy, France
Vil Genis School in Massy, France, features sustainable design, south-facing classrooms, community integration, accessible spaces, and modern educational architecture.

Explore Moon Colony Competitions
Discover active competitions in this discipline

Challenge to reimagine the Iron Throne

Photograph architecture without architects

Illustrate the lost glory of Angkor Wat - Render Challenge

Design challenge to reuse E-waste
Comments (0)
Please login or sign up to add comments
No comments yet. Be the first to comment!