

Moreno Architecture Converts a Luxembourg Spa Attic into a Work Café for PwC
Tucked inside the historic Aal Thermen building in Mondorf-les-Bains, a 400 m² satellite office trades corporate polish for raw concrete and plywood warmth


When a Big Four firm decides to open a satellite office inside the attic of a 19th-century spa building, the result could easily veer toward either sterile corporate insertion or overwrought heritage pastiche. Moreno Architecture, led by Yannick Adam, sidesteps both traps with PWC Mondorf, a 400 m² workspace carved into the upper reaches of the Aal Thermen complex in Mondorf-les-Bains. The building's concrete vaults, exposed brick, and gabled roof structure are left conspicuously bare, and the new elements slotted in around them, plywood partitions, timber-framed screens, cushioned stepped seating, read more like furniture than architecture.
The interesting move here is restraint as a design strategy. Moreno Architecture frames the project through circular economy principles: minimize new material, maximize what is already there. The concrete envelope stays. The mechanical systems stay visible in the ceiling, giving the space a manufacturing candor that most corporate fit-outs spend significant budgets trying to conceal. What emerges is closer to a work café than a traditional office, a place where 60 employees circulate between collaborative zones, closed booths, and banquette seating, all while holding a membership card to the spa facilities downstairs.
Raw Vaults and the Logic of Exposure


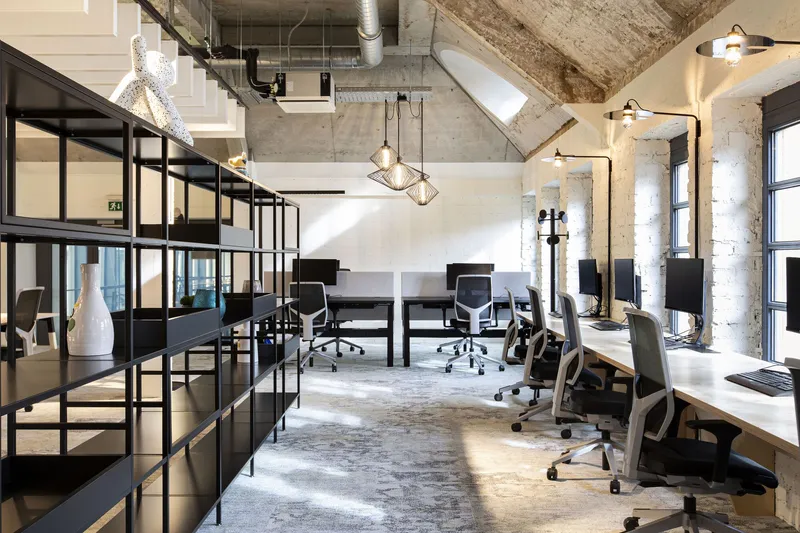
The angled concrete ceiling vaults are the dominant spatial force in every room. Rather than flattening them with a suspended ceiling or disguising them with acoustic panels, Moreno Architecture allows the diagonal beams to dictate the room's geometry and mood. Pendant lights hang at varying heights to negotiate the slope, and desk rows orient themselves along the beam lines. The effect is surprisingly domestic in scale; these are not soaring cathedral vaults but compressed, low-slung surfaces that bring an intimacy to what could otherwise be a flat open-plan layout.
Exposed ductwork and mechanical runs share the ceiling plane with the structural concrete, and the decision to leave all building techniques visible was clearly deliberate. It gives the space an honest, almost workshop-like character that contrasts sharply with PwC's typical corporate interiors. The overhead complexity also creates a natural acoustic diffusion that reduces the need for heavy sound treatment.
Plywood and Timber as a Warm Counterweight

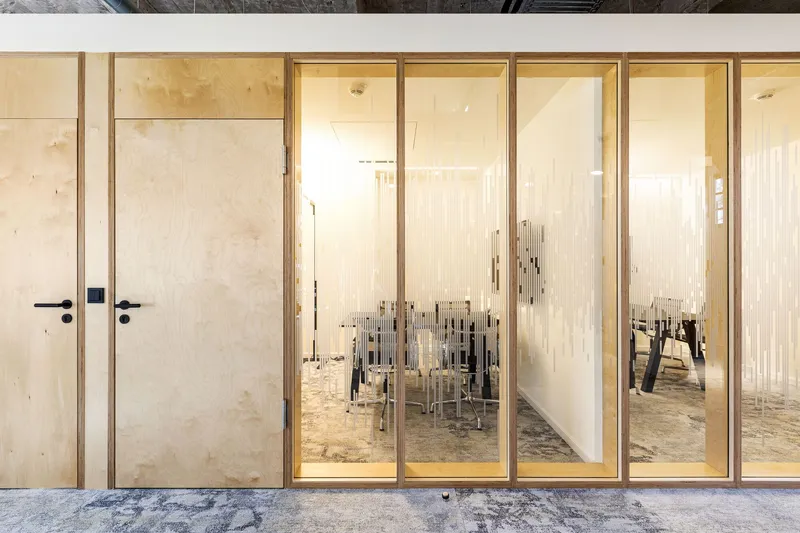

Against the bare concrete and whitewashed brick, Moreno Architecture introduces light natural wood joinery as the primary new material. Timber-framed translucent partitions divide zones without severing visual connections. Plywood sliding doors line the hallways, offering privacy for phone calls or focused work while maintaining a uniform material language. The joinery is clean and modular, suggesting that elements could be reconfigured or removed without damaging the host structure.
The glazed timber screens deserve particular attention. They perform double duty as spatial dividers and light filters, softening the daylight that enters through the building's existing steel-framed windows. The combination of translucent panels and clear glass creates a layered depth in the plan that makes 400 m² feel considerably larger than it is.
The Stepped Platform and Collaborative Gradient

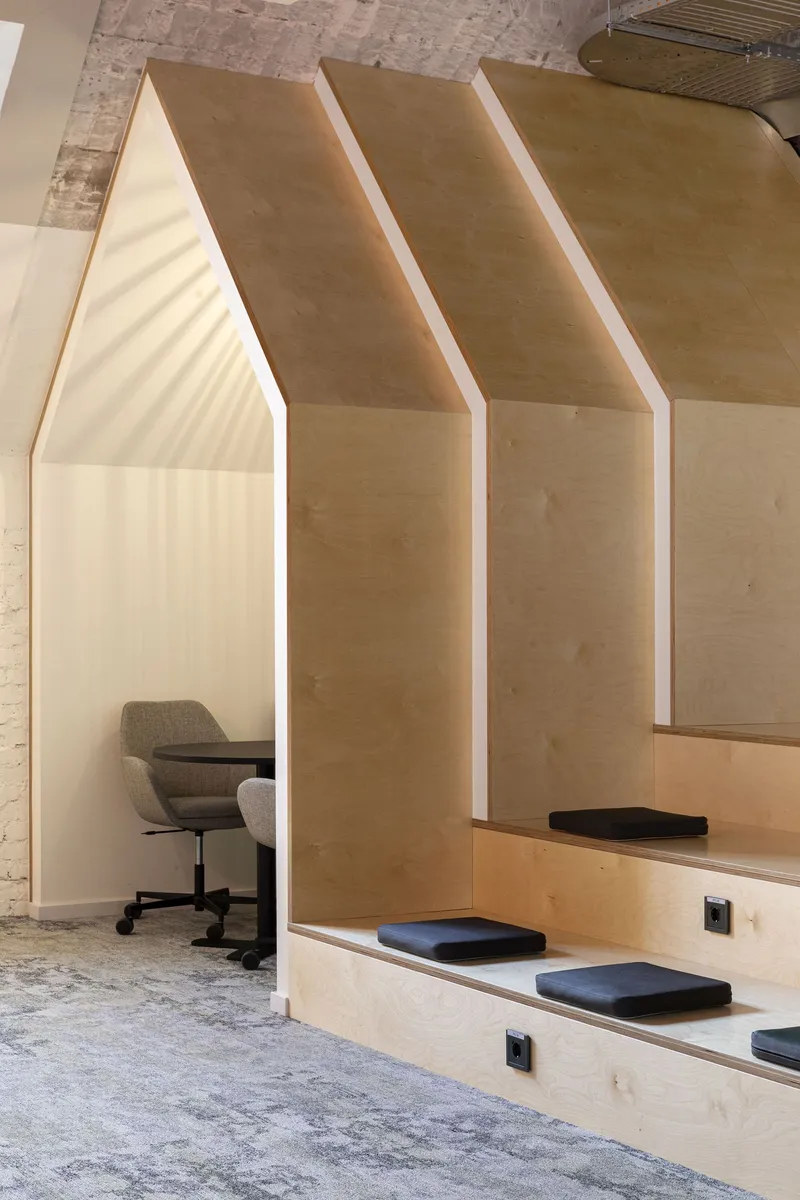
A plywood staircase with cushioned black treads functions as both circulation and informal gathering space. It is the project's most legible design gesture: a stepped amphitheater for presentations, casual meetings, or solo work, positioned directly beneath the exposed concrete ceiling and mechanical ducts. The move is borrowed from co-working and tech startup typologies, but here it gains traction because the surrounding architecture, rough concrete, visible pipes, is genuinely raw rather than cosmetically distressed.
Plywood alcoves with peaked tops frame individual workstations elsewhere, offering a scaled-down counterpart to the communal stair. These peaked enclosures echo the building's gabled roof profile, a subtle formal rhyme that ties the new insertions back to the host structure. Between the stepped platform and the alcoves, the office establishes a clear gradient from collective to individual work without relying on traditional enclosed rooms.
The Café Layer

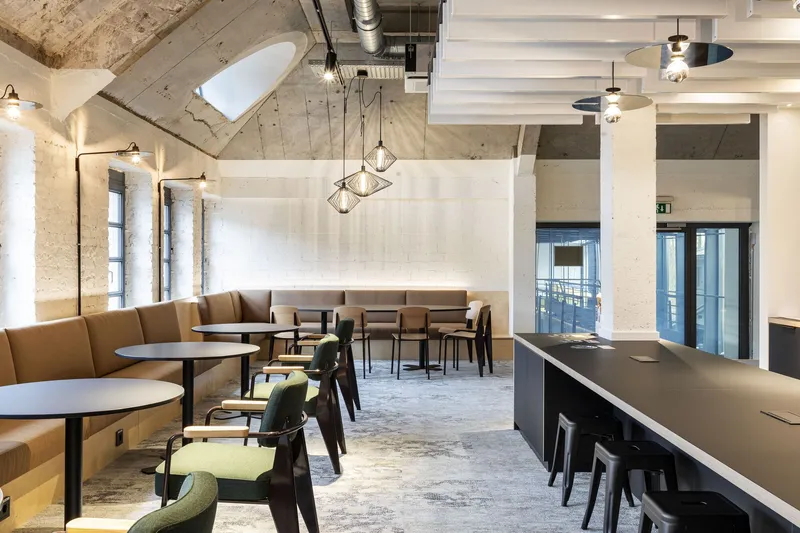
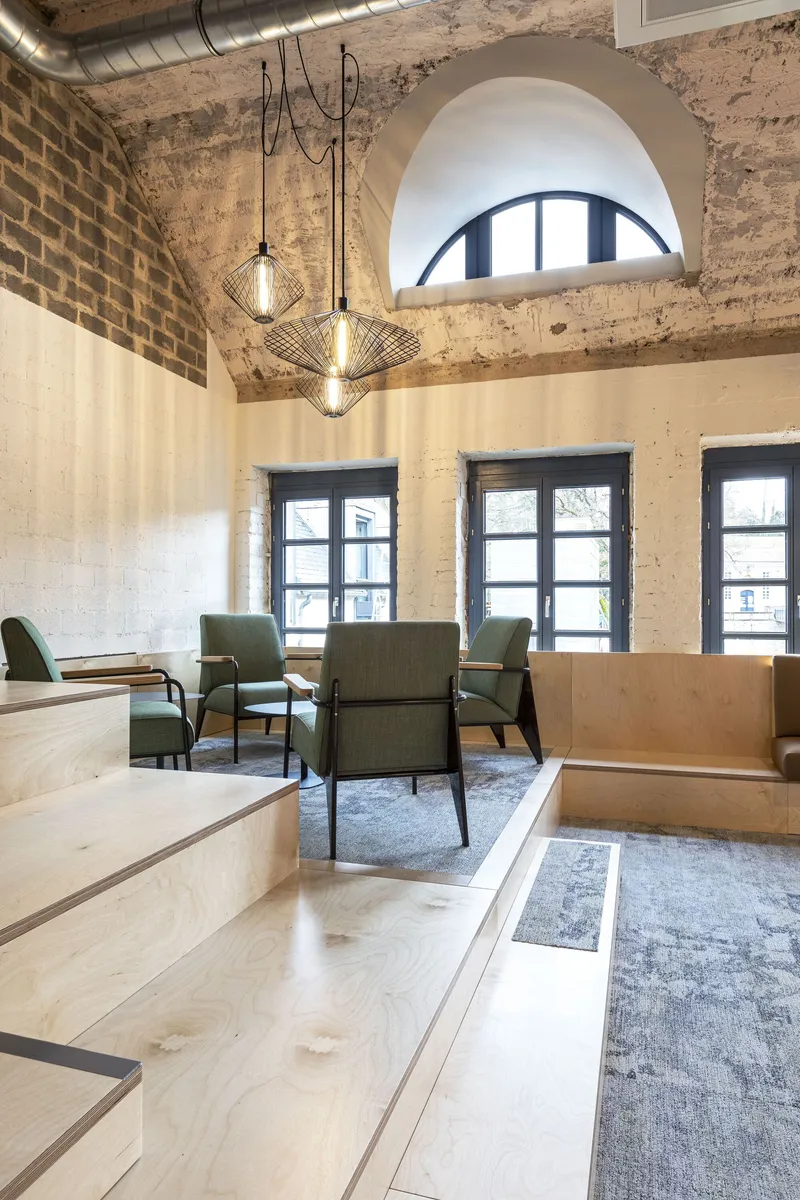
Moreno Architecture describes the intended atmosphere as a work café, and several zones deliver on that promise with conviction. Tan upholstered banquettes line the walls beneath white acoustic baffles and pendant lights, creating lounge-like pockets that could easily pass for a well-designed restaurant interior. Round tables replace standard desks. Wire-frame pendant lights hang over exposed brick walls and arched windows. The material palette, warm leather tones, matte black steel, whitewash, is deliberately hospitality-inflected.
The bet here is that a satellite office serving up to 60 people does not need to replicate headquarters. It needs to offer something headquarters cannot. By embedding the workspace within the spa center's campus, employees gain access to leisure infrastructure that reframes the workday. The café zones reinforce this: they blur the boundary between productivity and relaxation in ways that a conventional office layout would never attempt.
Brick, Counters, and the In-Between Spaces

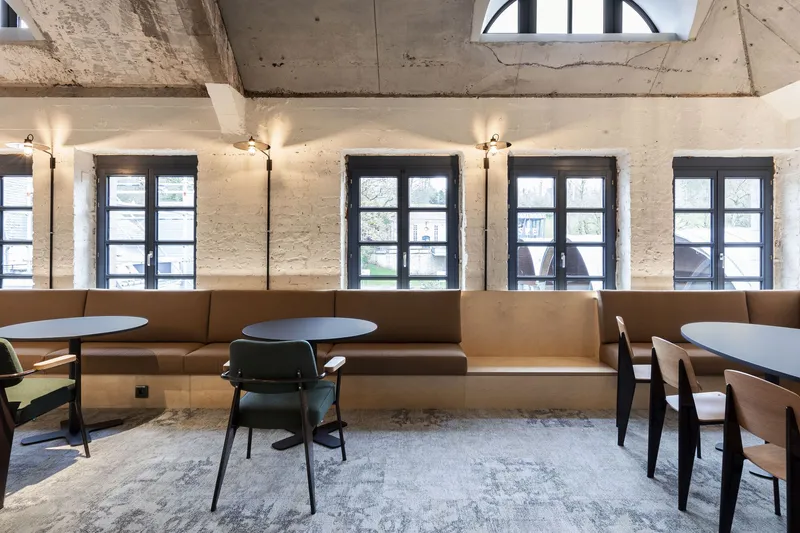

Corridors and transitional zones receive as much design attention as the primary work areas. A timber counter with bar stools runs along a whitewashed brick wall beneath the sloped concrete ceiling, turning a pass-through into a usable work surface. Continuous tan upholstered benches sit below dark steel-framed windows, offering a perch that belongs neither to the office nor the café but to something in between. Black steel shelving units along painted white brick walls organize storage without enclosing it, preserving sightlines through the plan.
These interstitial moments are where the project's circular economy logic becomes most apparent. Rather than building new walls to create separate rooms, Moreno Architecture uses furniture-scale elements, counters, shelving, benches, to carve out zones within the existing envelope. The strategy keeps material use low and reversibility high.
Plans and Drawings
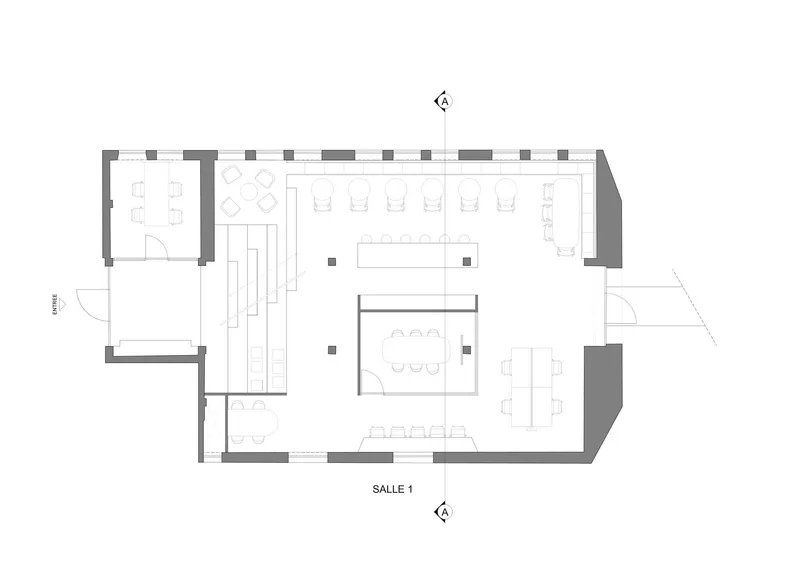

The two floor plans reveal the project's organizational clarity: two identical floors connected by a footbridge, each with a central meeting room anchoring a field of perimeter desks. The first floor places a collaborative area at the entrance, where the stepped platform is positioned for informal gatherings, and terminates with four closed stalls at the far end. It is a simple linear sequence from public to private, legible on paper and intuitive in experience.
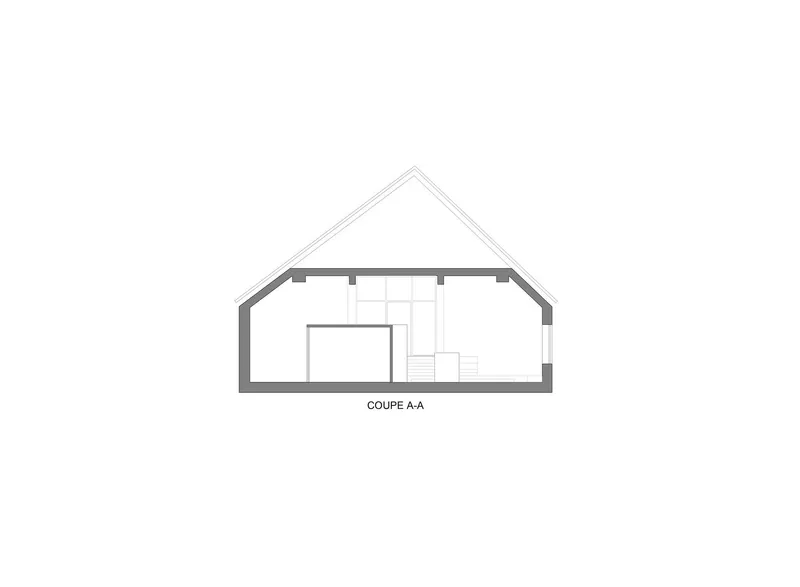
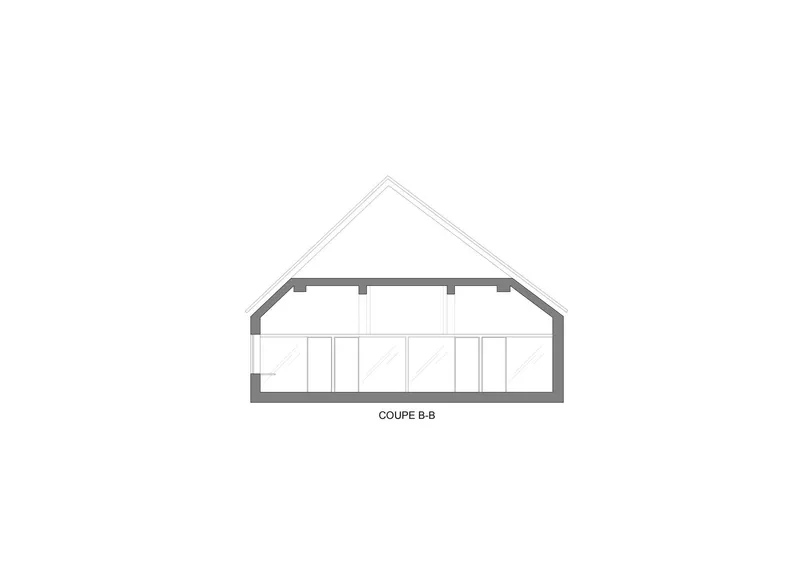
The section drawings expose the most compelling spatial condition: the gabled roof profile that compresses and expands the interior volume. The stepped platform reads clearly in section, its relationship to the pitched ceiling generating a proportional tension that the plans alone cannot communicate. The exposed timber beams visible in one section confirm the structural honesty that defines the project. Nothing is hidden; every element contributes to the atmosphere.
Why This Project Matters

PWC Mondorf matters because it demonstrates that corporate office design can be genuinely site-specific without being precious about it. Moreno Architecture did not restore the Aal Thermen attic to its original glory; they occupied it with a light, reversible kit of parts that respects the existing structure while serving a completely new program. The circular economy framing is not lip service. The concrete envelope stays, the mechanical systems stay visible, and the new insertions are modular enough to be dismantled. In a profession that often equates sustainability with high-performance facades and energy modeling, this project argues that sometimes the greenest move is simply to use less.
It also offers a credible alternative to the post-pandemic remote work debate. Rather than building another glass tower in Luxembourg City, PwC embedded a small team in a spa town, inside a building with leisure amenities and a café atmosphere. The architecture supports this proposition: it feels more like a place you would choose to spend time than a place you are required to occupy. For firms rethinking what a satellite office should be, PWC Mondorf provides a compact, well-executed answer.
PWC Mondorf by Moreno Architecture (lead architect: Yannick Adam), Mondorf-les-Bains, Luxembourg. 400 m², completed 2021. Photography by Christophe Bustin.
About the Studio
Share Your Own Work on uni.xyz
If projects like this are the kind of work you want to make, uni.xyz is a place to publish your own, find collaborators, and enter design competitions.


Popular Articles
Popular articles from the community


FCC Arquitectura Expands a Portuguese Granite House with a Board-Marked Concrete Wing
In Portugal, JV House pairs a cleaned-up whitewashed and granite dwelling with a timber-shuttered concrete extension, courtyards and a garden pool.


The Amber Palace Opera: A Geological Fiction Surfaces on Tallinn's Baltic Waterfront
Pierre Brillard reimagines a Baltic legend as a public landscape, opera house, and waterfront promenade rooted in Tallinn's coastal identity.

Cube Design Draws an Ecological Corridor Between Two Shenzhen Hills with the Nankai Building
Beside Shenzhen's container docks, the Nankai Building pairs stacked balconies with a climbing green screen to connect two hillsides across its height.

graciastudio Turns a Viewless Tijuana Lot Inward Around a Courtyard of Concrete, Timber and Trees
In Tijuana, Jorge Gracia's GA2 House stacks a timber-clad private floor over exposed concrete and replaces a missing view with a planted interior patio.

Similar Reads
You might also enjoy these articles

LAVA Architecten Gives Vocational Education a Sawtooth-Roofed Face on a Mechelen School Campus
In Mechelen, Belgium, a 2,053 m² STEM school on a 6×6 m grid turns workshops and classrooms into rooms that can be rearranged as teaching changes.

KEMA Studio Turns a Derelict Marvila Attic into a 60 m² Lighthouse Apartment Above Lisbon
In Lisbon's Marvila district, a rebuilt roof, four skylights and two plywood volumes turn an unlivable attic into a bright home facing the Tagus.

Pixel Gardens: One Repeated Module Stacked Into a Terraced Social Housing Tower for Famagusta
Salem Bader's shortlisted housing tower builds a vertical neighbourhood from one repeated module, offsetting units to carve terraces, light and air.

Bao Huynh Watercolor Atelier: A Serene Art Retreat in Hội An
Bao Huynh Watercolor Atelier in Hội An blends multifunctional art spaces, sustainable design, local materials, and family-friendly living in a serene environment.

Explore Power Generation Competitions
Discover active competitions in this discipline

Challenge to reimagine the Iron Throne

Photograph architecture without architects

Illustrate the lost glory of Angkor Wat - Render Challenge

Design challenge to reuse E-waste
Comments (0)
Please login or sign up to add comments
No comments yet. Be the first to comment!