
Mortagne Cultural Center by Lemoal Lemoal Architectes: Revitalizing Heritage through Adaptive Reuse
Mortagne Cultural Center renovates a former school in Mortagne-au-Perche, blending heritage façades, acoustic music spaces, and sustainable adaptive reuse design.


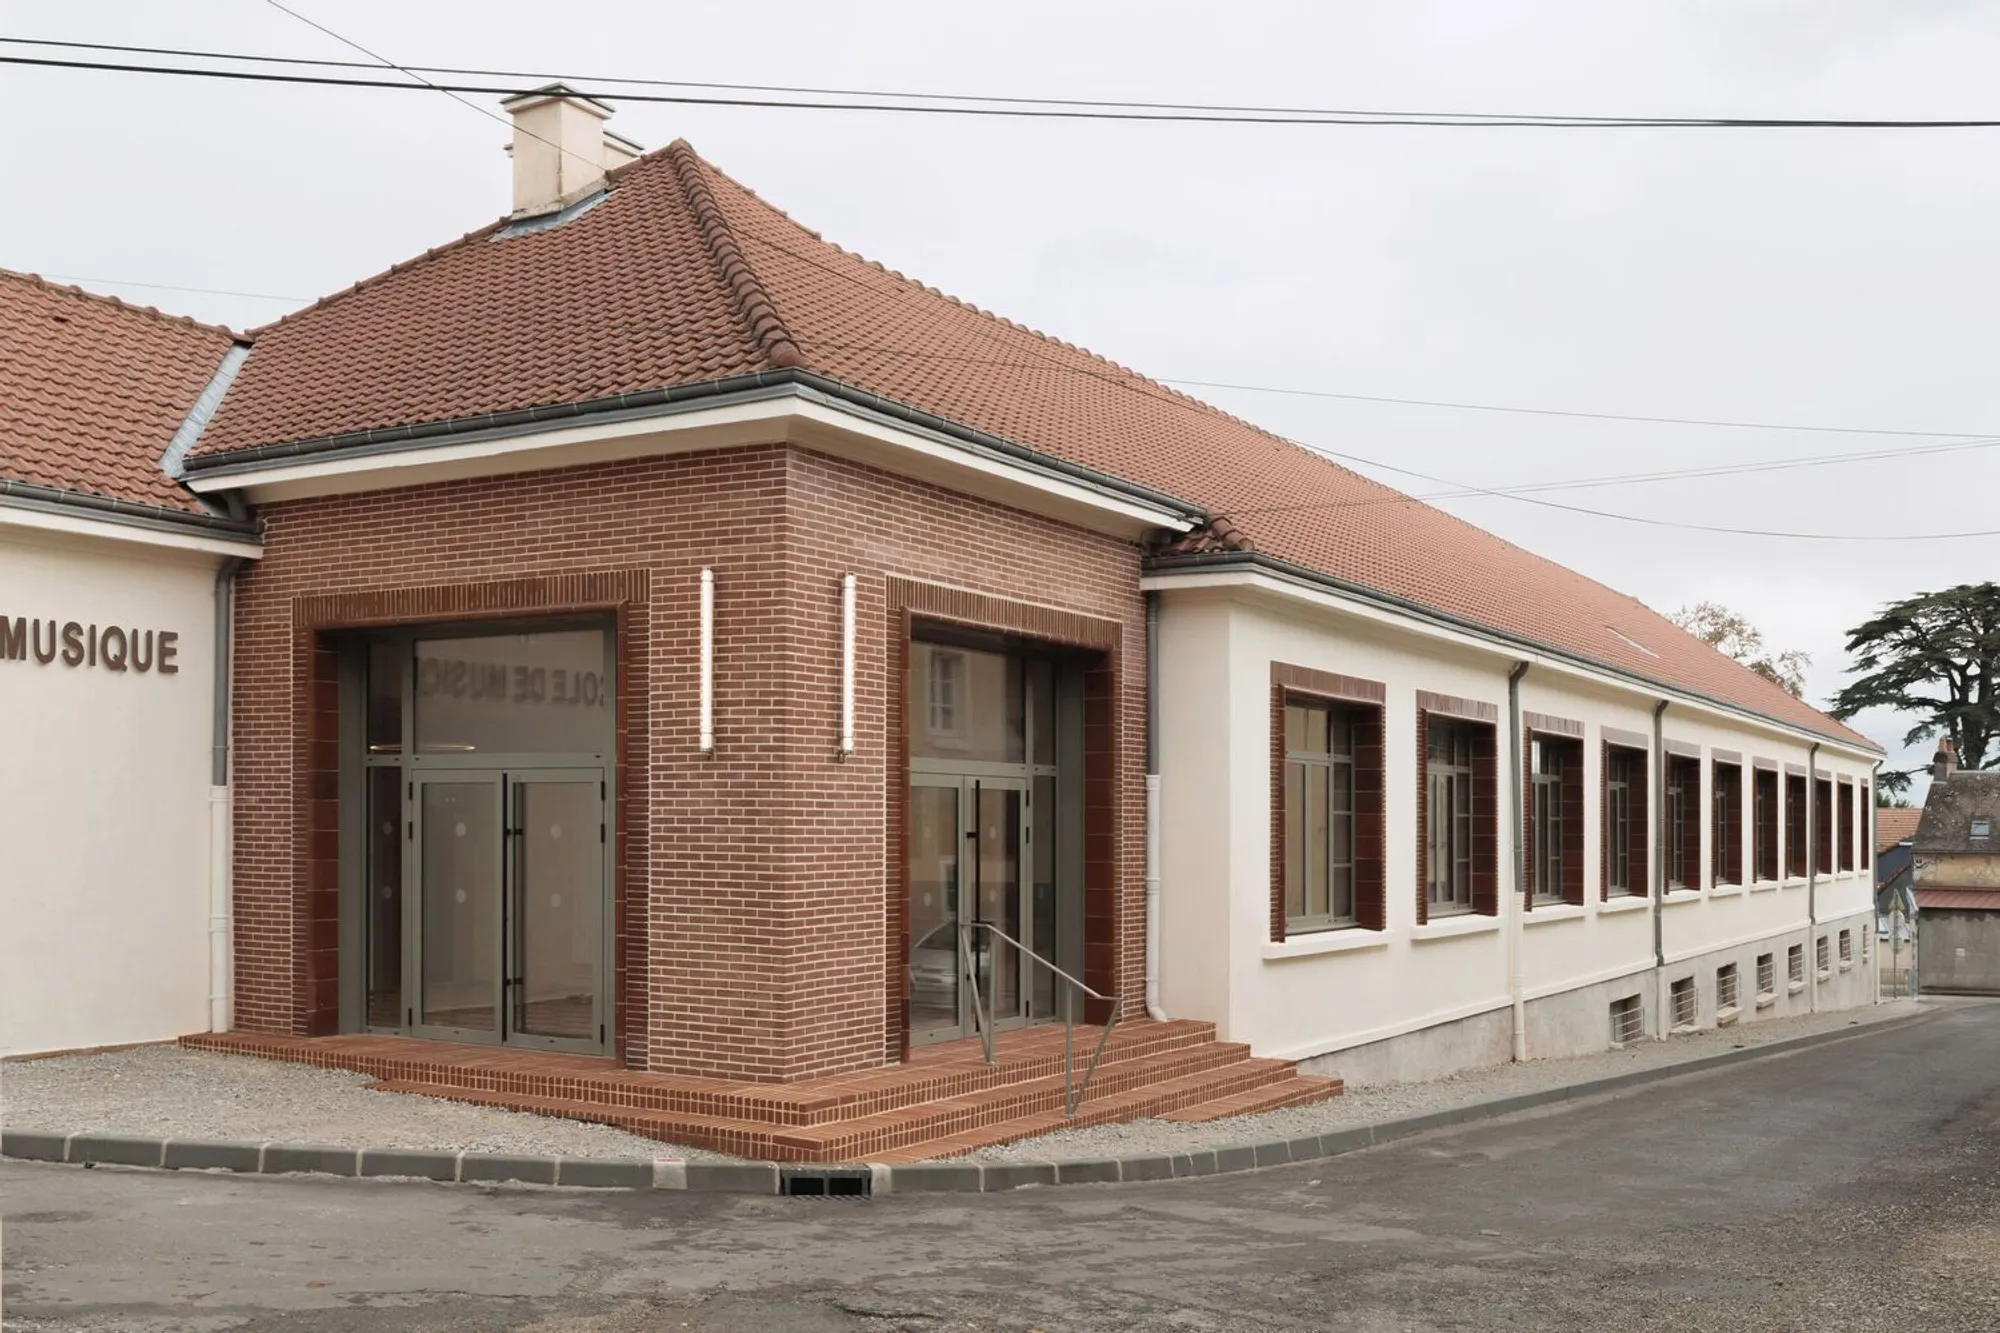
The Mortagne Cultural Center, designed by Lemoal Lemoal Architectes in Mortagne-au-Perche, France, represents a thoughtful transformation of a former 20th-century middle school into a vibrant hub for arts, music, and community engagement. Completed in 2023, this 827 m² project preserves the town’s rich architectural heritage while integrating modern functionality and sustainability.

Adaptive Reuse and Urban Renewal
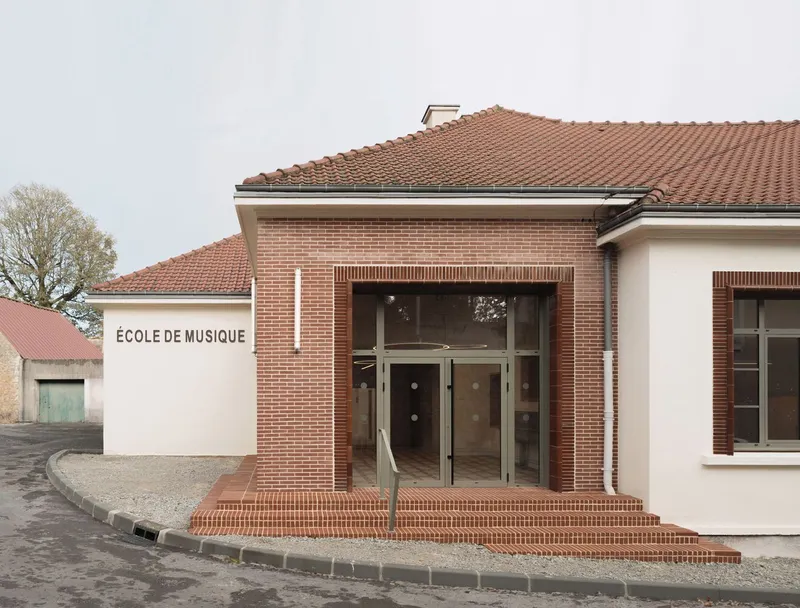
Situated in the heart of Mortagne-au-Perche, the former middle school was chosen as the site for a new cultural center. The town’s vision was to rejuvenate its built environment, enhancing local attractiveness while respecting its historical character. The center now accommodates a music school, an orchestra, local associations, and a sports facility, establishing a dynamic cultural and social hub.
The design strategy focused on adaptive reuse, maintaining the core structure while reorganizing interior spaces for modern needs. By conserving existing elements, the architects reinforced the building’s identity and minimized the impact of renovation on its historic features.


Façade Restoration and Thermal Efficiency
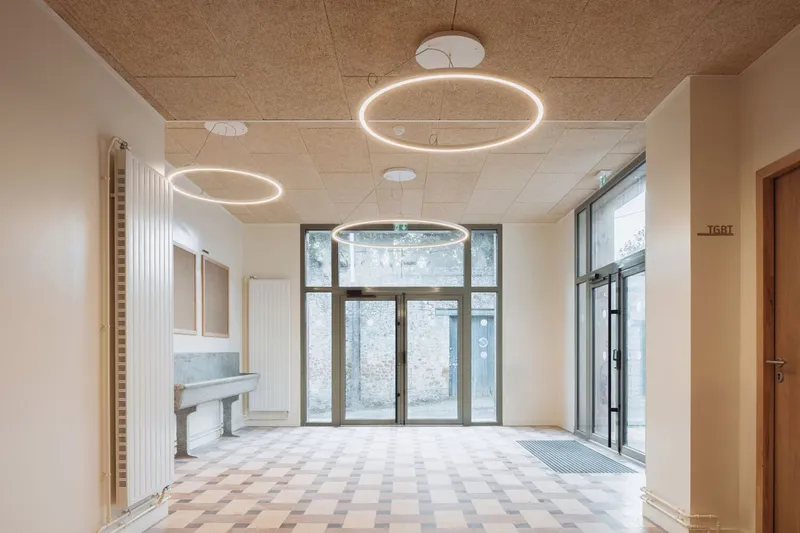
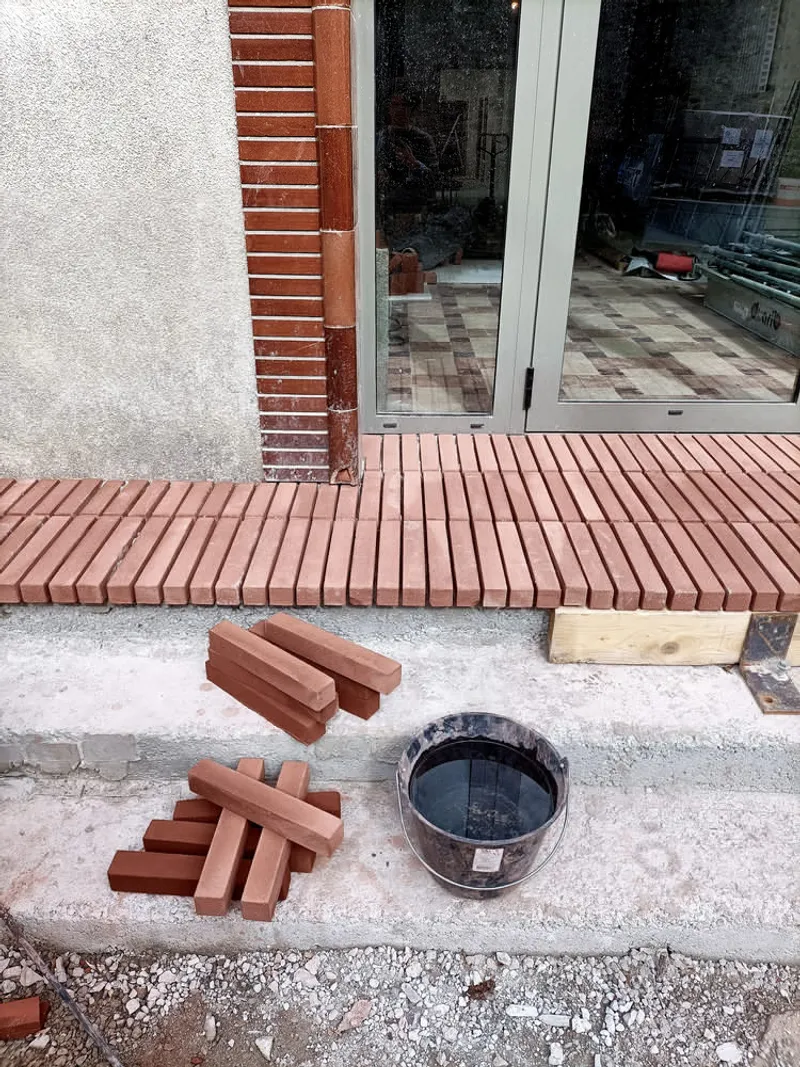
A key priority of the project was to renovate the building’s façades while improving thermal performance. The ornamental aspects of the exterior were preserved, with window frames composed of cleaned and repaired glazed bricks to retain historical integrity. Pre-existing carpentry was updated to allow natural light to enhance the central lobby, fostering a welcoming atmosphere.
The color scheme respects the local architectural tradition, using the characteristic “Perche sand” to harmonize with surrounding buildings. The thermal renovation included over-insulating peripheral walls and top-level floorboards, complemented by a complete upgrade of heating and air conditioning systems, achieving energy efficiency without compromising heritage aesthetics.
Interior Layout and Acoustic Design
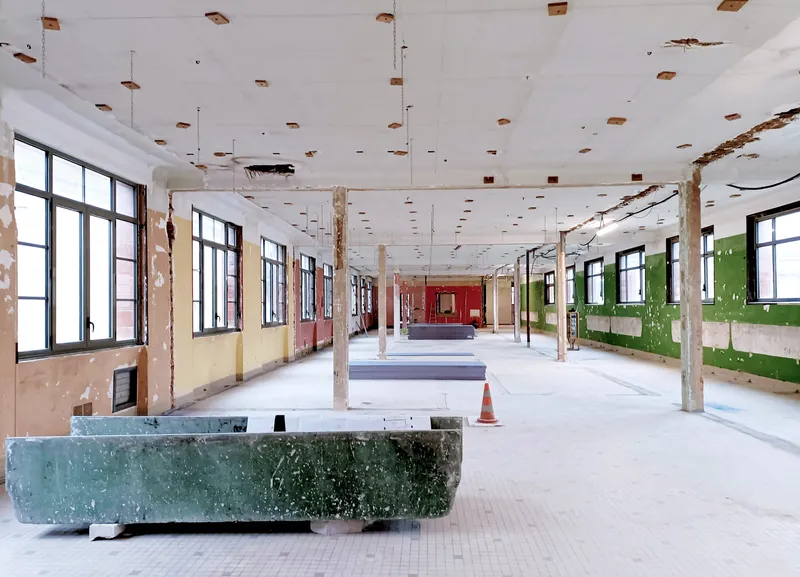
The cultural center’s layout follows an L-shaped organization around two central courtyards. The existing two-floor configuration guided the new distribution, connecting the wings through the original school entrance and corridors. The open plan, reinforced by a simplified concrete post-and-beam structure, enabled flexible spatial organization for classrooms, rehearsal spaces, and communal areas.
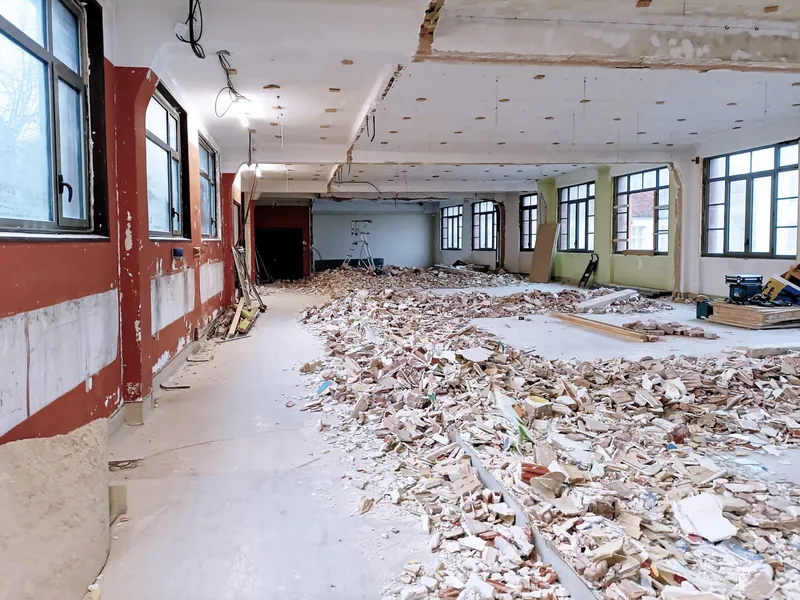

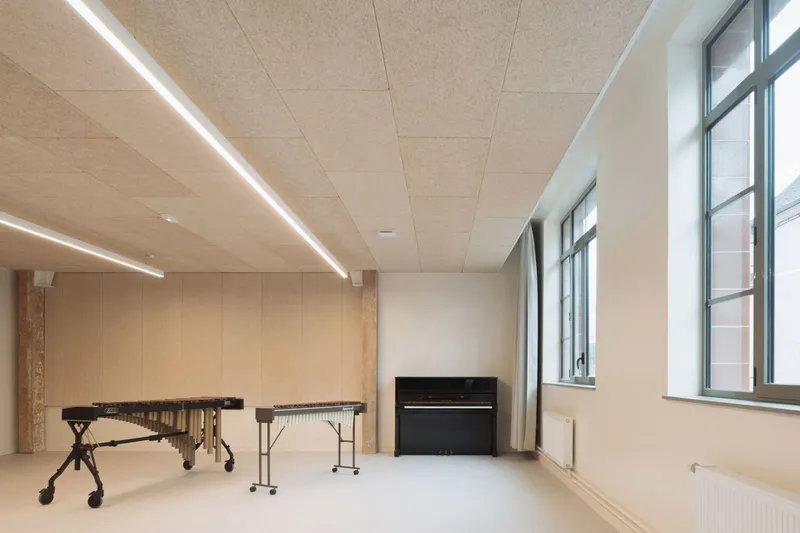
Special attention was given to acoustics for the music school. Room volumetry was meticulously analyzed, with installation of suspended ceilings, sound-absorbing treatments, and thickened partition walls (up to 20 cm in certain areas) to prevent sound leakage and ensure optimal auditory conditions.

Preserving Material Heritage
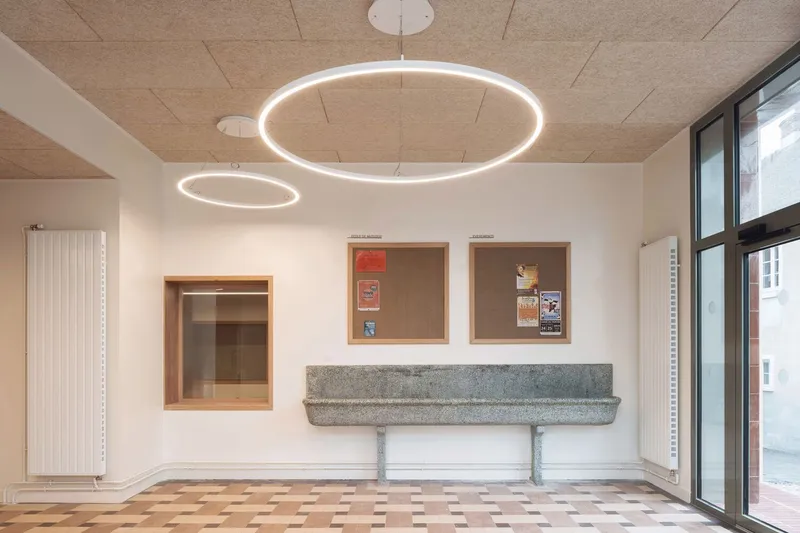
Renovation efforts emphasized revealing the building’s original materiality. Successive wall coatings were removed to expose concrete posts and beams, while historic elements like cement tiles and water troughs were preserved, cleaned, and reintegrated into the corridors. These interventions honor the building’s past while providing a contemporary, functional environment for the community.

A Harmonious Blend of History and Modernity
The Mortagne Cultural Center exemplifies how careful renovation can breathe new life into historic buildings. By merging heritage conservation with modern educational, musical, and recreational functions, Lemoal Lemoal Architectes created a vibrant, sustainable, and acoustically optimized cultural landmark that serves as a model for community-centered adaptive reuse projects.

All photographs are works of
Nicolas Trouillard




Popular Articles
Popular articles from the community


Lunar Spiral: Space Architecture Shaped by the Mathematics of the Universe
Lunar Spiral reimagines space architecture through Fibonacci geometry, lunar regolith, levitating habitats, and self-sustaining Moon living.

Riyadh For All: Intergenerational Urban Design for Active Aging in Rabat
Riyadh For All reimagines urban design in Rabat with intergenerational co-living, adaptive courtyards, and Moroccan cultural exchange today.

The Earth Pod: 3D Printed Homes for Resilient Refugee Communities
The Earth Pod reimagines refugee housing through 3D printed homes made from clay, combining resilience, self-sufficiency, and rapid shelter.

Co-life: Sustainable Architecture for Age-Friendly Community Living
Co-life reimagines sustainable architecture for seniors through courtyards, rammed earth, shared gardens, and spaces designed for belonging.


Similar Reads
You might also enjoy these articles


Bamboo Housing Challenge 2026: Design Affordable, Sustainable Homes Using Bamboo
An international design competition by Bamboo U and IBUKU inviting architects and designers to reimagine affordable housing using bamboo — with the winning design built full-scale in Bali.

Computational Design & Education: Beegraphy Design Awards Introduces 7th Category (Featuring Jiyun's Innovative Approach)
Dive into Beegraphy’s 7th Design Awards category, where computational design meets education to create immersive, interactive learning tools, inspired by Jiyun’s work.

From Parametric Lighting to Urban Furniture: Join the 2nd Workshop in Beegraphy’s Computational Design Series
Dive into Cutting-Edge Design Techniques and Practical Applications with Industry Experts

Last Call: Unleash Your Architectural Genius in SHAK's Kindergarten Design Competition
Urgent call for architects to join SHAK's kindergarten design competition before the looming deadline


Explore Architecture Competitions
Discover active competitions in this discipline



Challenge to reimagine the Iron Throne


Photograph architecture without architects


Illustrate the lost glory of Angkor Wat - Render Challenge


Design challenge to reuse E-waste
Comments (0)
Please login or sign up to add comments
No comments yet. Be the first to comment!