

Mountain Hotel Architecture in Tibet: Poodom Deqin Meri Hotel by BUZZ by Büro Ziyu Zhuang
Poodom Deqin Meri Hotel redefines mountain hotel architecture in Tibet through immersive design rooted in nature, humility, and reverence.


A Sacred Site for Mountain Hotel Architecture in Tibet
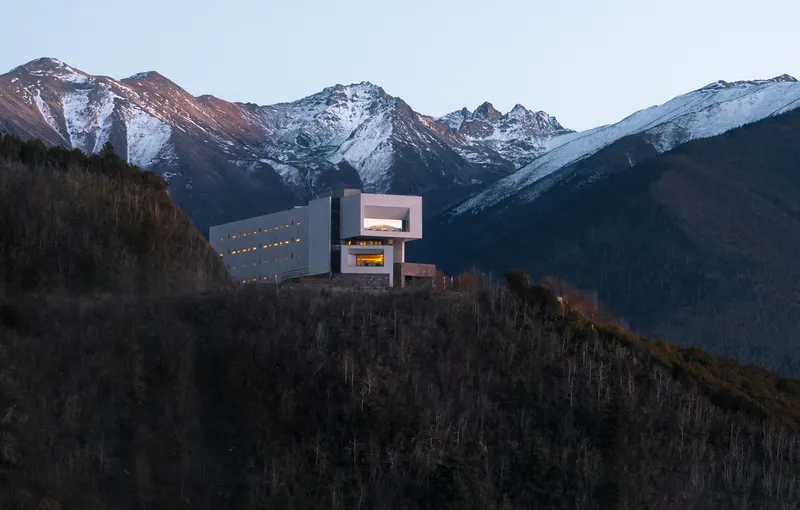
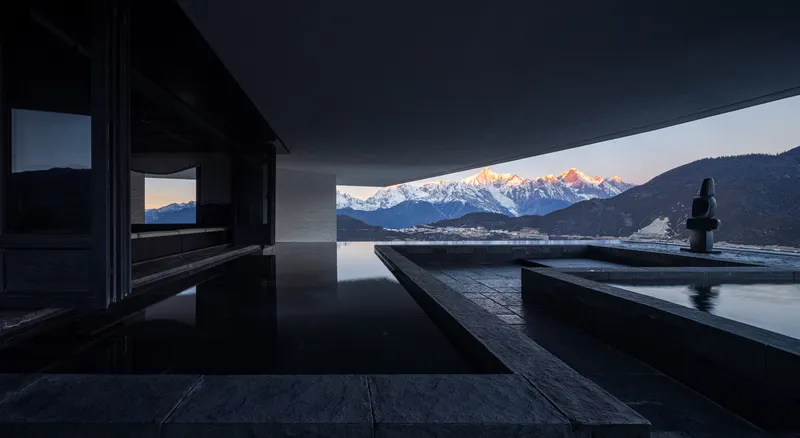
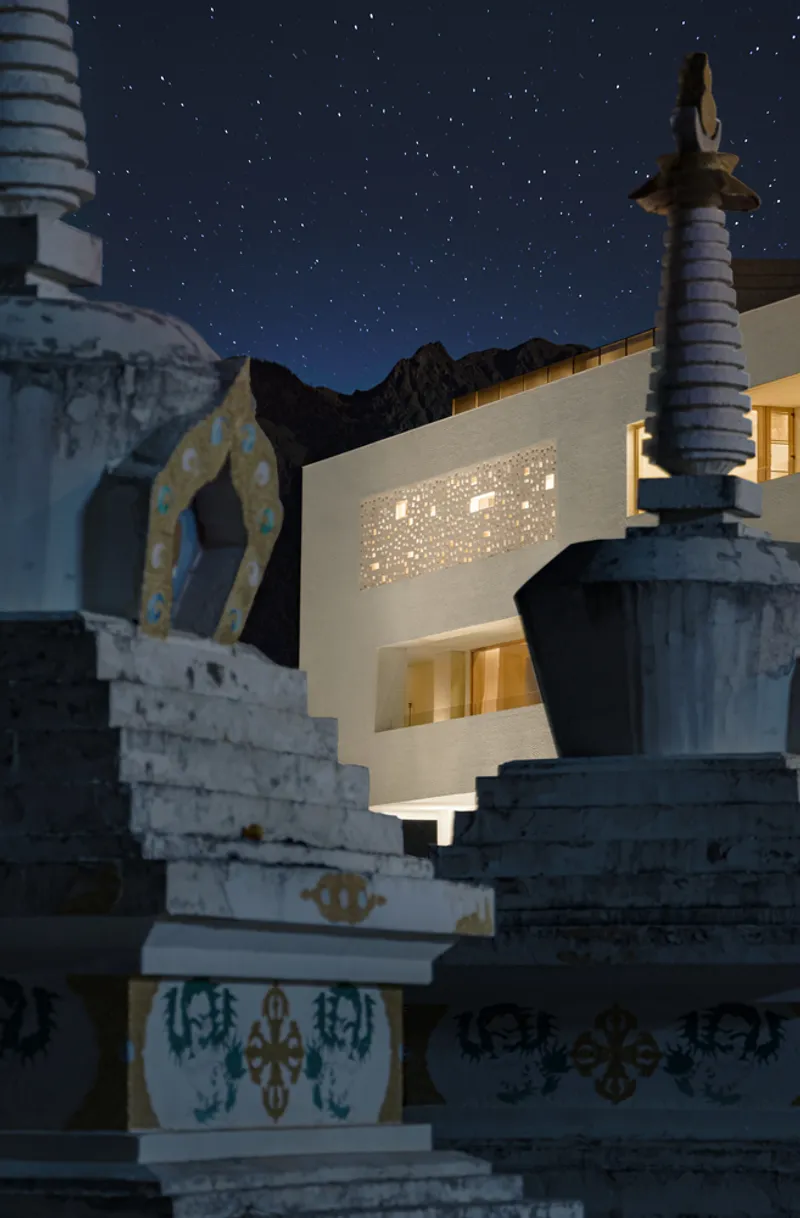
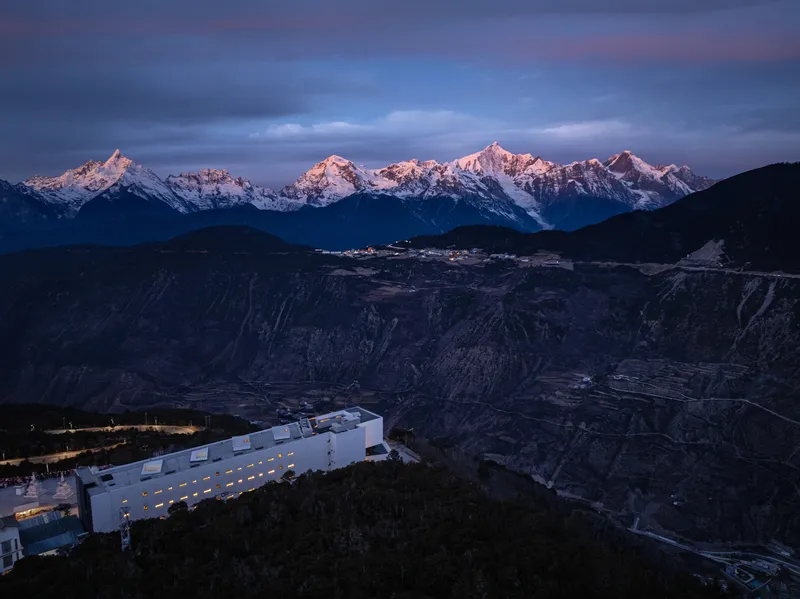
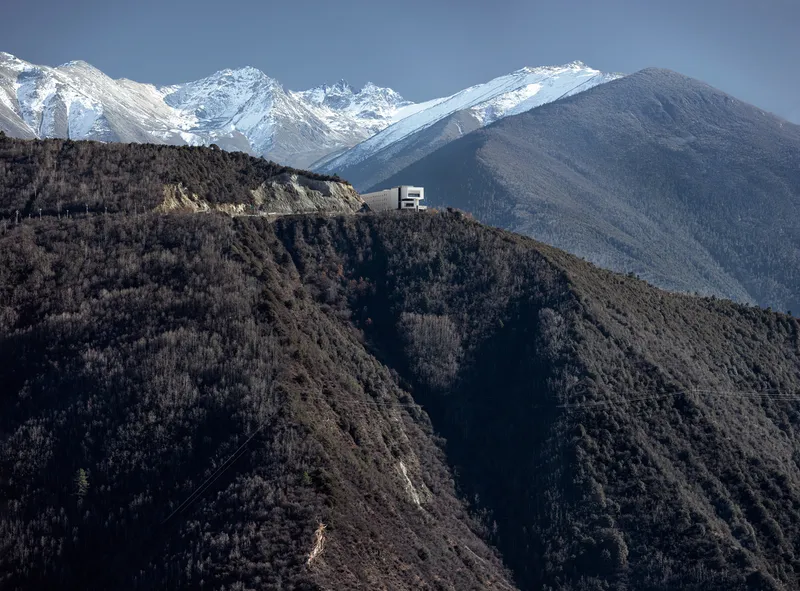
High in the Tibetan plateau, where snow-capped summits stretch like a mythic wall against the sky, the Poodom Deqin Meri Hotel stands as a profound expression of mountain hotel architecture in Tibet. Designed by BUZZ/ Büro Ziyu Zhuang and perched at 3,600 meters on the Wunongding Viewing Platform, the hotel directly faces the Thirteen Sacred Peaks of Meri—one of the most venerated landscapes in Tibetan belief. Surrounded by the Baima Snow Mountain and sheer plunging valleys, the hotel is more than architecture—it is a spiritual threshold where human experience dissolves into the vastness of nature.
Designing for Reverence, Not Dominance
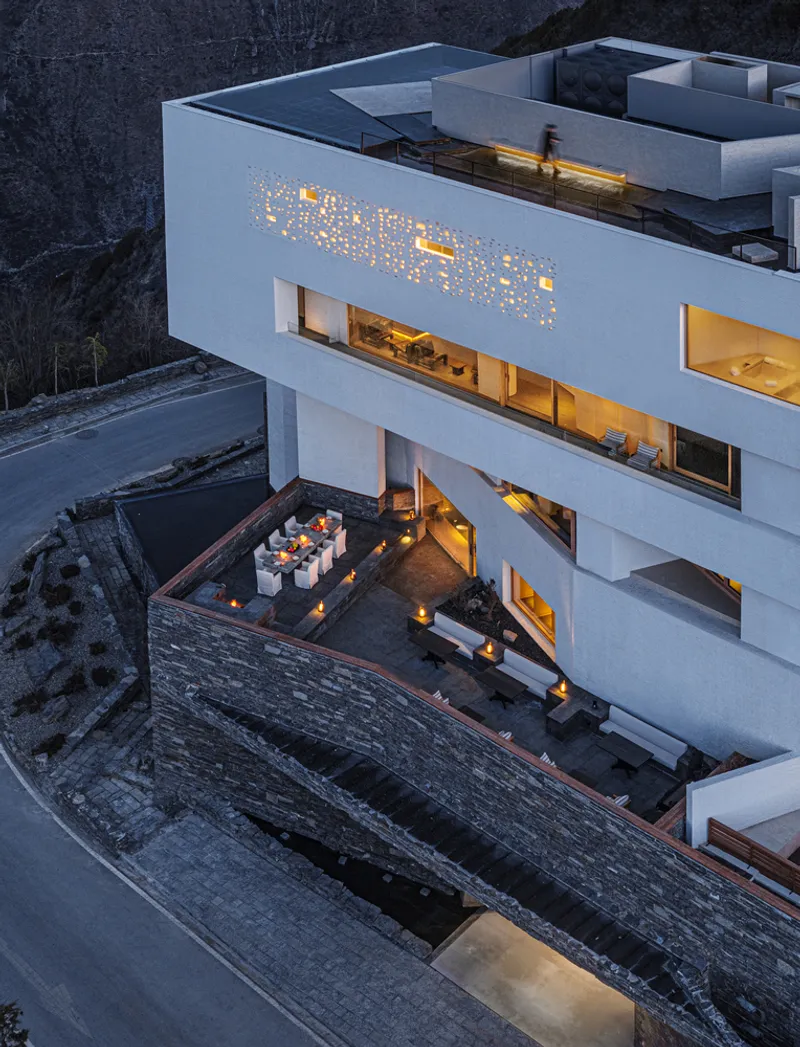
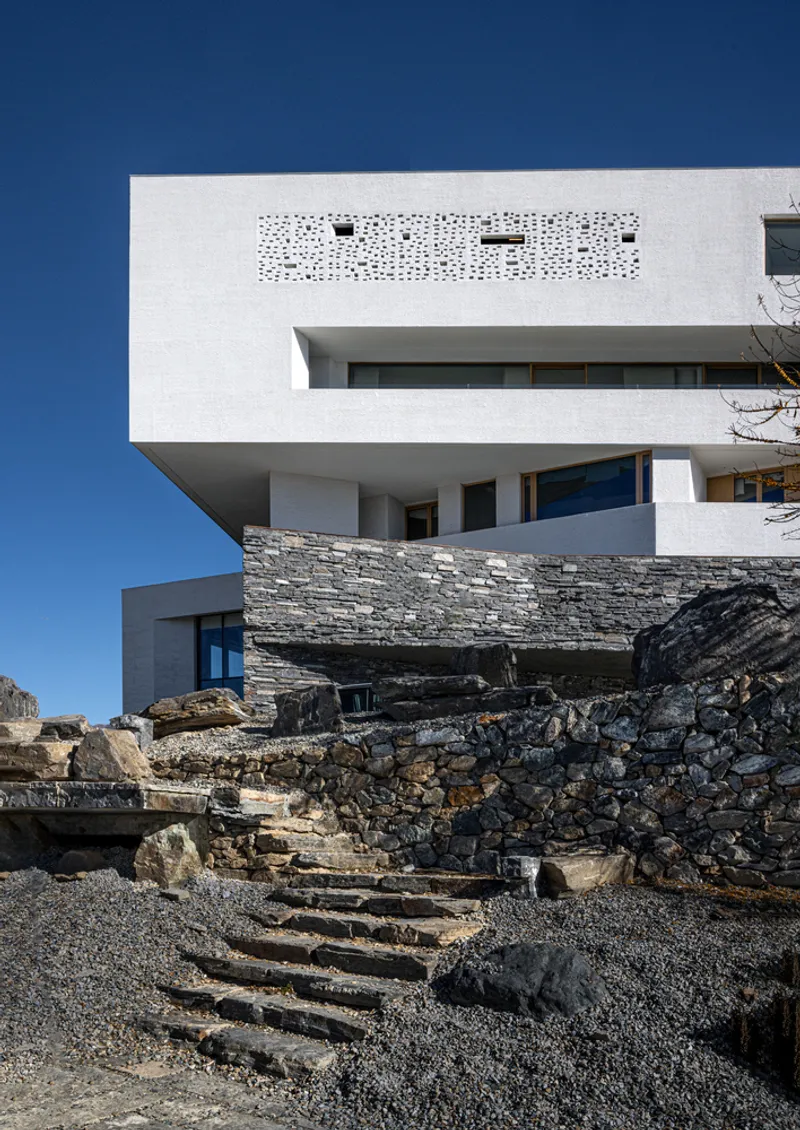
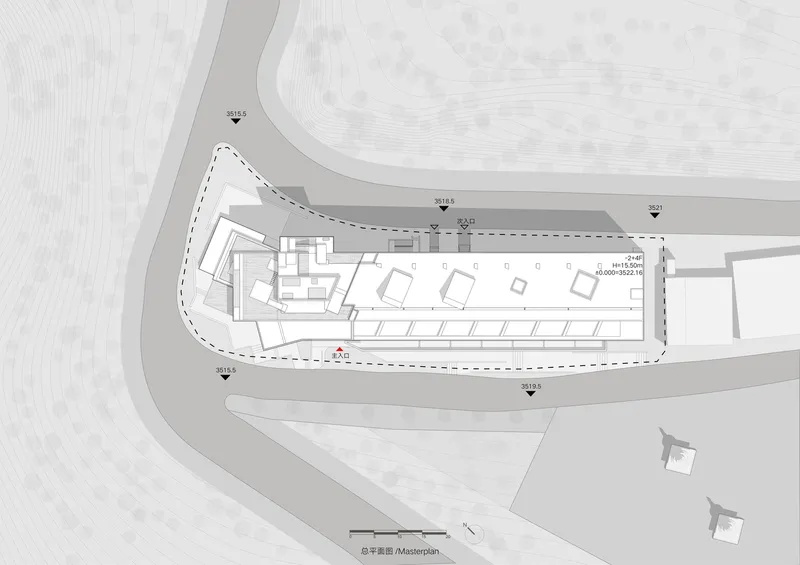
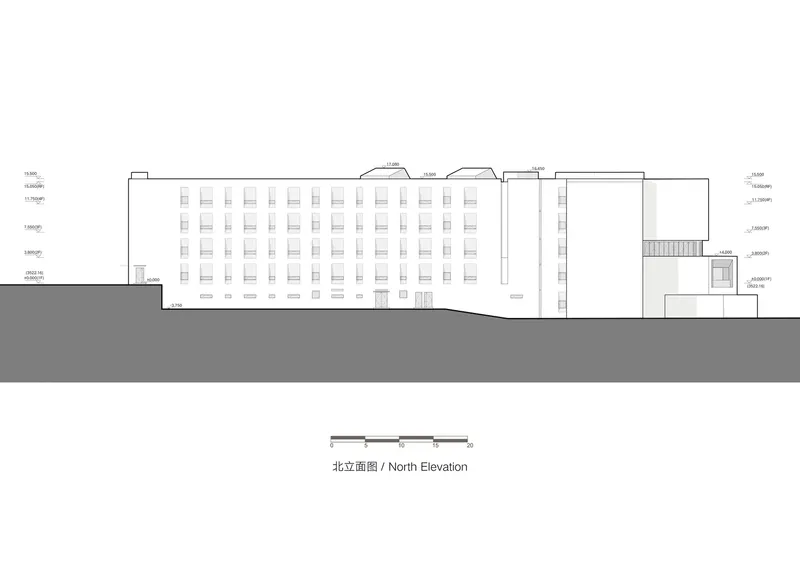
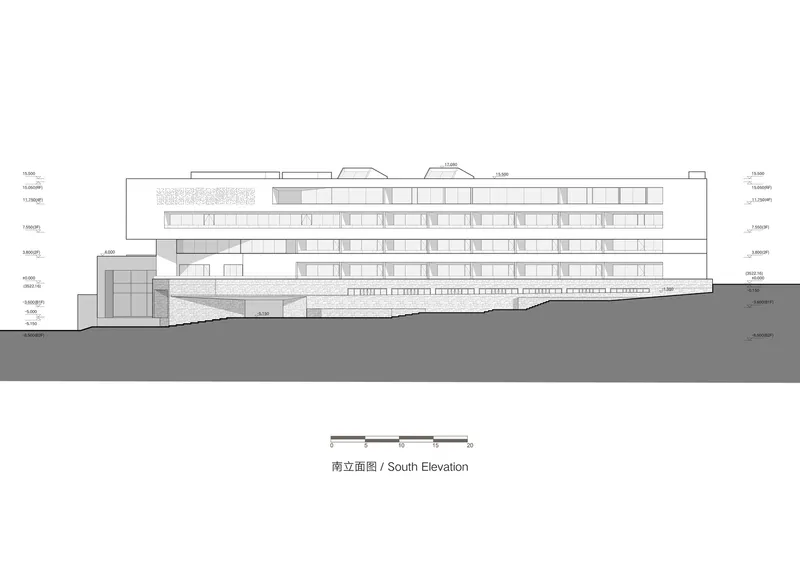
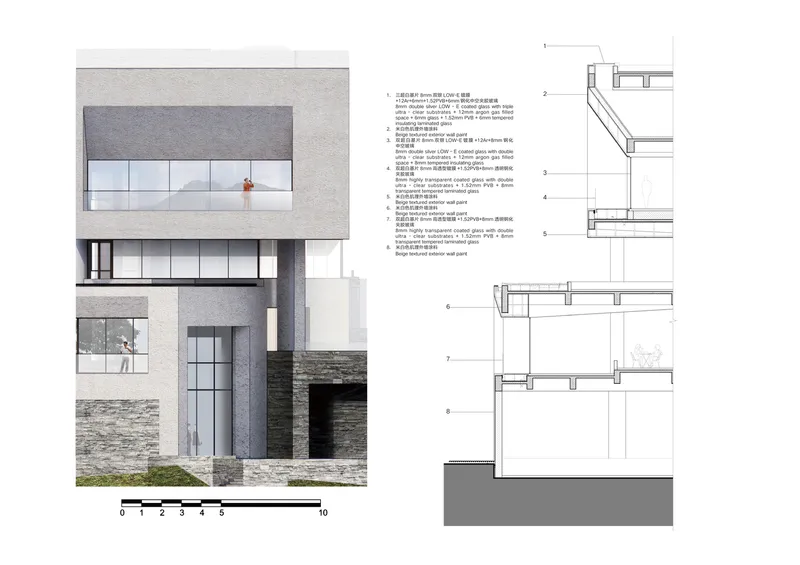
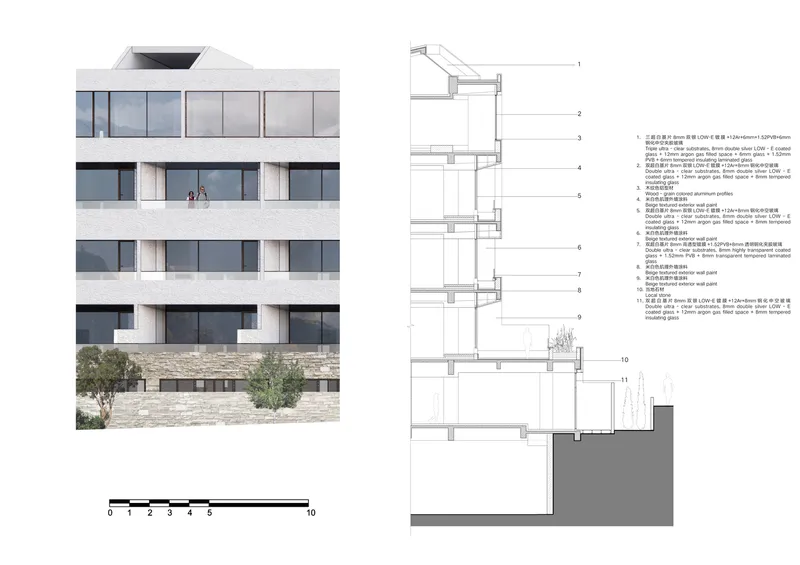
In such a powerful natural context, any architectural intrusion risks appearing artificial or disruptive. Poodom Hotel resists this temptation. Rather than asserting itself as a form, the building recedes into the land, aligning with the contours of the mountain ridges and embodying humility. The architecture is intentionally low-slung and horizontal, mirroring the geological flow of the terrain, and composed of materials sourced from the region to seamlessly embed the structure within the alpine setting.

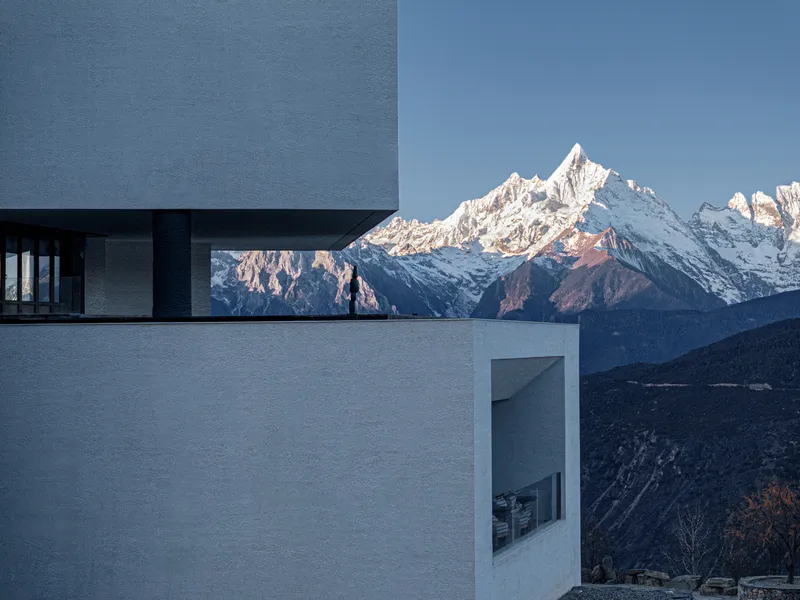
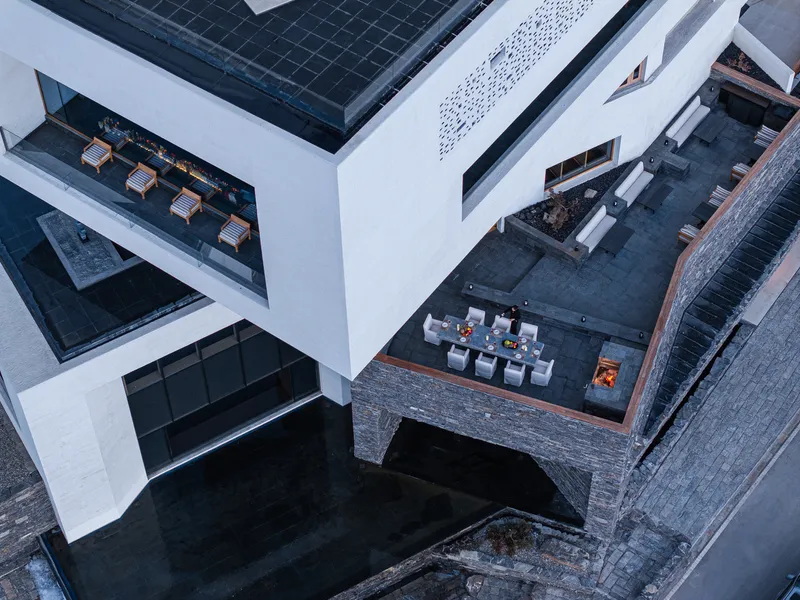
The aim was not symbolic representation, but spatial resonance—an immersive response that prioritizes emotional and sensory connections over stylistic gestures. Through this approach, the project challenges conventional notions of hospitality design and reframes architecture as a vessel for reverent experience.

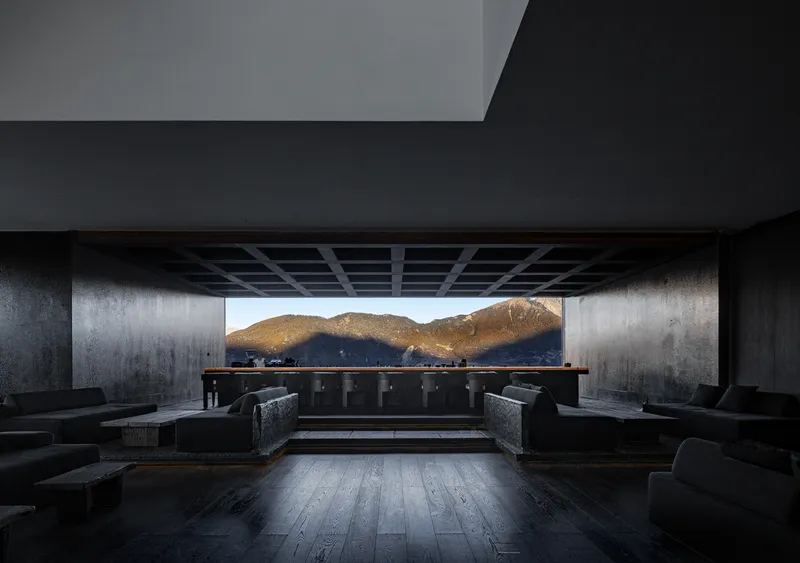
A Horizontal Vessel in a Vertical Landscape
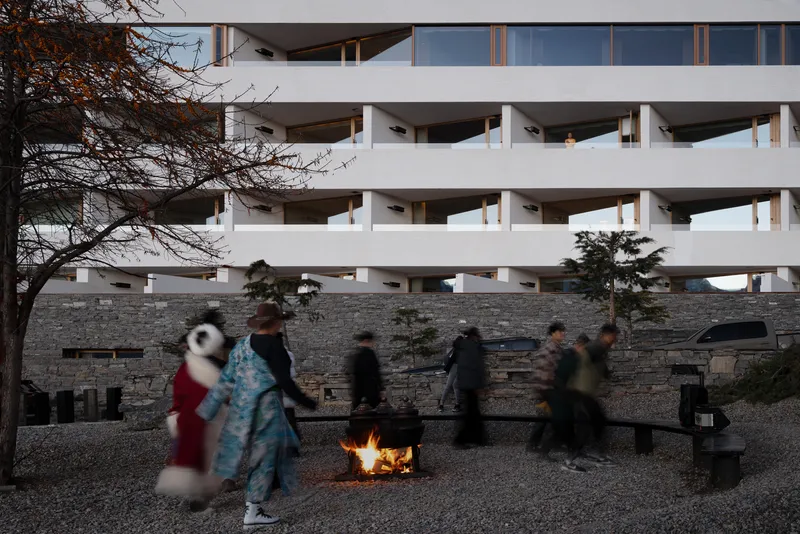
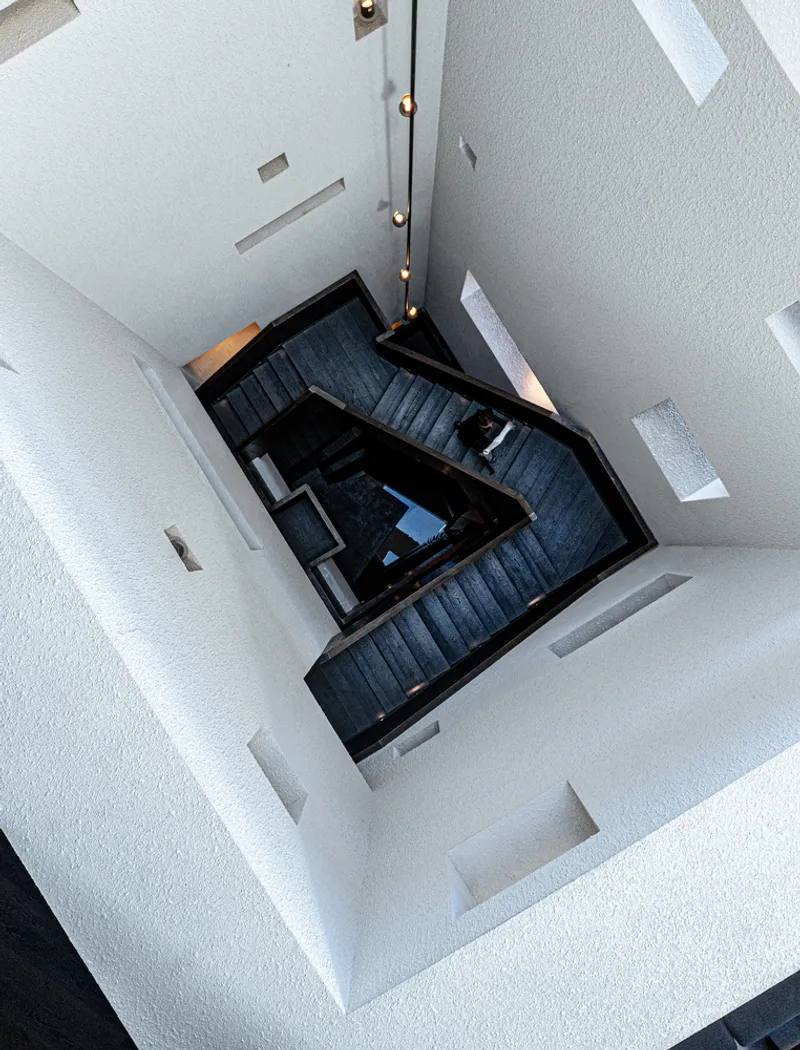
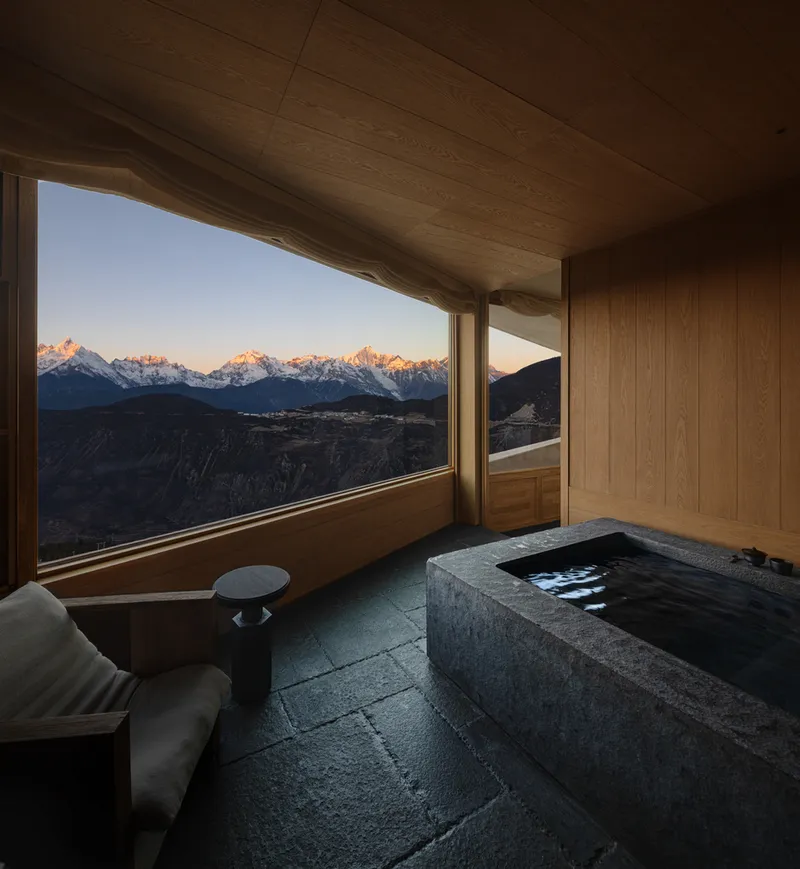
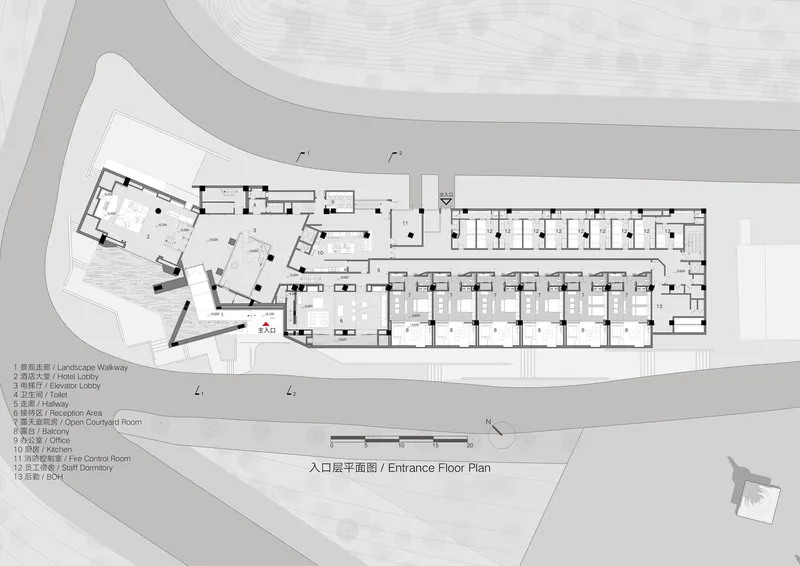
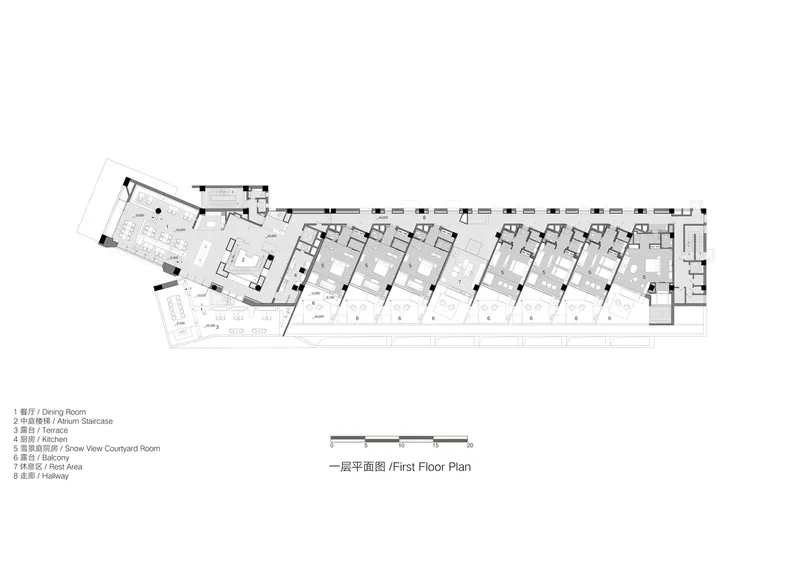
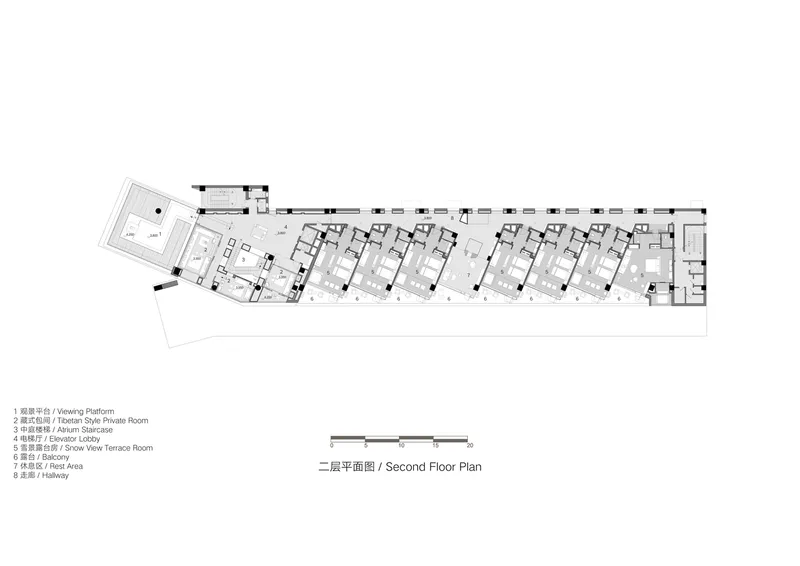
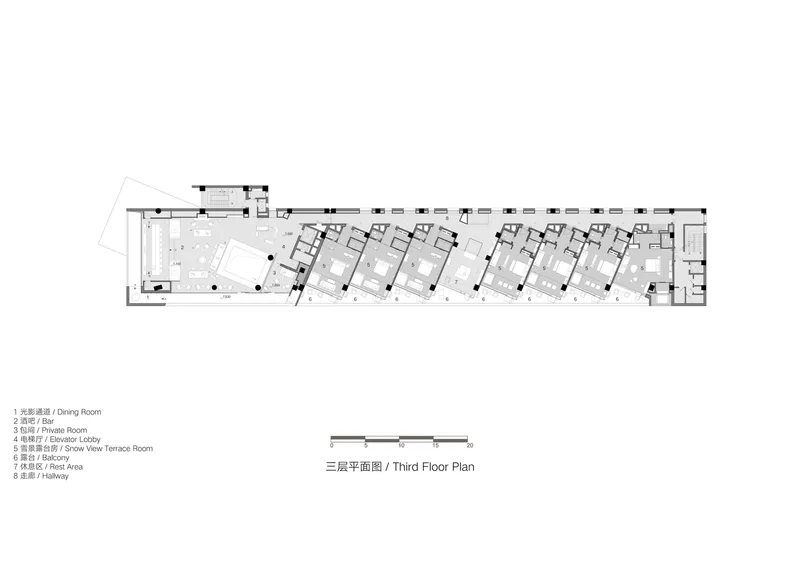
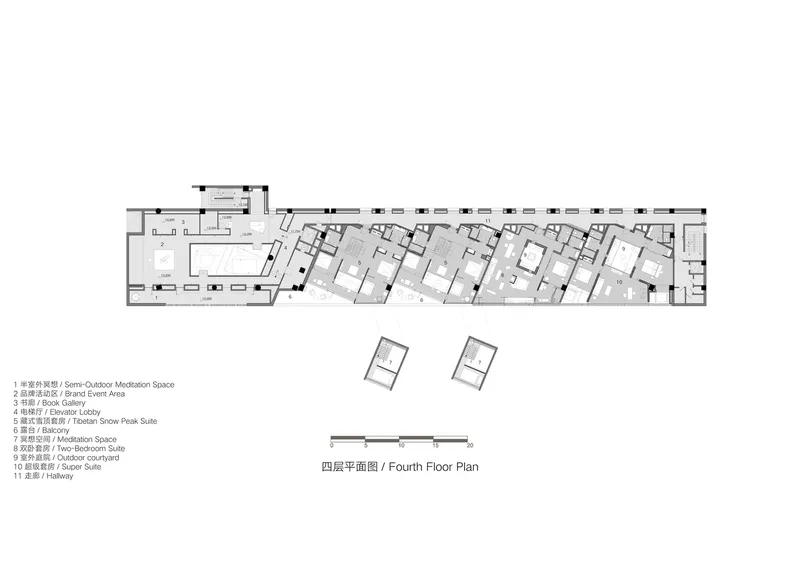
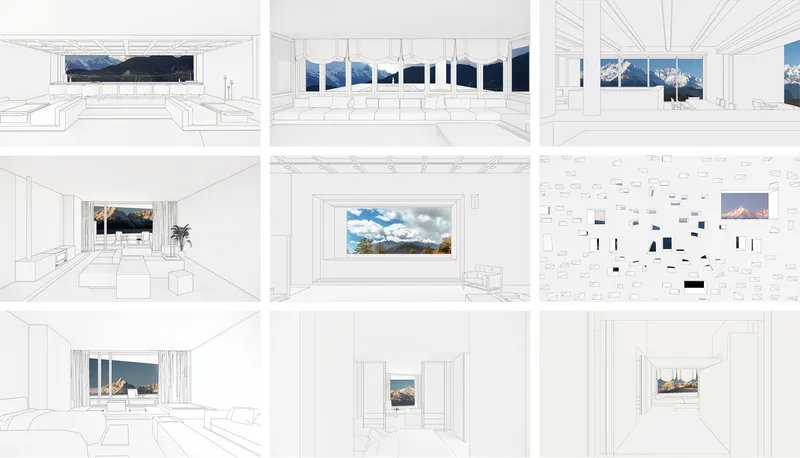
Poodom Hotel’s massing unfolds like a ribbon across the ridge. Its volumes rotate and cascade with the topography, creating a continuous interplay between interior and exterior. Each room and corridor is a carefully choreographed viewpoint—an aperture onto the vast, snow-bound peaks. The design embraces contrast: shelter and exposure, enclosure and openness, intimacy and grandeur. This dynamic is most palpable in the building's central axis, where light shifts across the day, animating stone and timber with changing moods.
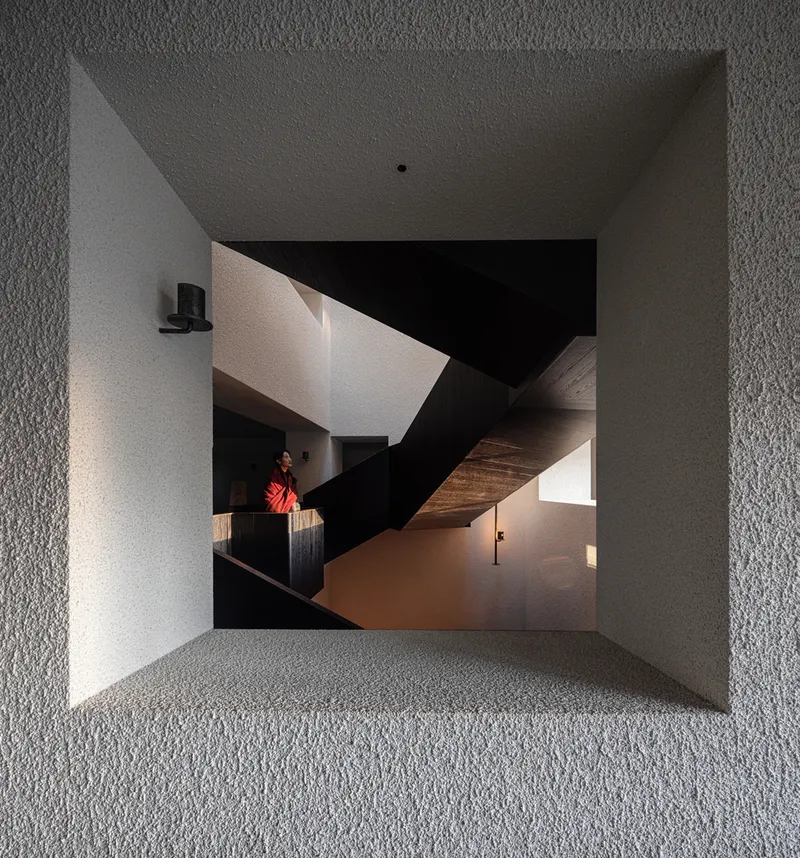
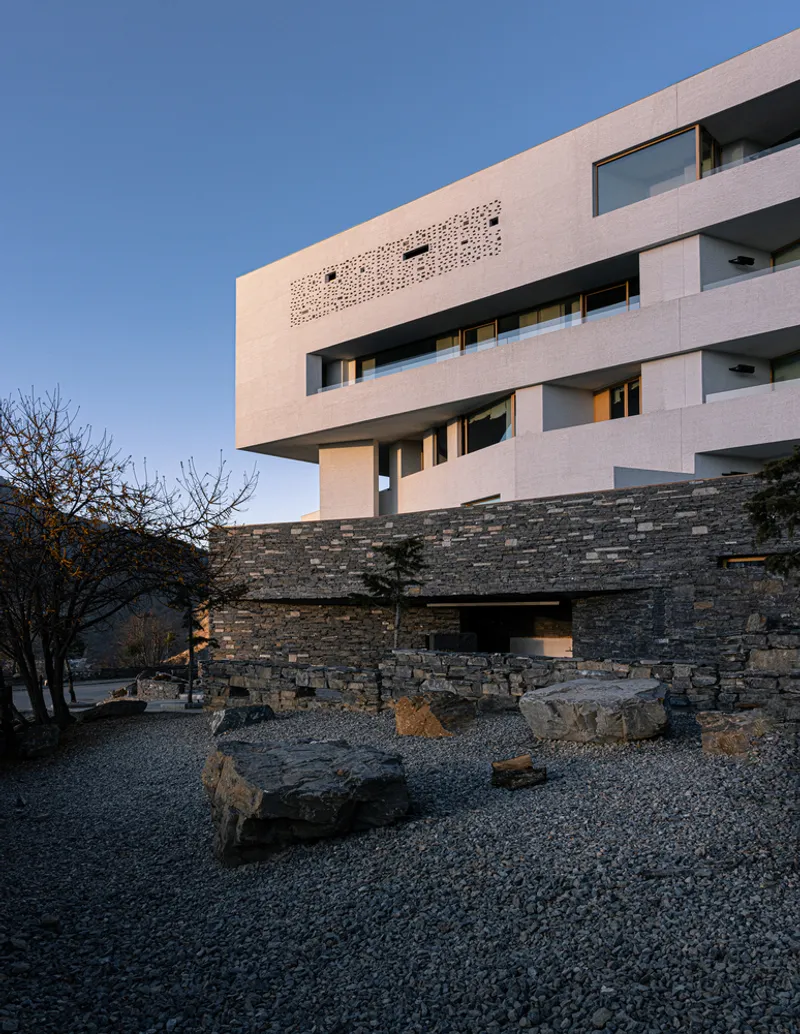
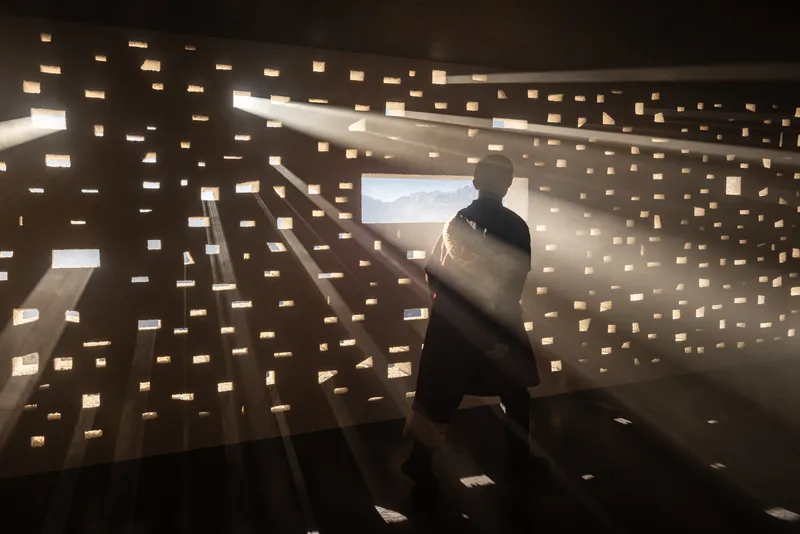
The architecture becomes a living threshold—never static, always responsive. This quality of impermanence aligns with the ephemeral beauty of the surrounding Himalayan landscape, whose character is shaped as much by shadow, cloud, and wind as by rock and snow.
The Ritual of Circulation
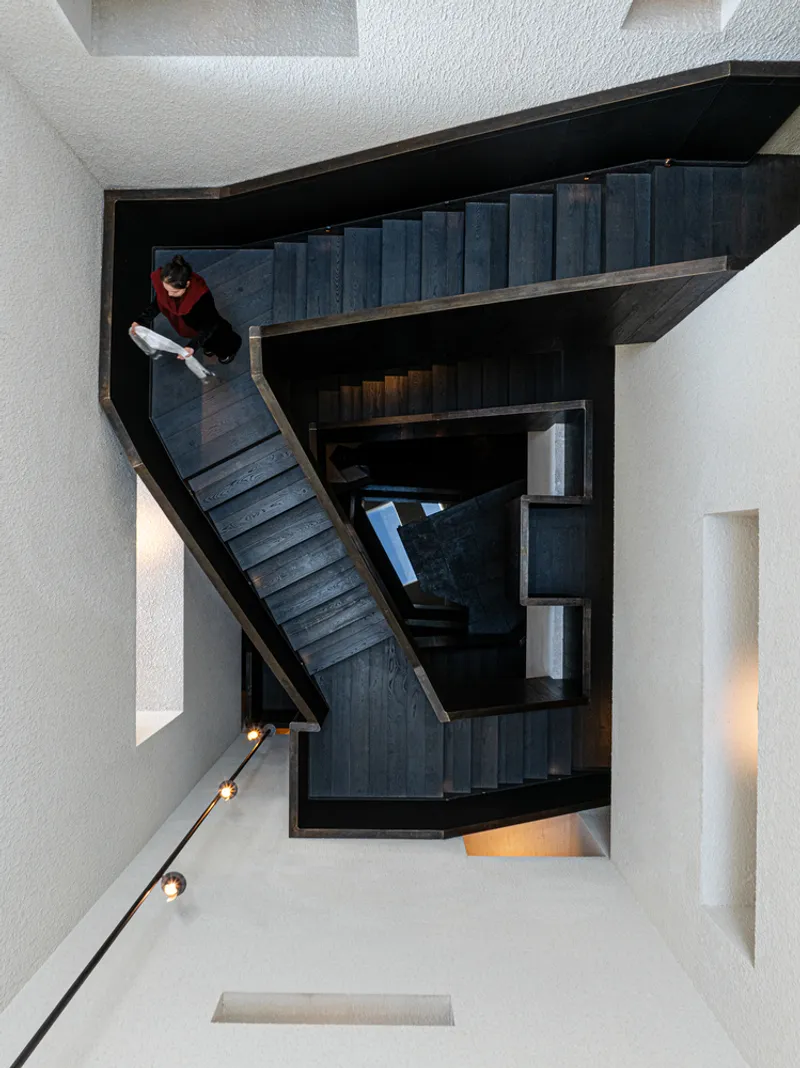
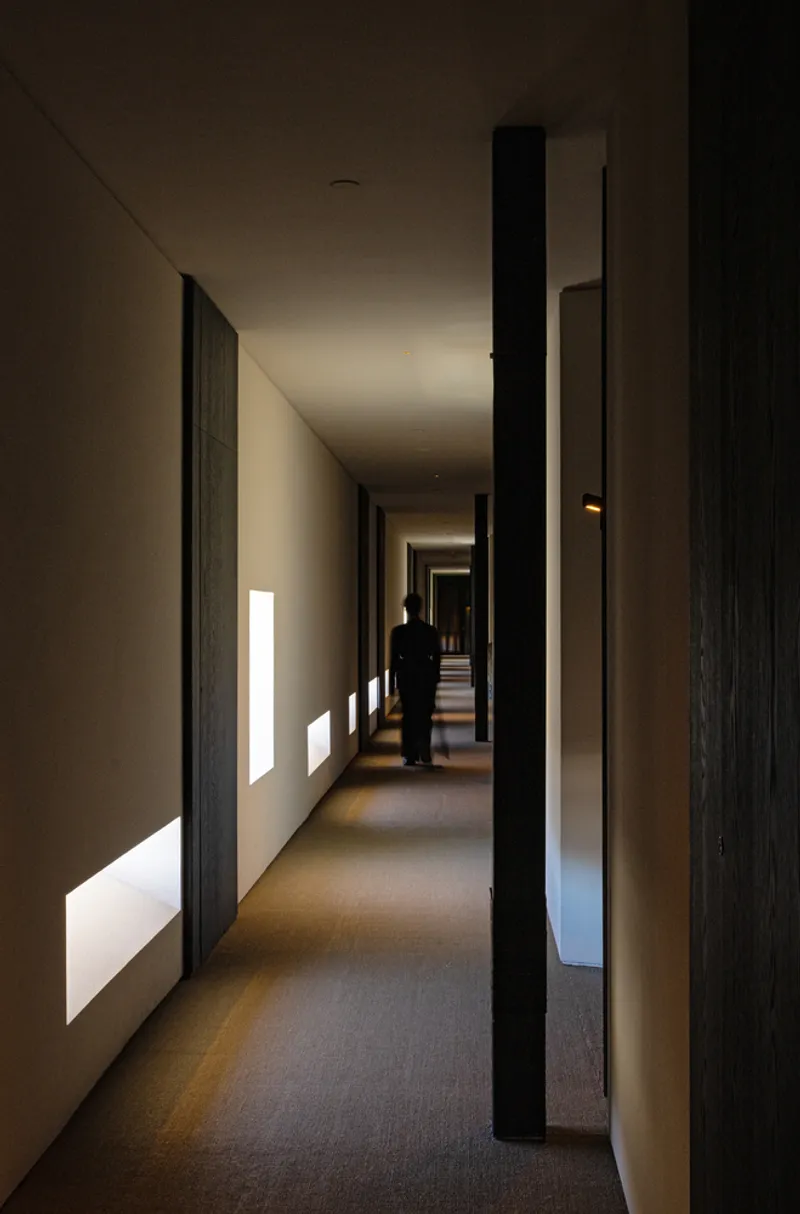
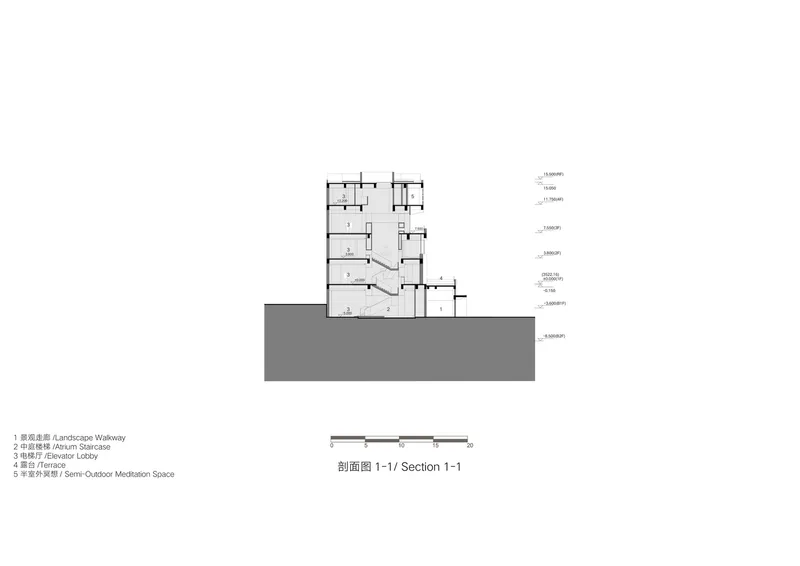
Movement through the hotel unfolds as a ritual. Paths and corridors are not merely functional—they are experiential transitions that offer moments of stillness, awe, and reflection. Staggered levels, varied ceiling heights, and framed views elevate the act of walking into a pilgrimage. Here, architecture is not an object but an environment of mindful passage. It externalizes the internal and internalizes the external, erasing binaries between shelter and site.
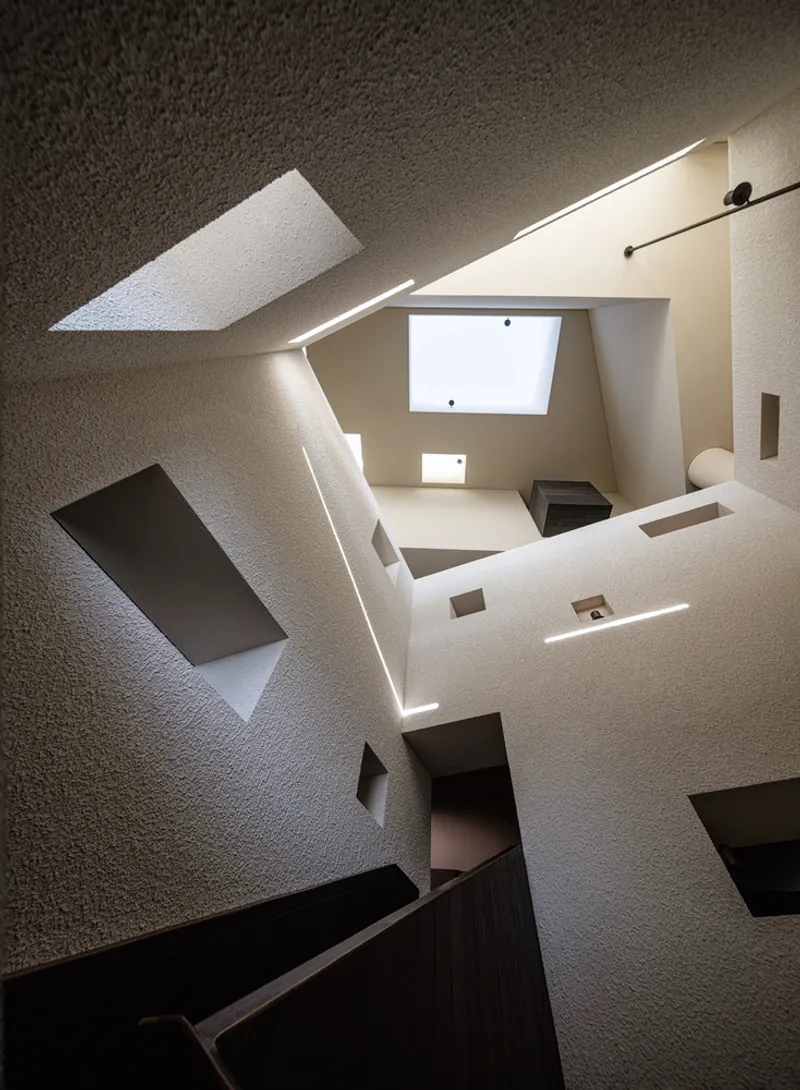
At every turn, the hotel cultivates moments of reverence—spaces that do not speak loudly but instead whisper to the land.
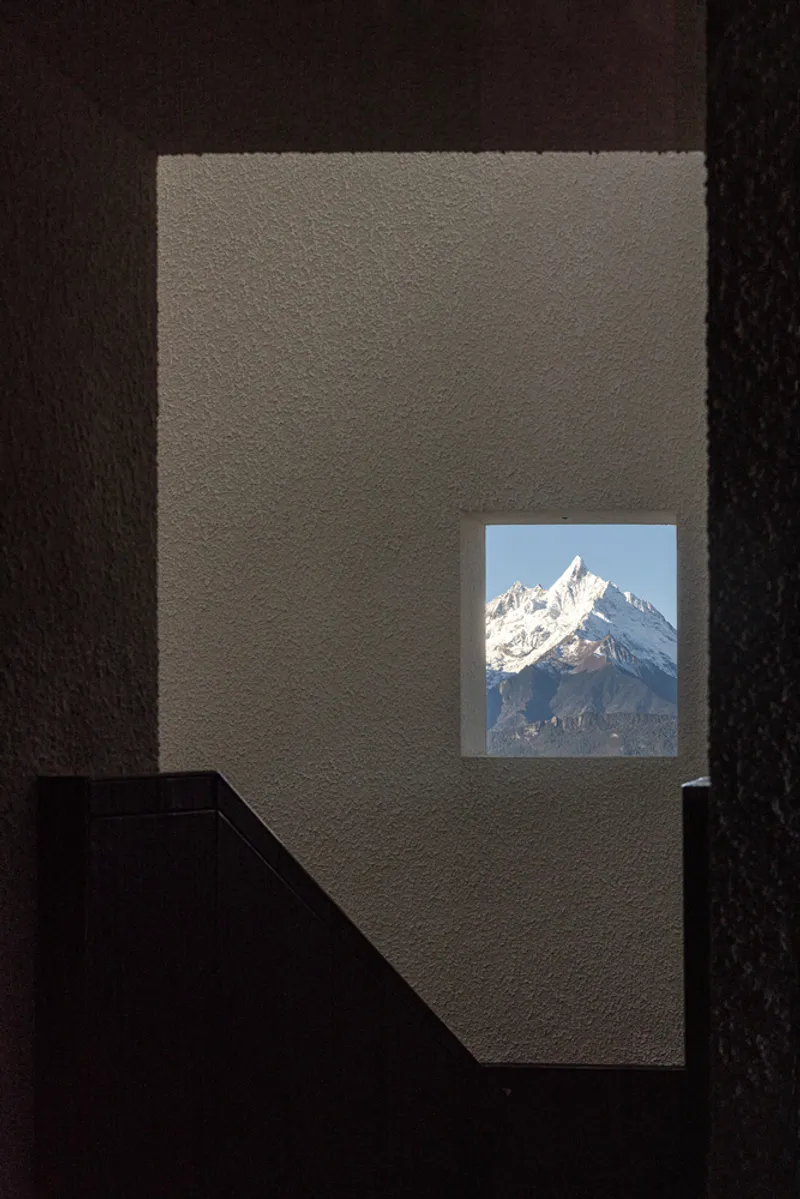
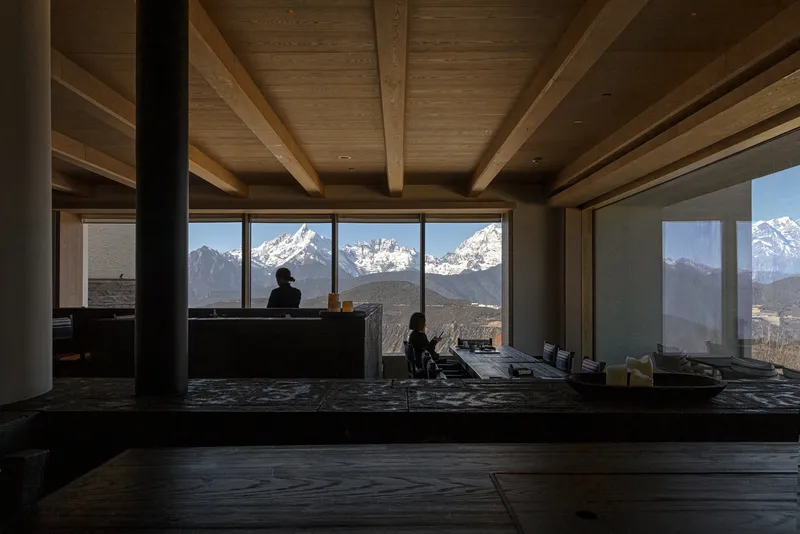
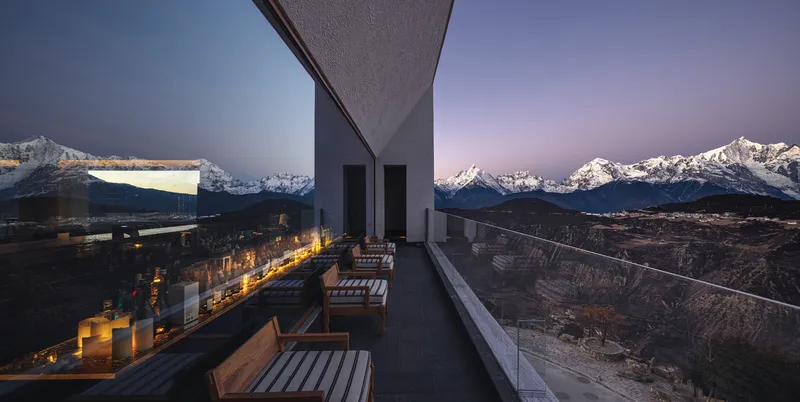
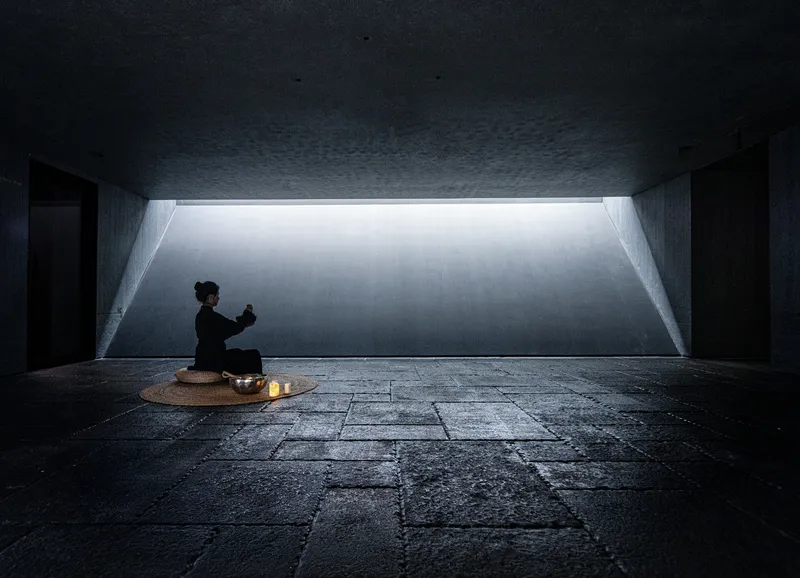
Merging Landscape and Light
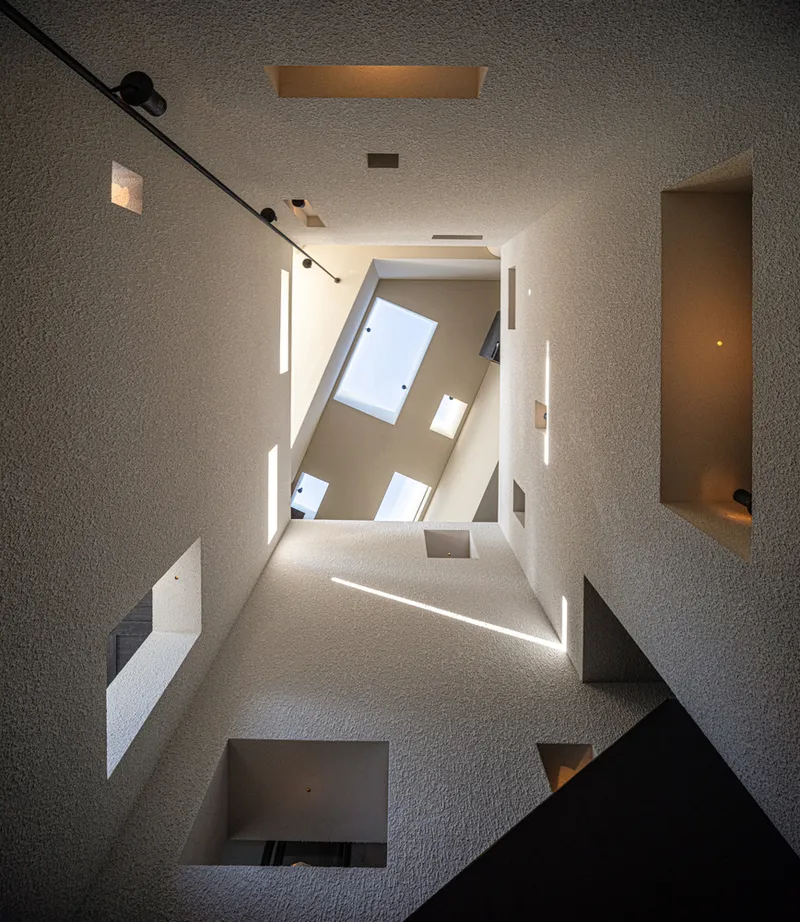
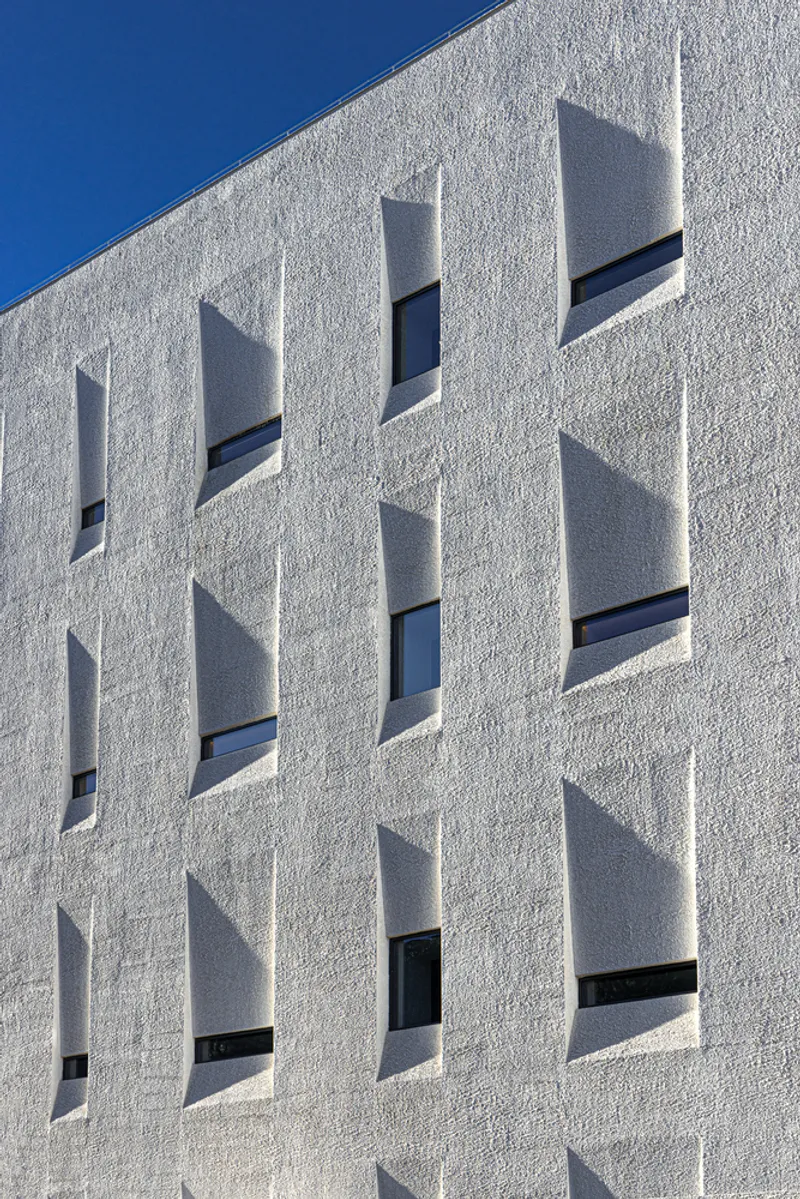
Light is one of the building’s most profound materials. Filtered, reflected, and refracted, light is used to animate textures and heighten sensory awareness. The hotel acts as a vertical flowing garden—a spatial narrative in which each architectural gesture reveals new dialogues between earth, sky, and self. Interior finishes are restrained and natural, allowing the drama of the snow mountains to remain the protagonist.
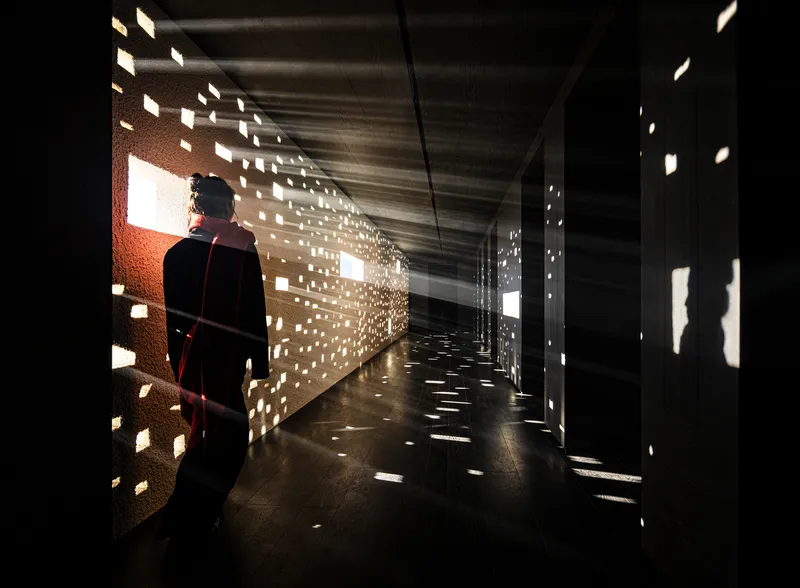
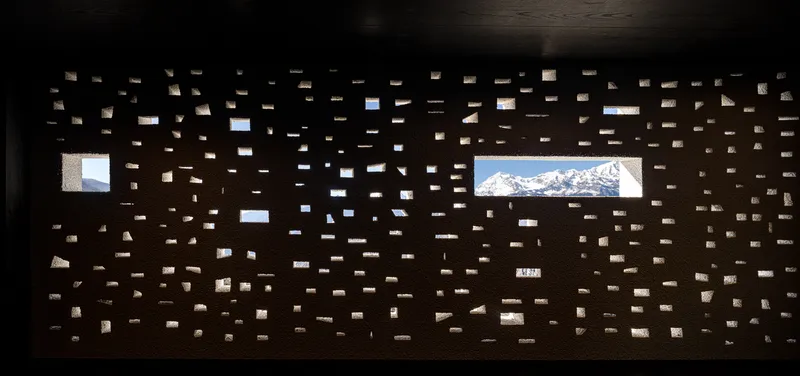
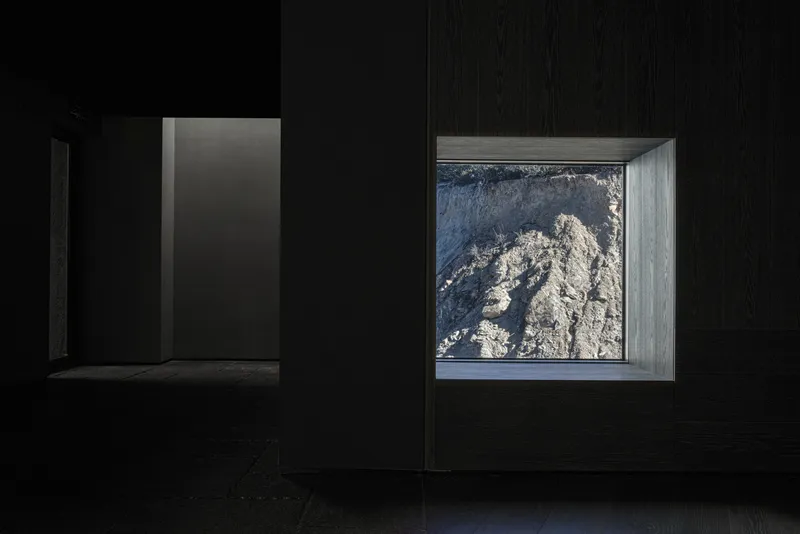
The lighting design by Lihuo Lighting creates gradients of warmth and shadow, mirroring the transitions from day to dusk and season to season. These atmospheric conditions transform the hotel into a living observatory—a vessel that absorbs and reflects the energy of the peaks.
A Living Canvas of Tibetan Mountain Culture
More than a destination, Poodom Hotel is an architectural meditation on coexistence. It honors the sacredness of the Tibetan landscape not through spectacle but through silence, stillness, and surrender. Guests do not merely stay here—they are immersed in a continuous dialogue with the elemental forces of the region. Every opening, material, and line exists in service of this dialogue, making the architecture a medium rather than an end.
This is mountain hotel architecture in Tibet at its most refined—rooted in landscape, respectful of culture, and capable of transporting its visitors into a state of profound presence.
A New Language of High-Altitude Hospitality
In an era of overstated design, Poodom Deqin Meri Hotel offers a counter-narrative. It rejects monumentality in favor of quiet depth, merging the Tibetan landscape with human experience through architecture that listens more than it speaks. Here, mountain hotel architecture in Tibet finds its highest calling—not as spectacle, but as sanctuary.
All Photographs are works of Shengliang Su




Popular Articles
Popular articles from the community


EW PARK: Sustainable Architecture Reimagines the Future of Urban Parking
EW PARK reimagines city parking as a modular wooden tower combining automation, solar energy, electric mobility, and adaptable urban design.

The Ocean Hive: Sustainable Architecture for a Self-Sufficient Civilization at Sea
The Ocean Hive imagines sustainable architecture at sea, where modular habitats, algae, wave power and ocean waste sustain a growing colony.

The Musturak Paradise: Senior Living Architecture for a Connected Future in Temara, Morocco
The Musturak Paradise reimagines senior living architecture in Temara via private homes, social spaces, culture, community, and shared care.

Riyadh For All: Intergenerational Urban Design for Active Aging in Rabat
Riyadh For All reimagines urban design in Rabat with intergenerational co-living, adaptive courtyards, and Moroccan cultural exchange today.


Similar Reads
You might also enjoy these articles


Bamboo Housing Challenge 2026: Design Affordable, Sustainable Homes Using Bamboo
An international design competition by Bamboo U and IBUKU inviting architects and designers to reimagine affordable housing using bamboo — with the winning design built full-scale in Bali.

Computational Design & Education: Beegraphy Design Awards Introduces 7th Category (Featuring Jiyun's Innovative Approach)
Dive into Beegraphy’s 7th Design Awards category, where computational design meets education to create immersive, interactive learning tools, inspired by Jiyun’s work.

From Parametric Lighting to Urban Furniture: Join the 2nd Workshop in Beegraphy’s Computational Design Series
Dive into Cutting-Edge Design Techniques and Practical Applications with Industry Experts

Last Call: Unleash Your Architectural Genius in SHAK's Kindergarten Design Competition
Urgent call for architects to join SHAK's kindergarten design competition before the looming deadline


Explore Architecture Competitions
Discover active competitions in this discipline



Challenge to reimagine the Iron Throne


Photograph architecture without architects


Illustrate the lost glory of Angkor Wat - Render Challenge


Design challenge to reuse E-waste
Comments (0)
Please login or sign up to add comments
No comments yet. Be the first to comment!