

MRDK Turns a Montréal Magazine Store into a Stainless Steel Social Condenser
Bar Edicola channels the spirit of Italy's neighbourhood kiosks through a monumental counter, teak walls, and vivid red flooring in downtown Montréal.


A newsstand is one of the last genuinely democratic pieces of urban furniture. You stop, you browse, you talk to the person next to you. When MRDK took over the former premises of a long-standing Montréal magazine store at 1111 Rue Cypress, they treated that social legacy not as décor but as a design thesis. Bar Edicola, completed in 2025, is named after Italy's traditional edicole, the neighbourhood kiosks where coffee, conversation, and print media overlap without ceremony. The architects translated that overlap into a single, charged interior where one monumental counter does everything: serve espresso at dawn, pass plates at dinner, stage wine at night.
What makes the project worth studying is its refusal to separate program from surface. The stainless steel bar is not placed inside the room; it is the room. Nearly every seat faces it. There are no conventional dining tables, no booths, no retreat from the communal ritual of watching food and drink being made. The design is unapologetically linear, ruthlessly material, and surprisingly warm once you account for the teak walls, the bright red vinyl underfoot, and the wall-mounted magazines that remind you what used to happen here.
One Counter to Rule Them All
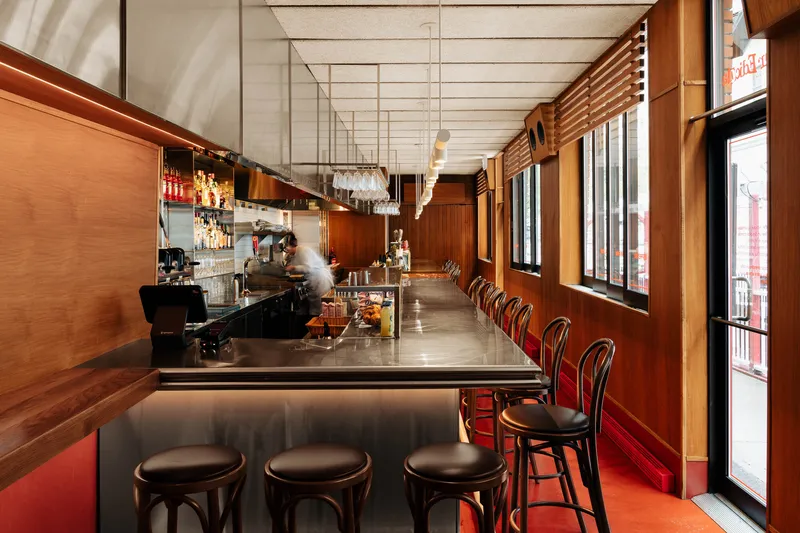
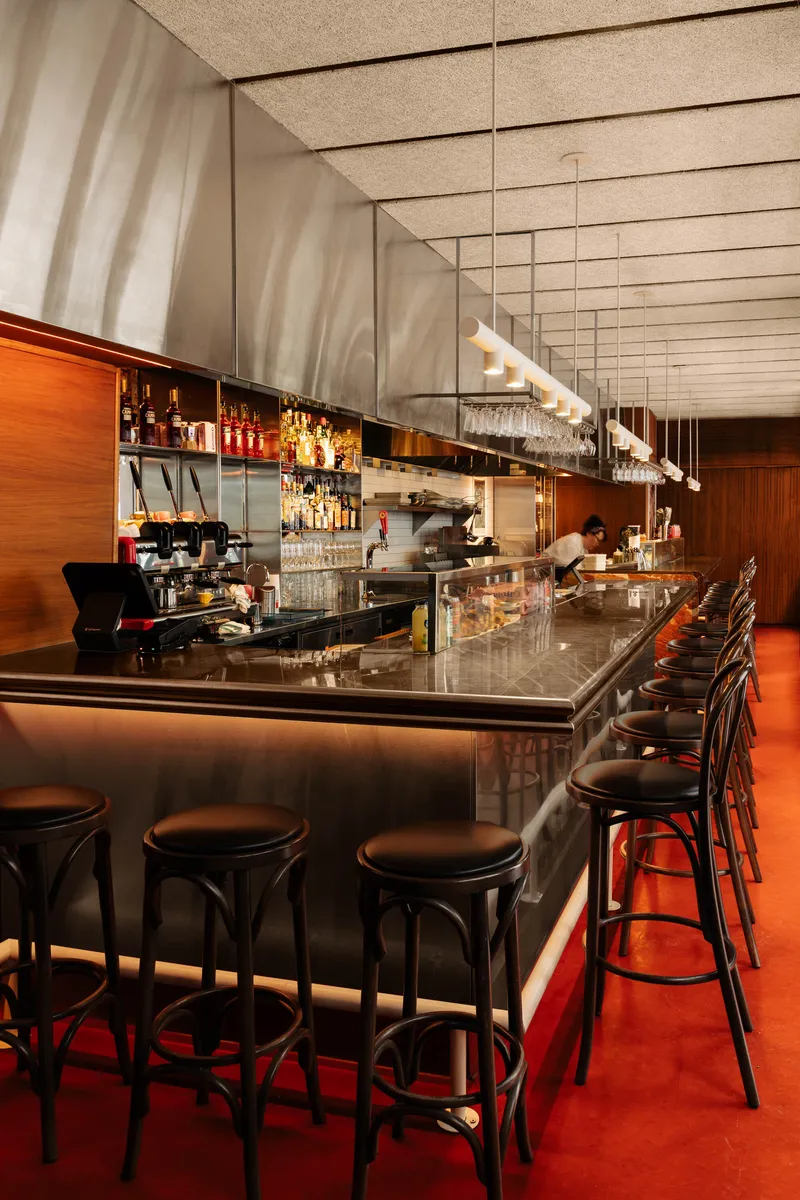
The stainless steel counter runs the entire length of the space, acting simultaneously as bar, kitchen pass, and stage. Its proportions are deliberately monumental relative to the narrow footprint, which forces every interaction to happen across or alongside it. Bentwood stools line one side while staff work the other, making the counter a threshold between hospitality and performance. The material choice is practical, sure, but it also reads as a conscious refusal of the brass-and-marble playbook that dominates most contemporary bar interiors in North America.
Look at how the suspended ceiling grid of tubular lights echoes the linearity below. The architects have essentially extruded a single organizational idea, the line, through every scale of the project, from floorplan to light fixture. It is a strong move that could have felt sterile, but the warmth of the teak paneling and the deliberate informality of the bentwood seating pull it back from clinical territory.
Red Floor, Steel Edge, Teak Skin

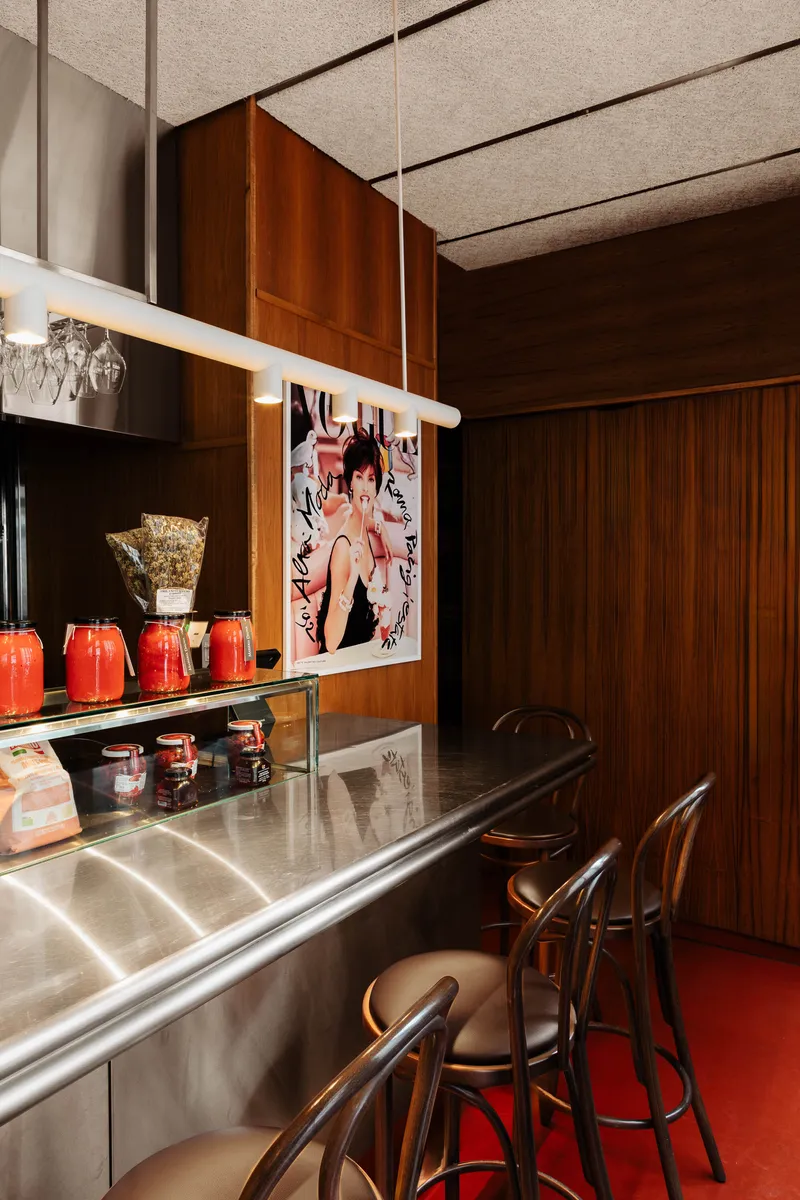
MRDK's material palette is tight: three primary surfaces, no hedging. The bright red vinyl flooring anchors the entire space chromatically. It is bold enough to register as architecture rather than finish, grounding the cool reflections of the stainless counter above. Where the counter terminates, a slab of red-veined marble appears, its geology rhyming with the synthetic floor in a way that feels more witty than precious.
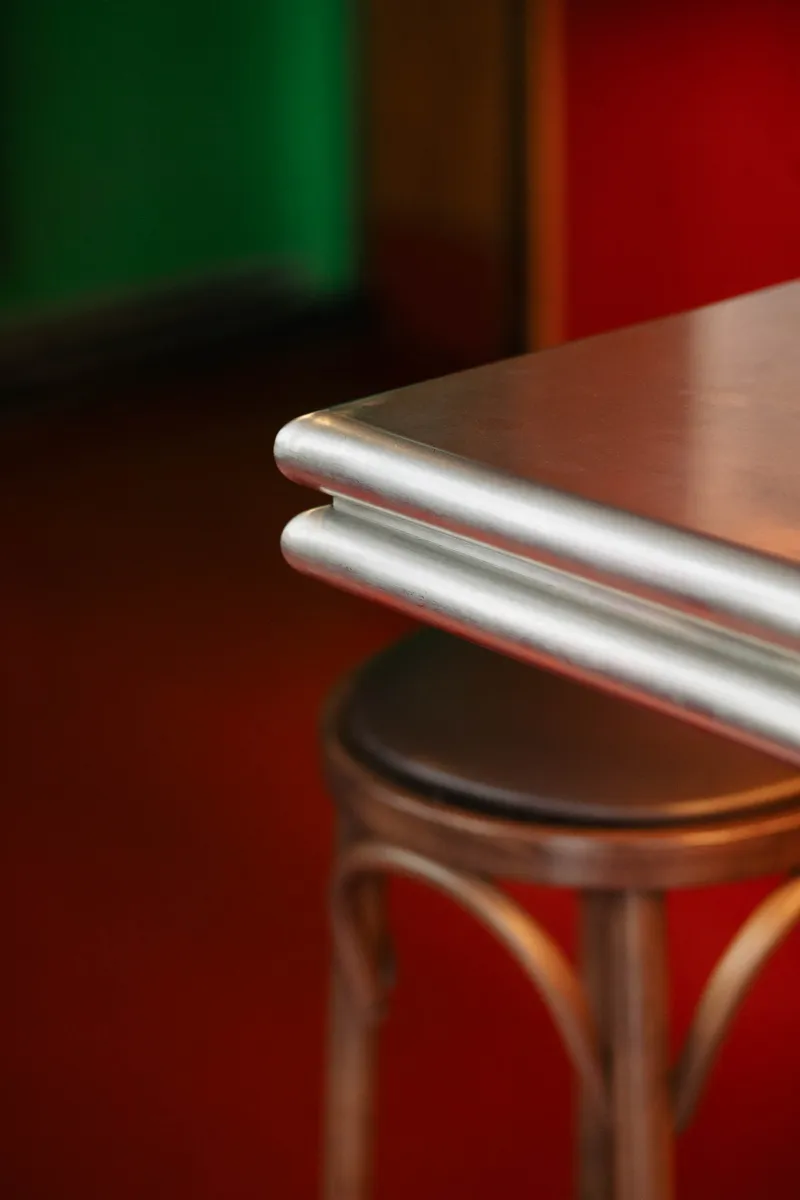
The details reward close inspection. The rounded stainless steel edge where counter meets stool is generous and precise, a detail that tells you the architects thought about how a forearm rests on a bar at eleven in the morning versus eleven at night. Continuous teak wall panels wrap the long elevation, giving the space acoustic warmth and a visual grain that softens the industrial sheen of everything horizontal.
Memory on the Wall
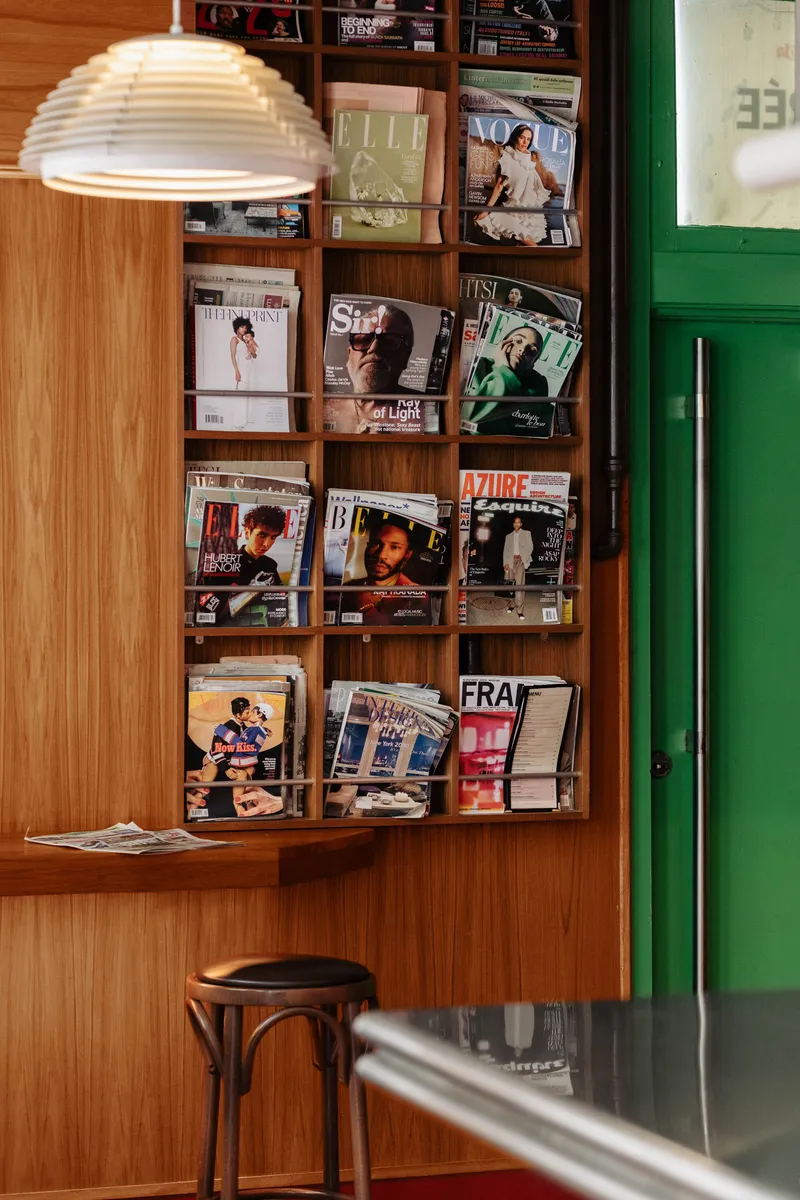
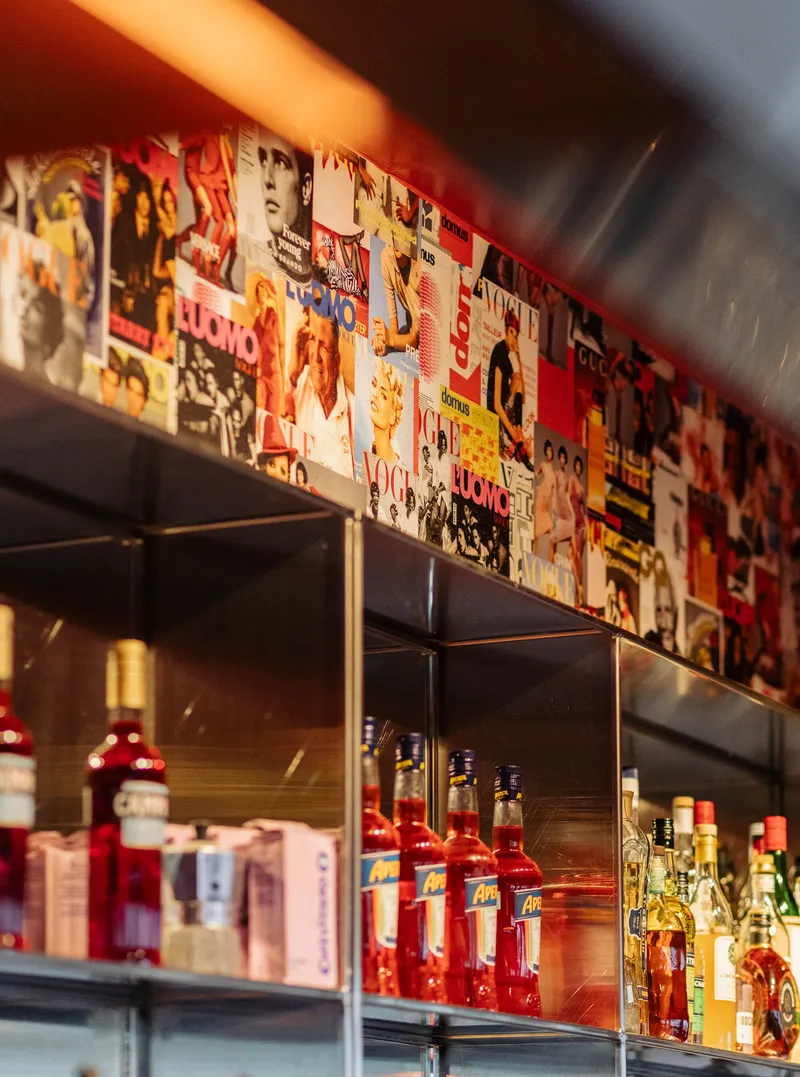
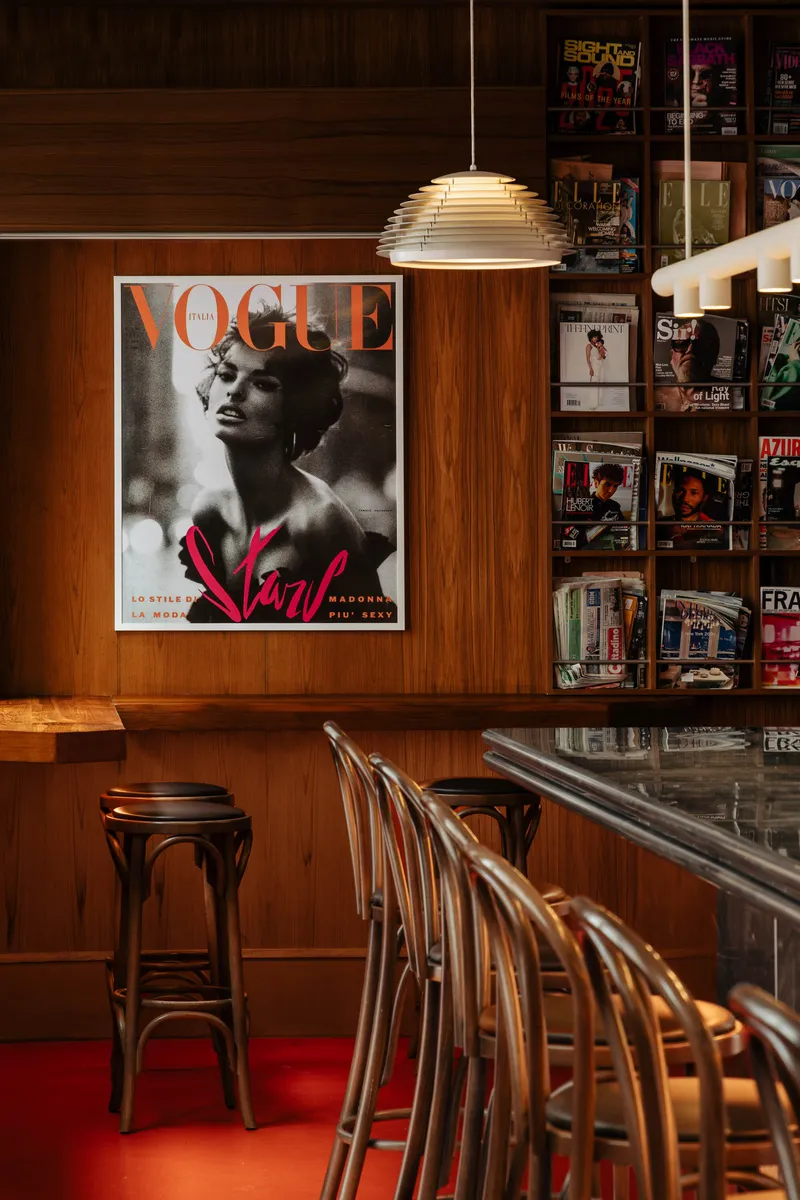
The most direct homage to the site's former life is a wall-mounted magazine rack that doubles as interior ornament. Timber slats hold current issues alongside a collage band of vintage magazine covers set behind glass shelving that also stores bottles. It is a layered composition: print, glass, liquor, light. The gesture could have tipped into nostalgia, but MRDK integrates it so tightly into the teak wall system that it reads as architecture, not memorabilia.
A green painted door near the magazine display is one of the few moments of contrasting color outside the red floor, and it serves as a quiet reminder that this is a converted storefront, not a ground-up build. That constraint, working inside an existing shell, is what gives the project its proportional tension: the counter wants to be longer, the ceiling wants to be higher, and the design gains energy from that compression.
Day Mode, Night Mode
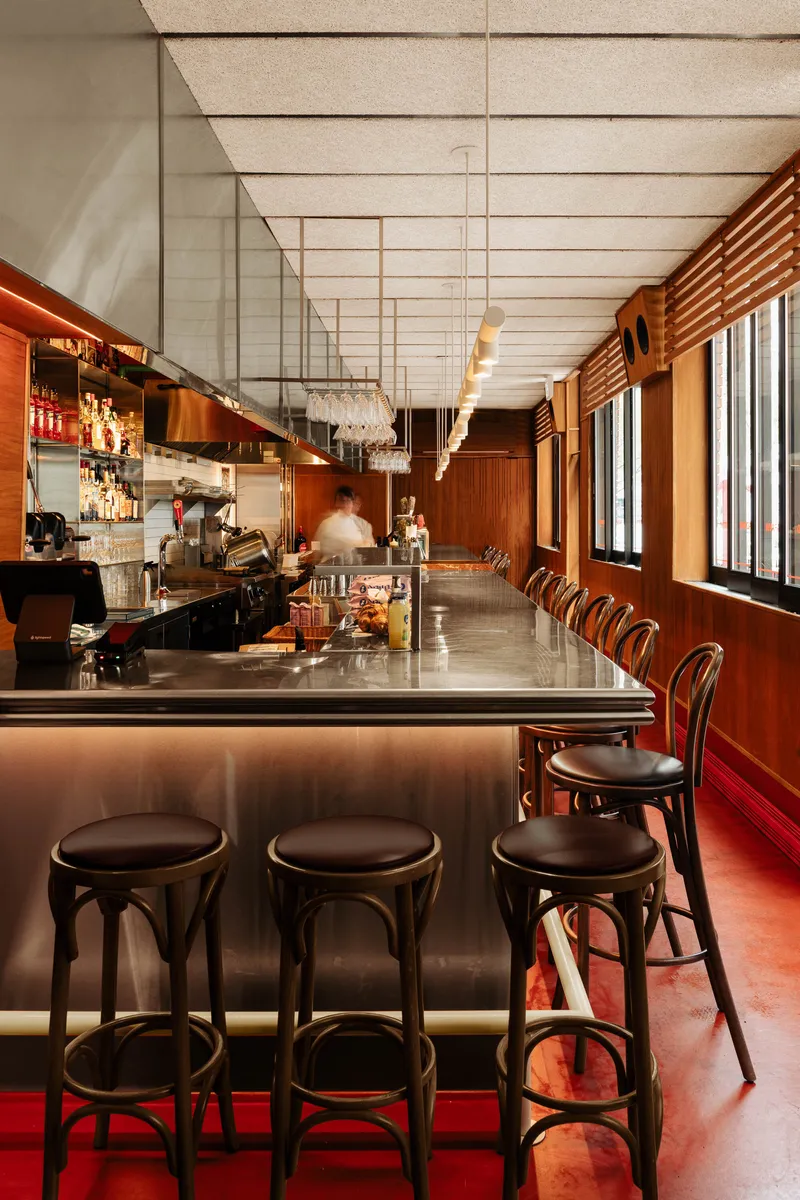
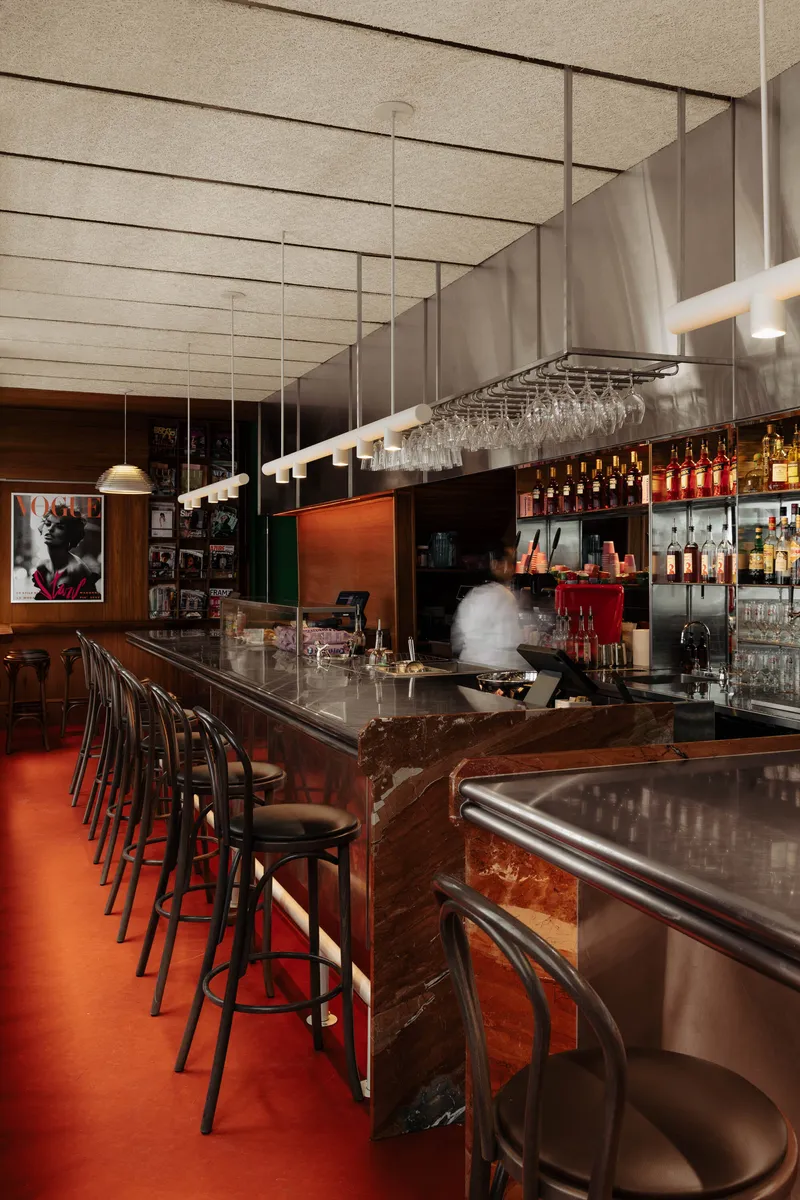
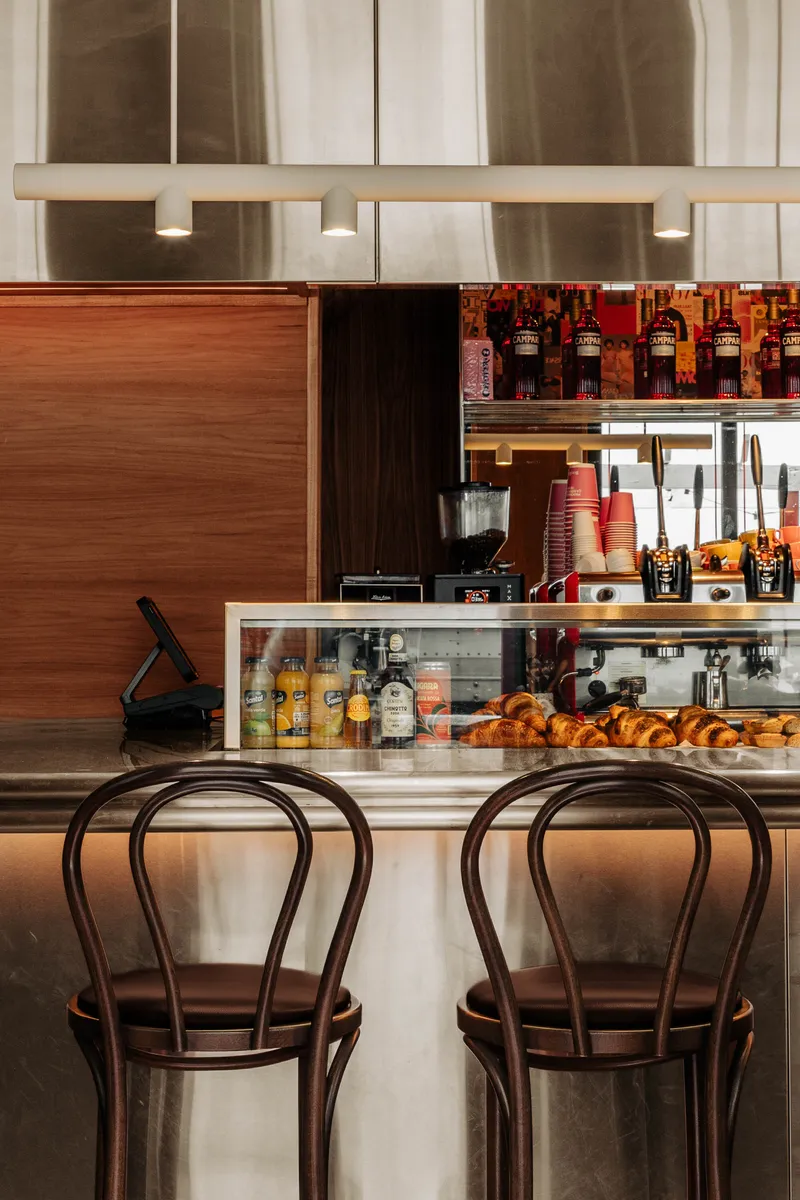
Edicola operates as an espresso bar by day and a restaurant and wine bar by night, and MRDK has designed for both registers without relying on theatrical lighting tricks alone. Daylight floods the window wall through the teak paneling, casting warm stripes across the counter and stools. At night, the overhead glassware rack catches pendant light to create a softer, more intimate ceiling plane, while the stainless counter shifts from reflective to luminous.
A glass pastry display case near the entrance signals the morning program. By evening, the same zone transitions seamlessly because the architecture does not change; only the content on the counter does. The Peppa suspension light by Montréal-based Hamster contributes a contemporary local note, bridging the Italian reference with something distinctly of this city.
Sound Built into the Wall
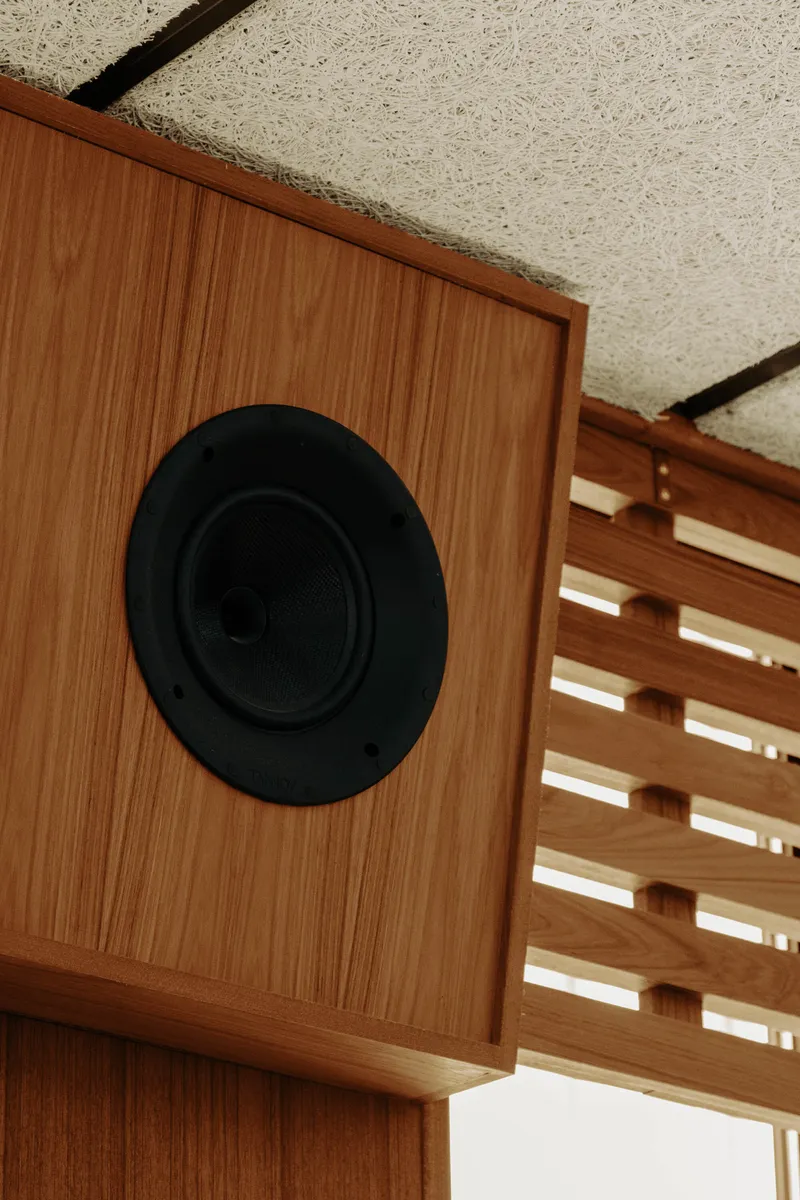
One detail worth flagging: the custom speakers are housed in teak enclosures with horizontal slat screens that disappear into the wall treatment. They are not hidden, exactly, but they are absorbed. The architects clearly understood that sound is part of the hospitality program, not an afterthought bolted to the ceiling. The slat pattern picks up the rhythm of the magazine rack, giving even the acoustic infrastructure a visual logic.
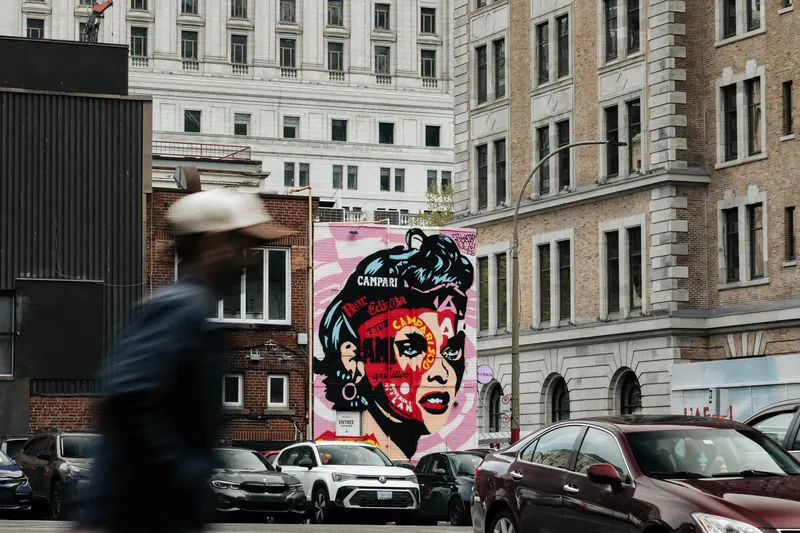
Outside, the street facade is understated, a mural on the neighboring building doing most of the urban work. MRDK let the interior do the talking, which is the right call for a project that is fundamentally about what happens inside: the act of sitting at a counter, ordering something, and being part of the room.
Plans and Drawings
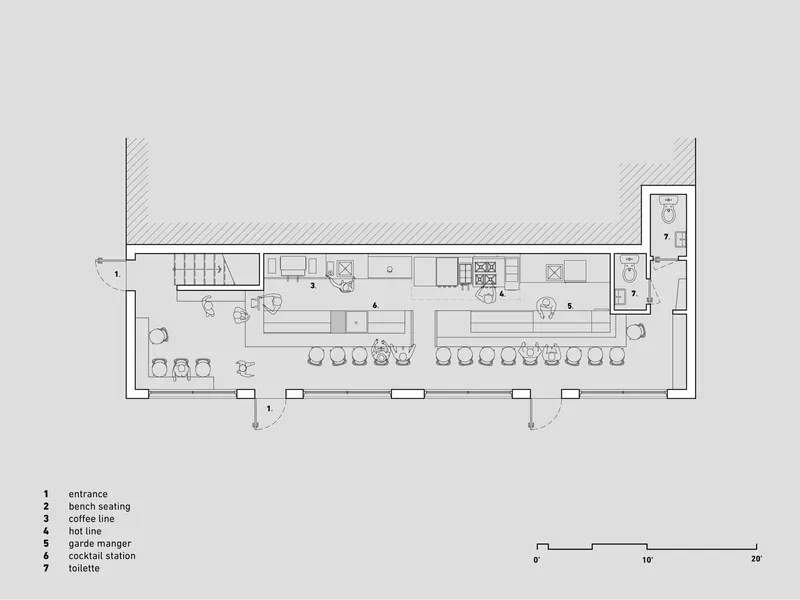
The floor plan confirms what the photographs suggest: the space is almost entirely linear, with the stainless steel counter running down the center like a spine. Seating areas, service counters, and restrooms are organized sequentially along this axis. There is no secondary room, no hidden dining area. Everything is the bar. That commitment to a single spatial idea is what gives the project its clarity and, frankly, its nerve. Most hospitality clients would insist on a private table or two. MRDK and their client chose not to hedge.
Why This Project Matters
Bar Edicola is a small project with a large argument: that a bar counter is not furniture but infrastructure, and that the social rituals of eating, drinking, and talking deserve an architectural frame as considered as any museum gallery. By eliminating conventional seating in favor of a single communal surface, MRDK forces patrons into proximity and eye contact. It is a design that bets on conviviality, which is a braver bet than it sounds in an era of solo dining and delivery apps.
The project also demonstrates how site memory can be handled with precision rather than sentiment. The magazine displays, the storefront proportions, the name itself: these are not winks at the past but structural decisions that shape how the space performs. Montréal has no shortage of attractive bars, but Edicola stands apart because its architecture and its social ambition are the same thing. The counter is the concept, and everything else follows from that.
Bar Edicola by MRDK, Montréal, Canada, 2025.
About the Studio
Share Your Own Work on uni.xyz
If projects like this are the kind of work you want to make, uni.xyz is a place to publish your own, find collaborators, and enter design competitions.


Popular Articles
Popular articles from the community


Opera on the Sea: Driftwood Logic Shapes a Timber Opera House on Estonia's Coast
Trevor Orgill's opera house translates the entangled drift of floating timber into a civic building where wood, water, and music converge.


David Ortega Stacks a Two-Story Mexico City Penthouse Around a Steel Stair and a Pergola-Shaded Roof Terrace
In Colonia Roma, a 300 m² penthouse uses oak joinery, a planted steel stair and a slatted roof pergola to make a new-build apartment feel like a house.

The Amber Palace Opera: A Geological Fiction Surfaces on Tallinn's Baltic Waterfront
Pierre Brillard reimagines a Baltic legend as a public landscape, opera house, and waterfront promenade rooted in Tallinn's coastal identity.

ETEH Reworks the Shared Spaces of São Domingos School in Brazil Around Timber, Color and Hanging Plants
At São Domingos School in Brazil, 436 m² of hall, refectory and library are recast with timber joinery, a yellow and blue code and trailing greenery.

Similar Reads
You might also enjoy these articles

LAVA Architecten Gives Vocational Education a Sawtooth-Roofed Face on a Mechelen School Campus
In Mechelen, Belgium, a 2,053 m² STEM school on a 6×6 m grid turns workshops and classrooms into rooms that can be rearranged as teaching changes.

KEMA Studio Turns a Derelict Marvila Attic into a 60 m² Lighthouse Apartment Above Lisbon
In Lisbon's Marvila district, a rebuilt roof, four skylights and two plywood volumes turn an unlivable attic into a bright home facing the Tagus.

Pixel Gardens: One Repeated Module Stacked Into a Terraced Social Housing Tower for Famagusta
Salem Bader's shortlisted housing tower builds a vertical neighbourhood from one repeated module, offsetting units to carve terraces, light and air.

Bao Huynh Watercolor Atelier: A Serene Art Retreat in Hội An
Bao Huynh Watercolor Atelier in Hội An blends multifunctional art spaces, sustainable design, local materials, and family-friendly living in a serene environment.

Explore Commercial Buildings Competitions
Discover active competitions in this discipline

Challenge to design luxury tourism on rails

VR headsets Storefront design competition

Designing a staircase for a client
Comments (0)
Please login or sign up to add comments
No comments yet. Be the first to comment!