
Munarra Centre for Regional Excellence by ARM Architecture
A community-driven cultural and education center blending Indigenous knowledge, sport, and architecture to celebrate Yorta Yorta identity and empower future generations.


Celebrating First Peoples Culture Through Education, Sport, and Community Architecture
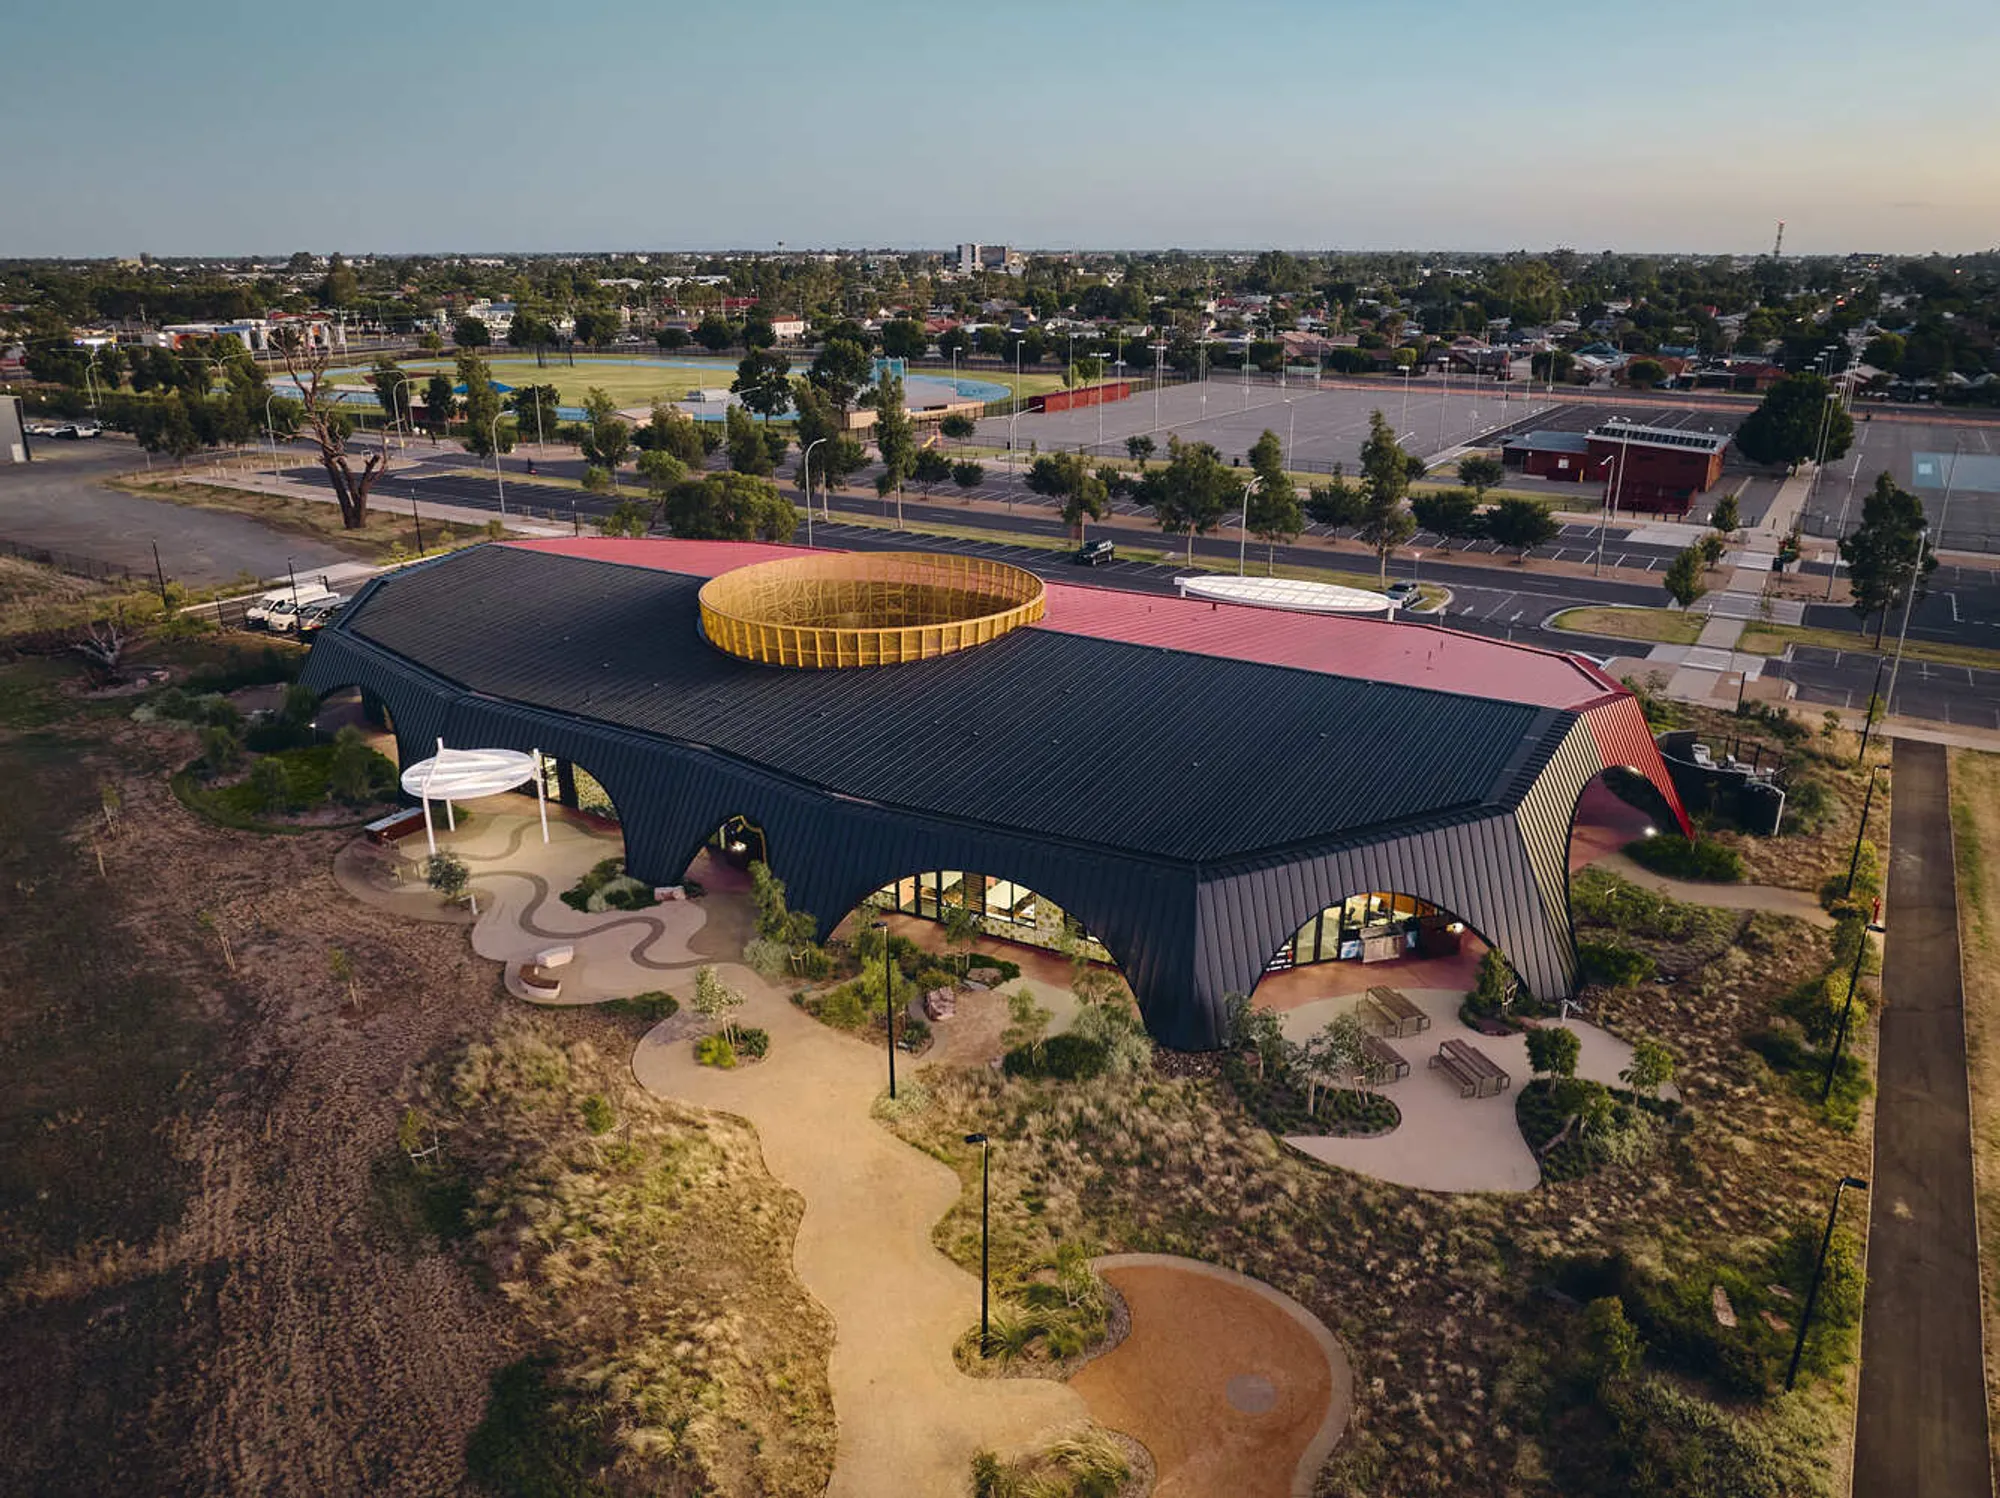
The Munarra Centre for Regional Excellence, designed by ARM Architecture, stands as a transformative cultural, educational, and sporting landmark in Shepparton, Victoria, Australia, located on Yorta Yorta Country. Completed in 2025 and spanning 1,800 m², the centre represents a powerful architectural commitment to honoring the world’s oldest living culture while empowering future generations through learning, sport, and cultural exchange.
Rooted in deep collaboration with the Yorta Yorta community, the project redefines regional architecture by integrating Indigenous knowledge systems, community leadership, and contemporary design strategies. Developed with Emergent Studios as landscape architects and guided by a genuine co-design process, the building serves as a living cultural campus where education, identity, and community strength converge.
A Co-Designed Cultural Hub for Learning and Sport
The Munarra Centre is conceived as a dual-program campus, comprising:
- Upgraded Rumbalara Football and Netball Club to the north
- New community and academic building to the south
The architectural vision strengthens both cultural education and athletic excellence, reinforcing the essential role of sport, community gathering, and intergenerational learning in First Peoples culture.

Architectural Vision: A Powerful Cultural Symbol
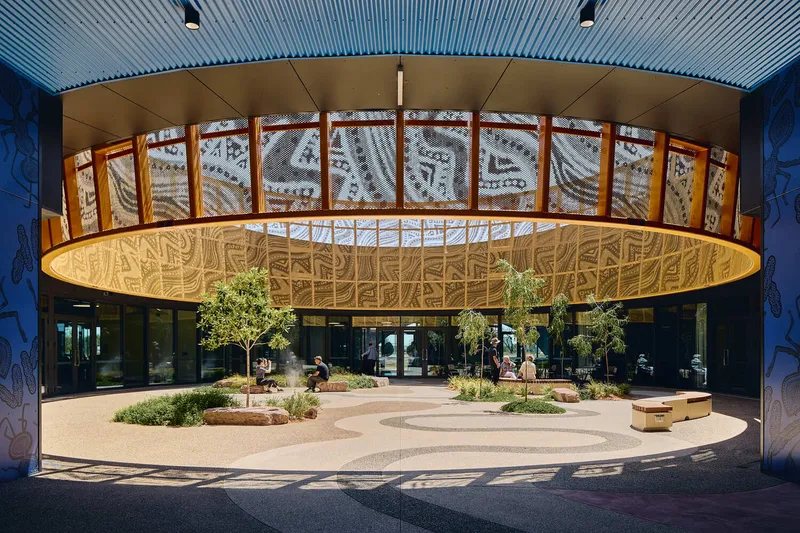
From above, the building’s masterplan echoes the Aboriginal flag, asserting cultural pride and identity. A central circular courtyard forms the heart of the design, supporting traditional knowledge-sharing and gathering practices.
Key spatial elements include:
- Central courtyard for ceremony and communal interaction
- Deep veranda promoting indoor-outdoor learning environments
- Firepit space honoring traditional storytelling
- Nanyak Wall, a powerful photographic timeline of the community’s history
The Nanyak Wall extends into the landscape, symbolically bridging the site’s northern sporting facilities and the new learning center. This gesture acts as a narrative spine — a cultural continuum connecting past, present, and future.


Materiality, Landscape, and Cultural Integration
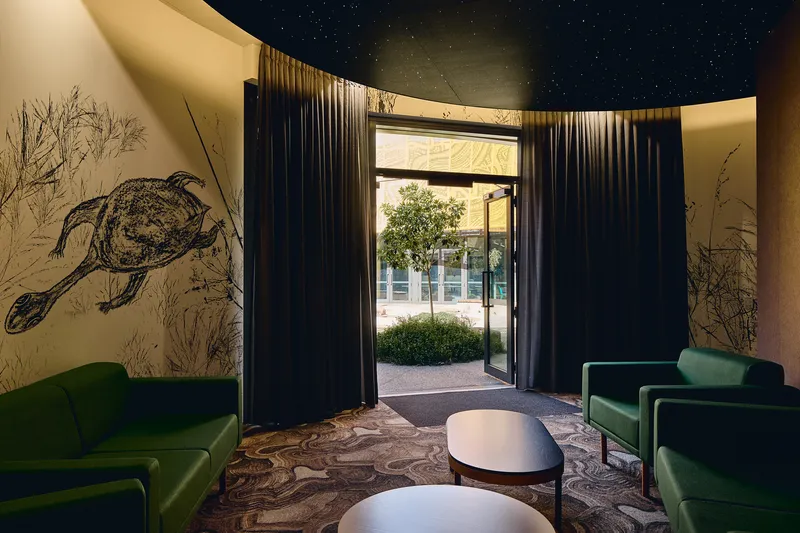
Landscape architects Emergent Studios embedded Indigenous planting, topography expression, and cultural narratives across the site, grounding the design in Country. Artworks curated in collaboration with Spacecraft Studios and Kaiea Arts, along with contributions from local Elders, appear throughout the centre, transforming architecture into a living cultural archive.
The sporting precinct renovation includes:
- New netball courts
- Upgraded clubrooms
- Shaded gathering spaces
- Colorful canopy reflecting the Rumbalara community identity
These elements strengthen local pride and enhance year-round usability.

Community-Led Construction and Governance
The project was managed by an all-First Peoples board through Munarra Limited, ensuring long-term self-determination. Built by TVN On-Country, a majority Indigenous-owned contractor, the development prioritizes community participation and economic empowerment.
Major project partners include:
- Victorian School Building Authority
- Department of Premier and Cabinet
- First Peoples State Relations
- University of Melbourne (funding support)
This collaborative model showcases a pioneering approach where design, community leadership, and education institutions align to support shared cultural futures.

A Living Landmark for Future Generations
The Munarra Centre is more than a building — it is a regional cultural catalyst and a testament to Yorta Yorta resilience, pride, and aspirations. It offers a space for:
- Cultural education and knowledge exchange
- Academic and sporting excellence
- Community celebration and gathering
- Preservation and transmission of First Peoples history


All photographs are works of Peter Bennetts, Jesse Judd




Popular Articles
Popular articles from the community


The Ocean Hive: Sustainable Architecture for a Self-Sufficient Civilization at Sea
The Ocean Hive imagines sustainable architecture at sea, where modular habitats, algae, wave power and ocean waste sustain a growing colony.

The Earth Pod: 3D Printed Homes for Resilient Refugee Communities
The Earth Pod reimagines refugee housing through 3D printed homes made from clay, combining resilience, self-sufficiency, and rapid shelter.

Co-life: Sustainable Architecture for Age-Friendly Community Living
Co-life reimagines sustainable architecture for seniors through courtyards, rammed earth, shared gardens, and spaces designed for belonging.

AL-JANNAH: Sustainable Architecture and Permaculture for Afghan Widows
AL-JANNAH uses sustainable architecture and permaculture to create resilient oasis of housing, learning, work and renewal for Afghan widows.


Similar Reads
You might also enjoy these articles


Hodi-Mandai Geram
Project Function: Preservation and revitalization of the Intangible heritage and socio-spatial identity of the Hodi by Housing, Cultural Memory Center, Sacred Grove, landscape, local tourism economy


Olio Towers: A Mid-Rise for Performers That Fuses Housing, Rehearsal, and Stage
Located blocks from Houston's Theater District, this modular tower stacks living units around a central performance atrium.

Oasis: Modular Green Housing Carved into Dhaka's Urban Fabric
A shortlisted Plugin Housing entry reclaims unauthorized settlements in Dhaka with stepped concrete volumes, green roofs, and ventilation-driven design.

Black Hole: A Floating Megastructure for the Post-Physical Era
Emiliano Mazzarotto envisions a spherical, self-scaling arena where e-sports, digital hotels, and holographic stadiums replace traditional public space.


Explore Cultural Architecture Competitions
Discover active competitions in this discipline



Challenge to reimagine the Iron Throne


Photograph architecture without architects


Illustrate the lost glory of Angkor Wat - Render Challenge


Bring back Drive In's
Comments (0)
Please login or sign up to add comments
No comments yet. Be the first to comment!