
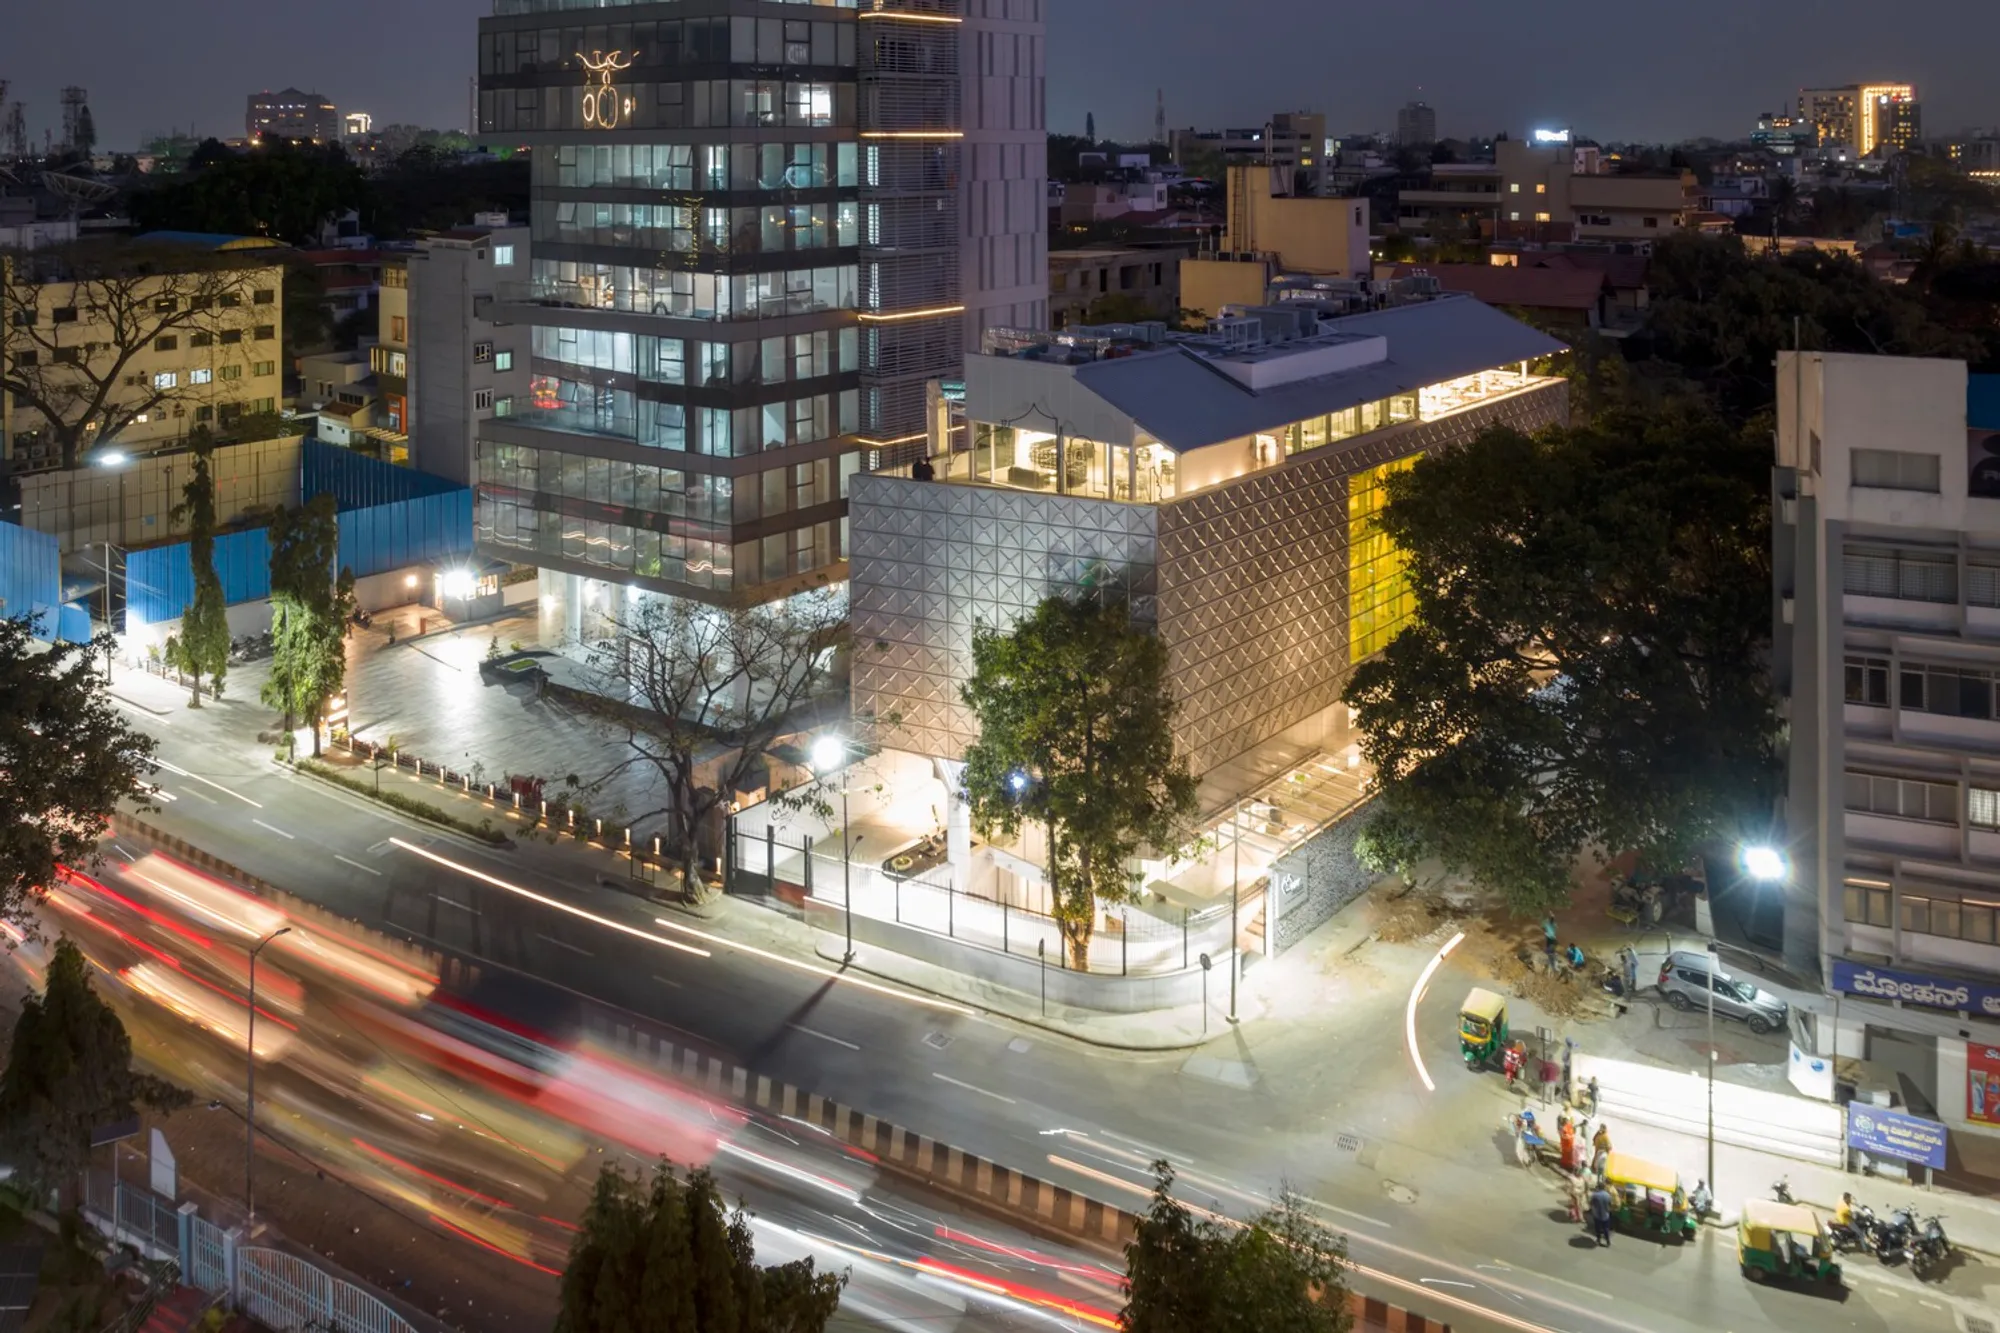
Museum of Art and Photography (MAP) Bangalore by Mathew and Ghosh Architects
The Museum of Art and Photography, Bangalore, blends contemporary design, community engagement, and stainless-steel motifs, celebrating art, memory, and cultural dialogue.


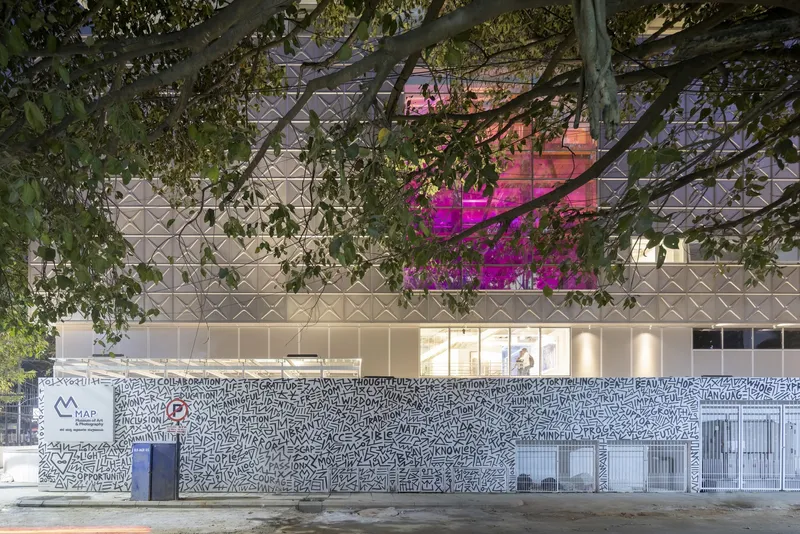
Located in the vibrant heart of Bangalore, India, the Museum of Art and Photography (MAP) is a groundbreaking cultural institution designed by Mathew and Ghosh Architects. Spanning an impressive 4,089 m², MAP opened its doors in 2023, presenting a visionary approach to museum architecture that blends art curation, community engagement, and contemporary Indian identity. Photographed by the acclaimed Iwan Baan, the museum’s design celebrates the tension between preservation and accessibility, creating a space where art is both protected and experienced.
Concept and Design Philosophy
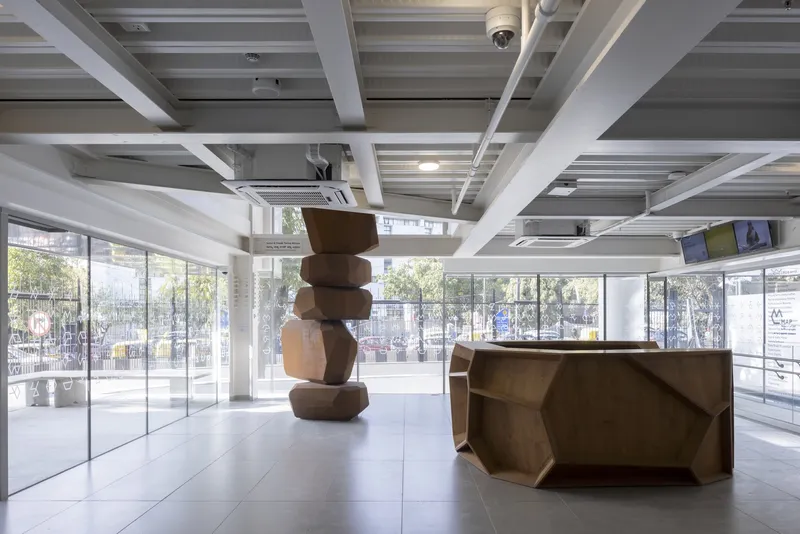
MAP’s design emerges from a global, post-colonial narrative, exploring ideas of memory, equity, and shared cultural experience. The architects sought to balance the institutional role of a museum—as a space for collecting, collating, and conserving art—with the dynamic engagement of Bangalore’s diverse communities. The museum bridges the everyday with the extraordinary, the mundane with the theatrical, and the exotic with the familiar, making art relatable and participatory.
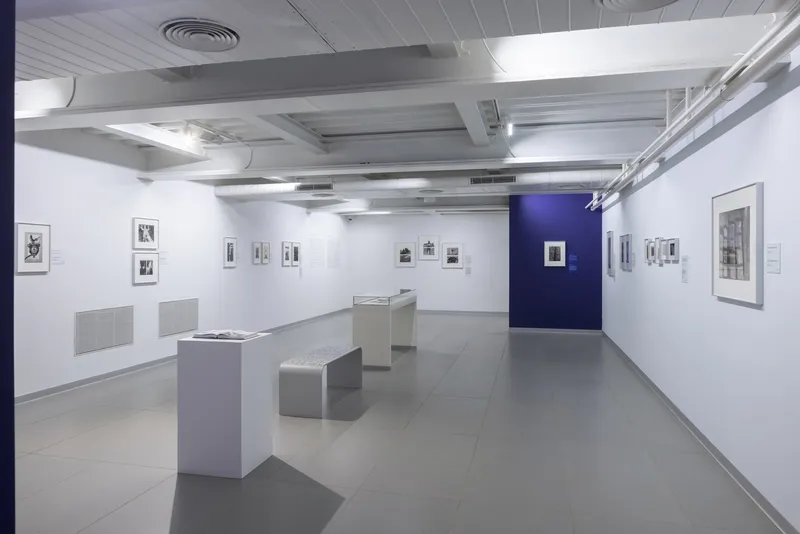
Inside, the museum emphasizes art over spatial dramatics. The galleries are designed to insulate precious artifacts and artworks from ultraviolet light, while providing generic yet versatile gallery spaces that accommodate various exhibitions. This careful attention to light, space, and functionality ensures that MAP can host both local and international collections with precision and respect.
Materiality and Architectural Expression
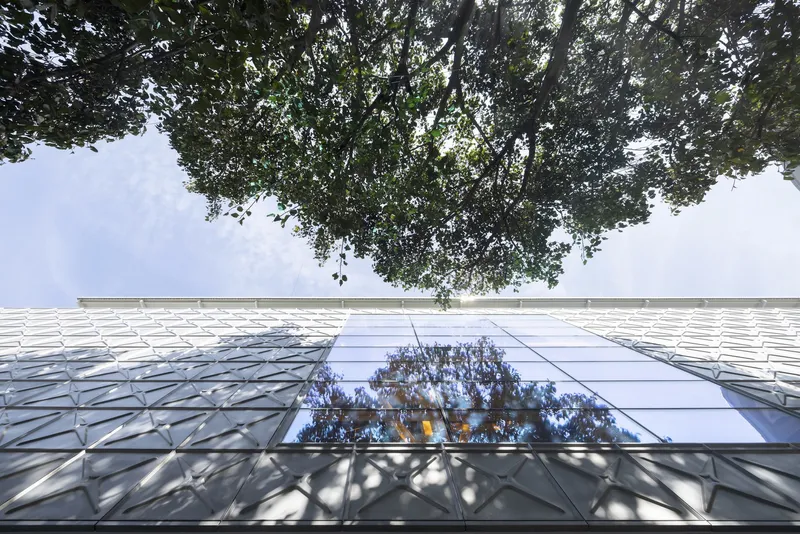
One of the most striking aspects of MAP is its use of stainless steel imagery, which subverts the notion of exclusivity and pristine museum aesthetics. Drawing inspiration from post-industrial water tanks, this material choice evokes mnemonic associations of containment and accessibility. By referencing the local ‘tanki’—a familiar urban fixture—the design transforms the museum into a site of artistic nourishment for the community, merging the ordinary with the extraordinary.
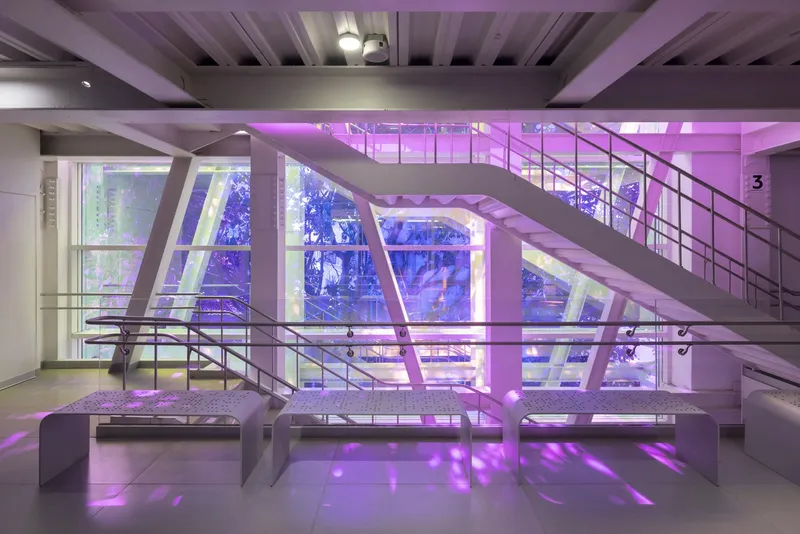
The museum’s veranda-plinth concept is another significant element, reflecting social and cultural discourse in Indian architecture. This elevated platform not only mediates between the street and the building but also creates a dialogic space where visitors engage visually, emotionally, and socially. The “plinth of negotiations” embodies humility, reflection, and dialogue, inviting visitors to traverse and experience art and culture in a nuanced way.
Collaborative Excellence
The project brought together a multidisciplinary team to achieve its architectural and technical excellence:
- Lead Architects: Soumitro Ghosh, Nisha Mathew
- Structural Consultants: Manjunath Consultants, KPM Engineering, Manjunath & Co.
- Lighting Consultant: Lirio Lopez
- MEP Consultants: KPM Engineering, E-Sollutions
- Project Management: Kris Cooper PMC Pvt. Ltd.
- HVAC Consultants: Coldaire Inc.
- Electrical Installations: Southern Electrical Co.
MAP also collaborated with prominent manufacturers including 3M, Saint-Gobain, Alufit, Godrej, HARMAN, Panasonic, and more, ensuring the highest standards of construction, durability, and sustainability.
A Landmark for Bangalore and Beyond
The Museum of Art and Photography, Bangalore is more than a building; it is a cultural landmark that reflects the city’s evolving identity, bridging tradition and modernity. Through its sensitive architecture, mnemonic materiality, and socially engaged design, MAP encourages visitors to rethink their relationship with art, space, and community.
With its dynamic galleries, innovative use of materials, and thoughtful urban integration, MAP sets a new benchmark for museums in India and globally, reinforcing Bangalore’s position as a hub for art, design,and culture.
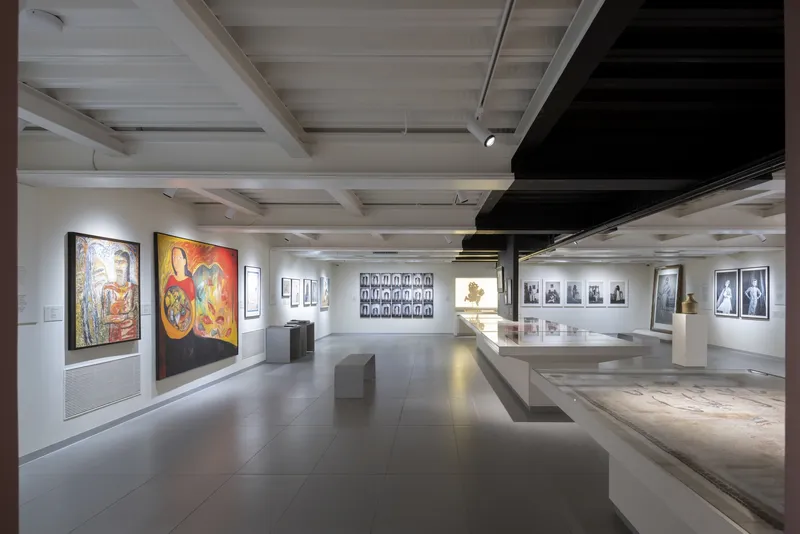
All photographs are works of Iwan Baan




Popular Articles
Popular articles from the community


Lunar Spiral: Space Architecture Shaped by the Mathematics of the Universe
Lunar Spiral reimagines space architecture through Fibonacci geometry, lunar regolith, levitating habitats, and self-sustaining Moon living.

Co-Life: Senior Housing Design That Reconnects Older Adults With the City
Co-Life reimagines senior housing design through healing gardens, shared streets, workshops, and a sustainable community across generations.

Conexión: Biophilic Design Reimagines High-Rise Living in Hong Kong
Conexión reimagines high-rise living in Hong Kong through biophilic design, green facades, shared spaces, daylight, water and nature within.

The Earth Pod: 3D Printed Homes for Resilient Refugee Communities
The Earth Pod reimagines refugee housing through 3D printed homes made from clay, combining resilience, self-sufficiency, and rapid shelter.


Similar Reads
You might also enjoy these articles


Hodi-Mandai Geram
Project Function: Preservation and revitalization of the Intangible heritage and socio-spatial identity of the Hodi by Housing, Cultural Memory Center, Sacred Grove, landscape, local tourism economy


Olio Towers: A Mid-Rise for Performers That Fuses Housing, Rehearsal, and Stage
Located blocks from Houston's Theater District, this modular tower stacks living units around a central performance atrium.

Oasis: Modular Green Housing Carved into Dhaka's Urban Fabric
A shortlisted Plugin Housing entry reclaims unauthorized settlements in Dhaka with stepped concrete volumes, green roofs, and ventilation-driven design.

Black Hole: A Floating Megastructure for the Post-Physical Era
Emiliano Mazzarotto envisions a spherical, self-scaling arena where e-sports, digital hotels, and holographic stadiums replace traditional public space.


Explore BMS College Of Architecture Competitions
Discover active competitions in this discipline



Challenge to reimagine the Iron Throne


Photograph architecture without architects


Illustrate the lost glory of Angkor Wat - Render Challenge


Design challenge to reuse E-waste
Comments (0)
Please login or sign up to add comments
No comments yet. Be the first to comment!