
Studio Lotus Wraps a Concrete Shell in Hand-Carved Sandstone to House Jaipur's Meenakari Heritage
A 20,360-square-foot flagship store and museum on Sardar Patel Marg celebrates Rajasthan's enamel craft through layered architecture.


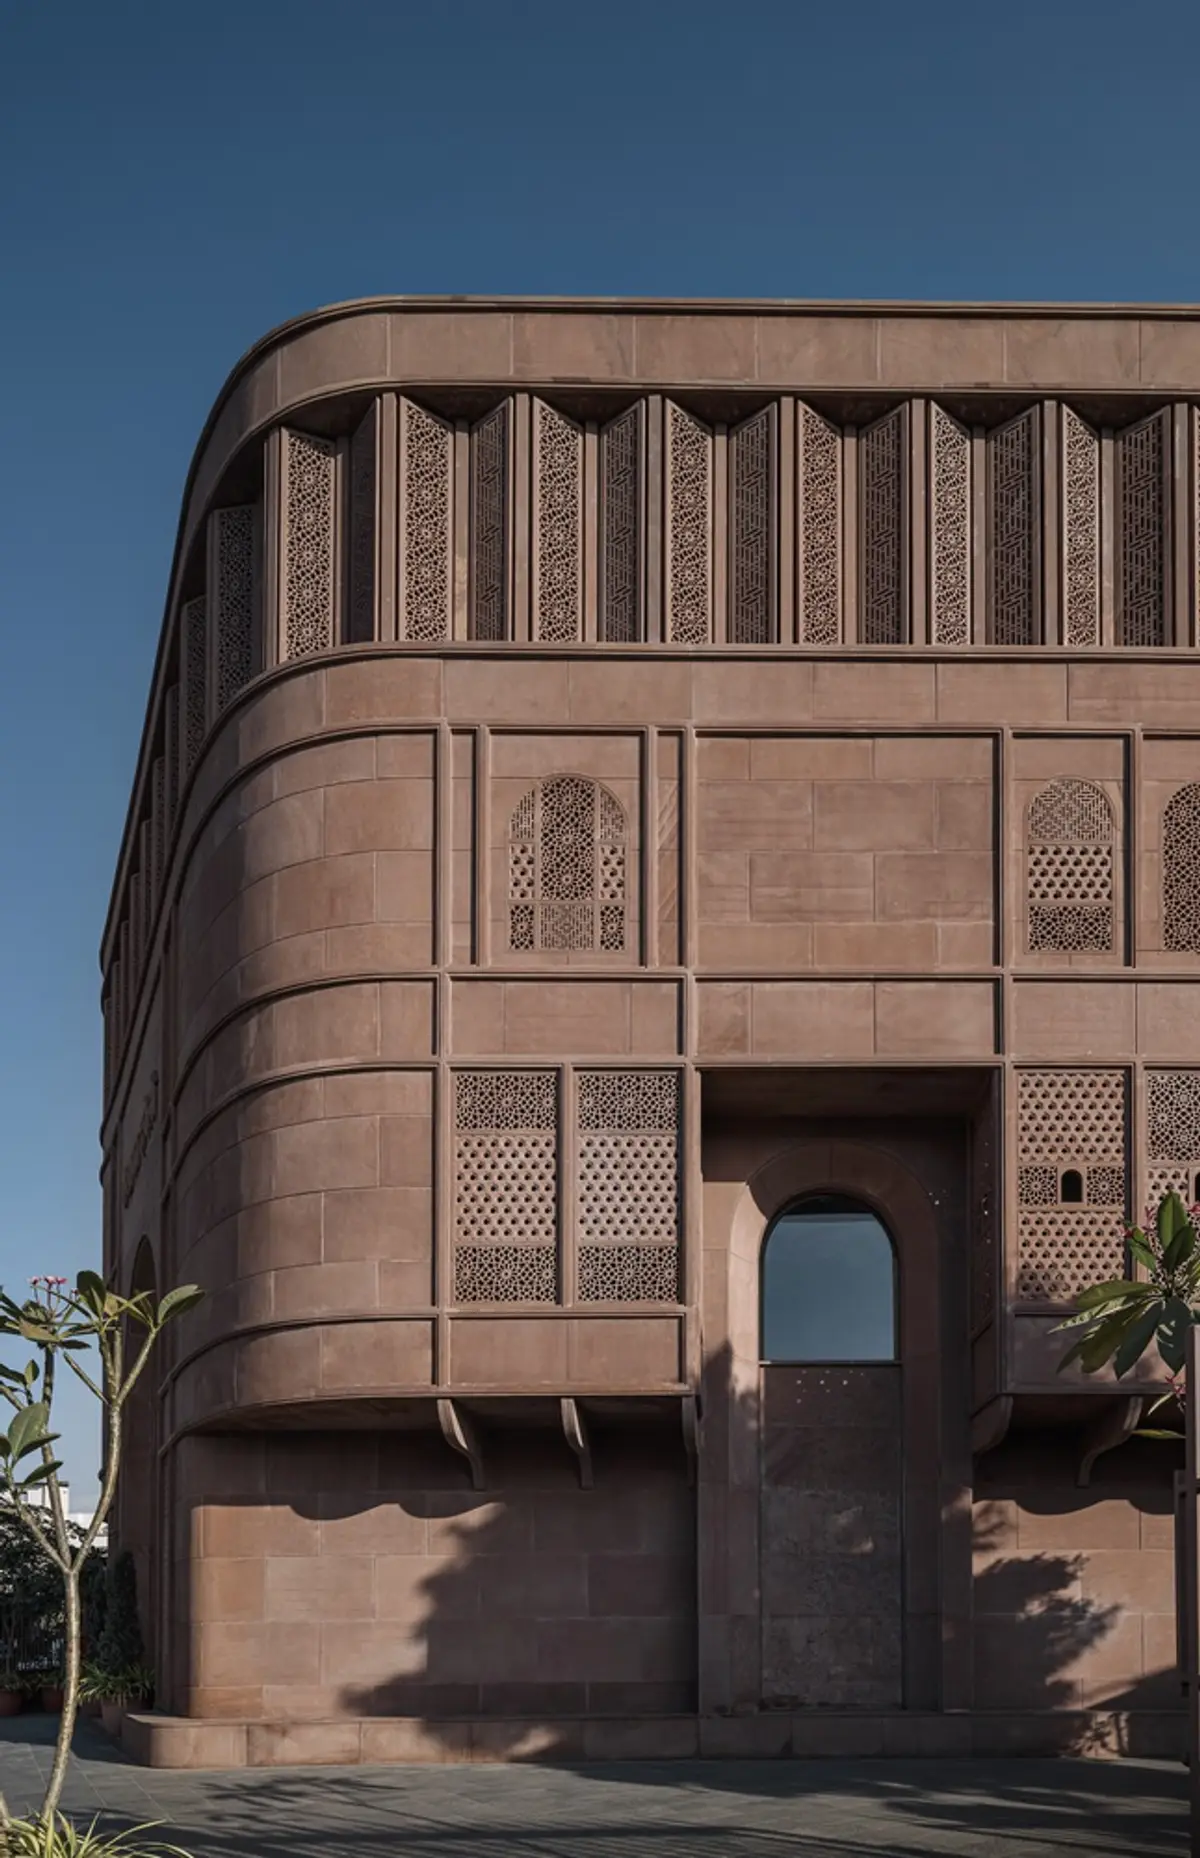
When Studio Lotus was brought onto a site in Jaipur where a concrete shell had already been erected, they were told they could demolish the whole thing and start from scratch. They chose not to. Instead, the firm kept the structure standing and clad it in hand-carved Jodhpur red sandstone, turning an inherited liability into a building that now saves an estimated 1.17 million kilograms of CO₂ equivalent in embodied carbon. The result is the Museum of Meenakari Heritage and Flagship Store for jewelry designer Sunita Shekhawat, a project that operates simultaneously as cultural archive, luxury retail environment, and design studio across 20,360 square feet on Sardar Patel Marg.
What makes this project worth studying is not the preservation gesture alone but the architectural language layered on top of it. The building draws from Rajputana, Mughal, and Art Deco vocabularies without settling into pastiche. Its jaalis, jharokhas, and chhatris are not reproductions of historic elements; they are reinterpretations filtered through contemporary construction logic, including a dry cladding system with an air cavity that doubles as passive insulation against Jaipur's brutal semi-arid heat. The fusion mirrors Shekhawat's own practice of making modern heirlooms from an ancient enamelwork tradition, and Studio Lotus treats the building itself as the largest piece in that collection.
A Facade Carved by Hand
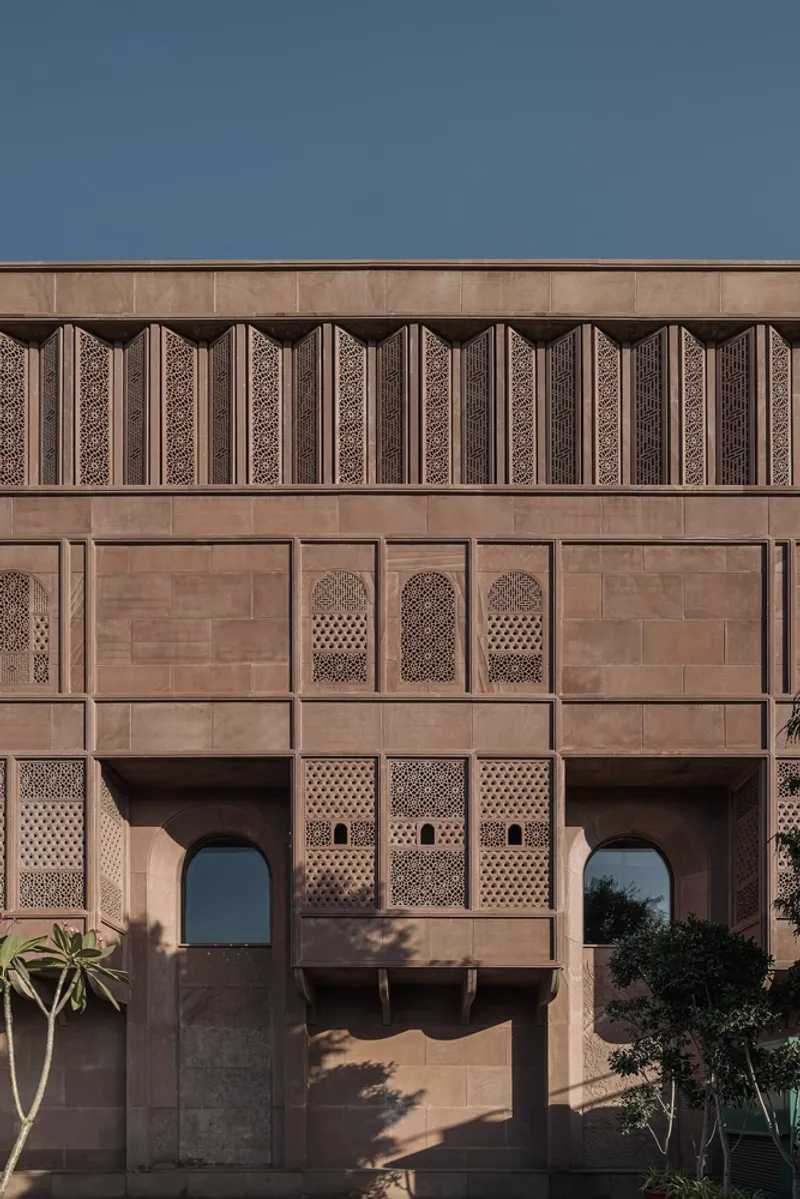
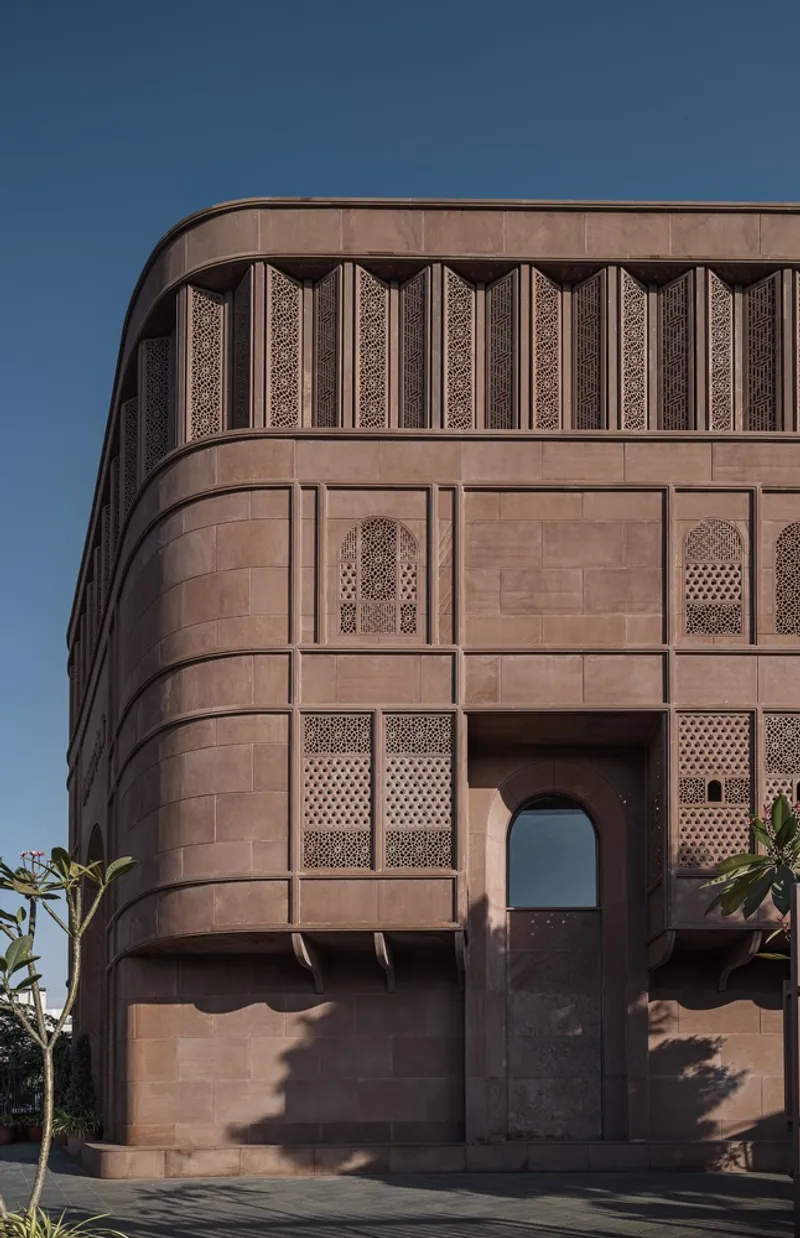
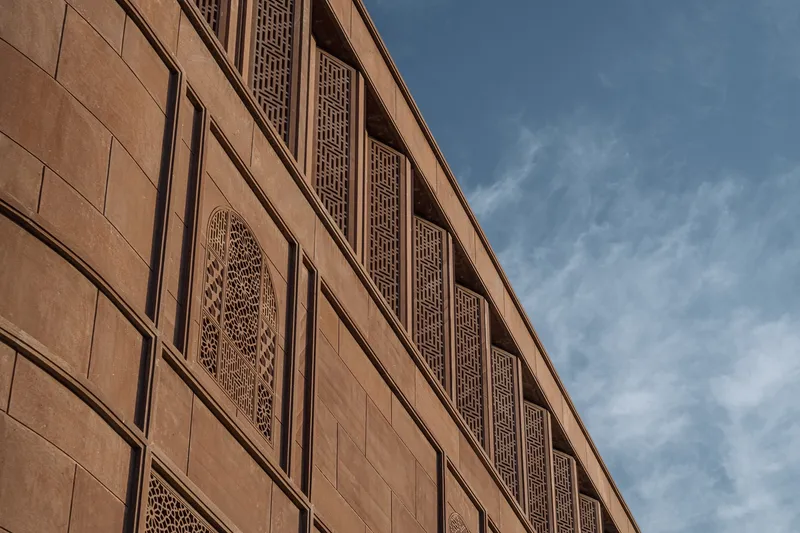
The exterior is the project's most public argument. Jodhpur red sandstone was chosen not just for its color, which threads the needle between Shekhawat's roots in Jodhpur and Jaipur's pink-city palette, but for the way it accepts detail. Every panel was carved by artisanal stone workers, producing a density of ornament that no CNC router could replicate with the same surface quality. Beveled balconies express an irregular footprint while layering references from different architectural eras, giving the facade a stratigraphy that rewards close looking.
The double-height entrance arch, spanning the ground and first floors, anchors the composition and signals the building's public ambition. Flanking it, lattice screens of varying geometries manage solar gain while projecting a shifting pattern of light across the interior thresholds. It is not a quiet building. It competes with Jaipur's dense streetscape and holds its ground.
Light Through Lattice
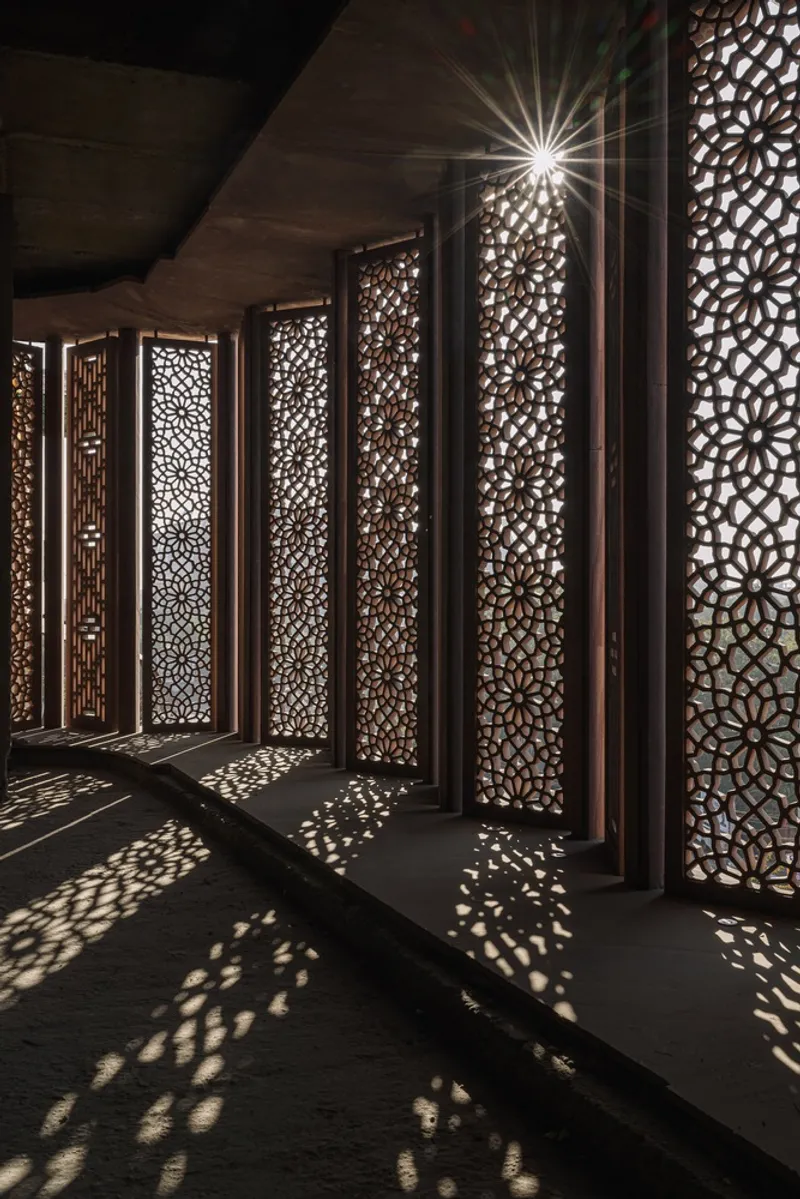
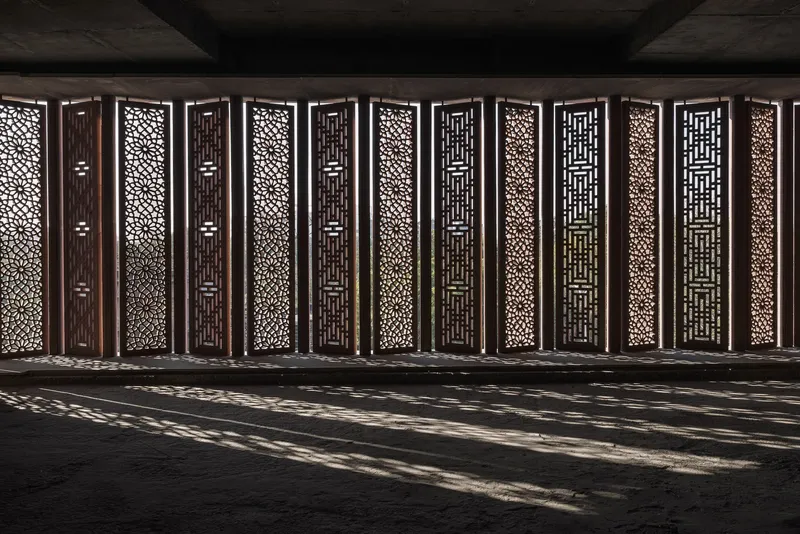
The jaali is Rajasthan's oldest passive cooling device, and Studio Lotus deploys it here as both climate strategy and spatial experience. At night, perforated screens cast precise geometric shadow fields across dark stone floors, turning circulation zones into graphic installations. During the day, those same screens minimize heat ingress by filtering direct sunlight before it reaches the 300mm block walls and the insulating air cavity behind the cladding.
What separates this from the decorative screen walls you see on hotel lobbies across India is the variation in pattern density. The architects calibrated aperture sizes to orientation and program: tighter weaves face west, looser ones admit more diffused northern light. The screens are doing real thermodynamic work, not just performing tradition.
The Sculptural Staircase as Spine
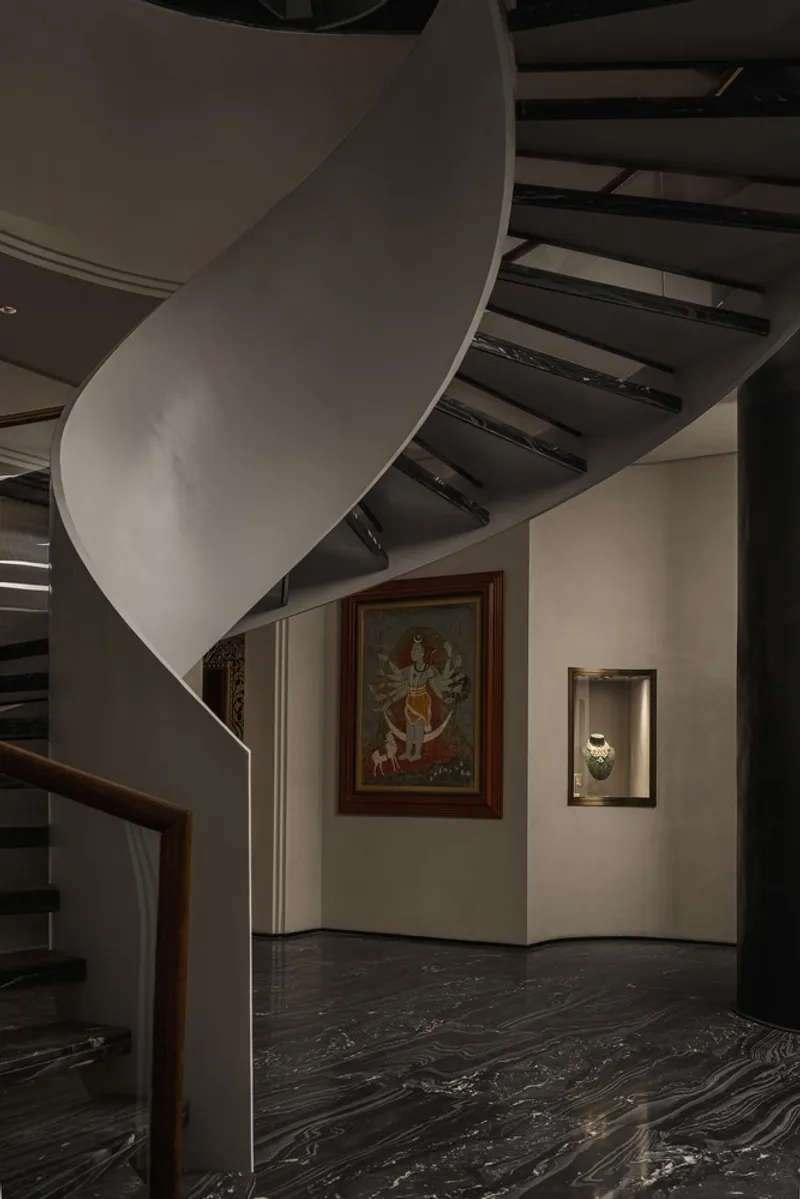
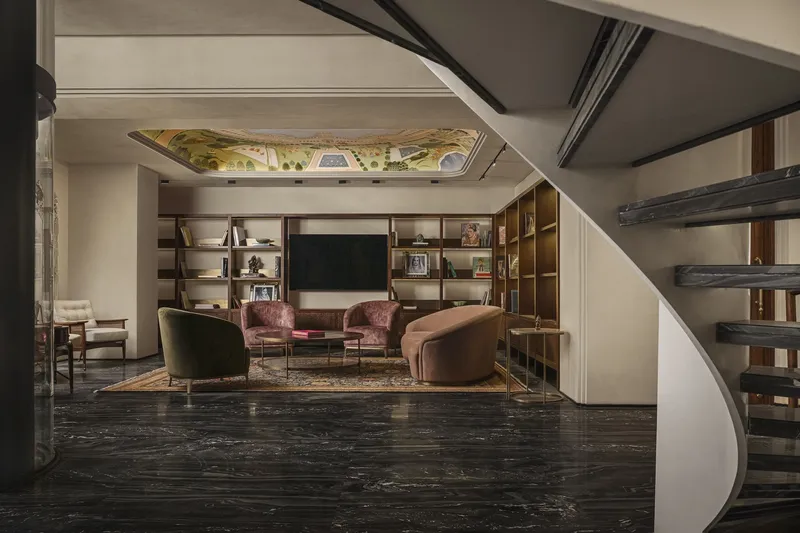
A helical staircase winds through all three primary levels, connecting the lower-ground retail floor, the ground-floor museum gallery, and the upper offices. Its white plastered surface reads as a continuous ribbon, a deliberate counterpoint to the richly decorated rooms it passes through. Framed artwork lines the curved walls, but the staircase itself resists ornamentation. It functions as a spatial palate cleanser between zones that are each loaded with sensory detail.
Viewed through openings from adjacent rooms, the stair's curvature frames glimpses of painted ceilings and built-in shelving, turning the vertical circulation into a series of composed vignettes. It is a simple move, architecturally, but it solves the harder problem of giving coherence to a program that spans museum, boutique, studio, and future restaurant.
Frescoes That Took Months to Complete
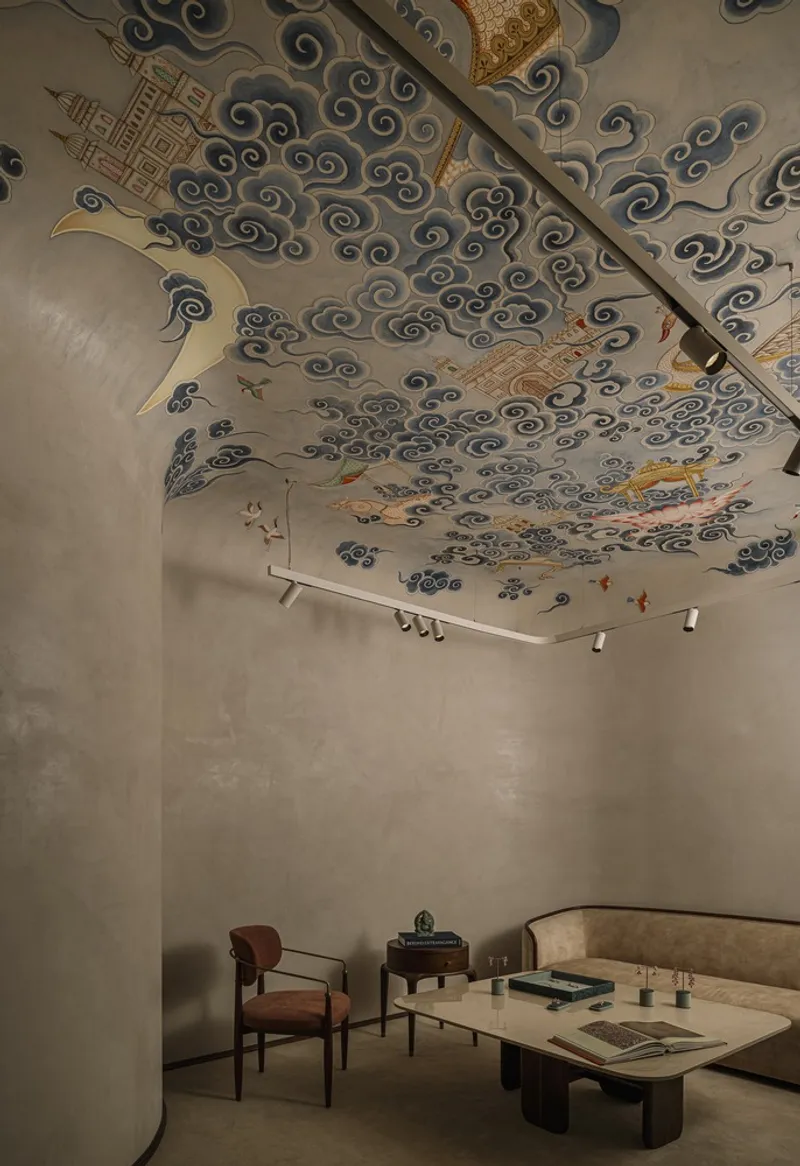
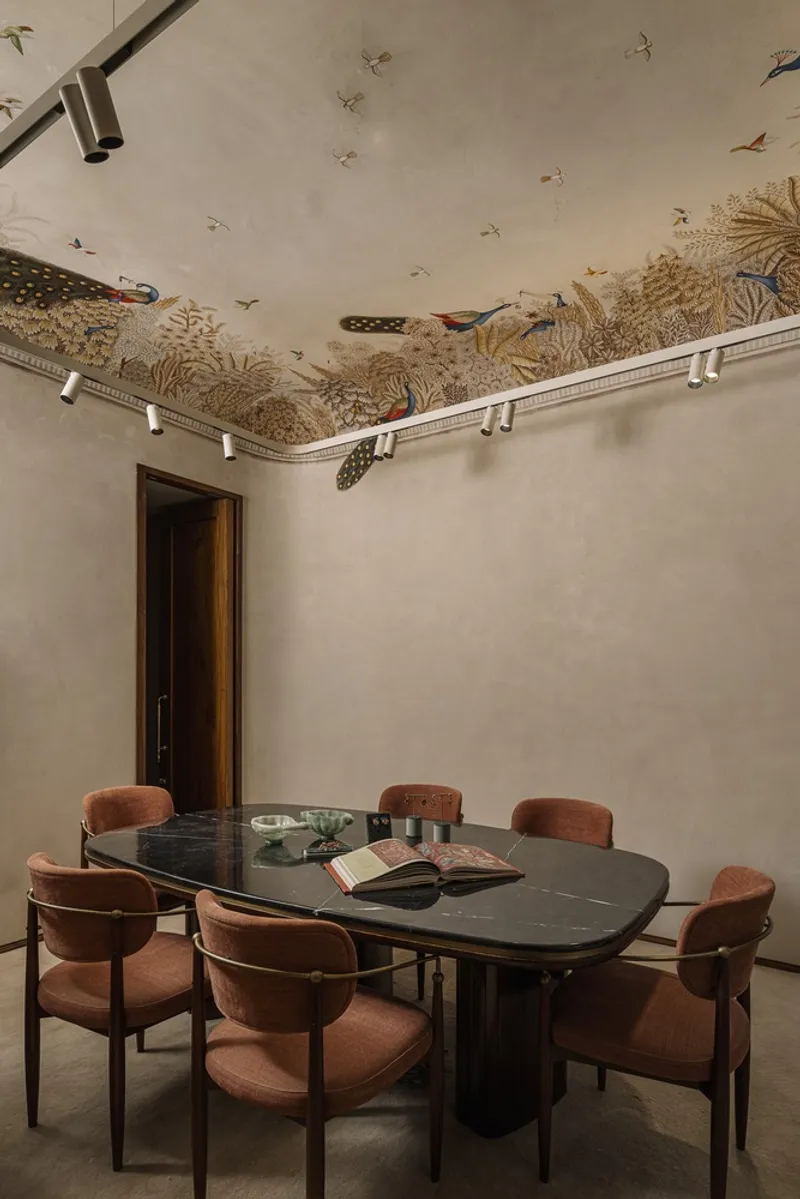
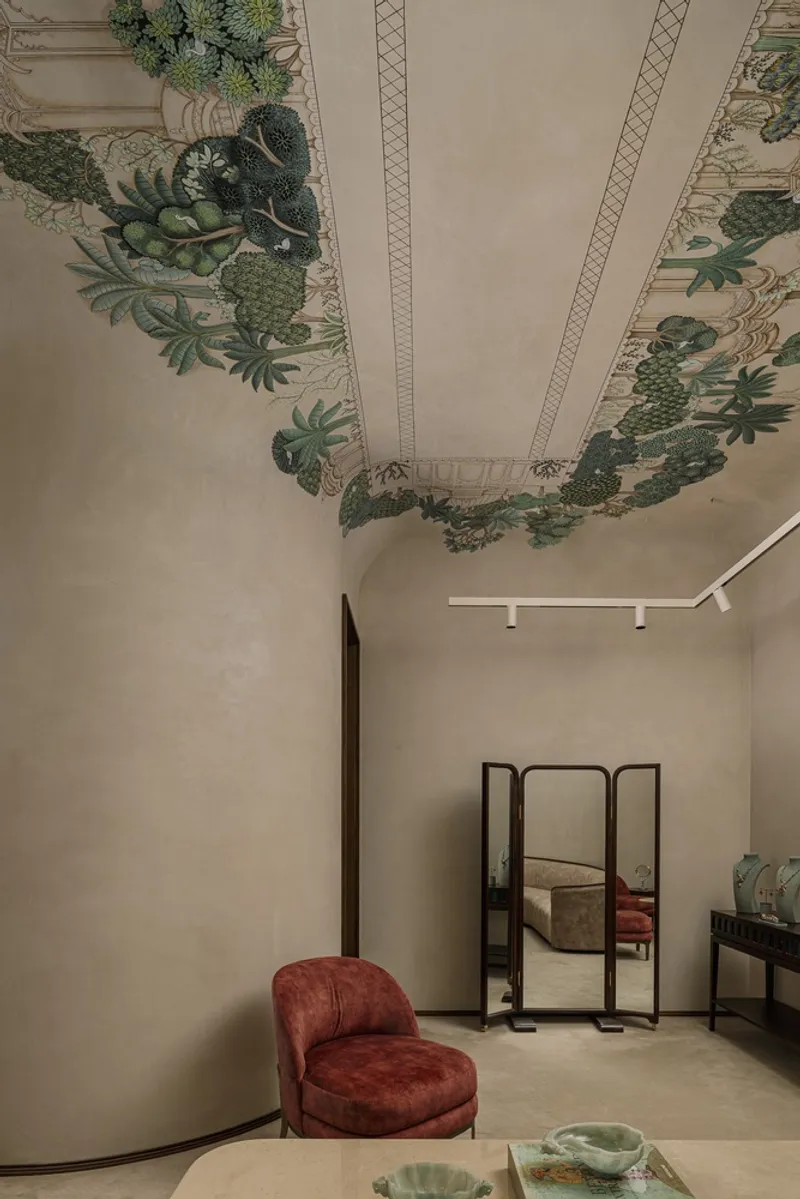
The lower-ground-floor consultation pods are finished in off-white araish lime stucco and crowned with semi-vaulted ceilings bearing hand-painted frescoes. Twelve skilled miniature artists worked over several months to produce scenes of Rajasthan's architecture and flora, rendered in a style that bridges traditional miniature painting with a looser, almost impressionistic sensibility. Cloud motifs float in gilded frames. Tropical foliage creeps along ceiling borders. One room pairs a dark oval dining table with a nature-scene canopy overhead, collapsing the distance between fine jewelry consultation and the intimacy of a private dining room.
These are not murals added as decoration. They are integral to the brand's identity as a custodian of craft. Each pod offers a by-appointment-only experience where clients engage with jewelry in surroundings that are themselves handmade at the same level of skill. The message is consistent: nothing here was mass-produced, and nothing should be.
Why This Project Matters
The Museum of Meenakari Heritage succeeds because it refuses to separate the building from the brand narrative. In most luxury retail projects, architecture plays a supporting role, providing a neutral backdrop for merchandise. Here, the architecture is the merchandise's argumentative equal, an object of craftsmanship that makes the case for handmade work before a single piece of jewelry is shown. Studio Lotus understood that a Meenakari heritage museum housed in a generic shell would contradict its own premise.
The decision to retain the existing concrete structure rather than demolish it also positions the project within a broader conversation about embodied carbon in Indian construction. Saving 1.17 million kilograms of CO₂ is not a marginal number. Combined with locally sourced Rajasthani materials, passive cooling strategies drawn from regional precedent, and an interior finished by the hands of a dozen artisans rather than a factory, the building models a viable alternative to the tabula rasa instinct that still dominates commercial architecture. It is proof that constraint, whether inherited structure or climatic severity, produces richer design than freedom alone.
Museum of Meenakari Heritage & Flagship Store by Studio Lotus. Located in Jaipur, Rajasthan, India. 20,360 sq ft. Photography by The Fishy Project.
About the Studio
Share Your Own Work on uni.xyz
If projects like this are the kind of work you want to make, uni.xyz is a place to publish your own, find collaborators, and enter design competitions.


Popular Articles
Popular articles from the community


Co-life: Sustainable Architecture for Age-Friendly Community Living
Co-life reimagines sustainable architecture for seniors through courtyards, rammed earth, shared gardens, and spaces designed for belonging.

ALGAL REALM: A Bio-Integrated Lunar Habitat Design for Life Beyond Earth
ALGAL REALM reimagines lunar habitat design with algae-powered life support, 3D-printed regolith, and vertical living for a lunar future.

Hill & Cross Opera: Sculptural Opera House Architecture Shaped by Tallinn’s Landscape and Identity
Hill & Cross Opera reimagines opera house architecture in Tallinn through its sculptural hill, civic plaza, glass wave and a luminous cross.

Conexión: Biophilic Design Reimagines High-Rise Living in Hong Kong
Conexión reimagines high-rise living in Hong Kong through biophilic design, green facades, shared spaces, daylight, water and nature within.

Similar Reads
You might also enjoy these articles


Hodi-Mandai Geram
Project Function: Preservation and revitalization of the Intangible heritage and socio-spatial identity of the Hodi by Housing, Cultural Memory Center, Sacred Grove, landscape, local tourism economy


Olio Towers: A Mid-Rise for Performers That Fuses Housing, Rehearsal, and Stage
Located blocks from Houston's Theater District, this modular tower stacks living units around a central performance atrium.

Oasis: Modular Green Housing Carved into Dhaka's Urban Fabric
A shortlisted Plugin Housing entry reclaims unauthorized settlements in Dhaka with stepped concrete volumes, green roofs, and ventilation-driven design.

Black Hole: A Floating Megastructure for the Post-Physical Era
Emiliano Mazzarotto envisions a spherical, self-scaling arena where e-sports, digital hotels, and holographic stadiums replace traditional public space.

Explore Cultural Architecture Competitions
Discover active competitions in this discipline

Challenge to reimagine the Iron Throne

Photograph architecture without architects

Illustrate the lost glory of Angkor Wat - Render Challenge

Bring back Drive In's
Comments (0)
Please login or sign up to add comments
No comments yet. Be the first to comment!