

Boo Studio Wraps a Trapezoidal Medellín Boutique in a Continuous Steel Shell
At just 57 square meters, N 0 1 Store turns structural constraints into a seamless futuristic retail interior in Medellín, Colombia.


A trapezoidal floor plan, a stubborn column near the back wall, and barely 57 square meters to work with: the brief for N 0 1 Store in Medellín reads like a list of reasons to keep things simple. Boo Studio, led by Carlos Restrepo Arroyave and Juan Pablo Rios Moncada, did the opposite. They designed a continuous steel armature that absorbs every awkward condition, wrapping the perimeter, swallowing the column, and housing the dressing rooms, all while projecting the kind of hermetic sci-fi atmosphere that luxury retail clients dream about but rarely achieve at this scale.
What makes the project worth studying is not its mood lighting or reflective surfaces, though both are handled with precision by lighting collaborators Estudio Dedós. It is the way a single material strategy, flexible steel structure plus glass with imperceptible joints, solves program, structure, and brand identity simultaneously. Reception, display, and fitting area read as one continuous interior rather than a sequence of rooms. Every bench, anchor, and shelf is custom-fabricated for the project. Nothing is off the rack, which is a fitting irony for a store that sells clothes.
The Steel Envelope as Both Structure and Scenography
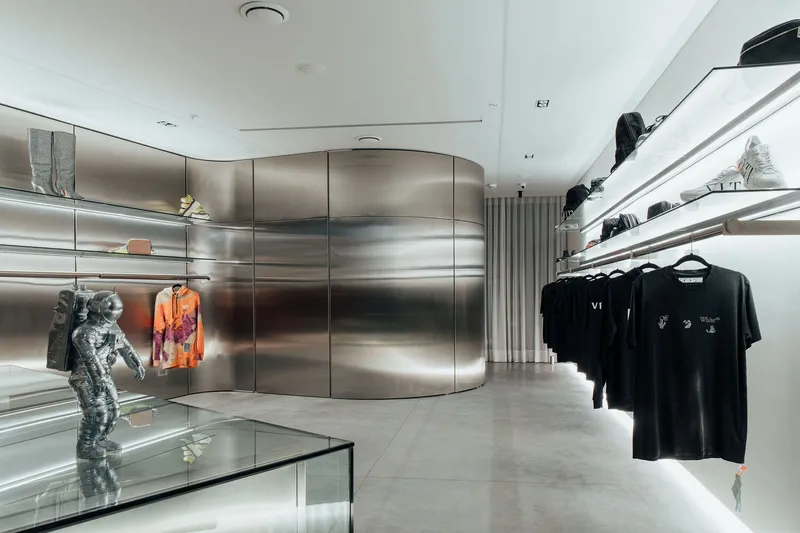
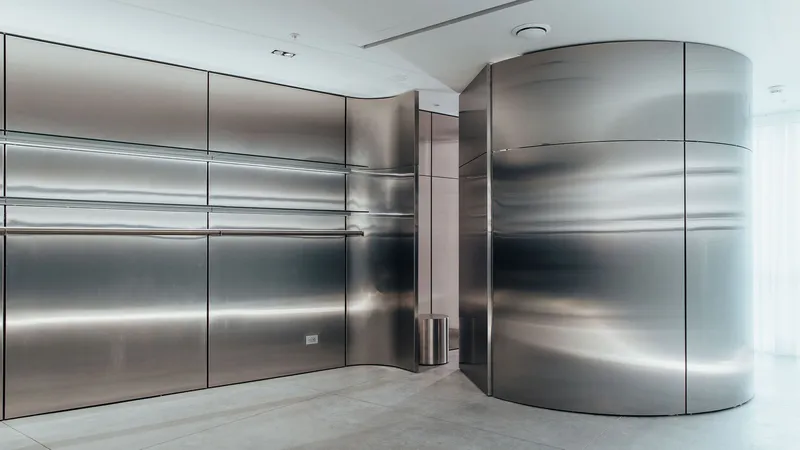
The curved stainless steel walls are the project's defining gesture. They follow the trapezoid's perimeter, bending smoothly at corners rather than breaking into planes. Horizontal light slots are cut directly into the metal, turning structure into luminaire and eliminating the need for separate fixture runs. The result is a surface that glows from within, creating depth in a room that has very little of it.
At the junction between curved and flat panels, the detailing is tight enough that the transition reads as a continuous skin. There is no trim, no shadow gap faking seamlessness. The metal simply turns. It is a small detail that reveals the level of shop-drawing coordination the project required, and it separates this interior from the Instagram-bait retail fit-outs that rely on loose cladding and hidden fasteners.
Display Logic on a Concrete Canvas
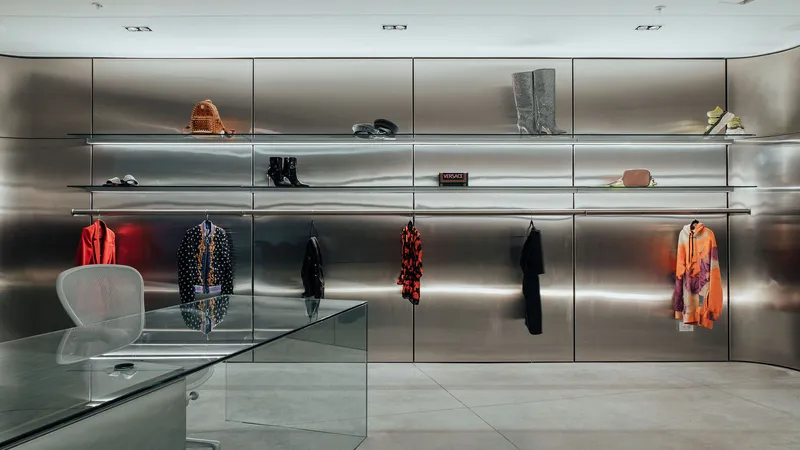
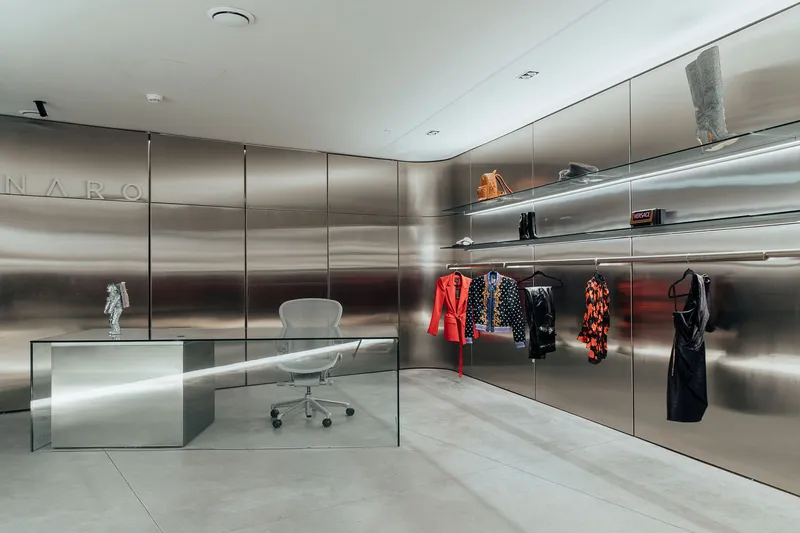
The polished concrete floor does two things well: it reflects the steel walls to double the perceived depth of the space, and it provides a deliberately raw counterpoint to the precision metalwork above it. Garments hang from slender white rails set against backlit niches, each niche proportioned to frame a handful of pieces rather than an entire collection. The store is edited like a gallery show, not a stockroom.
At the reception point, a glass desk and white chair sit in front of a wall of illuminated display niches. The furniture's transparency keeps sightlines open across the full 57 square meters, reinforcing the architects' insistence on a consistent visual flow. No counters block the view; no partition walls subdivide the plan. You read the entire store the moment you step inside.
The Cylindrical Volume and the Hidden Column
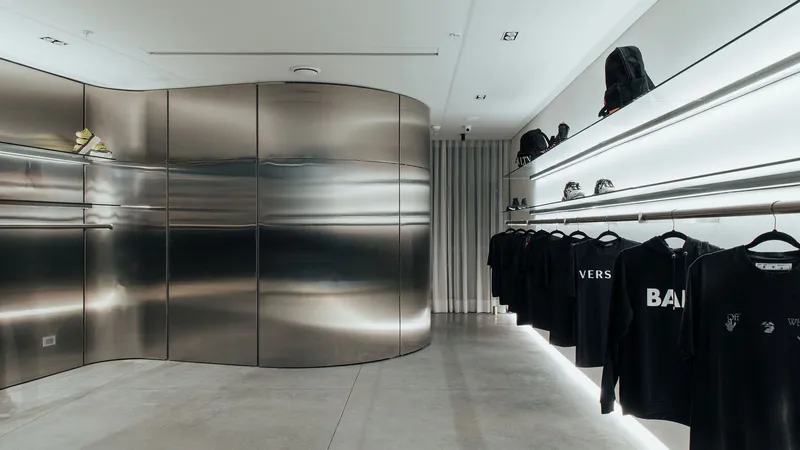
The most inventive move in the project is the cylindrical steel volume near the rear of the store. It serves as the dressing room enclosure, but its real purpose is architectural camouflage: the existing column that would otherwise puncture the narrow back section is absorbed inside it. Horizontal lit recesses wrap the cylinder, continuing the language of the perimeter walls so the volume registers as part of the same system rather than an intrusion.
Adjacent shelving displays folded apparel in neat stacks, reinforcing the gallery-like curation. The cylinder's diameter is generous enough to feel comfortable inside yet compact enough to leave clear circulation on both flanks. In a 57-square-meter plan, every centimeter of that dimension matters, and the fact that it simultaneously resolves a structural problem, a programmatic need, and a branding gesture is the kind of economy that distinguishes serious design from mere styling.
Plans and Drawings
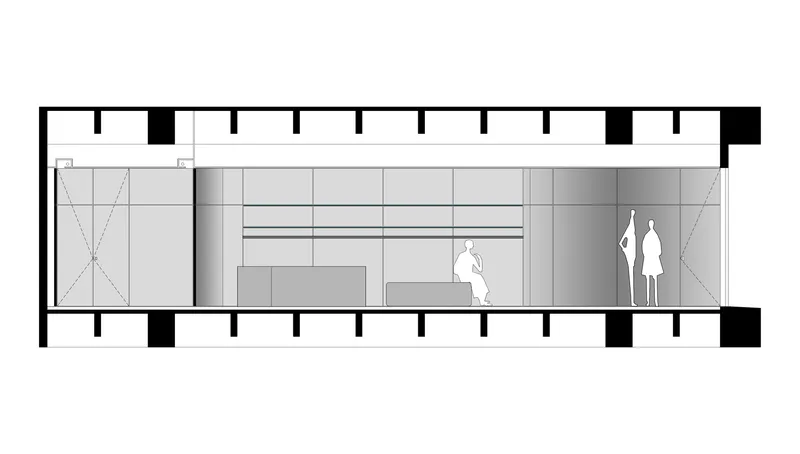
The section drawing confirms what the photographs suggest: the steel framework runs floor to ceiling, and the lit recesses are integrated into its depth rather than applied to a finished wall. Human figures placed for scale make the compression of the space legible. Ceiling heights are modest, but the continuous horizontal banding of light slots draws the eye sideways, counteracting any sense of confinement. The dressing room volume reads clearly as a freestanding insertion within the steel perimeter, mediating between display zone and private zone without introducing a conventional partition.
Why This Project Matters
Retail interiors are routinely dismissed as ephemeral, and most of them deserve it. N 0 1 Store earns attention because Boo Studio treated the constraints of a tiny, irregularly shaped commercial unit as genuine design problems rather than cosmetic ones. The steel structure is not décor; it resolves column placement, spatial division, and product display in a single integrated system. The material palette is limited to steel, concrete, glass, and paint, yet the range of effects, from glowing horizontal bands to mirror-finish surfaces, feels expansive.
For a young studio working in Medellín, this project is a statement of ambition calibrated to a realistic budget and footprint. It demonstrates that high-end retail atmosphere does not require vast square footage or exotic finishes; it requires disciplined thinking about how structure, light, and material can serve a single spatial idea. That idea, a continuous shell that absorbs every inconvenience and turns it into an asset, is one worth remembering the next time you face a difficult floor plan.
N 0 1 Store, designed by Boo Studio (Lead Architects: Carlos Restrepo Arroyave, Juan Pablo Rios Moncada), Medellín, Colombia. 57 m², completed 2021. Lighting design by Estudio Dedós. Photography by Mateo Soto.
About the Studio
Share Your Own Work on uni.xyz
If projects like this are the kind of work you want to make, uni.xyz is a place to publish your own, find collaborators, and enter design competitions.


Popular Articles
Popular articles from the community


LT2A and OPEN Architectes Thread a Brick and Glass High School Through a Wooded Belgian Campus
In Braine-l'Alleud, a 3,000 m² wing for Collège Cardinal Mercier pairs pale brick with a glazed colonnade, deferring to a small chapel and a dense wood.

GROUP A Strips a 1969 Rotterdam Harbor Headquarters to Its Frame and Wraps It in Timber Louvers
In Rotterdam's M4H harbor district, Ferro Offices reuses a 1969 frame, adds one timber storey and reaches BREEAM-NL Outstanding.

Juan García Correa, John González and Claudia Rueda Sink a Circular Amphitheater into a Manizales Engineering Building
On the La Nubia campus in Manizales, Colombia, the S1 Building folds labs and offices into a hillside of ramped lawns that double as a campus route.

Jaramillo Van Sluys Arquitectura and Urbanismo Turn a Demolished Registry Lot in Quito into an Orchard Plaza
In Quito's Centro Histórico, a 2,800 m² plaza exposes the San Agustín convent wall and redraws its lost Augustinian orchard in volcanic stone.

Similar Reads
You might also enjoy these articles


Hodi-Mandai Geram
Project Function: Preservation and revitalization of the Intangible heritage and socio-spatial identity of the Hodi by Housing, Cultural Memory Center, Sacred Grove, landscape, local tourism economy


Olio Towers: A Mid-Rise for Performers That Fuses Housing, Rehearsal, and Stage
Located blocks from Houston's Theater District, this modular tower stacks living units around a central performance atrium.

Oasis: Modular Green Housing Carved into Dhaka's Urban Fabric
A shortlisted Plugin Housing entry reclaims unauthorized settlements in Dhaka with stepped concrete volumes, green roofs, and ventilation-driven design.

Black Hole: A Floating Megastructure for the Post-Physical Era
Emiliano Mazzarotto envisions a spherical, self-scaling arena where e-sports, digital hotels, and holographic stadiums replace traditional public space.

Explore Interior Design Competitions
Discover active competitions in this discipline

Challenge to design luxury tourism on rails

Challenge to reimagine the Iron Throne

Photograph architecture without architects

VR headsets Storefront design competition
Comments (0)
Please login or sign up to add comments
No comments yet. Be the first to comment!