
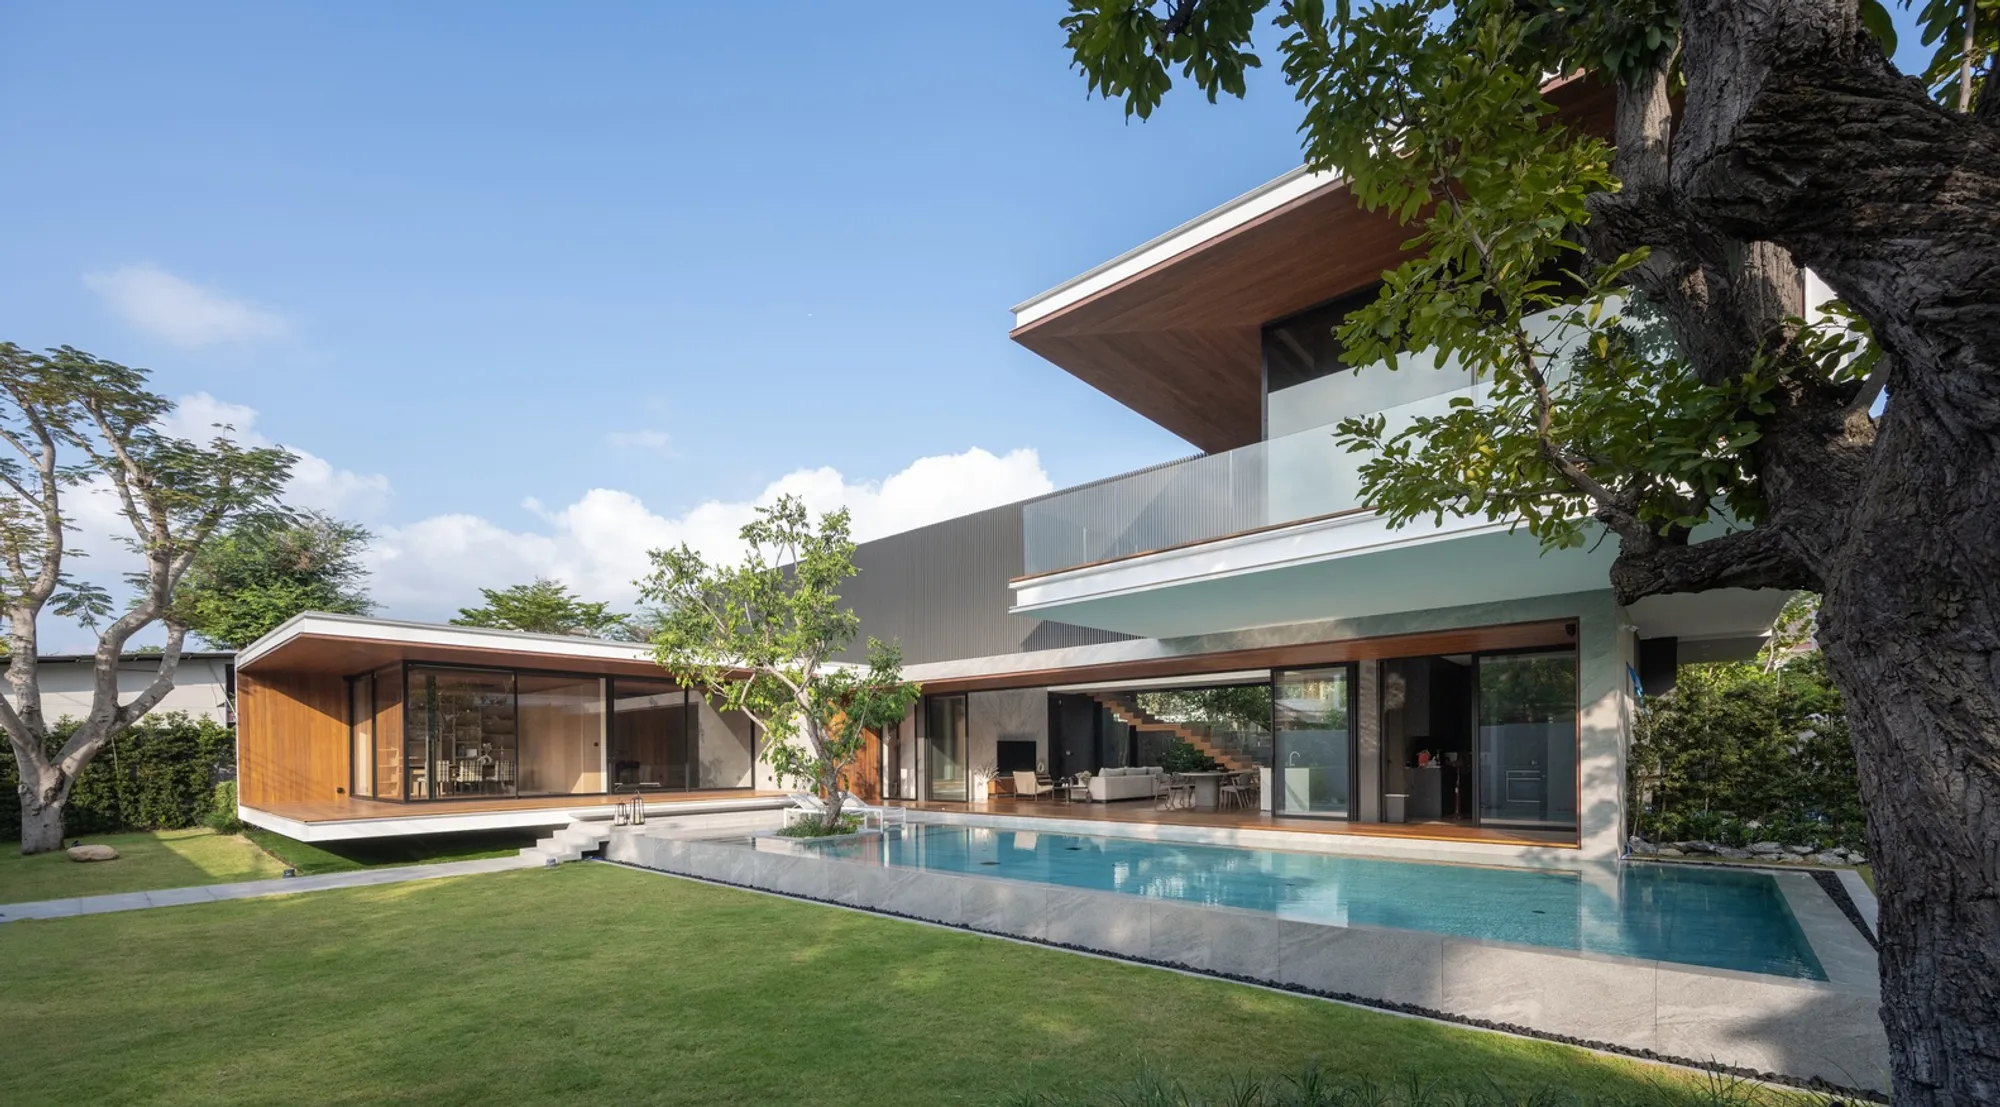
WARchitect Cantilevers a Teak-Clad Bedroom Six Meters Over a Bangkok Swimming Pool
N26 Residence wraps C-channel steel and teak wood into an L-shaped house that dissolves into its lush Bangkok garden.


On a tight 282-square-meter plot in Bangkok's Bueng Kum district, WARchitect has managed to build a 752-square-meter house that feels neither cramped nor defensive. N26 Residence, completed in 2024, is an L-shaped composition of two interlocking C-shaped volumes, one stacked over the other and rotated so that the upper floor cantilevers a full six meters above the swimming pool. The move is structurally bold and spatially generous: it simultaneously shelters the pool deck, frames the garden, and gives the master bedroom a floating perch over water.
What makes the project worth paying attention to is not the cantilever alone, but the material dialogue that holds the whole thing together. The exterior is wrapped in C-channel steel, a corrugated industrial product more commonly associated with warehouses, while the interiors are lined floor to ceiling in teak, a material tied directly to the homeowner's family timber business. That tension between raw industrial shell and warm organic lining runs through every detail of the house and keeps it from tipping into either cold minimalism or cozy domesticity.
The Cantilever as Organizing Move
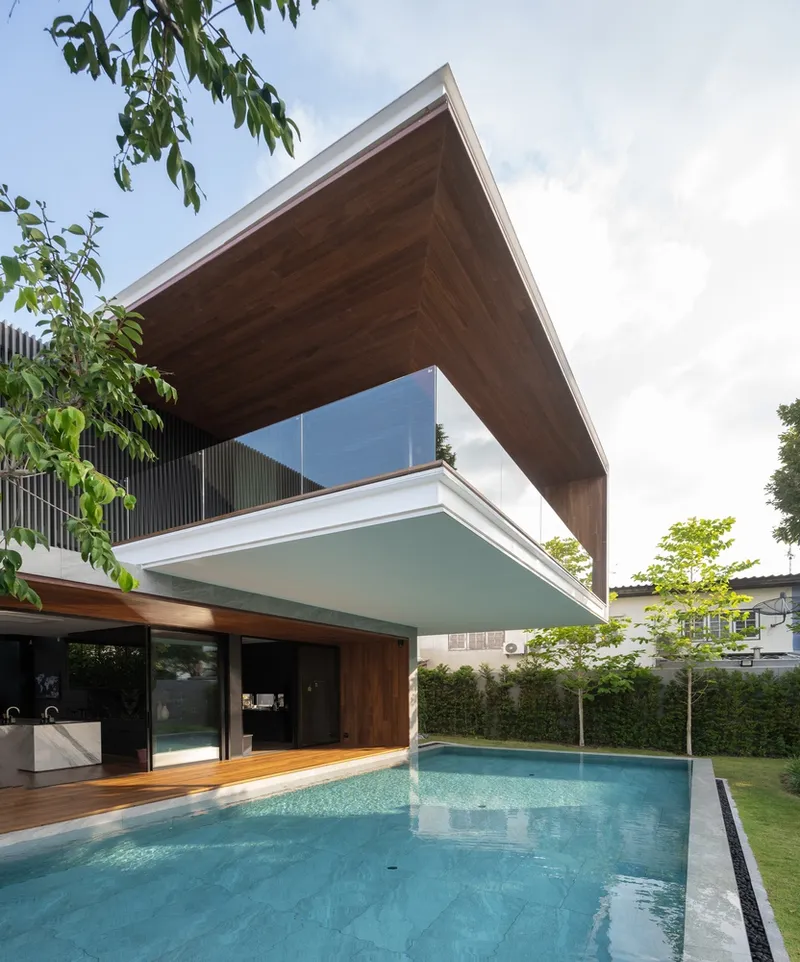
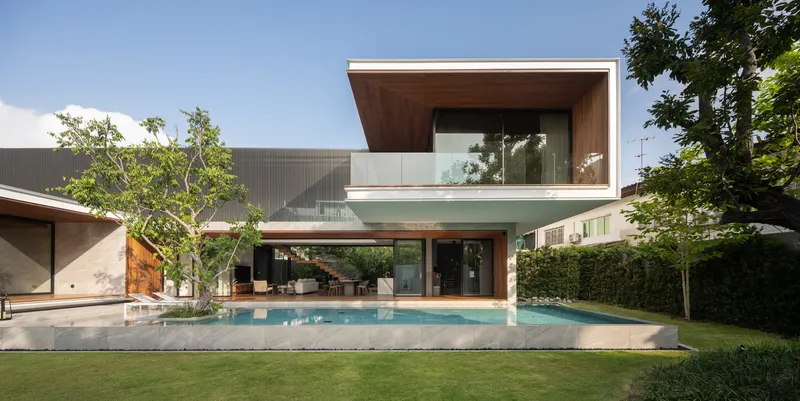

The six-meter cantilever is the project's signature gesture, and WARchitect uses it to solve several problems at once. Structurally, it pushes the master bedroom out over the pool without any columns interrupting the water or the deck below. Climatically, it creates a deep overhang that shades the pool terrace from Bangkok's punishing afternoon sun. Spatially, it establishes a clear hierarchy: the upper volume announces itself as the private realm, floating above the more social ground floor.
From certain angles the cantilevered box reads as a timber-clad bridge, its soffit warm against the sky. From others, especially from the pool deck looking up, it becomes a ceiling that compresses the outdoor space just enough to make it feel like a room. It is the kind of move that could easily overwhelm a small site, but the L-shaped plan offsets its mass, pulling your eye sideways toward the garden and the mature trees that anchor the composition.
Steel Shell, Teak Soul
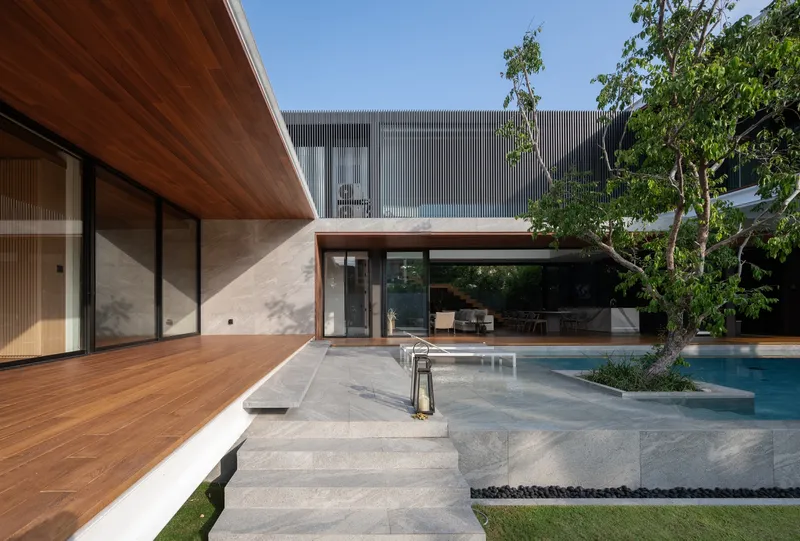
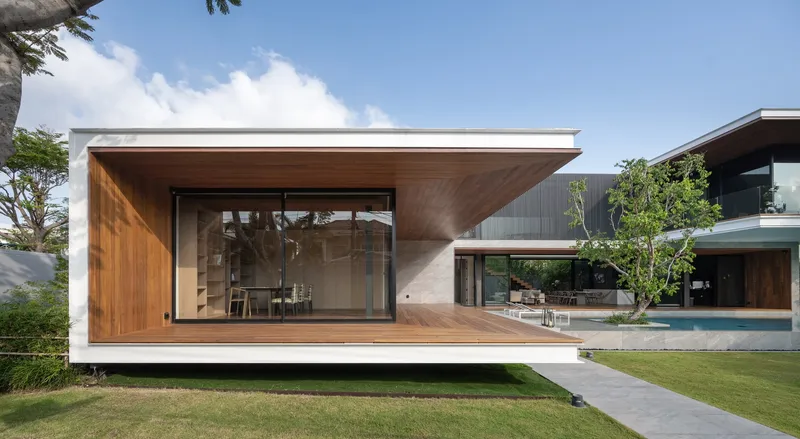
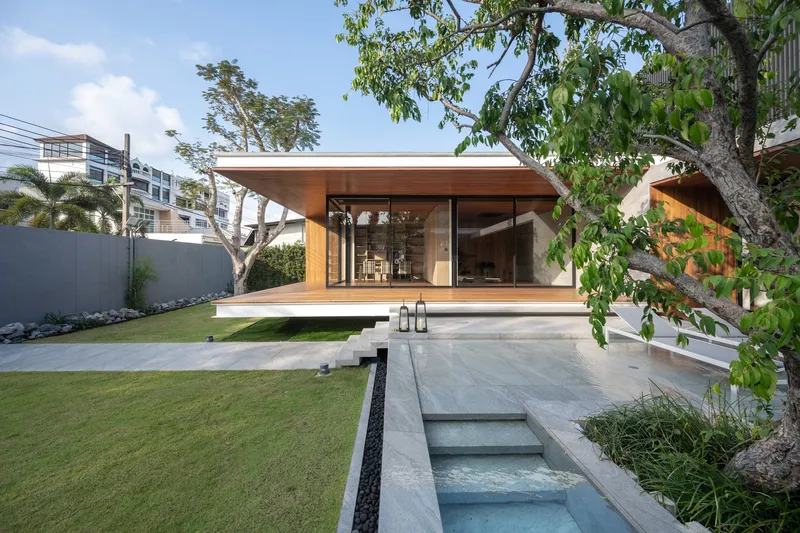
WARchitect describes the building's primary volumes as C-shaped boxes, and the material choice reinforces that reading. C-channel steel, bent and stacked into crisp profiles, gives each volume a mechanical precision that reads clearly against the soft tropical planting. Up close, the corrugated texture catches light and shadow in shifting patterns throughout the day, giving what could be a flat surface a surprising depth.
Step inside and the palette inverts. Teak lines the ceilings, walls, and decks in a continuous sweep, blurring the threshold between indoors and out. The choice is more than aesthetic: it is a direct expression of the family's business in wood, turning a livelihood into a spatial identity. Where the steel says "factory," the teak says "home," and the house is most interesting at the seams where the two materials meet, typically at the deep glass walls that separate them.
Living Between Parallel Glass Walls
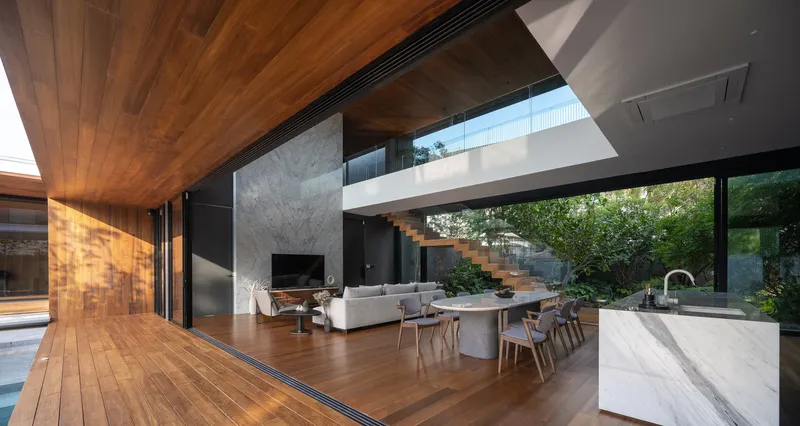
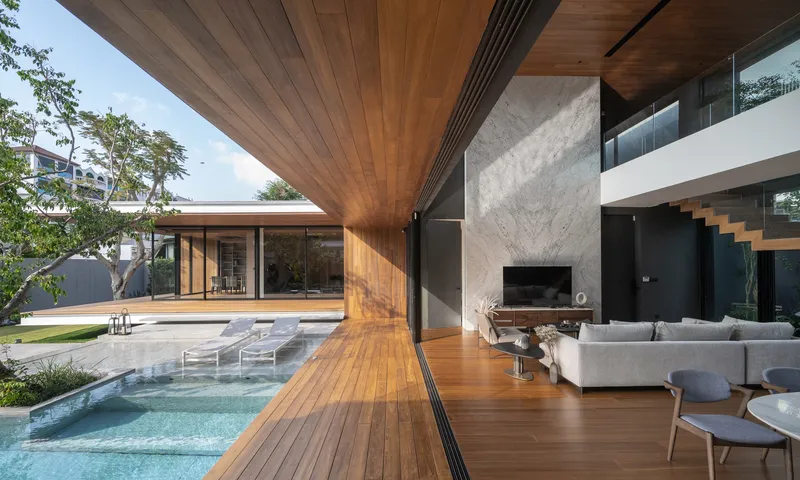
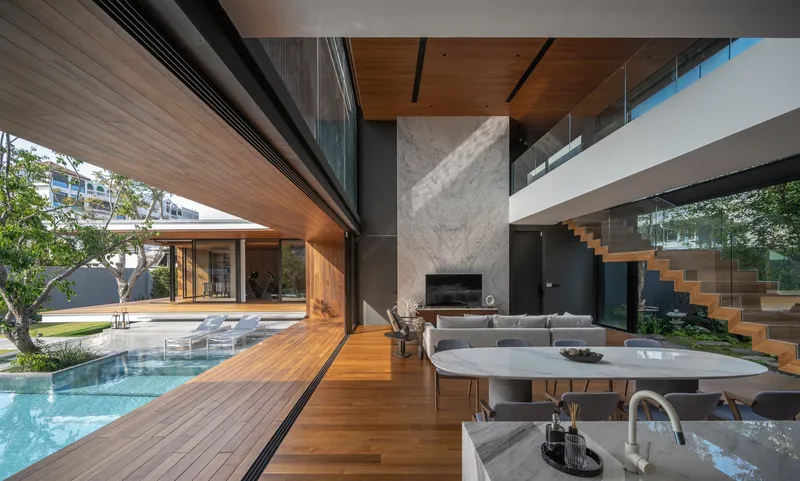
The ground-floor living area is essentially a glass pavilion sandwiched between the garden and the pool courtyard. Parallel walls of floor-to-ceiling glazing, most of them operable sliding panels, turn the room into a breezeway when open. In a climate where mechanical cooling is the default, the ability to flush the main living space with cross-ventilation is a meaningful concession to passive comfort.
Inside, the space is anchored by a concrete wall that houses the television, its surface clad in bookmatched stone slabs whose mirrored veining adds a geological drama to an otherwise restrained palette. A floating single-flight staircase rises against this wall, its open treads keeping the double-height volume feeling connected from ground to upper level. The kitchen and pantry sit nearby, their finishes echoing the stone and teak of the living room without competing for attention.
Pool, Deck, and the Garden as Room
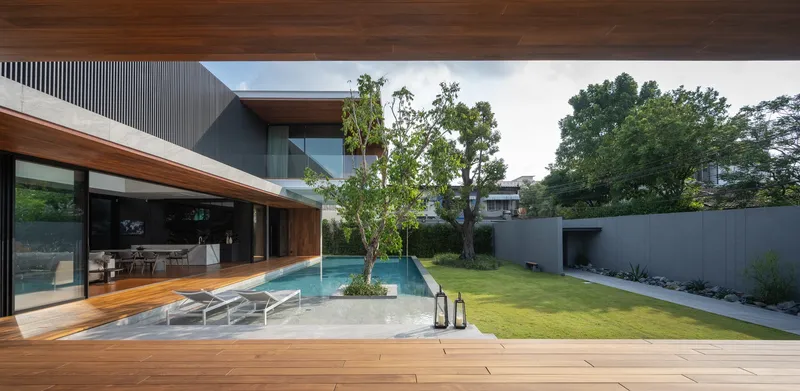
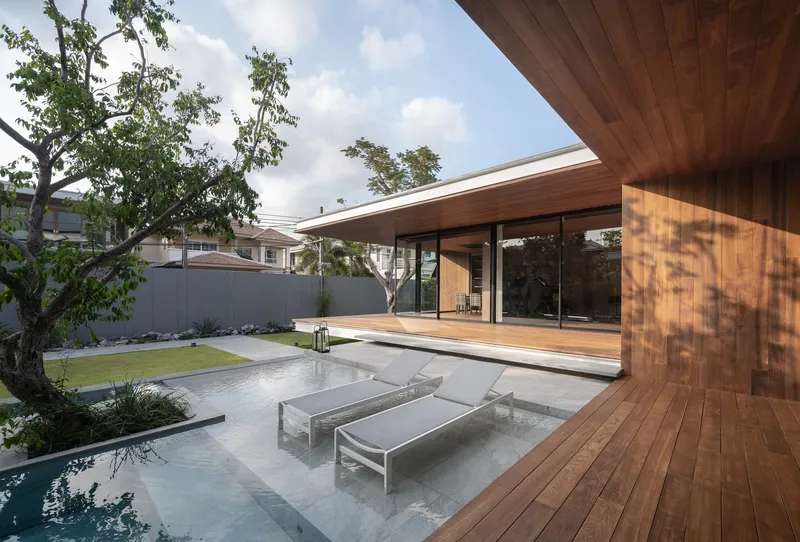
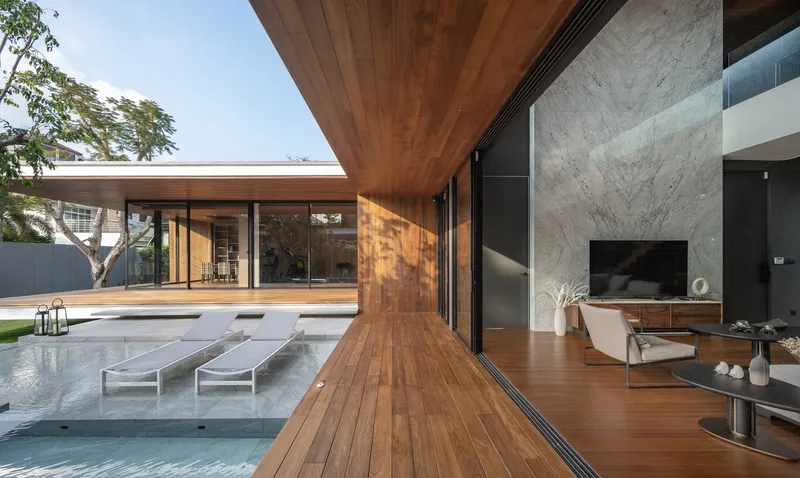
The swimming pool is not a backyard amenity tacked onto the plan; it is the central organizing element of the site. It stretches along the length of the living pavilion, wraps around a planted tree island, and terminates beneath the cantilevered bedroom above. Shallow ledges with submerged loungers extend the pool into a kind of outdoor living room, inviting you to sit half in, half out of the water under the dappled shade of existing trees.
The timber deck acts as a continuous surface that flows from interior floor to poolside terrace without a change in material or level. Lounge chairs line the edge, oriented toward the garden rather than the house, a subtle signal that the landscape is the real view here. At the front of the property, a rock garden and grand old trees provide a screen from the street; at the rear, a waterfall and dense planting create a second, more private garden. The site is small, but the layered landscape makes it feel as if you are always discovering another pocket of green.
Dual Access and Family Proximity
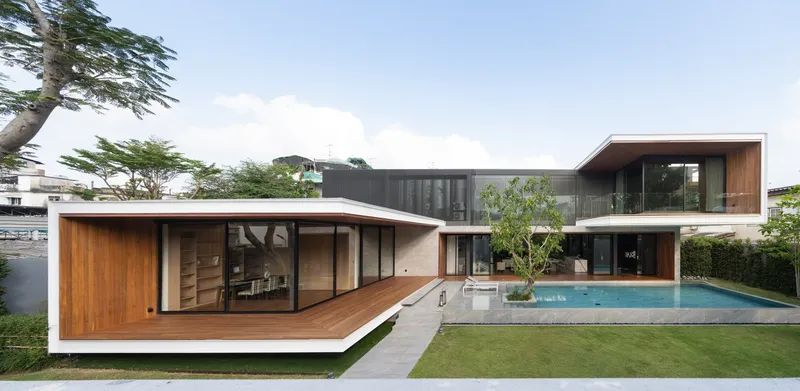
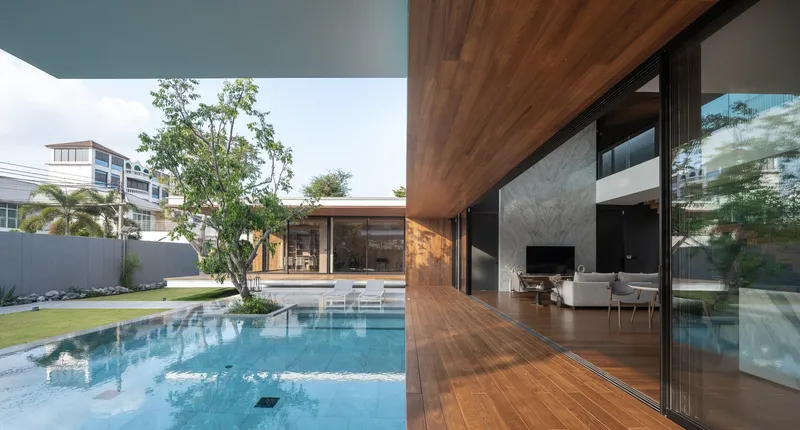
One of the more unusual aspects of the project is its dual access. The site sits between two roads, and WARchitect exploits this condition by creating separate vehicular and pedestrian entrances. A four-car drive-in garage is reached from the rear, keeping cars invisible from the primary garden elevation. The pedestrian entrance, accessed from the front, leads through an archway that frames a panoramic view of the property the moment you step inside.
The arrangement is not arbitrary. The homeowner's family lives across the street, and the front entrance is designed for that daily, informal back-and-forth. It is a reminder that even the most sculptural house is, in the end, shaped by the social patterns of its occupants. The archway does not just frame a view; it frames a relationship.
Twilight Reveals the Transparency
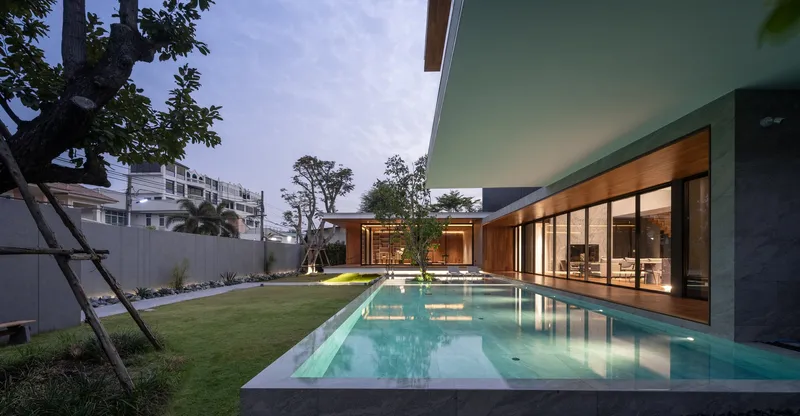
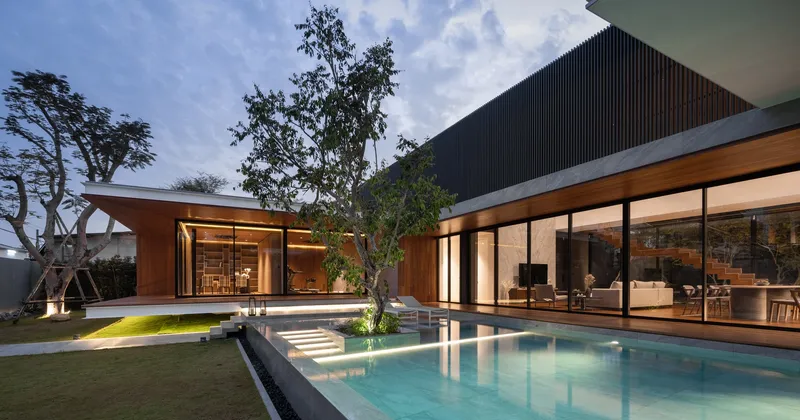
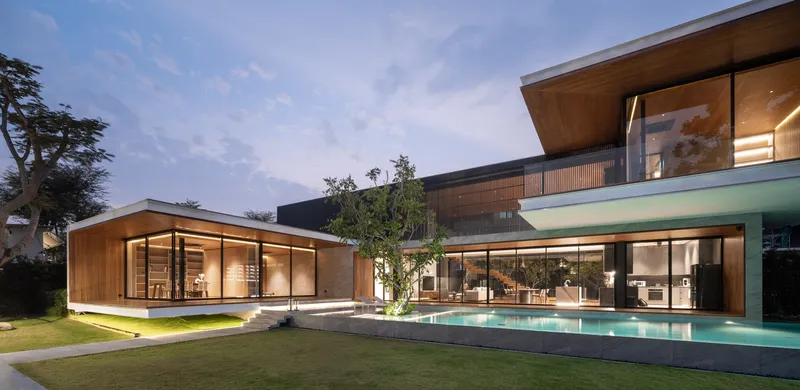
At dusk, the house transforms. The steel cladding recedes into silhouette while the glass walls glow, revealing the interior volumes in section like an architectural drawing come to life. The pool becomes a dark mirror reflecting the lit interiors and the canopy of courtyard trees overhead. These twilight views expose the real ambition of the project: to make a house that is simultaneously solid and transparent, shielded by opaque steel yet fully open to its garden.
The illuminated sections also reveal how well the L-shaped plan works as a spatial sequence. From the front garden, you can see through the living room, past the pool, and into the rear garden. It is a single line of sight that connects every layer of the site, a trick that makes a compact plot feel almost limitless.
Plans and Drawings
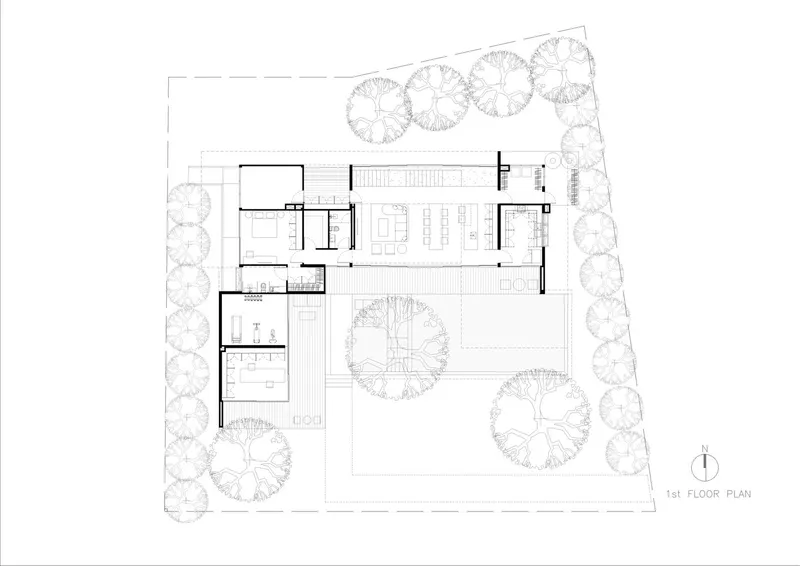
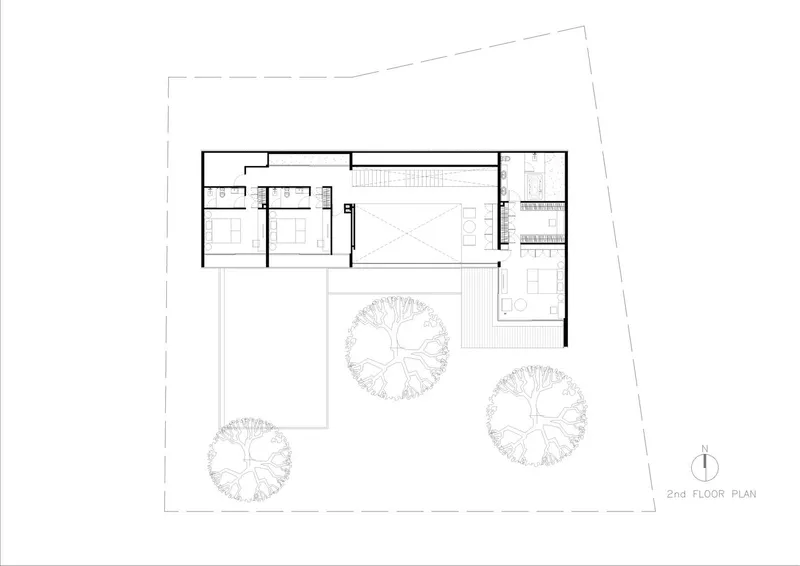
The floor plans confirm what the photographs suggest: the L-shaped configuration wraps two wings around a central pool courtyard, with the ground-floor volume running east-west and the upper-floor bedroom wing rotated to project northward over the water. Perimeter tree canopies appear on both plans, drawn to scale, and they matter. They are not decoration; they define the microclimate of every outdoor space.
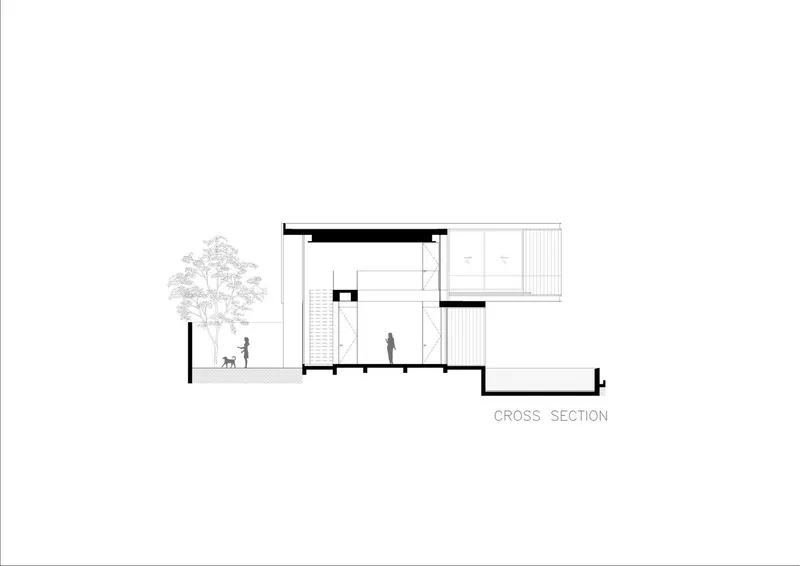
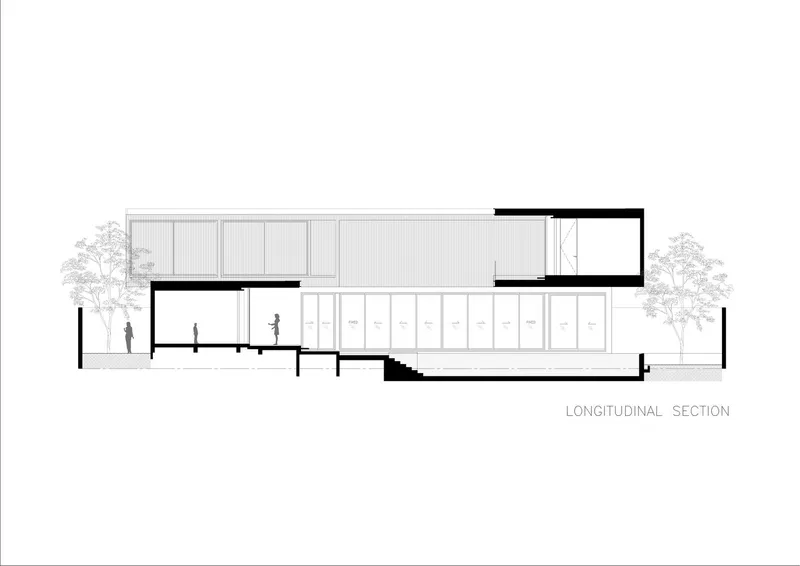
The cross and longitudinal sections are equally revealing. The split-level interior spaces, the double-height TV wall, and the extended horizontal roof planes all become legible in a way that photographs alone cannot communicate. The sections also show how the cantilever is balanced: the upper volume is anchored deep into the perpendicular wing, distributing the structural load without the need for visible supports at the pool edge.
Why This Project Matters
N26 Residence is a case study in doing a lot with a little. On a plot smaller than many suburban backyards, WARchitect has delivered a four-car garage, a lap pool, multiple gardens, and 752 square meters of living space without making the site feel overcrowded. The trick is the L-shaped plan and its interlocking cantilevers, which stack program vertically while leaving the ground plane free for landscape and water. It is a strategy that has obvious lessons for the increasingly dense urban fabric of Bangkok and other Southeast Asian cities.
More broadly, the project offers a convincing argument that industrial materials and tropical warmth are not opposites. The C-channel steel gives the house its graphic identity and protects it from the elements; the teak gives it texture and emotional resonance. Neither material dominates, and neither apologizes for the other. That balance, hard to achieve and easy to admire, is what lifts N26 Residence beyond a clever engineering feat into something that genuinely enriches the conversation about contemporary residential architecture in the tropics.
N26 Residence by WARchitect, Khlong Kum, Bueng Kum, Bangkok, Thailand. 752 square meters, completed 2024. Photography by Rungkit Charoenwat.
About the Studio
Share Your Own Work on uni.xyz
If projects like this are the kind of work you want to make, uni.xyz is a place to publish your own, find collaborators, and enter design competitions.




Popular Articles
Popular articles from the community


Riyadh For All: Intergenerational Urban Design for Active Aging in Rabat
Riyadh For All reimagines urban design in Rabat with intergenerational co-living, adaptive courtyards, and Moroccan cultural exchange today.

Conexión: Biophilic Design Reimagines High-Rise Living in Hong Kong
Conexión reimagines high-rise living in Hong Kong through biophilic design, green facades, shared spaces, daylight, water and nature within.

The Ocean Hive: Sustainable Architecture for a Self-Sufficient Civilization at Sea
The Ocean Hive imagines sustainable architecture at sea, where modular habitats, algae, wave power and ocean waste sustain a growing colony.

Hill & Cross Opera: Sculptural Opera House Architecture Shaped by Tallinn’s Landscape and Identity
Hill & Cross Opera reimagines opera house architecture in Tallinn through its sculptural hill, civic plaza, glass wave and a luminous cross.


Similar Reads
You might also enjoy these articles


Hodi-Mandai Geram
Project Function: Preservation and revitalization of the Intangible heritage and socio-spatial identity of the Hodi by Housing, Cultural Memory Center, Sacred Grove, landscape, local tourism economy


Olio Towers: A Mid-Rise for Performers That Fuses Housing, Rehearsal, and Stage
Located blocks from Houston's Theater District, this modular tower stacks living units around a central performance atrium.

Oasis: Modular Green Housing Carved into Dhaka's Urban Fabric
A shortlisted Plugin Housing entry reclaims unauthorized settlements in Dhaka with stepped concrete volumes, green roofs, and ventilation-driven design.

Black Hole: A Floating Megastructure for the Post-Physical Era
Emiliano Mazzarotto envisions a spherical, self-scaling arena where e-sports, digital hotels, and holographic stadiums replace traditional public space.


Explore Architecture Competitions
Discover active competitions in this discipline



Challenge to reimagine the Iron Throne


Photograph architecture without architects


Illustrate the lost glory of Angkor Wat - Render Challenge


Design challenge to reuse E-waste
Comments (0)
Please login or sign up to add comments
No comments yet. Be the first to comment!