
NAAW Renovates a Beloved Almaty Gathering Place Without Erasing Its Memory
TAL family restaurant trades literal cultural references for a warm material language of brick, wood, and filtered light in Almaty, Kazakhstan.


Certain restaurants carry a weight that has nothing to do with their menu. TAL, located next to a mosque in Almaty, has operated for years as a venue for memorial meals, family celebrations, and the kind of large communal dinners that hold Kazakh social life together. When NAAW, led by Elvira Bakubayeva and Aisulu Uali, took on the renovation, they faced a problem that most interior designers wave away: how do you modernize a space that people already feel belongs to them?
The answer, spread across 600 square meters and two floors, is to refuse decoration as a shortcut to identity. NAAW avoids any literal stylization of national motifs, opting instead for a material palette of natural wood, brick, and warm sand tones that earns its cultural resonance through proportion, texture, and spatial ritual. The result is a restaurant that feels both entirely new and deeply familiar, a renovation that updates without displacing.
A Ground Floor Built for Openness
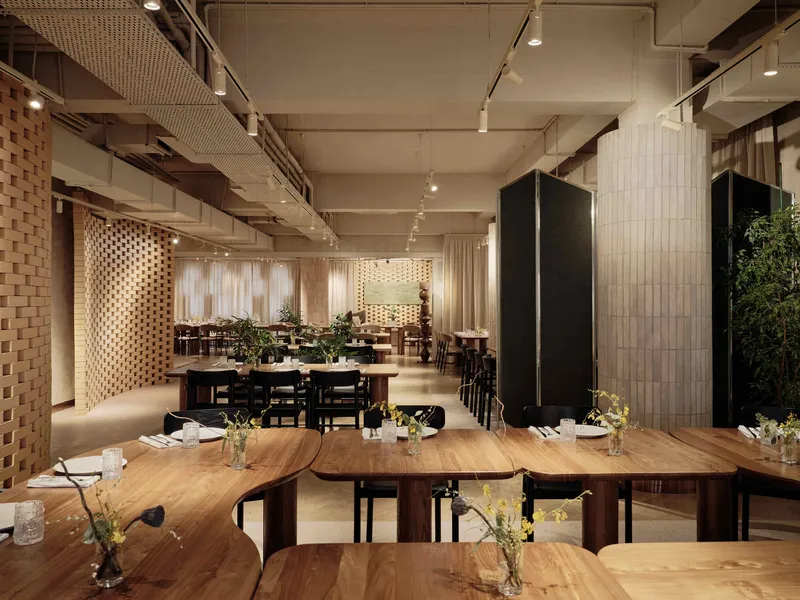
The two-floor organization is not simply a matter of stacking dining rooms. NAAW treats each level as a response to a distinct social scenario. The ground floor is more open and casual, combining a café-like quality with smaller tables suited to everyday dining. Exposed concrete ceilings and track lighting run overhead, honestly revealing the building's infrastructure rather than hiding it behind a decorative membrane.
Sheer curtains filter daylight along one edge, softening the boundary between interior and street without severing the connection. Black folding screens appear throughout, acting as movable partitions that allow the floor to be reconfigured for different group sizes. It is a plan designed for the full range of a restaurant's life, from a quiet weekday lunch for two to a packed Friday evening.
The Basketweave Wall and the Art of the Partition
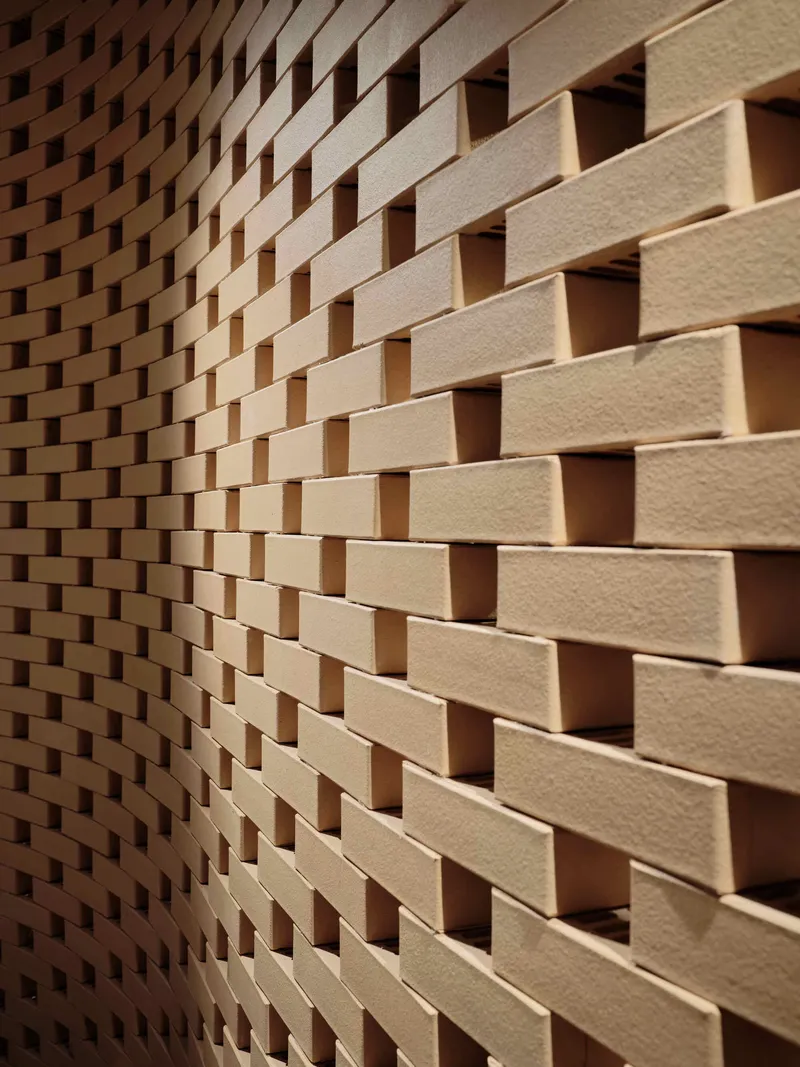
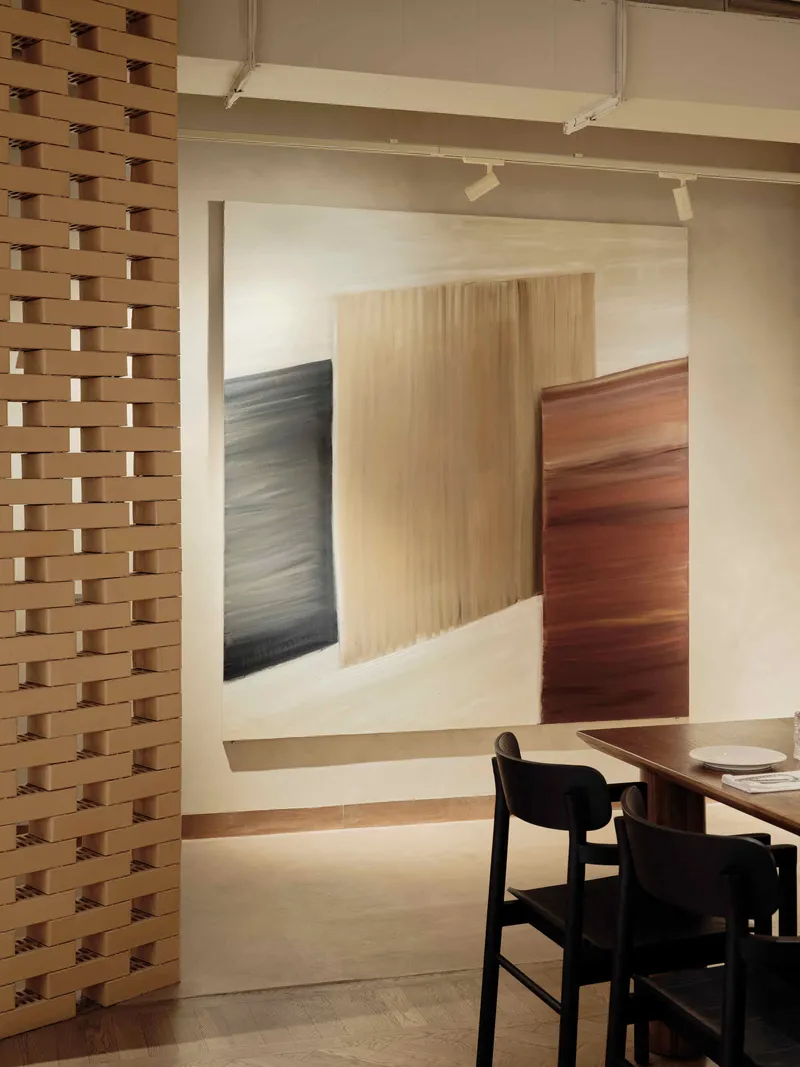
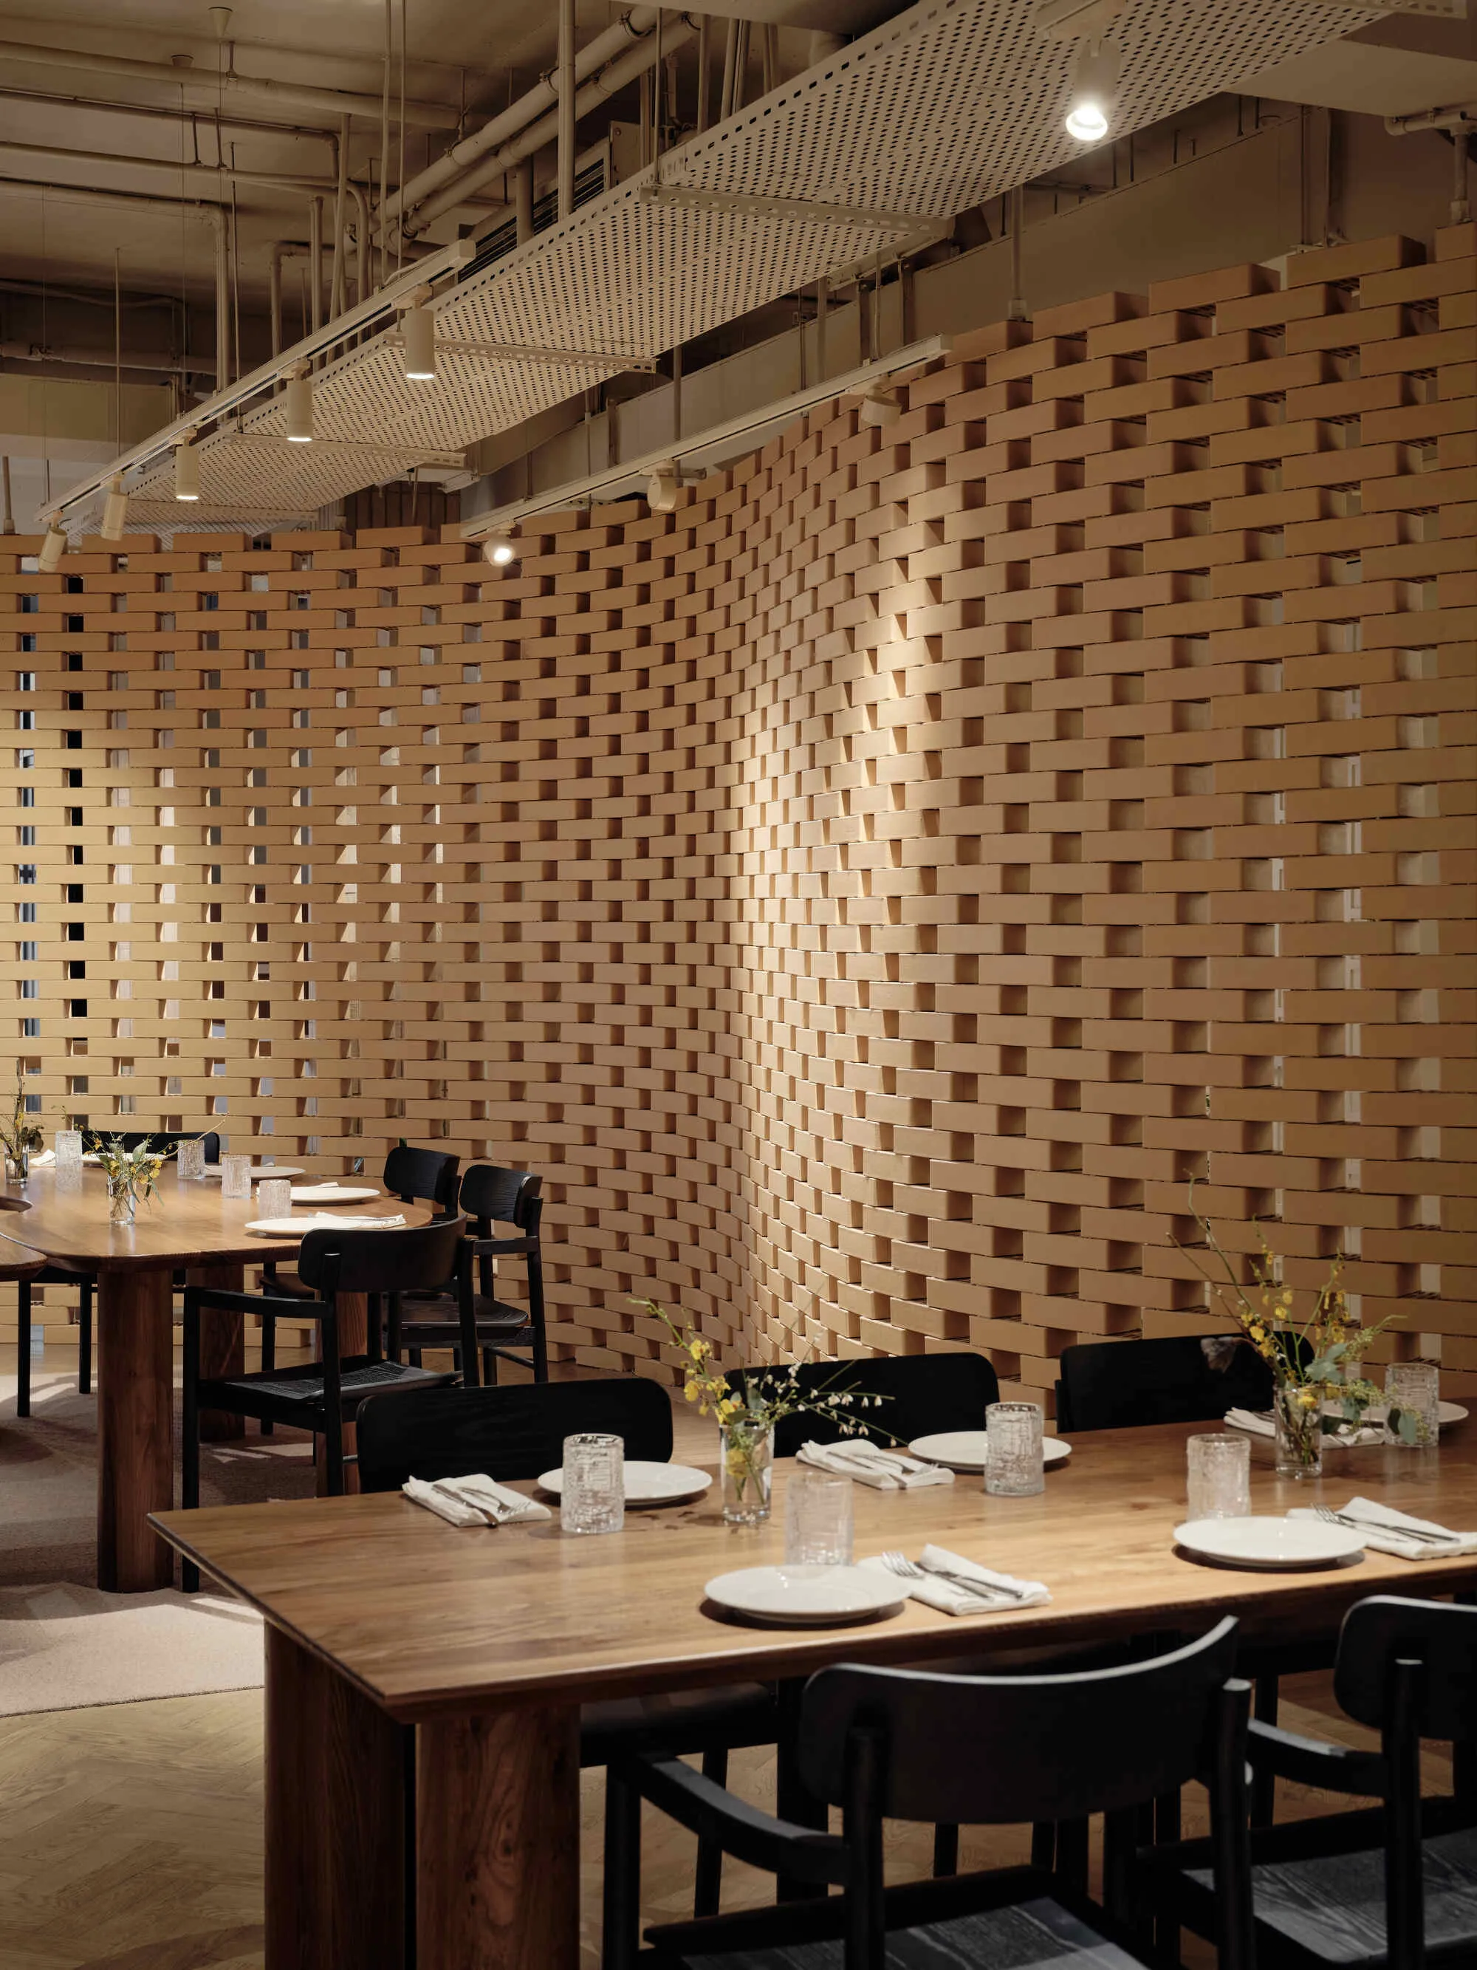
The most immediately striking element in TAL is the sculptural brick partition on the upper floor, rendered in a staggered basketweave pattern that reads differently depending on your distance and angle. Up close, the recessed shadow gaps between the timber bricks become the dominant texture. From across the room, the wall resolves into a warm, undulating surface that absorbs light rather than reflecting it.
This partition does real spatial work. It separates and connects the upper floor's larger dining zones, breaking down the scale of what could be an institutional hall into a sequence of intimate moments. Walking through a doorway framed by the weave pattern, you sense the shift from public gathering to semi-private enclosure. NAAW understands that the partition, not the decorative object, is where culture lives in a communal dining space.
Folding Screens and Flexible Privacy
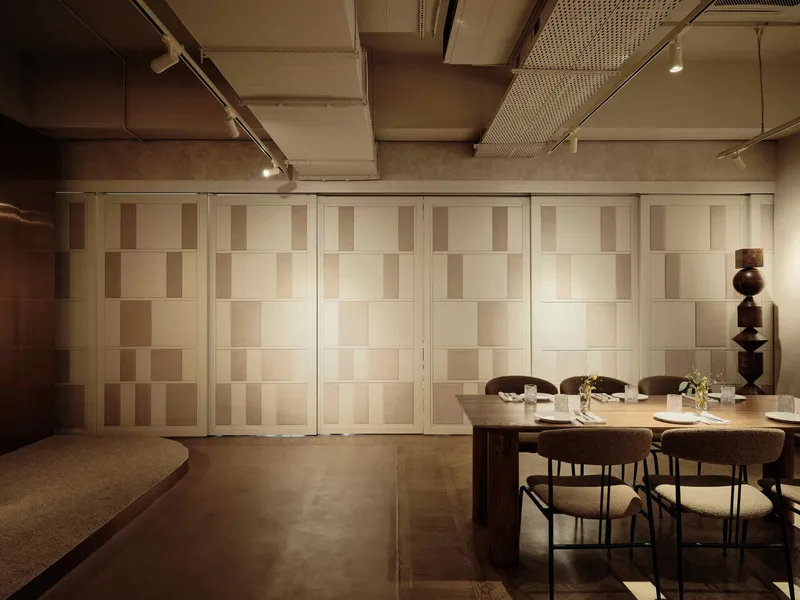
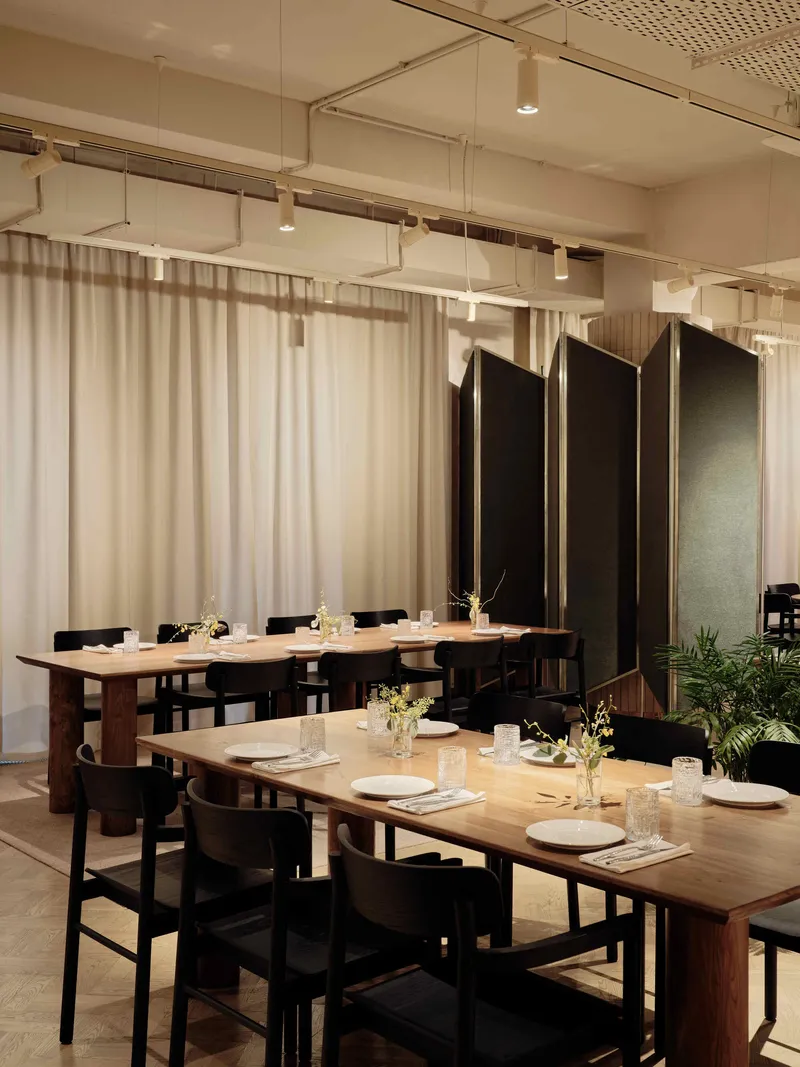
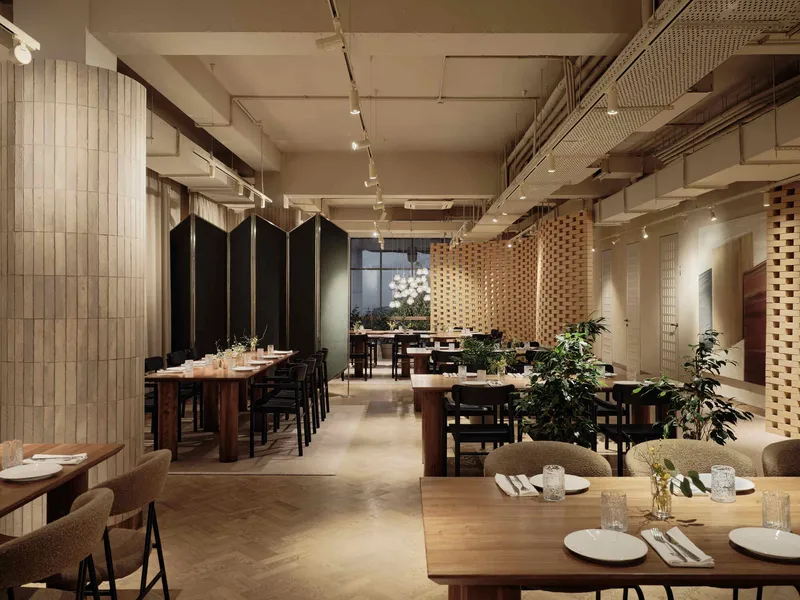
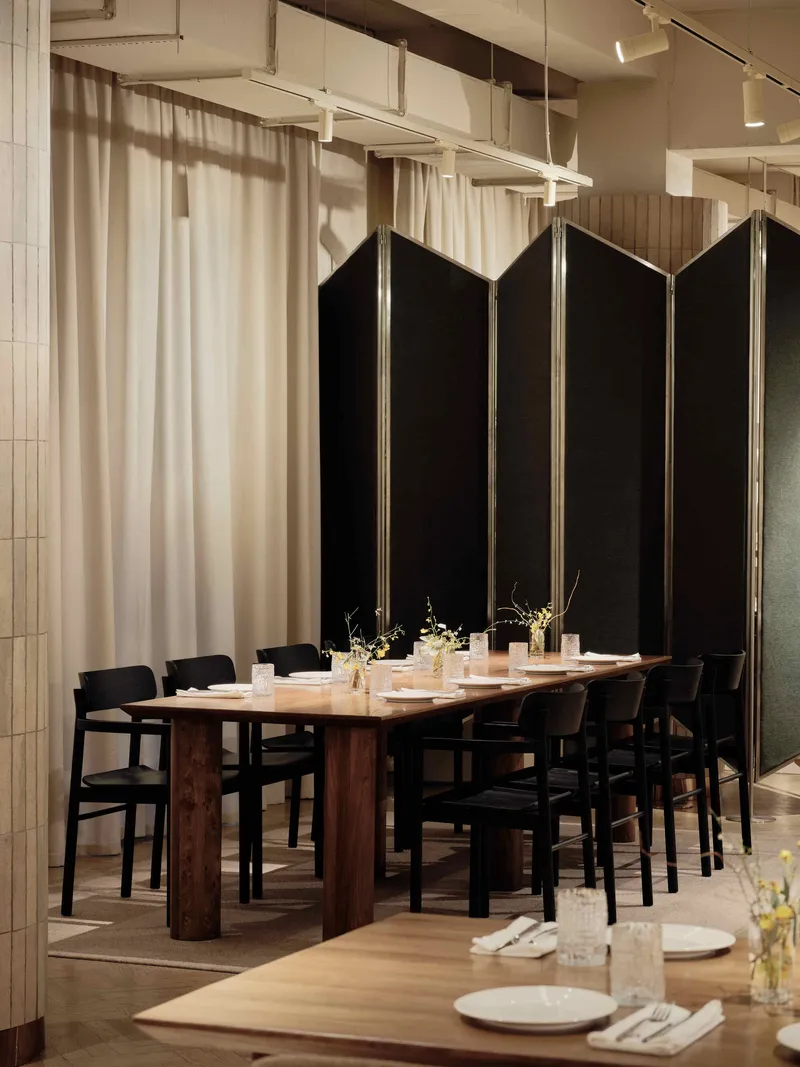
The tall black folding screens deserve attention as a design device. They operate somewhere between furniture and architecture, thin enough to feel temporary but assertive enough to genuinely alter the room's proportions when deployed. Paired with woven timber partitions and potted plants used as spatial markers between table groupings, the screens create a layered system of enclosure that is never fixed.
This flexibility matters for a restaurant that serves memorial meals one day and birthday dinners the next. Rather than building permanent private dining rooms, NAAW offers a kit of soft boundaries that can be adjusted to the occasion. The alternating wood tones on some panels introduce a subtle visual rhythm without tipping into decorative excess.
Warm Materiality, No Visual Noise
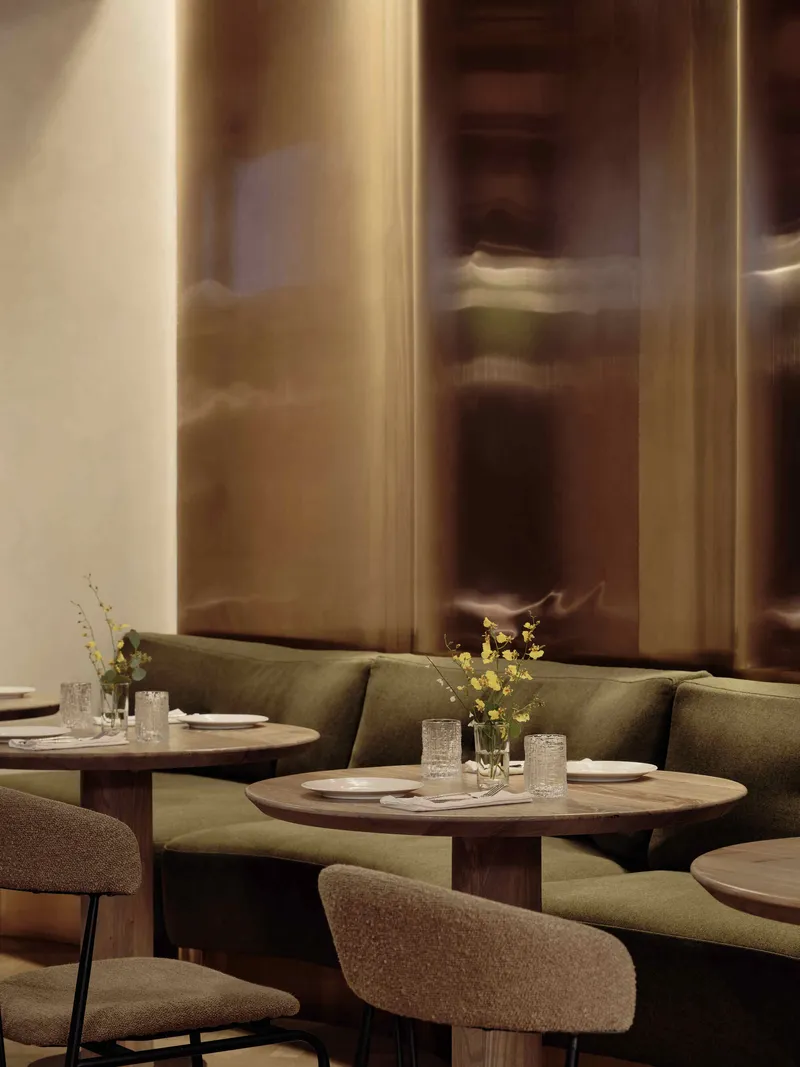
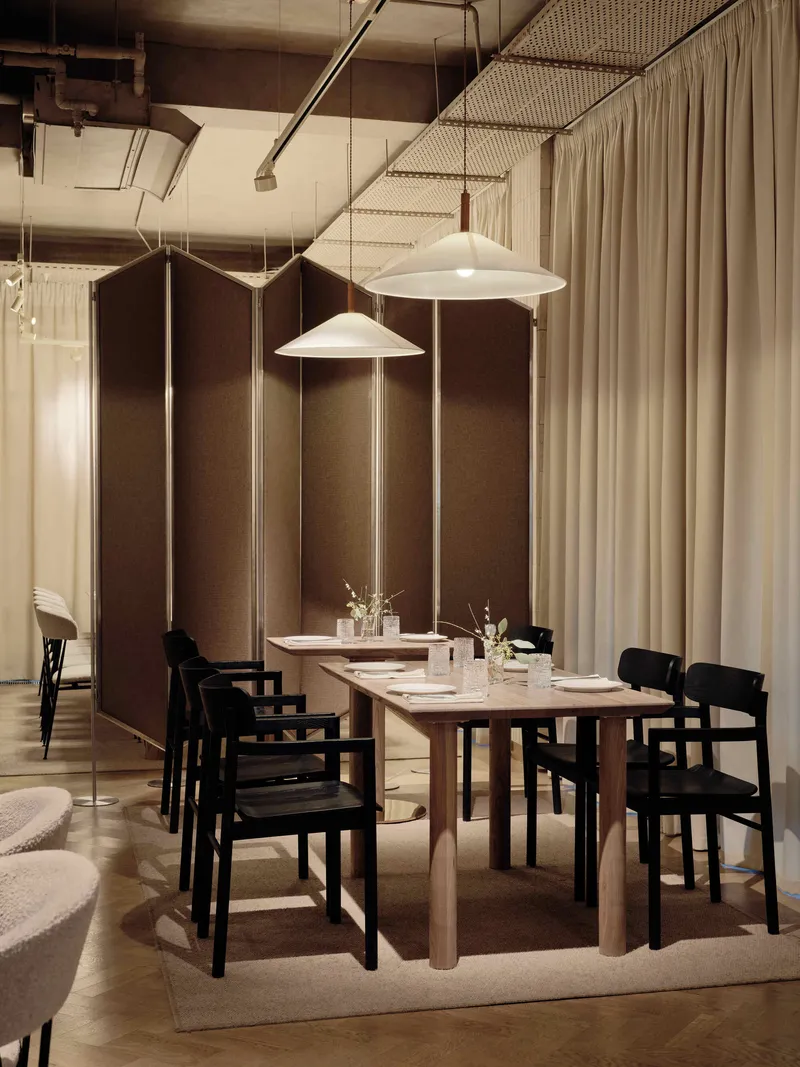
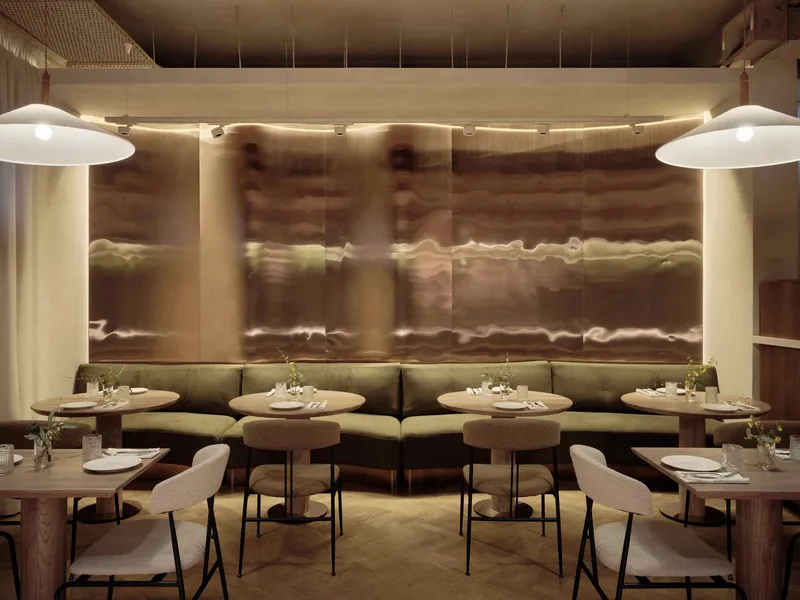
TAL's color palette stays within a narrow band of sand, caramel, and muted brown, punctuated only by the black of the folding screens and chair frames. Curved banquettes in glazed brown tones sit alongside translucent backlit wall panels that diffuse illumination to a gentle glow. The pendant lights are simple, almost domestic in scale, reinforcing the sense that this is a space for families rather than a stage for spectacle.
The tall fabric wall panels behind certain dining tables deserve mention: they absorb sound and soften the visual edge of the room simultaneously. In a restaurant designed for large gatherings, acoustic comfort is not a luxury but a prerequisite, and NAAW treats it as an integral part of the material strategy rather than an afterthought.
Upper Floor: Intimacy Within Scale
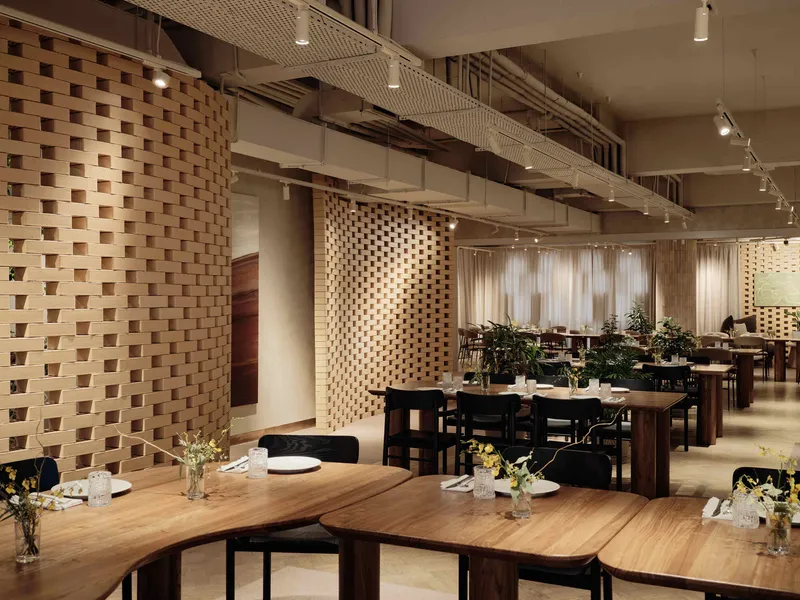
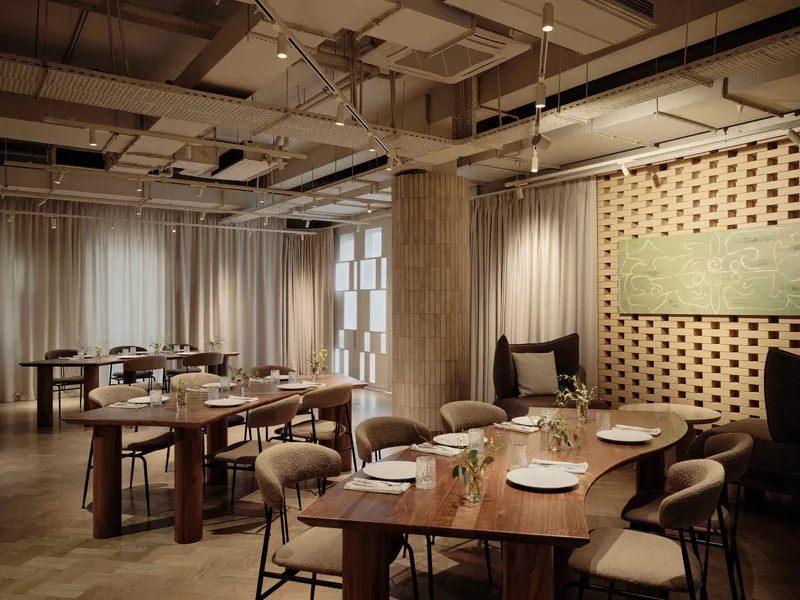
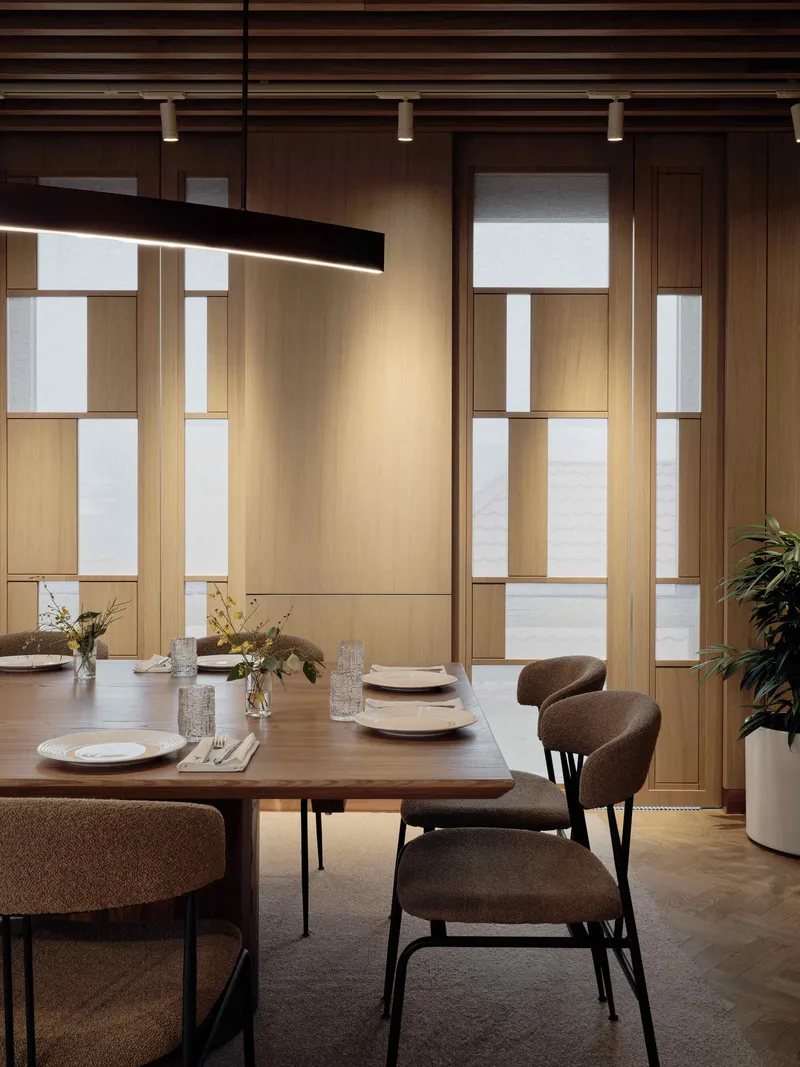
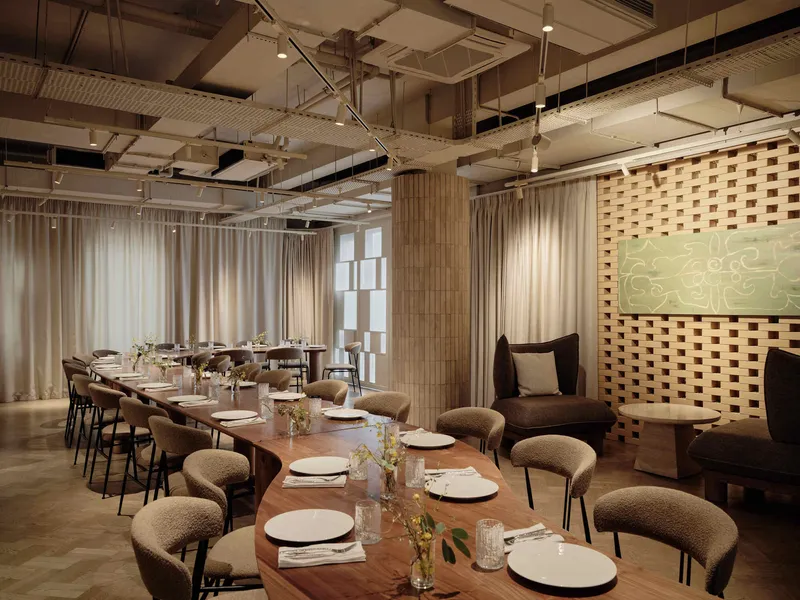
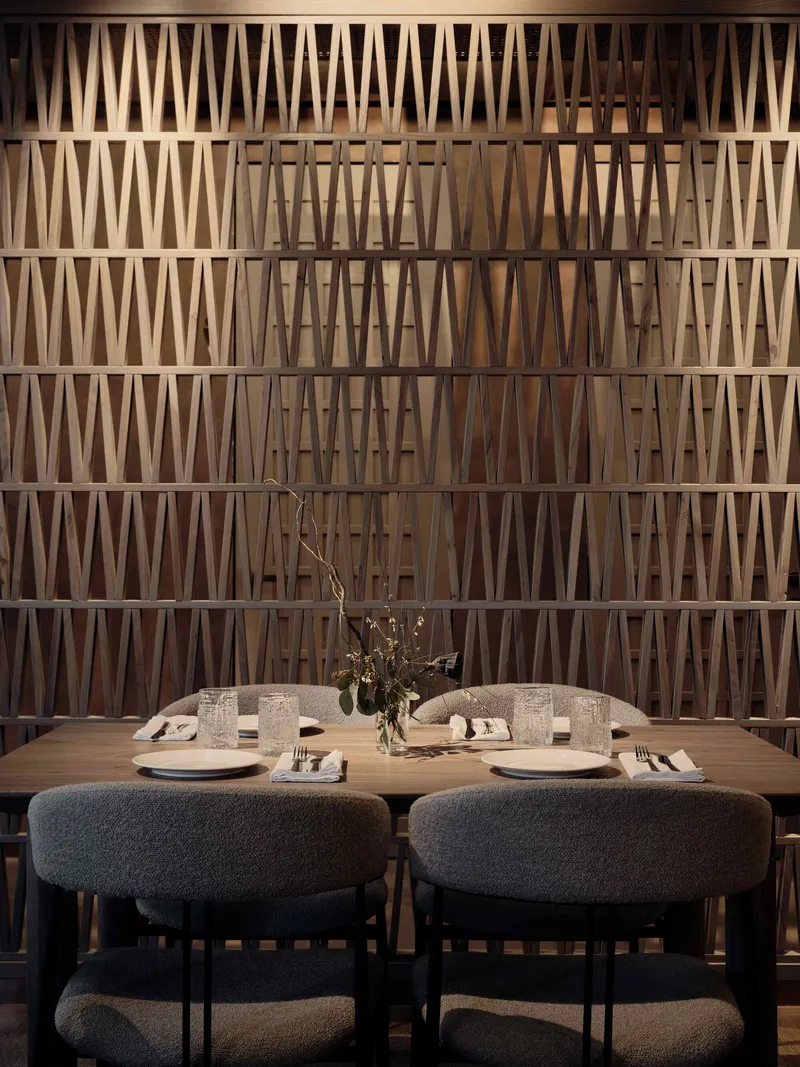
The upper floor is where TAL's communal identity becomes most legible. Long timber tables set with white plates beneath exposed ceiling ducts suggest a space calibrated for the extended family dinner, twenty or thirty people gathered around shared dishes. Perforated timber screens and concrete ceiling beams overhead maintain the honest structural language established on the ground floor.
Yet the floor never feels cavernous. The basketweave partitions, the timber-framed glass dividers, and the careful placement of banquette seating create shifting perspectives that reward movement through the room. You never see the entire floor at once. Each turn reveals a slightly different composition of light, material, and enclosure. It is a strategy that owes more to spatial planning than to decoration.
Threshold Moments and Detail
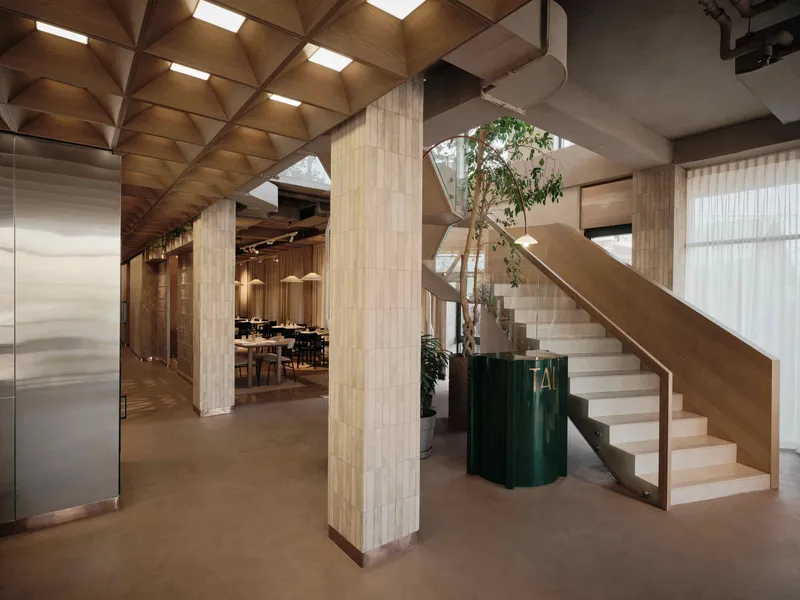
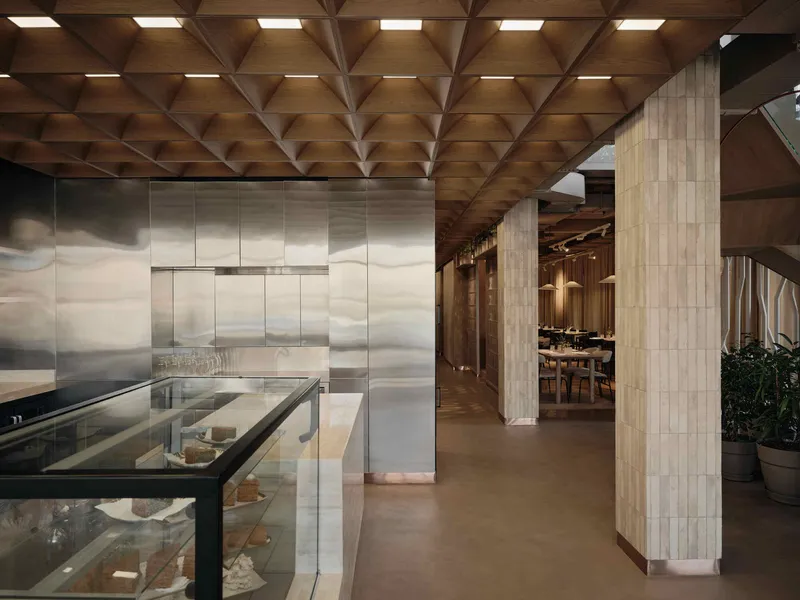
The lobby and corridor spaces hold their own as transitional architecture. A timber vaulted ceiling with vertical wood-clad columns establishes a sense of arrival that is generous without being grand. Green planters along the stair bring a living element into what could be a purely mineral interior. Down a corridor, a geometric coffered wood ceiling and reflective metal wall panels compress the space briefly before releasing you into the next dining zone.
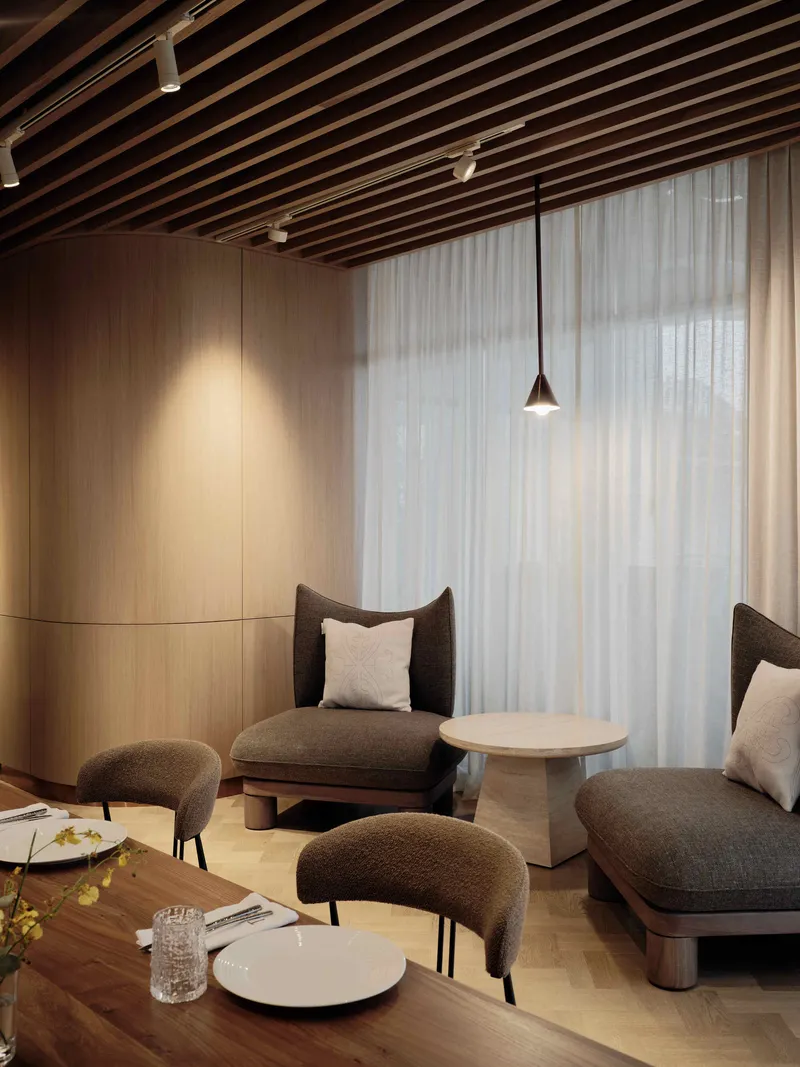
A lounge seating area with low chairs beneath a slatted timber ceiling offers a third mode of inhabitation: not café, not banquet hall, but something closer to a living room. These quieter moments are where the renovation's intelligence is most apparent. NAAW has not simply dressed a restaurant; they have choreographed a sequence of experiences that shift in register as you move through the building.
Restrooms as Architecture
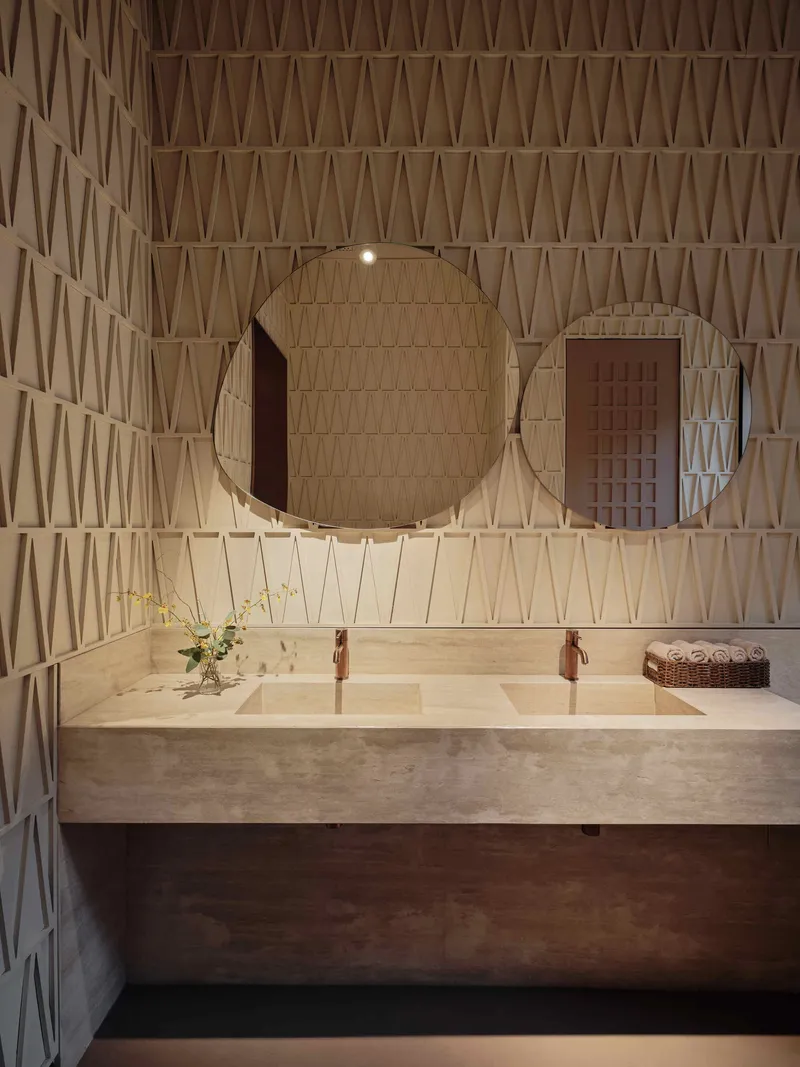
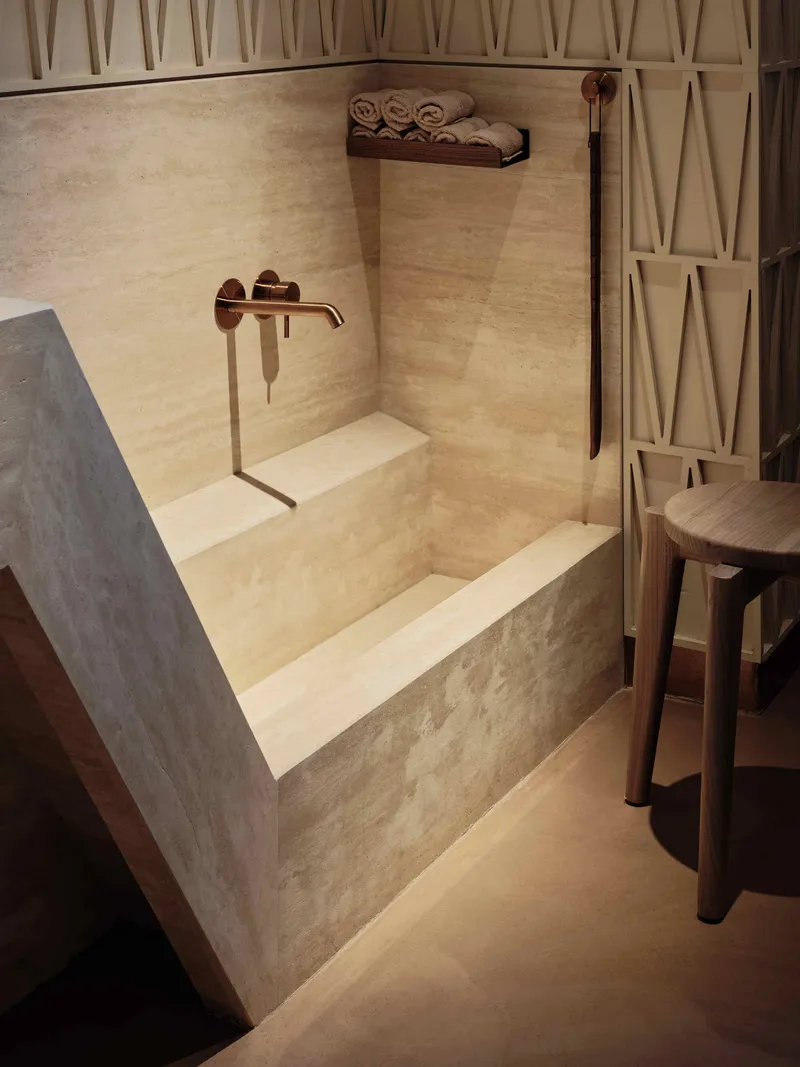
The restrooms continue the triangular lattice motif from the dining areas, creating a visual link between the most public and most private zones of the restaurant. A stone counter with round mirrors reads as sculptural rather than utilitarian. The concrete sink basin with a bronze wall-mounted faucet and integrated stepped shelving is a custom detail that resists the generic minimalism found in most restaurant washrooms. These spaces feel designed, not specified from a catalog.
Plans and Drawings
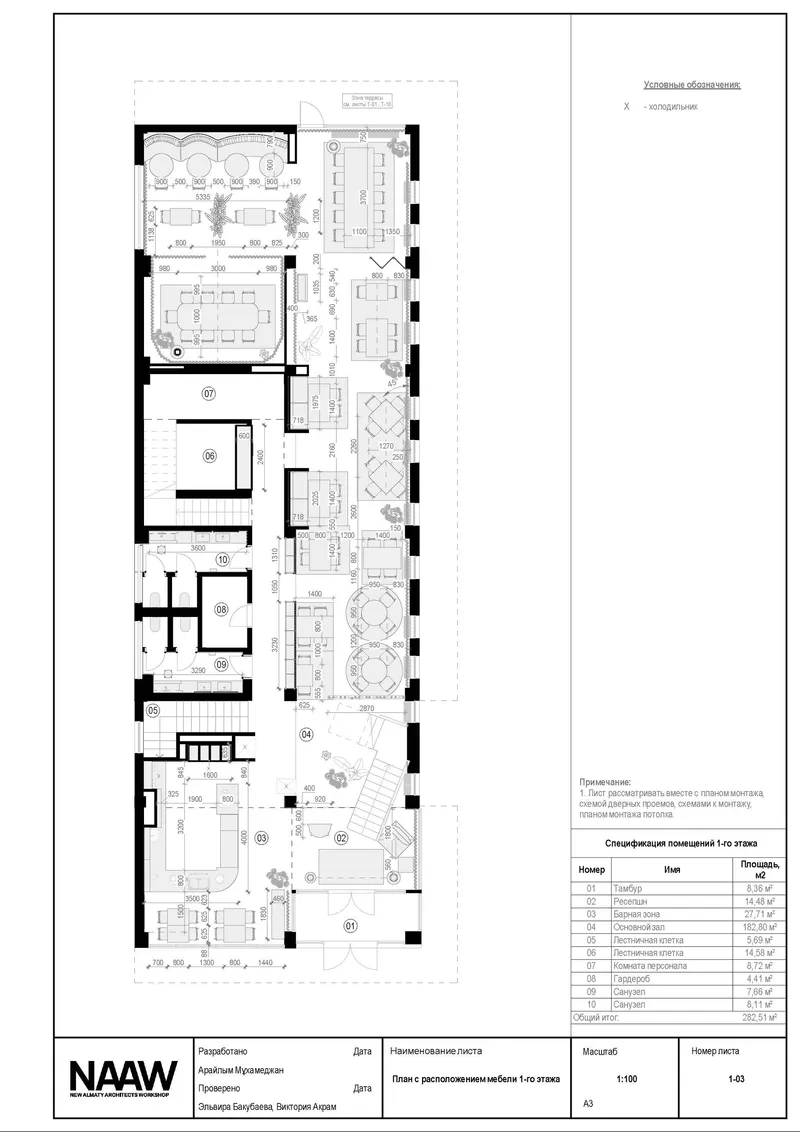
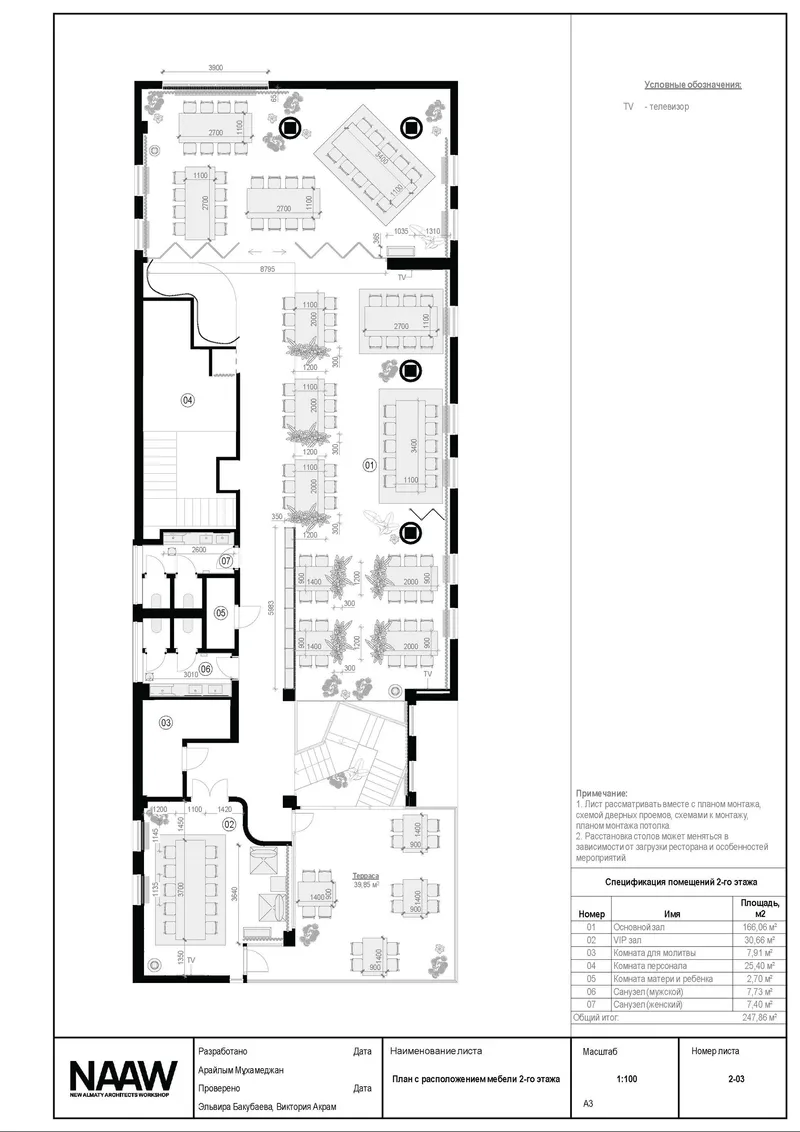
The floor plans reveal how carefully the two levels have been differentiated. The first floor reads as a linear sequence of dining areas and service zones with restroom facilities tucked to one side. The second floor opens up into multiple dining zones with banquette seating and planting alcoves that break the geometry. The plans confirm what the photographs suggest: this is not a single room with furniture in it but a considered arrangement of spaces that serve different social functions within the same envelope.
Why This Project Matters
TAL matters because it demonstrates that renovation can be an act of cultural stewardship rather than erasure. In a city where restaurants associated with tradition often get either frozen in nostalgia or gutted for Instagram-ready interiors, NAAW has found a third path. The design draws on the rituals of shared dining, the shifting scales of family life, and the warmth of natural materials without once resorting to the easy shorthand of national motifs pasted onto walls.
The project also makes a case for the partition as a primary architectural element in hospitality design. Where most restaurant interiors rely on furniture layout to define zones, TAL uses woven screens, folding panels, backlit walls, and sculptural brick to create a genuinely three-dimensional experience. The 600-square-meter space feels neither vast nor cramped but precisely calibrated to the social rituals it was built to host. That is a rare achievement for any renovation, and especially for one that had to honor a place people already loved.
TAL Family Restaurant by NAAW (Elvira Bakubayeva & Aisulu Uali), Almaty, Kazakhstan. 600 m², completed 2025. Photography by Damir Otegen.
About the Studio
Share Your Own Work on uni.xyz
If projects like this are the kind of work you want to make, uni.xyz is a place to publish your own, find collaborators, and enter design competitions.




Popular Articles
Popular articles from the community


Lunar Spiral: Space Architecture Shaped by the Mathematics of the Universe
Lunar Spiral reimagines space architecture through Fibonacci geometry, lunar regolith, levitating habitats, and self-sustaining Moon living.

The Musturak Paradise: Senior Living Architecture for a Connected Future in Temara, Morocco
The Musturak Paradise reimagines senior living architecture in Temara via private homes, social spaces, culture, community, and shared care.

Co-Life: Senior Housing Design That Reconnects Older Adults With the City
Co-Life reimagines senior housing design through healing gardens, shared streets, workshops, and a sustainable community across generations.

The Earth Pod: 3D Printed Homes for Resilient Refugee Communities
The Earth Pod reimagines refugee housing through 3D printed homes made from clay, combining resilience, self-sufficiency, and rapid shelter.


Similar Reads
You might also enjoy these articles

Bao Huynh Watercolor Atelier: A Serene Art Retreat in Hội An
Bao Huynh Watercolor Atelier in Hội An blends multifunctional art spaces, sustainable design, local materials, and family-friendly living in a serene environment.

Atelier Macri Concept Store Interior Design by CASE-REAL
Atelier Macri store features a "ko" counter, walnut wood details, cork displays, blending retail, gallery, and seamless customer experiences.

Manuel Vargas Izquierdo Stadium and High-Performance Sports Center: Architectural Excellence in Jalpa de Méndez
The Manuel Vargas Izquierdo Stadium blends sustainable design, inclusive sports facilities, and cultural-inspired architecture, revitalizing Jalpa de Méndez’s public spaces.

KAKR Buluh Awar Hall: Revitalizing Community and Ecology Through Bamboo Architecture
Community built bamboo hall revitalizes Buluh Awar village, empowering youth, restoring ecology, celebrating vernacular craftsmanship through sustainable architecture and culture.


Explore Commercial Buildings Competitions
Discover active competitions in this discipline


Challenge to design luxury tourism on rails


VR headsets Storefront design competition

Designing a staircase for a client
Comments (0)
Please login or sign up to add comments
No comments yet. Be the first to comment!