
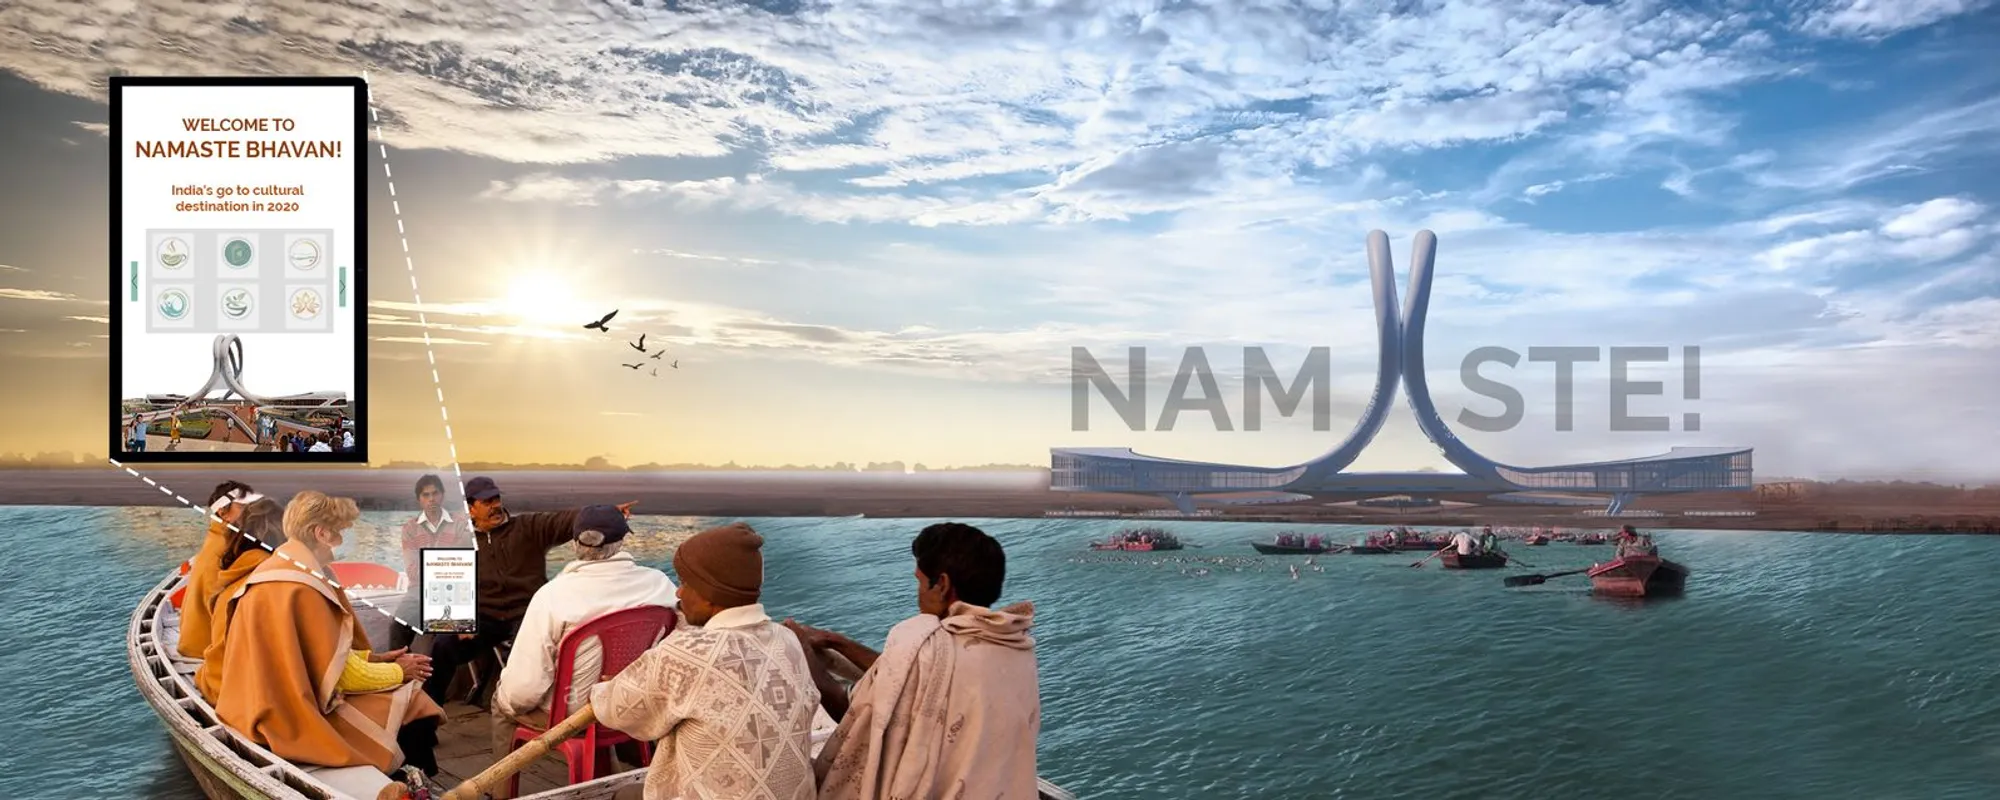
Na.M.A.S.T.E. Bhavan: Healing Architecture That Purifies Both Water and Mind
A gesture-driven structure on the Varanasi ghats merges river purification infrastructure with sensory therapy and cultural space.


What if a building could clean a river and calm a mind at the same time? Na.M.A.S.T.E. Bhavan proposes exactly that: a piece of architecture sited on the banks of the Ganga in Varanasi that doubles as a functioning water purification plant and a sensory healing center. The structure draws contaminated river water through a visible treatment sequence, polymer addition, geotube dewatering, consolidation, and releases it cleaner, all while guiding visitors through meditation halls, aroma gardens, and sound galleries designed to address the mental stress that plagues India's dense urban centers.
Designed by Karan Daisaria, this project received an Editor's Choice distinction in the Bharat Bhavan 2020 competition. The brief called for a civic landmark rooted in Indian identity, and Daisaria responded with a structure whose very name is its thesis: Na.M.A.S.T.E. stands for National Mind & Aqua Sanitizing Tangible Environment, a layered acronym that frames water pollution and psychological fatigue as two faces of the same urban crisis. Varanasi, where ghats serve simultaneously as sites of ritual, livelihood, and remembrance, provides the ideal testing ground for architecture that refuses to separate ecological repair from cultural experience.
Twin Arms Rising from the River: Form as Greeting
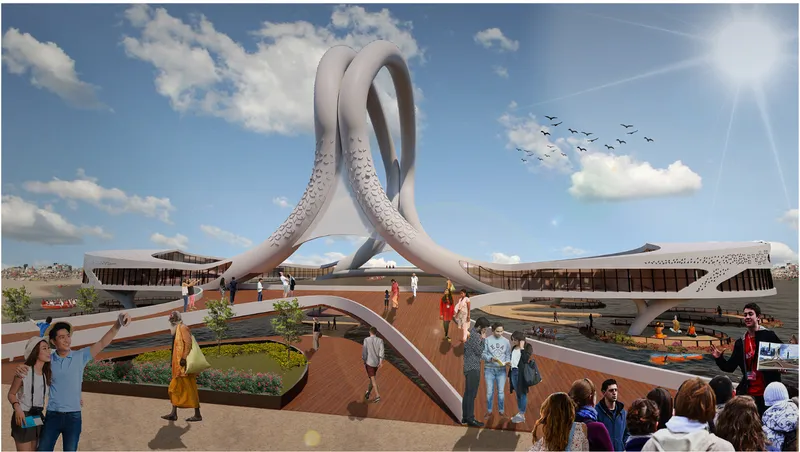
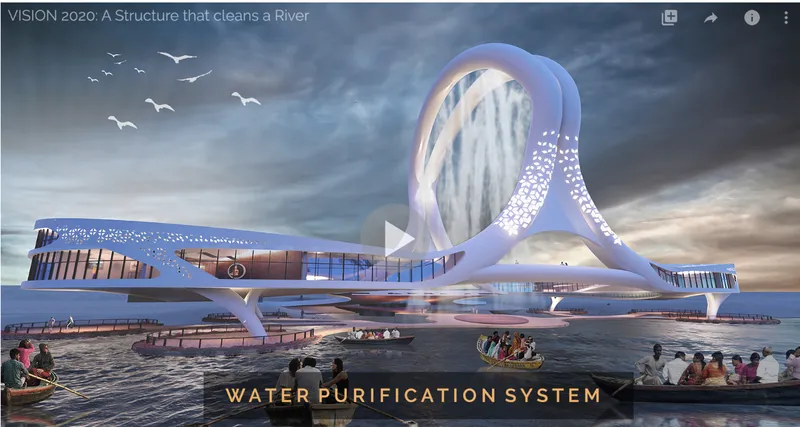
The building's silhouette is unmistakable. Two structural arms rise from the river edge and converge overhead, translating the traditional Indian gesture of Namaste, clasped palms signifying respect and unity, into a monumental yet surprisingly fluid form. The looping white structure, visible at ground level with its perforated surfaces and pedestrian bridges, communicates its intent before anyone reads a plaque: welcome, and acknowledgment of something sacred below. At dusk, the arching pavilion forms frame boats gathered along the waterfront, collapsing the distance between architecture and the living ghat culture that has defined Varanasi for millennia.
Central voids carved within this gesture house performance spaces, amphitheaters, and bathing zones, reinforcing the idea of architecture as an open, participatory system rather than a sealed monument. Elevated decks adapt to fluctuating water levels, a critical resilience strategy given Varanasi's monsoon extremes. The form is not purely symbolic; it is engineered to accommodate the river's seasonal moods.
Infrastructure You Can Walk Through
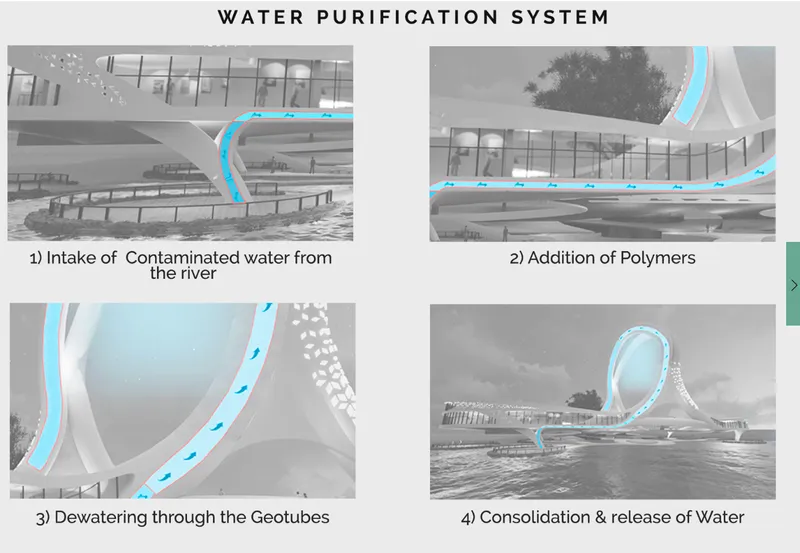
Most water treatment plants hide behind fences. Na.M.A.S.T.E. Bhavan turns purification into a public spectacle. The diagram of the four-stage filtration system reveals how contaminated river water enters tubular passages within the structure, undergoes polymer addition and dewatering via geotubes, passes through consolidation chambers, and exits in a cleaner state. Visitors witness every phase of this journey, transforming what is typically invisible municipal infrastructure into spatial storytelling. Environmental awareness becomes embodied rather than lectured.
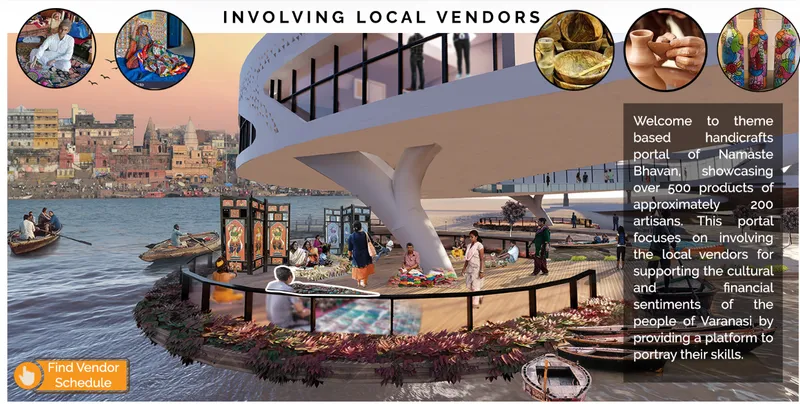
At the riverfront plaza level, circular vendor pavilions and pedestrian walkways along the water create a social threshold between the city and the purification process happening within the building's body. The architecture does not separate the civic from the ecological; it forces them into conversation. Cafeterias rooted in Ayurvedic and local food traditions anchor the plaza, connecting the act of nourishing the body to the act of cleaning the river.
A Canopy Hovering Over the Ghats
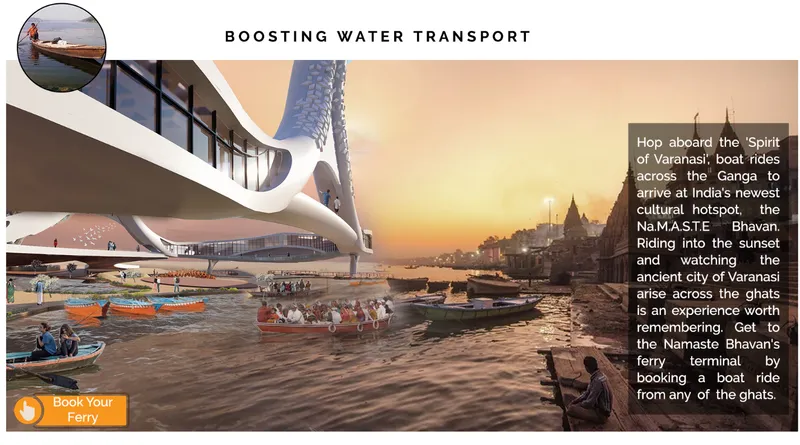
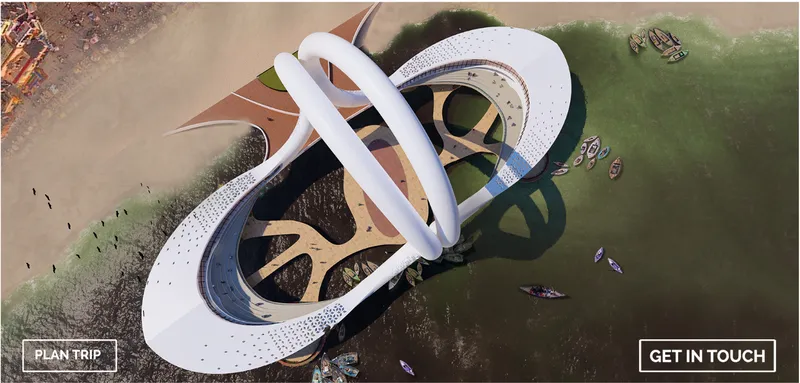
Seen from the river, the curved white canopy shelters tiered decks above boats moored along the shoreline, creating a layered section that stacks recreation, therapy, and infrastructure vertically. The aerial view reveals the full ambition: intertwined white arches span between the muddy shore and the green river water, stitching land and water together rather than drawing a hard line between them. The structure reads less as a building planted on a site and more as a connective tissue grown from the ghats themselves.
Daisaria's sensory design strategy operates throughout these levels. Visual galleries and river vistas engage sight. Sound galleries and water acoustics induce calm. Aroma gardens and natural ventilation enhance therapeutic spaces. Textured pathways and water-contact zones activate touch. Meditation halls, yoga spaces, and Ayurvedic therapy rooms are woven into a continuous spatial sequence, so visitors move fluidly between contemplation, recreation, and learning without encountering hard programmatic boundaries.
Architecture as Event: Light, Projection, Spectacle
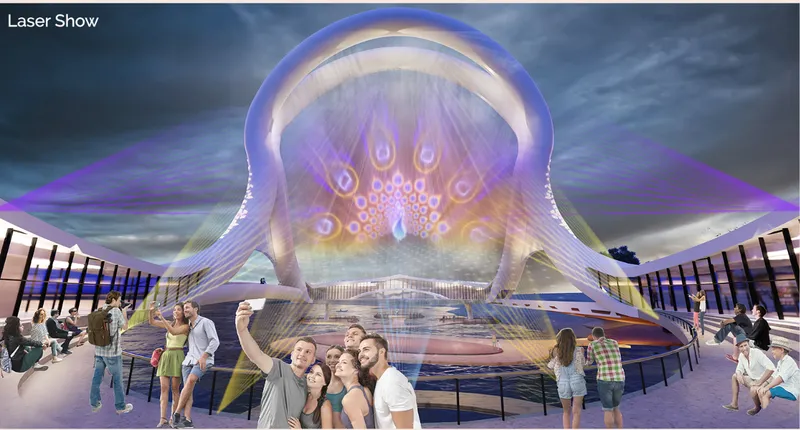
The project's nighttime identity is as deliberate as its daytime function. A sculptural tensile shell structure becomes a canvas for purple and orange laser projections, transforming the building into an event space that can host cultural performances, festivals, and public gatherings. Varanasi's ghats have always been stages for collective ritual; Na.M.A.S.T.E. Bhavan simply adds a contemporary layer to that tradition. The projections are not decorative afterthoughts but part of a broader strategy to make the building a continuous attractor, pulling citizens into contact with both the river and each other well after sunset.
Why This Project Matters
The most provocative claim Na.M.A.S.T.E. Bhavan makes is that ecological infrastructure and mental health infrastructure are the same project. In a country where cities rank among the highest globally for reported mental stress, and where sacred rivers are simultaneously revered and polluted, the proposal to address both crises through a single architectural system is not naive idealism. It is a design argument backed by program, structure, and site logic. The visible water purification sequence, the sensory healing zones, and the culturally embedded form all reinforce a single thesis: that making invisible systems tangible, whether the journey of contaminated water or the process of psychological recovery, is architecture's unique contribution to public life.
Daisaria's work stands out within the Bharat Bhavan 2020 competition for refusing to treat a civic landmark as a formal exercise. The building is not a monument to be photographed; it is a machine for cleaning, healing, gathering, and teaching. Its gesture-driven form communicates instantly, its infrastructure performs continuously, and its sensory program engages personally. In Varanasi, where every stone carries the weight of centuries, proposing architecture that works as hard as the river itself is both ambitious and appropriate.
View the Full Project
About the Designers
Designer: Karan Daisaria
Enter a Design Competition on uni.xyz
uni.xyz runs architecture and design competitions year-round that reward proposals with spatial conviction and real site intelligence.
Project credits: Na.M.A.S.T.E. Bhavan by Karan Daisaria Bharat Bhavan 2020 (uni.xyz).




Popular Articles
Popular articles from the community


AL-JANNAH: Sustainable Architecture and Permaculture for Afghan Widows
AL-JANNAH uses sustainable architecture and permaculture to create resilient oasis of housing, learning, work and renewal for Afghan widows.

Riyadh For All: Intergenerational Urban Design for Active Aging in Rabat
Riyadh For All reimagines urban design in Rabat with intergenerational co-living, adaptive courtyards, and Moroccan cultural exchange today.

EW PARK: Sustainable Architecture Reimagines the Future of Urban Parking
EW PARK reimagines city parking as a modular wooden tower combining automation, solar energy, electric mobility, and adaptable urban design.

Conexión: Biophilic Design Reimagines High-Rise Living in Hong Kong
Conexión reimagines high-rise living in Hong Kong through biophilic design, green facades, shared spaces, daylight, water and nature within.


Similar Reads
You might also enjoy these articles

The Musturak Paradise: Senior Living Architecture for a Connected Future in Temara, Morocco
The Musturak Paradise reimagines senior living architecture in Temara via private homes, social spaces, culture, community, and shared care.

The Leaf Center: Cultural Center Architecture for Social Integration in Amsterdam
Cultural center architecture becomes a bridge at The Leaf Center, connecting international students with Amsterdam through art and exchange.
Conexión: Biophilic Design Reimagines High-Rise Living in Hong Kong
Conexión reimagines high-rise living in Hong Kong through biophilic design, green facades, shared spaces, daylight, water and nature within.

Wander to Wonder: Modular Playground Design for Children in Kutupalong Refugee Camp
Wander to Wonder uses modular playground design to create flexible, imaginative play spaces for children in Kutupalong refugee camp.





Comments (0)
Please login or sign up to add comments
No comments yet. Be the first to comment!