

Nanjing Jiangbei Civic Center by MENG Architects: A Futuristic Urban Parlor Blending Tradition, Innovation & Nature
Zhejiang University’s “Two Institutes” in Quzhou blends research, innovation, and sustainability within a dynamic, open campus rooted in nature.


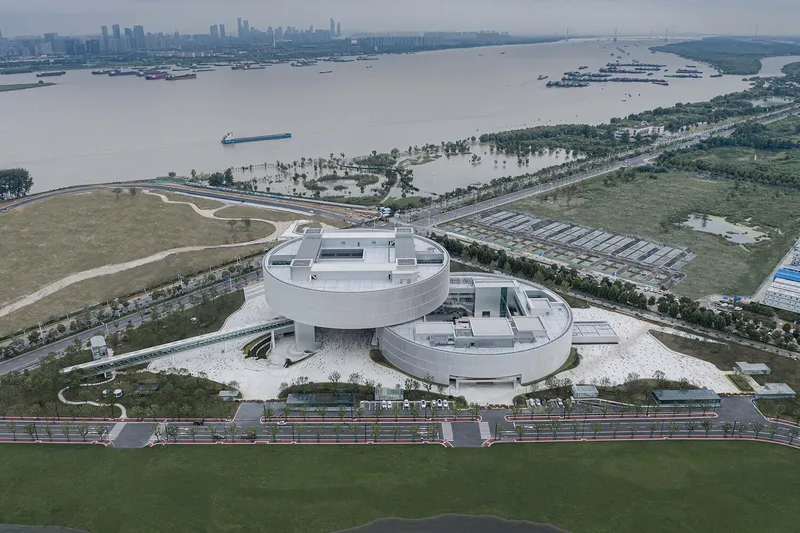
Located in the heart of Nanjing’s transformative Jiangbei New District, the Nanjing Jiangbei Civic Center by MENG Architects stands as a landmark of architectural innovation and cultural integration. With a sprawling area of 75,614 square meters, the civic hub redefines the urban fabric, serving as a multifunctional space for civic, cultural, and community engagement. Completed in 2020, this iconic project merges contemporary architecture with traditional Chinese garden design, symbolizing a bridge between the city’s rich heritage and its forward-looking vision.

A Vision Rooted in Urban Transformation
Established in 2015, the Jiangbei New District is a critical strategic node in China’s Yangtze River Economic Belt. The Civic Center occupies a prime site along Dingshan Street and Binjiang Avenue, at the foot of Laoshan Mountain and facing the Yangtze River. As a key project within the district’s Central Business and Social Area, it acts as a “gateway” landmark, visually and spatially connecting natural landscapes with the evolving skyline of Nanjing's north bank.
Design Philosophy: A Civic Treasure Box
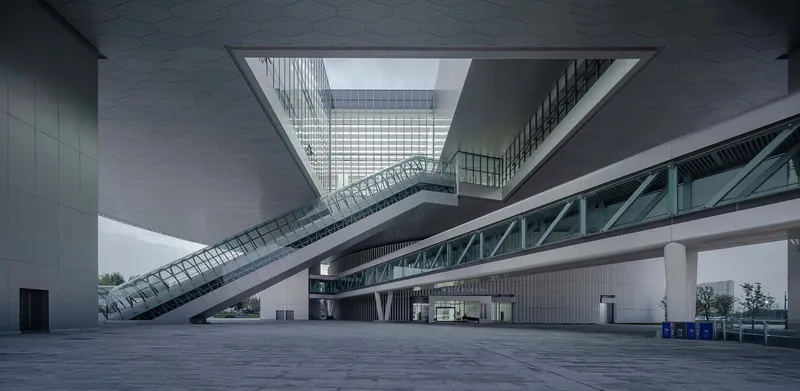
Inspired by the metaphor of a “slowly opening treasure box,” the design features two massive circular volumes — each 104 meters in diameter and 16 meters tall. These stacked cylindrical forms unfold to invite the public into a multifunctional space that balances civic services, cultural experiences, and urban vitality.
The lower circle houses essential services such as public affairs, children’s science education, art exhibits, and creative workshops, while the upper level contains the Urban Planning Exhibition Hall, elevated via an impressive 16-meter-high escalator. This layered approach ensures spatial variety and vertical zoning of public and cultural functions.


Landscape Integration and Human-Centered Design
MENG Architects skillfully softened the rigid triangular site boundaries by integrating a flowing urban park that transitions seamlessly from the riverscape to the civic space. Natural slopes, meandering pathways, and green terraces dissolve the 3-meter elevation difference between the riverbank and site, creating a barrier-free public environment.
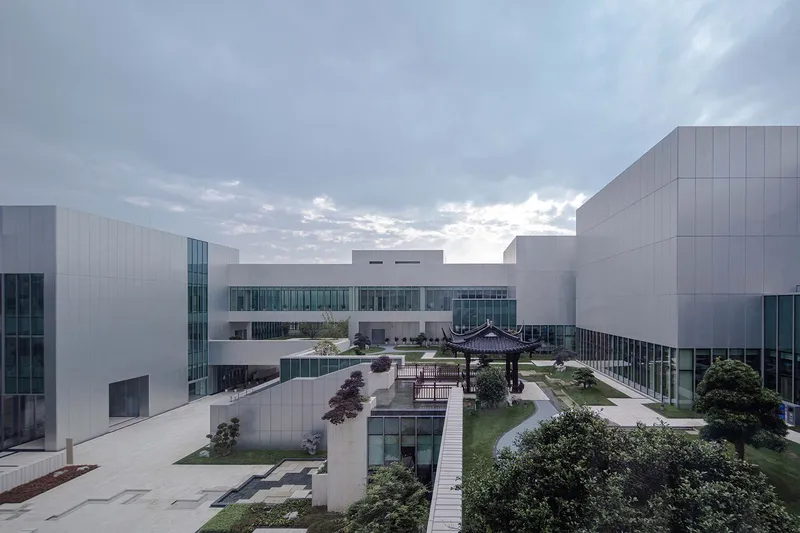
An Oriental multi-level garden forms the inner heart of the complex, filled with bridges, water features, and tree-covered pavilions. This garden links to an open courtyard, accessible from all directions and ideal for informal social interaction. Together, the garden and courtyard reimagine the civic space as both a modern amenity and an evocation of classical Chinese landscapes.


Technological Innovation & Structural Prowess
The project pushed the boundaries of construction engineering in China, becoming the first to implement super-weight, large-diameter, rigid-flexible steel truss lifting technology. It also pioneered hydrostatic leveling for dynamic process monitoring. The unique façade — a patented aluminum louver system — integrates solar shading, floodlighting, and a digital media curtain wall, all while achieving a pure white and dreamlike finish that reinforces the “treasure box” metaphor.

Creating a Living Civic Tapestry
Every aspect of the Civic Center encourages exploration and interaction. From streets and alleys to courtyards and exhibition spaces, the center evokes the layered scenes of the ancient Chinese scroll painting Along the River During the Qingming Festival, bringing its energy into three dimensions. Visitors move organically through the spaces — walking, gathering, learning — surrounded by visual cues of both modernity and tradition.
This spatial composition promotes year-round use with commercial, food & beverage, and retail spaces in the underground level, connected via sunken plazas that offer daylight and airflow. The result is a vibrant civic marketplace that contrasts the cold austerity of traditional public buildings.

All the photographs are works of Haohao Xu




Popular Articles
Popular articles from the community


The Ocean Hive: Sustainable Architecture for a Self-Sufficient Civilization at Sea
The Ocean Hive imagines sustainable architecture at sea, where modular habitats, algae, wave power and ocean waste sustain a growing colony.

Riyadh For All: Intergenerational Urban Design for Active Aging in Rabat
Riyadh For All reimagines urban design in Rabat with intergenerational co-living, adaptive courtyards, and Moroccan cultural exchange today.

EW PARK: Sustainable Architecture Reimagines the Future of Urban Parking
EW PARK reimagines city parking as a modular wooden tower combining automation, solar energy, electric mobility, and adaptable urban design.

The Musturak Paradise: Senior Living Architecture for a Connected Future in Temara, Morocco
The Musturak Paradise reimagines senior living architecture in Temara via private homes, social spaces, culture, community, and shared care.


Similar Reads
You might also enjoy these articles


Hodi-Mandai Geram
Project Function: Preservation and revitalization of the Intangible heritage and socio-spatial identity of the Hodi by Housing, Cultural Memory Center, Sacred Grove, landscape, local tourism economy


Olio Towers: A Mid-Rise for Performers That Fuses Housing, Rehearsal, and Stage
Located blocks from Houston's Theater District, this modular tower stacks living units around a central performance atrium.

Oasis: Modular Green Housing Carved into Dhaka's Urban Fabric
A shortlisted Plugin Housing entry reclaims unauthorized settlements in Dhaka with stepped concrete volumes, green roofs, and ventilation-driven design.

Black Hole: A Floating Megastructure for the Post-Physical Era
Emiliano Mazzarotto envisions a spherical, self-scaling arena where e-sports, digital hotels, and holographic stadiums replace traditional public space.


Explore Zhejiang University Of Tech Competitions
Discover active competitions in this discipline



Challenge to reimagine the Iron Throne


Photograph architecture without architects


Illustrate the lost glory of Angkor Wat - Render Challenge


Bring back Drive In's
Comments (0)
Please login or sign up to add comments
No comments yet. Be the first to comment!