

National Museum Of Women’s History And Concert Hall, India
A powerful example of cultural architecture in India, uniting memory, music, and space to celebrate women’s history and resilience.


The National Museum of Women’s History and Concert Hall,INDIA is envisioned as a landmark of cultural architecture in India, responding to a long-standing absence in the nation’s collective narrative. Conceived as both a museum and a performance venue, the project seeks to celebrate women’s contributions across history while addressing urgent contemporary social realities. Designed by Ajay Surya, the proposal positions architecture as an active participant in cultural dialogue, remembrance, and transformation.
At its core, the project emerged from a fundamental question: What does India need right now? The answer unfolded through a critical reflection on Delhi, India’s capital and symbolic face to the world. As a city that compresses the nation’s political, cultural, and social complexities into a dense urban reality, Delhi provides an appropriate setting for architecture that communicates beyond form, speaking directly to society, history, and identity.
Site Context: Architecture at the Intersection of Memory and the City
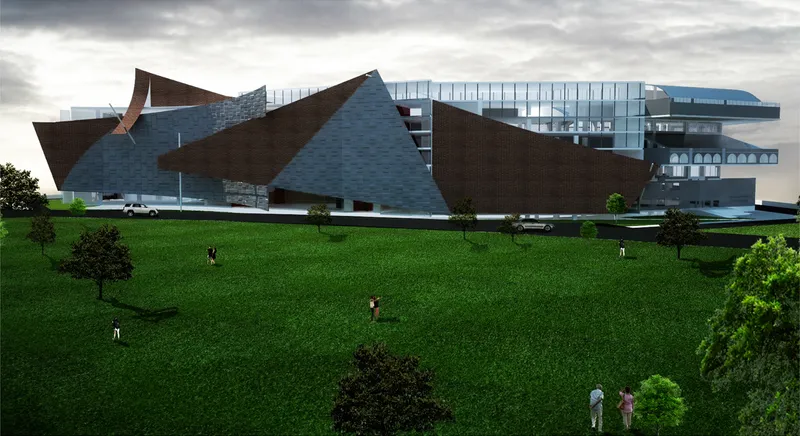
The chosen site lies near Pragati Maidan, an important cultural and convention precinct in Delhi. Once an underutilized parking area, the site is surrounded by a rich urban fabric, historic monuments on one side and modern institutional buildings such as museums and exhibition halls on the other. This duality creates a powerful backdrop for a project that bridges past and present, tradition and modernity.
Within this context, the museum and concert hall are conceived not as isolated objects but as an extension of the city’s cultural landscape. The proposal carefully responds to its surroundings, aligning its massing and circulation with existing urban flows while creating new public spaces that invite engagement.
Programmatic Vision: Society, Culture, and History
The architectural narrative of the project is structured around three fundamental pillars: society, culture, and history. These themes shape both spatial organization and experiential sequencing.
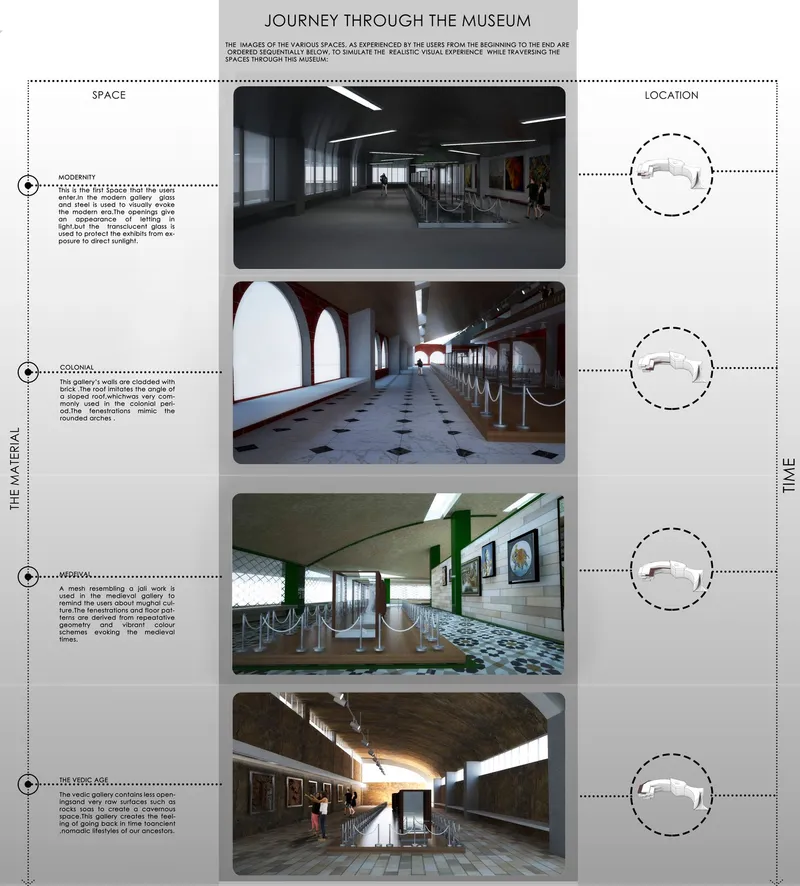
- History is translated into a chronological journey through exhibition galleries, where spatial forms evolve in response to different historical periods.
- Culture finds expression through the concert hall, designed to accommodate Indian and Western classical music, addressing a long-recognized shortage of world-class performance spaces in the country.
- Society is addressed through spaces of reflection, awareness, and dialogue, acknowledging the realities of gender-based violence and the resilience of women across generations.
Rather than focusing on perpetrators or statistics alone, the architecture emphasizes dignity, courage, and remembrance, celebrating women not as victims, but as agents of history.
Architectural Form and Spatial Sequence
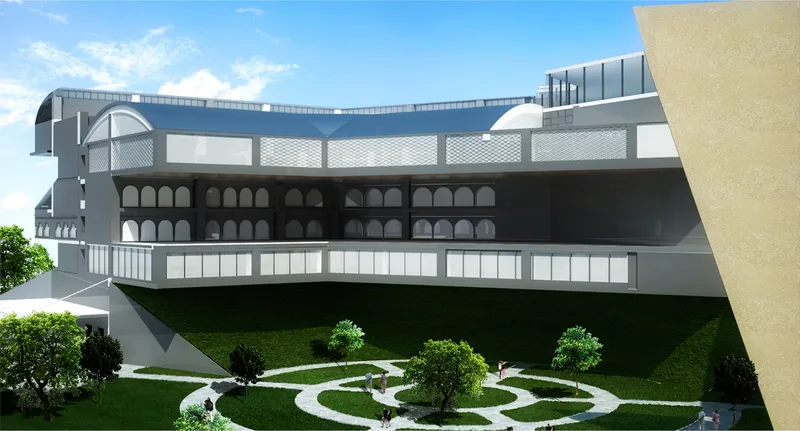
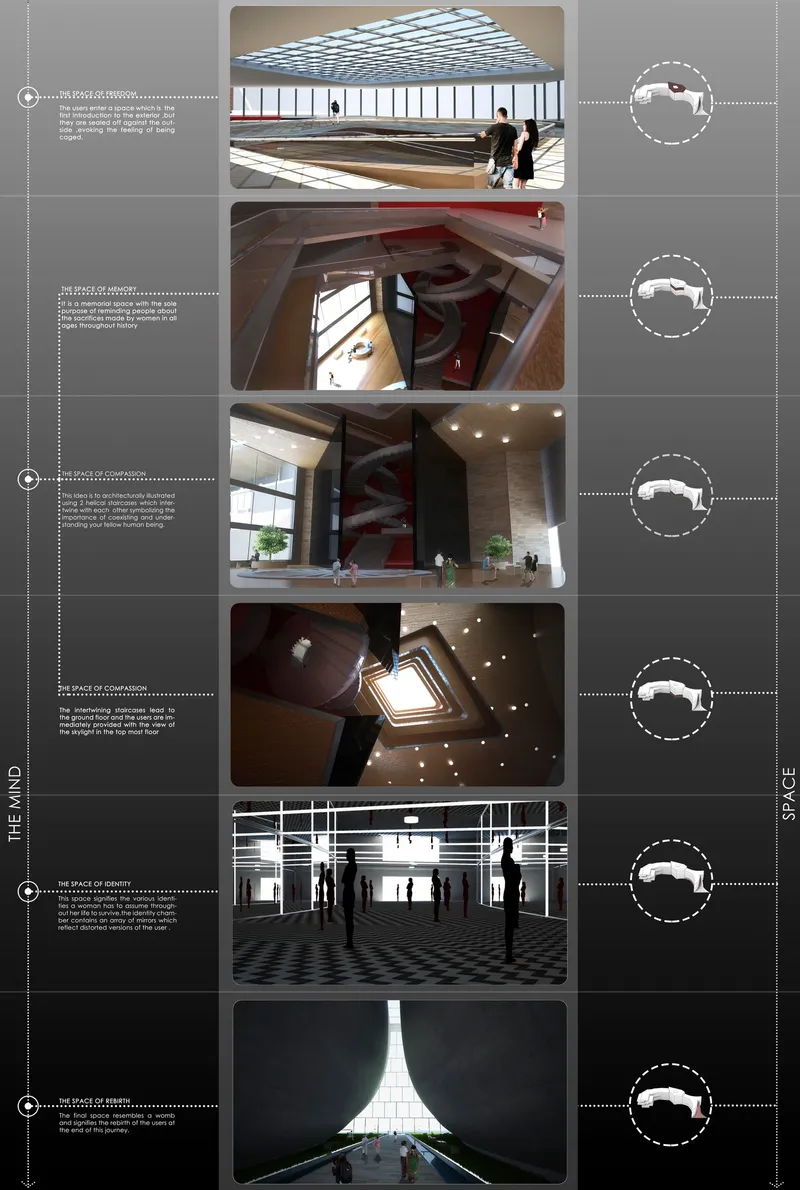
The museum is organized as a continuous journey, guiding visitors through a carefully choreographed sequence of spaces. The eastern wing represents a symbolic passage through time, with cantilevered floors and shifting geometries responding to different historical eras. As visitors ascend through galleries, they encounter varying qualities of light, enclosure, and openness, reinforcing the emotional narrative of the exhibits.
At the heart of the complex lies a central memorial space, a vertical volume that anchors the museum experience. This space acts as a pause, allowing visitors to reflect on the lives and sacrifices of women documented throughout the galleries. From here, circulation gently transitions downward, reconnecting visitors with the landscape and concluding the journey in open gardens.
Concert Hall: Acoustic Precision within Cultural Architecture in India
Integrated within the museum complex, the concert hall is designed as a world-class performance venue. Adopting a vineyard-style seating arrangement, the hall places the orchestra at the center, surrounded by the audience to enhance acoustic intimacy and visual connection.
With a seating capacity of approximately 1,600 people and acoustically calibrated reverberation times for both music and speech, the concert hall meets international performance standards. Parametric design tools inform the geometry of interior surfaces, balancing sound diffusion with architectural expression. The hall’s roof doubles as a public café and observation space, offering views across the museum and reinforcing the building’s role as a civic destination.
Facade and Material Expression
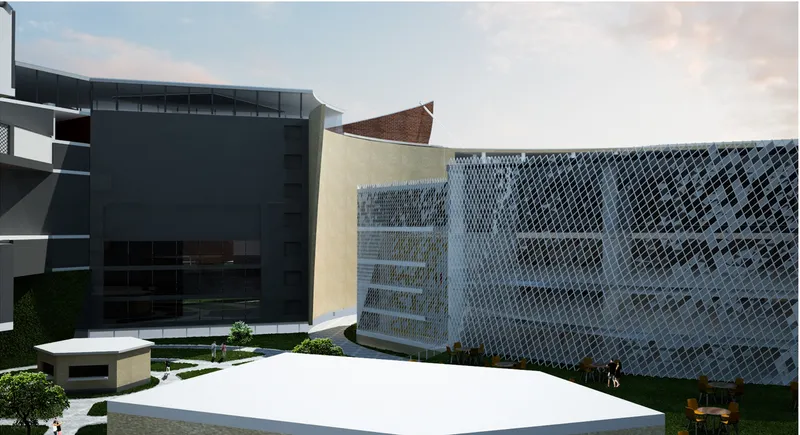
The exterior expression of the building reflects its conceptual duality. The outer facade appears solid and protective, shielding the interior from the chaos of the city, while the inner faces open toward gardens and courtyards, emphasizing permeability and introspection. Materials such as brick, metal screens, glass, and zinc panels are used to suggest a fusion of historical references and contemporary construction techniques.
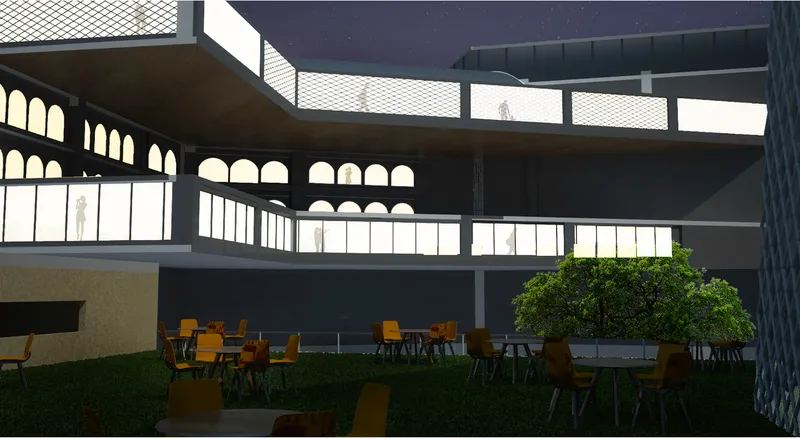
Filtered light plays a crucial role throughout the building. Screens, perforated panels, and layered facades modulate daylight, creating ever-changing interior atmospheres that echo the layered nature of history itself.
Landscape and Public Realm
Open spaces are integral to the project’s identity. Gardens, water features, and courtyards punctuate the architectural mass, offering moments of relief and reflection. One garden symbolizes continuity and infinity through water, while another adopts a radial geometry centered around a café, reinforcing the idea of gathering and dialogue.
These outdoor spaces extend the museum experience beyond enclosed galleries, transforming the complex into a living cultural landscape rather than a static monument.
As an example of cultural architecture in India, the National Museum of Women’s History and Concert Hall demonstrates how architecture can move beyond function to become a medium of social engagement. Through spatial storytelling, programmatic clarity, and sensitive contextual response, the project by Ajay Surya reimagines the role of cultural institutions in contemporary India.
More than a museum or a concert venue, the project stands as an architectural manifesto: one that honors women’s histories, amplifies their voices, and invites society to reflect, learn, and evolve.




Popular Articles
Popular articles from the community


Conexión: Biophilic Design Reimagines High-Rise Living in Hong Kong
Conexión reimagines high-rise living in Hong Kong through biophilic design, green facades, shared spaces, daylight, water and nature within.

Co-life: Sustainable Architecture for Age-Friendly Community Living
Co-life reimagines sustainable architecture for seniors through courtyards, rammed earth, shared gardens, and spaces designed for belonging.

Co-Life: Senior Housing Design That Reconnects Older Adults With the City
Co-Life reimagines senior housing design through healing gardens, shared streets, workshops, and a sustainable community across generations.

The Earth Pod: 3D Printed Homes for Resilient Refugee Communities
The Earth Pod reimagines refugee housing through 3D printed homes made from clay, combining resilience, self-sufficiency, and rapid shelter.


Similar Reads
You might also enjoy these articles


Eco Chapel: A Green Architecture Pavilion Designed in Symbiosis with the Forest
Eco Chapel uses green architecture to weave prayer, learning and reuse into a forest pavilion shaped by modular hexagonal canopies for life.

Kaffeebühnen: Coffee Shop Architecture Designed as a Civic Stage Between Vienna’s City and Park
Kaffeebühnen turns coffee shop architecture into a civic stage, linking Vienna’s park edge, urban life, warm timber yards, and coffee craft.

Healing Façade: Sustainable Architecture for Reforestation, Community, and Sacred Ecology in Ethiopia
Healing Façade reimagines sustainable architecture as a living wall that restores soil, catches water and renews Ethiopia's forest churches.


Urban Forest: A Vertical Ecosystem for 5,000 Workers in Singapore's Changi Business Park
Radially stacked pods and layered green decks turn a 7-acre plot into 47 acres of ecological workspace projected for 2040.


Explore Cultural Architecture Competitions
Discover active competitions in this discipline



Challenge to reimagine the Iron Throne


Photograph architecture without architects


Illustrate the lost glory of Angkor Wat - Render Challenge


Bring back Drive In's
Comments (0)
Please login or sign up to add comments
No comments yet. Be the first to comment!