
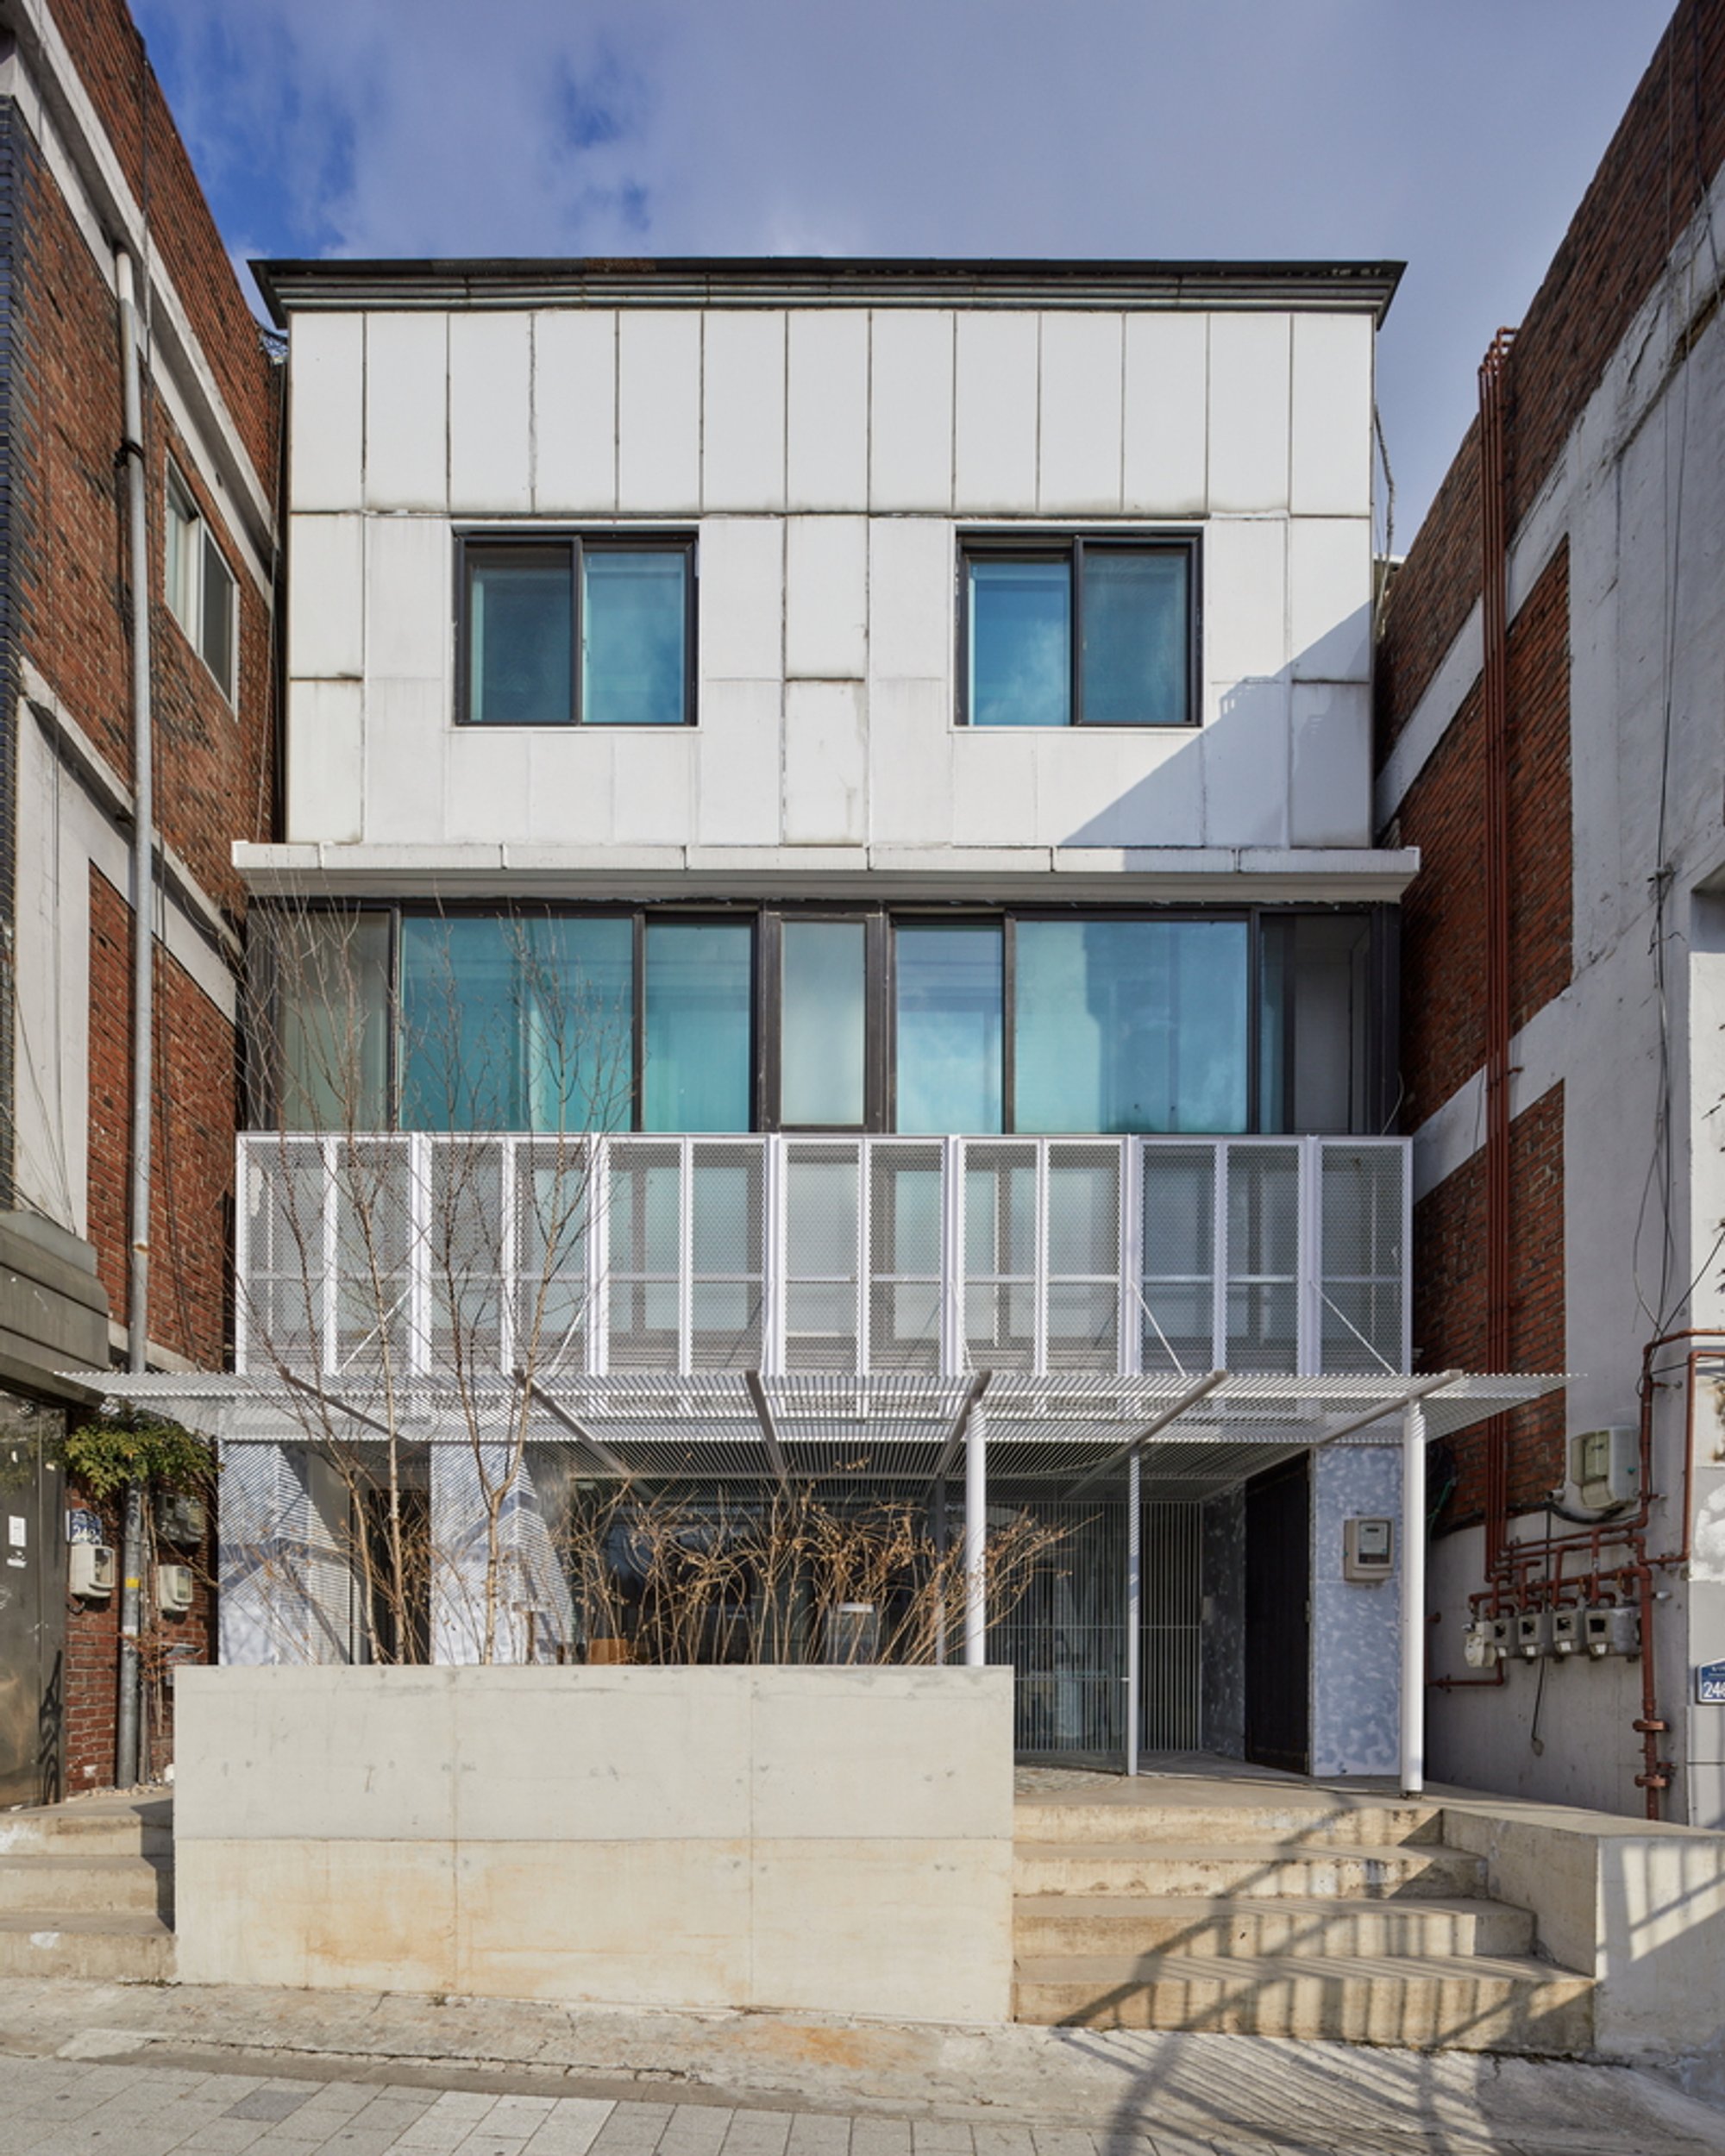
Natural High Café by FHHH Friends: Redefining Urban Abundance in Seoul
Natural High by FHHH Friends transforms a Seoul café into a serene urban retreat, blending concrete, wood, and light to evoke abundance.

Nestled in the vibrant streets of Seoul, Natural High by FHHH friends transforms the ordinary coffee shop experience into a poetic encounter with abundance. The design captures the timeless allure of lush landscapes, flowing liquids, sunlight, and the laughter of youth—an embodiment of classical abundance in a modern urban context.
A Contemporary Café Inspired by the Essence of Abundance
In the heart of Seoul, Natural High by FHHH Friends is more than just a café — it’s a spatial reflection on the meaning of abundance in modern urban life. Surrounded by concrete towers and fast-paced routines, this minimalist coffee shop creates a sensory oasis where architecture, light, and materiality converge to evoke feelings of fullness and tranquility.
The architects began with a simple question: What allows us to feel abundance in a dry, bustling city? Instead of focusing on excess or ornament, they translated abundance into atmosphere — sunlight, texture, rhythm, and the passage of time.
Design Philosophy: The Architecture of Simple Joy
The concept of Natural High draws inspiration from timeless notions of natural beauty — green trees, flowing water, sunlight, and laughter. These elements, the architects suggest, once represented human abundance. In today’s urban reality, however, the sense of fulfillment is often replaced by measurable achievements — wealth, space, and professional status.
FHHH Friends sought to challenge this perception. Through a poetic interplay of materials and spatial restraint, they invite visitors to rediscover the essence of joy through simplicity and sensory experience. The café embodies the idea that abundance is not in possessions, but in the quality of experience.
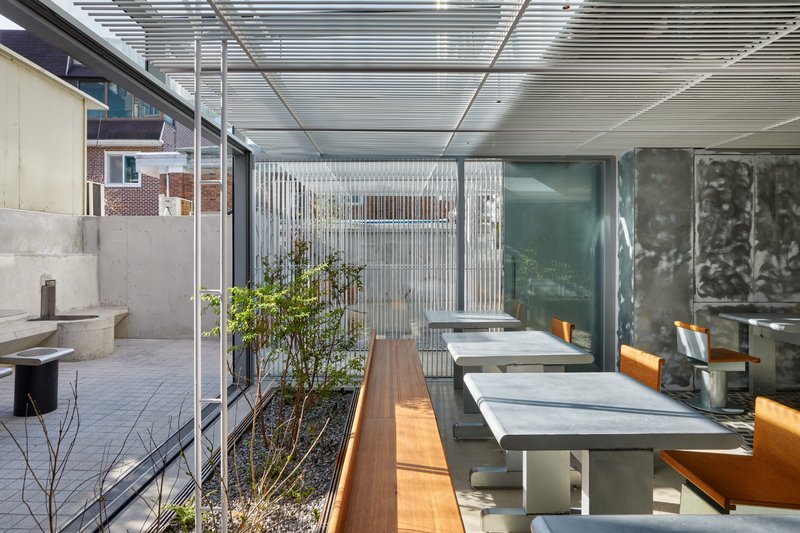
Material Language: Modern Interpretation of Nature
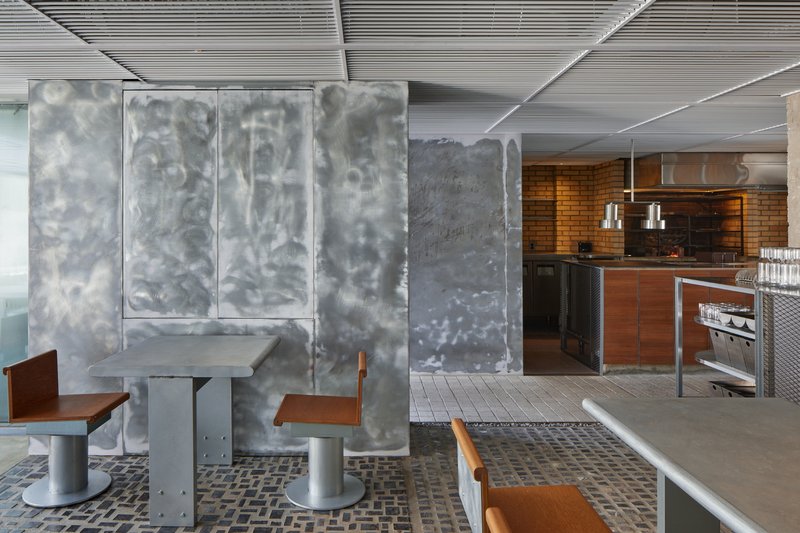
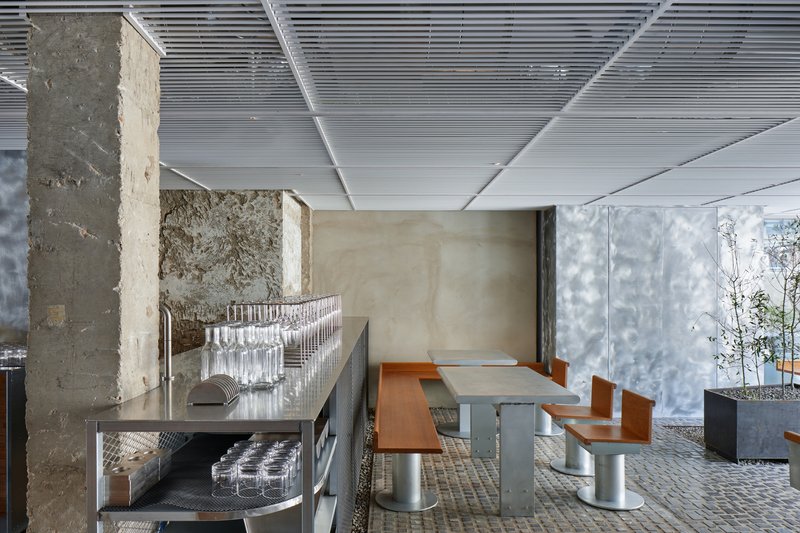
In ancient Persian culture, carpets were woven to imitate the natural world — dyed with pigments from plants and minerals, patterned after gardens, and meant to be lived upon. The architects reinterpreted this philosophy using modern materials: stone, steel, concrete, and wood. Each element was chosen for its tactile honesty and ability to evoke natural calm within the city’s rigid landscape.
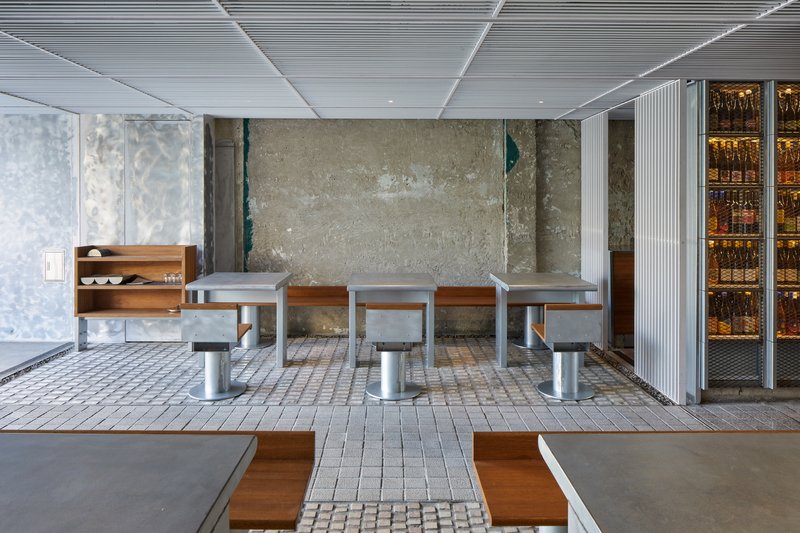
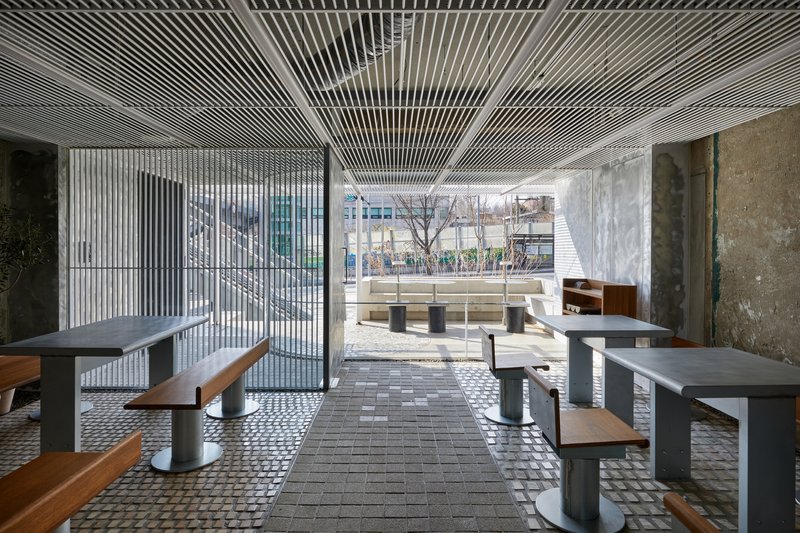
Inside the café, warm wooden surfaces soften the industrial backdrop of concrete and glass. The interior layout flows around a minimalist kitchen counter and open seating area, blurring the boundary between private retreat and public space. Large glass openings invite daylight deep into the interior, illuminating textures and creating ever-changing shadows throughout the day.
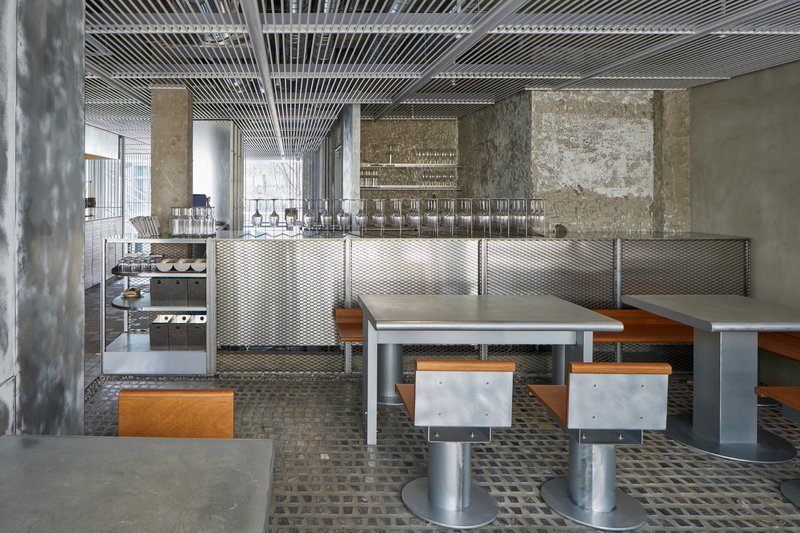
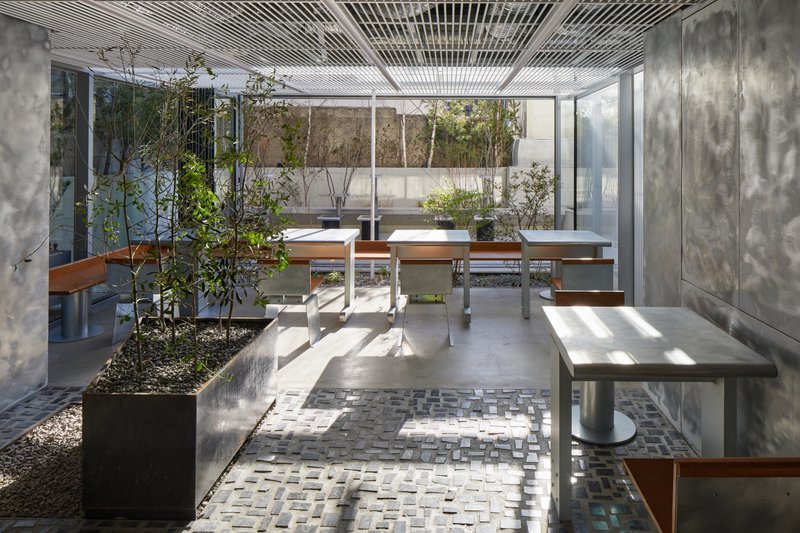
Spatial Experience: Between Nature and the City
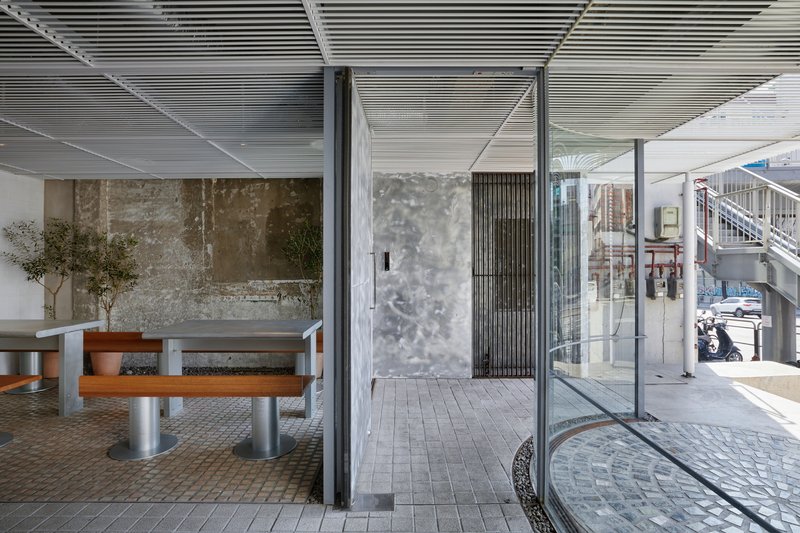
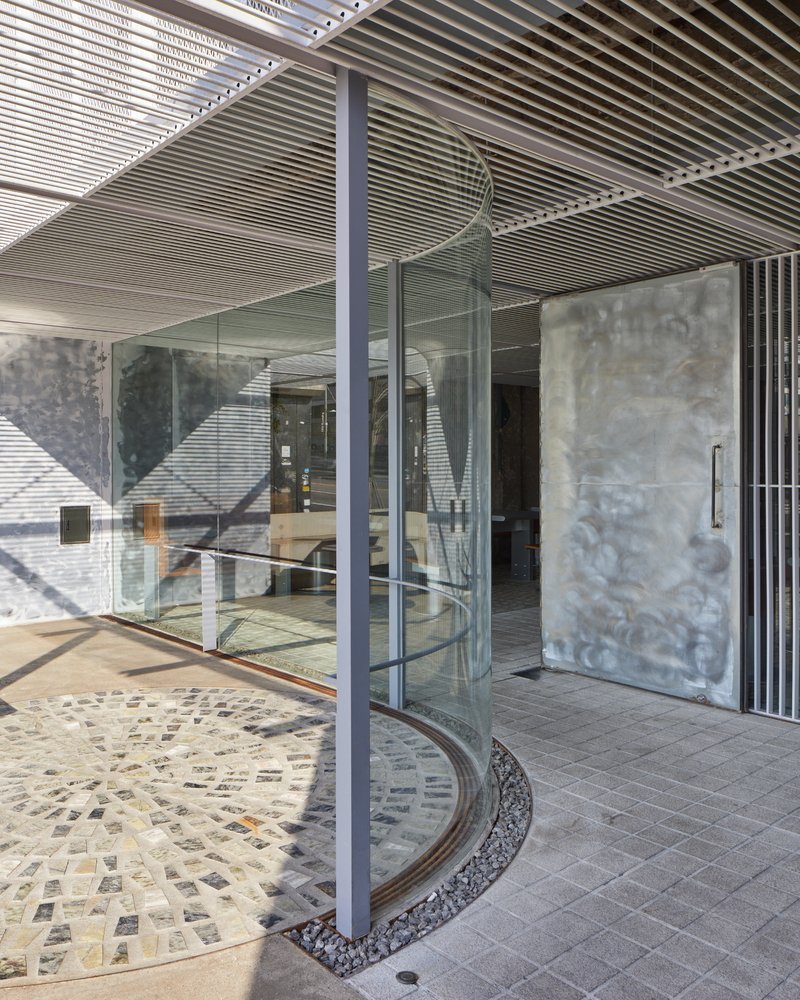
From the street, the façade of Natural High contrasts the monotony of Seoul’s urban grid. Yet it doesn’t reject the city — it harmonizes with it. Tall glass panels reflect the surrounding environment while revealing glimpses of calm interiors. The design embraces both transparency and solidity, creating a meditative rhythm between inside and outside.
This relationship echoes old European urban landscapes, where small squares and public fountains once embodied shared abundance. FHHH Friends reinterpret this sentiment for the contemporary Korean city — not through imitation, but through architectural memory. Natural High becomes a modern-day garden, crafted through geometry, material, and light.
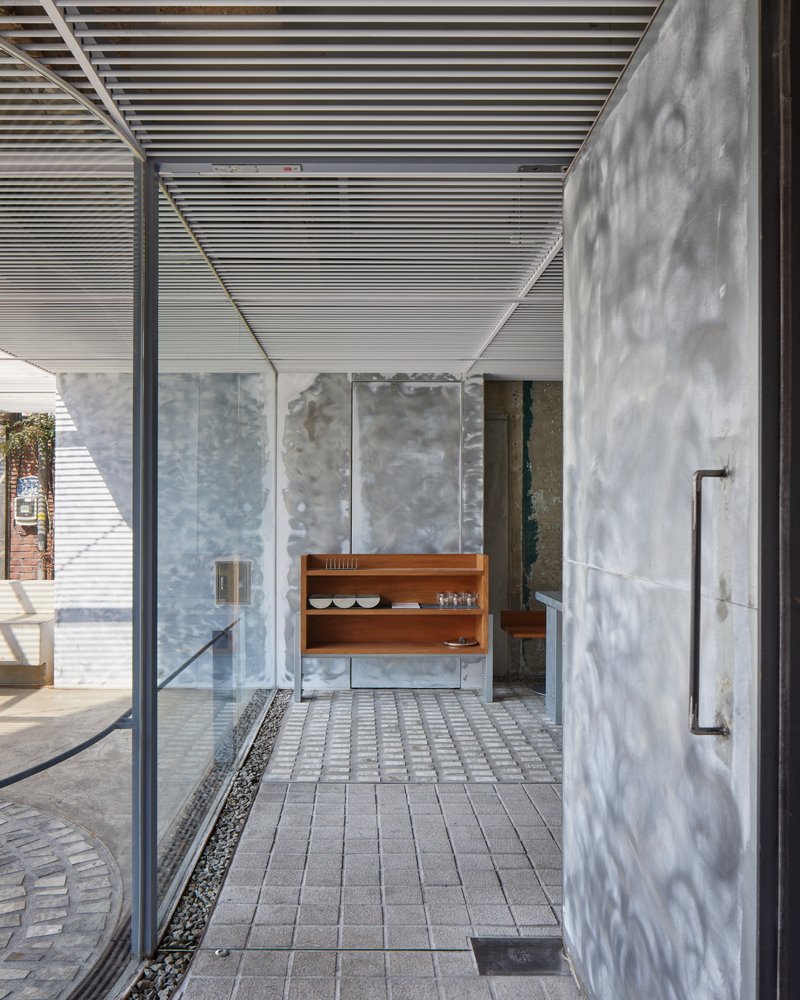
The Meaning of “Natural High”
The name itself — Natural High — encapsulates the project’s philosophy. It describes a state of heightened perception achieved not through extravagance, but through natural connection and mindful design. In this café, abundance is experienced through the warmth of the morning sun, the tactile pleasure of wooden chairs, and the quiet rhythm of conversation.
All photographs are works of Roh Kyung




Popular Articles
Popular articles from the community

Constanti Architects Builds a Fortress of Privacy in Nicosia with House 345
A concrete and timber residence in Cyprus reinterprets the traditional introverted courtyard house for a new urban landscape.
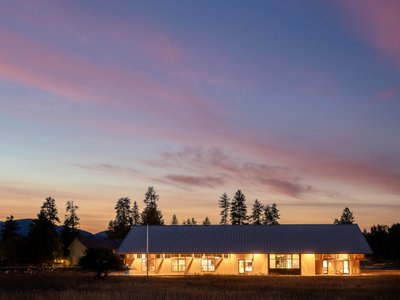
Johnston Architects Reimagines the Methow Valley Hay Barn as a Small-Town Library in Winthrop
A 7,300-square-foot timber library channels the region's agrarian vernacular to serve a rural Washington community of 400 year-round residents.
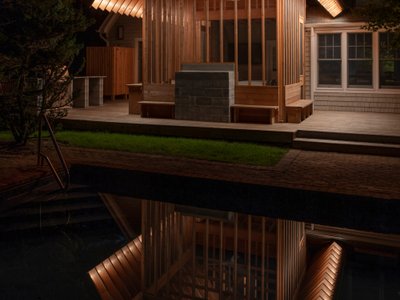
BLDUS Turns a 250-Square-Foot Screened Porch into a Pine Forest Temple in East Hampton
A gabled cedar pavilion mimics the rhythm of surrounding pines, anchoring a 1990s wooded home to its hollow in Long Island.
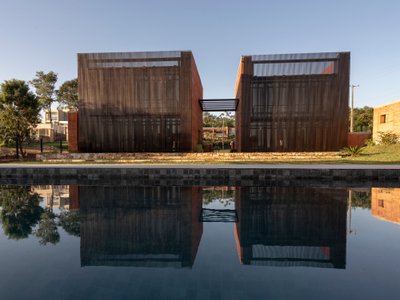
BAUEN Builds Two Rammed Earth Volumes in Paraguay Inspired by the Ovenbird's Nest
In San Bernardino, a house of compacted earth channels the instinct of a constructive bird to shelter life from the Paraguayan summer.


Similar Reads
You might also enjoy these articles


Olio Towers: A Mid-Rise for Performers That Fuses Housing, Rehearsal, and Stage
Located blocks from Houston's Theater District, this modular tower stacks living units around a central performance atrium.

Oasis: Modular Green Housing Carved into Dhaka's Urban Fabric
A shortlisted Plugin Housing entry reclaims unauthorized settlements in Dhaka with stepped concrete volumes, green roofs, and ventilation-driven design.

Black Hole: A Floating Megastructure for the Post-Physical Era
Emiliano Mazzarotto envisions a spherical, self-scaling arena where e-sports, digital hotels, and holographic stadiums replace traditional public space.

Compact & Sustainable Living in Piraeus: A Four-Level Family Home Built Around Light and Air
A narrow townhouse in one of Greece's densest port cities uses a central atrium and passive strategies to house three generations under one roof.


Explore Architecture Competitions
Discover active competitions in this discipline




The International Standard for Design Portfolios


The Global Benchmark for Architecture Dissertation Awards


The Global Benchmark for Graduation Excellence


Challenge to design luxury tourism on rails
Comments (0)
Please login or sign up to add comments
No comments yet. Be the first to comment!