
Orange Architects Stacks Forest Villas into a Nature-Inclusive Tower on the Edge of a Dutch Woodland
Beaufort Residential Tower in Zeist layers sand, trunk, and leaf into 19 apartments that dissolve into the Utrechtse Heuvelrug forest.


A ten-story residential tower has no business looking like it belongs in a forest. The typology carries too much mass, too much repetition, and too much indifference to anything growing at its feet. Yet Orange Architects has managed to produce exactly that contradiction in Zeist, a small municipality on the edge of the Utrechtse Heuvelrug national park. The Beaufort Residential Tower, completed in 2024, sits at the terminus of the Kerckebosch neighborhood redevelopment, the last in a series of apartment buildings slotted into green wedges at the forest's perimeter. It is the most ambitious of the group, and the one that works hardest to justify its own presence.
What makes Beaufort genuinely interesting is not its sustainability checklist, though the building meets Nearly Zero Energy standards with geothermal heating, solar panels, and heat recovery ventilation. It is the way the architects used a simple organizational trick, rotating two L-shaped apartments 90 degrees on each successive floor, to produce a tower that reads as a stack of individual villas rather than a slab with balconies. Every floor presents a different face. The resulting silhouette is irregular, open, and porous enough for light and canopy to pass through. It is a residential tower that behaves, optically and ecologically, more like a large tree than a building.
A Tower That Rotates Floor by Floor
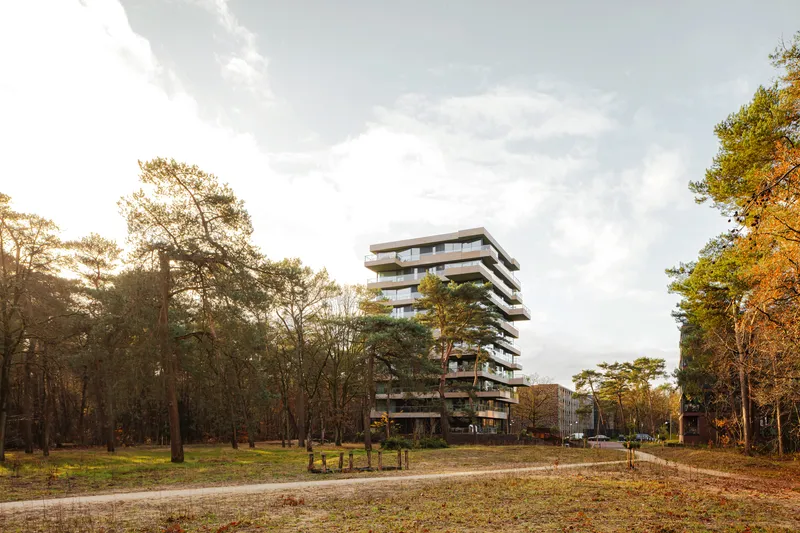
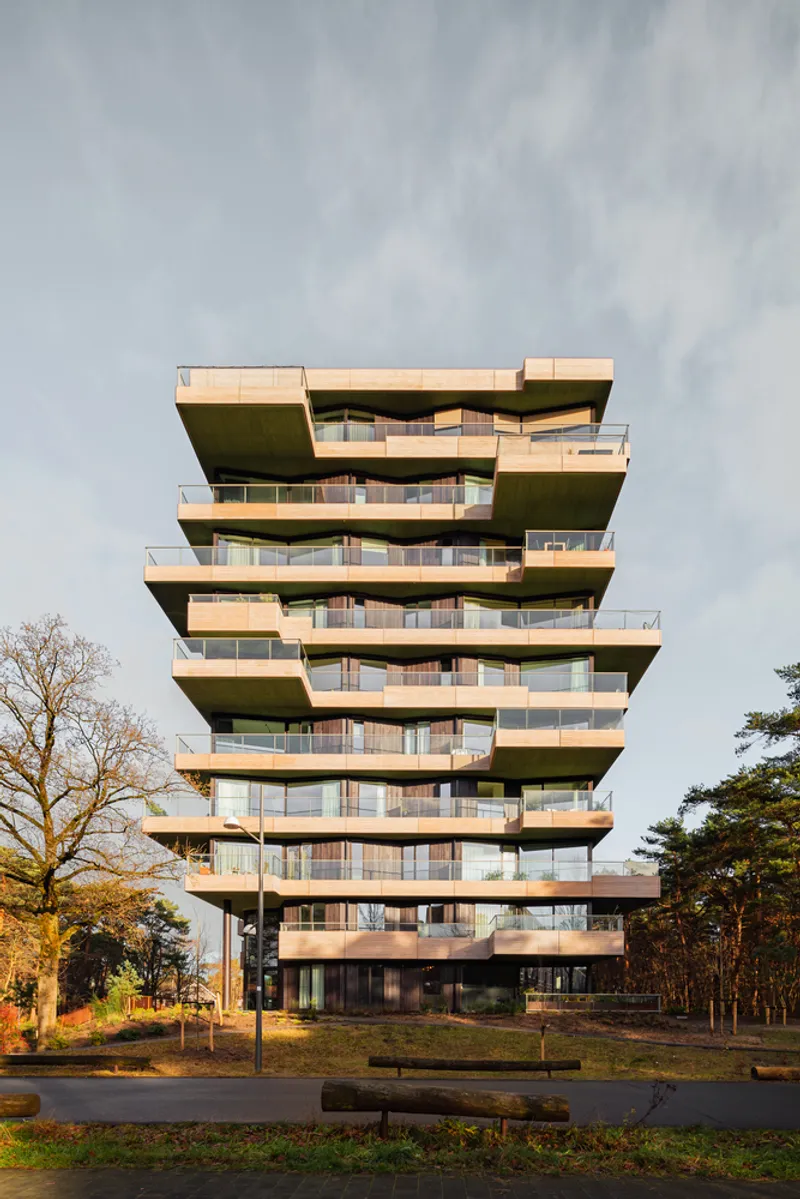
The core formal move is visible from a distance. Two L-shaped apartments share each floor, arranged symmetrically around a central core and then rotated a quarter turn relative to the floor below. The effect is something like a pinwheel seen in elevation: balconies, terraces, and solid walls cycle around the perimeter in a pattern that never quite repeats on adjacent stories. From across the open lawn or through the pine trunks, the tower reads less as a monolith and more as an accumulation of discrete living spaces, each one reaching outward in a slightly different direction.
The rotation also has practical consequences. Every apartment gains views in at least two cardinal directions. The penthouse on the top floor completes the logic with a full 360-degree panorama over the forest. Nineteen apartments in total occupy the ten above-ground floors, a very low count for a building of this height. That generosity of space per unit is what allows the scheme to work: the L-shaped footprints are large enough to produce genuine outdoor rooms rather than token balcony strips.
Sand, Trunk, and Leaf as Material Logic
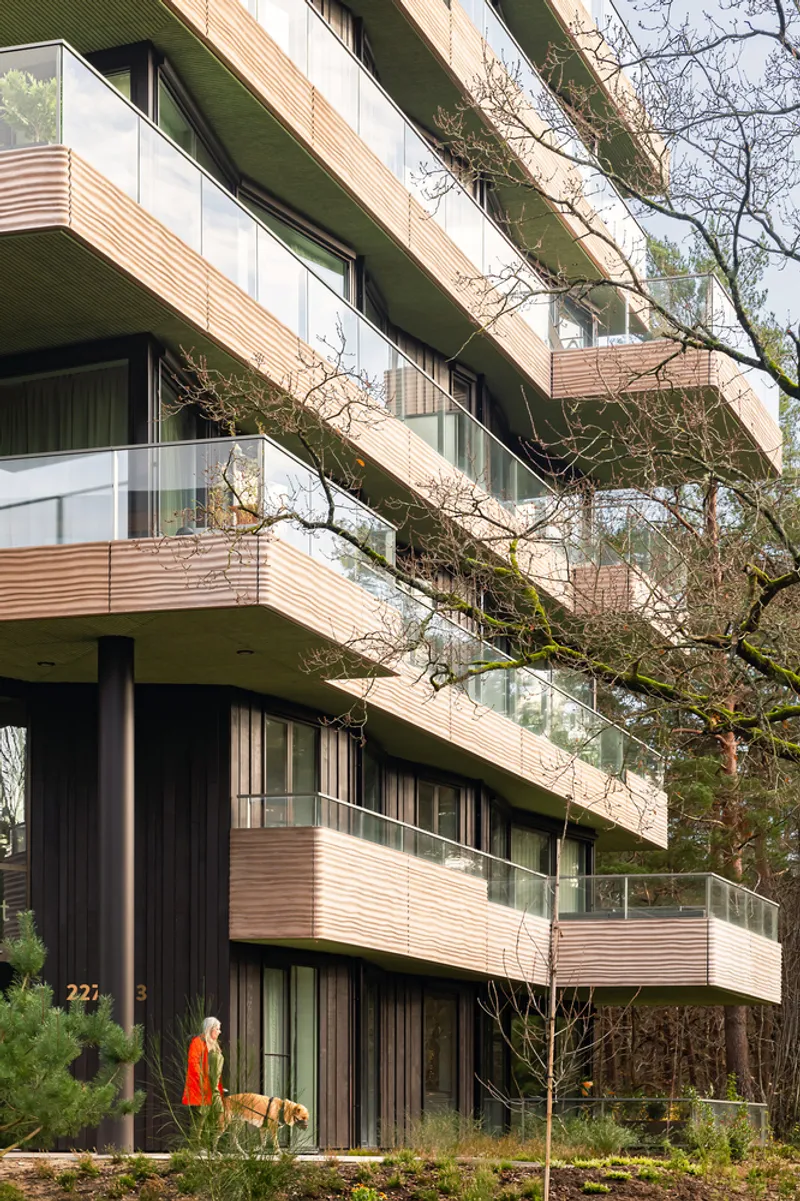
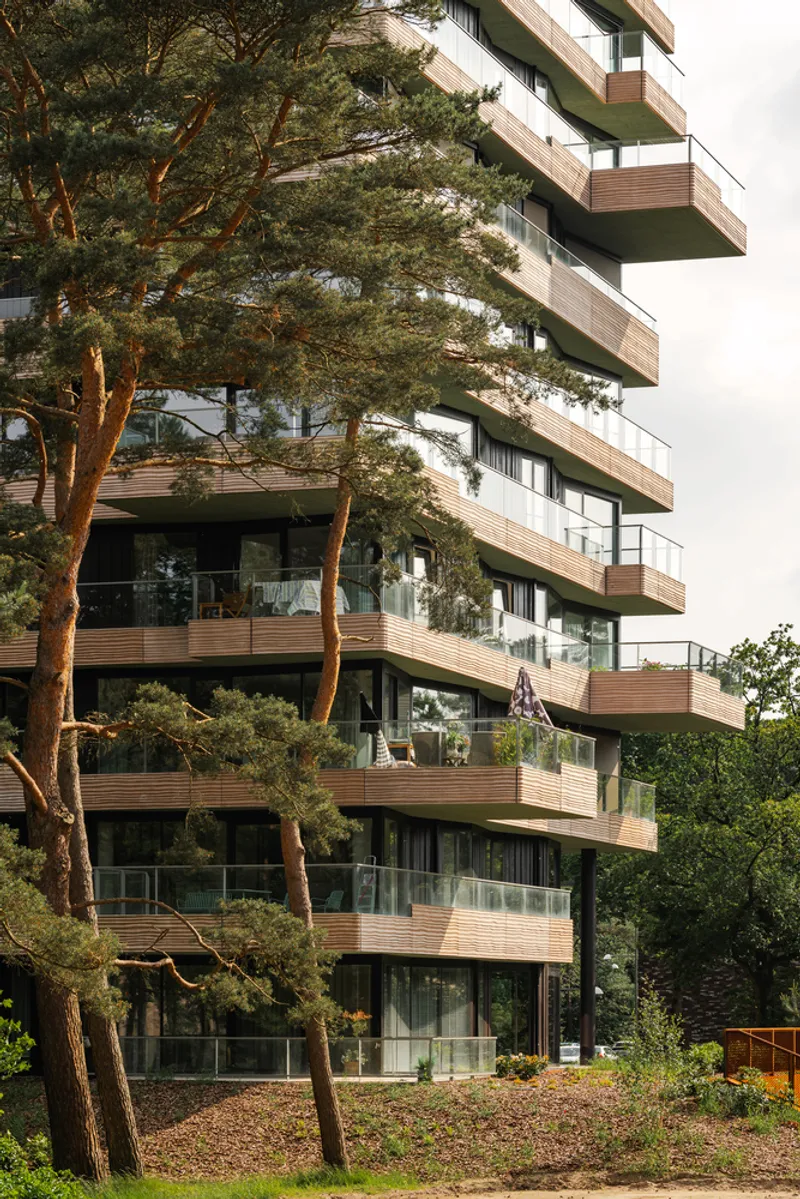
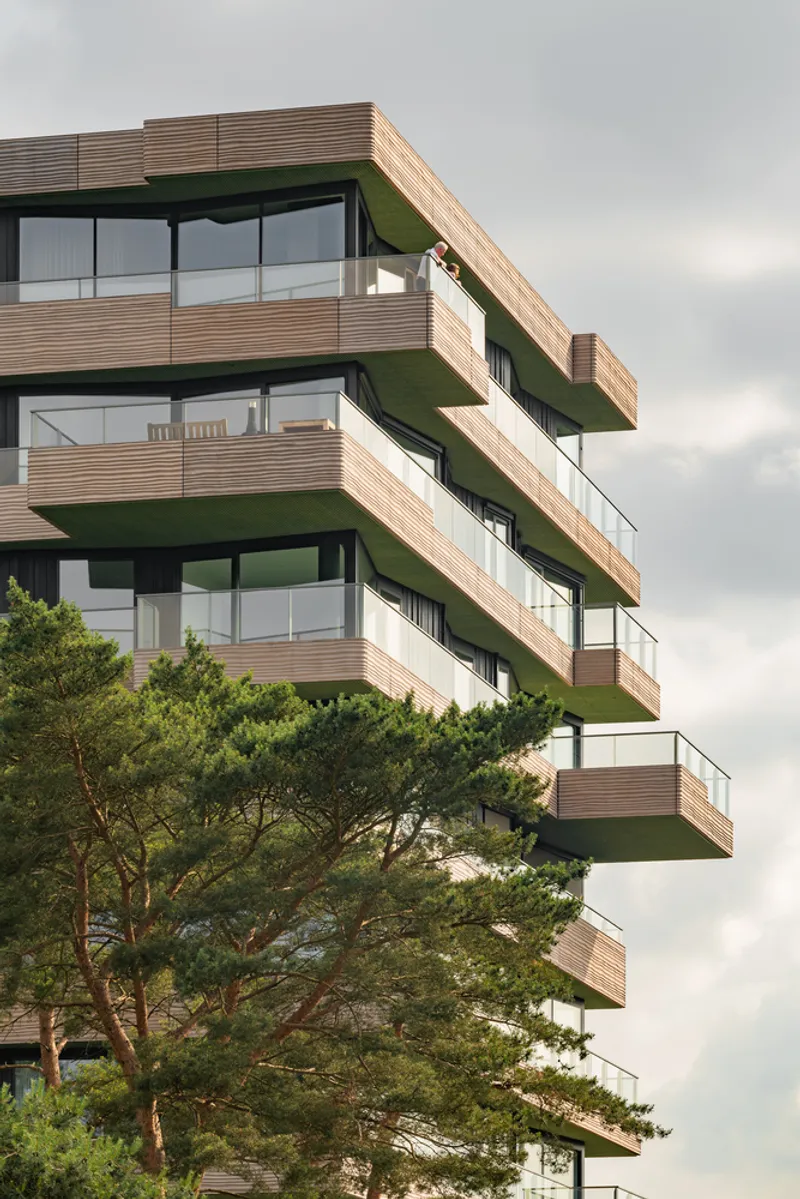
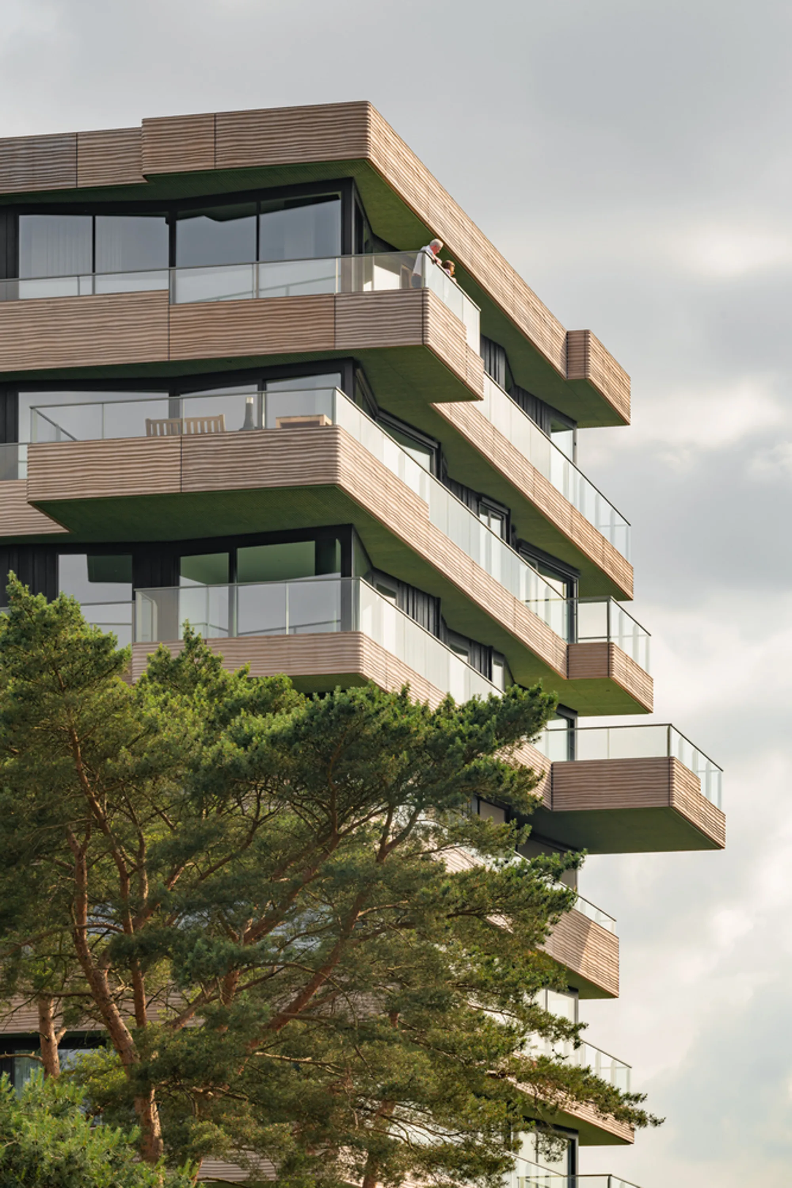
Orange Architects organized the facade around three landscape motifs drawn from the immediate site: sand, tree trunk, and leaf. It sounds like the kind of concept that evaporates on contact with construction reality, but here the translation into material is unusually direct. The columns and primary cladding use Fraké timber, a durable West African hardwood whose warm, pale tone and horizontal grain register convincingly as bark. Balcony parapets adopt a sandy, neutral palette that connects visually to the forest floor. And the undersides of every cantilevered surface are finished in corrugated green panels, so that looking up from below, or from the balcony of a lower floor, the dominant color is leaf.
The Fraké cladding and the prefabricated GRC (glass-reinforced concrete) panels that form the secondary facade elements are designed to be demountable and reusable, a detail that rarely makes it into residential construction at this scale. The column-and-core structural system, built on a rational grid, means the interior partitions carry no structural load. Future residents or future uses can reconfigure the floorplates without touching the building's bones. It is a quiet nod to circular construction principles embedded in the structure, not just the skin.
Living in the Canopy
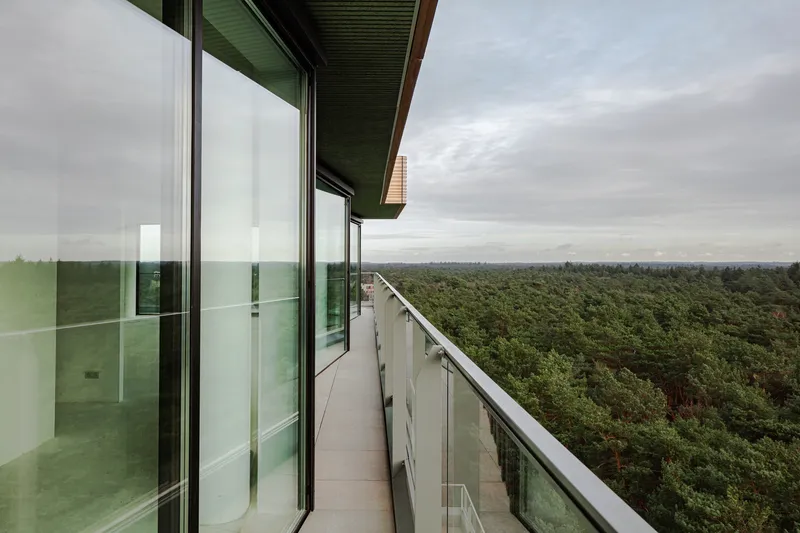
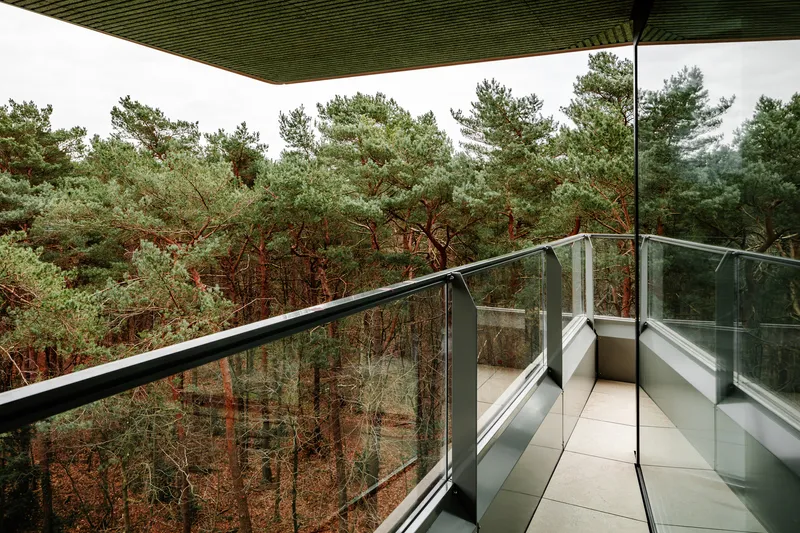
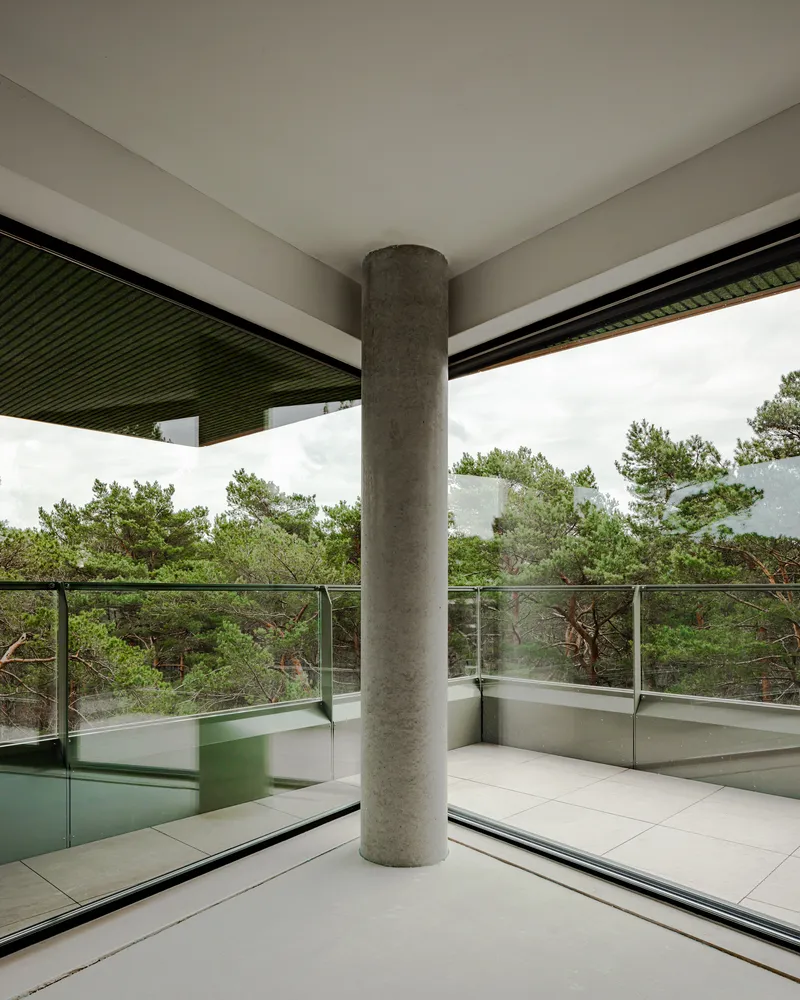
The photographs from the upper balconies tell the real story. These are not decorative ledges; they are deep, covered outdoor rooms that push residents out into the pine canopy. Glass railings keep sightlines unobstructed, and the green soffit overhead filters light in a way that mimics the experience of sitting beneath a tree. On misty mornings, as the forest floor disappears below, the sensation must be close to genuine treehouse living, except with triple-glazed floor-to-ceiling windows a step behind you.
Every floor is threshold-free from the entrance through to the outdoor spaces, an accessibility commitment that also reinforces the design's ambition to blur inside and outside. There is no step down, no sliding door track to navigate. The forest simply begins where the apartment ends.
Facade and Forest in Dialogue
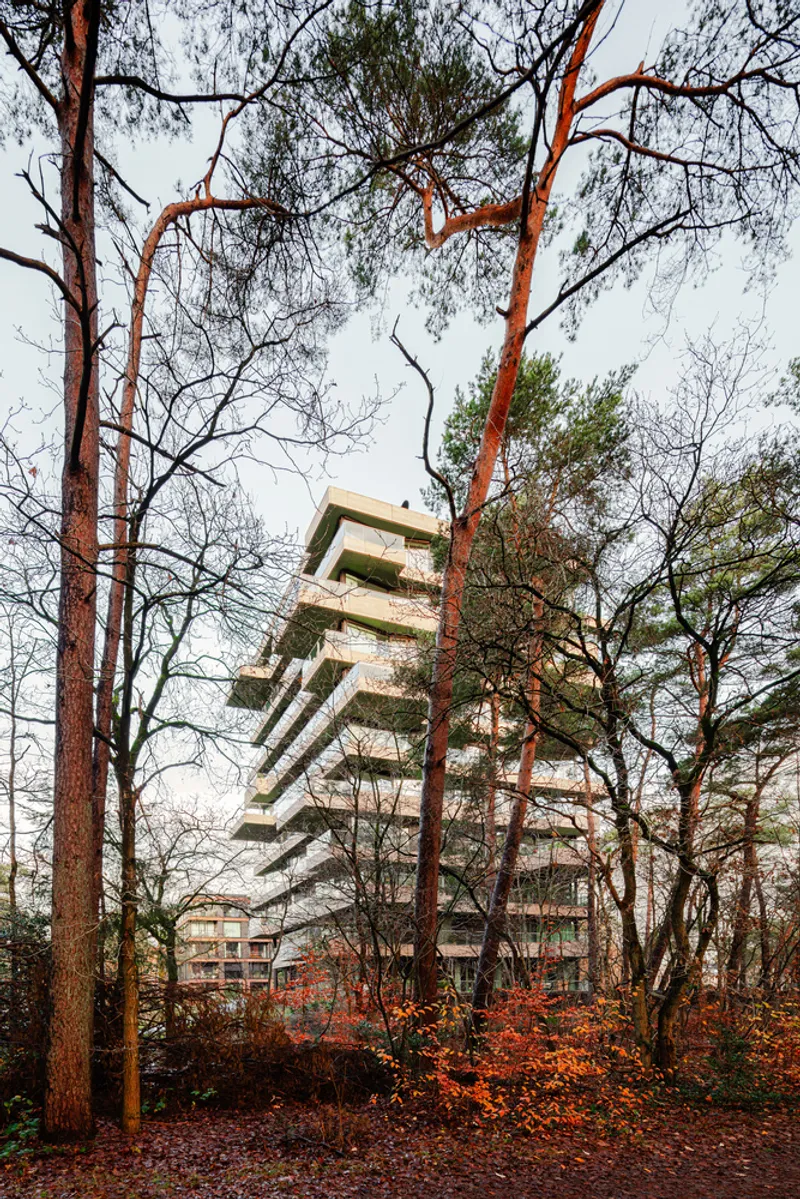
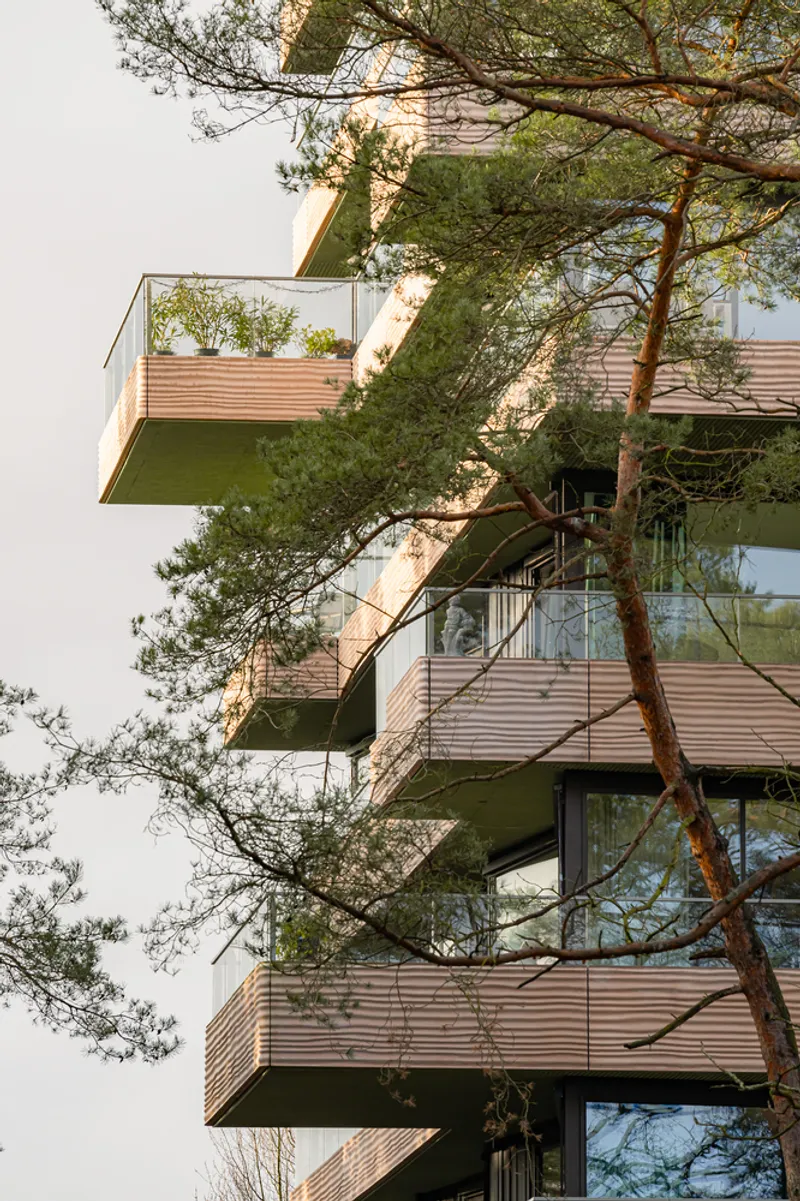
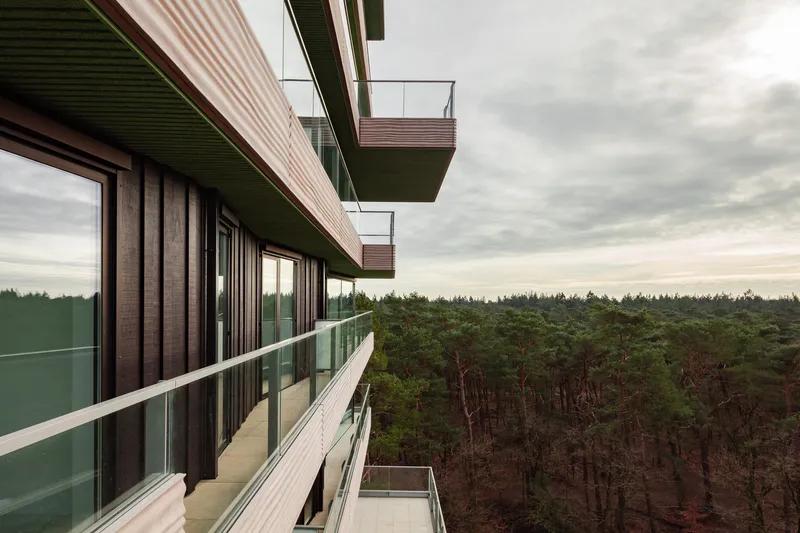
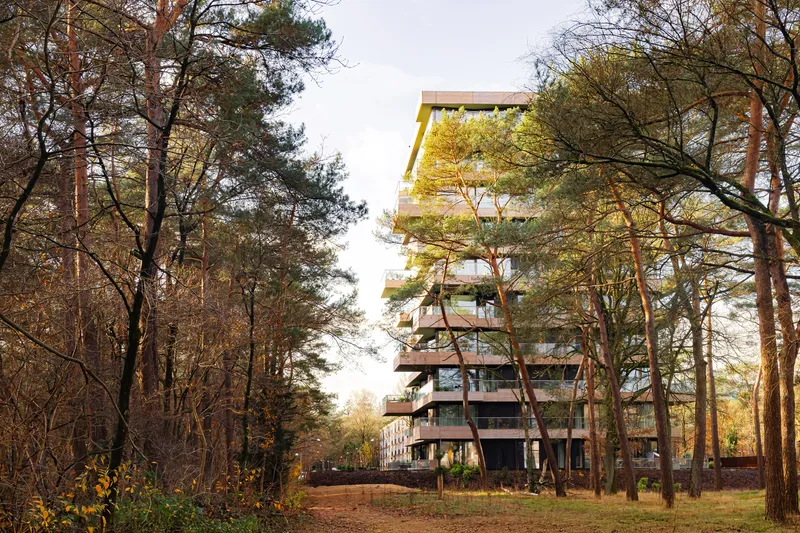
Seen through the trunks of mature pines, the tower's horizontal timber slats and staggered volumes begin to rhyme with the vertical lines of the forest. The cantilevered balconies thread through branches at the upper levels, and the timber screens pick up the same warm tones as the bark around them. At dusk, when the building's interior lights glow behind the slats, the facade takes on a lantern-like quality that softens its mass considerably.
The relationship works in both directions. Orange Architects preserved existing trees wherever possible and extended the forest right up to the building's edges. Vegetation planted on the roof of the semi-underground parking garage continues the canopy at grade, so the tower appears to grow directly out of woodland rather than out of a paved apron. It is the landscape strategy, not just the facade material, that earns the nature-inclusive label.
Grounding the Tower
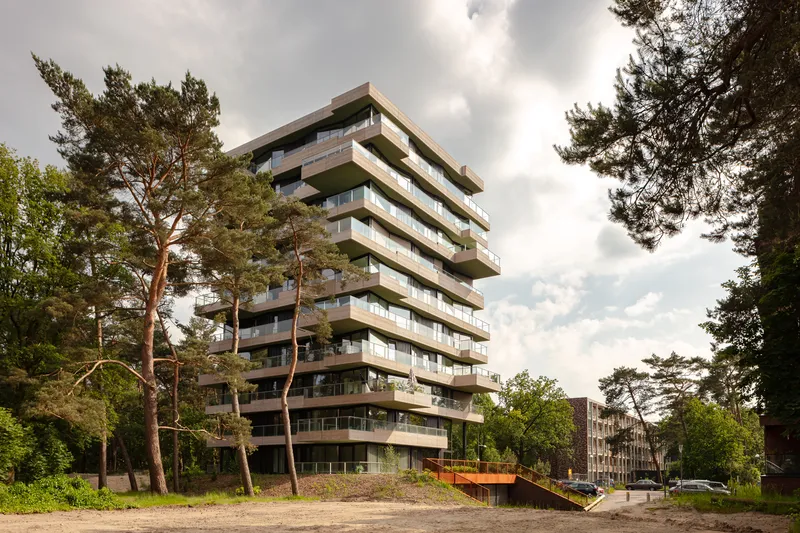
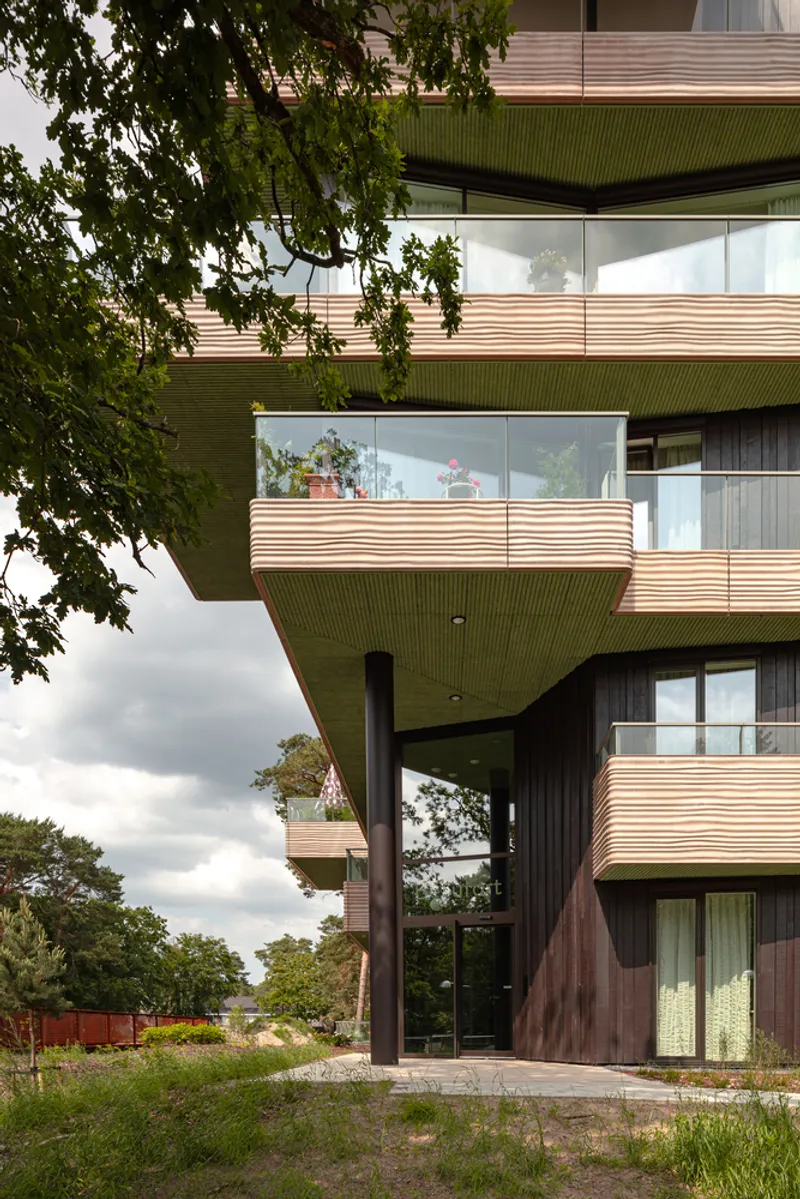
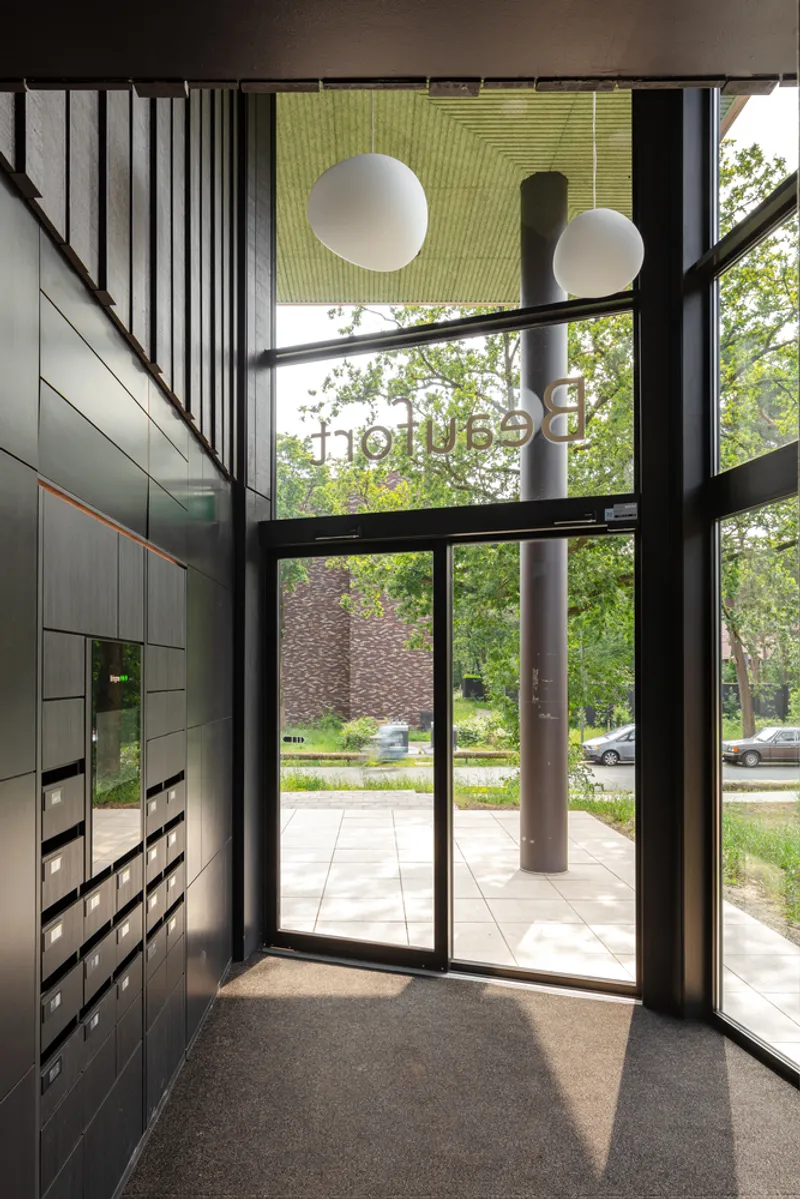
The ground level deserves attention because it could easily have been the weakest part of the project. Tall buildings on forest edges tend to produce dead zones at their bases: parking entrances, blank walls, service corridors. Beaufort avoids this by pulling the entrance inward where the angled facade folds, creating a sheltered threshold accessed by a gently sloping forest path. An orange pedestrian bridge marks the approach without overpowering it. The half-sunken car park is concealed beneath a vegetated surface, its retaining walls clad in turf bio-blocks and braced with salvaged tree trunks.
Inside the lobby, the material tone shifts to darker, more urban register: black-framed glass doors, a mailbox wall, globe pendant lights. It is restrained and functional, a clean threshold between the forest path and the elevator core. Rainwater collected from the roof and terraces is directed to nearby swales rather than into storm drains, feeding back into the local water table and supporting the planting strategy around the building's perimeter.
The Distant View
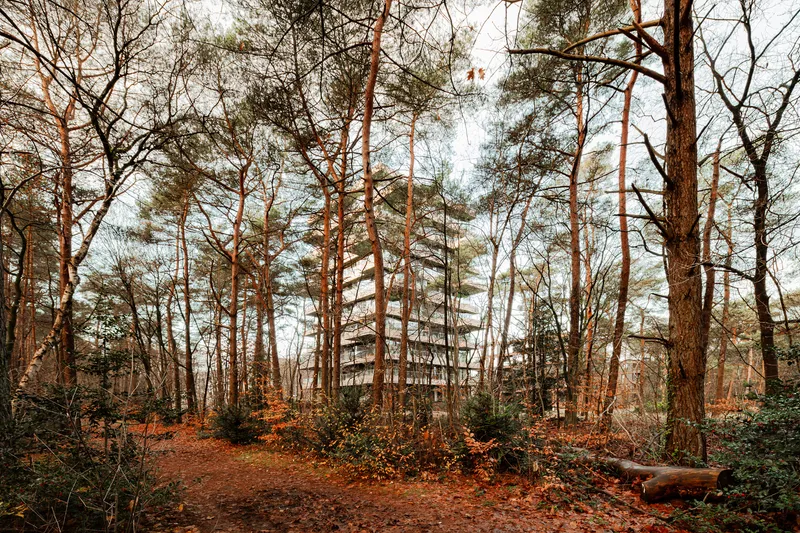
Perhaps the most revealing image of Beaufort is the one taken from deep within the forest, where the tower appears through a lattice of tall pine trunks and fallen leaves. At this distance, the building registers as a presence rather than an imposition. Its staggered volumes and timber tones allow it to recede into the background of the canopy. That is a rare achievement for a building of this height and density, and it validates the argument that a residential tower can be something other than an intrusion on a natural landscape.
Plans and Drawings
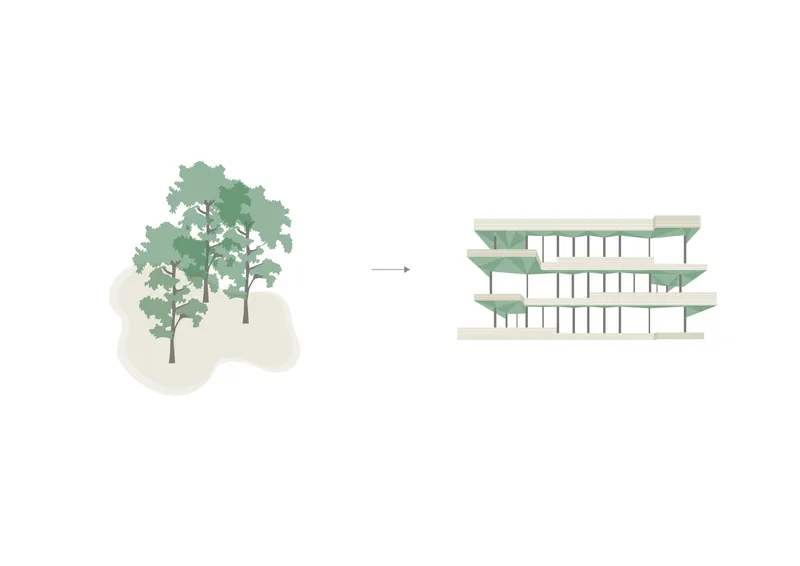
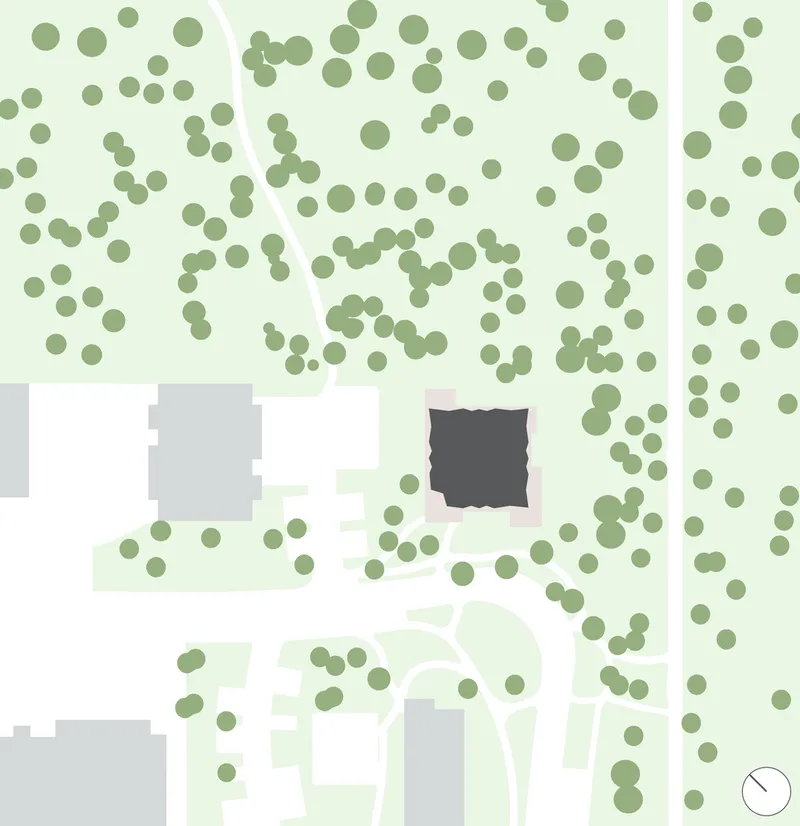
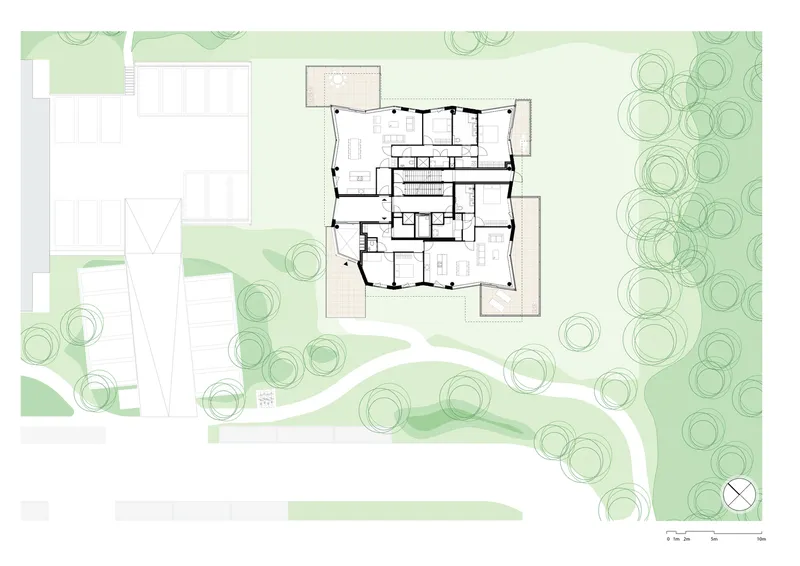
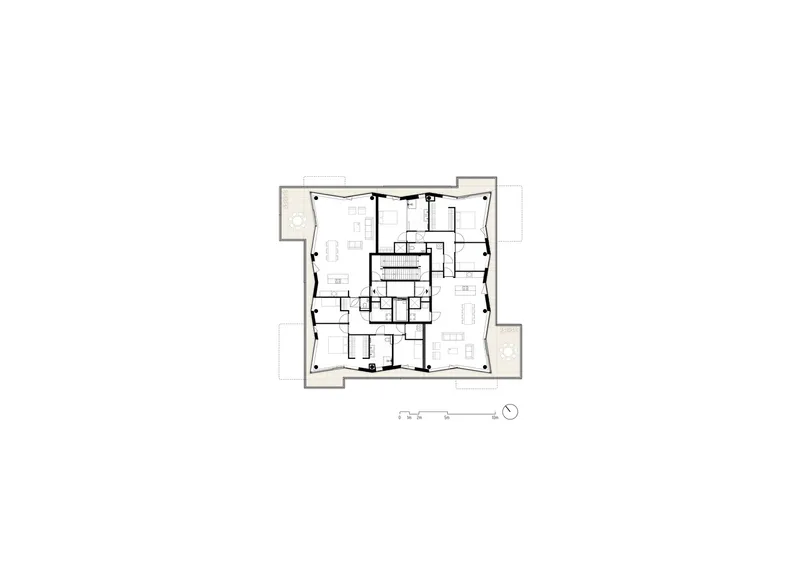
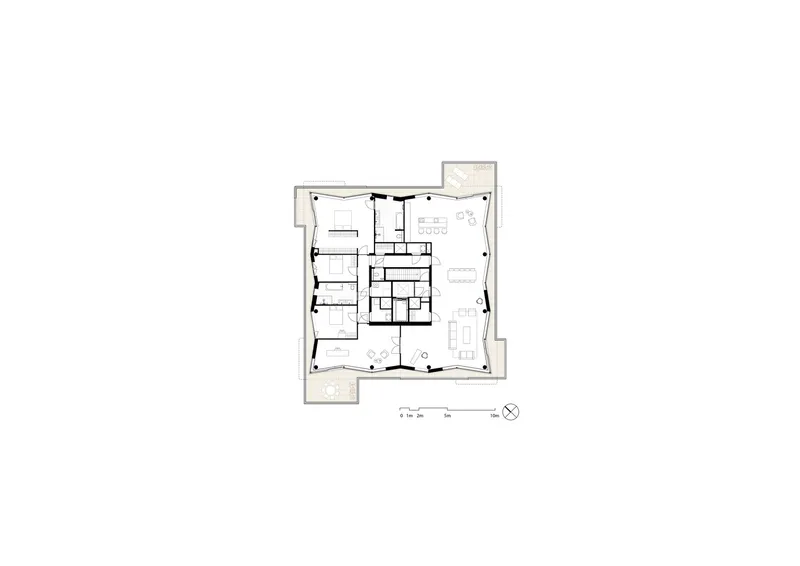
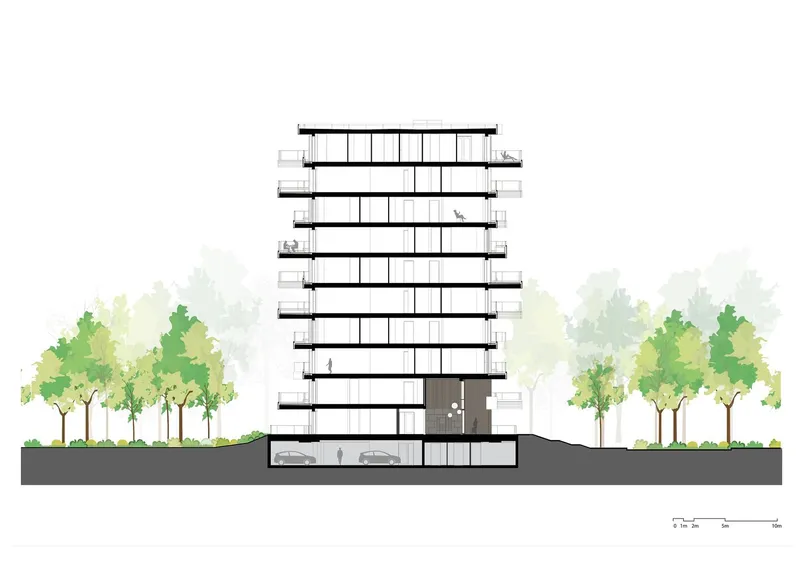
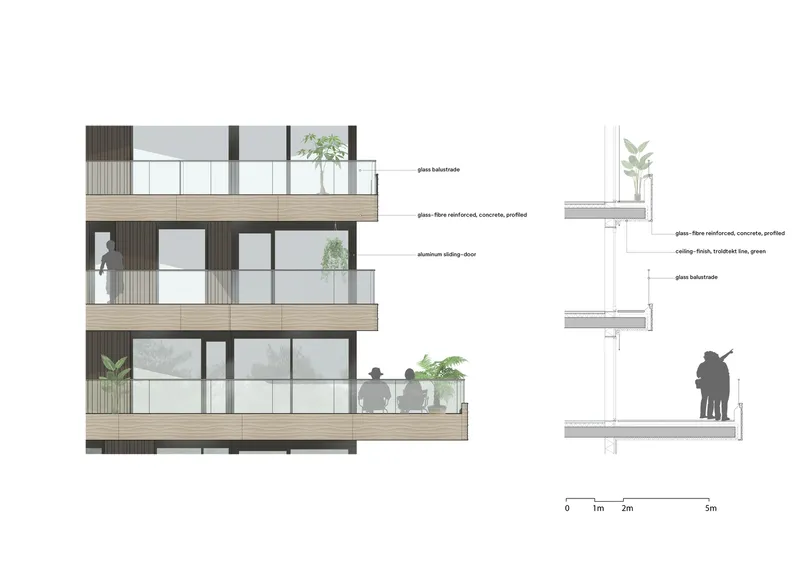
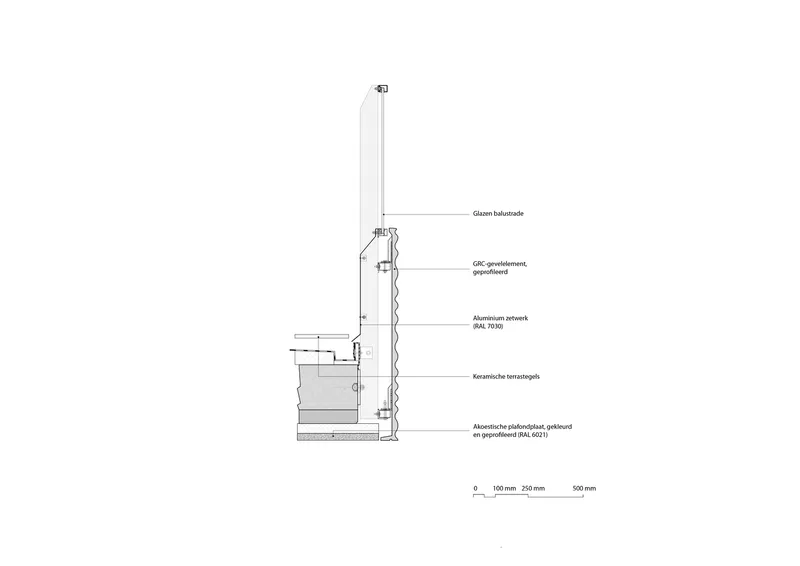
The floor plans confirm the rotational logic in orthographic terms. The central stair and elevator core anchors every level, while the two L-shaped apartments wrap around it in opposing configurations. The section drawing reveals the half-sunken parking level and the way the building's mass steps back at the upper floors, reducing its profile against the sky. Elevation details show the layering of glass balustrade, aluminum frame, insulation, and timber screen, a tightly resolved assembly that keeps the facade legible at multiple scales.
The site plans are equally instructive. Circular tree canopy symbols surround the building footprint on all sides, indicating the degree to which existing vegetation was retained and supplemented. The concept diagram linking the elevation to the surrounding tree heights makes the design intention explicit: this is a building scaled to its forest, not to an urban skyline.
Why This Project Matters
Beaufort matters because it demonstrates that high-density residential construction and ecological responsibility are not opposing forces. Too many "green" towers settle for a rooftop garden and a sustainability report. Orange Architects went further, designing a structure whose spatial organization, material palette, landscape strategy, and energy systems all reinforce the same argument: that a building on the edge of a forest should behave as part of the forest. The geothermal system, demountable cladding, rainwater management, and biodiversity planting are not add-ons. They are embedded in the building's DNA.
The deeper lesson is about typological invention. The 90-degree rotation per floor is a simple geometric operation, but it cascades through the entire project, producing varied views, irregular silhouettes, deep outdoor rooms, and a legibility that distinguishes each apartment from its neighbors. It turns a standard residential tower into something that reads as a collection of individual homes stacked in the canopy. For a building type often criticized for its anonymity, that is a meaningful contribution.
Beaufort Residential Tower by Orange Architects, Zeist, The Netherlands. 4,400 m². Completed 2024. Photography by Sebastian van Damme.
About the Studio
Share Your Own Work on uni.xyz
If projects like this are the kind of work you want to make, uni.xyz is a place to publish your own, find collaborators, and enter design competitions.




Popular Articles
Popular articles from the community


The Musturak Paradise: Senior Living Architecture for a Connected Future in Temara, Morocco
The Musturak Paradise reimagines senior living architecture in Temara via private homes, social spaces, culture, community, and shared care.

Play: Fragments of Their World
Familiar architecture becomes modular playground design, creating safe spaces where displaced children can learn, connect, imagine and play.

Lunar Spiral: Space Architecture Shaped by the Mathematics of the Universe
Lunar Spiral reimagines space architecture through Fibonacci geometry, lunar regolith, levitating habitats, and self-sustaining Moon living.

Co-life: Sustainable Architecture for Age-Friendly Community Living
Co-life reimagines sustainable architecture for seniors through courtyards, rammed earth, shared gardens, and spaces designed for belonging.


Similar Reads
You might also enjoy these articles


Hodi-Mandai Geram
Project Function: Preservation and revitalization of the Intangible heritage and socio-spatial identity of the Hodi by Housing, Cultural Memory Center, Sacred Grove, landscape, local tourism economy


Olio Towers: A Mid-Rise for Performers That Fuses Housing, Rehearsal, and Stage
Located blocks from Houston's Theater District, this modular tower stacks living units around a central performance atrium.

Oasis: Modular Green Housing Carved into Dhaka's Urban Fabric
A shortlisted Plugin Housing entry reclaims unauthorized settlements in Dhaka with stepped concrete volumes, green roofs, and ventilation-driven design.

Black Hole: A Floating Megastructure for the Post-Physical Era
Emiliano Mazzarotto envisions a spherical, self-scaling arena where e-sports, digital hotels, and holographic stadiums replace traditional public space.


Explore Architecture Competitions
Discover active competitions in this discipline



Challenge to reimagine the Iron Throne


Photograph architecture without architects


Illustrate the lost glory of Angkor Wat - Render Challenge


Design challenge to reuse E-waste
Comments (0)
Please login or sign up to add comments
No comments yet. Be the first to comment!