

Nature-Inspired Townhouse Design in Vietnam: A Harmony of Privacy, Light, and Greenery
Explore how the Nature Curtain House blends greenery, natural light, and privacy to redefine sustainable townhouse design in Vietnam.


A Sustainable Refuge in Urban Bustle
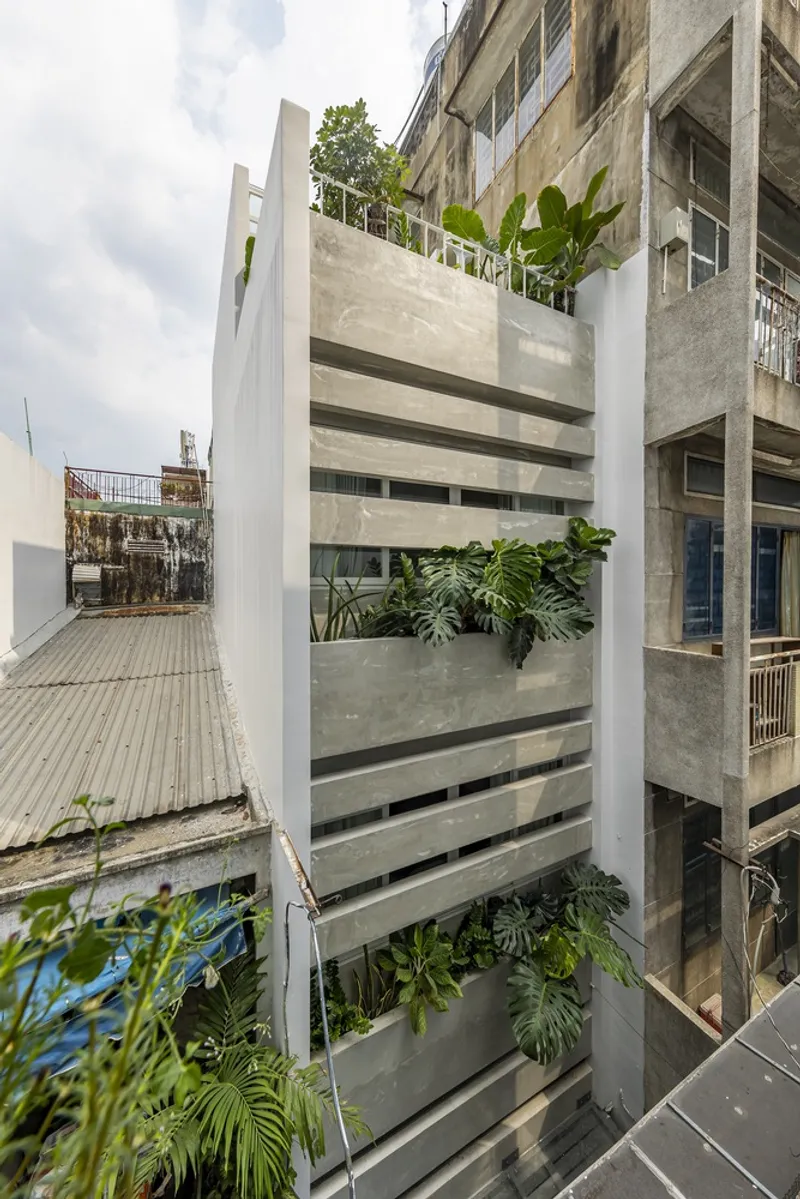
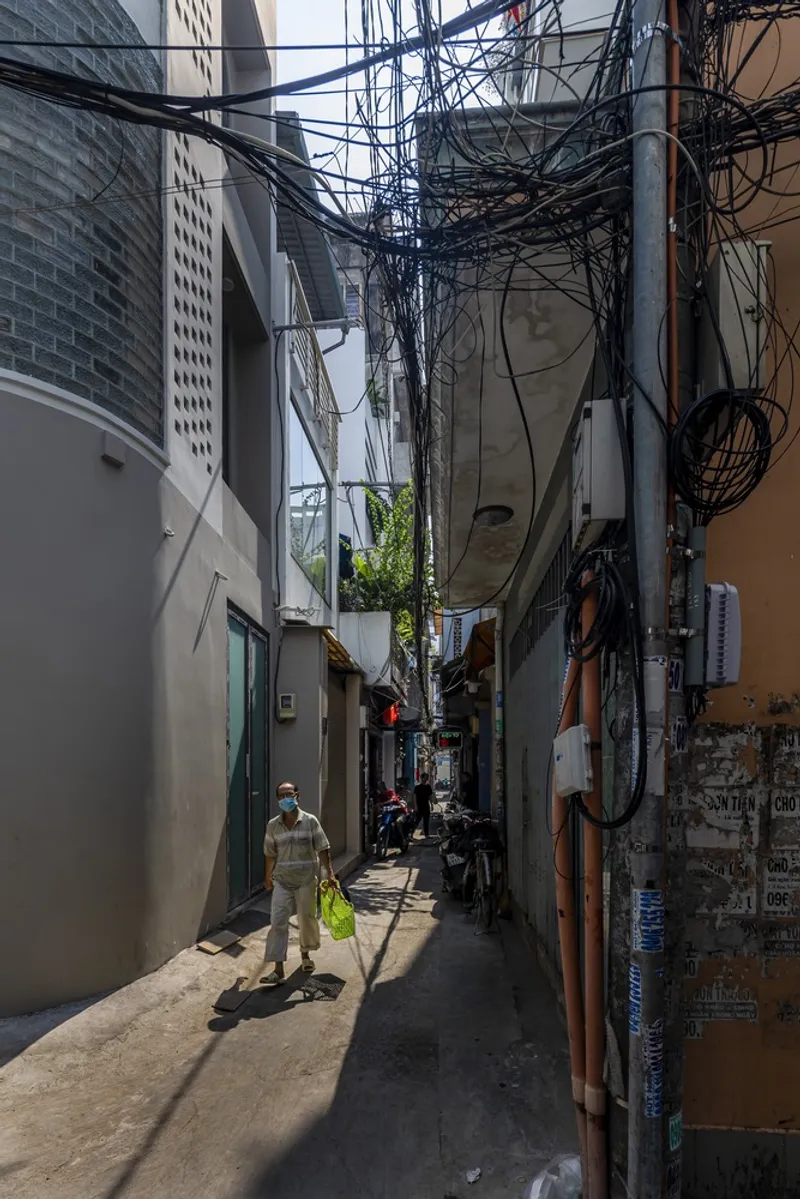
In the heart of Ho Chi Minh City lies the Nature Curtain House, a remarkable townhouse by Sense Design Studio that reimagines urban living. Nestled within a bustling alley near the iconic Nhật Tảo Market, this 118 m² residence addresses the challenges of dense cityscapes with innovation, blending natural elements and architectural ingenuity to craft a serene oasis.
Context: The Challenge of Dense Urban Living
The project is located in District 10, characterized by narrow streets and closely packed townhouses. Noise, limited views, and the absence of natural light are typical constraints in this environment. Sense Design Studio, led by architect Bui Nam Cuong, tackled these issues by integrating soundproofing, strategic layouts, and sustainable design principles into the Nature Curtain House.
Design Concept: A Natural Curtain of Light and Greenery
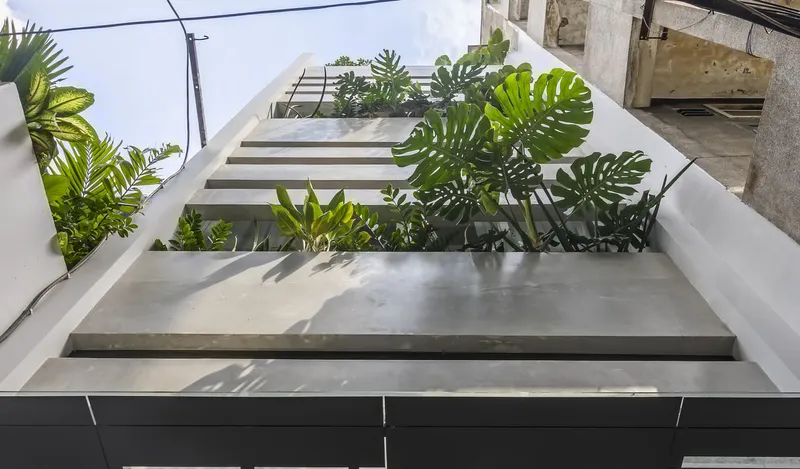
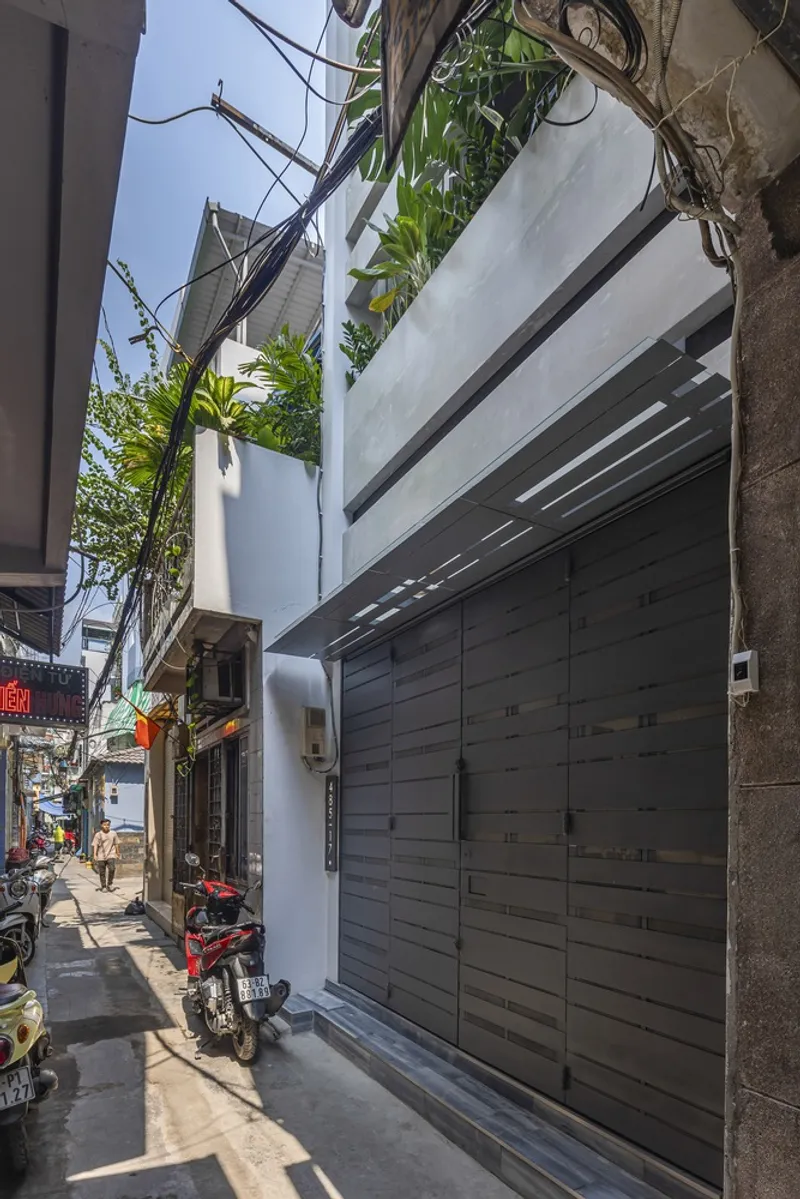
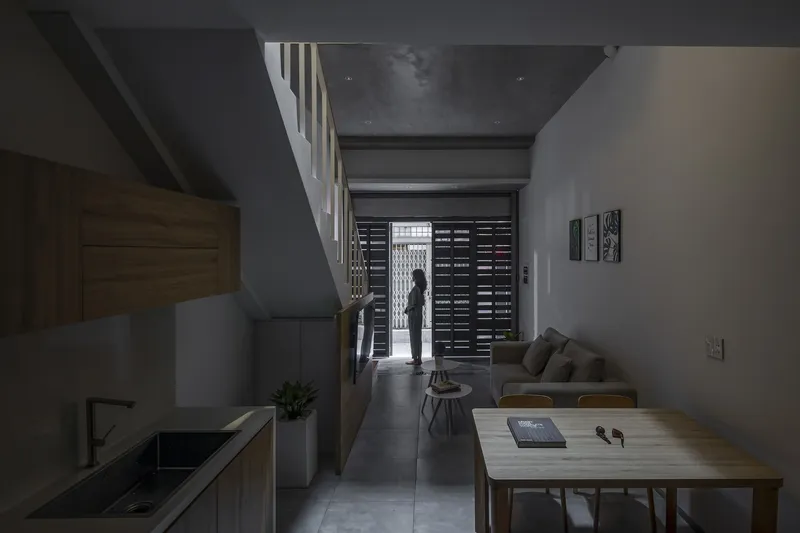
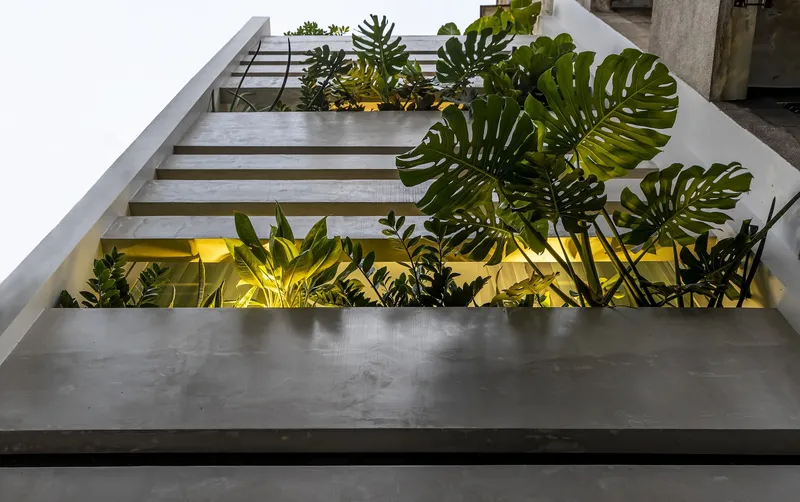
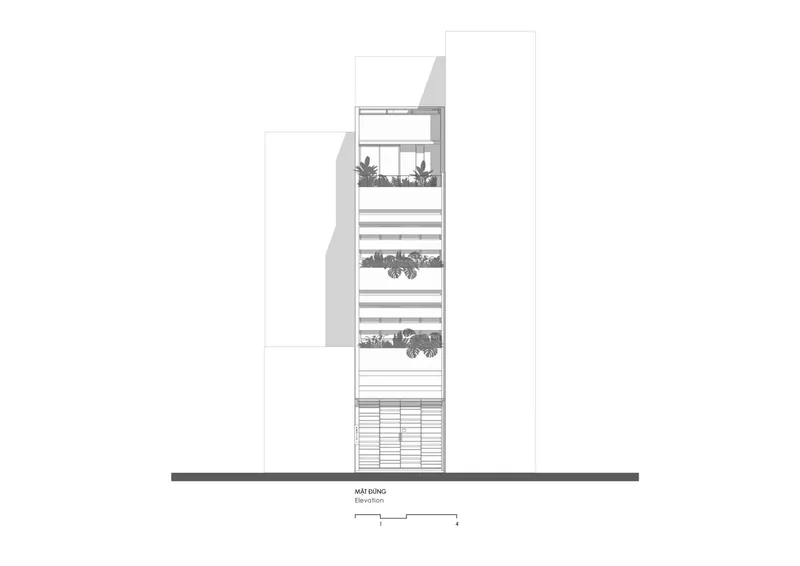
The façade of the house embodies its defining feature—a "nature curtain." Horizontal concrete louvers, interspersed with verdant greenery, shield the interiors from noise and direct sunlight while offering a modern aesthetic. The perforated iron main door echoes this theme, providing visual continuity and enhanced privacy.
Key Architectural Features
1. Split-Level Floor Structure
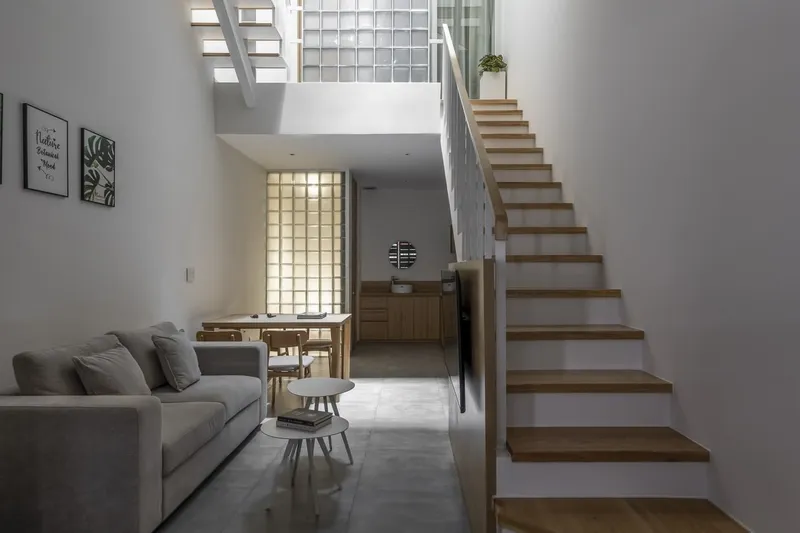
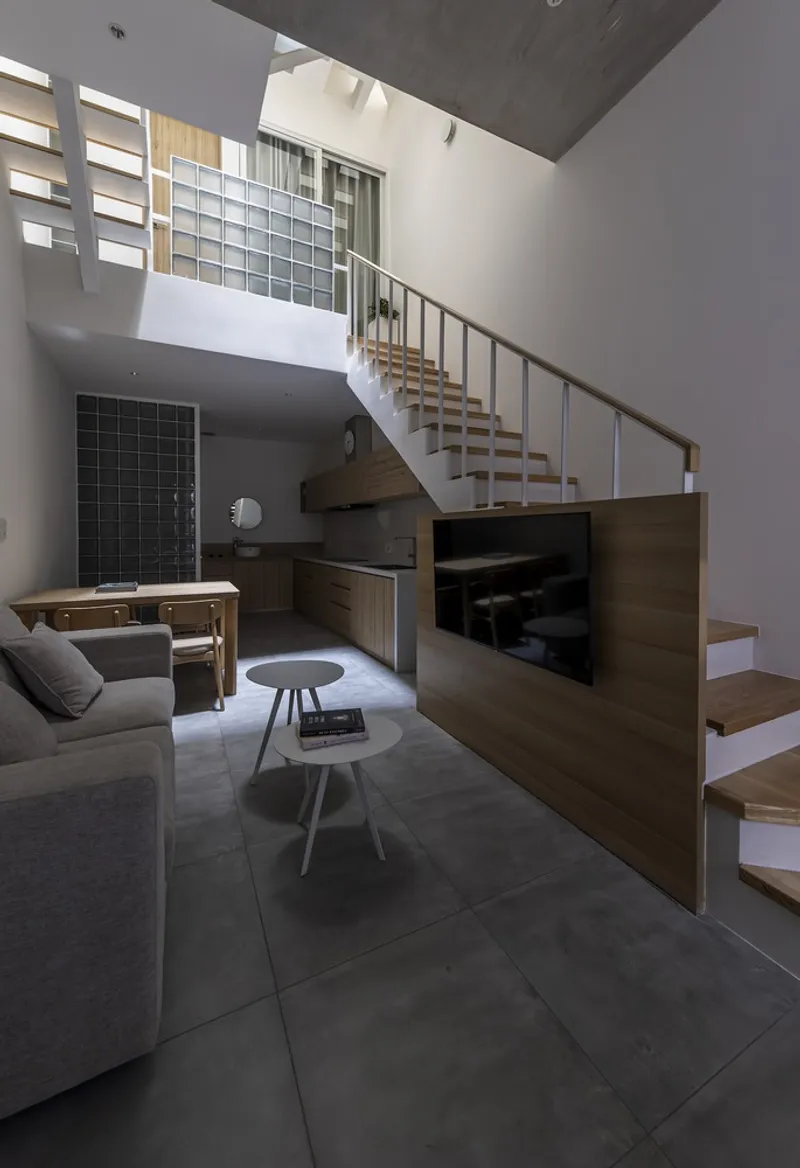
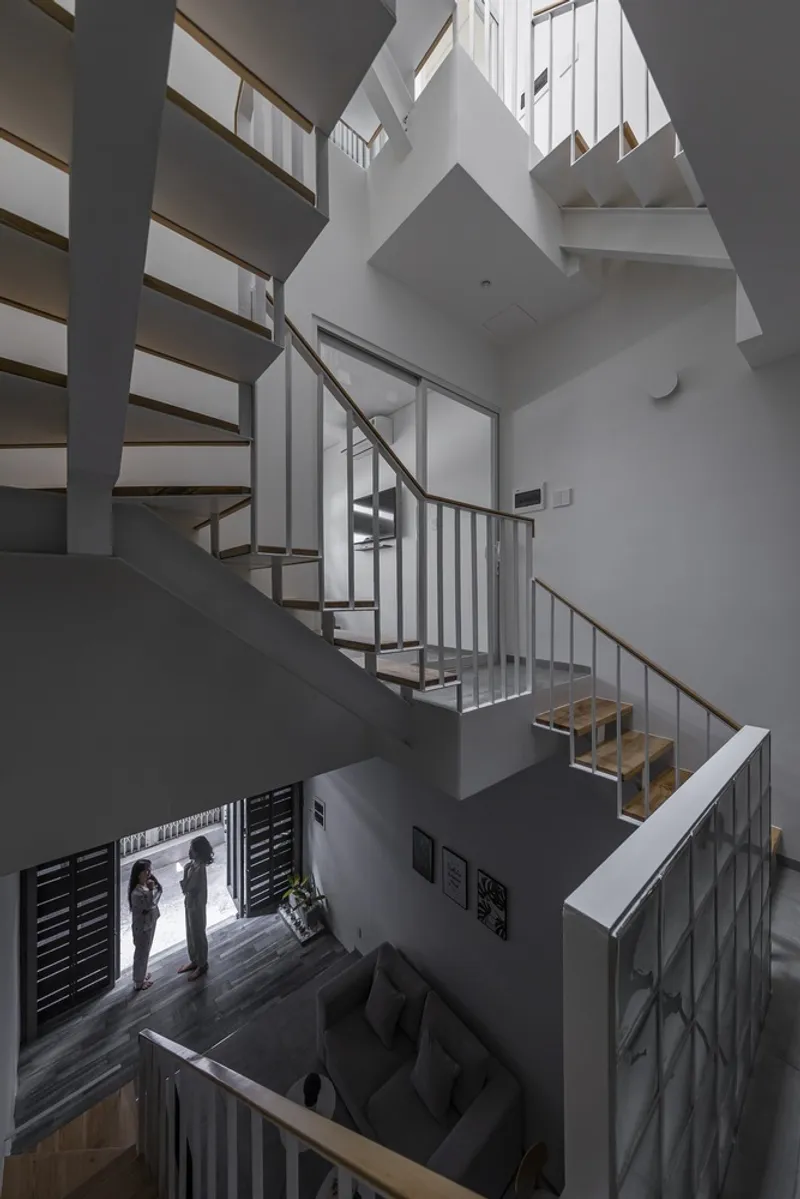
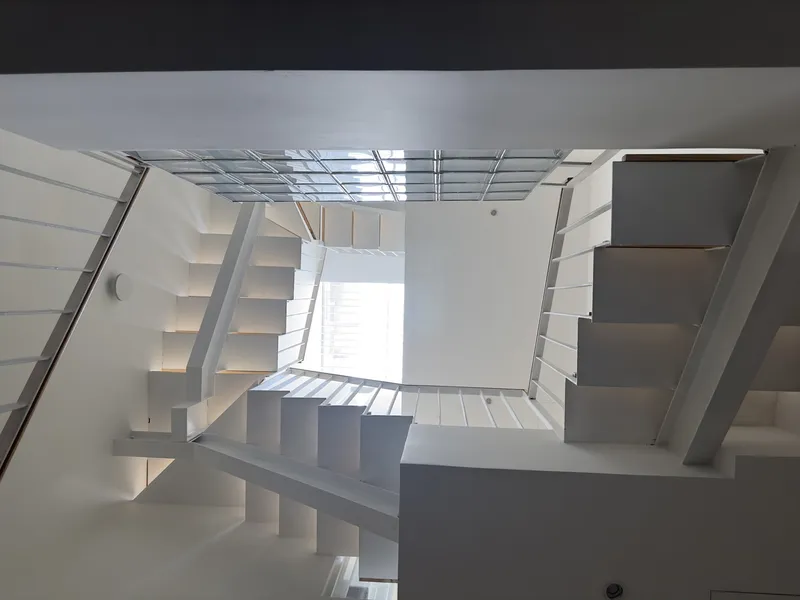
To maximize the sense of spaciousness, the house employs a split-level floor plan. This design optimizes circulation, creating natural breaks between functional areas.
2. Skylights for Natural Light
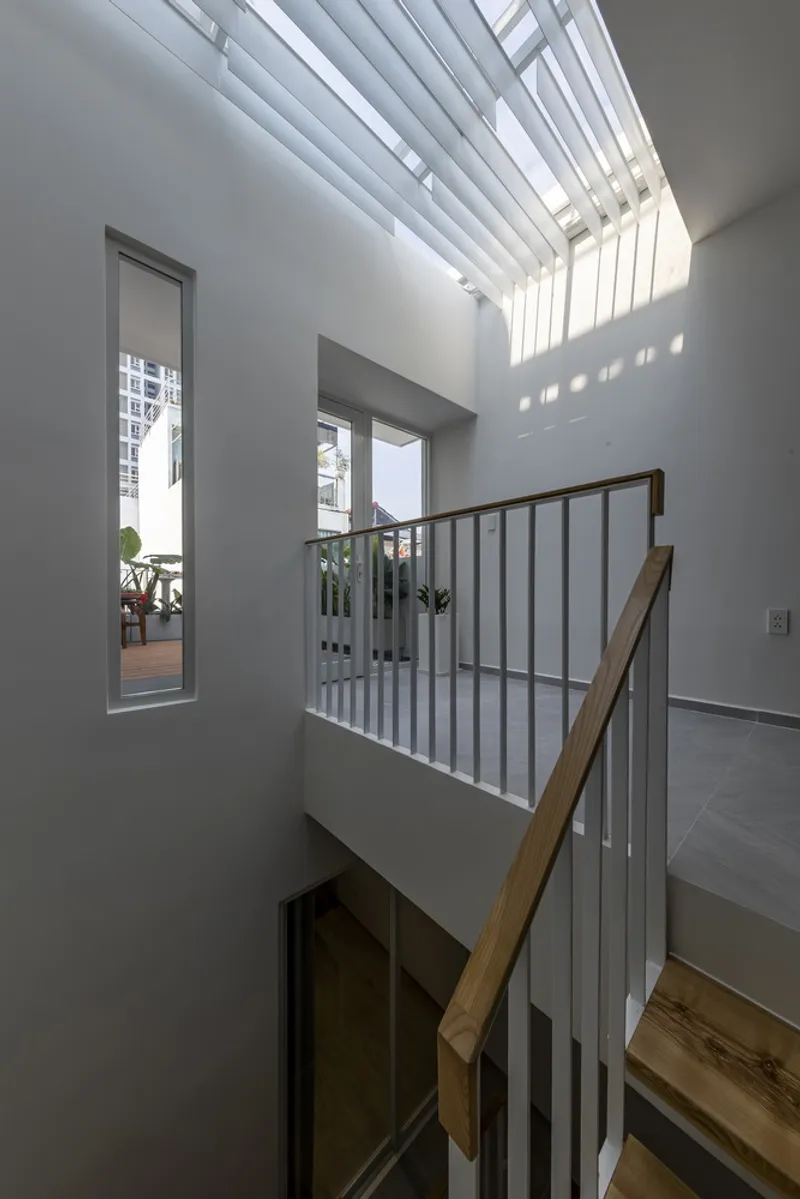
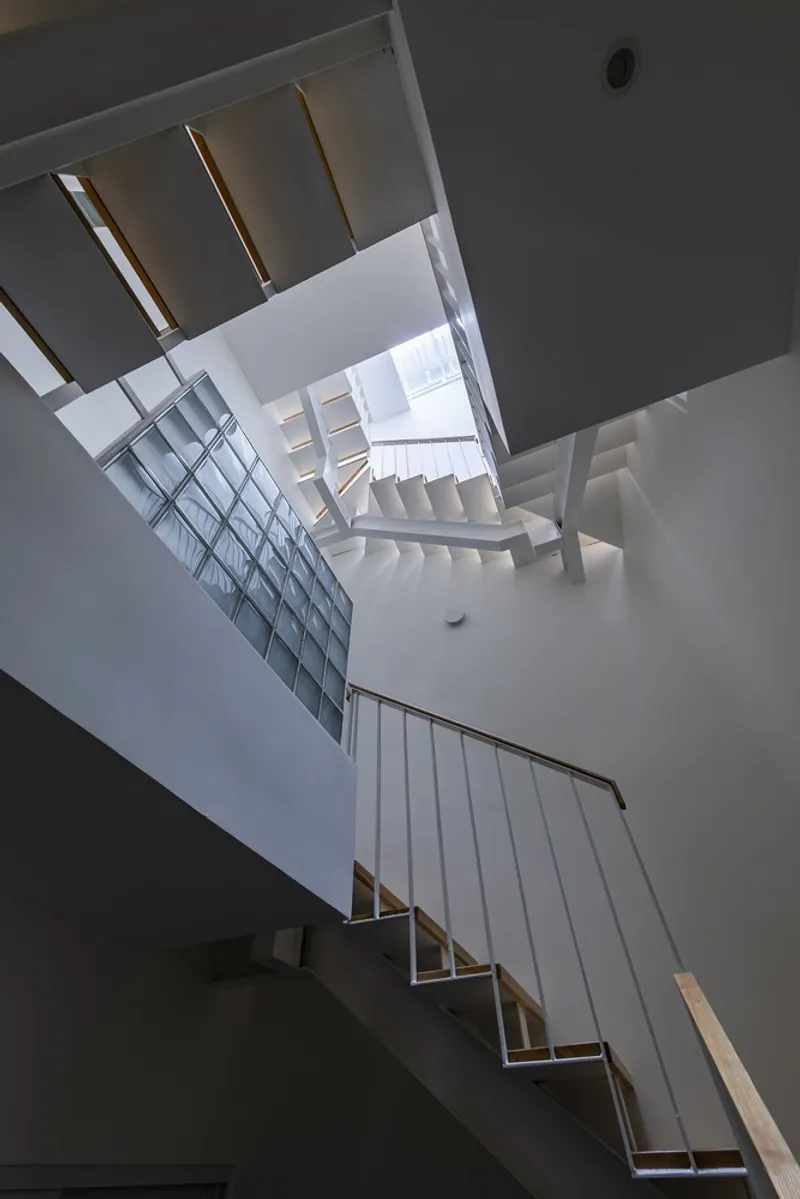
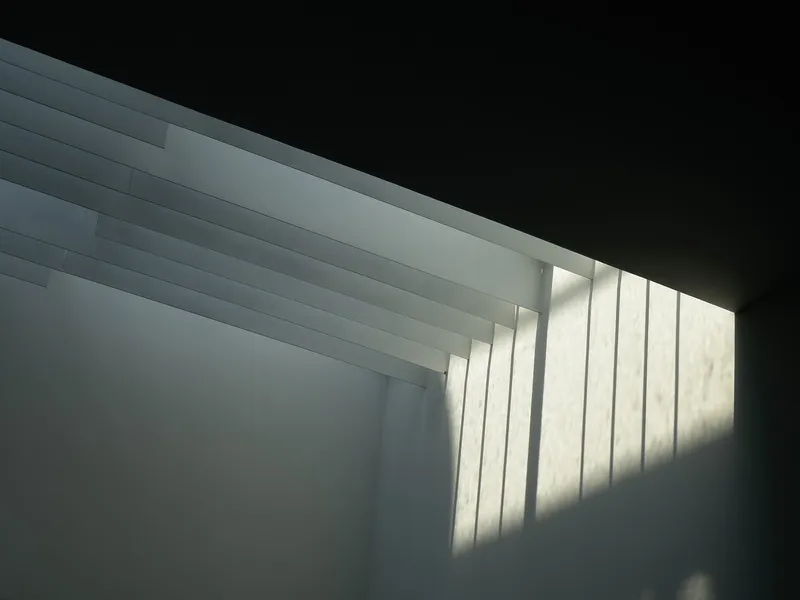
A centrally located skylight ensures natural light floods the interiors, reducing dependency on artificial lighting. Reflections from glass brick railings and sliding doors further amplify brightness, enhancing energy efficiency.
3. Indoor-Outdoor Connection
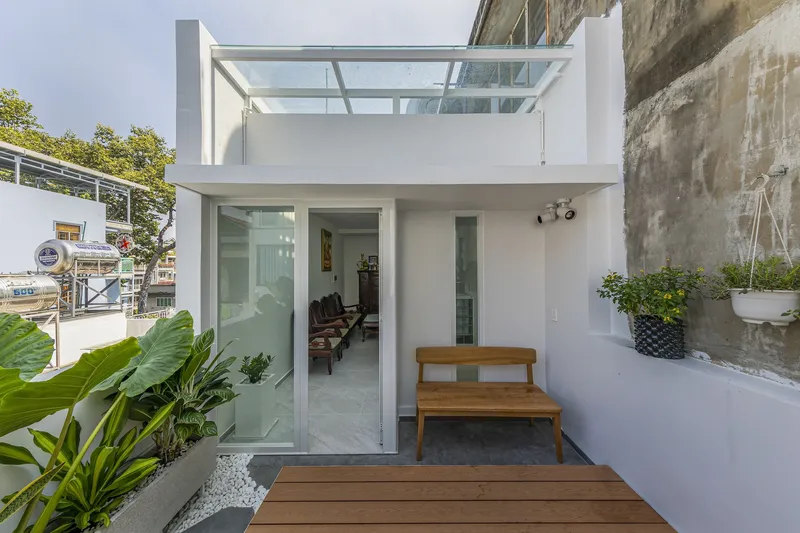
The integration of greenery across the façade and interior spaces fosters a seamless connection with nature. The rooftop garden and playground on the third floor serve as tranquil retreats for family gatherings.
Interior Design: Functional Elegance
Living and Common Areas
Concrete textures unify the external and internal spaces, creating a cohesive aesthetic. The open-plan layout merges the living room, dining area, and kitchen, promoting family interaction.
Private Spaces
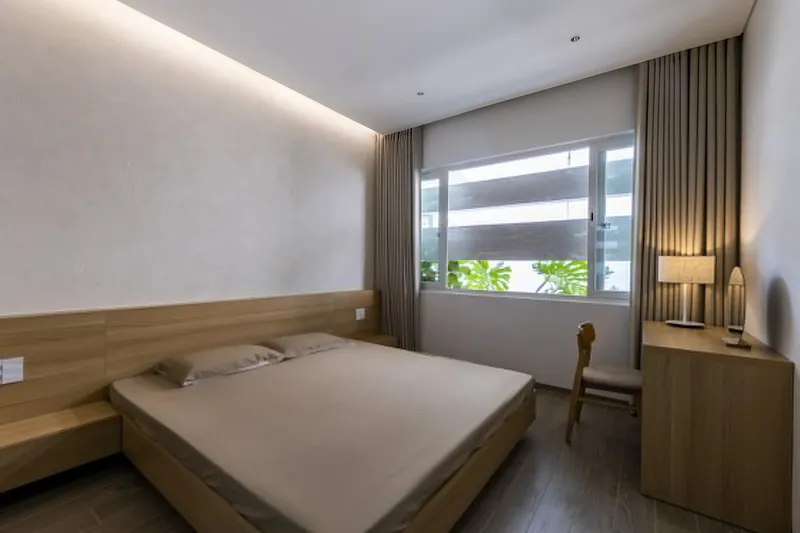
Bedrooms on the first and second floors prioritize privacy and noise reduction, shielded by the green façade. Dressing rooms and bathrooms are strategically located to benefit from the skylight’s illumination.
Subtle Details
Minimalist design principles dominate, with neutral tones and simple forms. However, careful attention to detail—such as cove lighting, glass brick accents, and wooden handrails—elevates the interiors, showcasing both functionality and sophistication.
Sustainability and Efficiency
Energy Efficiency
The house's reliance on natural lighting and ventilation reduces its carbon footprint, aligning with sustainable urban living goals.
Hidden Structural Elements
Columns are discreetly embedded within walls, allowing for flexible furniture arrangements and uninterrupted visual flow.
A Blueprint for Future Urban Homes
The Nature Curtain House by Sense Design Studio sets a precedent for urban living in densely populated areas. Its harmonious blend of natural elements, privacy, and modern aesthetics makes it a quintessential example of nature-inspired townhouse design in Vietnam.
As cities continue to expand, this project exemplifies how thoughtful architecture can create livable, sustainable spaces that reconnect residents with nature.
All photographs are work of Paul Phan




Popular Articles
Popular articles from the community


The Earth Pod: 3D Printed Homes for Resilient Refugee Communities
The Earth Pod reimagines refugee housing through 3D printed homes made from clay, combining resilience, self-sufficiency, and rapid shelter.

Co-life: Sustainable Architecture for Age-Friendly Community Living
Co-life reimagines sustainable architecture for seniors through courtyards, rammed earth, shared gardens, and spaces designed for belonging.

Play: Fragments of Their World
Familiar architecture becomes modular playground design, creating safe spaces where displaced children can learn, connect, imagine and play.

Co-Life: Senior Housing Design That Reconnects Older Adults With the City
Co-Life reimagines senior housing design through healing gardens, shared streets, workshops, and a sustainable community across generations.


Similar Reads
You might also enjoy these articles


Hodi-Mandai Geram
Project Function: Preservation and revitalization of the Intangible heritage and socio-spatial identity of the Hodi by Housing, Cultural Memory Center, Sacred Grove, landscape, local tourism economy


Olio Towers: A Mid-Rise for Performers That Fuses Housing, Rehearsal, and Stage
Located blocks from Houston's Theater District, this modular tower stacks living units around a central performance atrium.

Oasis: Modular Green Housing Carved into Dhaka's Urban Fabric
A shortlisted Plugin Housing entry reclaims unauthorized settlements in Dhaka with stepped concrete volumes, green roofs, and ventilation-driven design.

Black Hole: A Floating Megastructure for the Post-Physical Era
Emiliano Mazzarotto envisions a spherical, self-scaling arena where e-sports, digital hotels, and holographic stadiums replace traditional public space.


Explore Living with Nature Competitions
Discover active competitions in this discipline



Challenge to reimagine the Iron Throne


Photograph architecture without architects


Illustrate the lost glory of Angkor Wat - Render Challenge


Design challenge to reuse E-waste
Comments (0)
Please login or sign up to add comments
No comments yet. Be the first to comment!