
Neungwon-ri Workshop by LIFE Architects: A Concrete Sanctuary for Craft, Community, and Landscape
Minimal concrete workshop blending woodworking, community, and landscape, with openable walls, crafted interiors, rooftop views, and seamless indoor–outdoor spatial connections.

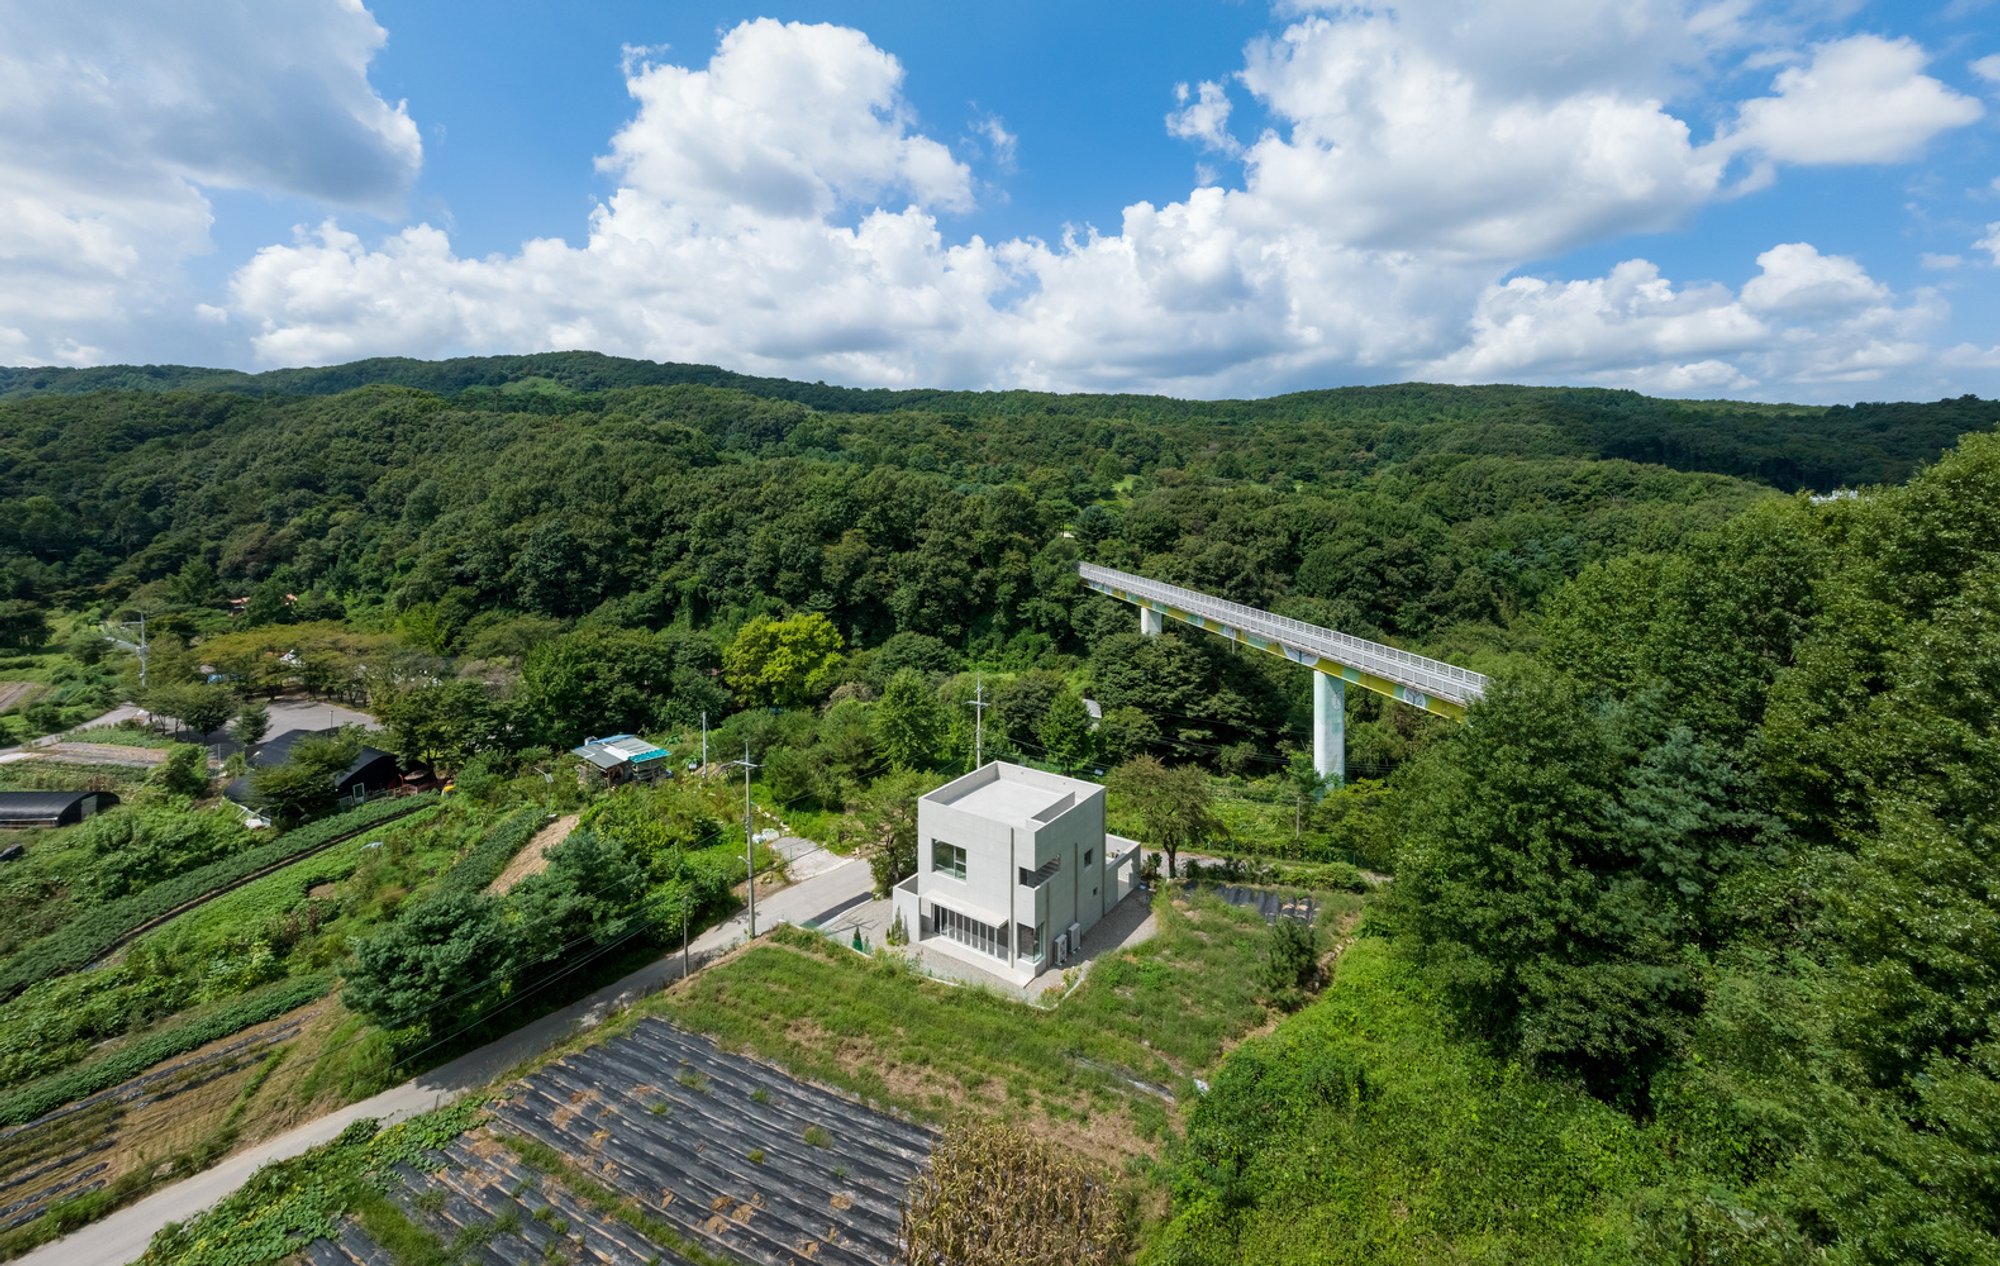
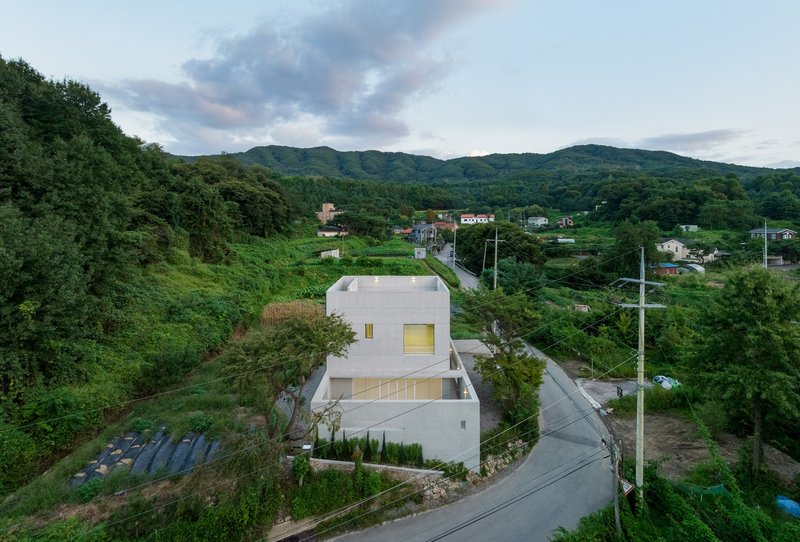
The Neungwon-ri Workshop by LIFE Architects is a thoughtful fusion of minimal architecture, artisan culture, and rural landscape design. Located in Yongin-si, South Korea, this 154 m² insulated concrete building was conceived as a quiet retreat for four clients who share a deep passion for woodworking. More than a workspace, the project creates a serene cultural environment where craft, cooking, and community blend seamlessly with the natural surroundings.
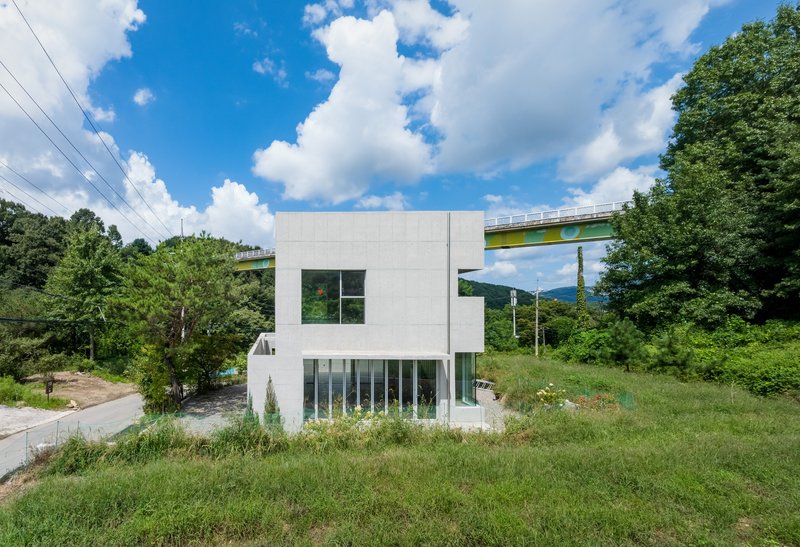
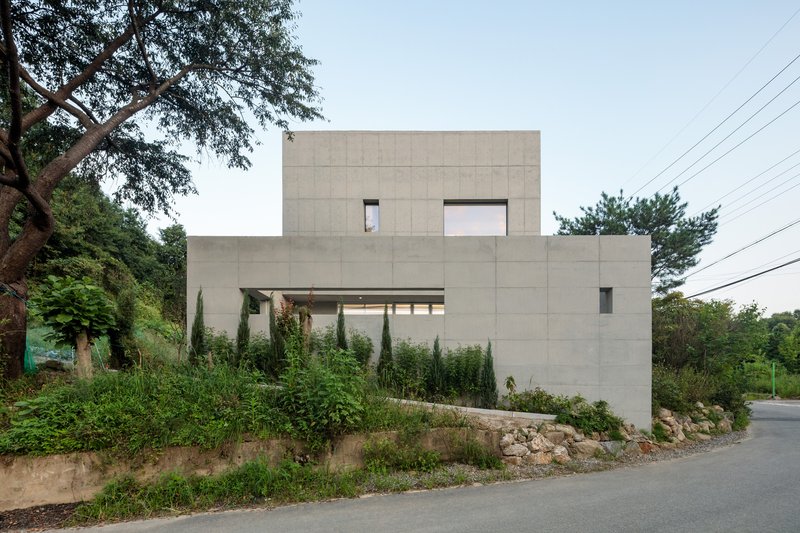
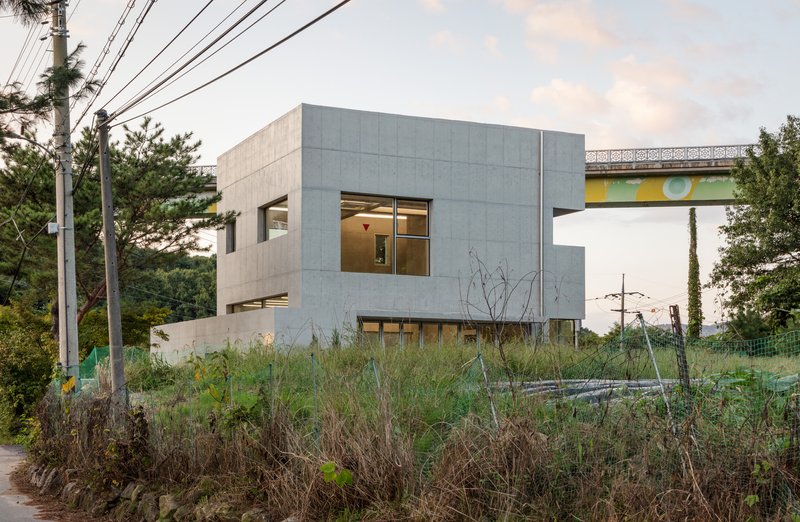
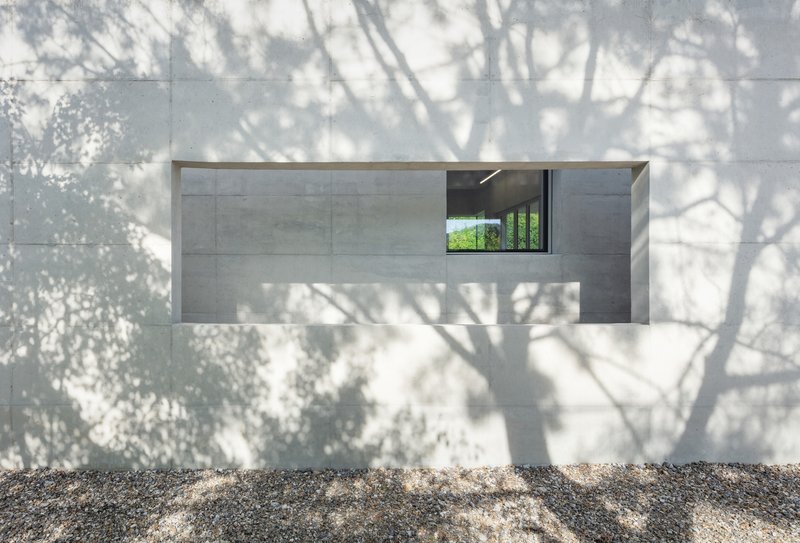
The design begins with a clear reading of the site—a gentle location positioned beneath a long bridge between golf courses. Its openness allowed the architects to observe people passing by on distant carts, creating a subtle but constant connection with the landscape. This inspired the concept of a “shell,” a protective envelope that defines interiority without fully enclosing it. The architects designed a linear structure that evolves from a simple fence into an overhanging eave, gradually forming a narrow earthen floor and a sequence of windows that reveal glimpses of the interior. Within this envelope sits the workshop itself, conceived as a room that is simultaneously exposed and sheltered.
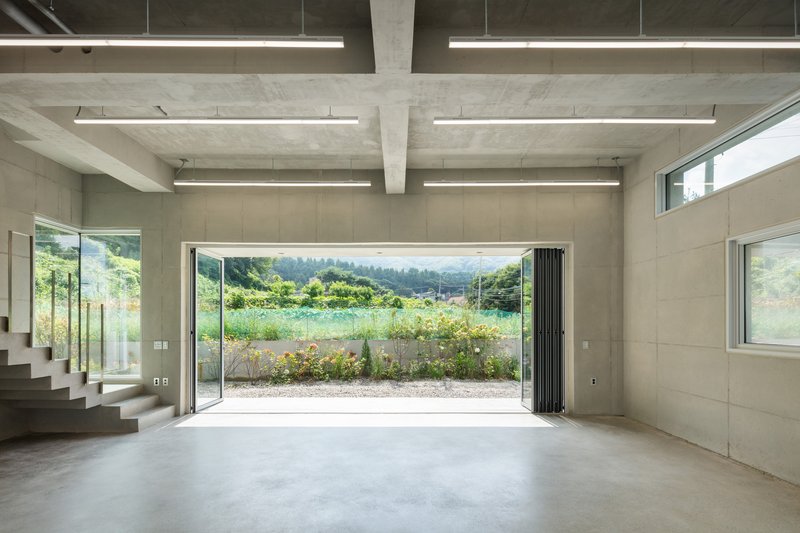
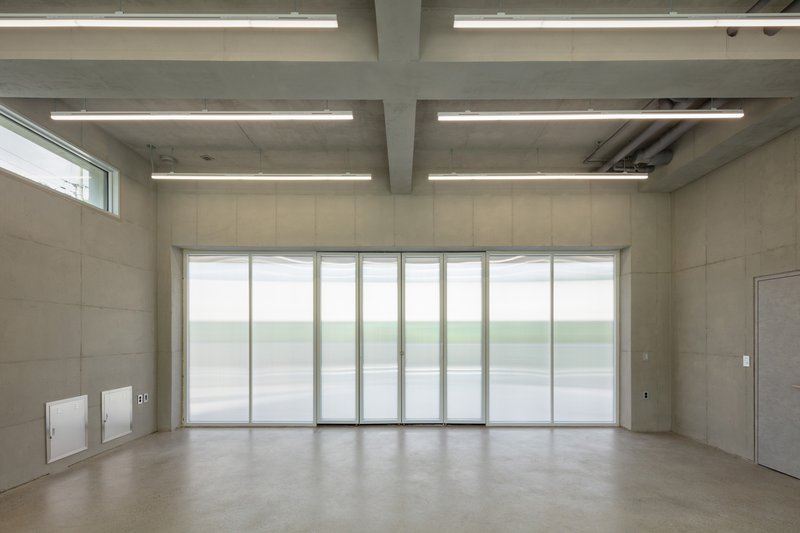
Inside the shell, two sides of the workshop act as solid walls, while the other two become large doors that open completely. When fully opened, these doors dissolve the boundary between the built space and the surrounding land, turning the entire site into one continuous experience. The workspace is defined by the functional use of its surfaces: one wall anchors woodworking tools, while the opposite wall supports a staircase. The center remains open, serving as a flexible zone for making, gathering, and experimenting with wood.
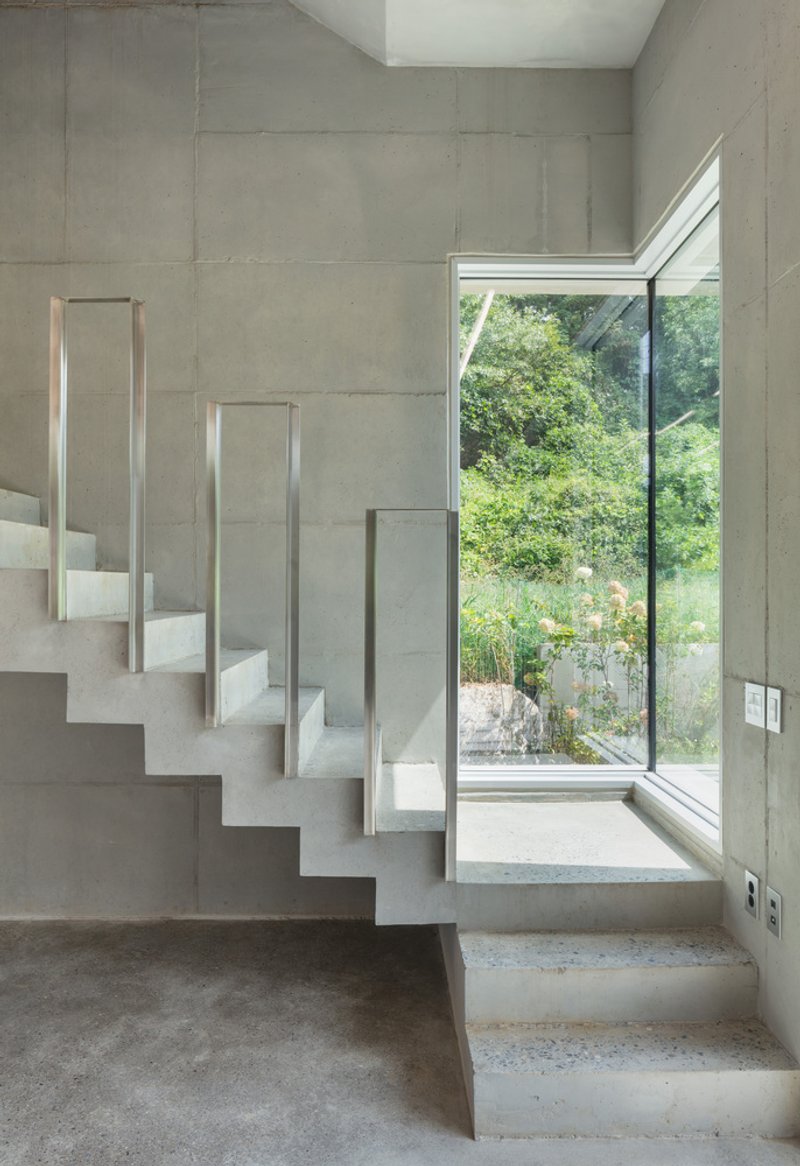
One door leads to a secluded inner garden, while the other connects to the external yard. These opposing orientations create a unique architectural condition where the room can feel deeply enclosed or fully expansive depending on how the doors are configured. This duality becomes a defining character of the workshop.
On the second floor, LIFE Architects designed a warm communal space for the group’s shared love of cooking. A carefully planned functional strip organizes the bathroom, refrigerator, pantry, and shower into one linear arrangement, maximizing efficiency. An island sink placed at the center encourages conversation and collaboration. The rest of the floor is left intentionally open, allowing the occupants to furnish it with handmade wooden pieces over time. Large framing windows capture curated views of the forest and nearby landscape, enriching the sense of place from inside the building.
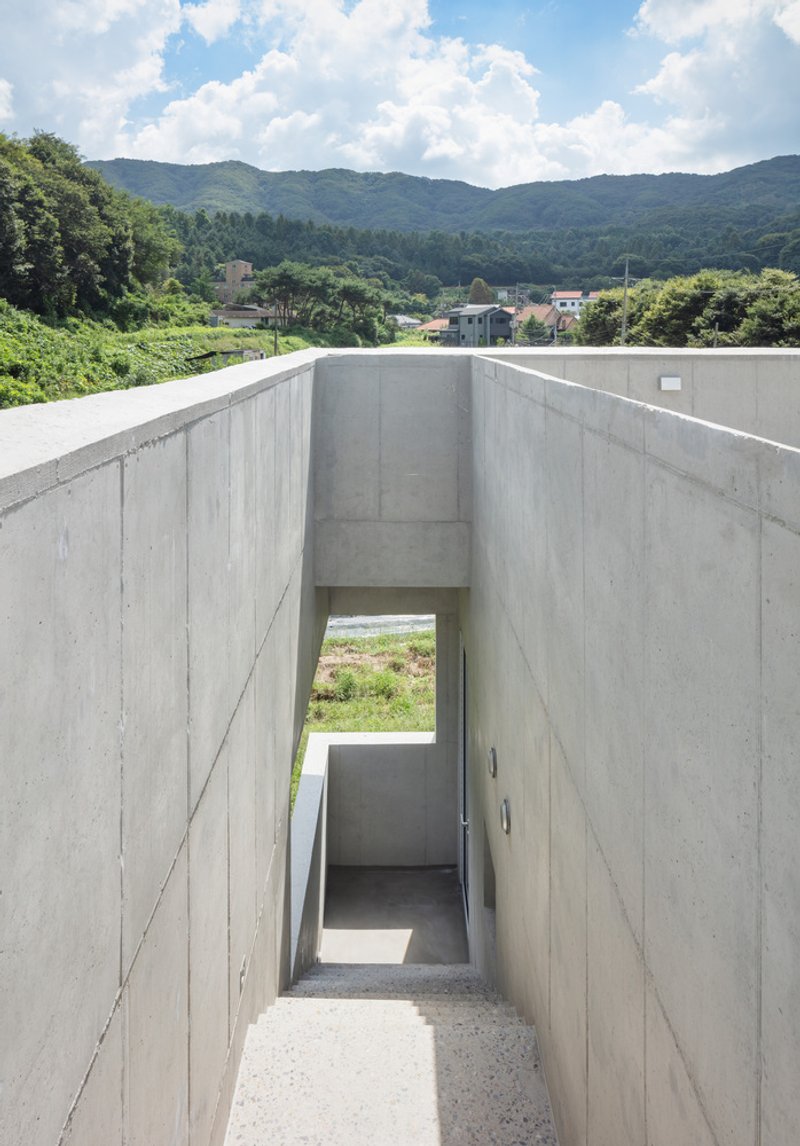
A staircase, exposed to the sky, connects the first, second, and rooftop levels. Along this ascent, a long horizontal window invites natural light and reveals the dense forest beside the structure. At the rooftop, an open terrace gives visitors an unobstructed panoramic view of the surroundings—fragments of which appear throughout the building in framed compositions.
Materially, the project is defined by its insulated concrete sandwich structure. The architects chose to use concrete consistently inside and out to maintain clarity, simplicity, and material integrity. Although concrete is often considered an honest material, the team reflects on the irony that it conceals insulation within its thickness. This concealed layer required delicate coordination during construction to avoid disrupting the insulation embedded within the formwork.
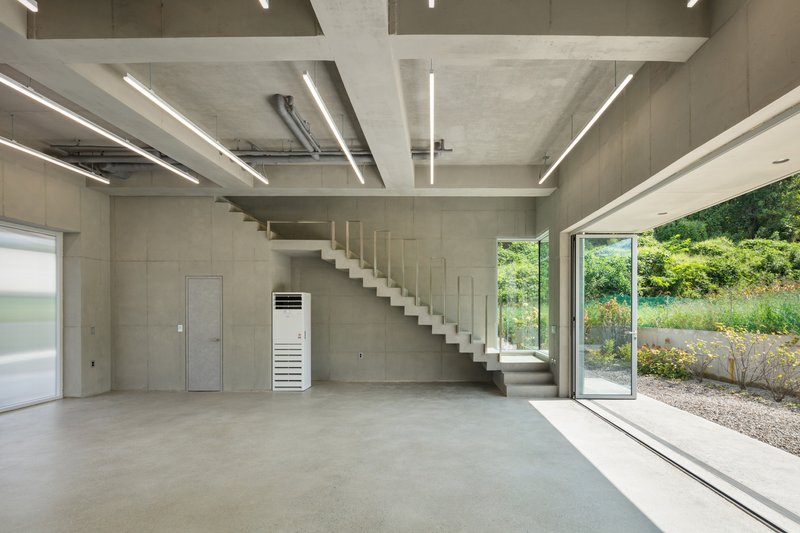
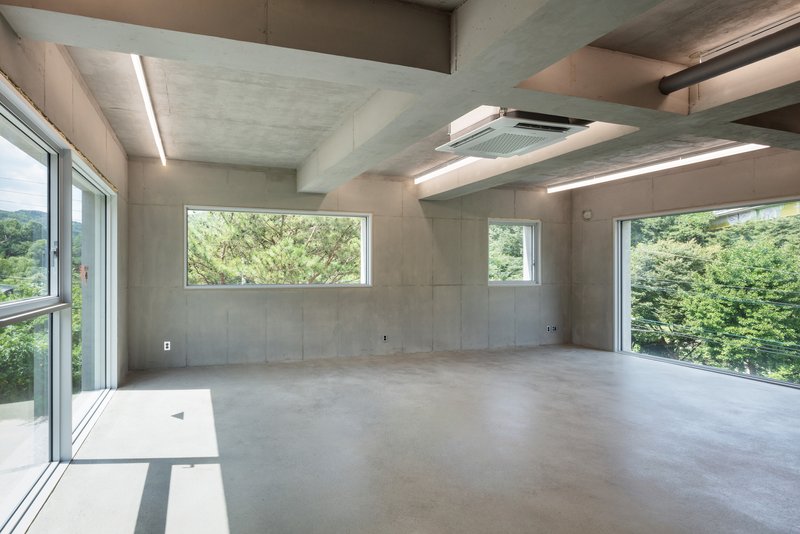
The formwork grid became the organizing principle for every architectural decision. Elevation lines, window openings, and floor heights were all meticulously planned according to the formwork pattern. The result is a monolithic concrete mass with the clarity of a carved object or a stacked Lego block. Its simplicity belies a precise and deeply thoughtful design process.
All photographs are works of Kyungsub Shin




Popular Articles
Popular articles from the community


Reincarnation Weaves a Three-Story Retreat into the Green Landscape of Rural Bangladesh
Ara Manor in Narsingdi dissolves the line between domestic architecture and its lush surroundings through screens, courtyards, and planted rooftops.


IKC de Geluksvogel: Sustainable School Architecture Designed for Free Movement and Digital Learning
IKC de Geluksvogel turns sustainable school architecture into a flexible Maastricht campus for digital learning, nature, and free movement.

The Faith: Modular Architecture for Play, Learning, and Hope in Kutupalong Refugee Camp
A modular playground architecture project in Bangladesh where play, learning, safety, and hope rebuild childhood inside a refugee camp anew.

Kerry Kounnapis Packs 800 Daily Coffees into a 43-Square-Metre Melbourne Laneway Bar
Palace Coffee channels Pellegrini's and European standing bars through oxide-red steel and spotted gum timber in a Ridgway Place sliver.


Similar Reads
You might also enjoy these articles


Olio Towers: A Mid-Rise for Performers That Fuses Housing, Rehearsal, and Stage
Located blocks from Houston's Theater District, this modular tower stacks living units around a central performance atrium.

Oasis: Modular Green Housing Carved into Dhaka's Urban Fabric
A shortlisted Plugin Housing entry reclaims unauthorized settlements in Dhaka with stepped concrete volumes, green roofs, and ventilation-driven design.

Black Hole: A Floating Megastructure for the Post-Physical Era
Emiliano Mazzarotto envisions a spherical, self-scaling arena where e-sports, digital hotels, and holographic stadiums replace traditional public space.

Compact & Sustainable Living in Piraeus: A Four-Level Family Home Built Around Light and Air
A narrow townhouse in one of Greece's densest port cities uses a central atrium and passive strategies to house three generations under one roof.
Explore Cultural Architecture Competitions
Discover active competitions in this discipline




The International Standard for Design Portfolios


The Global Benchmark for Architecture Dissertation Awards


The Global Benchmark for Graduation Excellence


Challenge to reimagine the Iron Throne
Comments (0)
Please login or sign up to add comments
No comments yet. Be the first to comment!