
New Castle by Anthony St John Parsons: A Walled Garden House Design in Merewether
A mysterious walled garden house in Merewether blending concrete, nature, and crafted spatial sequences by architect Anthony St John Parsons.


The New Castle in southern Merewether, designed by Anthony St John Parsons, is a rare architectural exploration of mystery, privacy, and elemental materiality. Framed entirely within a walled garden, the house emerges as a meditative retreat—concealed from the outside world and deeply engaged with nature within. This walled garden house design is both an architectural expression of sanctuary and a poetic choreography of form, scale, and experience.
Architectural Mystery Behind Walls
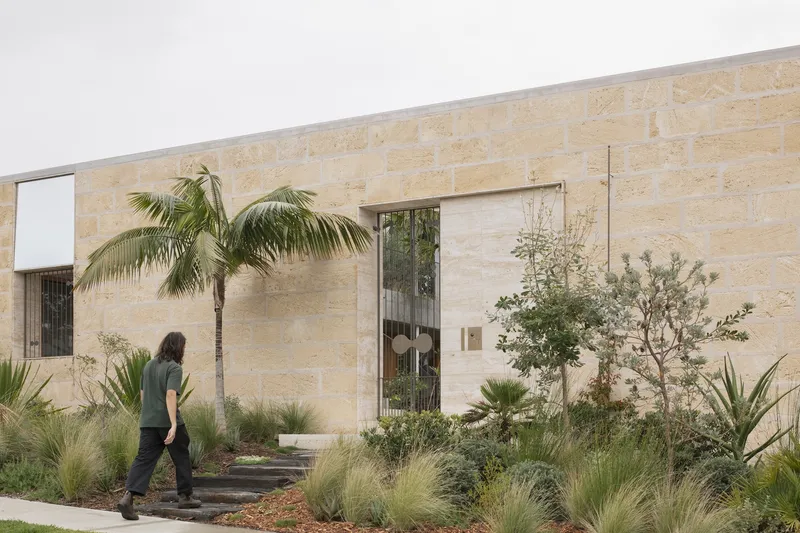
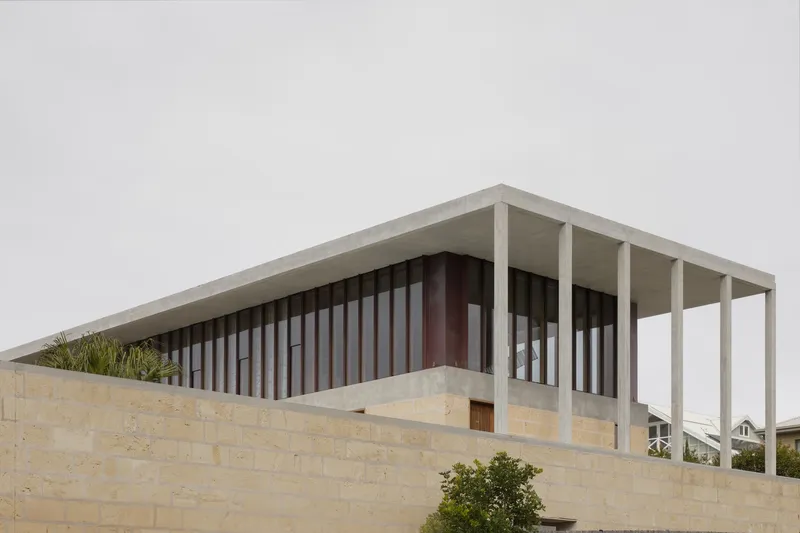
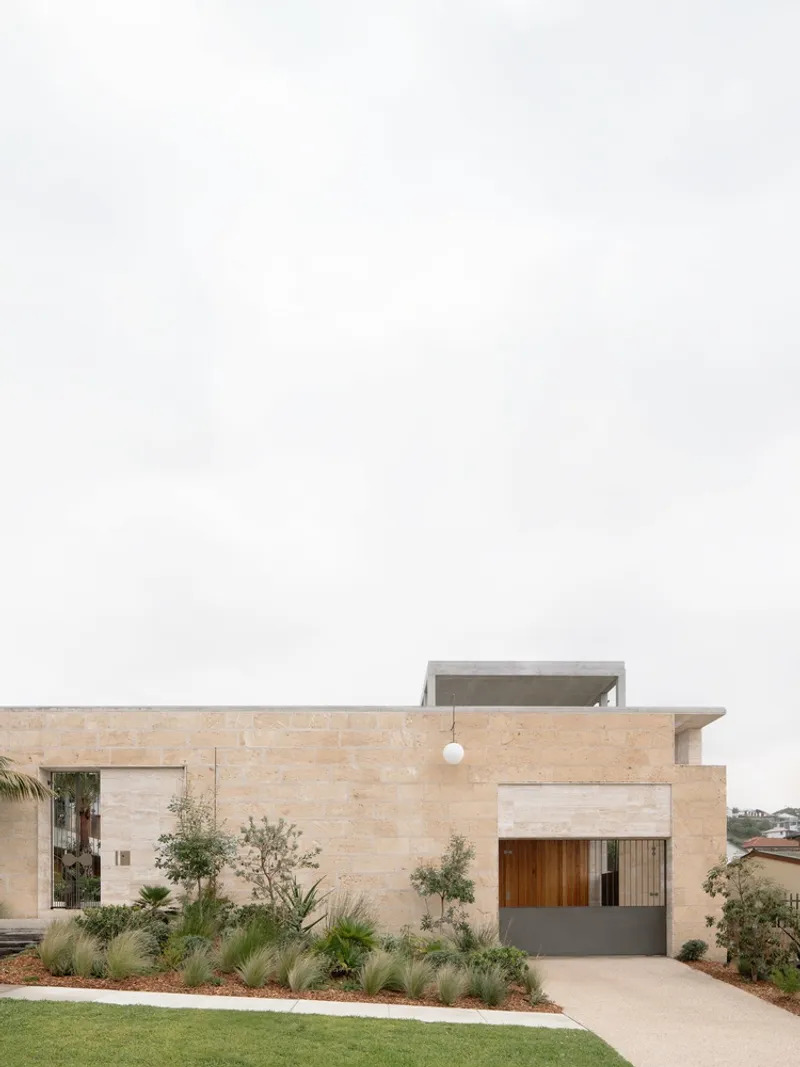
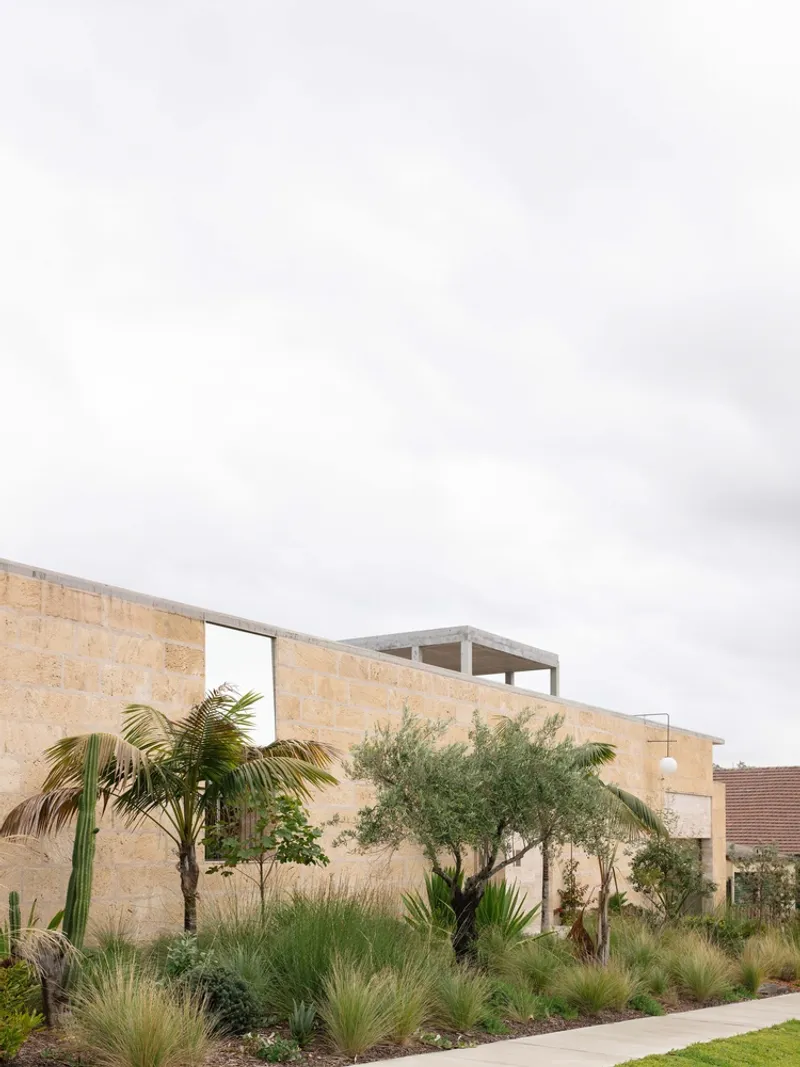
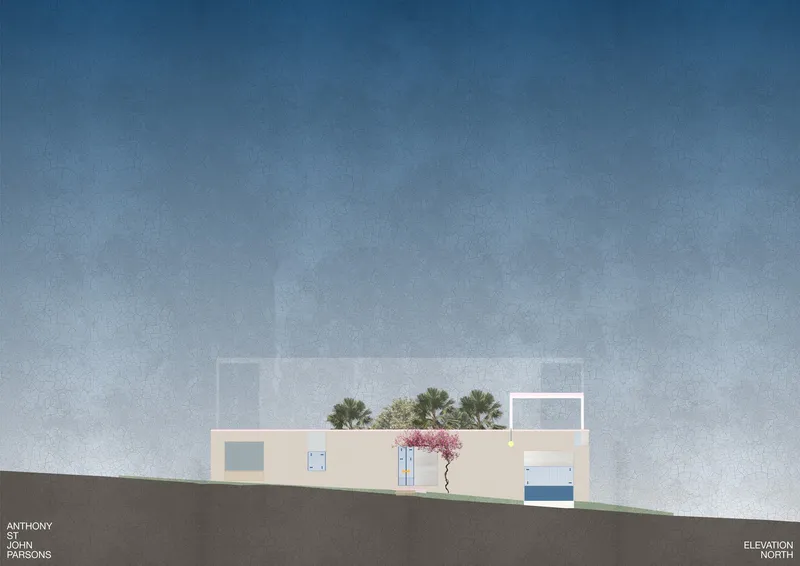
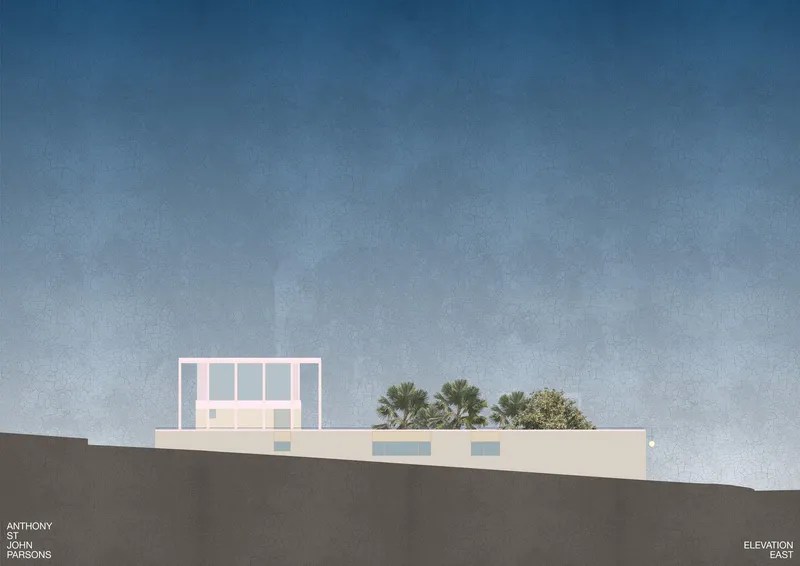
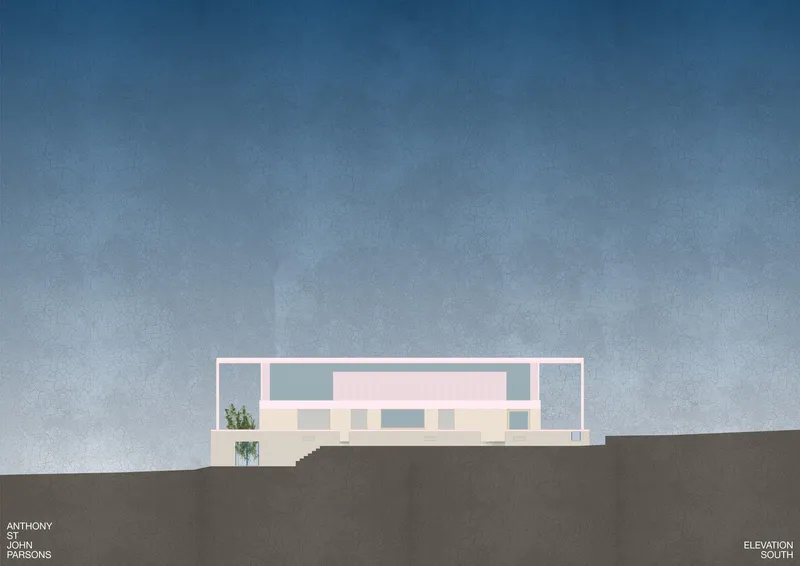
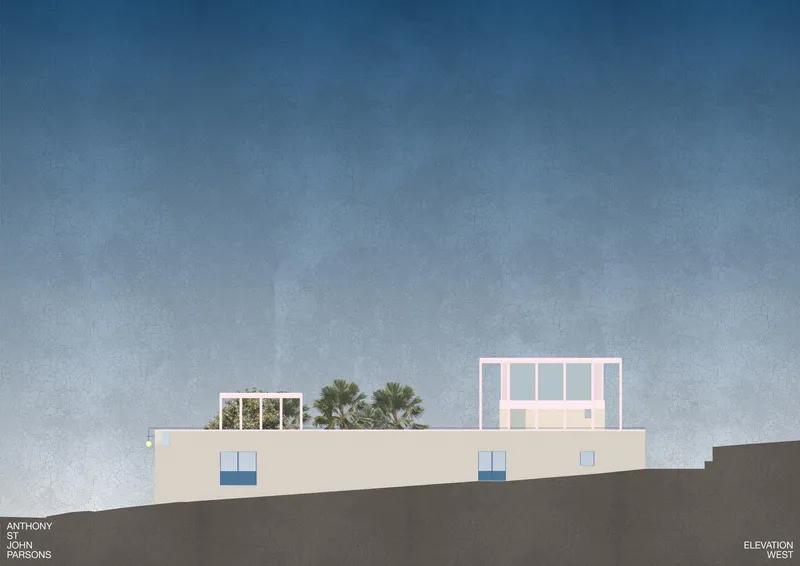
From the street, the house appears monumental yet enigmatic. A thick limestone wall begins at hip height and rises steadily to two stories, curving and shielding the residence. Few deliberate openings punctuate the surface—massive or minimal, but never conventional—inviting a sense of curiosity and speculation. The ambiguity of scale and function makes the home feel otherworldly, as though it exists outside of everyday context.
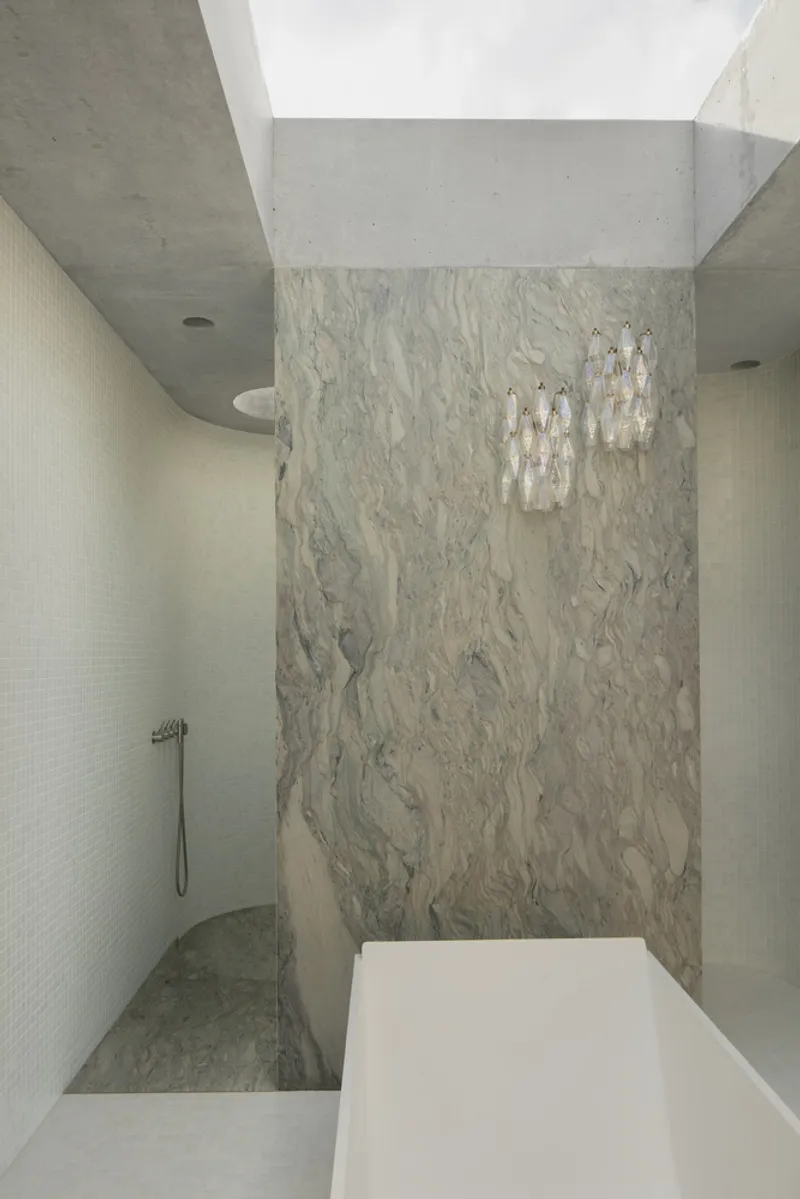
This intentional mystique is not accidental. The architect sought to evoke a sense of quiet grandeur through uncanny architectural moves—oversized columns, unpredictable heights, and familiar materials used in unfamiliar ways. Raw concrete and non-native limestone are cast in a language of restraint and surprise, giving the house a sculptural presence embedded in its landscape.
Inside the Garden: A Hidden World Unfolds
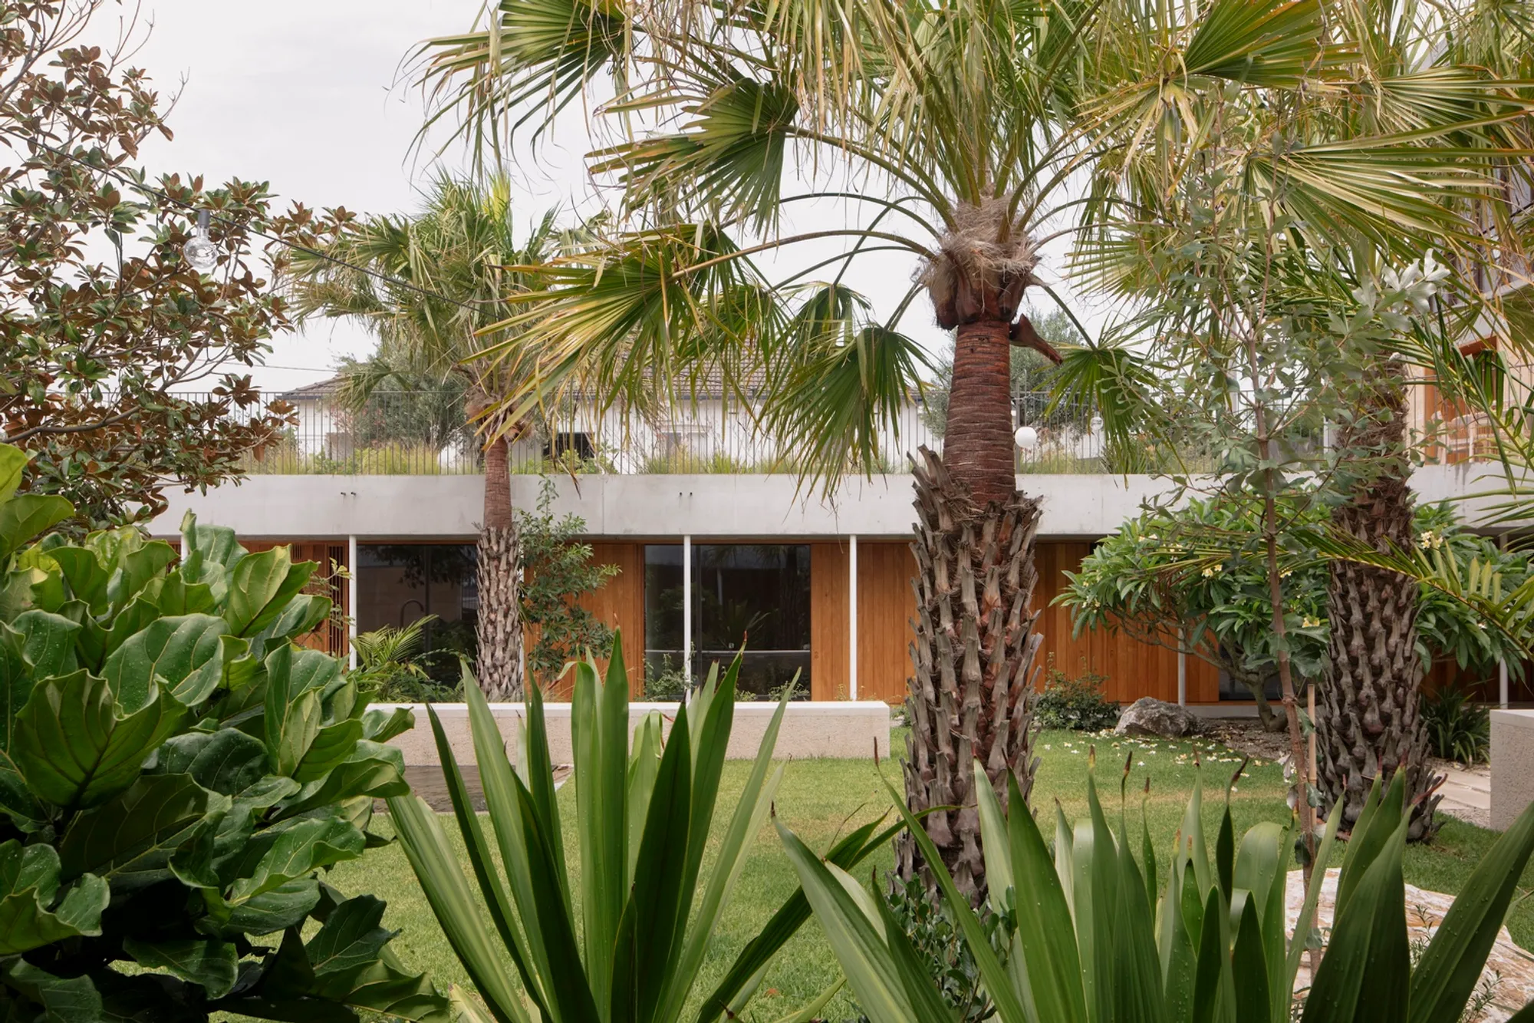
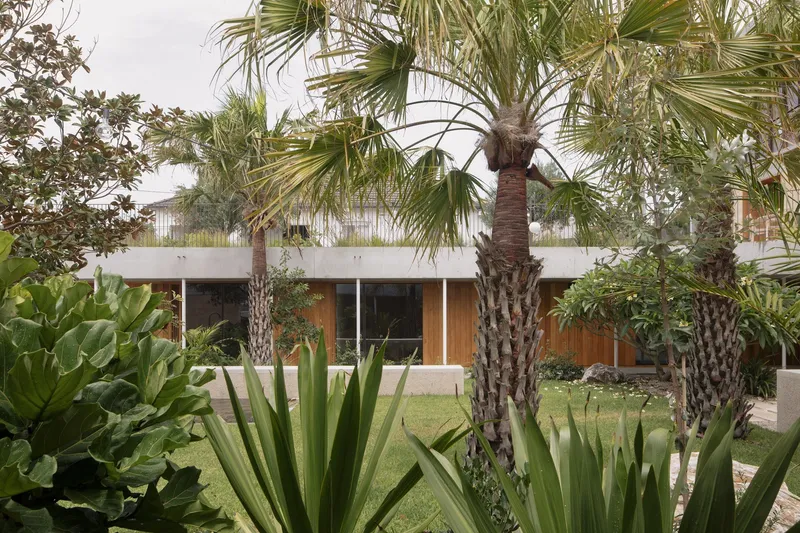
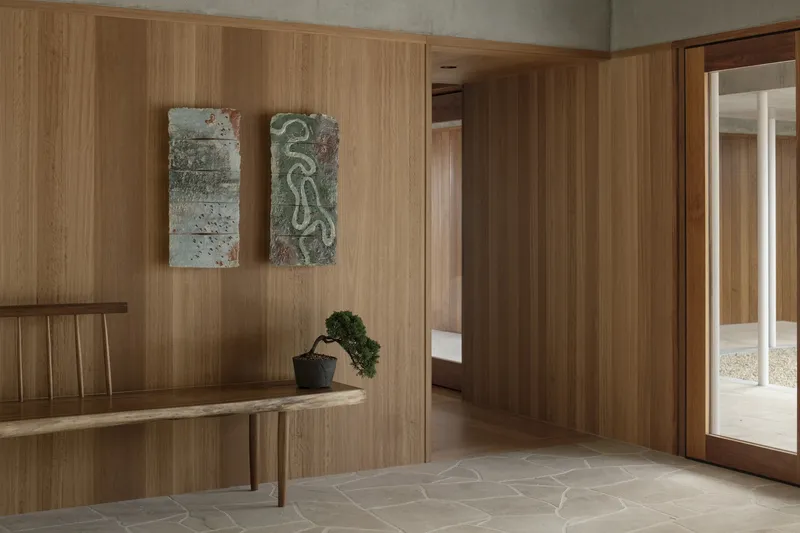
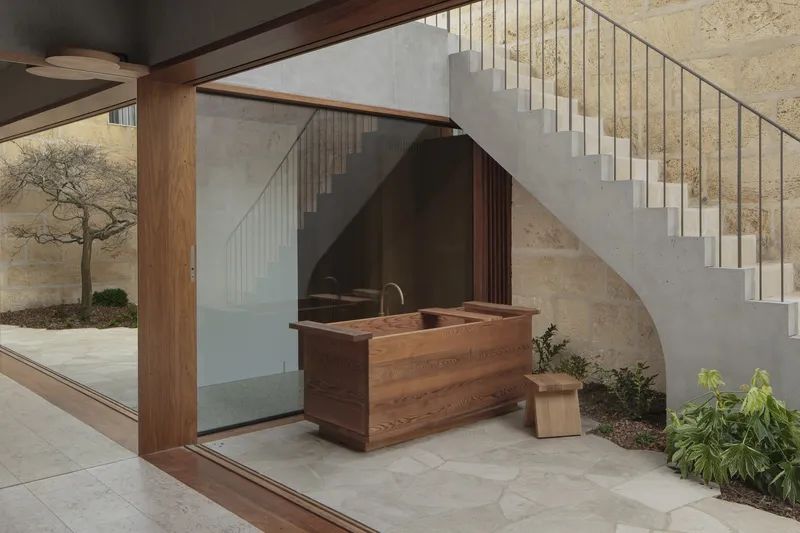
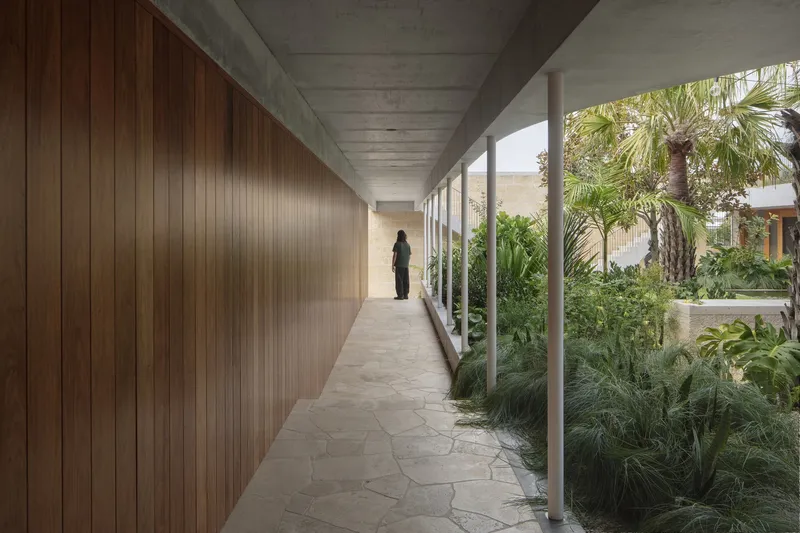
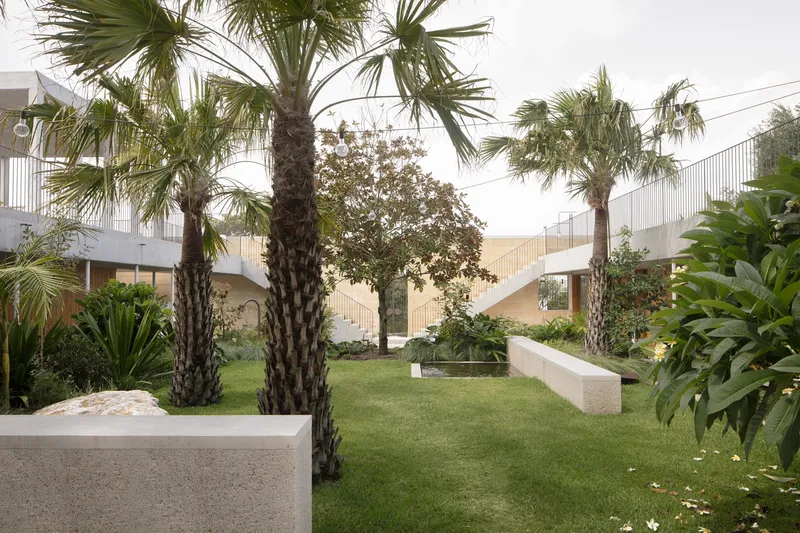
Within the sheltering wall, the house opens into a labyrinth of rooms and courtyards that interweave interior and exterior spaces. The spatial plan snakes and shifts, offering a procession of single-room-width spaces that generate intimate connections to the surrounding gardens. This organization provides ever-changing light conditions, cross ventilation, and immersive views of vegetation at every turn.
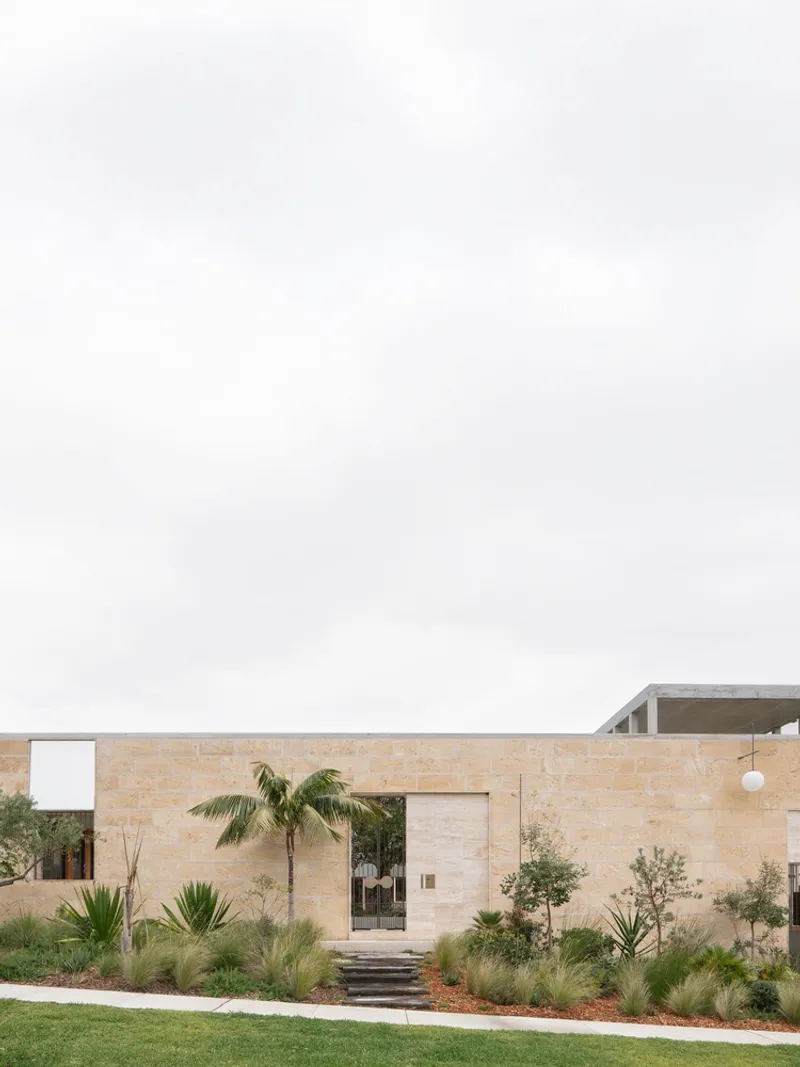
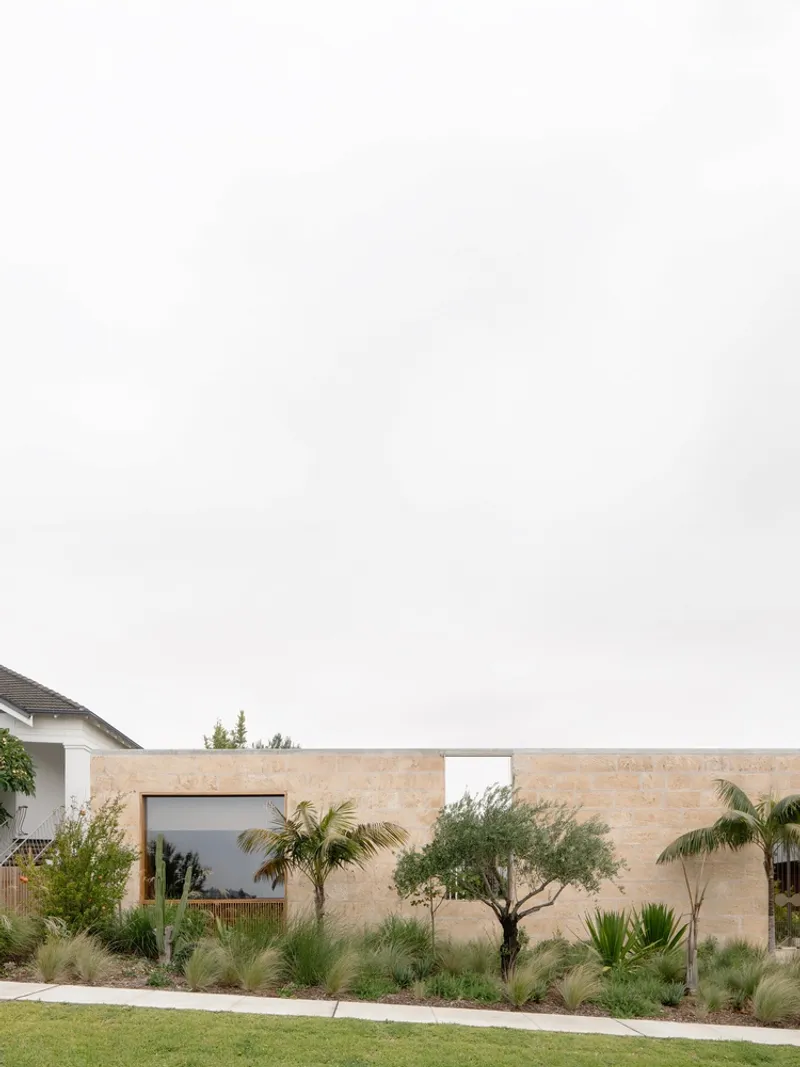
The architecture’s winding nature also creates micro-landscapes—hidden pockets of green and open-air transitions that blur the line between built and natural environments. These external spaces aren’t decorative—they are structural, spatial, and integral to how the house functions as a whole.
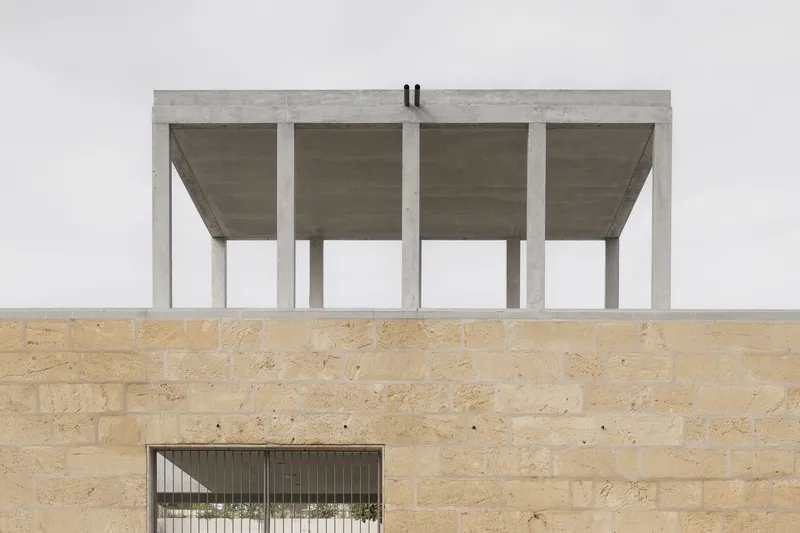
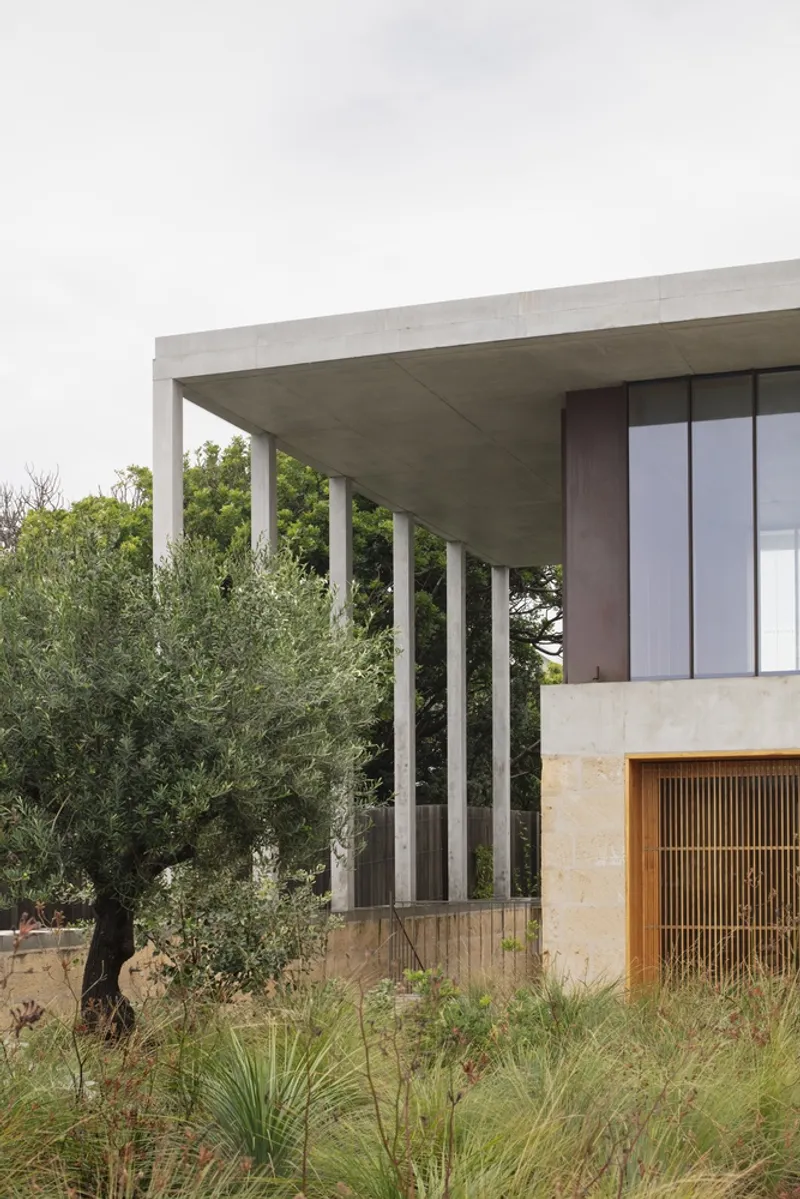
Multi-Level Dialogues with Nature
Each level of the New Castle establishes a distinct sensory and spatial relationship with the surrounding environment. The ground floor, with its loggias and three-story courtyards, cultivates a cool, shaded ambiance amidst lush greenery. This is where the architecture feels closest to the earth—humid, dark, and sheltering.
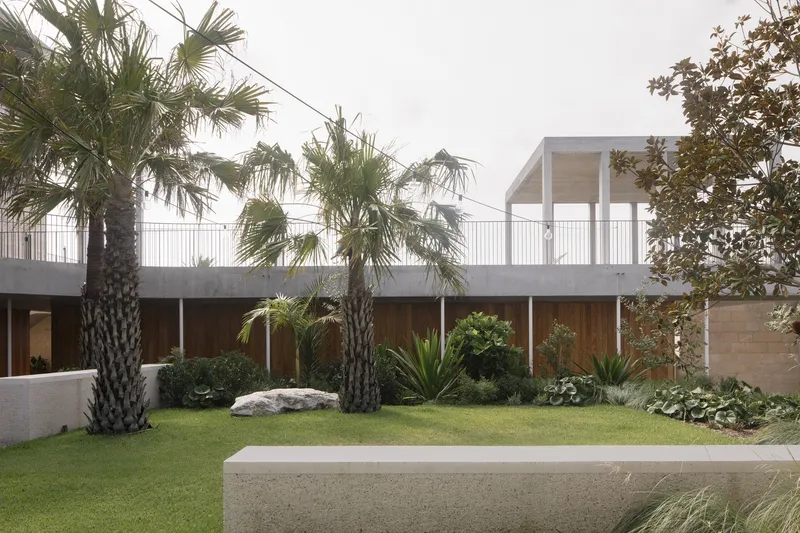
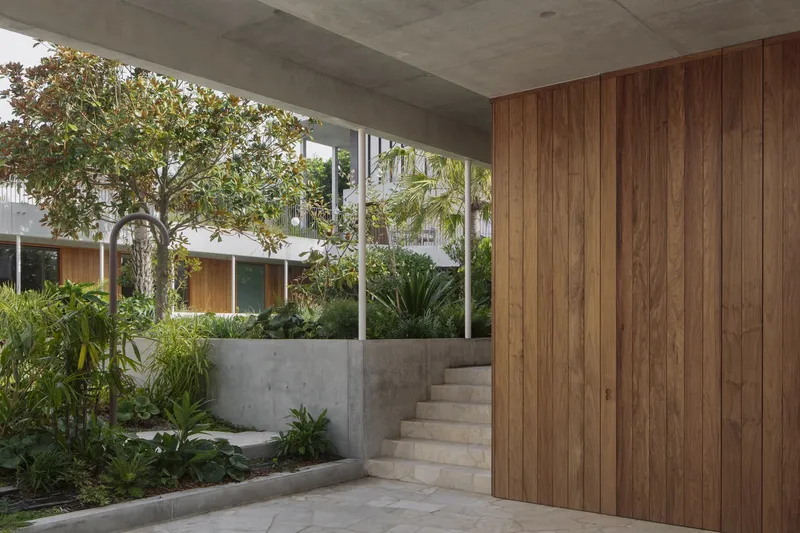
The middle level takes advantage of elevation, centering around a pool and an open-air promenade. Here, the design emphasizes canopy-level experiences—dryness, filtered sunlight, and the textured dialogue between concrete, water, and leaves.
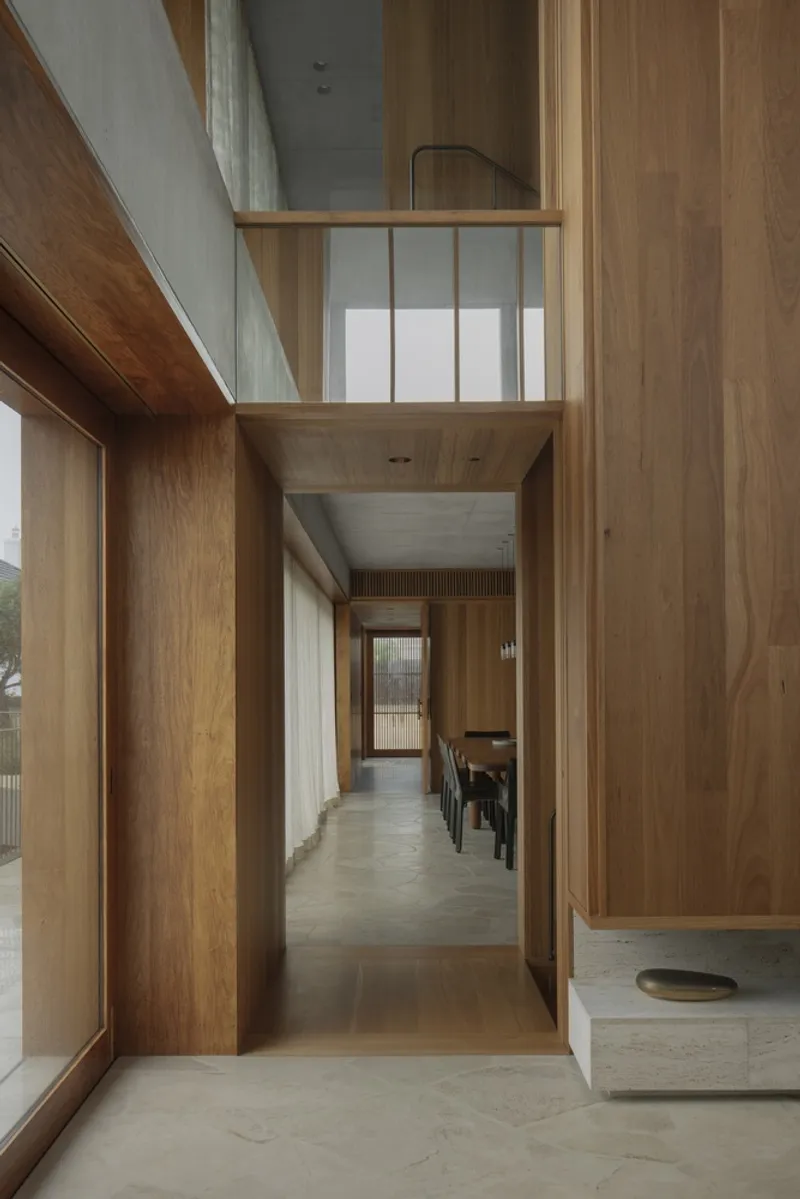
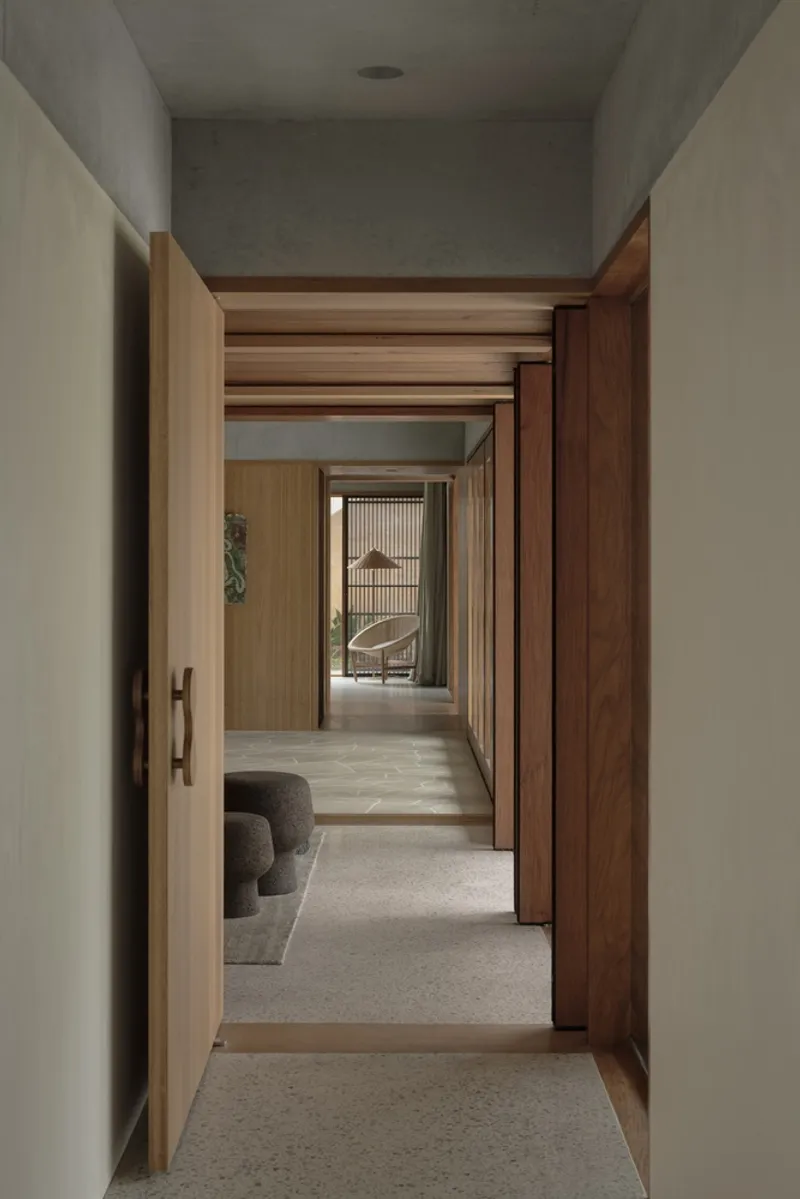
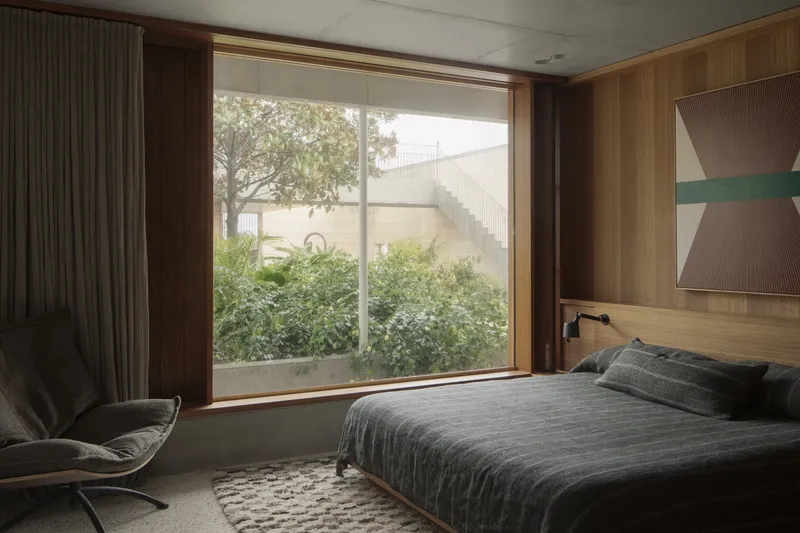
The uppermost level is wholly dedicated to the master suite. This space engages with the horizon and the sky, creating a secluded aerie that offers both solitude and expansive outlooks. Each level not only responds to the environment differently but choreographs the emotional journey through the house.
A Collaborative Craft of Ambition and Precision
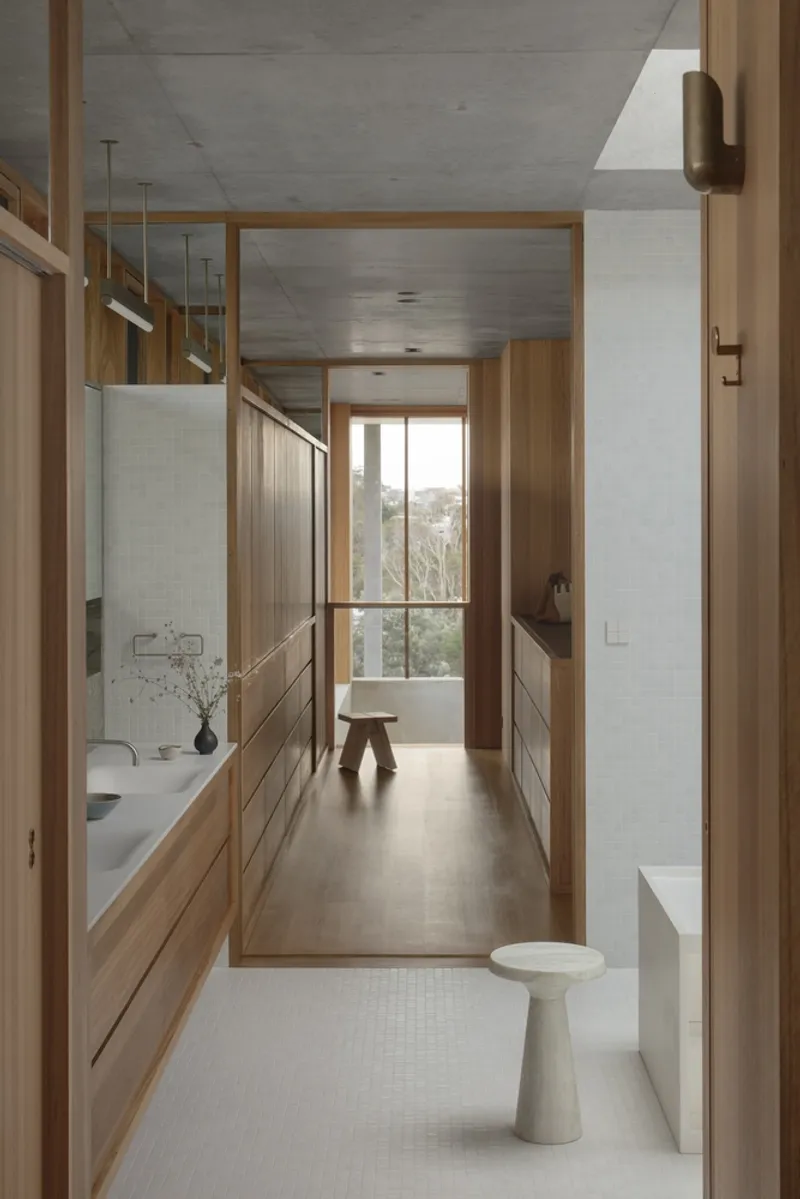
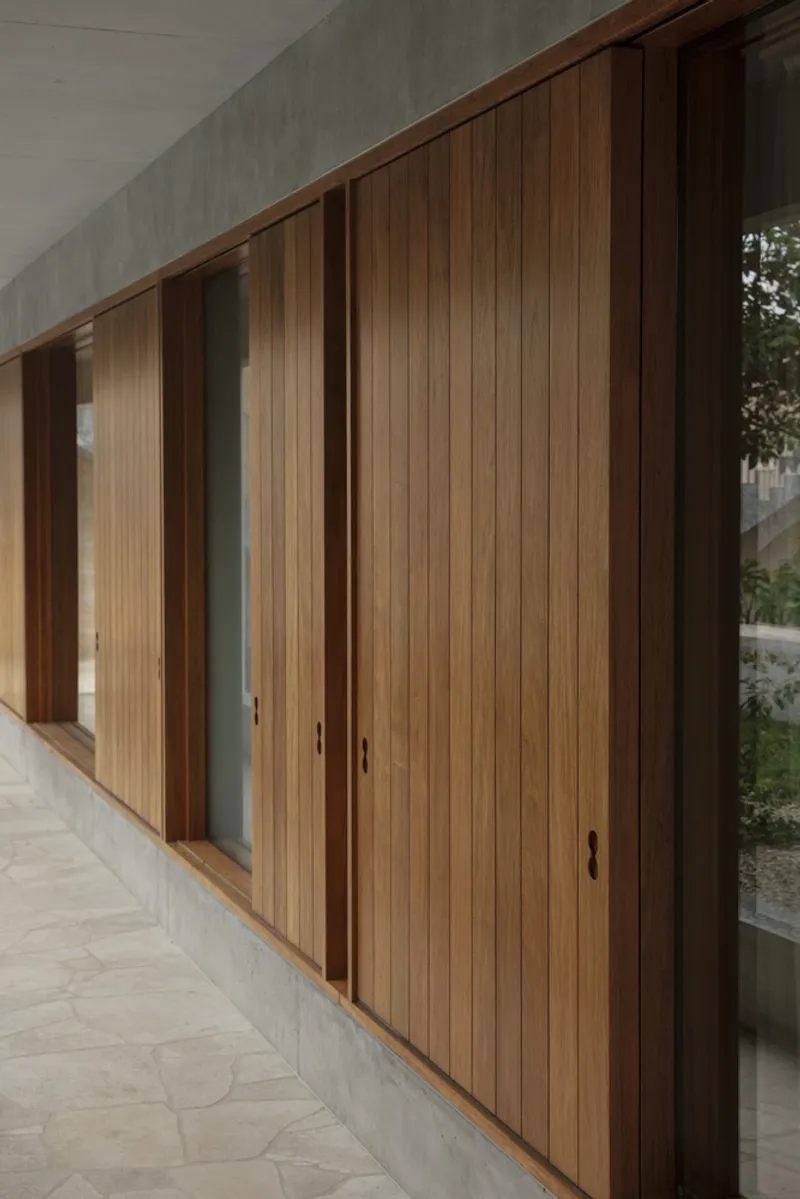
Behind the poetic spatial story lies an extraordinary commitment to execution. With a small team comprising one architect and a graduate, the design and construction process spanned over 600 detailed drawings and a 1000-page text message conversation between the architect and the builder. Every joint, screw, and formwork line was meticulously detailed, resulting in a finished product that is not just a home, but a carefully sculpted artifact of collaboration and craft.
Despite its visual subtlety, the house is a bold architectural gesture—a sanctuary that blends timeless materials, mysterious form, and natural immersion. The construction took just 2.5 years, a remarkable feat considering the precision, ambition, and inventiveness of the project.
A Sub Rosa Sanctuary
The New Castle is not a home that reveals itself easily. Its walled perimeter suggests protection, retreat, and mystery. But beyond the heavy limestone is a world of light, space, and quiet drama. This walled garden house design invites its inhabitants to engage slowly, to experience stillness, and to discover the architecture through time, shadow, and subtle transition.
The result is a deeply personal, emotionally resonant home—one that celebrates nature not just as backdrop, but as an active participant in how space is shaped and lived. New Castle stands as a once-in-a-career architectural work—refined, radical, and profoundly alive.
All Photographs are works of Benjamin Hosking




Popular Articles
Popular articles from the community


The Earth Pod: 3D Printed Homes for Resilient Refugee Communities
The Earth Pod reimagines refugee housing through 3D printed homes made from clay, combining resilience, self-sufficiency, and rapid shelter.

Lunar Spiral: Space Architecture Shaped by the Mathematics of the Universe
Lunar Spiral reimagines space architecture through Fibonacci geometry, lunar regolith, levitating habitats, and self-sustaining Moon living.

Play: Fragments of Their World
Familiar architecture becomes modular playground design, creating safe spaces where displaced children can learn, connect, imagine and play.

Conexión: Biophilic Design Reimagines High-Rise Living in Hong Kong
Conexión reimagines high-rise living in Hong Kong through biophilic design, green facades, shared spaces, daylight, water and nature within.


Similar Reads
You might also enjoy these articles


Bamboo Housing Challenge 2026: Design Affordable, Sustainable Homes Using Bamboo
An international design competition by Bamboo U and IBUKU inviting architects and designers to reimagine affordable housing using bamboo — with the winning design built full-scale in Bali.

Computational Design & Education: Beegraphy Design Awards Introduces 7th Category (Featuring Jiyun's Innovative Approach)
Dive into Beegraphy’s 7th Design Awards category, where computational design meets education to create immersive, interactive learning tools, inspired by Jiyun’s work.

From Parametric Lighting to Urban Furniture: Join the 2nd Workshop in Beegraphy’s Computational Design Series
Dive into Cutting-Edge Design Techniques and Practical Applications with Industry Experts

Last Call: Unleash Your Architectural Genius in SHAK's Kindergarten Design Competition
Urgent call for architects to join SHAK's kindergarten design competition before the looming deadline


Explore Architecture Competitions
Discover active competitions in this discipline



Challenge to reimagine the Iron Throne


Photograph architecture without architects


Illustrate the lost glory of Angkor Wat - Render Challenge


Design challenge to reuse E-waste
Comments (0)
Please login or sign up to add comments
No comments yet. Be the first to comment!