
New Opera of the Sea in Tallinn: Wave-Inspired Opera House Architecture Connecting City and Waterfront
A wave-shaped opera house in Tallinn connects city and sea through performance, public space, culture, housing, and waterfront life.


A New Cultural Landmark on Tallinn’s Waterfront
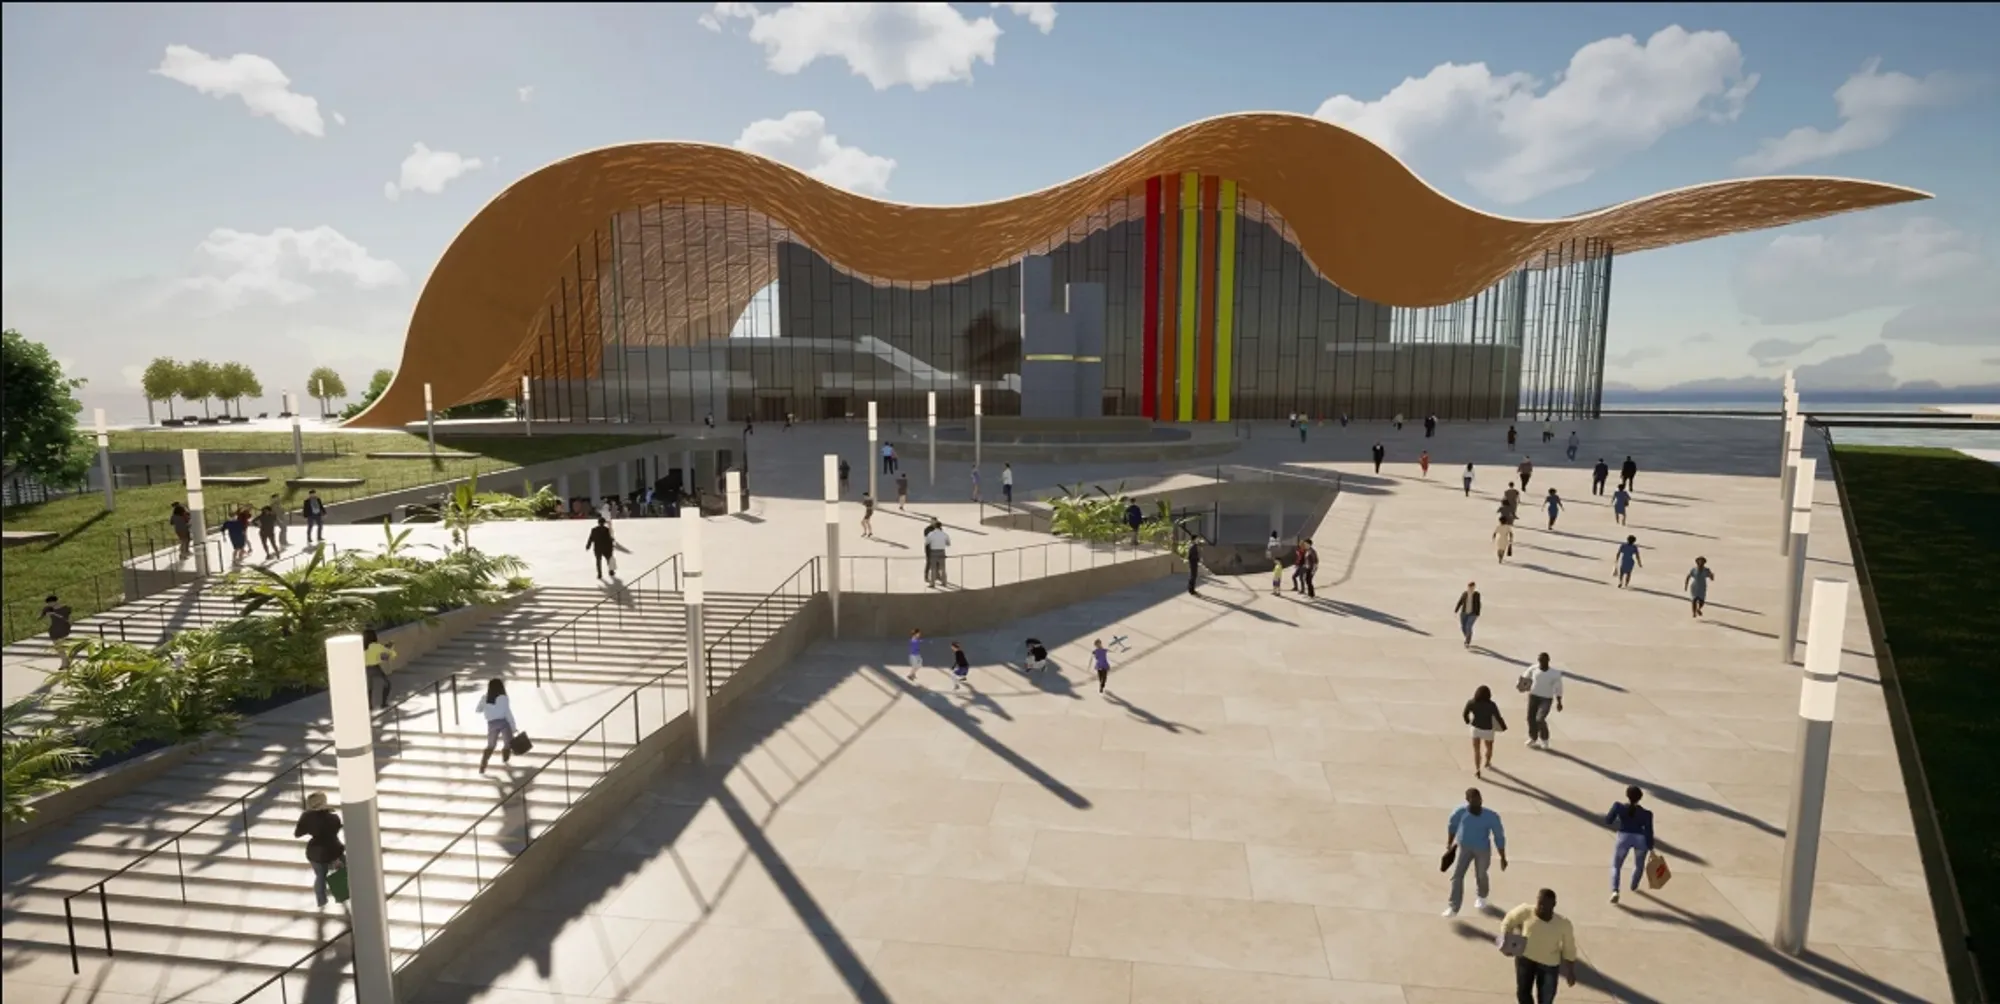
The New Opera of the Sea in Tallinn explores how contemporary opera house architecture can extend far beyond the traditional role of a performance venue. Designed as a complex cultural environment beside the water, the proposal establishes a new relationship between Tallinn, its waterfront, and the people who inhabit the city.
The project is by Hochschule Coburg and Vincent Béchet.
Rather than treating the opera house as an isolated monument, the design introduces a layered civic destination combining performance, culture, public space, workshops, gastronomy, accommodation, administration, and education. Its most recognizable gesture is a broad, undulating roof that moves across the composition like a wave.
The form is not simply sculptural. According to designer Vincent Béchet, the wave is the fundamental concept behind the building and represents the connection between Tallinn and the water surrounding the city.
This relationship between architecture, landscape, and public life becomes the central idea of the entire proposal.
Opera House Architecture Inspired by the Movement of Water
The roof gives the New Opera of the Sea its architectural identity.
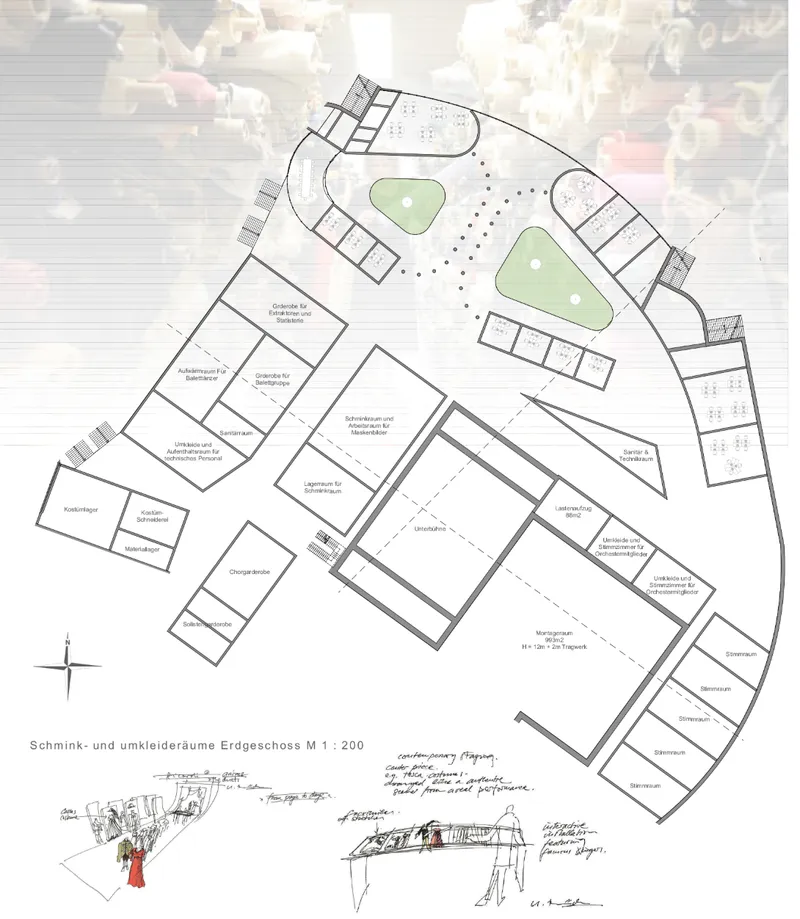
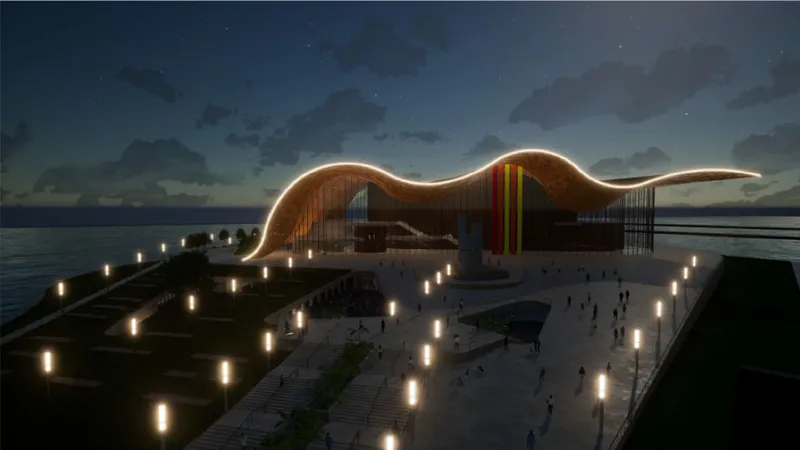
Instead of adopting the rigid geometry associated with many monumental cultural buildings, the proposal uses a continuously flowing silhouette. The roof rises, falls, stretches, and appears to hover above the glazed volumes beneath it.
Its movement recalls the changing surface of the sea.
From the waterfront, the building reads almost as a landscape rather than a conventional object. The roof establishes a strong horizontal presence while its curves create moments of height and emphasis around the major spaces.
This wave-shaped profile allows the opera house architecture to communicate directly with its maritime context.
The project therefore does not merely occupy a coastal site. The architecture attempts to interpret the character of that site through form.
Tallinn's relationship with the Baltic Sea becomes translated into roof geometry, circulation, views, public terraces, and open spaces.
Connecting Tallinn With the Sea
A major challenge for waterfront cultural buildings is creating a meaningful relationship between the city and the water.
Here, that connection becomes both symbolic and spatial.
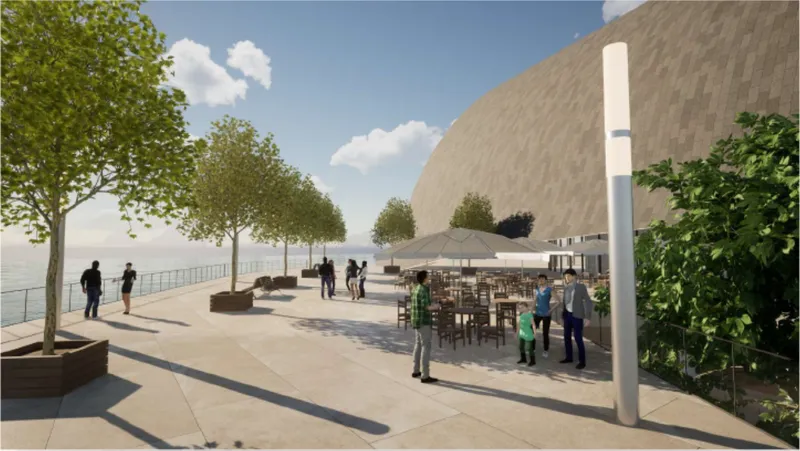
The opera house stands on a large platform close to Tallinn's harbor. Open exterior areas surround the building and create generous spaces where people can walk, meet, gather, or simply experience the waterfront.
The architecture is therefore conceived as a mediator between two conditions: the urban fabric of Tallinn and the openness of the sea.
The large plaza in front of the building reinforces this relationship. Broad steps, landscaped areas, circulation paths, and seating zones encourage pedestrians to occupy the site rather than simply pass through it.
The opera becomes part of a wider public landscape.
This approach transforms the project from a destination used primarily during performances into a civic environment capable of remaining active throughout the day.
More Than an Opera House
One of the strongest aspects of the proposal is its extensive mixed-use program.
Traditional opera houses often concentrate heavily on auditoriums, rehearsal areas, backstage facilities, and administration. This project expands that definition considerably.
Alongside the performance spaces, the complex incorporates:
- a library
- an art museum
- workshops
- cafés and restaurants
- apartments
- administrative offices
- rehearsal facilities
- dressing and preparation rooms
- archives
- restoration areas
- lecture and gathering spaces
- landscaped courtyards
This mixture of functions creates a cultural ecosystem rather than a single-purpose institution.
Visitors do not necessarily need a performance ticket to enter the architectural world of the opera house.
Someone might visit the museum, use the library, meet friends at the café, explore an exhibition, walk along the waterfront, or spend time within one of the landscaped courtyards.
That accessibility plays an important role in transforming opera house architecture into public architecture.
Creating a Genuine Public Space
When asked how the building could simultaneously function as an opera house and public space, Béchet highlighted the museum and library as important components.
These programs allow different groups of visitors to interact with the building while discovering Tallinn and Estonia through culture.
The architectural strategy challenges the idea that an opera house should only become active shortly before a performance begins.
Instead, public uses are distributed throughout the complex.
The library offers spaces for reading and research. The museum provides exhibition environments. Cafés introduce informal social activity. Exterior terraces and courtyards create places where visitors can gather without entering the primary auditorium.
Together, these spaces establish multiple reasons to visit the complex.
This is particularly important for major cultural institutions. Architecture becomes more socially valuable when people can integrate it into everyday life rather than experience it exclusively during formal cultural events.
The Platform as the Foundation of the Complex
Structurally and programmatically, the project is organized around a substantial platform.
Béchet describes this platform as the foundation of the entire complex.
Within it are many of the technical spaces necessary to support the opera house, including workshops and machinery associated with performance production and building operations.
This creates a distinct architectural hierarchy.
The platform provides the functional base.
Above it rises the main opera house, crowned by the wave-shaped roof.
The arrangement allows the most technically demanding spaces to become integrated into the building's lower levels while the larger cultural volumes establish a more visible architectural presence above.
The platform therefore operates simultaneously as infrastructure, foundation, circulation system, and urban ground.
A Complex Backstage Architecture
Opera houses depend upon an extensive network of spaces that audiences rarely see.
Costumes must be prepared. Sets must be constructed and stored. Performers require dressing rooms and rehearsal spaces. Technical teams need direct access to the stage. Scenery and equipment must move efficiently between workshops and performance areas.
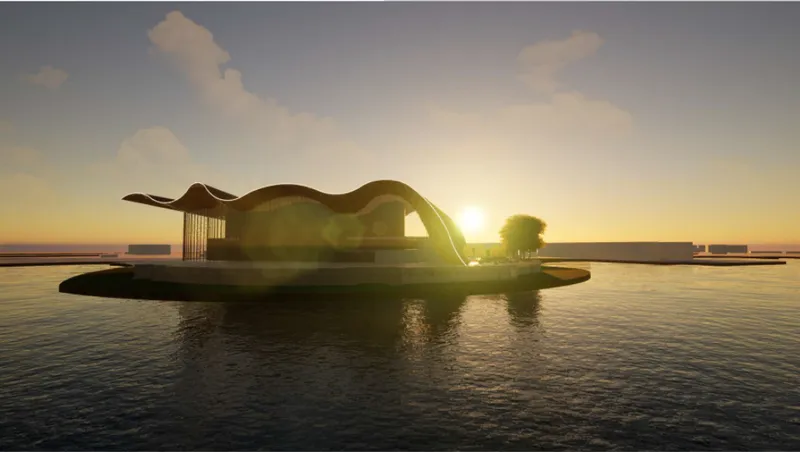
The plans for the New Opera of the Sea reveal considerable attention to this hidden operational architecture.
Dedicated workshops, storage spaces, technical rooms, costume facilities, changing areas, rehearsal rooms, and staff areas are organized around the principal stage and auditorium.
The workshops become particularly important.
Instead of treating production spaces as secondary additions, the project incorporates them into the core architectural organization of the building.
This relationship between spectacle and production reflects the complexity of contemporary performing arts architecture.
Workshops as Part of the Cultural Machine
The workshop areas demonstrate how the opera functions almost like a small city.
Dedicated spaces are provided for different stages of theatrical production. These include areas associated with costume preparation, makeup, scenery, fabrication, storage, and technical work.
Their location near performance spaces reduces unnecessary circulation while improving logistical efficiency.
The project therefore acknowledges an essential reality of opera house design: the architecture experienced by an audience represents only one part of a much larger system.
Behind every performance is an infrastructure of people, equipment, storage, fabrication, administration, and rehearsal.
By carefully organizing these elements, the design creates a building capable of supporting both artistic expression and the complex processes required to produce it.
Library Architecture Within the Opera Complex
The library introduces a quieter cultural program into the building.
Its plan combines reading areas, circulation, storage, archives, and book restoration spaces. Curved geometries and open zones contrast with more conventional linear library arrangements, creating a stronger relationship with the overall language of the opera house.
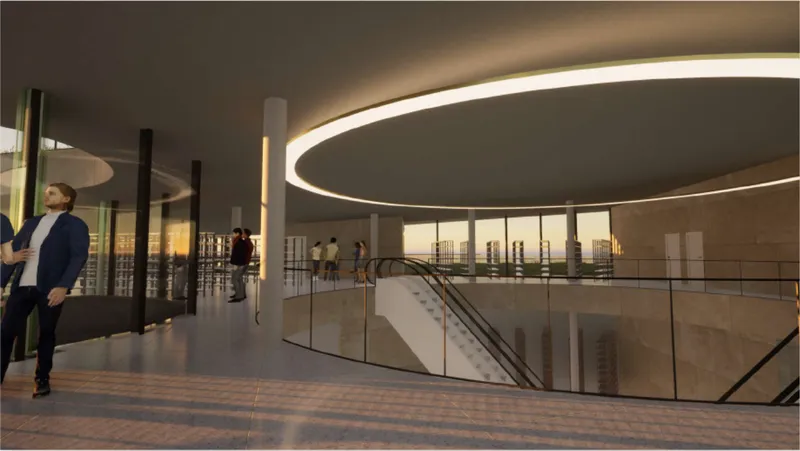
Interior perspectives suggest a contemporary atmosphere defined by dark ceilings, warm materials, expansive glazing, and continuous lighting.
Large openings provide visual connections to the surroundings, reinforcing the relationship between indoor cultural activity and the waterfront landscape.
The library broadens the role of the project considerably.
Rather than defining culture exclusively through performance, the building also accommodates knowledge, research, reading, education, and preservation.
Art Museum and Exhibition Spaces
An art museum forms another major public component.
The museum is organized around a sequence of exhibition rooms supported by archives, storage, administration, and restoration facilities.
The gallery layout provides varying spatial conditions for displaying artworks while retaining clear circulation.
Several exhibition spaces appear deliberately restrained in character. Neutral surfaces and controlled lighting allow artworks to become the primary visual focus.
Elsewhere, broad openings connect the galleries with exterior landscapes.
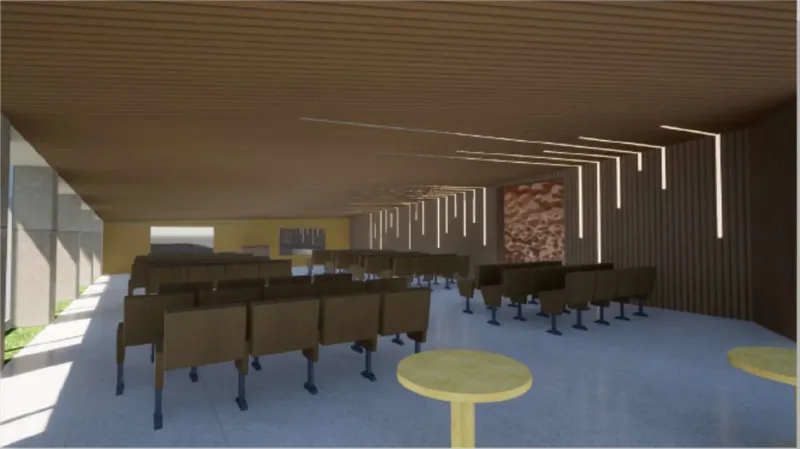
A lecture or presentation space further expands the museum program, enabling discussions, talks, educational events, and cultural gatherings.
By combining museum and opera functions, the project creates opportunities for different artistic disciplines to coexist within a single architectural complex.
Housing Within a Cultural Landmark
Another unusual element of the proposal is the inclusion of apartments.
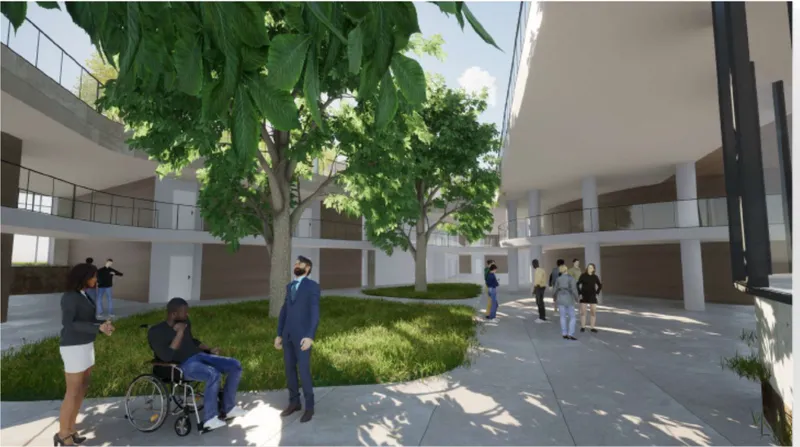
Residential units are positioned around landscaped courtyards and connected to communal areas within the larger building.
This introduces permanent occupation into a typology normally dominated by temporary visitors.
The residential areas overlook green internal landscapes, creating protected environments that contrast with the openness of the waterfront.
Trees, planted areas, pedestrian paths, and organic courtyard geometries soften the scale of the large cultural complex.
The apartments also contribute to the project's broader mixed-use ambition.
Instead of creating a cultural district that becomes empty after events, integrating housing creates opportunities for continuous daily activity.
Green Courtyards and Human-Scale Spaces
Despite the monumental scale of the opera house, several internal spaces are designed around smaller landscaped courtyards.
These courtyards play an important environmental and social role.
They bring greenery into the interior of the composition, provide daylight, establish visual relief, and create informal meeting spaces for residents, employees, artists, and visitors.
Their organic forms echo the fluid geometry of the main roof.
This creates continuity between the project's largest architectural gesture and its smaller human-scale environments.
The result is a complex where dramatic formal expression is balanced by quieter spaces designed for everyday occupation.
Gastronomy as a Social Connector
Restaurants, dining spaces, and cafés contribute another layer of public activity.
The café is organized as a generous social environment with extensive seating and a clearly structured service zone.
Circular ceiling lights introduce a distinctive interior identity while large glazed surfaces connect visitors with the exterior.
These spaces are strategically important because they support activity independently of scheduled performances.
People may visit simply for breakfast, lunch, coffee, or an evening meal.
Food and culture therefore become interconnected components of the public experience.
This reinforces the central architectural principle of the proposal: the opera house should function as part of everyday urban life rather than as an isolated cultural object.
Structural Expression Beneath the Wave
The dramatic roof requires an equally sophisticated structural system.
The proposal studies a steel space-frame structure using a MERO-type node-and-tube system. Tubular structural members connect through engineered joints to create a three-dimensional framework capable of supporting complex geometries.
This system is particularly appropriate for the flowing roof because a space frame can distribute loads through a network of interconnected members rather than relying exclusively on conventional planar structural systems.
The resulting framework allows the roof to span major spaces including the auditorium and stage while preserving the desired wave-like silhouette.
Technical drawings illustrate connections between pipes, bolts, conical elements, sleeves, and spherical nodes.
These details reveal that the roof is conceived not merely as an expressive surface but as an engineered architectural system.
Structure Serving Architectural Form
The relationship between structure and form is essential to the project.
A fluid roof of this scale cannot exist as a purely decorative gesture. The structural system must translate its geometry into a buildable network.
The space frame achieves this by dividing the continuous roof surface into numerous interconnected structural components.
The result demonstrates an important principle of contemporary architecture: complex geometry requires a close relationship between architectural intent, structural logic, fabrication, and assembly.
Here, engineering supports the conceptual ambition.
The wave remains visually light and continuous, while the structural framework beneath it provides stability across large spans.
Designing the Opera House as a Cultural City
Viewed through its complete program, the New Opera of the Sea begins to resemble a small urban district.
Performance halls form its cultural center.
Workshops operate as production zones.
Apartments introduce residential life.
Libraries and museums provide knowledge and exhibition spaces.
Restaurants and cafés support social interaction.
Courtyards provide greenery.
Offices manage the institution.
Public plazas connect everything back to Tallinn.
This layering of programs gives the building an urban character.
Rather than designing one monumental room surrounded by supporting spaces, the project creates a network of destinations connected beneath a shared architectural identity.
Architecture Between Monument and Everyday Life
Opera houses traditionally operate as symbols of civic ambition.
Their monumental scale and cultural importance often make them recognizable landmarks. Yet monumentality can also create distance between a building and everyday urban life.
The New Opera of the Sea attempts to negotiate these two conditions.
Its wave-shaped roof gives Tallinn a highly recognizable architectural silhouette.
At the same time, public programs make the complex accessible beyond scheduled performances.
The building can therefore be read at two scales.
From across the waterfront, it functions as a cultural landmark.
At ground level, it becomes a network of plazas, cafés, galleries, libraries, courtyards, workshops, and public routes.
This combination gives the project much of its architectural strength.
Reimagining Waterfront Architecture in Tallinn
The proposal also contributes to a broader discussion about waterfront architecture.
Coastal cultural projects have the potential to reconnect cities with waterfront areas previously dominated by infrastructure, transport, or industrial uses.
In this project, the boundary between city and sea becomes a place of public occupation.
Pedestrian spaces extend toward the waterfront. Transparent façades open views through the building. Exterior terraces create opportunities to experience the coast. The wave roof visually reinforces the presence of water.
Architecture therefore becomes a device for framing and intensifying the relationship between land and sea.
The sea is not treated as scenery behind the building.
It becomes one of the project's primary design generators.
A Wave as an Architectural Identity
Ultimately, the New Opera of the Sea can be understood through one simple gesture: the wave.
That gesture connects multiple architectural ideas.
It references Tallinn's maritime setting.
It creates a recognizable skyline.
It organizes the structural system.
It shelters the performance spaces.
It gives the complex a unified identity.
And most importantly, it symbolizes the relationship between the city and its surrounding water.
Beneath this roof lies an unexpectedly diverse architectural world composed of performance, production, education, exhibition, residence, gastronomy, administration, landscape, and public life.
The project demonstrates how opera house architecture can become much more than an enclosure for music and theatre.
It can become infrastructure for a city.
A Cultural Home Between Tallinn and the Sea
The New Opera of the Sea in Tallinn proposes a cultural institution where architecture, landscape, engineering, and public life converge.
Its platform provides the technical foundation for workshops and machinery. Its steel space-frame supports an expressive wave-shaped roof. Its auditoriums support performance, while museums, libraries, cafés, apartments, landscaped courtyards, and public spaces expand the building's role far beyond the stage.
The result is an opera house conceived not only as a destination but as a place of daily encounter.
For Vincent Béchet and Hochschule Coburg, the connection between Tallinn and the sea becomes both the formal inspiration and the social ambition of the design.
The wave gives the building its image.
The public spaces give it life.
And together, they transform a monumental cultural institution into something closer to an urban home beside the water.




Popular Articles
Popular articles from the community


The Musturak Paradise: Senior Living Architecture for a Connected Future in Temara, Morocco
The Musturak Paradise reimagines senior living architecture in Temara via private homes, social spaces, culture, community, and shared care.

Hill & Cross Opera: Sculptural Opera House Architecture Shaped by Tallinn’s Landscape and Identity
Hill & Cross Opera reimagines opera house architecture in Tallinn through its sculptural hill, civic plaza, glass wave and a luminous cross.

Conexión: Biophilic Design Reimagines High-Rise Living in Hong Kong
Conexión reimagines high-rise living in Hong Kong through biophilic design, green facades, shared spaces, daylight, water and nature within.

EW PARK: Sustainable Architecture Reimagines the Future of Urban Parking
EW PARK reimagines city parking as a modular wooden tower combining automation, solar energy, electric mobility, and adaptable urban design.


Similar Reads
You might also enjoy these articles


Eco Chapel: A Green Architecture Pavilion Designed in Symbiosis with the Forest
Eco Chapel uses green architecture to weave prayer, learning and reuse into a forest pavilion shaped by modular hexagonal canopies for life.

Kaffeebühnen: Coffee Shop Architecture Designed as a Civic Stage Between Vienna’s City and Park
Kaffeebühnen turns coffee shop architecture into a civic stage, linking Vienna’s park edge, urban life, warm timber yards, and coffee craft.

Healing Façade: Sustainable Architecture for Reforestation, Community, and Sacred Ecology in Ethiopia
Healing Façade reimagines sustainable architecture as a living wall that restores soil, catches water and renews Ethiopia's forest churches.


Urban Forest: A Vertical Ecosystem for 5,000 Workers in Singapore's Changi Business Park
Radially stacked pods and layered green decks turn a 7-acre plot into 47 acres of ecological workspace projected for 2040.





Comments (0)
Please login or sign up to add comments
No comments yet. Be the first to comment!