
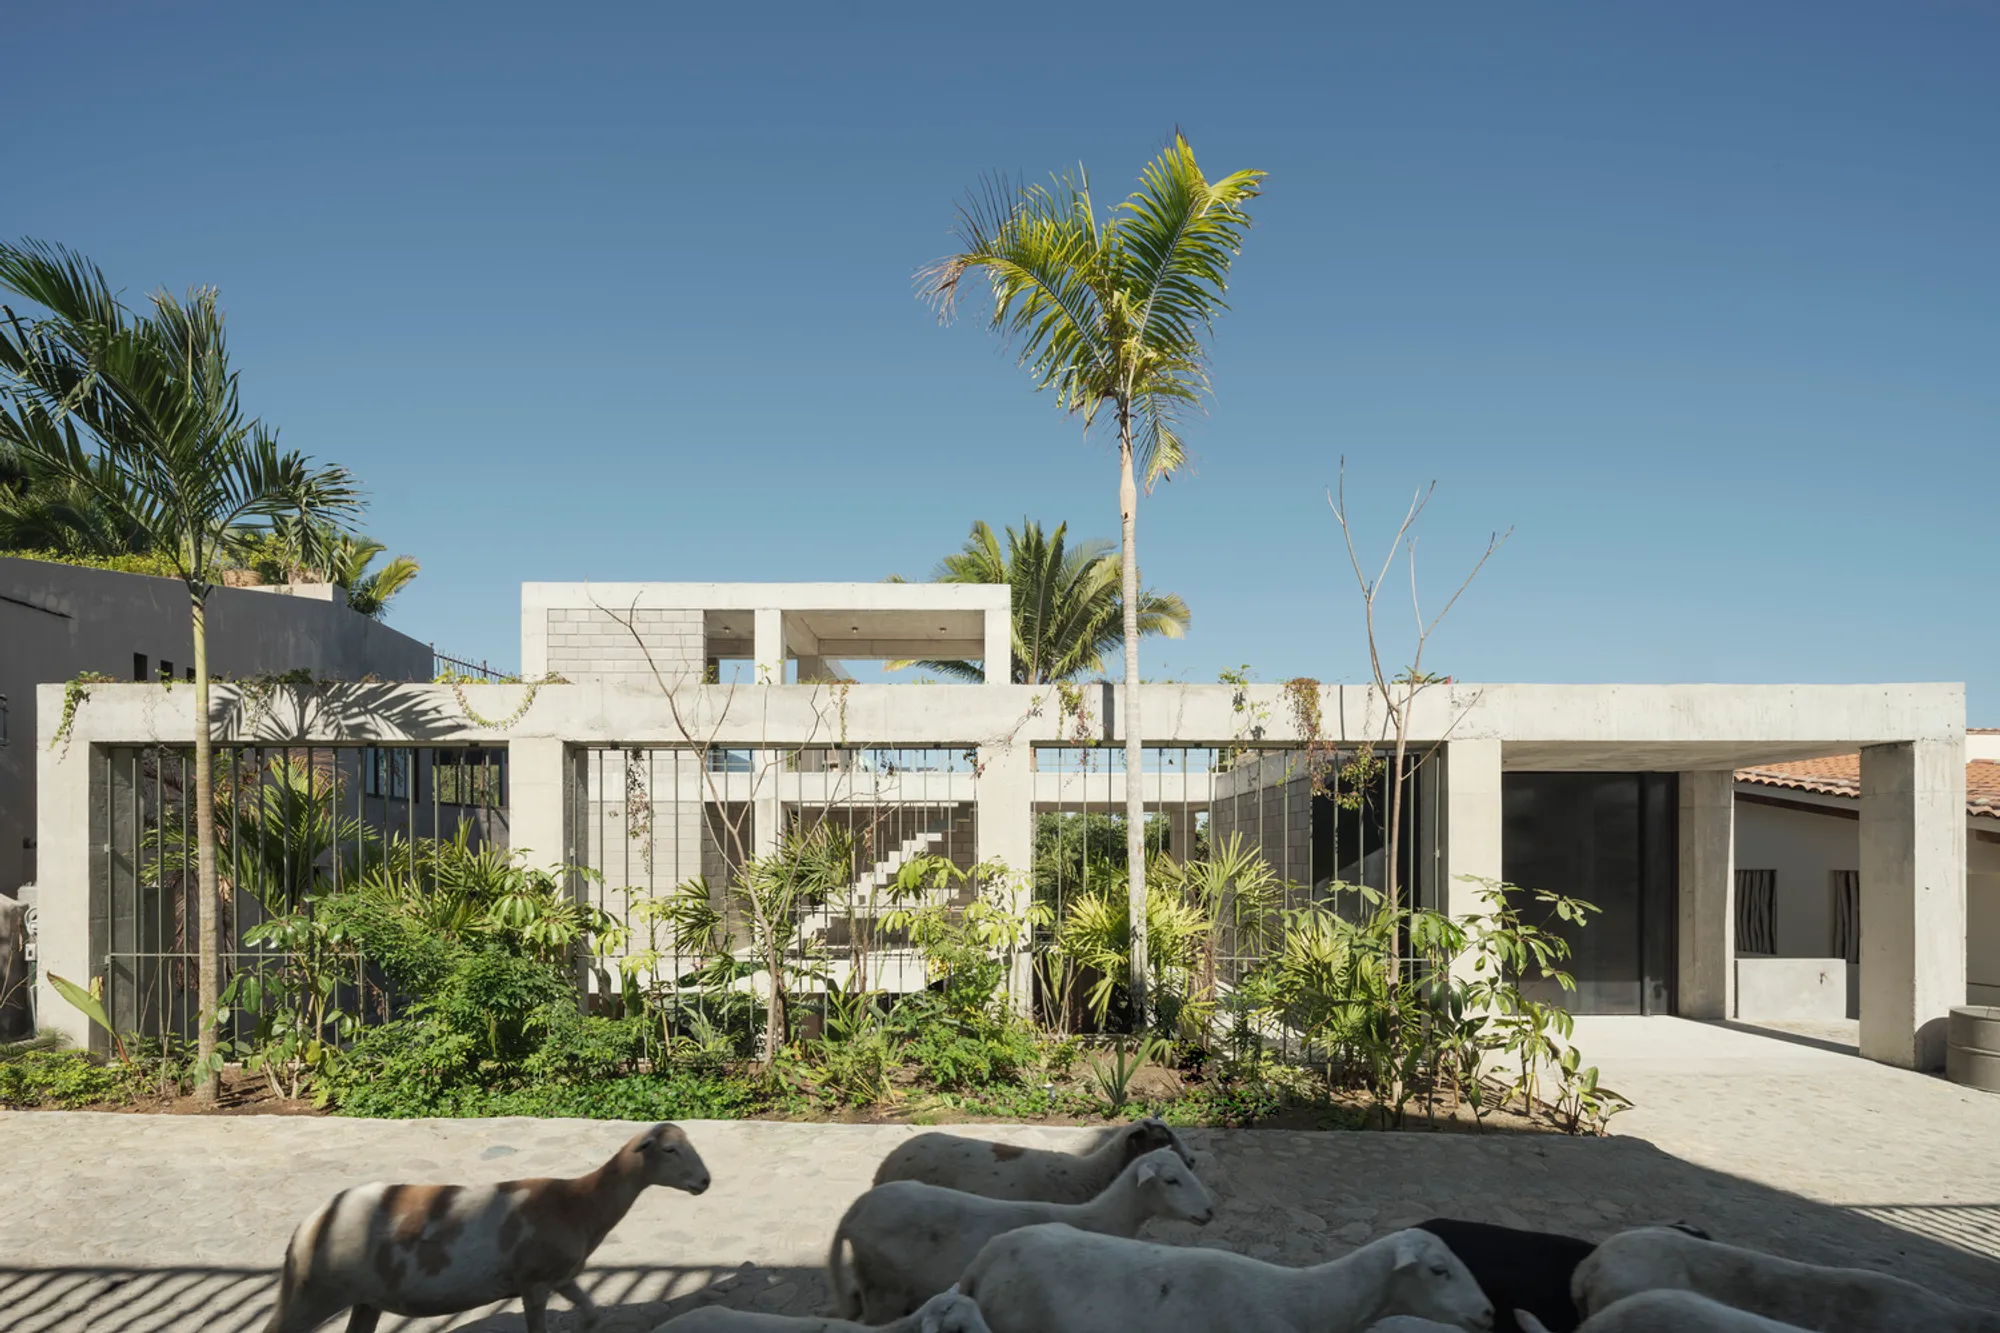
NICO Sayulita by Hybrid + PALMA: A Seamless Fusion of Architecture, Nature, and Hospitality on Mexico’s Pacific Coast
Jungle-immersed boutique hotel in Sayulita blending concrete structure, open-air design, and local craftsmanship by Hybrid + PALMA.


Tucked within the lush, jungle-laden coastline of Sayulita, a bohemian surf town just an hour north of Puerto Vallarta, lies NICO, a boutique micro-hospitality project designed through a compelling collaboration between Seattle-based firm Hybrid and Mexico City’s architectural studio PALMA. Completed in 2022, this 3,000-square-foot retreat reimagines tropical living by blurring the lines between indoor and outdoor space—offering an immersive, sensory-forward experience that is both calming and deeply connected to nature.
Architecture Immersed in the Jungle
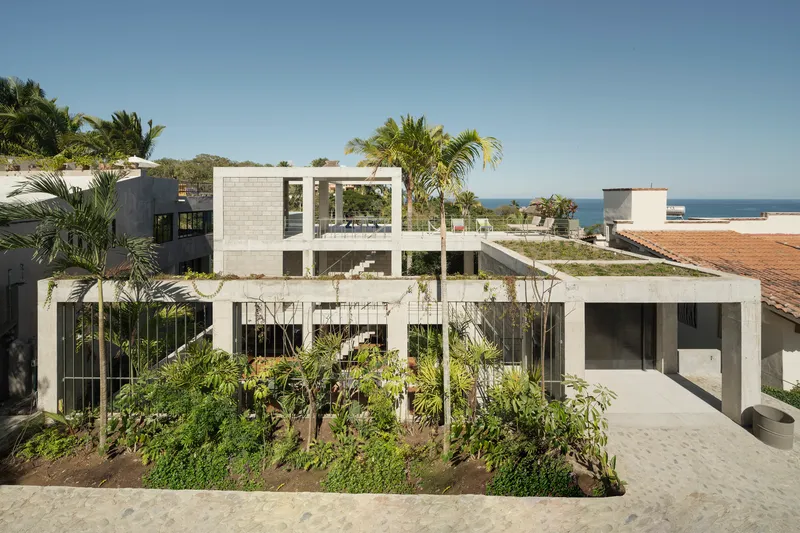
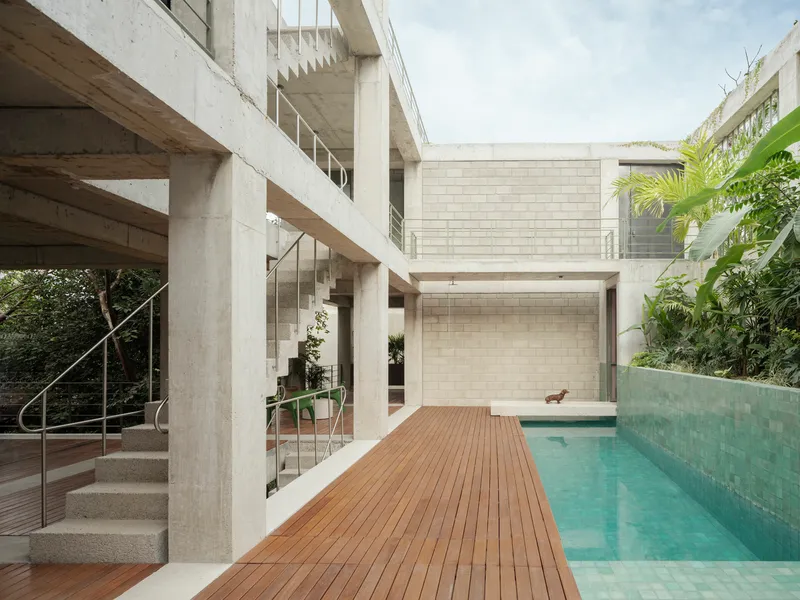
From the street, NICO presents itself as a modest two-level structure. However, upon entry—via a bridge that crosses the serene main pool—guests descend into a multi-layered architectural journey that reveals spaces tucked into the jungle. The design embraces the natural slope of the site, carving out descending platforms that gradually unfold from rooftop to jungle floor, each level offering unique spatial and environmental experiences.
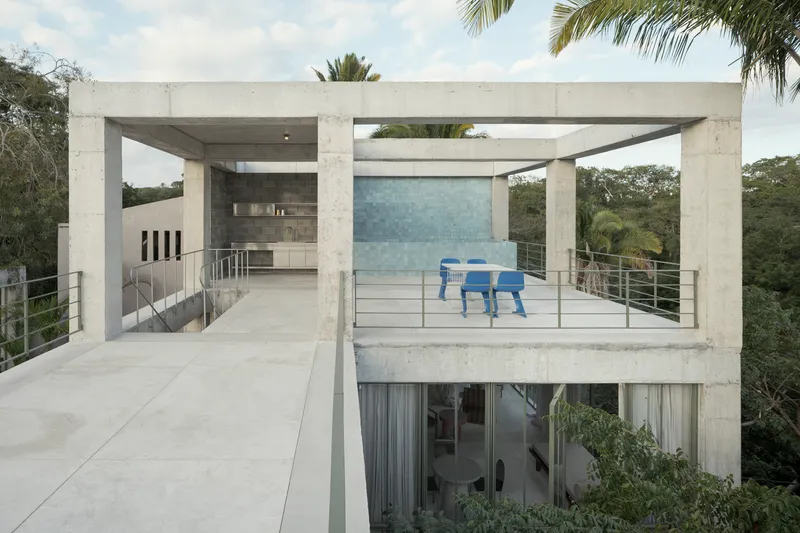
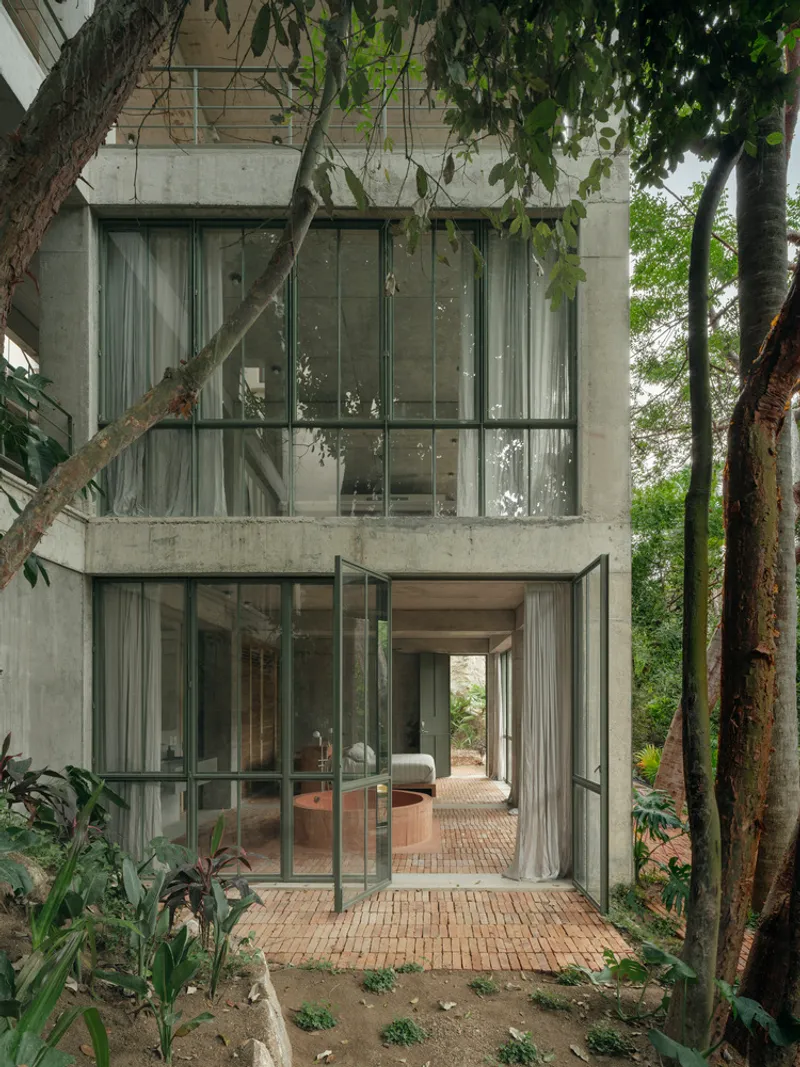
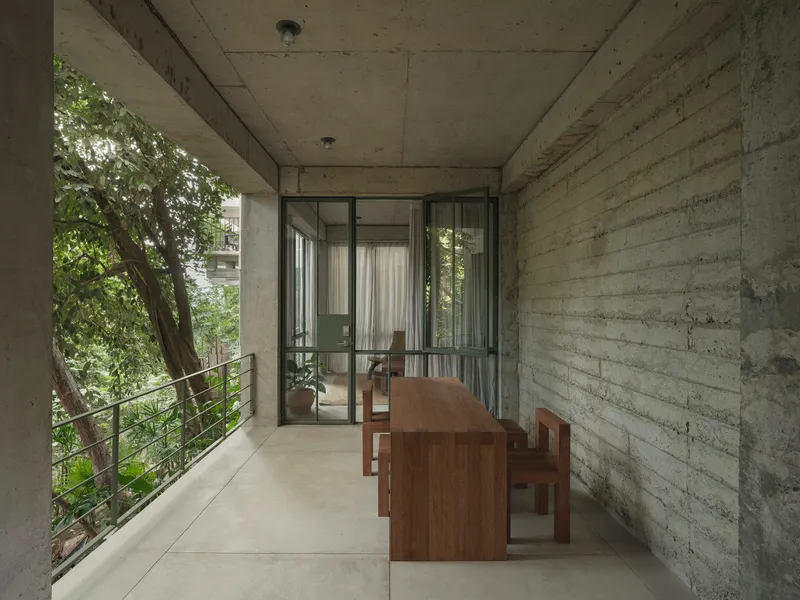
At the heart of the project is a concrete grid structural system, inspired by both local building traditions and the flexibility of modernist architecture. This structural logic not only ensures seismic resilience and construction efficiency, but also creates a flexible framework that allows the building to evolve in use—perfect for adapting to different guest needs and rental configurations.
Spatial Flow: From Ocean Breeze to Jungle Canopy
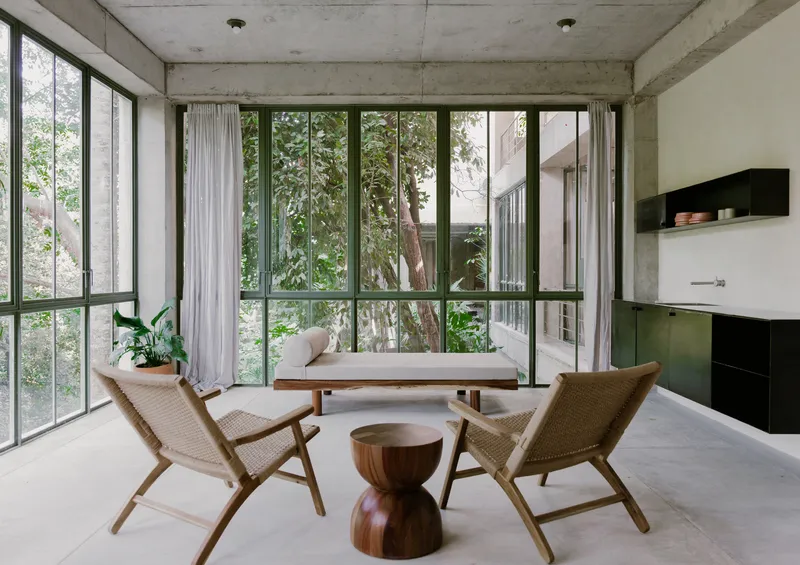
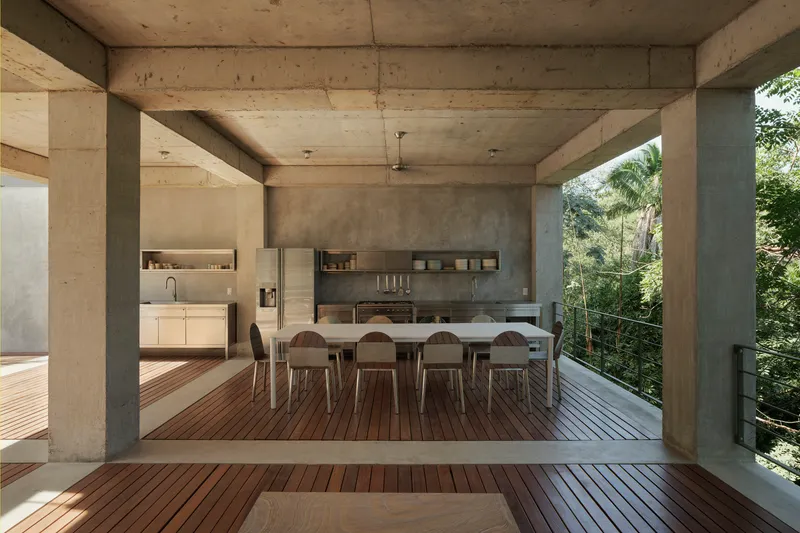
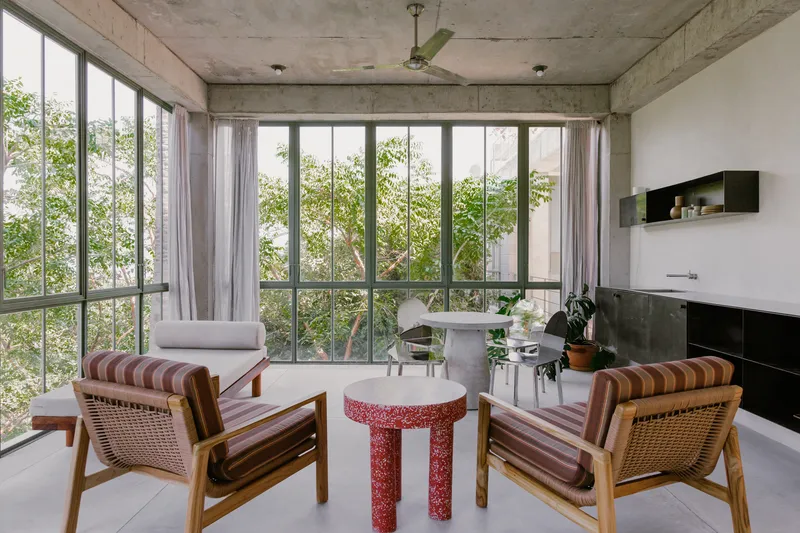
The design emphasizes a fluid relationship between public and private realms. The main social level, which houses the shared kitchen, living area, and a lap pool, is completely open to the elements, welcoming cross-ventilation from ocean breezes. This open-air layout embraces Sayulita’s tropical climate while visually and experientially integrating with the surrounding greenery.
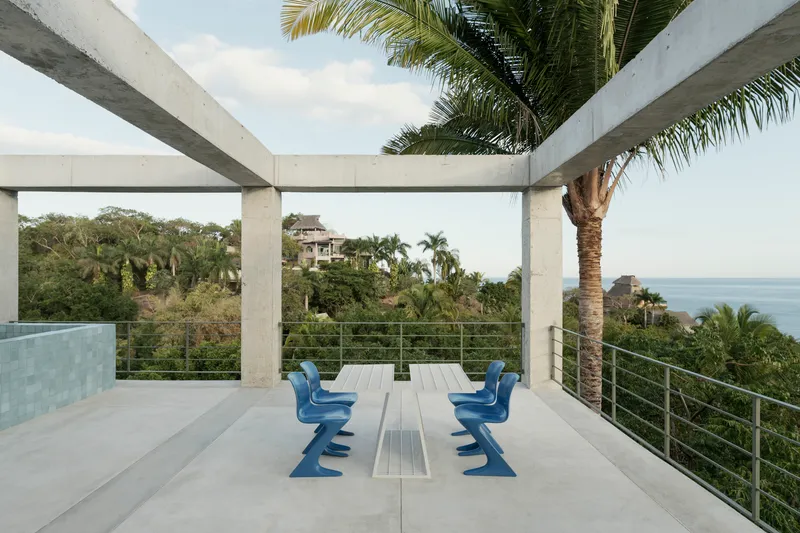
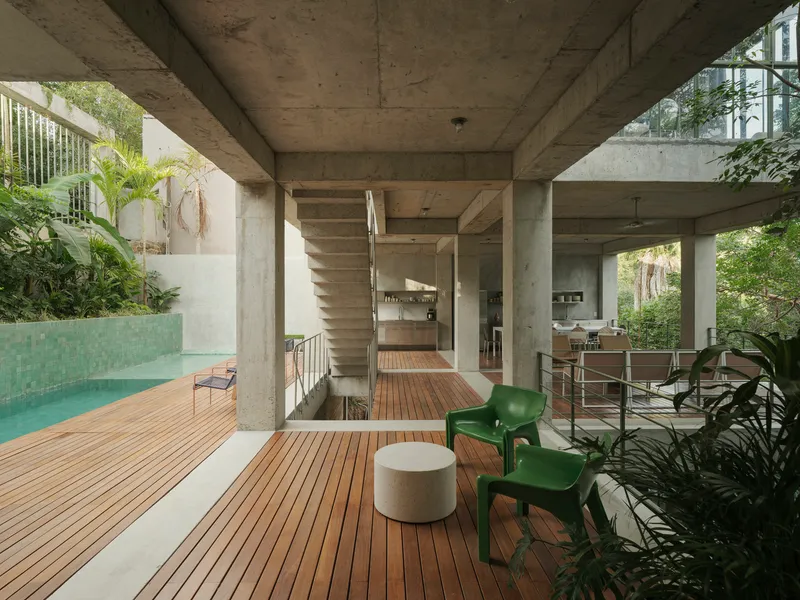
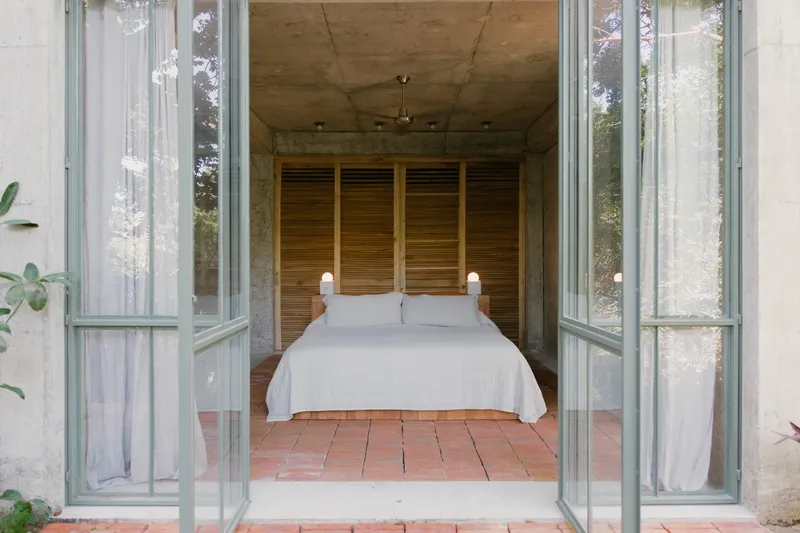
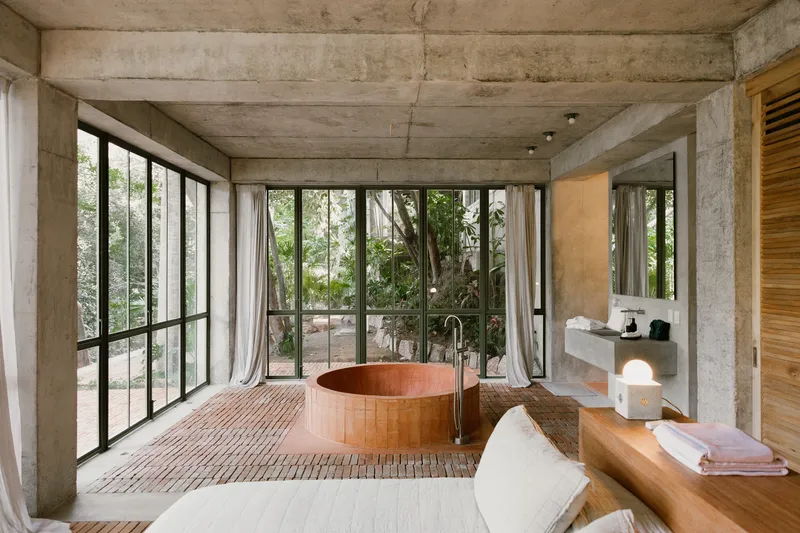
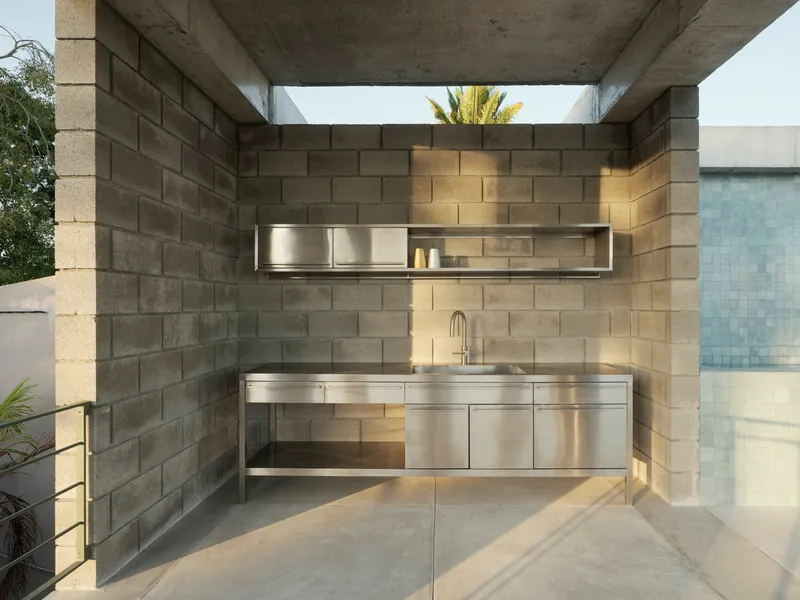
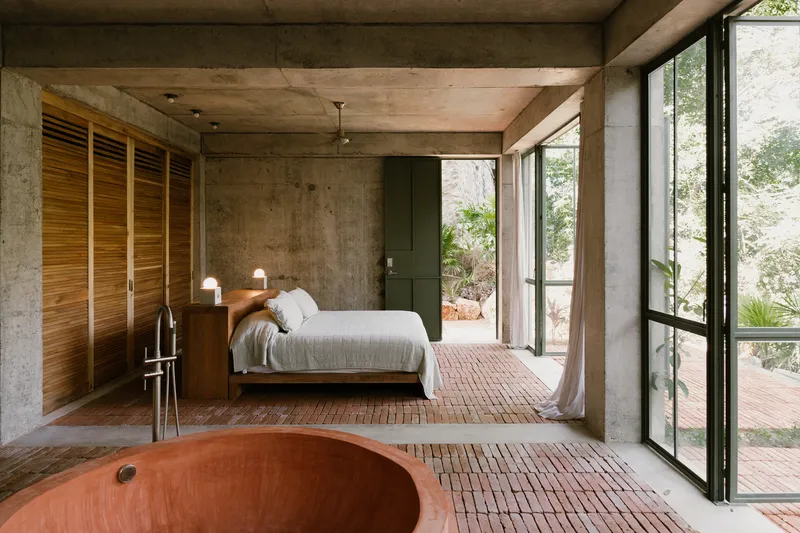
Above, the rooftop level becomes a meditative escape with a plunge pool and panoramic views over the Pacific Ocean, shaded by structural concrete beams that reference tropical modernism. Below, the most secluded “Jungle Suite” immerses visitors in dense foliage, featuring a spa-like atmosphere with a built-in concrete soaking tub that anchors the guest experience in material sensuality and nature.
Craftsmanship, Artisanship, and Local Collaboration
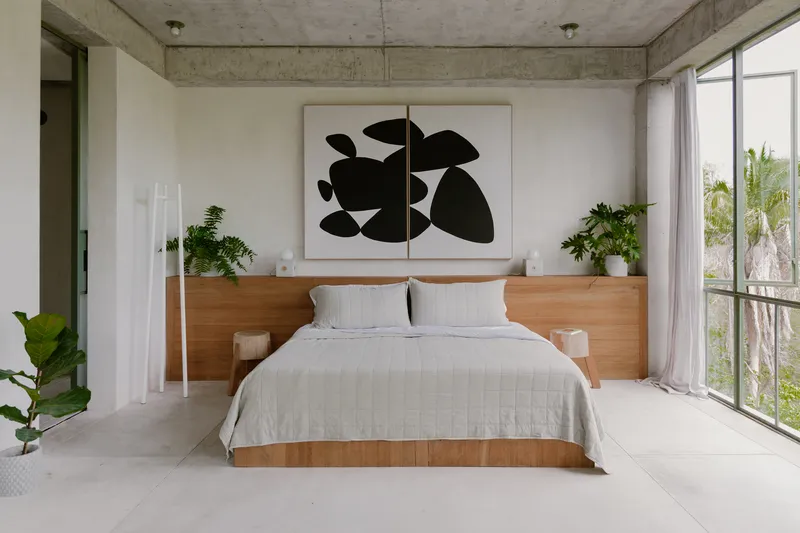
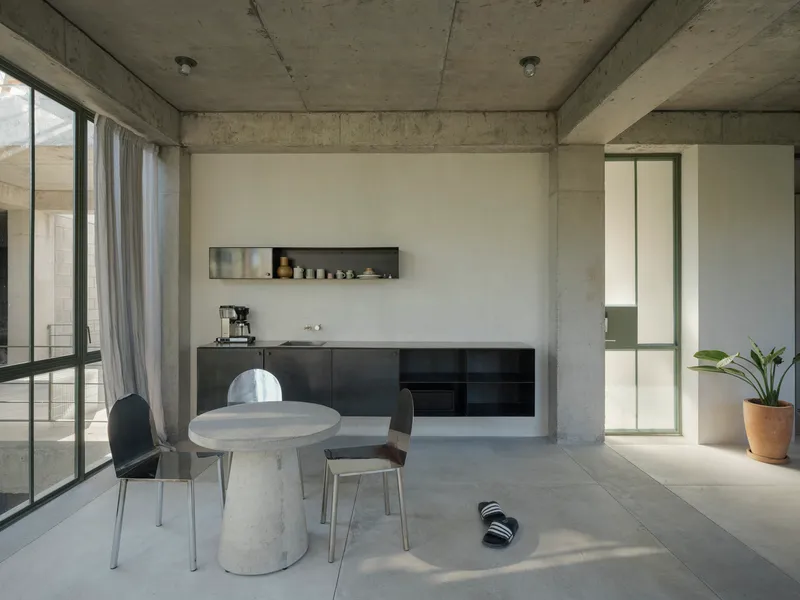
Every corner of NICO has been carefully curated to offer comfort, flexibility, and aesthetic richness. The five suites—each with floor-to-ceiling windows, custom furniture, and terraces—allow for modular rental options: either as a full private villa or individual units for separate guests. The interiors feature handmade furnishings by emerging Mexican designers, showcasing vibrant colors, native materials, and whimsical forms that elevate the architectural expression while honoring regional craft traditions.
Landscape Integration and Environmental Response
Designed in collaboration with PAAR for landscaping and crafted with materials from En Concreto, the project gently merges into its natural context. Concrete surfaces, native vegetation, artisanal tiles, and passive design strategies collectively contribute to low environmental impact while offering guests an intimate relationship with the landscape. The pool, outdoor lounges, and pathways are naturally lit, ventilated, and shaded, creating a holistic environment of tropical minimalism and biophilic design.




Popular Articles
Popular articles from the community


The Ocean Hive: Sustainable Architecture for a Self-Sufficient Civilization at Sea
The Ocean Hive imagines sustainable architecture at sea, where modular habitats, algae, wave power and ocean waste sustain a growing colony.

Riyadh For All: Intergenerational Urban Design for Active Aging in Rabat
Riyadh For All reimagines urban design in Rabat with intergenerational co-living, adaptive courtyards, and Moroccan cultural exchange today.

Lunar Spiral: Space Architecture Shaped by the Mathematics of the Universe
Lunar Spiral reimagines space architecture through Fibonacci geometry, lunar regolith, levitating habitats, and self-sustaining Moon living.

Co-Life: Senior Housing Design That Reconnects Older Adults With the City
Co-Life reimagines senior housing design through healing gardens, shared streets, workshops, and a sustainable community across generations.


Similar Reads
You might also enjoy these articles


Hodi-Mandai Geram
Project Function: Preservation and revitalization of the Intangible heritage and socio-spatial identity of the Hodi by Housing, Cultural Memory Center, Sacred Grove, landscape, local tourism economy


Olio Towers: A Mid-Rise for Performers That Fuses Housing, Rehearsal, and Stage
Located blocks from Houston's Theater District, this modular tower stacks living units around a central performance atrium.

Oasis: Modular Green Housing Carved into Dhaka's Urban Fabric
A shortlisted Plugin Housing entry reclaims unauthorized settlements in Dhaka with stepped concrete volumes, green roofs, and ventilation-driven design.

Black Hole: A Floating Megastructure for the Post-Physical Era
Emiliano Mazzarotto envisions a spherical, self-scaling arena where e-sports, digital hotels, and holographic stadiums replace traditional public space.


Explore Nio Architects Competitions
Discover active competitions in this discipline



Challenge to reimagine the Iron Throne


Photograph architecture without architects


Illustrate the lost glory of Angkor Wat - Render Challenge


Design challenge to reuse E-waste
Comments (0)
Please login or sign up to add comments
No comments yet. Be the first to comment!