
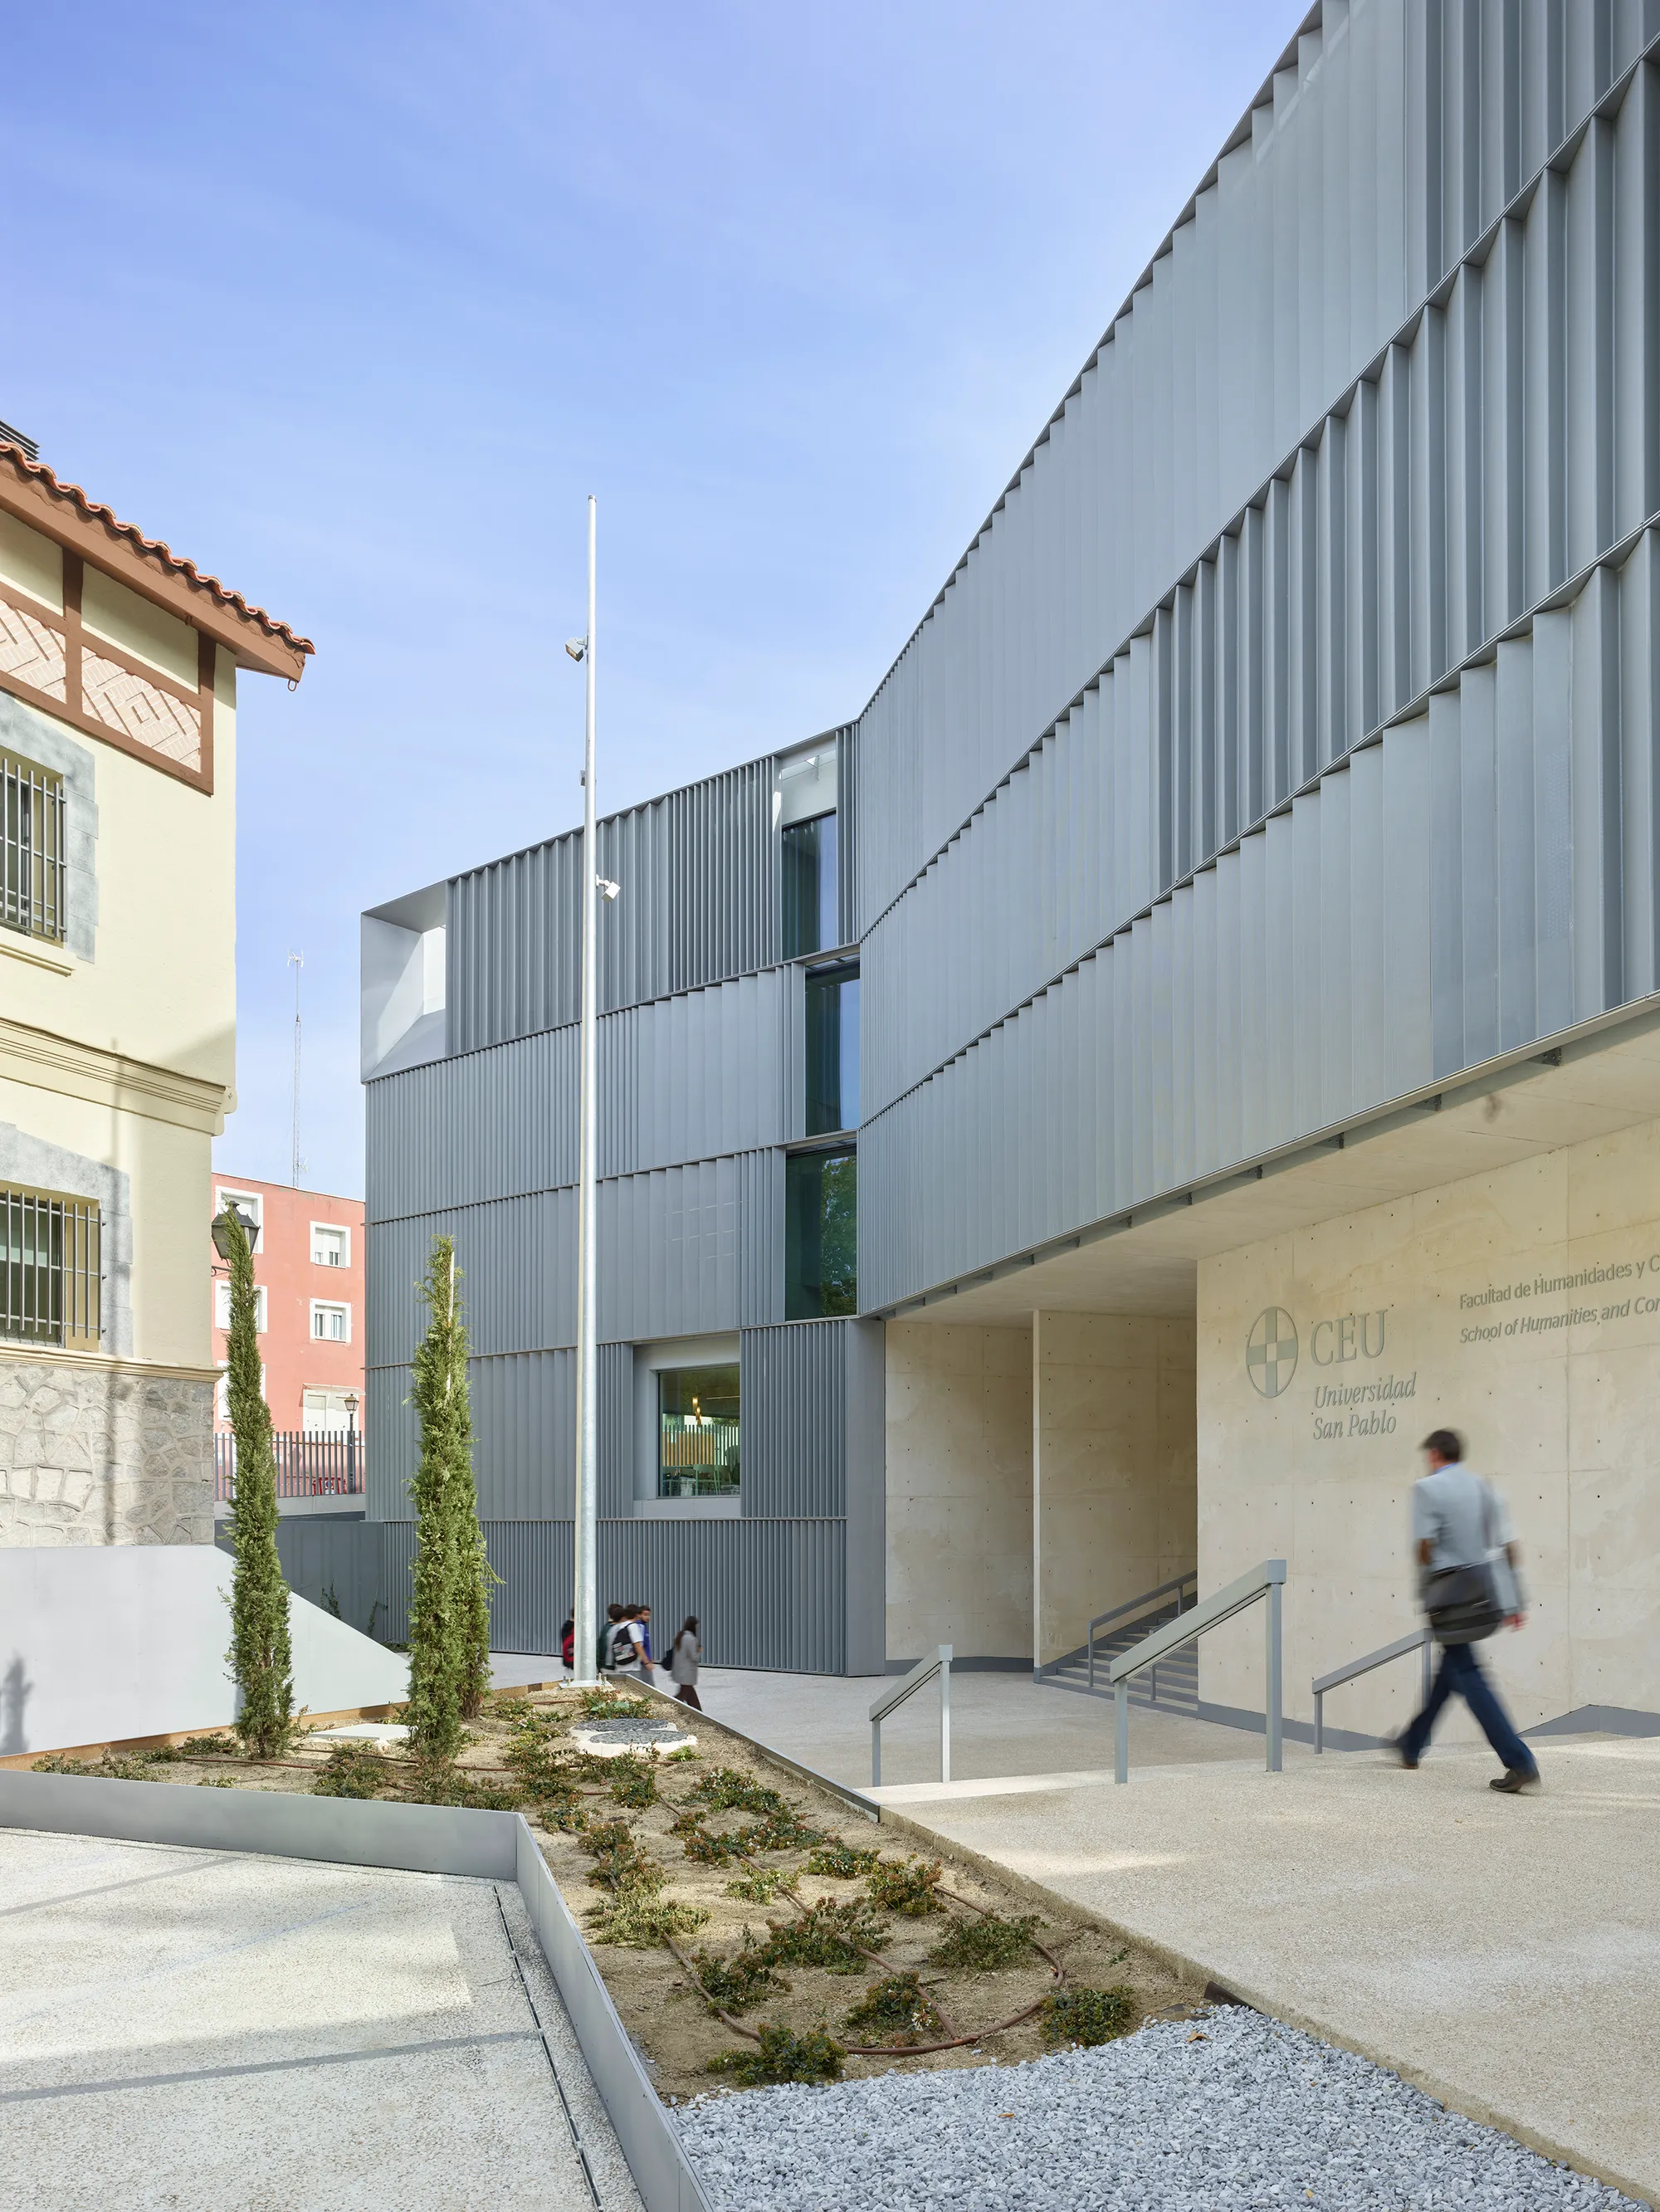
Nieto Sobejano Wraps a Madrid Campus Building in Corrugated Metal and a Triangular Courtyard
A perforated steel skin and steep topography shape a new faculty building for CEU's Moncloa Campus in Madrid, Spain.


University buildings rarely get the chance to reinvent how a campus feels from the inside out. The Faculty of Humanities and Communication Sciences at CEU's Moncloa Campus in Madrid, designed by Nieto Sobejano Arquitectos and completed in 2022, takes a steep, triangular plot in the Colonia Metropolitana district and turns its constraints into the logic of the whole building. Two angled volumes frame a central courtyard that functions as the social heart of the complex: part cloister, part open-air theater, part informal meeting ground for a school whose entire program revolves around the exchange of ideas.
What makes the project genuinely compelling is the way the architects let topography and orientation drive every major design decision. The 12,006 square meter building doesn't sit on the site so much as it negotiates with it, using the slope to stack public spaces at different levels, anchor a parking garage below grade, and open a wide staircase that doubles as a grandstand with views toward the Guadarrama mountains and the Madrid skyline. A perforated, corrugated metal skin wraps the facades, modulating its folds according to solar exposure on each orientation. The result is a building that feels simultaneously rigorous and relaxed, a serious piece of infrastructure that invites lingering.
The Courtyard as Community Engine
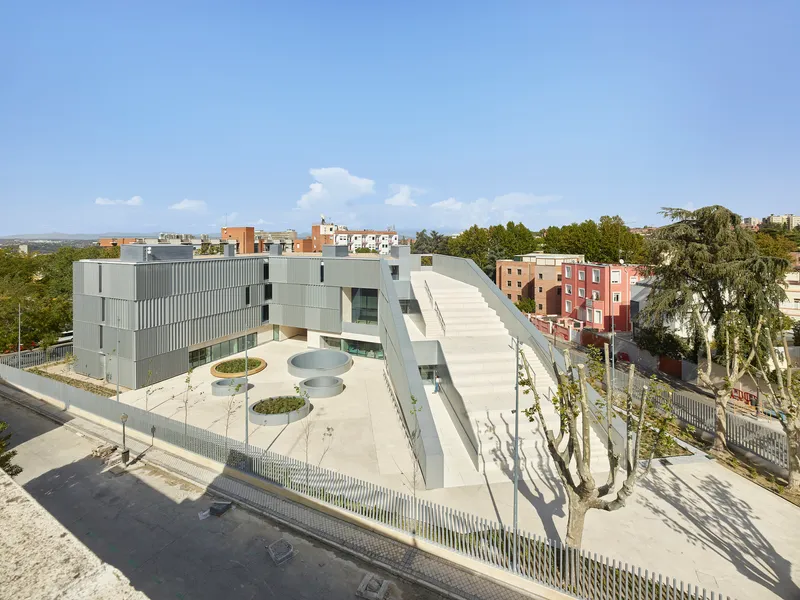
The U-shaped plan wraps around a triangular courtyard that opens to the south, pulling light and air into the building's core. Circular planters punctuate the courtyard floor, introducing cypresses and greenery that soften the metal and concrete palette. Viewed from above, the geometry reads as precise and deliberate: the courtyard is not leftover space but the organizing principle for everything around it.
For a Communication Sciences faculty, this spatial strategy is more than aesthetic. The courtyard is where formal program dissolves into informal encounter. Students exit classrooms, television studios, and seminar rooms directly into a shared commons that encourages the kind of unplanned conversation a school of this type depends on. The south-facing orientation ensures the courtyard receives generous sunlight for most of the year while the building volumes provide shelter from Madrid's harsher winds.
Working the Slope
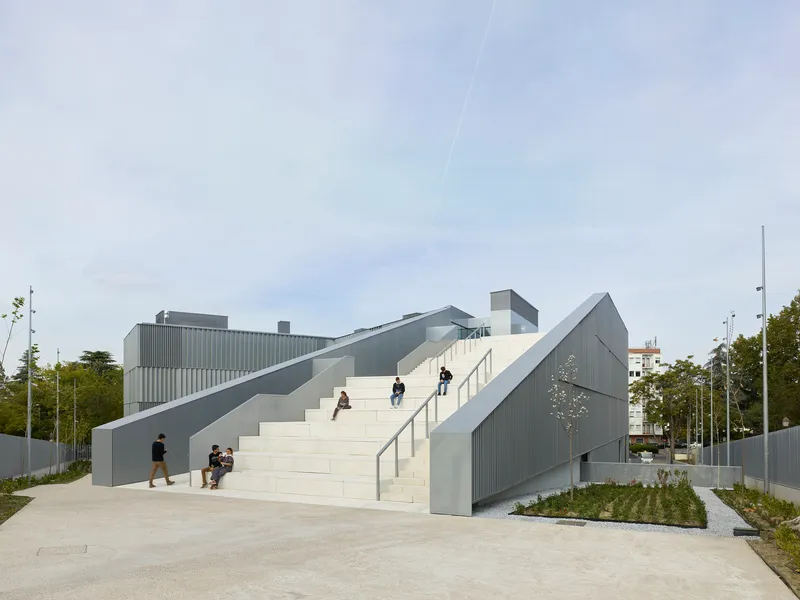
The wide exterior staircase on the building's western edge is one of the project's strongest moves. It doubles as a grandstand, an informal amphitheater, and a circulation spine connecting the lower campus entry from Paseo Juan XXIII to the rooftop terrace above. People sit, walk, and gather on these steps in the kind of unprogrammed way that indicates genuine architectural generosity. It is not a decorative gesture; it is the building's primary section strategy made inhabitable.
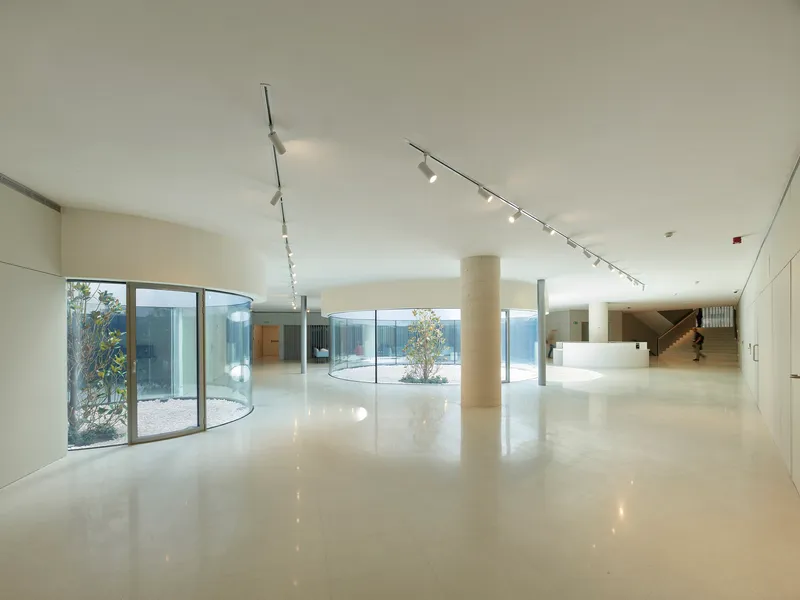
Inside, the lobby reveals how the architects handled the grade change with restraint. Polished floors, cylindrical columns, and a curved glass wall overlooking the courtyard create a clean, luminous ground level that belies the complexity of the section below. The interiors avoid the common trap of over-designing academic spaces. Track lighting, neutral surfaces, and generous ceiling heights let the architecture recede so the views and the courtyard do the work.
The Metal Skin and Its Solar Logic
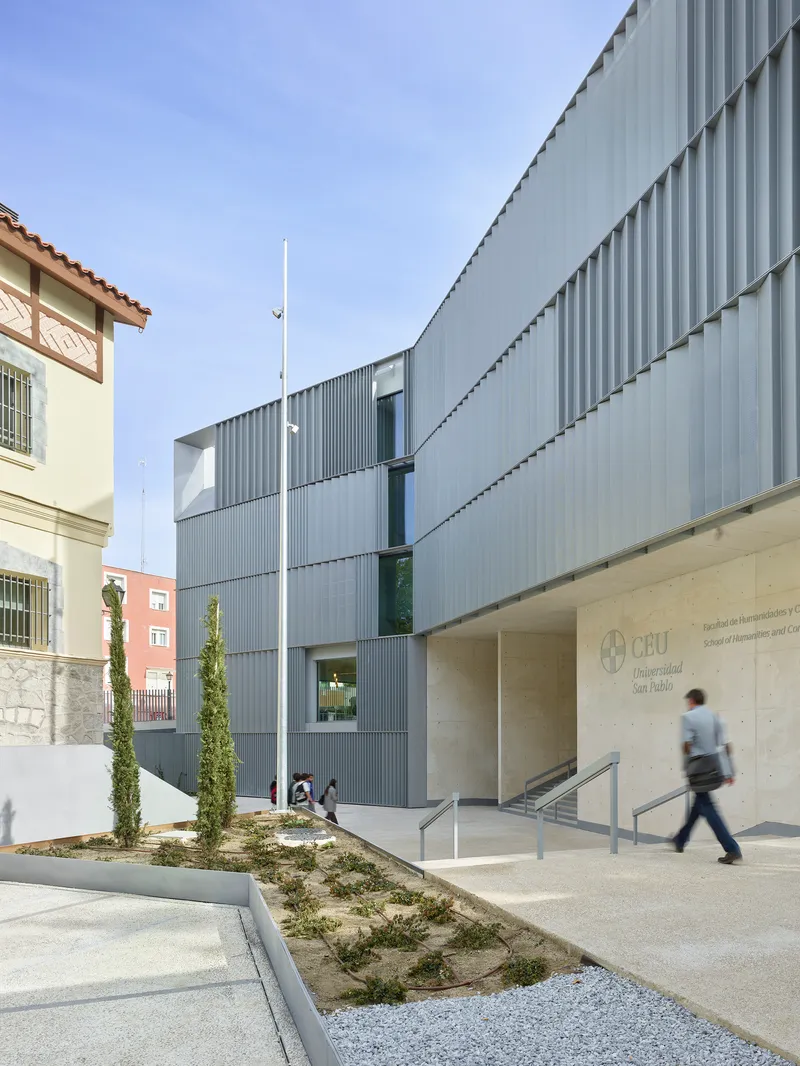
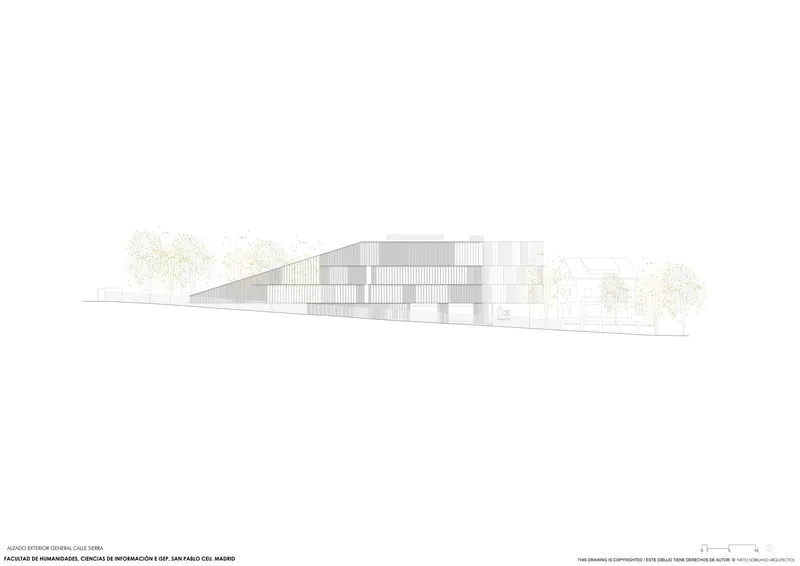
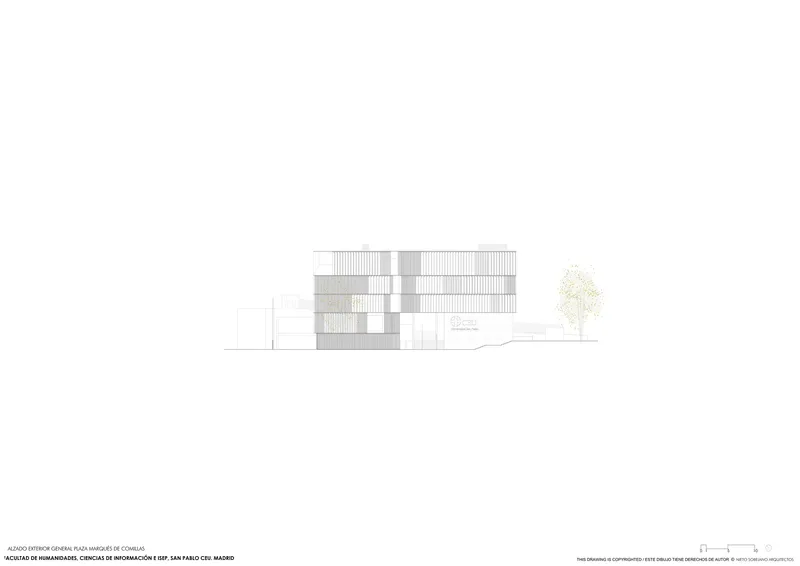
The building's most visible feature is its perforated, corrugated metal cladding. Rather than applying a uniform screen, Nieto Sobejano varied the fold depth and perforation density according to each facade's orientation. South and west faces receive deeper folds and denser perforations for maximum solar protection, while the north face opens up more freely. The corrugation gives the skin a textile quality at close range, catching light at different angles throughout the day and softening what could otherwise read as an industrial box.
This is not a decorative rainscreen. It is a calibrated environmental device that reduces cooling loads in Madrid's intense summers while maintaining visual transparency from the interior. The decision to use steel as both structure and skin gives the building a material coherence that many campus projects lack. Everything you see on the outside is doing real work.
Two Entries, One Campus
The building connects two access points, one from Paseo Juan XXIII at the lower end of the site and another from the north, stitching a previously fragmented campus into a more legible whole. The sequence of open spaces linking these entries creates a promenade that passes through, rather than around, the building. This porosity is essential: the faculty building becomes a connector rather than a barrier, integrating with the older campus structures including the refurbished original Colonia Metropolitana building that now houses administration.
By working with the steep topographic change rather than leveling it, the architects preserved the site's character while creating distinct thresholds and moments of arrival. You enter from the city at one altitude and emerge onto the campus at another, with the courtyard mediating between them. It is a simple idea executed with discipline.
Plans and Drawings
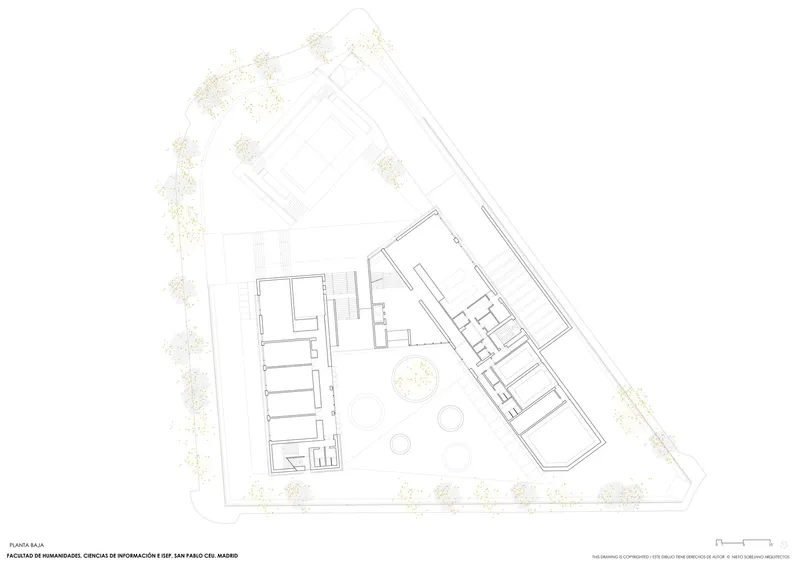
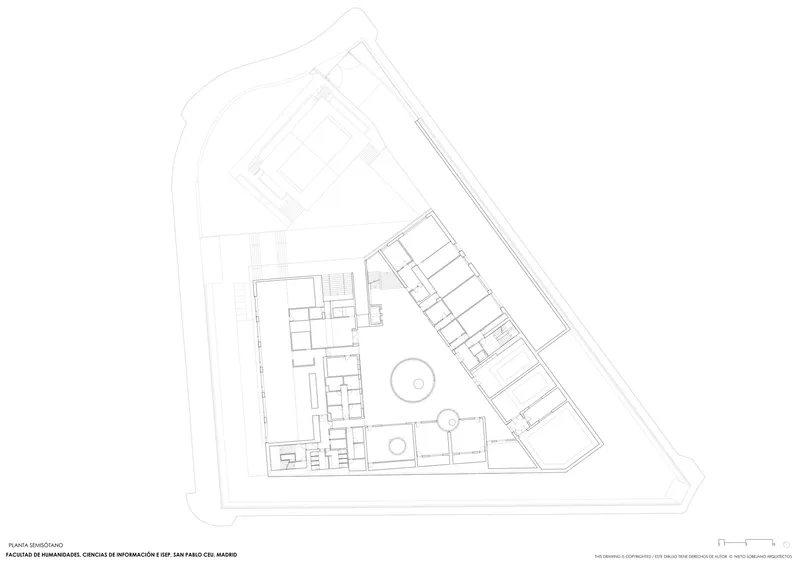
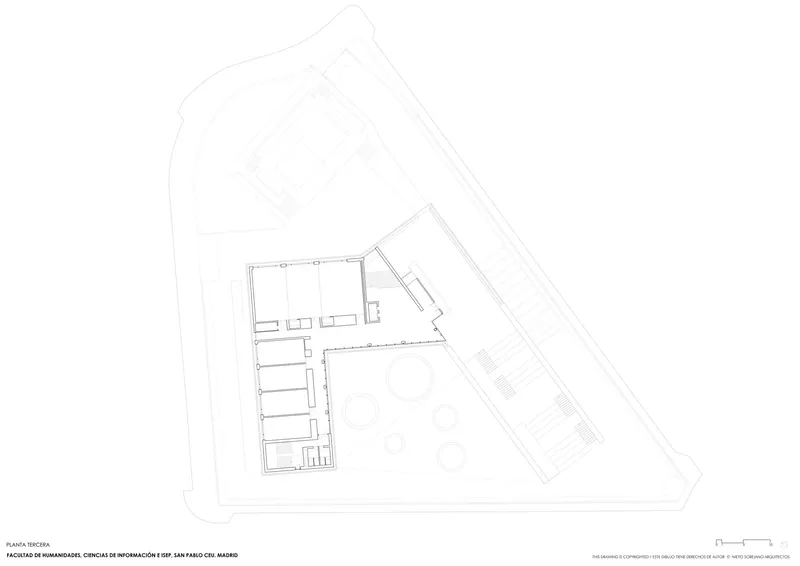
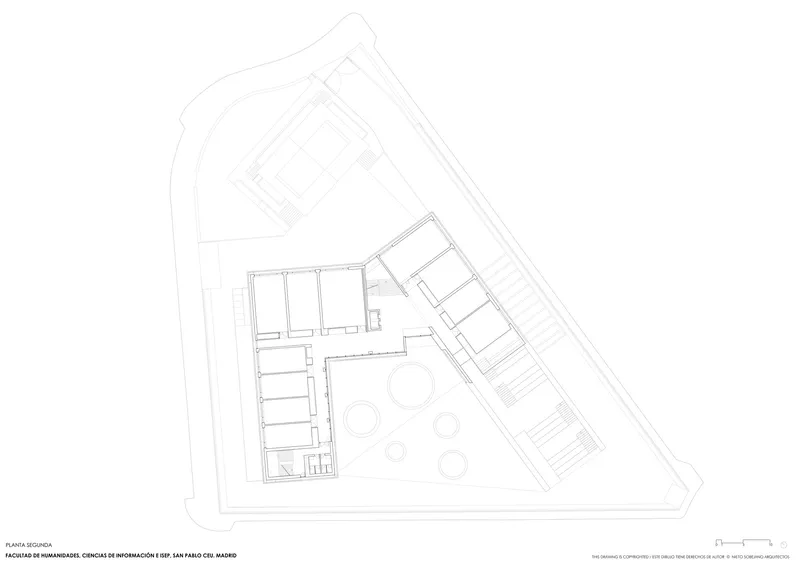
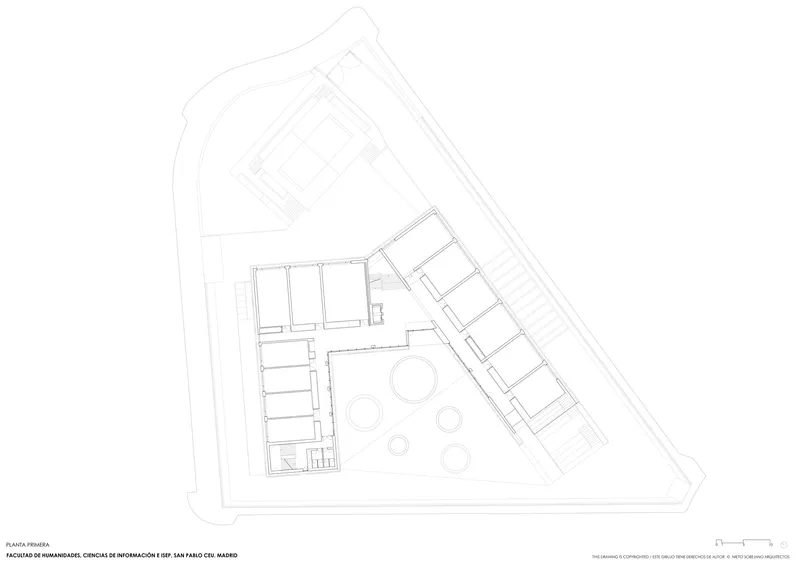
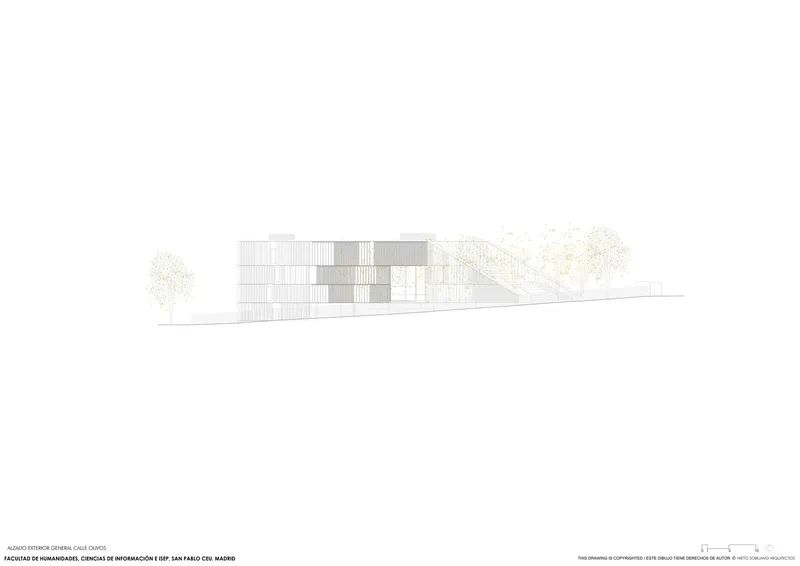
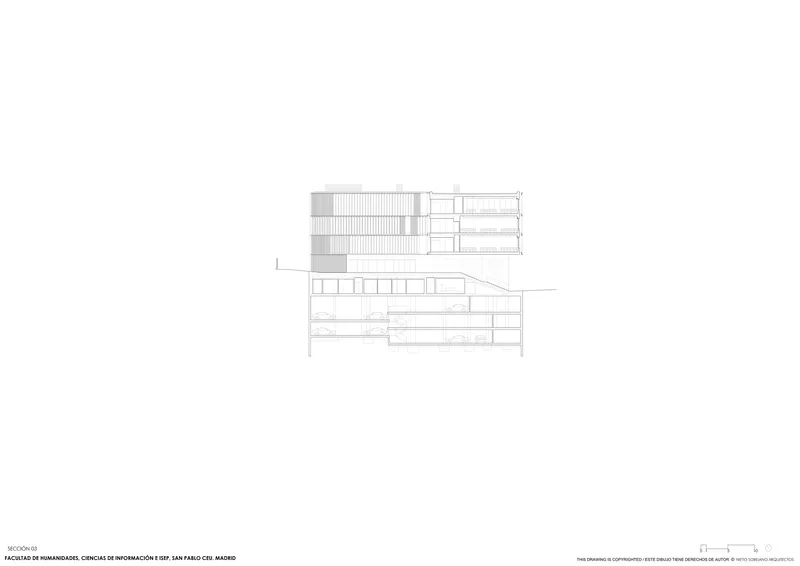
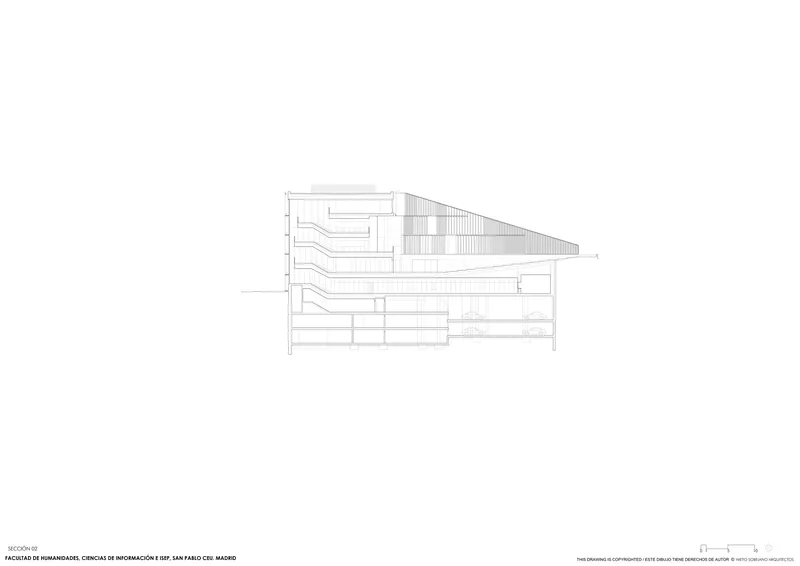
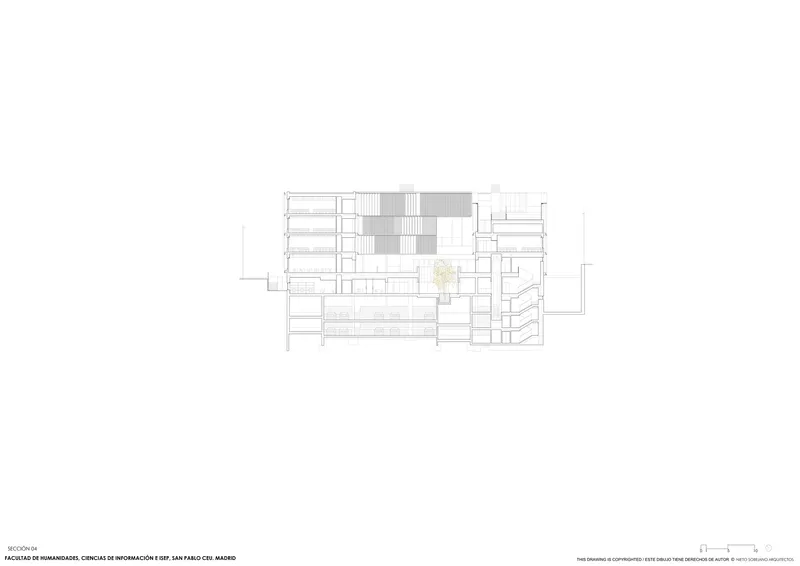
The floor plans reveal the full clarity of the triangular courtyard strategy. At ground level, the two angled volumes embrace the courtyard with circular planters acting as landscape anchors. Upper floors show classrooms and offices arranged along the perimeter, maximizing daylight and courtyard views while keeping corridors on the inner edge. The compact, rational layout packs a dense program, including TV studios, workshops, seminar rooms, and research spaces, into a form that reads as open rather than dense.
The sections are where the building's intelligence becomes most legible. The multi-story block steps down with the terrain, slipping a parking garage and service spaces beneath the courtyard level. A ramped lower volume connects the building to the street, and terraced interior levels follow the slope of the site rather than fighting it. The relationship between the corrugated facade and the floor plates shows precisely how the screening modulates across each elevation, with deeper projections on the sun-exposed faces. Structural engineering by BAC Engineering Consultancy Group and mechanical systems by a6-ingeniería supported the execution, with Ferrovial S.A. handling construction.
Why This Project Matters
Campus architecture too often defaults to either nostalgic pastiche or generic glass boxes. The Faculty of Humanities and Communication Sciences sidesteps both by rooting every formal decision in the specific conditions of its site: a triangular plot, a steep slope, a hot climate, and a program centered on exchange and communication. The building does not announce itself with a signature gesture. Instead, it builds its identity from the accumulation of smart, consequential moves: the variable metal skin, the courtyard as social infrastructure, the staircase-grandstand, the dual entries that heal a fractured campus.
Nieto Sobejano Arquitectos have long been interested in how geometry and material can produce spatial richness without formal excess. This project is a clear demonstration of that ethos applied to educational architecture. In a discipline that talks endlessly about fostering collaboration and innovation, here is a building that actually provides the spatial conditions for those things to happen, not through gimmickry, but through the careful arrangement of rooms, courtyards, and thresholds that make encounter inevitable.
Faculty of Humanities and Communication Sciences, designed by Nieto Sobejano Arquitectos. Located in Madrid, Spain. 12,006 m². Completed in 2022. Photography by Roland Halbe.
About the Studio
Share Your Own Work on uni.xyz
If projects like this are the kind of work you want to make, uni.xyz is a place to publish your own, find collaborators, and enter design competitions.




Popular Articles
Popular articles from the community


The Musturak Paradise: Senior Living Architecture for a Connected Future in Temara, Morocco
The Musturak Paradise reimagines senior living architecture in Temara via private homes, social spaces, culture, community, and shared care.

Co-life: Sustainable Architecture for Age-Friendly Community Living
Co-life reimagines sustainable architecture for seniors through courtyards, rammed earth, shared gardens, and spaces designed for belonging.

Lunar Spiral: Space Architecture Shaped by the Mathematics of the Universe
Lunar Spiral reimagines space architecture through Fibonacci geometry, lunar regolith, levitating habitats, and self-sustaining Moon living.

Play: Fragments of Their World
Familiar architecture becomes modular playground design, creating safe spaces where displaced children can learn, connect, imagine and play.


Similar Reads
You might also enjoy these articles

Bao Huynh Watercolor Atelier: A Serene Art Retreat in Hội An
Bao Huynh Watercolor Atelier in Hội An blends multifunctional art spaces, sustainable design, local materials, and family-friendly living in a serene environment.

Atelier Macri Concept Store Interior Design by CASE-REAL
Atelier Macri store features a "ko" counter, walnut wood details, cork displays, blending retail, gallery, and seamless customer experiences.

Manuel Vargas Izquierdo Stadium and High-Performance Sports Center: Architectural Excellence in Jalpa de Méndez
The Manuel Vargas Izquierdo Stadium blends sustainable design, inclusive sports facilities, and cultural-inspired architecture, revitalizing Jalpa de Méndez’s public spaces.

KAKR Buluh Awar Hall: Revitalizing Community and Ecology Through Bamboo Architecture
Community built bamboo hall revitalizes Buluh Awar village, empowering youth, restoring ecology, celebrating vernacular craftsmanship through sustainable architecture and culture.


Explore Architecture Competitions
Discover active competitions in this discipline



Challenge to reimagine the Iron Throne


Photograph architecture without architects


Illustrate the lost glory of Angkor Wat - Render Challenge


Design challenge to reuse E-waste
Comments (0)
Please login or sign up to add comments
No comments yet. Be the first to comment!