
Nine X Nine House: A Masterpiece of Sustainable Architecture in India
The Nine X Nine House is a sustainable architectural masterpiece that integrates modern design with nature, creating energy-efficient spaces.


Introduction to Sustainable Architecture
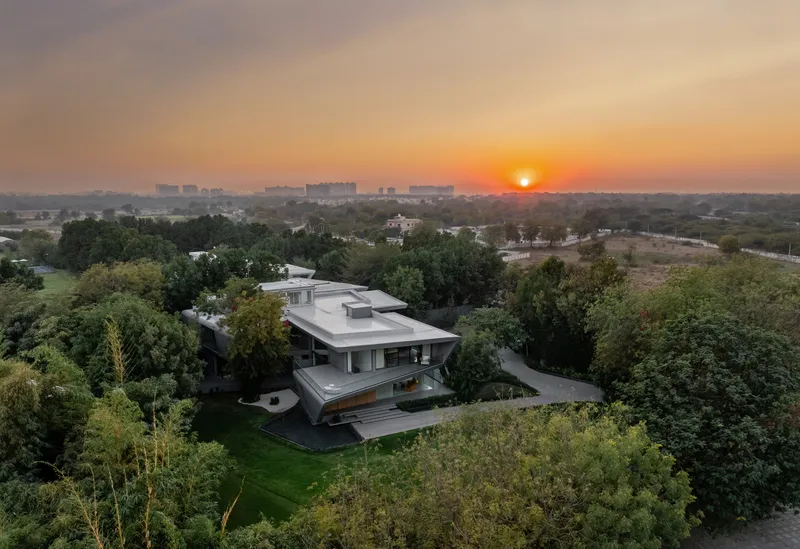
In the heart of Gandhinagar, India, the Nine X Nine House stands as a testament to innovative and sustainable architecture. Designed by the renowned Sanjay Puri Architects, this residential project seamlessly blends modern design with nature, offering a perfect balance between luxury living and environmental consciousness. This architectural marvel incorporates sustainability at every level—from material choices to energy efficiency—demonstrating how sustainable architecture in India can create beautiful, functional spaces that harmonize with their surroundings.
Context and Site Selection
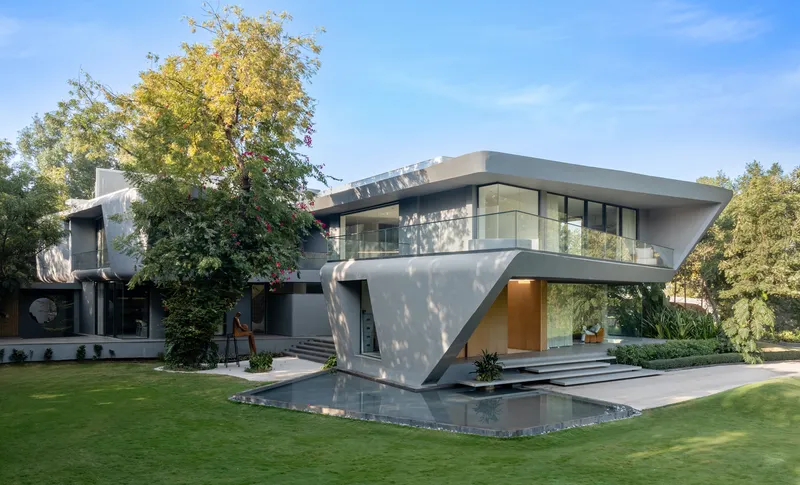
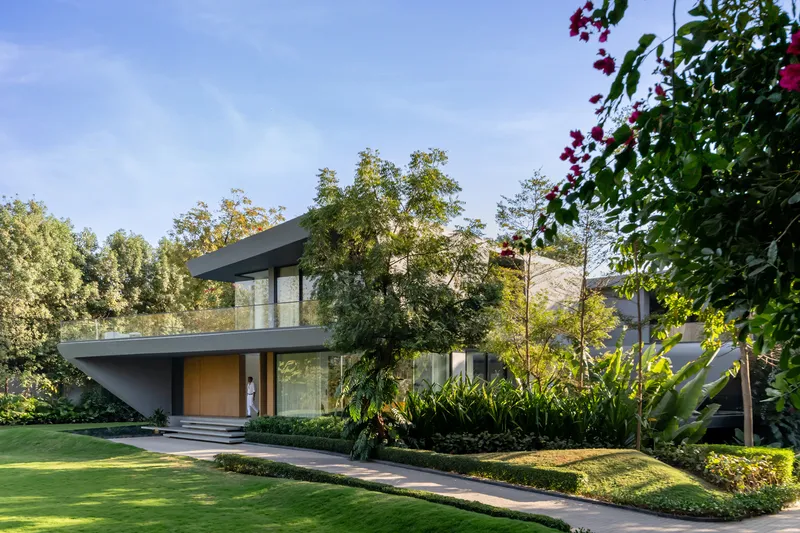
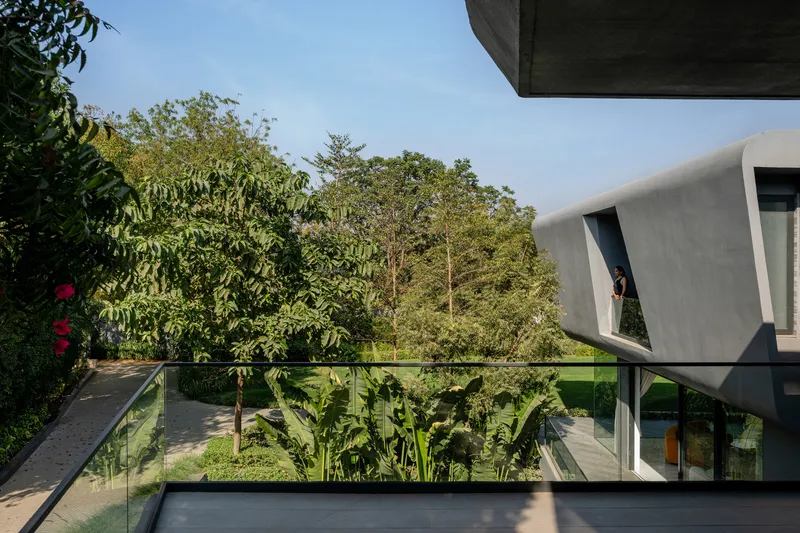
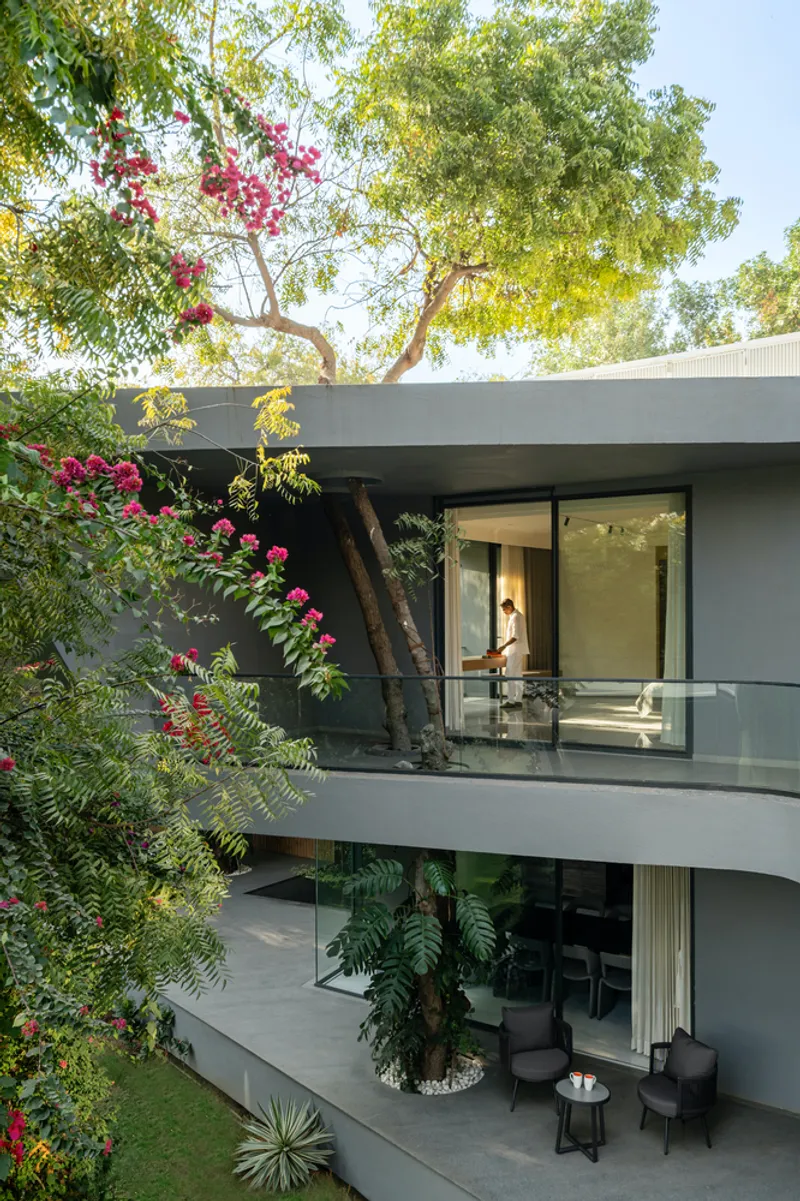
Located on a 3311 sqm plot, the Nine X Nine House is strategically positioned to respond to the hot, arid climate of the region. With temperatures often soaring above 35°C, the design incorporates passive cooling techniques and makes the most of natural light and ventilation. The southern side of the plot is lined with nine existing trees, which were preserved to integrate nature into the home's design. The thoughtful integration of these trees not only provides shade but also contributes to the house's cooling and energy-efficient systems.
Innovative Design for Passive Cooling
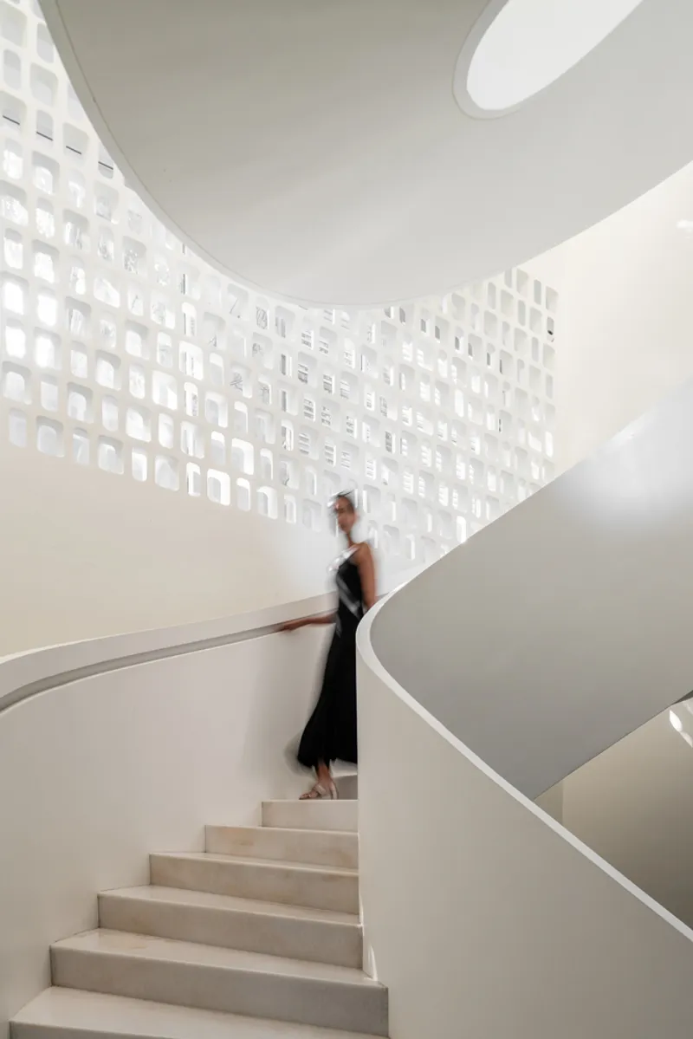
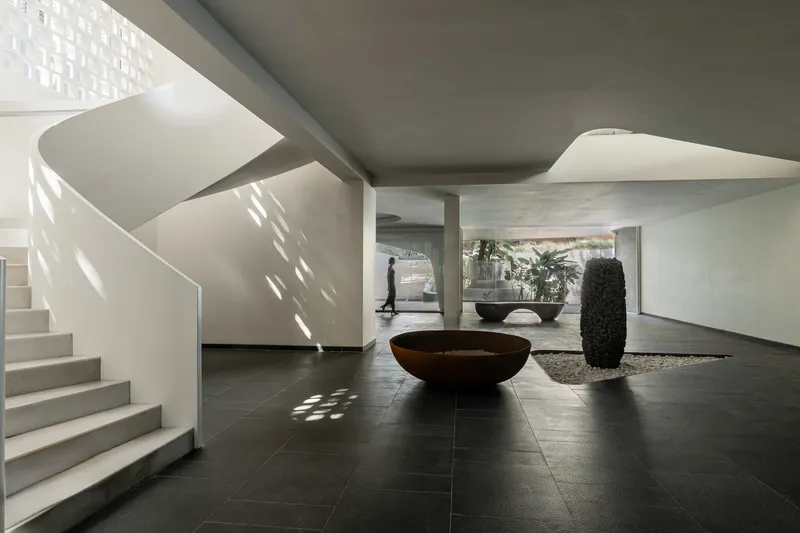
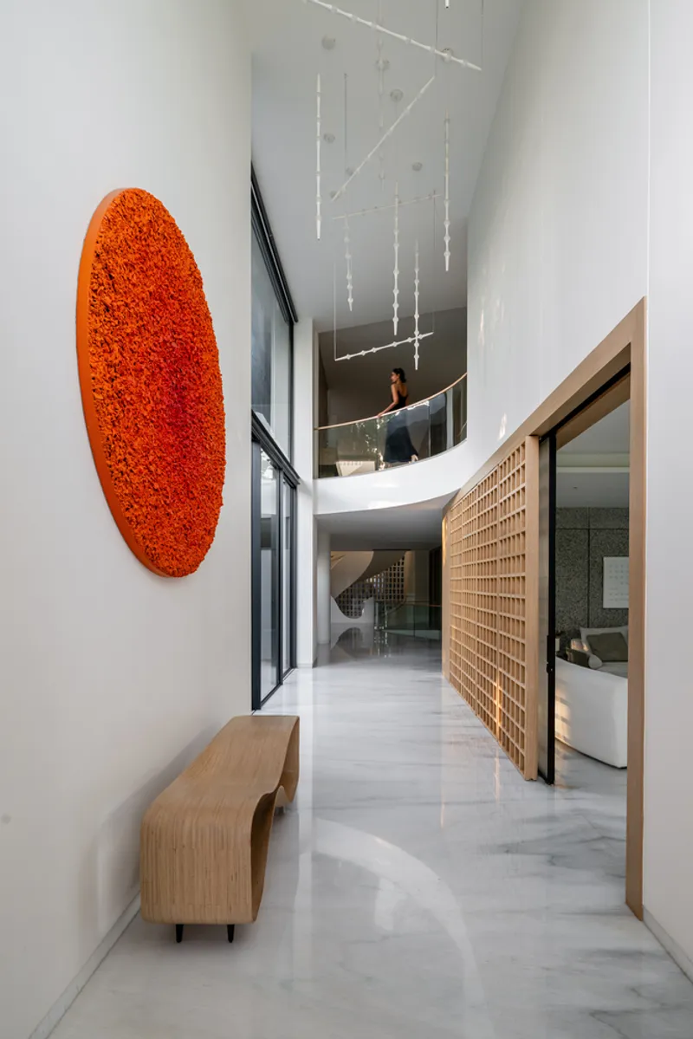
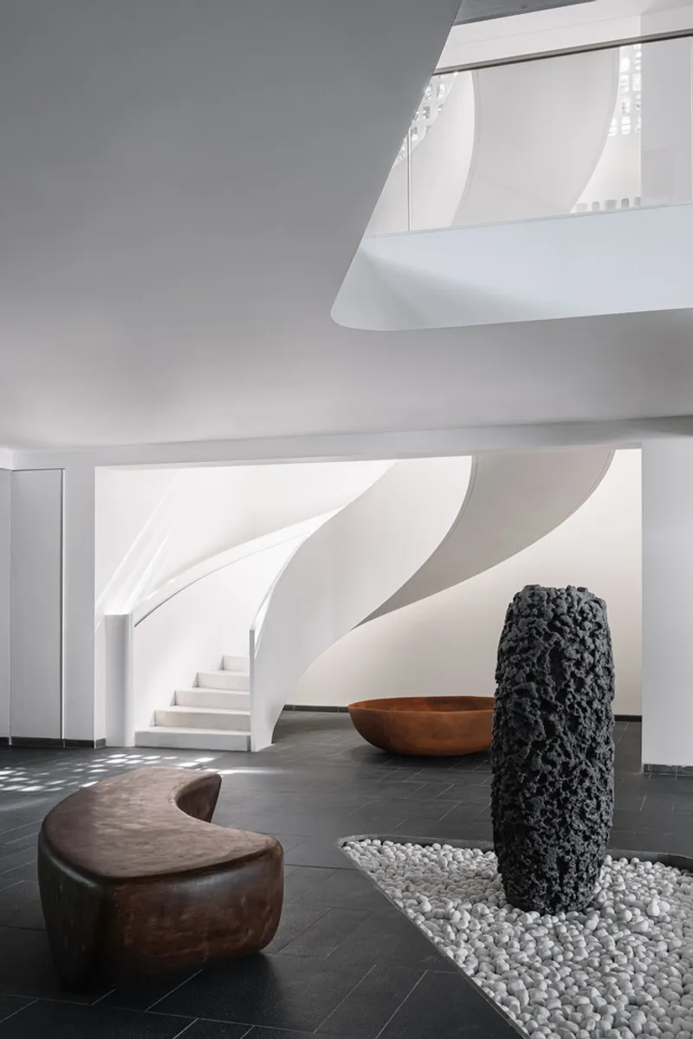
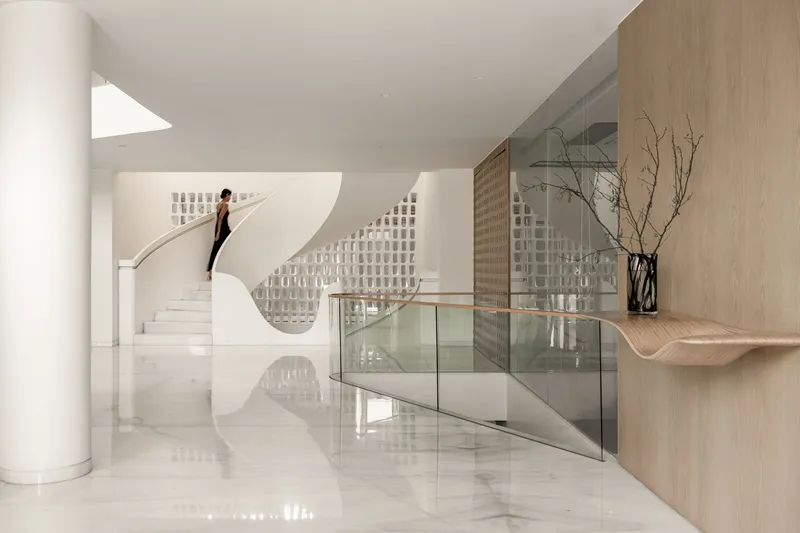
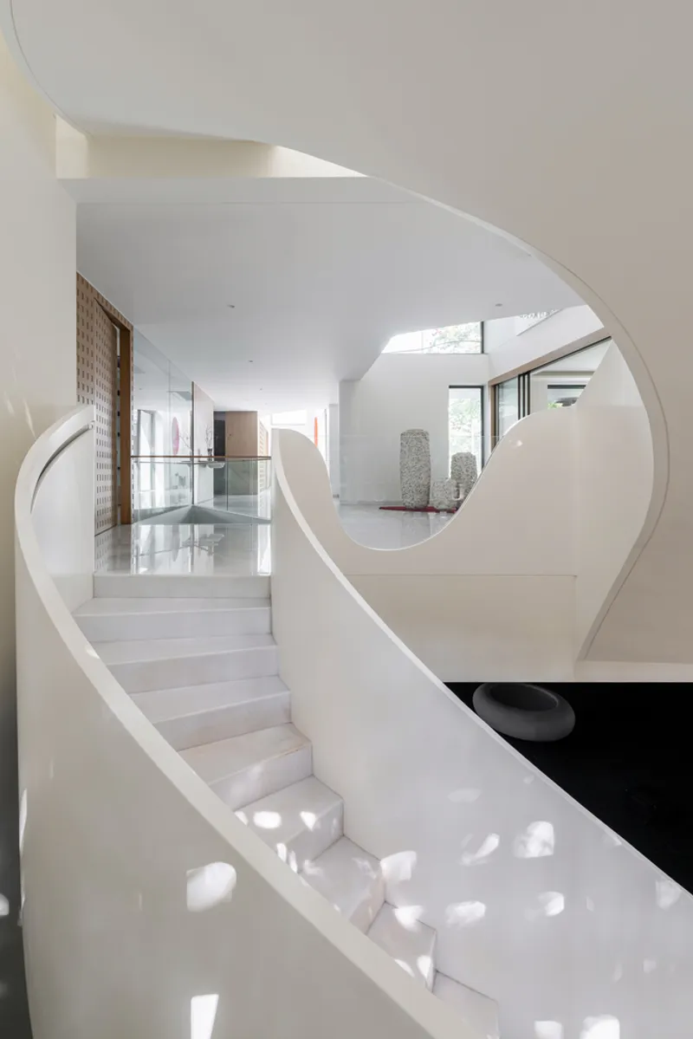
One of the standout features of the Nine X Nine House is its use of passive design principles to combat the extreme heat of the region. The house forms a "T" shape in both plan and section, optimizing airflow and sunlight. The central spine of the home branches out to the east and west, with the focal point being a stunning spiral stairway. Sectionally, the home is divided into multiple levels, each carefully designed to mitigate heat gain and maximize cooling.
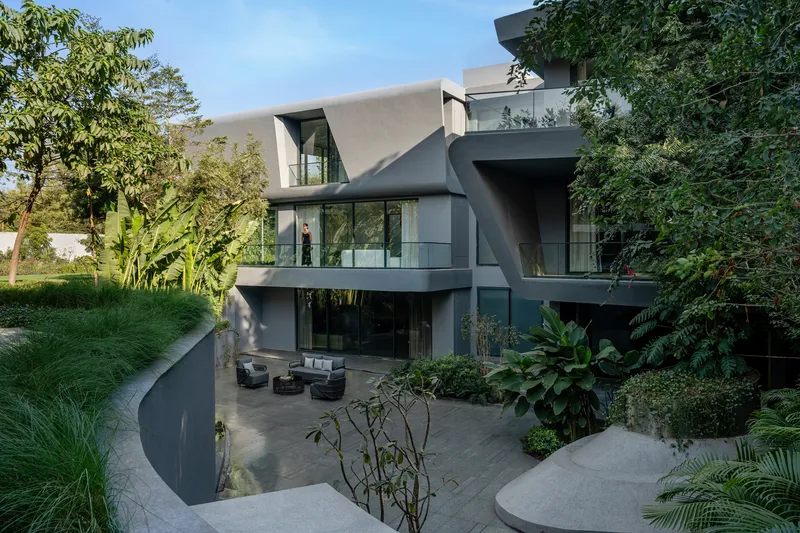
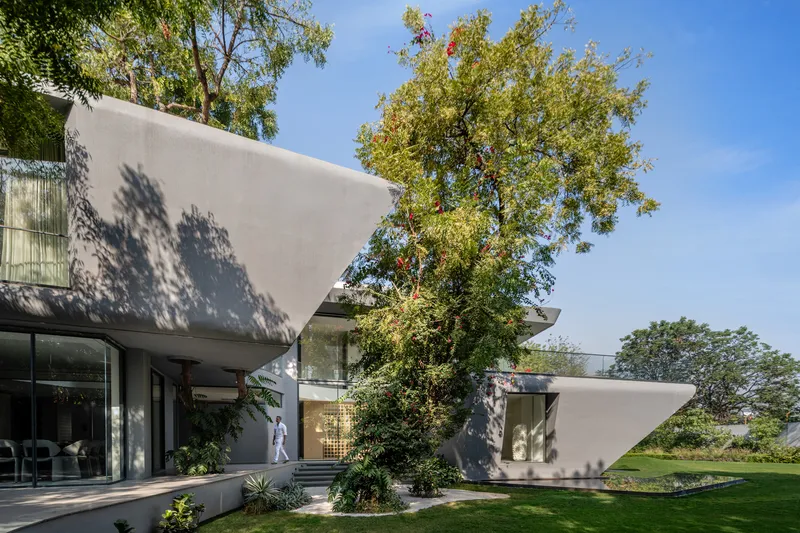
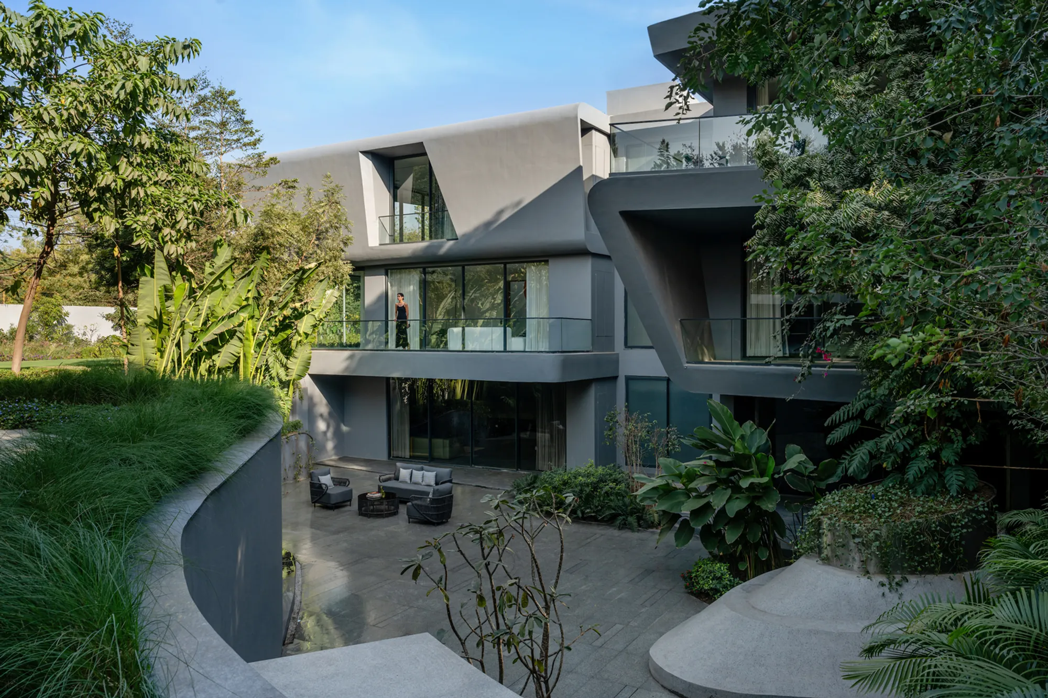
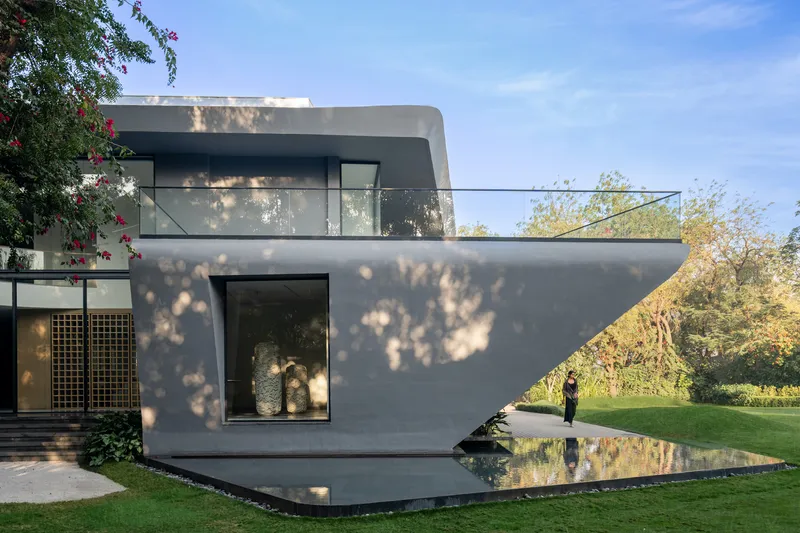
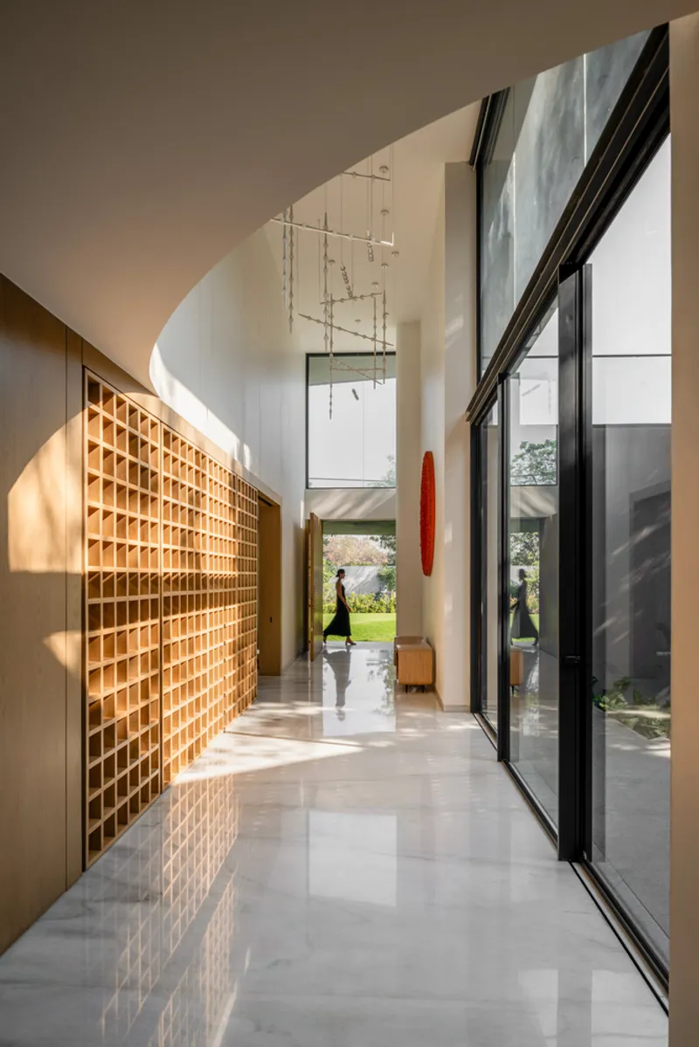
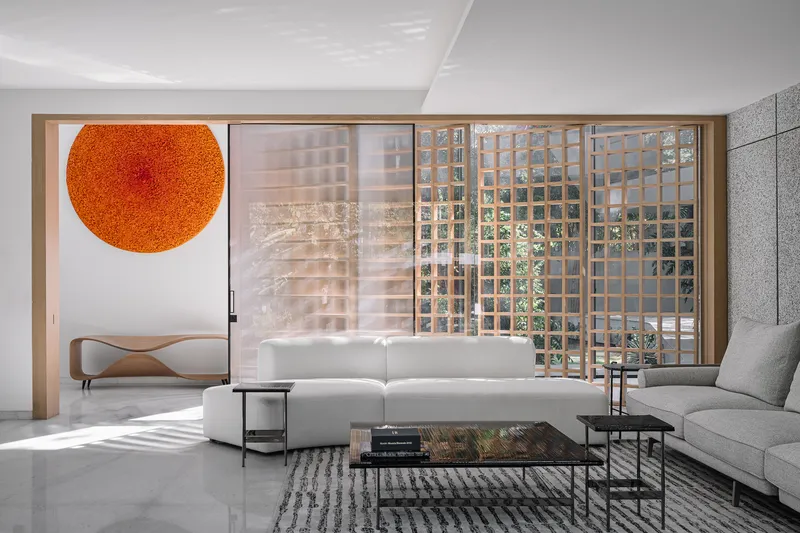
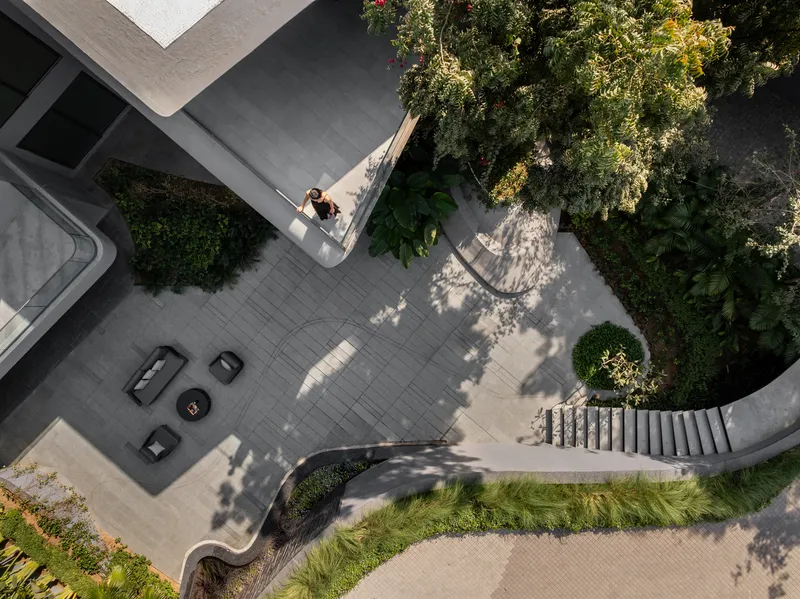
A key feature is the sunken courtyard on the western side, which allows natural light and air to reach the subterranean level. An open stairway along an undulating wall, complete with a waterfall, links this courtyard to the garden above. The waterfall and shallow reflecting pool on the northeastern side provide natural cooling, enhancing the home's overall thermal comfort. The use of natural materials like marble and wood further contributes to the sustainable ethos of the design.
Integration of Nature and Landscape
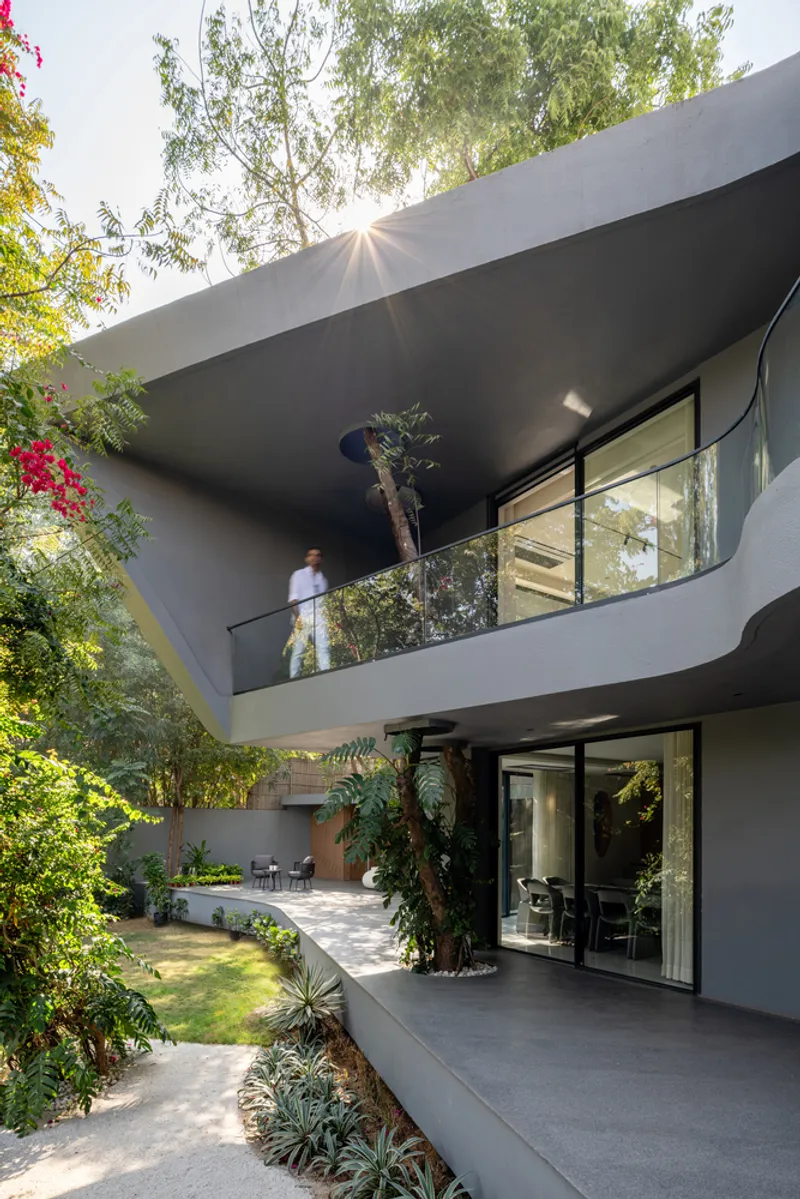
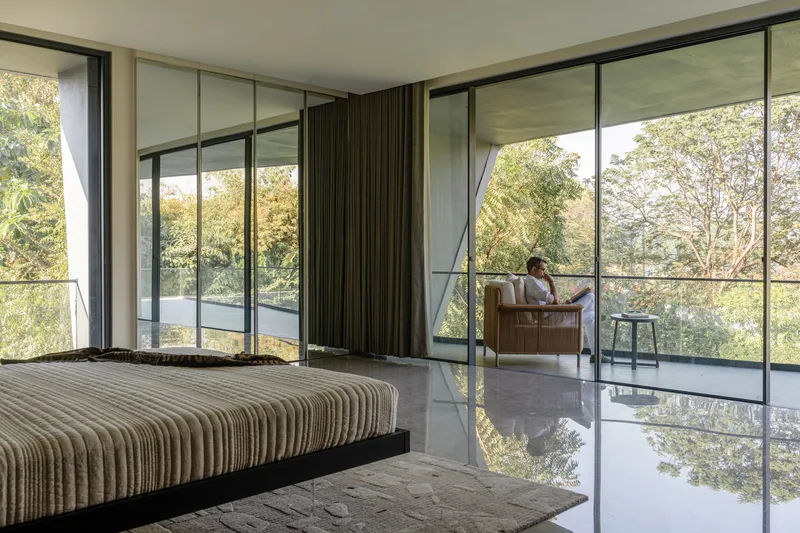
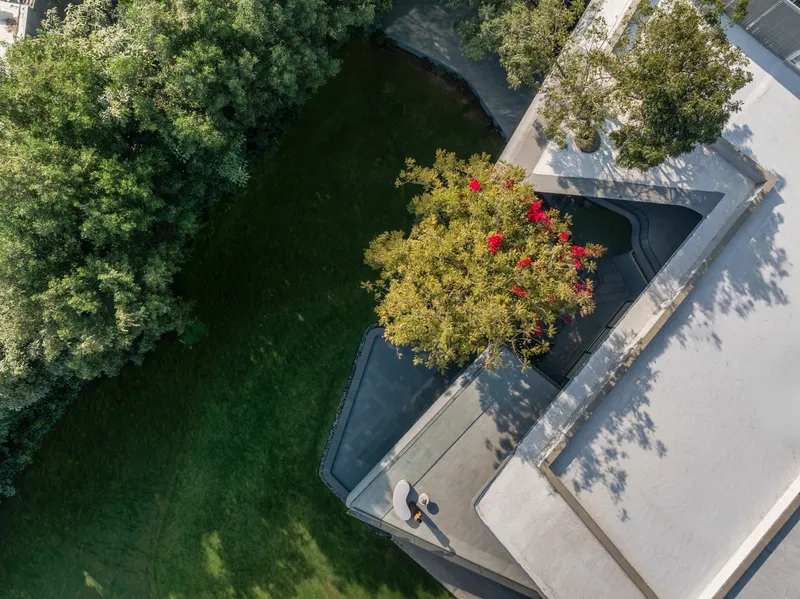
The house is designed with a deep respect for its surroundings, retaining all the existing trees on the site. These trees are not only preserved but also incorporated into the living spaces. The northern side of the house is dominated by a large garden, providing a tranquil retreat for the occupants. The home’s design ensures that every room is oriented towards the garden, inviting nature into the daily life of its residents.
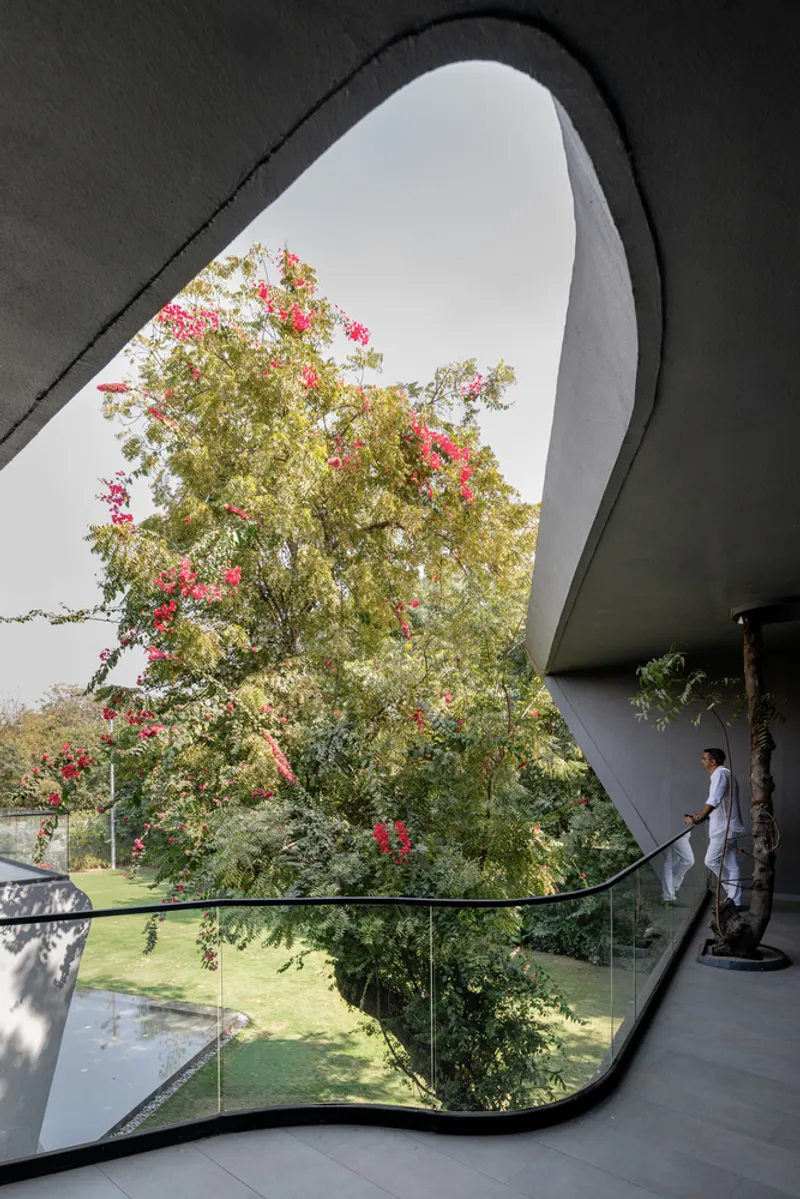
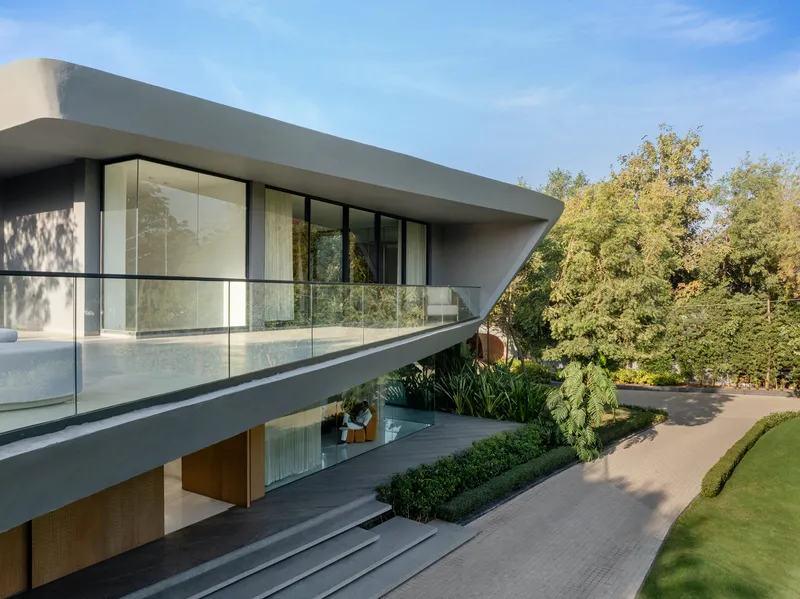
The deep recesses and cantilevered decks also serve as transitional spaces between the indoors and outdoors, offering flexibility depending on the weather. These shaded spaces allow the occupants to enjoy the outdoors while keeping the internal spaces cool during the hot summer months.
Energy Efficiency and Water Conservation
The Nine X Nine House is designed to be almost entirely self-sufficient when it comes to energy and water. The strategic orientation of the building minimizes heat gain, and natural ventilation reduces the need for air conditioning. Water conservation is a major priority, with the home featuring a rainwater harvesting system and water recycling methods. These elements make the Nine X Nine House a model of sustainable architecture in India.
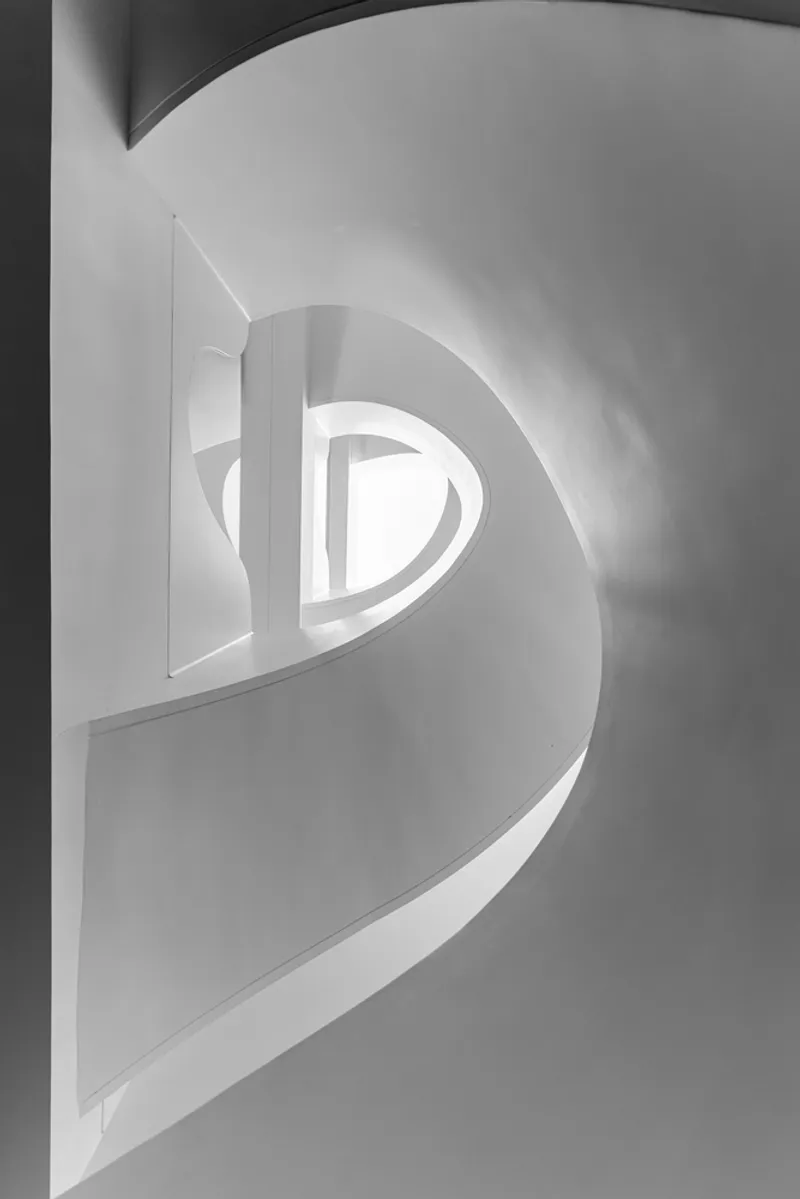
The Nine X Nine House is a prime example of how architecture can be both beautiful and environmentally responsible. By blending modern design with traditional principles of sustainability, it offers a model for future residential projects in India and beyond. This home’s ability to integrate seamlessly with its natural surroundings while maintaining energy efficiency makes it a beacon of sustainable design in the world of contemporary architecture.
All Photographs are works of MR.VINAY PANJWANI, MS.ISHITA SITWALA




Popular Articles
Popular articles from the community


Co-Life: Senior Housing Design That Reconnects Older Adults With the City
Co-Life reimagines senior housing design through healing gardens, shared streets, workshops, and a sustainable community across generations.

Hill & Cross Opera: Sculptural Opera House Architecture Shaped by Tallinn’s Landscape and Identity
Hill & Cross Opera reimagines opera house architecture in Tallinn through its sculptural hill, civic plaza, glass wave and a luminous cross.

Play: Fragments of Their World
Familiar architecture becomes modular playground design, creating safe spaces where displaced children can learn, connect, imagine and play.

The Ocean Hive: Sustainable Architecture for a Self-Sufficient Civilization at Sea
The Ocean Hive imagines sustainable architecture at sea, where modular habitats, algae, wave power and ocean waste sustain a growing colony.


Similar Reads
You might also enjoy these articles


Hodi-Mandai Geram
Project Function: Preservation and revitalization of the Intangible heritage and socio-spatial identity of the Hodi by Housing, Cultural Memory Center, Sacred Grove, landscape, local tourism economy


Olio Towers: A Mid-Rise for Performers That Fuses Housing, Rehearsal, and Stage
Located blocks from Houston's Theater District, this modular tower stacks living units around a central performance atrium.

Oasis: Modular Green Housing Carved into Dhaka's Urban Fabric
A shortlisted Plugin Housing entry reclaims unauthorized settlements in Dhaka with stepped concrete volumes, green roofs, and ventilation-driven design.

Black Hole: A Floating Megastructure for the Post-Physical Era
Emiliano Mazzarotto envisions a spherical, self-scaling arena where e-sports, digital hotels, and holographic stadiums replace traditional public space.


Explore Architecture Competitions
Discover active competitions in this discipline



Challenge to reimagine the Iron Throne


Photograph architecture without architects


Illustrate the lost glory of Angkor Wat - Render Challenge


Design challenge to reuse E-waste
Comments (0)
Please login or sign up to add comments
No comments yet. Be the first to comment!