

NMDM.ARQ Converts a São Paulo House into a Chef's Hybrid Kitchen and Creative Atelier
In the Pinheiros neighborhood, a 300-square-meter residential conversion merges industrial kitchen, studio, and event space behind a circular portal.


A circular portal punched into a white stucco wall is the only signal from the street that something unusual is happening inside. Behind that gleaming stainless steel disc, NMDM.ARQ, led by Nádia Manssur, has gutted and reconfigured a traditional house in São Paulo's Pinheiros district, turning it into a 300-square-meter facility that refuses to be categorized. The Gio Kitchen Atelier is simultaneously an industrial kitchen for authorial gastronomy, a creative studio for brand collaborations, and an event venue. It is, in other words, a building designed for a chef who works the way many contemporary creatives work: fluidly, across disciplines, without a fixed program.
What makes this project worth studying is not the brief itself but the architectural strategy deployed to serve it. Manssur treats the old house as a structural armature and then surgically introduces new elements: skylights, circular apertures, stainless steel surfaces, and a curving stair that stitches two floors together. The result is a space that reads as both domestic and industrial, warm and precise. It is an exercise in calibrated contrast, and it works.
The Circular Portal as Threshold
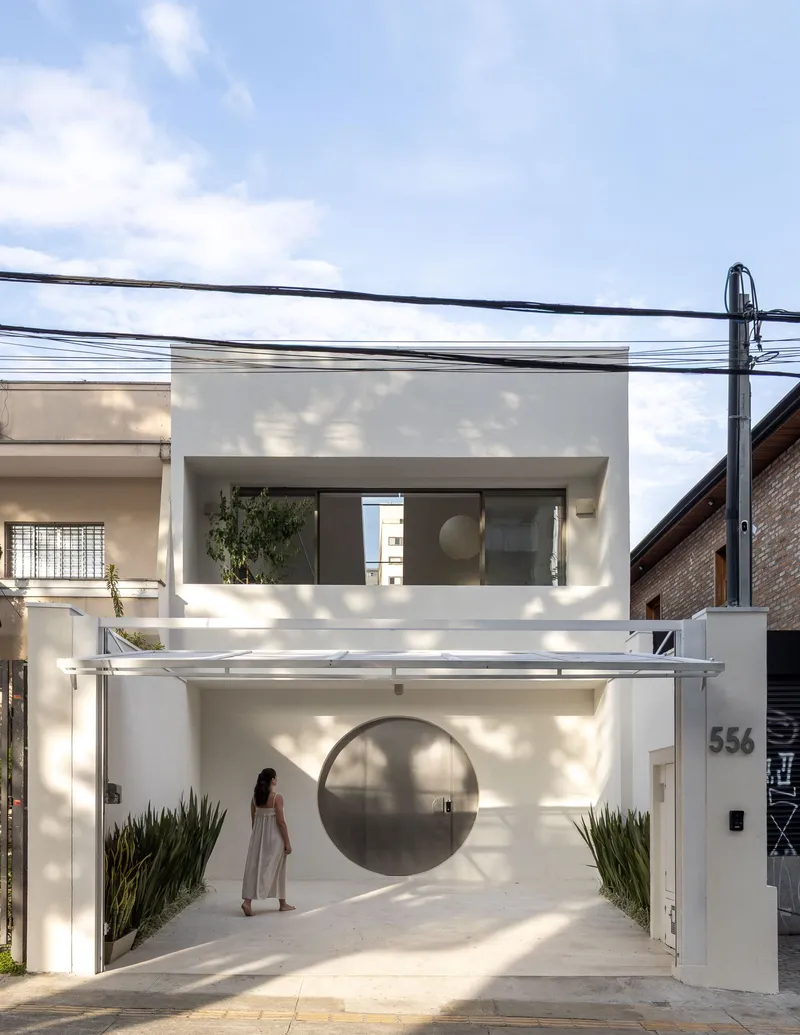
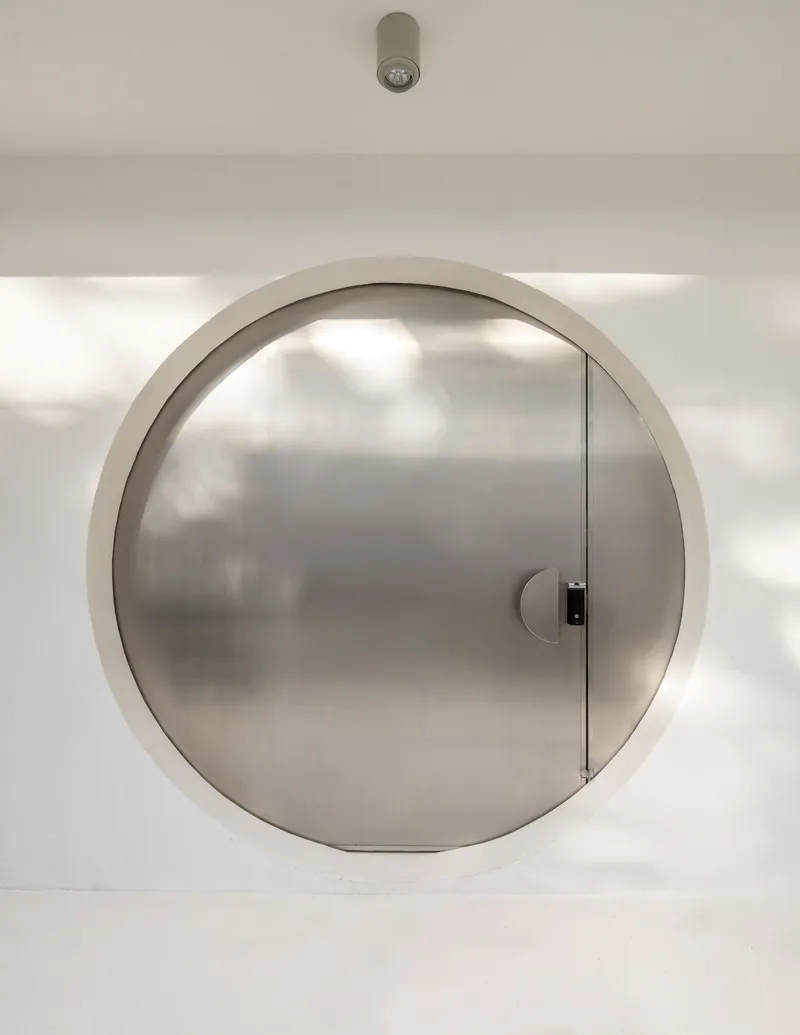
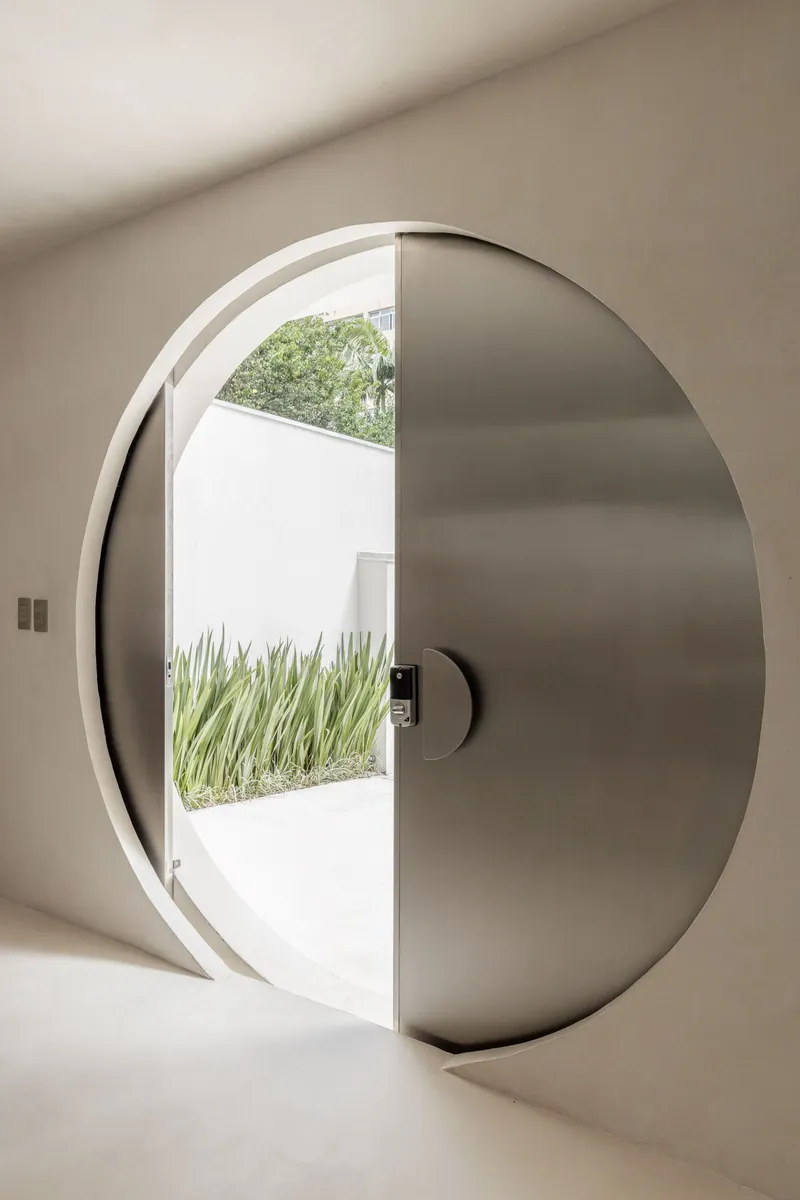
The street facade gives almost nothing away. A flat white stucco plane, a few planters casting dappled shadows, and that oversized circular door. The portal is a deliberate provocation: it signals hospitality while withholding information. You can see straight through to the kitchen beyond when the door is open, but the form is so alien to the residential streetscape that it creates a perceptual pause, a moment of uncertainty before you cross the threshold.
The door itself pivots open to reveal a planted courtyard with ornamental grasses, compressing the transition from sidewalk to interior into a sequence of distinct spatial episodes. When closed, the polished steel disc sits flush in the plaster wall like a vault door. It is the single most photogenic element in the project, and Manssur clearly knows it, but its real value is functional: it defines the building's relationship to the neighborhood as one of selective permeability, open during events and sealed during production.
Stainless Steel as Material Logic
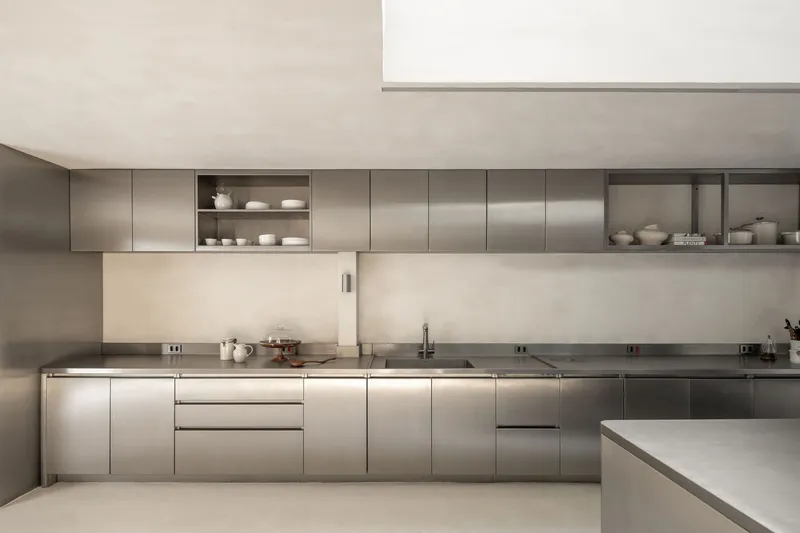
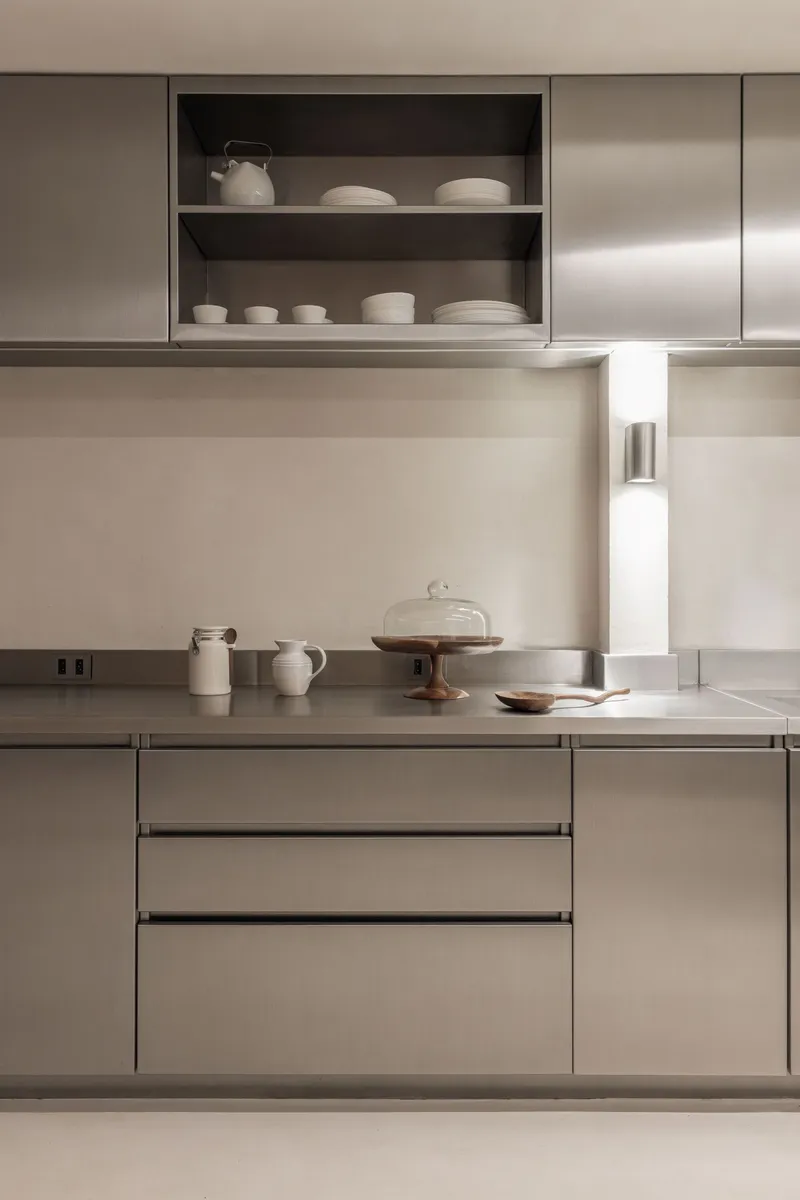
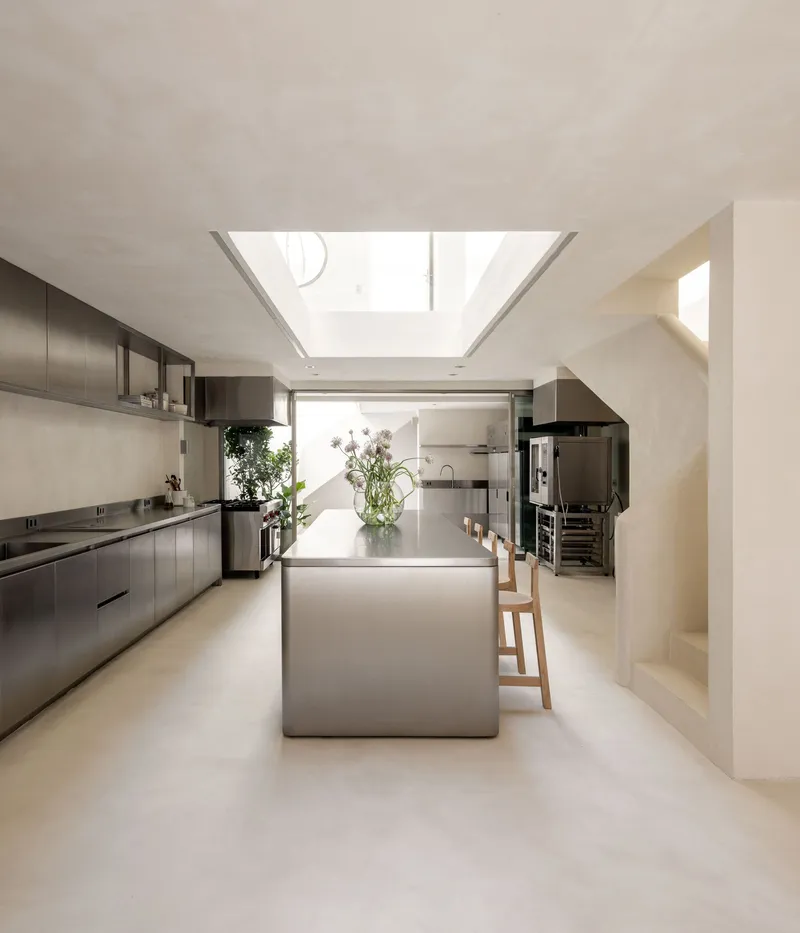
Step inside and the material palette shifts from plaster domesticity to professional-grade kitchen infrastructure. Stainless steel cabinetry lines the walls, integrated sinks sit flush with countertops, and open shelving niches hold ceramic vessels with the precision of gallery vitrines. The choice of stainless steel is pragmatic, since this is a working production kitchen, but Manssur leverages it aesthetically by allowing the metal to reflect the warm plaster tones around it. The surfaces never feel cold.
The detailing is worth noting. Shelving is recessed with task lighting embedded above. Cabinetry meets wall in clean shadow gaps. There is no decorative trim, no handles, no visible fasteners. The millwork, executed by Marcenaria Baraúna and Marcenaria Caravelas, achieves the kind of monolithic calm that usually requires a much larger budget. It reads as a single continuous surface rather than an assembly of parts.
Skylights and the Architecture of Directed Light
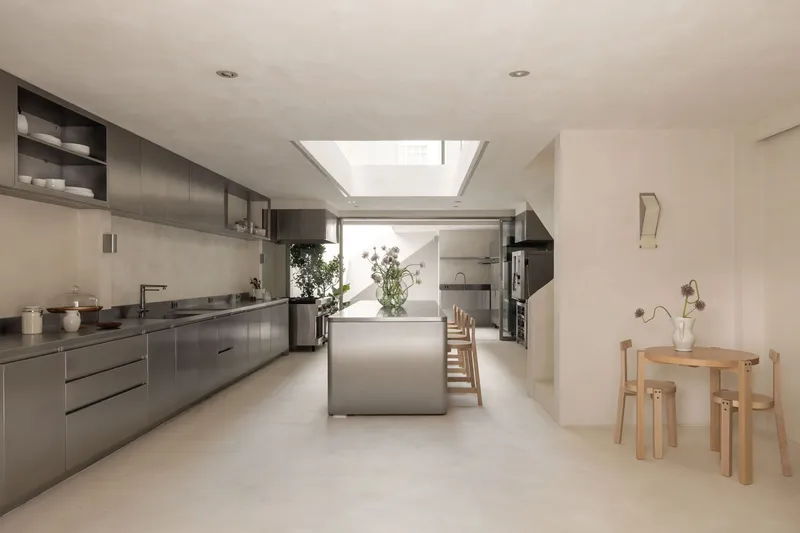
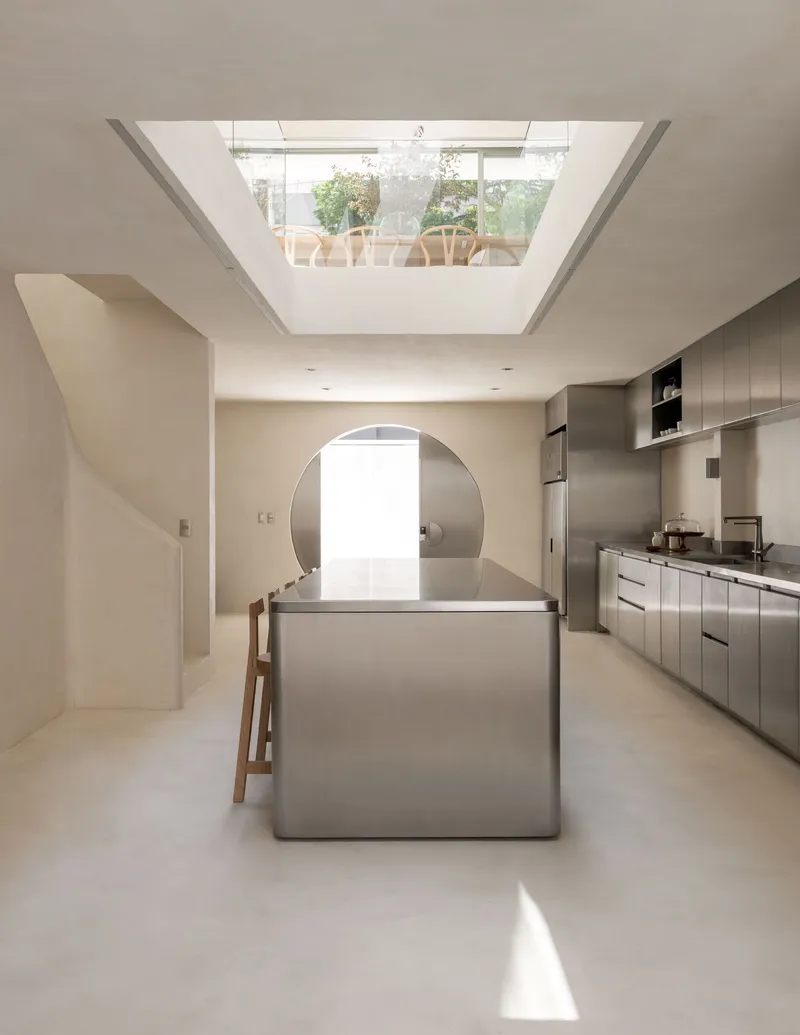
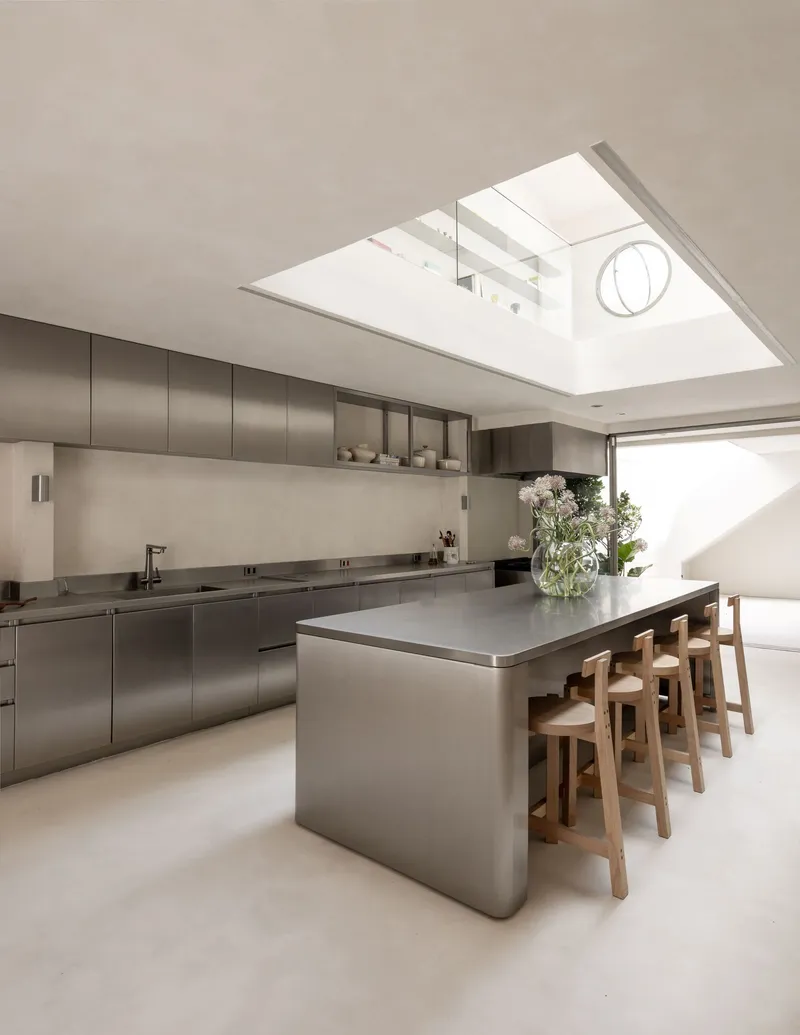
The old house, by definition, was not designed to bring natural light deep into a commercial kitchen. Manssur solves this by cutting rectangular and linear skylights into the roof plane, each positioned to illuminate the primary work surfaces below. The central island sits directly beneath a long skylight that casts a moving band of light across the countertop throughout the day. In the afternoon, the angled light throws sharp parallelogram shadows across the stainless steel, turning the workspace into something almost theatrical.
These skylights also serve a practical ventilation purpose and provide vertical views up through the roof structure. One rectangular opening frames the rooftop terrace above, layering the section so that you are constantly aware of the building's vertical dimension. The lighting design, by Reka Iluminação, supplements natural light with carefully concealed fixtures that maintain the same directional quality after dark.
The Curving Stair as Spatial Connector
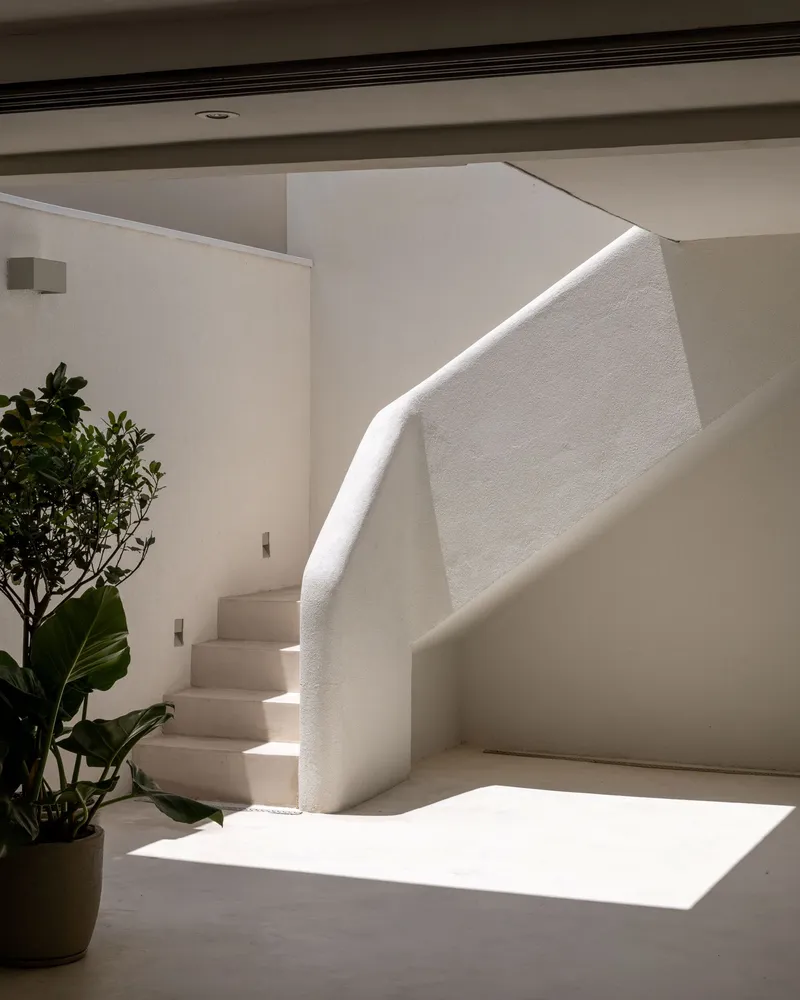
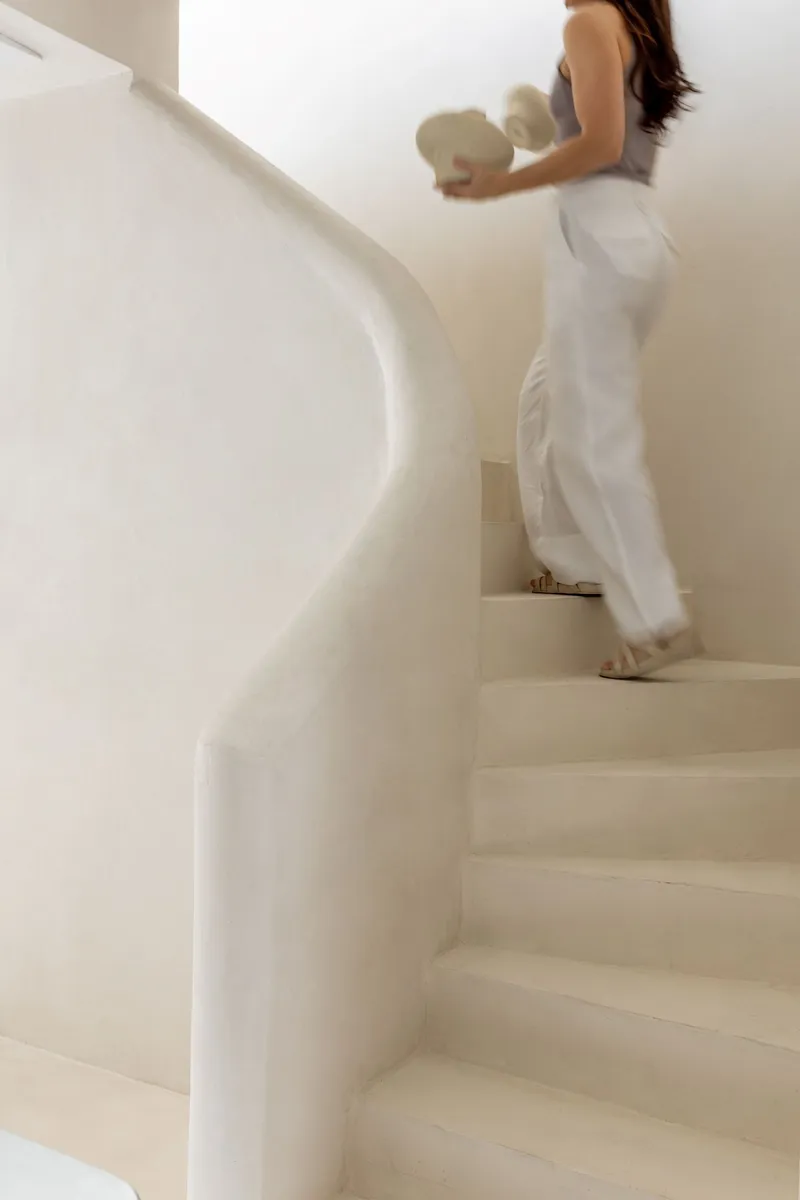
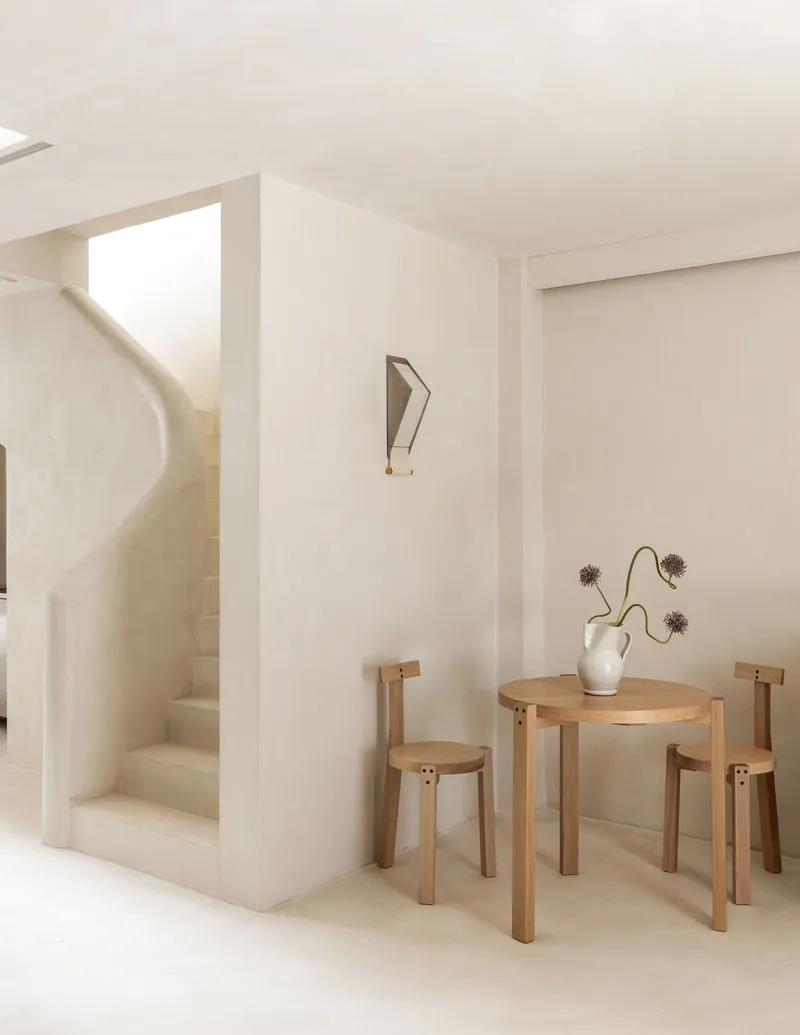
The staircase is the project's most sculptural gesture. Built in white plaster with an integral handrail that flows seamlessly from the wall, it curves upward like a piece of Richard Serra bent into domestic duty. Its surface is uninterrupted, no nosings, no visible joints, just a continuous white ribbon spiraling between floors. Natural light from above washes down the inner curve, making the plaster glow.
Functionally, the stair connects the ground-level kitchen and event space to the upper-level dining and lounge areas. But it also operates as a transitional device: moving up it, you shift from industrial program to something closer to a living room. The material and spatial qualities change gradually. Steel gives way to timber. Countertops give way to bookshelves. The stair choreographs that transformation without requiring a door or a corridor.
Upper Level: Dining, Display, and Daylight
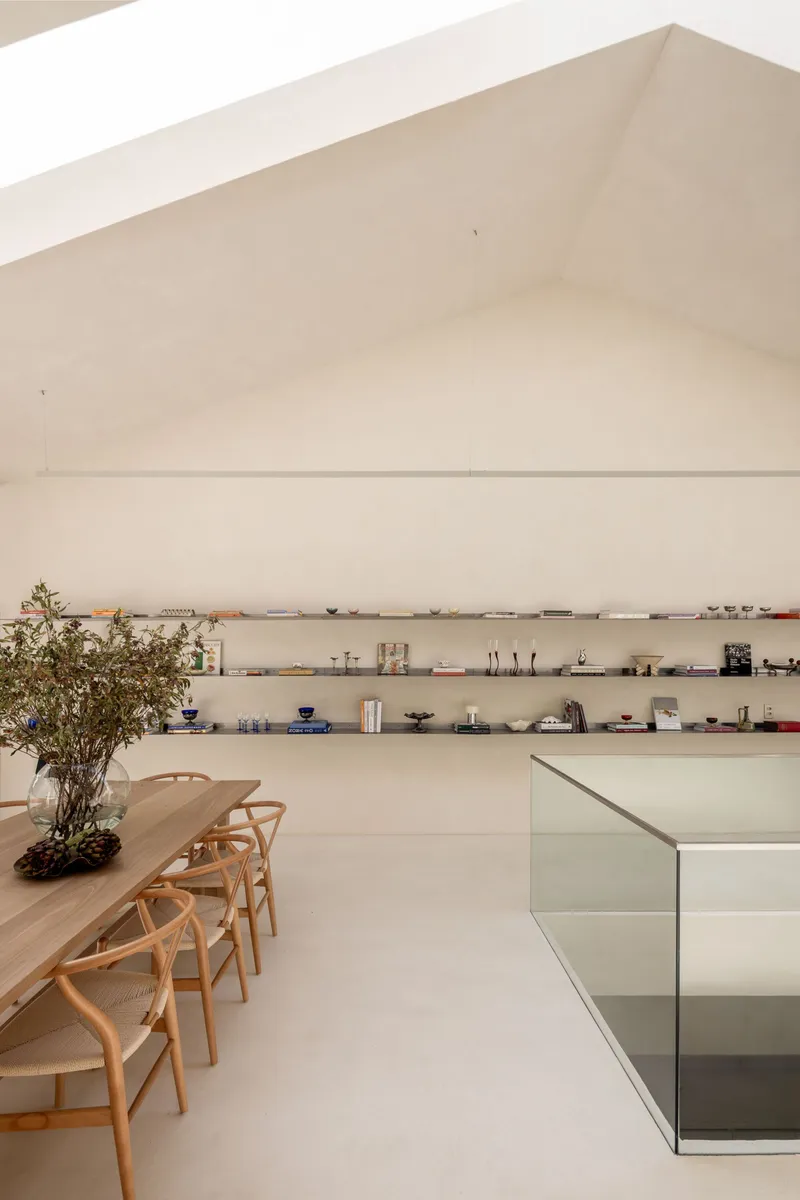
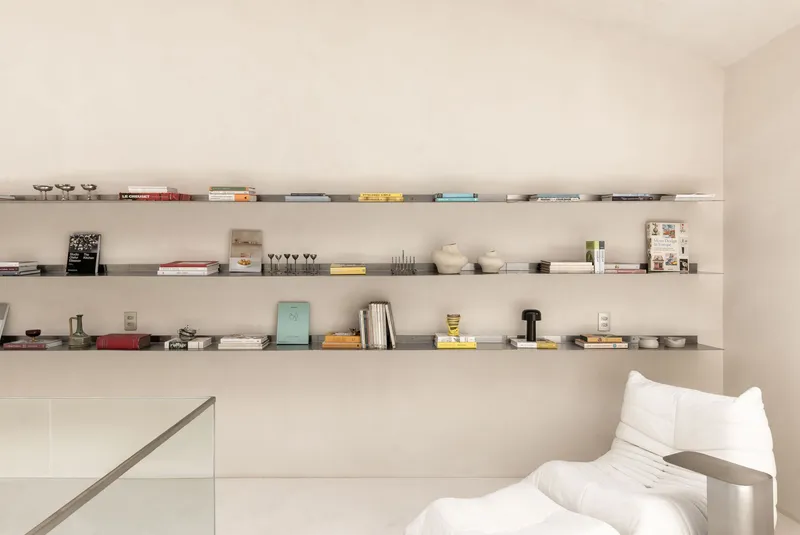
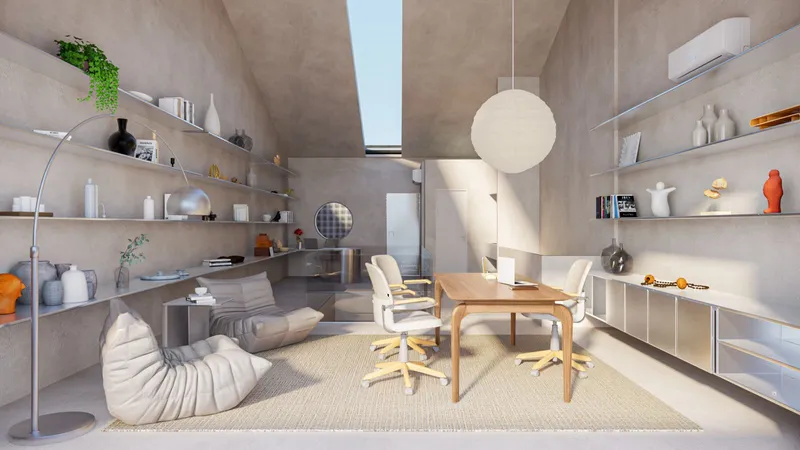
Upstairs, the program relaxes. A timber dining table sits beside a glass balustrade that looks down into the kitchen below, maintaining visual continuity between production and hospitality. Built-in shelving spans entire walls, holding books, glassware, and decorative objects with a curated looseness that feels lived-in rather than styled. The pitched ceiling is left exposed, and a paper sphere pendant hovers over the table like a small moon.
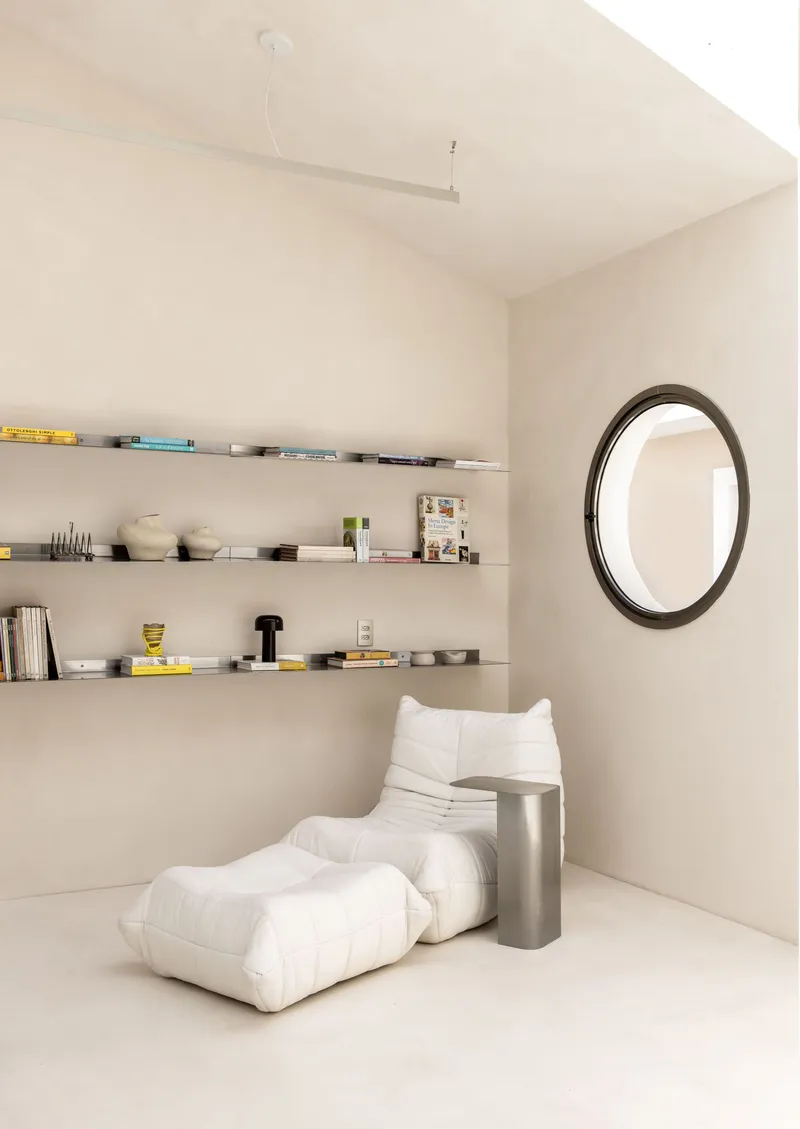
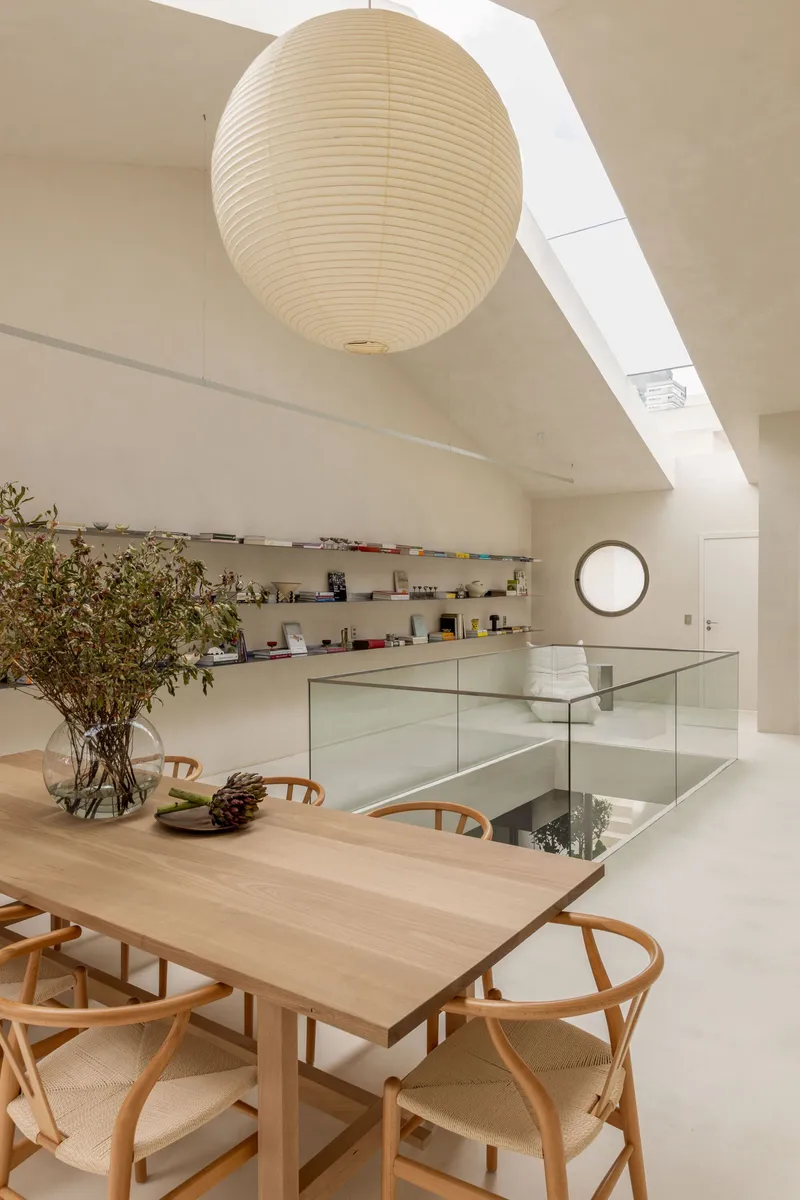
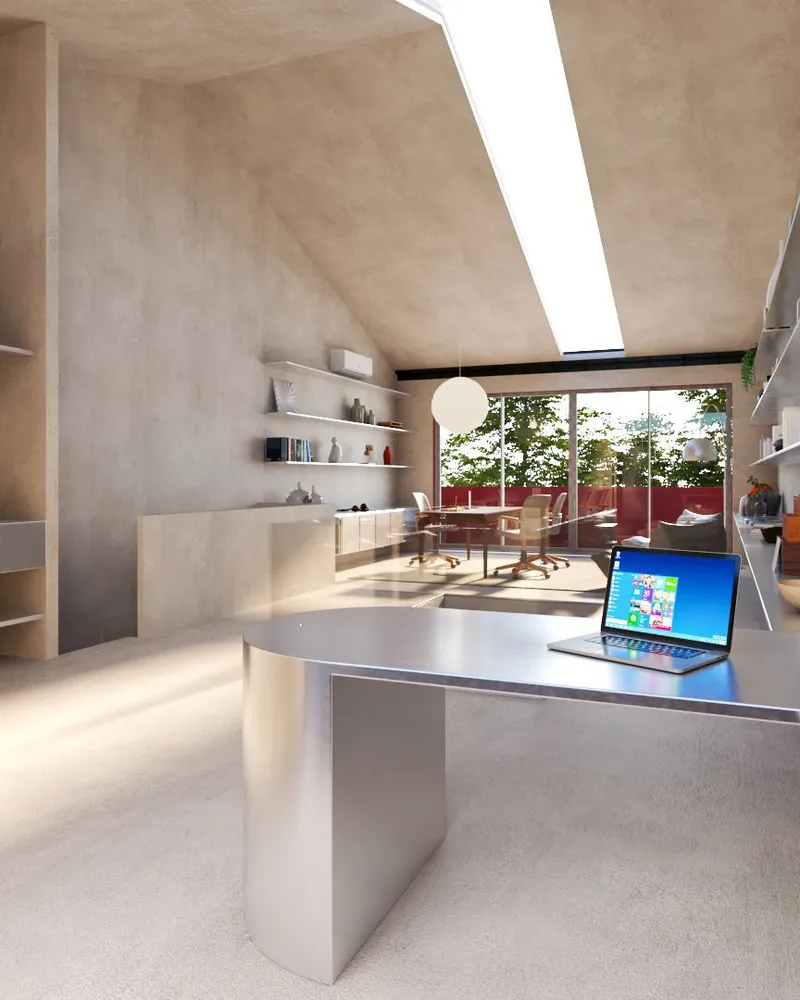
A workspace tucked beneath an angled skylight offers a quieter zone for the chef's creative and administrative work, looking toward a window framed by a red exterior wall that introduces the only saturated color in the project. Corner nooks with floating shelves and lounge seating complete the picture. The upper floor is where the building most clearly reveals its residential origins, and Manssur has wisely chosen not to fight that quality. Instead, she amplifies it, letting the domesticity of the old house serve as a counterpoint to the surgical precision below.
Circular Geometries and Framed Views
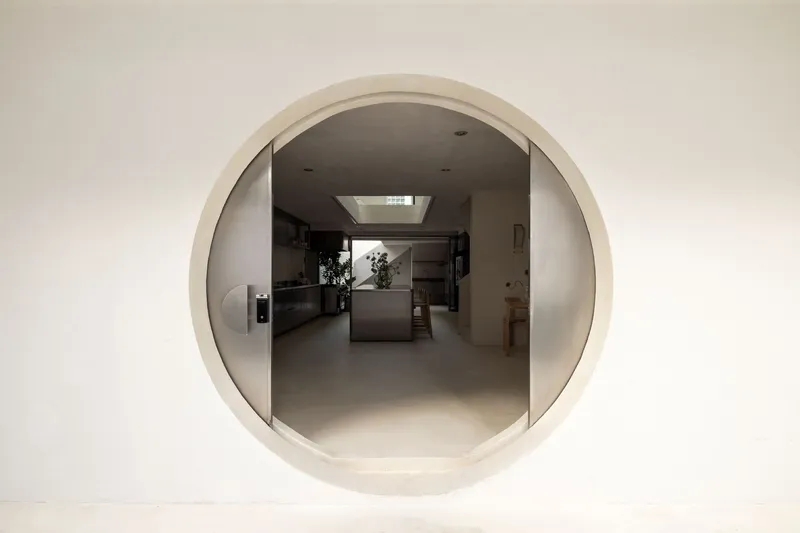
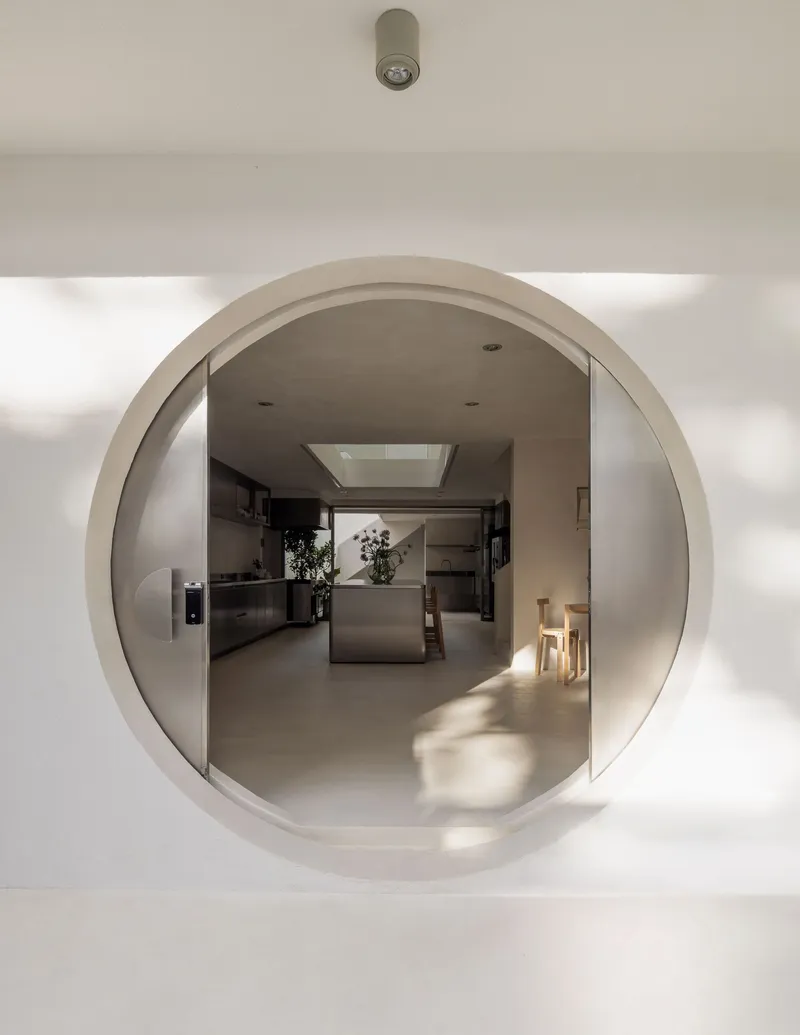
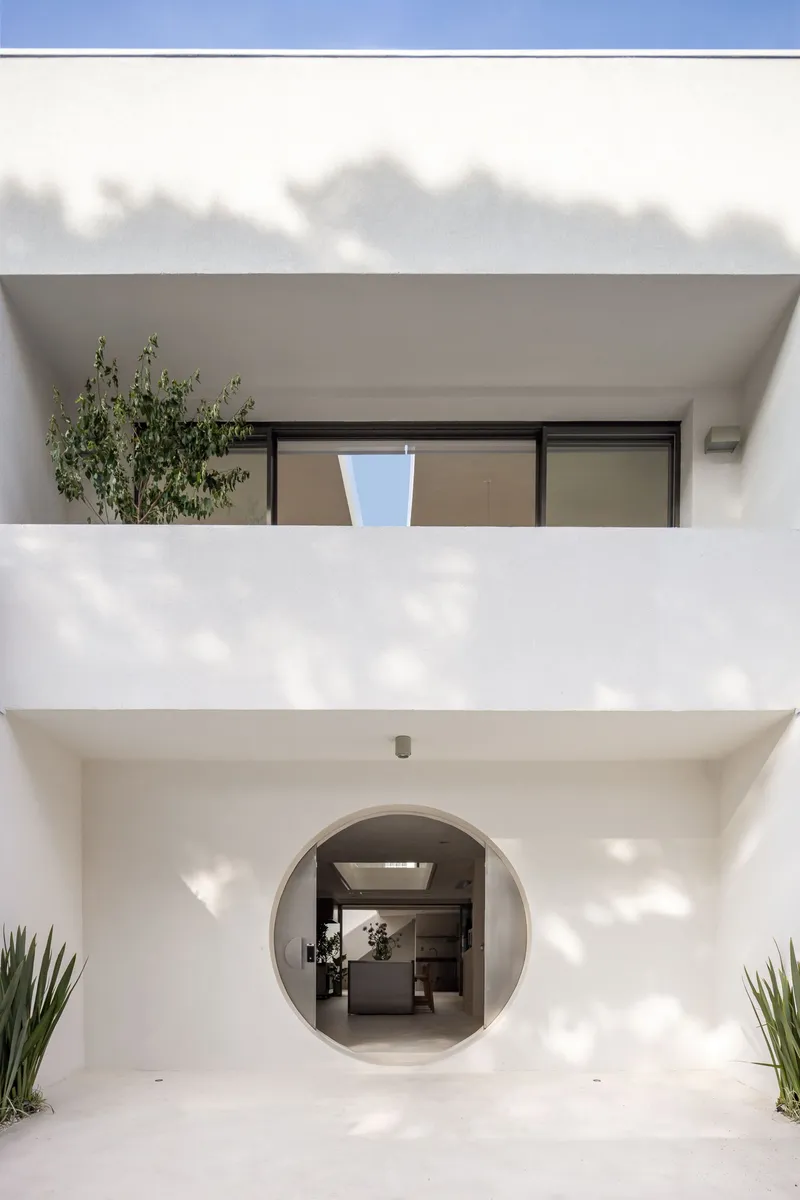
The circular motif does not stop at the front door. Interior portals repeat the same geometry at smaller scales, punching round openings through plaster walls to frame telescoping views from one room to the next. Standing in the right position, you can look through two or three circular apertures in sequence, each framing the skylit kitchen at the center of the plan. It is a device borrowed from Baroque architecture, the enfilade as spectacle, but executed here in clean white plaster and stainless steel.
These portals do real spatial work. They connect rooms without dissolving boundaries. They allow light to travel laterally through the plan. And they give the building a visual signature that registers instantly in photographs, which matters for a space designed partly for events and brand collaborations. Architecture that performs well on camera is not inherently suspect. In this case, the photogenic quality and the spatial quality are the same thing.
Plans and Drawings
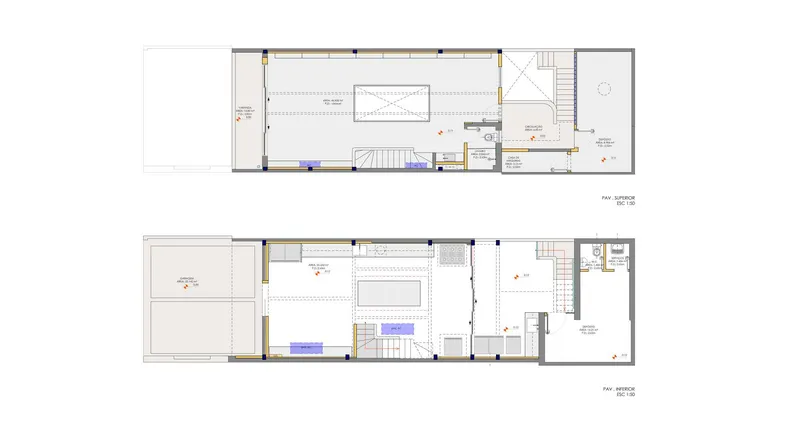
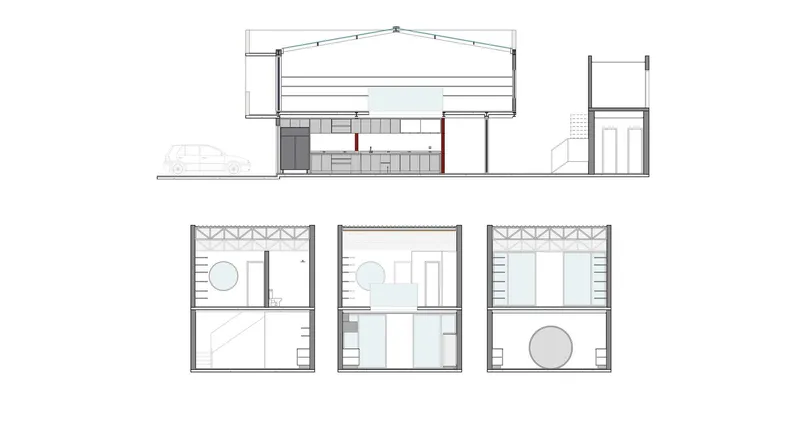
The floor plans reveal a compact but legible organization: the ground level is dominated by the open kitchen and event zone, with the stair occupying the center of the plan as a vertical hinge. The upper level wraps dining, lounge, and workspace around the same stair core, with the glass-edged opening providing visual and spatial overlap between floors. Section drawings show the gabled roof structure with exposed trusses and confirm how precisely the skylights are positioned relative to the work surfaces below.
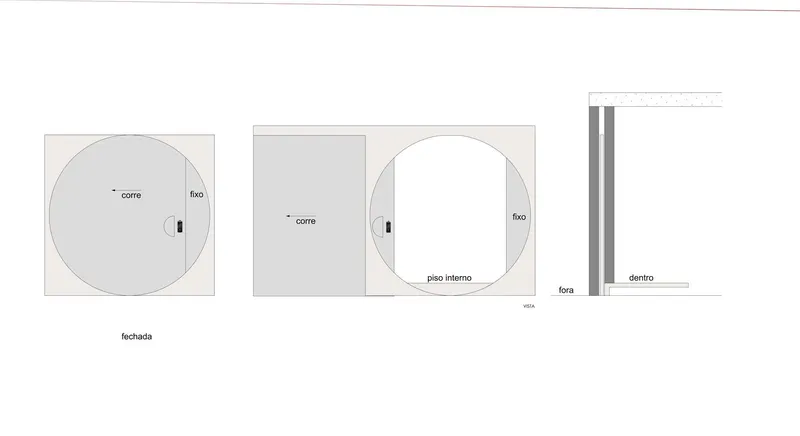
The facade and section diagrams illustrate the relationship between circular openings and the larger spatial logic. What reads from the outside as a single bold gesture, the round door, is revealed in section as part of a system of round perforations that organize sightlines and light paths throughout the building. The structural engineering, handled by Tetos Cunha Estruturas Metálicas and Wedge Montagens, accommodated these openings without visible lintels or frames, keeping the plaster surfaces clean.
Why This Project Matters
Adaptive reuse projects in residential neighborhoods often struggle with a fundamental tension: the new program demands things the old building was never designed to provide, and the surrounding context resists the visual disruption of a full renovation. Manssur navigates this by keeping the street facade almost absurdly restrained, a white wall with a round hole, while concentrating all the architectural energy on the interior. The result is a building that is a good neighbor and an exciting space to be inside, which is harder to achieve than it sounds.
The Gio Kitchen Atelier also offers a credible model for the kind of hybrid program that is becoming increasingly common in creative economies. A chef who produces artisanal goods, hosts events, and collaborates with brands needs a space that can shift modes without feeling schizophrenic. By using material contrast (steel versus plaster, industrial versus domestic) and section-based spatial strategies (skylights, overlapping floors, visual connections), NMDM.ARQ delivers a building that accommodates all of these activities within a coherent architectural language. It is a small project with clear, transferable ideas.
Gio Kitchen Atelier by NMDM.ARQ – Nádia Manssur. Located in São Paulo, Brazil. 300 m². Completed in 2025. Photography by Maíra Acayaba.
About the Studio
Share Your Own Work on uni.xyz
If projects like this are the kind of work you want to make, uni.xyz is a place to publish your own, find collaborators, and enter design competitions.


Popular Articles
Popular articles from the community


The Amber Palace Opera: A Geological Fiction Surfaces on Tallinn's Baltic Waterfront
Pierre Brillard reimagines a Baltic legend as a public landscape, opera house, and waterfront promenade rooted in Tallinn's coastal identity.

Aquadapt: An Underwater Habitat That Rewrites Its Rooms by the Hour
Curved modules ring the seabed while one shell shifts from breakfast room to cinema, farm and football pitch as residents' needs change.

Singing Woman: An Opera House That Performs Before the Curtain Rises
Ovidiu Cristian Pavel's conceptual opera house translates Estonia's choral identity into a sculpted waterfront landmark facing the Baltic Sea.


ETEH Reworks the Shared Spaces of São Domingos School in Brazil Around Timber, Color and Hanging Plants
At São Domingos School in Brazil, 436 m² of hall, refectory and library are recast with timber joinery, a yellow and blue code and trailing greenery.

Similar Reads
You might also enjoy these articles

LAVA Architecten Gives Vocational Education a Sawtooth-Roofed Face on a Mechelen School Campus
In Mechelen, Belgium, a 2,053 m² STEM school on a 6×6 m grid turns workshops and classrooms into rooms that can be rearranged as teaching changes.

KEMA Studio Turns a Derelict Marvila Attic into a 60 m² Lighthouse Apartment Above Lisbon
In Lisbon's Marvila district, a rebuilt roof, four skylights and two plywood volumes turn an unlivable attic into a bright home facing the Tagus.

Pixel Gardens: One Repeated Module Stacked Into a Terraced Social Housing Tower for Famagusta
Salem Bader's shortlisted housing tower builds a vertical neighbourhood from one repeated module, offsetting units to carve terraces, light and air.

Bao Huynh Watercolor Atelier: A Serene Art Retreat in Hội An
Bao Huynh Watercolor Atelier in Hội An blends multifunctional art spaces, sustainable design, local materials, and family-friendly living in a serene environment.


Comments (0)
Please login or sign up to add comments
No comments yet. Be the first to comment!