

Architecture on the borders
No Man’s Land - Result Story


Background
A humanitarian crisis has taken place along the borders of US-Mexico. In May 2019, around 19000 people were waiting in Mexico to seek asylum in States.
From only men crossing over to the US for employment in 2000 to families seeking refuge in 2014 for a better livelihood, there has been a tectonic shift along the borders of US-Mexico. This led to American Immigration Crisis in 2014, following which a crackdown was implemented by the Trump government. With ‘Zero Tolerance Policy’ in 2018 and ‘Metering’ in 2019, the total border crossings have been constant but the no. of people seeking asylum has increased. This has led to thousands of asylum seekers waiting for refugee status along the US-Mexico border.
Brief
Once a country of transit, Mexico is buckling under the demands of its new reality. With the US administration seeking for “safe third country” to absorb asylum seekers, organizations in Mexico have struggled to keep up with the influx of migrants. Along with that, the inhumane living conditions in migrant camps, systematic discrimination, and an increased crime rate - have made people restless for a response from the Centre of Border and Protection (CBP). This has led to them occupying streets, spaces near border walkways and bridges.
The challenge was to design an immigrant respite centre over a pedestrian vehicular border bridge. It will function as a temporary accommodation facility for 1500 asylum seekers where they can rehabilitate, interact and plan their future.
The jury for the competition consisted of esteemed designers, professionals and academicians from around the world. The Lead Jurors for the competitions were as follows:
Adrian Flores, Principal, Atelier uno, Mexico
Rolando Girodengo, Principal, Atelier uno, Mexico
Jachen Schleich, Partner, Dellekamp / Schleich, Zurich
Salvador Reyes Ríos, Director - Founder, Reyes ríos + larraín arquitectos, Mexico
Juan Cuevas Duran, Architect. Founder, Estudio Cavernas, Thailand
Luis Diego Barahona Ortega, Director, LDB Arquitectura, Costa Rica

Some of the Best of competition projects are:
Winning Project: Purgatorium
By: Matias Vilches Navarro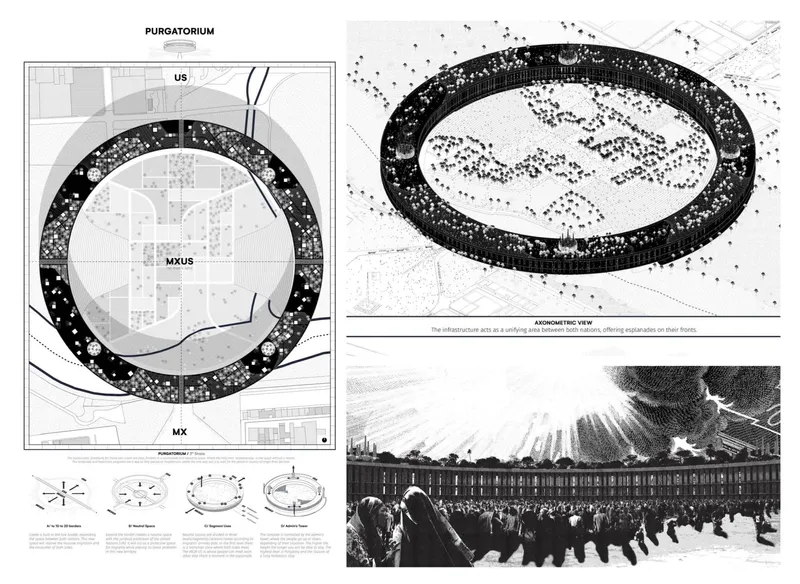
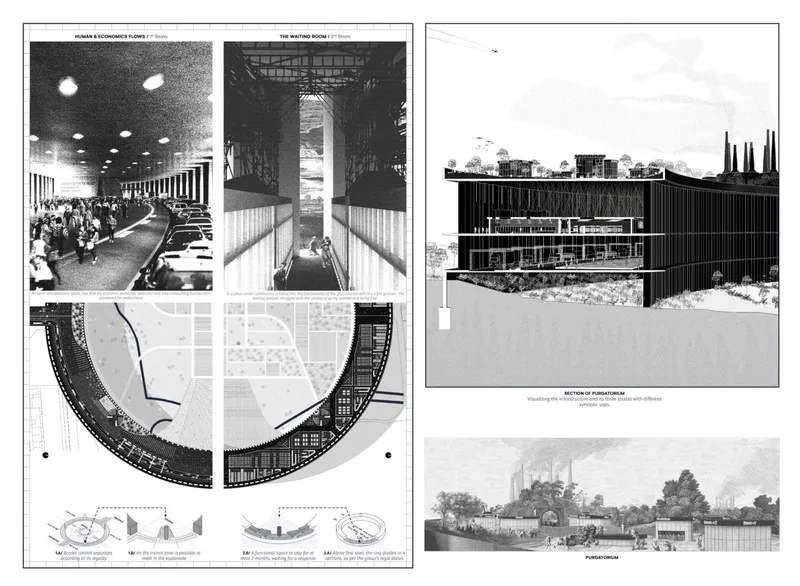
Description: It provides a space for those to whom globalization and bureaucracy do not give a place in this world, Nontheless, the project maintains the border control in a super infraestructura, based on vertical separation as per on length of stay. Composed by a initial ground level of encounter and finish on the top with the idyllic scenario of "Purgatorium".
------------------
Runner - Up: El Túnel Legal
By: Nastya Sibgatullina & Алексей Устинов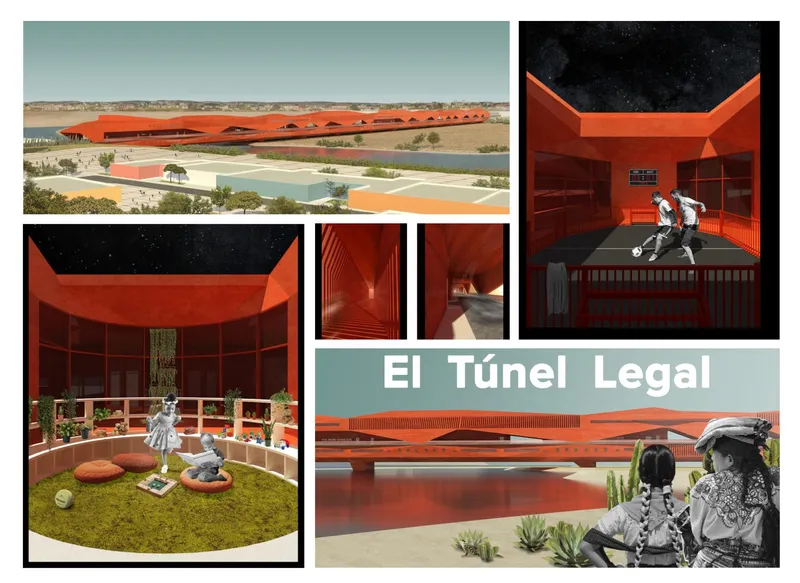
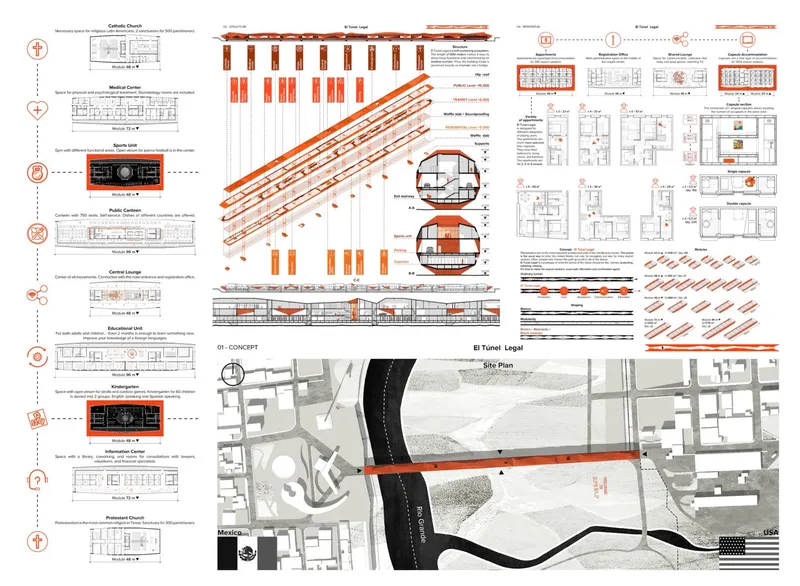
Description: El Tunel Legal is a prototype of what the tunnel of the future should be like, namely: protecting, adapting, helping. Passing through such "tunnels", people embark on the path of legal entry into the United States, leading to a law-abiding and happy life. It’s time to make the asylum seekers’ usual path affordable and comfortable again!
-----------------
Honorable Mention: Beyond the Border
By: Ayman Rauhani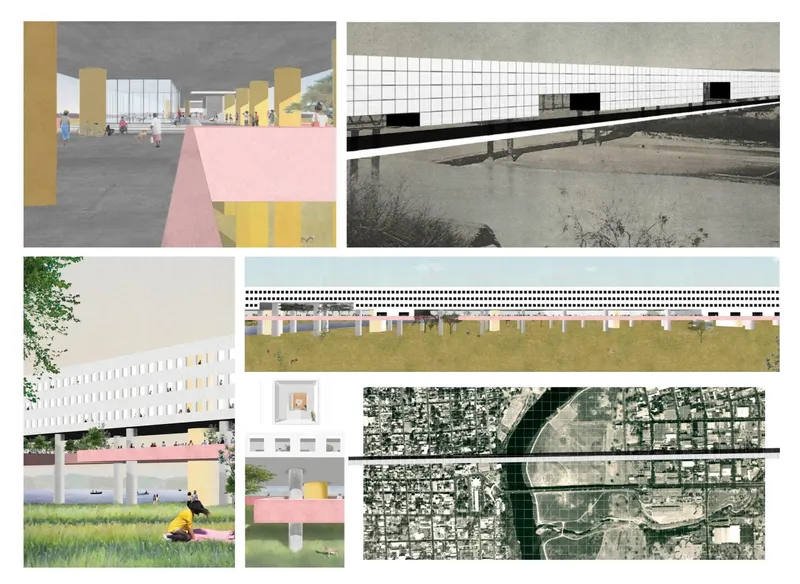
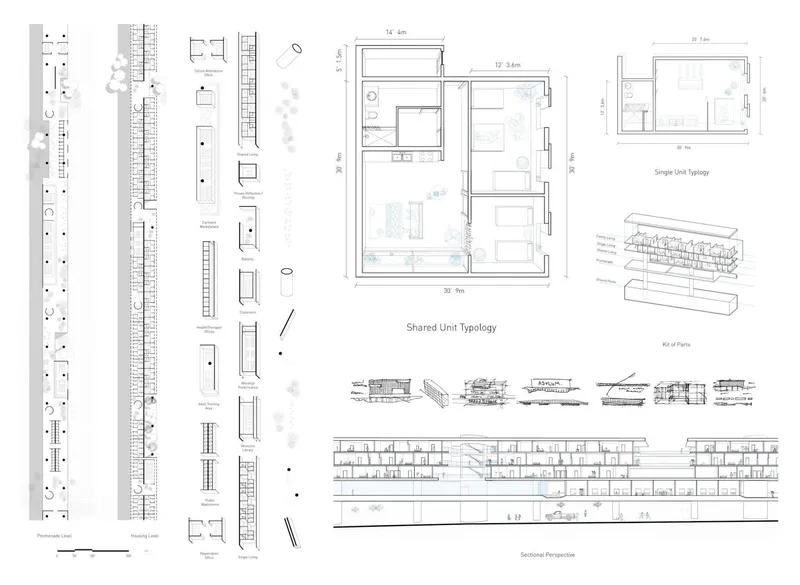
Description: This project proposes a counter architecture to a typical border wall at the US/Mexico border. The building is imagined not only as site specific in this case but is also given ambiguity that this architectural condition can occur in any border location between Mexico and the United States, perhaps even at a global scale.
--------------------
People Choice: BNP - Building a New Perspective
By: Willian Bonora Santana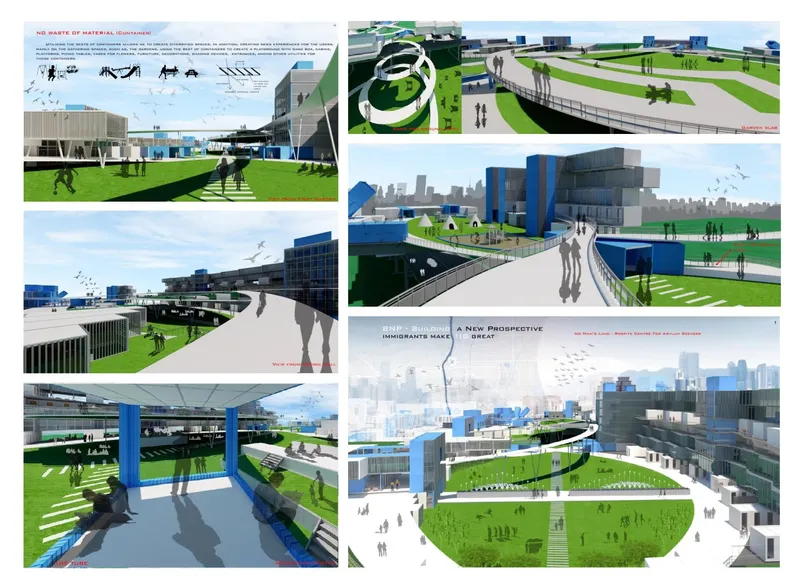
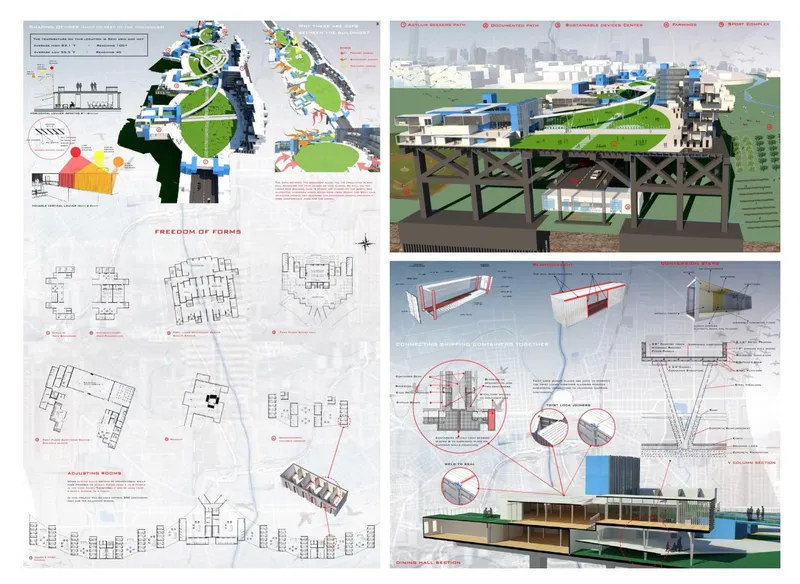
Description: Immigrants Make US Great.
-----------------------
Editor’s Choice: TEMPORARY HABITAT
By: Jerry He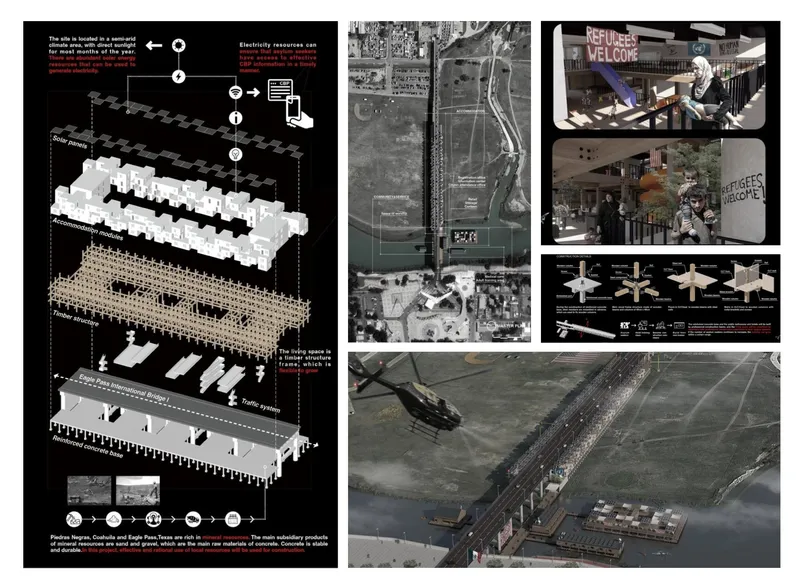
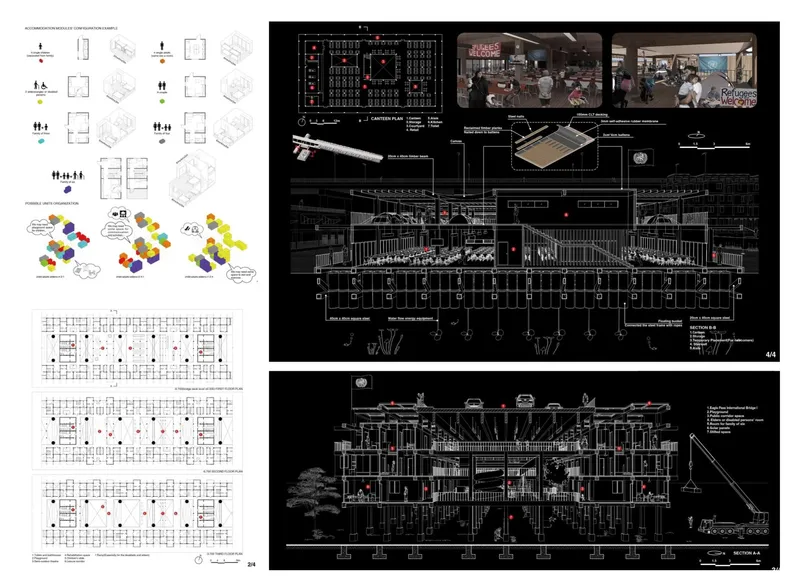
Description: The purpose of this program is to give asylum-seekers a temporary habitat where they can live in dignity until they can enter the United States with legal identification, and everyone will be treated fairly here.
--------------------
Editor’s Choice: HOMELAND
By: Guangxin Xie
Description: For asylum seekers, a simple and stable living environment is the most basic requirement of life. Simple structure, fast construction and comfortable life are indispensable elements of asylum space. "No man's land" is a bold concept. The design makes "no man's land" a "home" with vitality, hope and comfortable living atmosphere, and gives asylum hope to live
--------------------
Discover the design brief here: https://uni.xyz/competitions/no-mans-land/info/about
Discover the full results here: https://uni.xyz/competitions/no-mans-land/entries
Follow us on social media: Facebook | Instagram | LinkedIn | Twitter | Youtube
Discover other design competitions to participate here: https://uni.xyz/competitions


Popular Articles
Popular articles from the community


REAL Architects and Challenge Design Plant a Timber Gridshell Seed at the Heart of Shanghai's West Bund
On Shanghai's Xuhui Waterfront, a 230 m² glazed timber lattice dome anchors a terraced garden and lets its structure do all the talking.

3XN, B+H and ZHUBO Design Shape the Shenzhen Natural History Museum as a Walkable Geological Landscape
Beside Yanzi Lake in Shenzhen's Pingshan District, a 105,300 m² museum folds its galleries under a public roof that behaves like a river-carved hillside.

Bokey Grant Wedges a Brick Lookout Tower into a Flame Zone Escarpment in the Southern Highlands
A double brick family home in New South Wales's Southern Highlands, reached by an 18 metre bridge and built to read as both watchtower and bunker.

Diogo Aguiar Studio Strings Eight Identical Timber Modules Across a Hillside Above Porto
In the Serras do Porto, a prefabricated timber house of identical sloping modules reads as a small mountain range and lets its program grow.

Similar Reads
You might also enjoy these articles


Ayodele: Earth-Built Housing That Pushes Back Against Accra's Concrete and Asphalt
A modular earth-built housing block for central Accra stacks family units around shared courtyards, craft studios and planted roofs.

SHED: A Folded Canopy That Turns a Roadside Fuel Stop into One Continuous Roof
Winner of Overhaul 2020, this service station drapes a single faceted roof over pumps, shop and café, pinning its sharp corners into the lawn.

The Infinity Park: A Figure-Eight Park That Tries to Breathe for Its Neighbourhood
A sculptural lung and visitor-triggered oxygen bollards make people the park's breath, and show how narrow a carbon-only idea of clean air can be.

The Student Center As A Modular Space: A Timber Grid That Behaves Like a Street in Amsterdam
Shortlisted at Overseas Oasis 2020, a stacked wooden frame holds cafés, shops, studios and terraces in parts that can serve shifting demands.

Explore Political Architecture Competitions
Discover active competitions in this discipline

The International Standard for Design Portfolios

The Global Benchmark for Architecture Dissertation Awards

The Global Benchmark for Graduation Excellence

Challenge to design locus for the upliftment of human rights
Comments (0)
Please login or sign up to add comments
No comments yet. Be the first to comment!