

NOÏ Tea House and Pilates Studio by A I M
A serene Milan space blending Japanese-inspired tea house and pilates studio, uniting raw materials, calm geometry, and refined contemporary design.


A Harmonious Fusion of Japanese Minimalism and Milanese Character
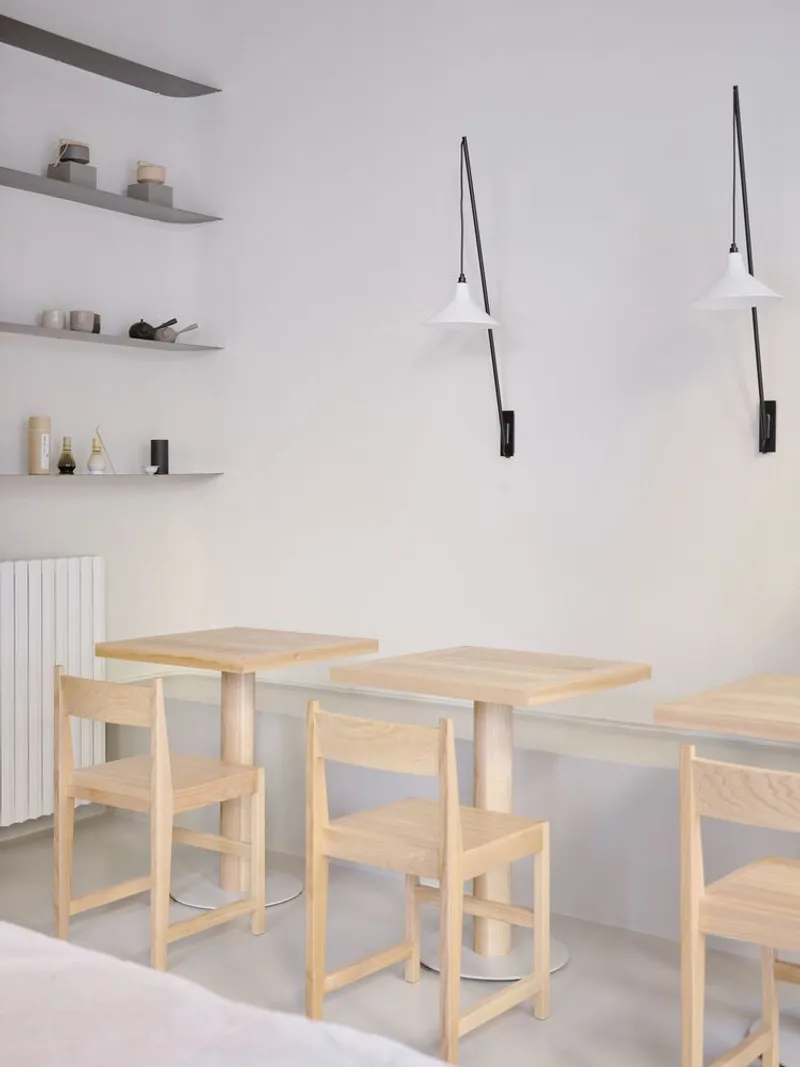
In the lively Moscova district of Milan, Italy, A I M architects have transformed a former comic book store into an evocative hybrid space—NOÏ Tea House and Pilates Studio. Spanning 135 square meters, this project intertwines Japanese-inspired tranquility with Italian craftsmanship, blending hospitality and wellbeing into a single architectural narrative.
Reinterpreting a Space with History
The project begins with the reinterpretation of a historic interior once filled with towering bookshelves and the creative energy of a comic store. Rather than erasing the past, A I M chose to enhance the existing character, preserving raw textures, imperfections, and traces of time. These remnants serve as design anchors, guiding the dialogue between the old architectural shell and the new layered program.
This adaptive reuse approach balances permanence and transformation—embracing continuity while introducing fresh material interventions that breathe new life into the space.
Layered Materiality and Calm Geometry
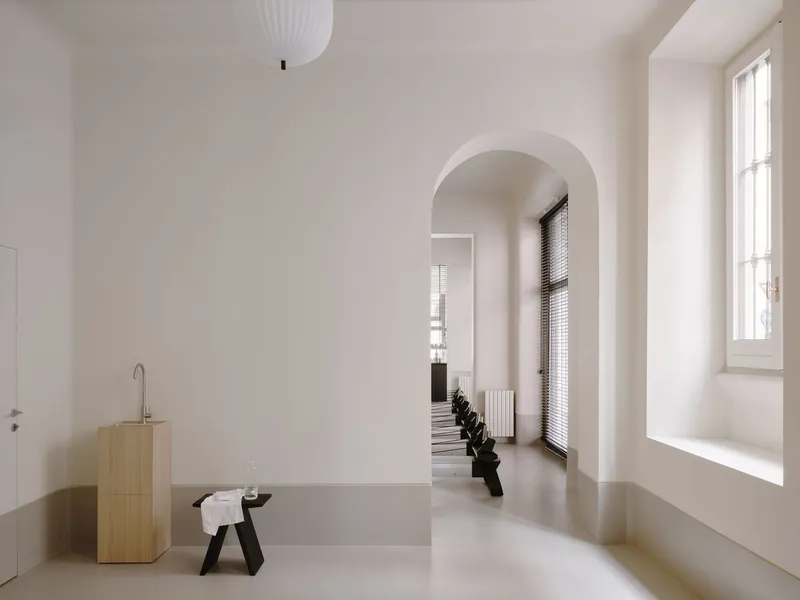
Inside, fluid lines and softened corners define the internal partitions, fostering a seamless sense of spatial continuity. The architecture encourages flow, creating a unified, permeable environment free from visual fragmentation.
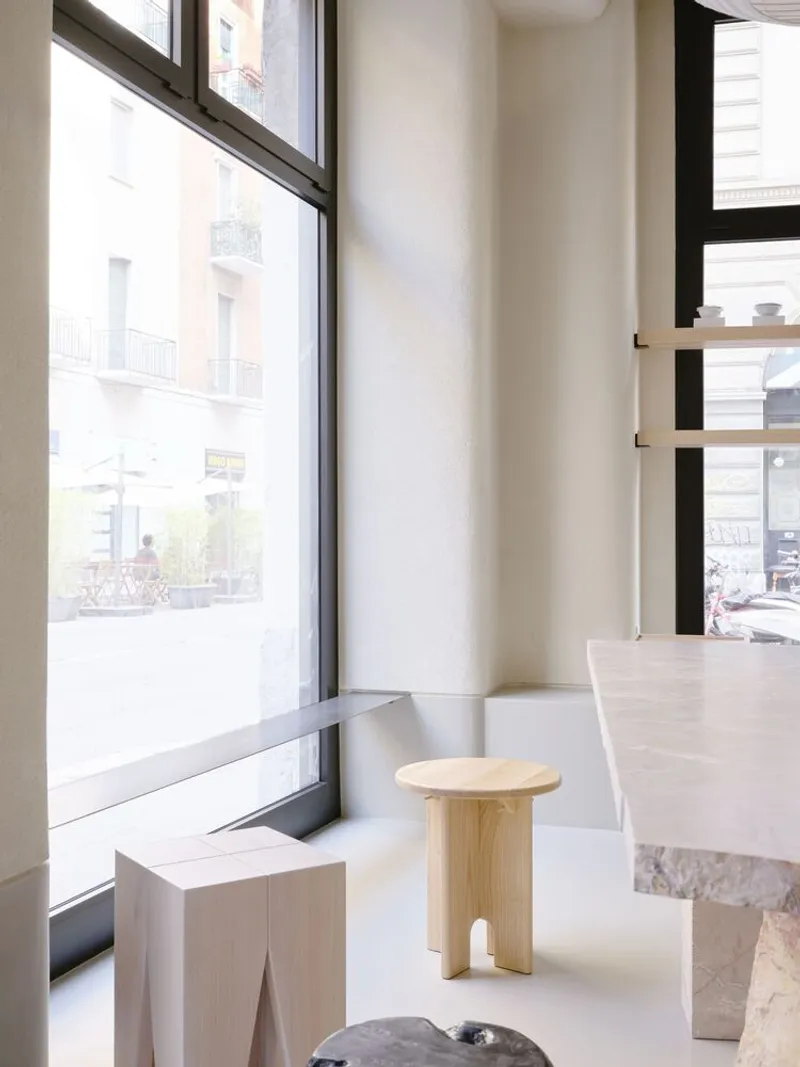
A subtle horizontal line divides the space into two material realms: the lower section, sleek and compact in resin, contrasts with the upper section finished in coarse lime plaster, alive with subtle shifts in light, transparency, and shadow. This duality evokes a meditative atmosphere where solidity meets lightness, and texture meets calm.
The Bar as a Symbolic Centerpiece
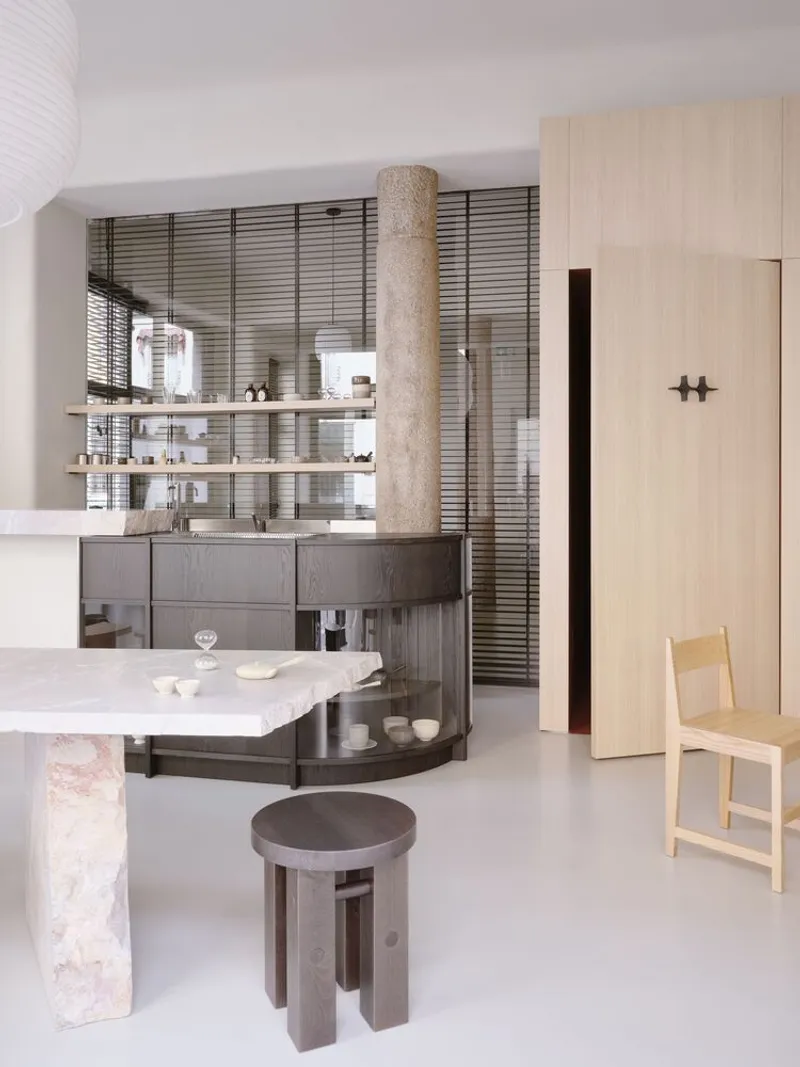
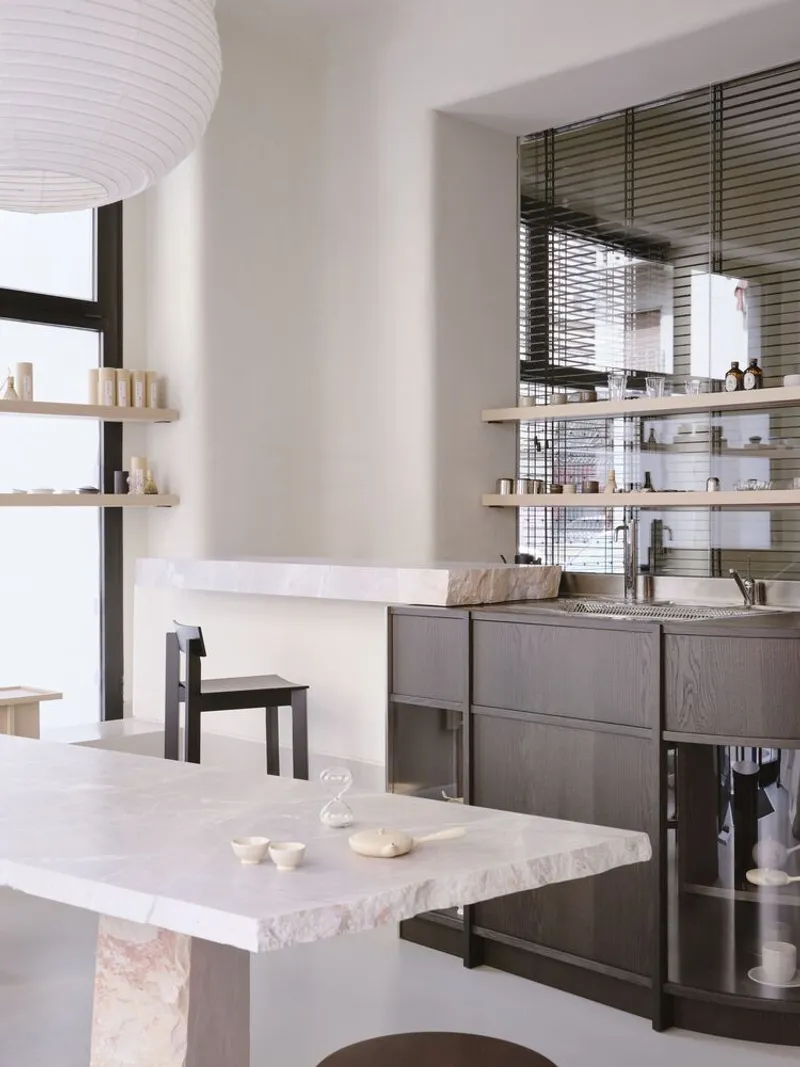
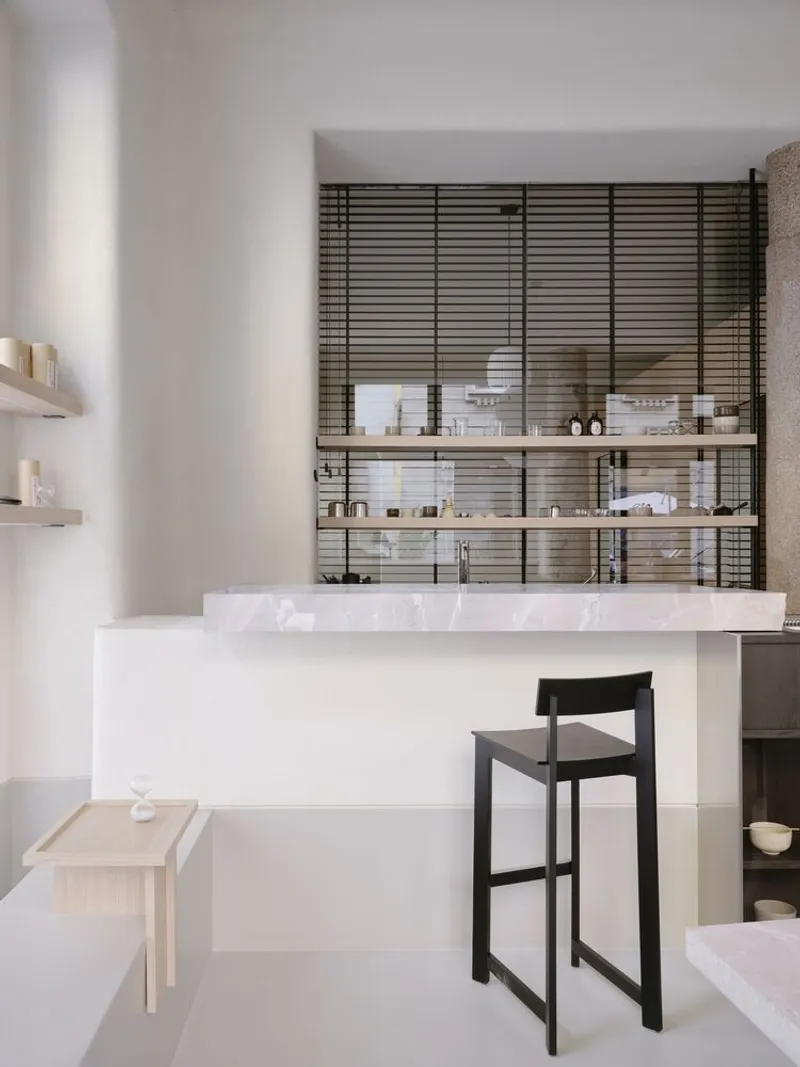
Upon entry, attention converges on the bar counter—a sculptural composition that embodies the project’s aesthetic philosophy. Its plasterboard base merges resin and lime finishes, while a raw-edged marble block and crafted wooden display unit add tactile complexity. This single element encapsulates A I M’s design ethos: a refined balance between natural imperfection and contemporary precision.
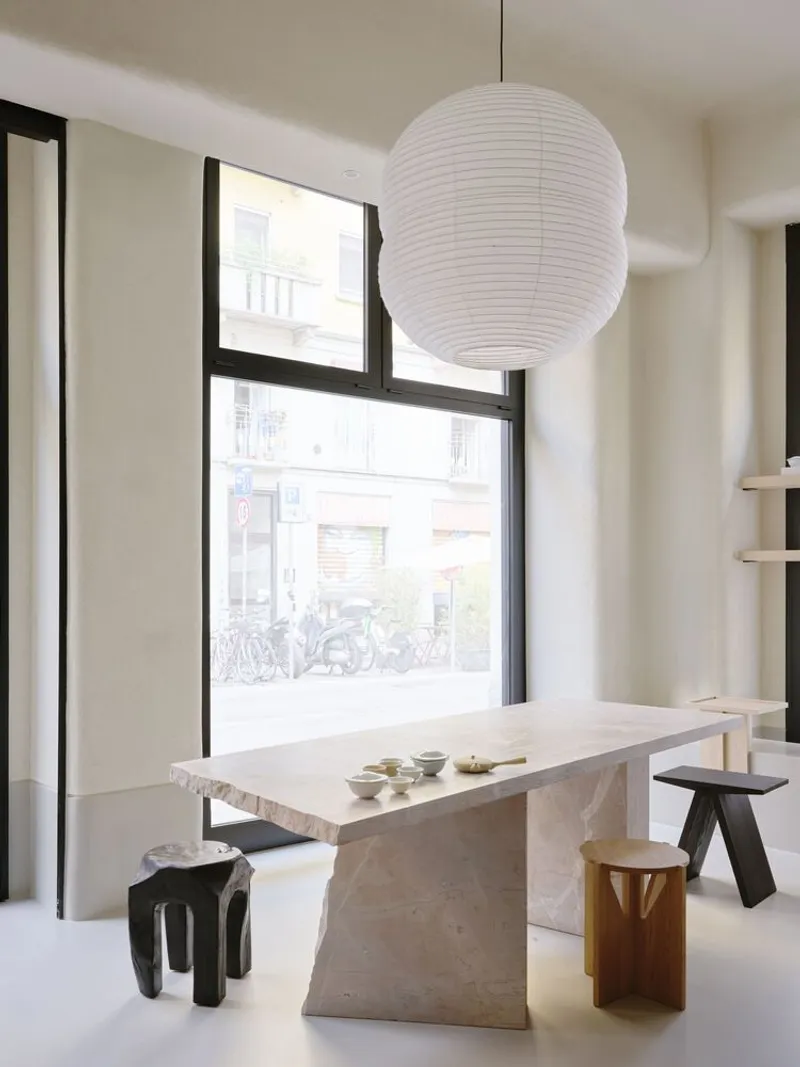
At the heart of the tea room, a custom communal marble table commands the space. Made of three massive stacked blocks, it anchors the interior with quiet monumentality. The mismatched stools surrounding it introduce spontaneity and informality, inviting conversation and connection—key aspects of the tea house experience.
A Seamless Transition to Movement and Mindfulness
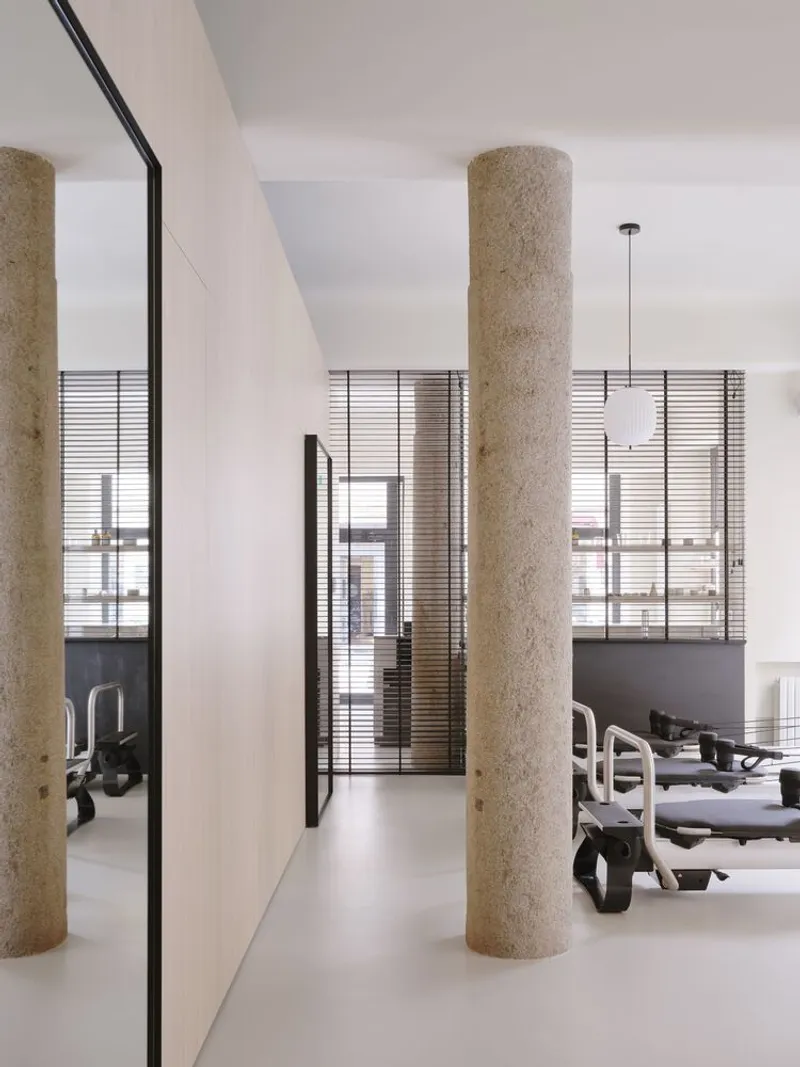
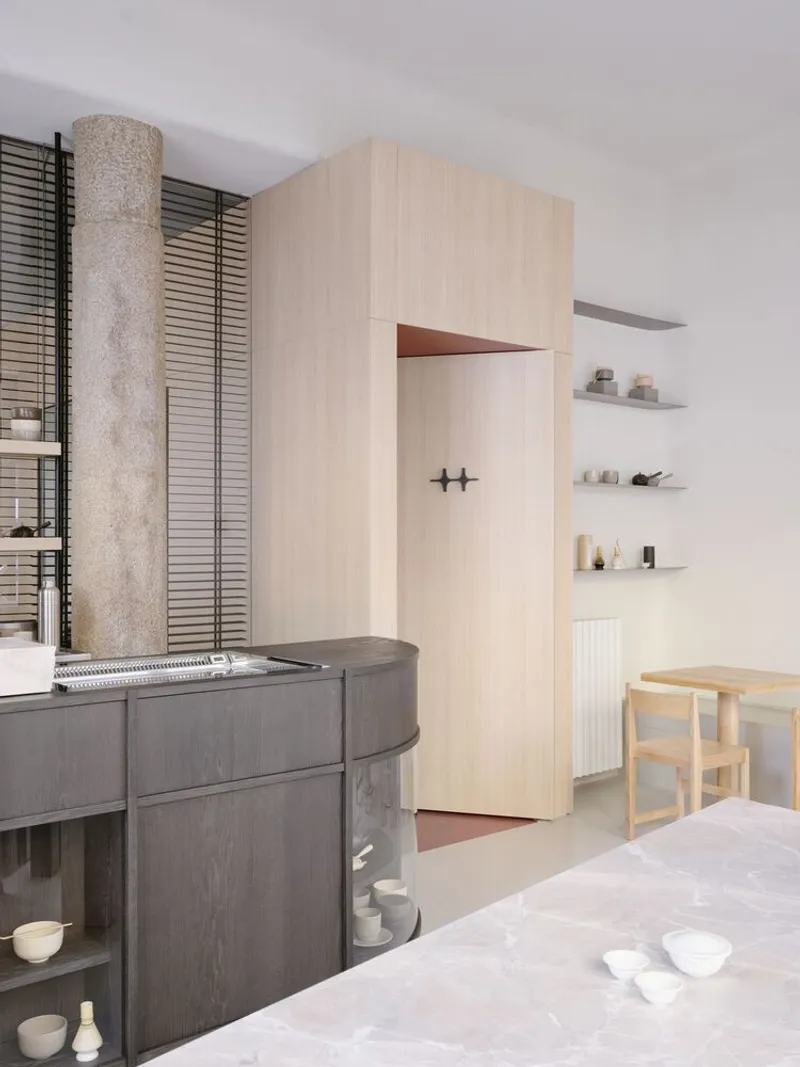
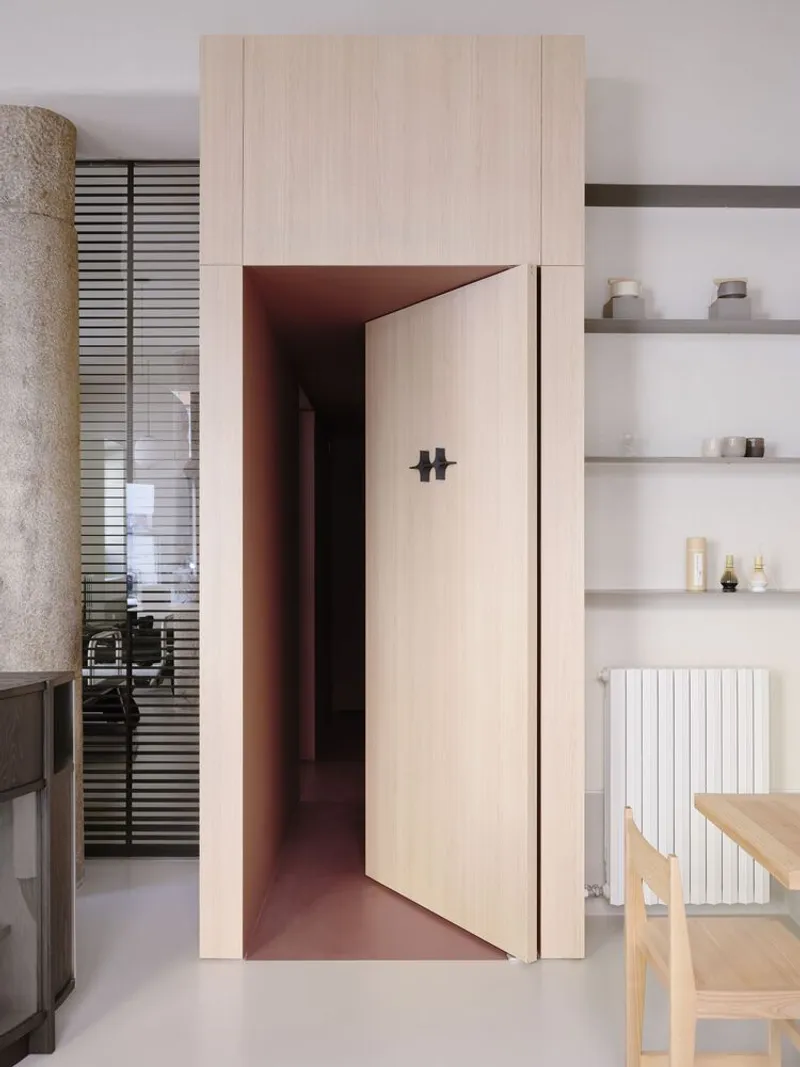
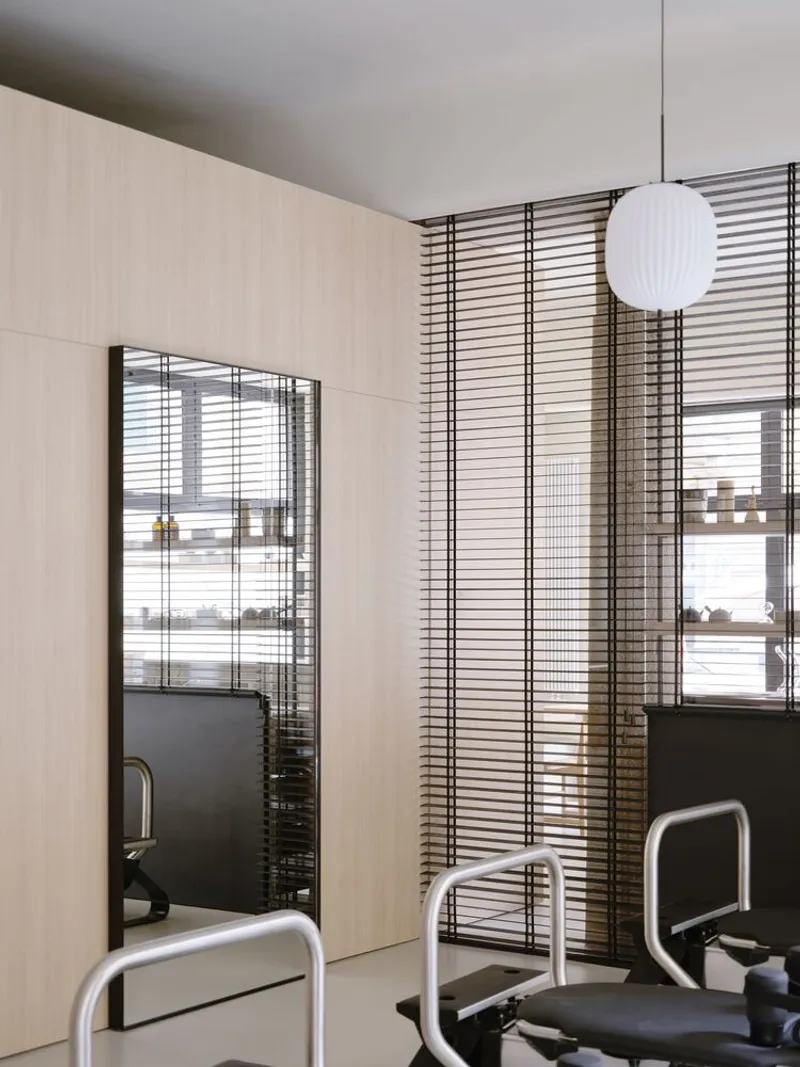
Behind the bar, a glass partition reveals the project’s second identity: the pilates reformer studio. The transition between the two worlds is both visual and experiential. A pivoting wooden panel discreetly opens to a deep red corridor, enveloping visitors in a theatrical passage of transformation.
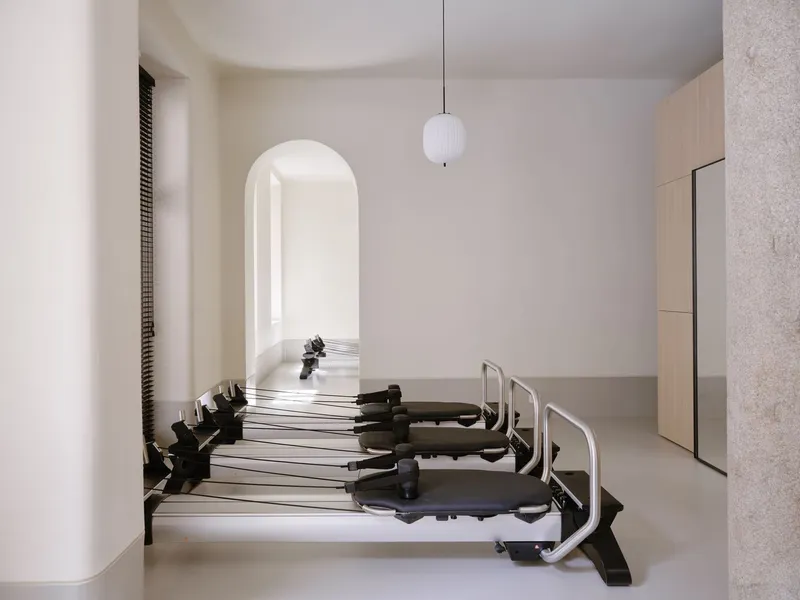
Inside the pilates room, warm wood tones, textured surfaces, and soft light maintain visual harmony with the tea house. An exposed granite column and an arched opening recall the space’s historical core, while the wooden partition defines zones without rigid separation—preserving light flow and openness essential to both meditation and movement.
A Dialogue of Contrast and Continuity
At its essence, NOÏ is conceived as a harmonious organism where architecture, materials, and function coexist in perfect equilibrium. It thrives on contrasts—between raw and refined, old and new, private and communal—yet always returns to a sense of coherence and calm.
Rather than seeking spectacle, A I M crafts a space of quiet identity, where every element has purpose and restraint. NOÏ is not just a destination; it is an experience of balance, inviting reflection, connection, and embodied presence in the heart of Milan.
All Photographs are works of Francesca Iovene




Popular Articles
Popular articles from the community


Conexión: Biophilic Design Reimagines High-Rise Living in Hong Kong
Conexión reimagines high-rise living in Hong Kong through biophilic design, green facades, shared spaces, daylight, water and nature within.

Co-Life: Senior Housing Design That Reconnects Older Adults With the City
Co-Life reimagines senior housing design through healing gardens, shared streets, workshops, and a sustainable community across generations.

The Ocean Hive: Sustainable Architecture for a Self-Sufficient Civilization at Sea
The Ocean Hive imagines sustainable architecture at sea, where modular habitats, algae, wave power and ocean waste sustain a growing colony.

Hill & Cross Opera: Sculptural Opera House Architecture Shaped by Tallinn’s Landscape and Identity
Hill & Cross Opera reimagines opera house architecture in Tallinn through its sculptural hill, civic plaza, glass wave and a luminous cross.


Similar Reads
You might also enjoy these articles


Hodi-Mandai Geram
Project Function: Preservation and revitalization of the Intangible heritage and socio-spatial identity of the Hodi by Housing, Cultural Memory Center, Sacred Grove, landscape, local tourism economy


Olio Towers: A Mid-Rise for Performers That Fuses Housing, Rehearsal, and Stage
Located blocks from Houston's Theater District, this modular tower stacks living units around a central performance atrium.

Oasis: Modular Green Housing Carved into Dhaka's Urban Fabric
A shortlisted Plugin Housing entry reclaims unauthorized settlements in Dhaka with stepped concrete volumes, green roofs, and ventilation-driven design.

Black Hole: A Floating Megastructure for the Post-Physical Era
Emiliano Mazzarotto envisions a spherical, self-scaling arena where e-sports, digital hotels, and holographic stadiums replace traditional public space.


Explore Nio Architects Competitions
Discover active competitions in this discipline



Challenge to reimagine the Iron Throne


Photograph architecture without architects


Illustrate the lost glory of Angkor Wat - Render Challenge


Design challenge to reuse E-waste
Comments (0)
Please login or sign up to add comments
No comments yet. Be the first to comment!