
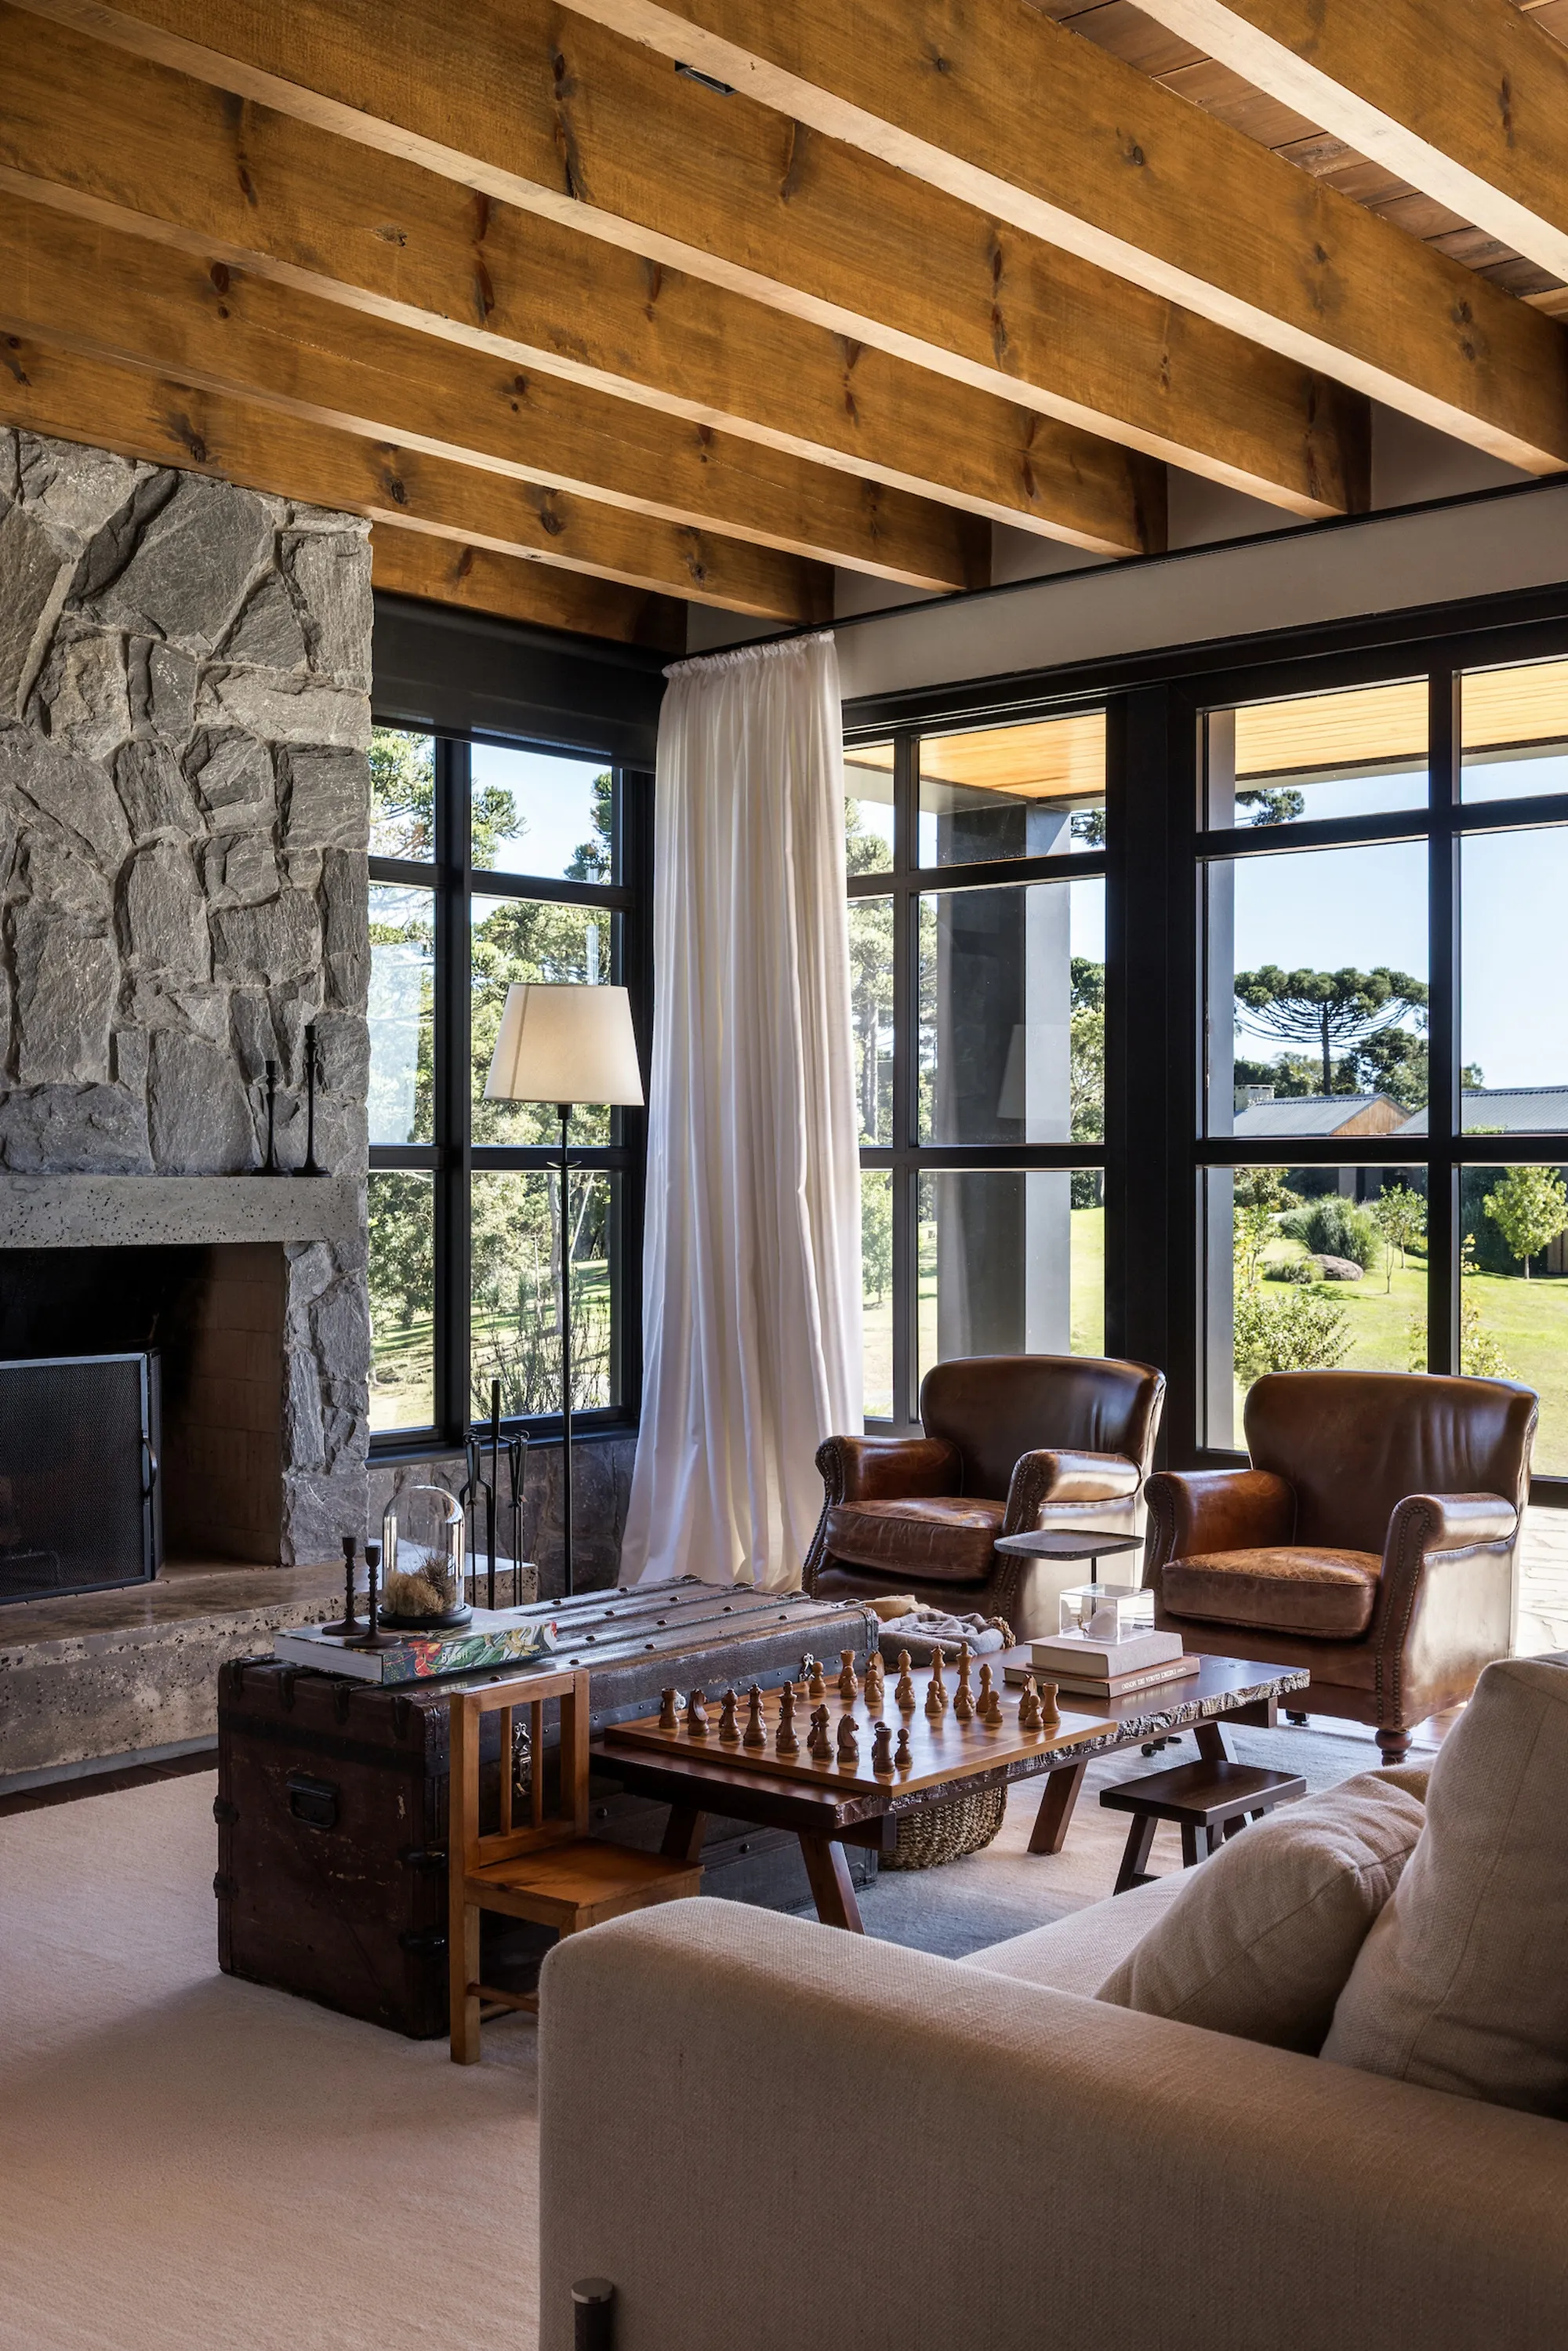
Nola Arquitetura Plants a Mountain Refuge Among Araucaria Pines in Southern Brazil
Terra Catarina House pairs local stone, exposed timber, and pitched roofs with a 600-square-metre plan calibrated to the surrounding valley.


A house perched on a mountain clearing, framed by the ancient silhouettes of araucaria pines, could easily slide into postcard nostalgia. Nola Arquitetura, led by architect Thaís Faria, resists that impulse with Terra Catarina House: a 600-square-metre residence that earns its drama through material honesty and spatial restraint rather than spectacle. Set above a valley designated as a Permanent Preservation Area, the project treats its landscape not as a backdrop but as a co-author, letting the topography and forest canopy shape every major decision about volume, orientation, and enclosure.
What makes the project genuinely interesting is the tension between its vernacular references and its precise contemporary detailing. The pitched roofs and stone chimneys nod to the rural traditions of southern Brazil, but the black steel framing, glazed connectors, and double-height openings belong to another register entirely. Nola Arquitetura does not try to resolve that tension. Instead, the house sustains it, room by room, as a productive dissonance that keeps the architecture alert.
Two Gabled Volumes on a Hillside

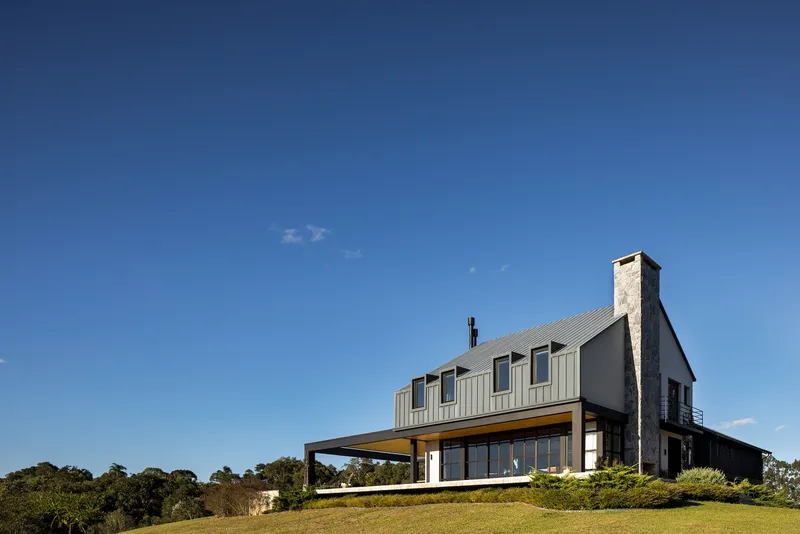

The house reads as two distinct pitched-roof volumes linked by a lower connecting element, a composition that reduces the visual mass of a substantial programme. Each gable sits at a slightly different elevation on the grassy slope, tracing the natural grade rather than flattening it. The result is a silhouette that echoes the surrounding pine canopy: vertical, rhythmic, and rooted.
Material choices reinforce the split. Stone anchors the base and the chimney masses, grounding the house in the hillside, while vertical cladding and corrugated metal on the upper walls give the pitched forms a lighter, almost agricultural quality. A gravel driveway curves up to the entry without ceremony. There is no grand arrival sequence, just a gradual approach that lets the landscape reveal the building in stages.
The Fireplace as Vertical Core
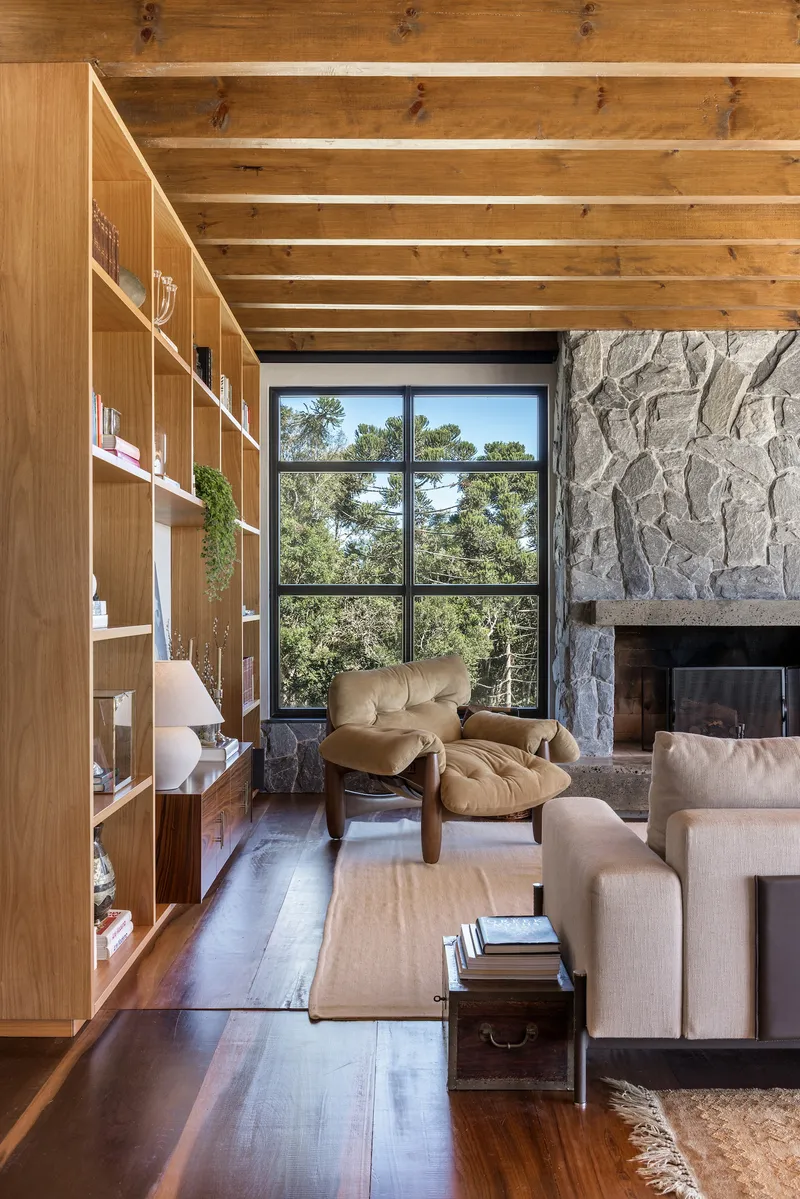
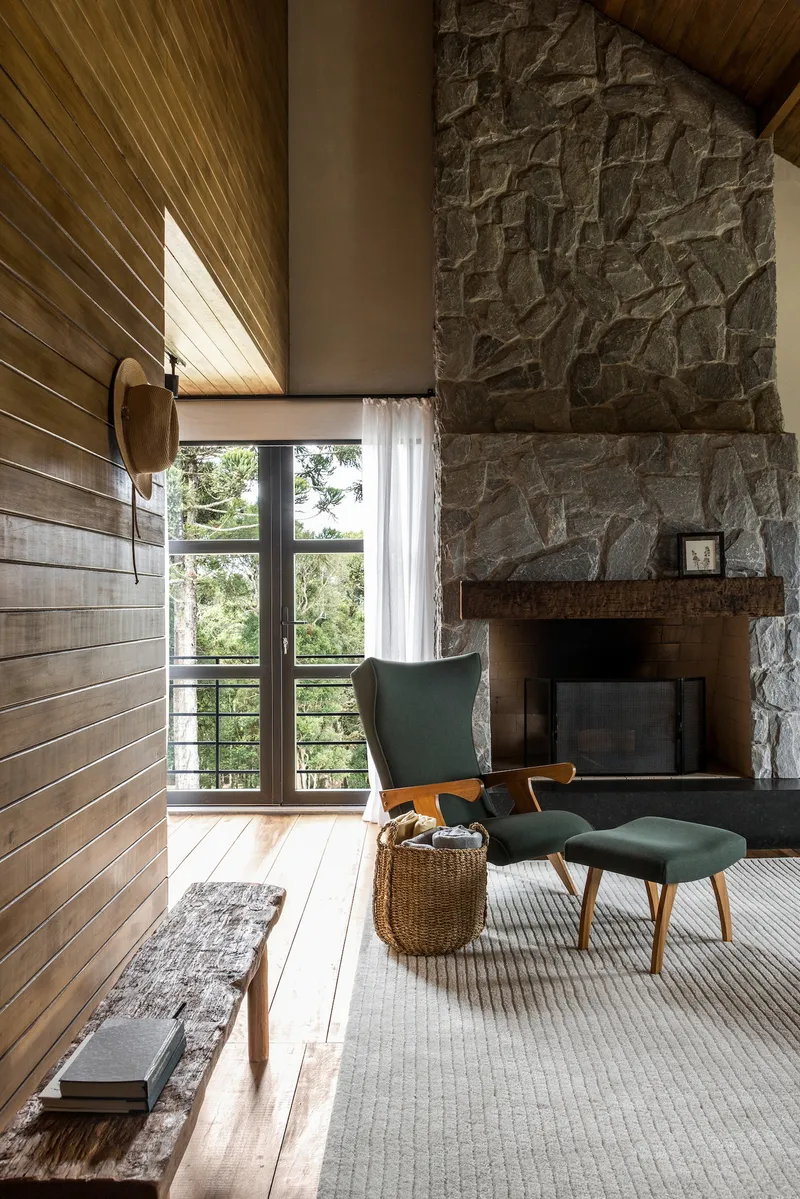

A stone fireplace chimney anchors the main living volume, rising through the double-height space to become both a structural and atmospheric datum. Grey stone courses give it a geological weight that counterbalances the lightness of the timber plank ceiling overhead. The chimney does not sit against a wall. It stands free enough to organize circulation and sightlines around it, splitting the living area into distinct zones without partition walls.
Built-in shelving wraps one face of the stone mass, integrating lighting within the timber grid. Books, objects, and firelight share the same vertical surface, collapsing the distinction between storage and ornament. It is a detail that rewards the time Nola Arquitetura clearly invested in thinking about how a family actually occupies a room, not just how it photographs.
Living Under Exposed Timber Structure
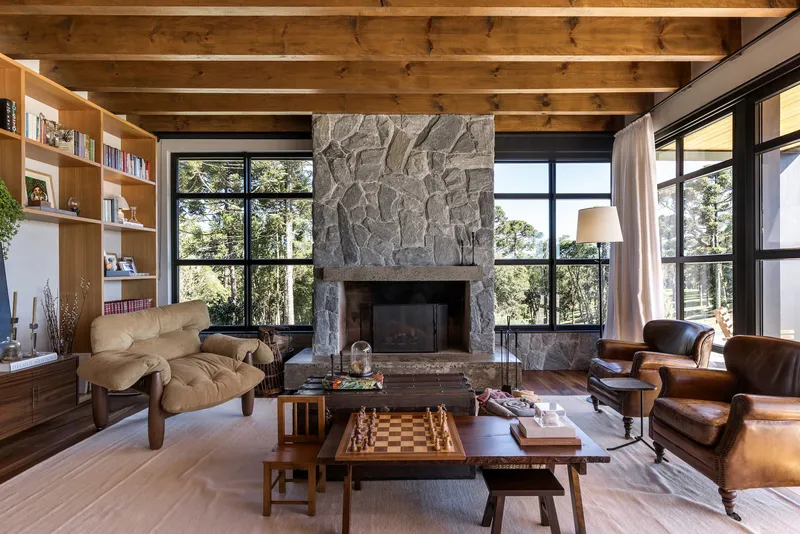
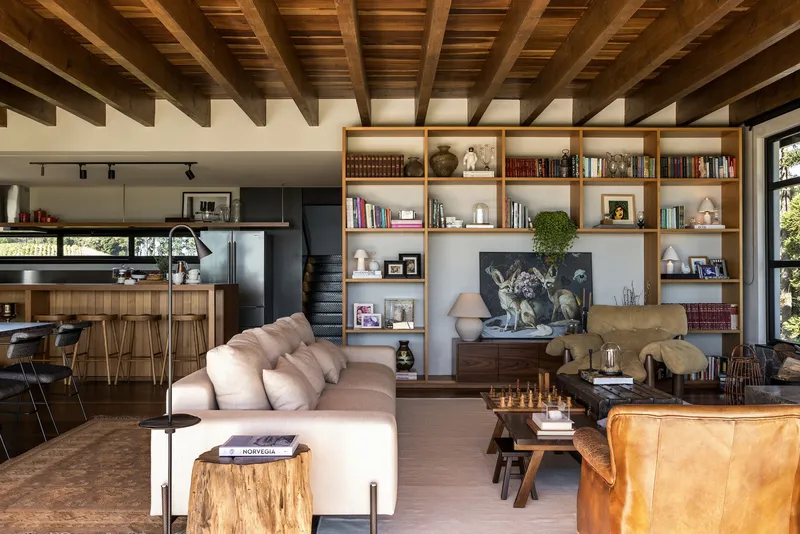
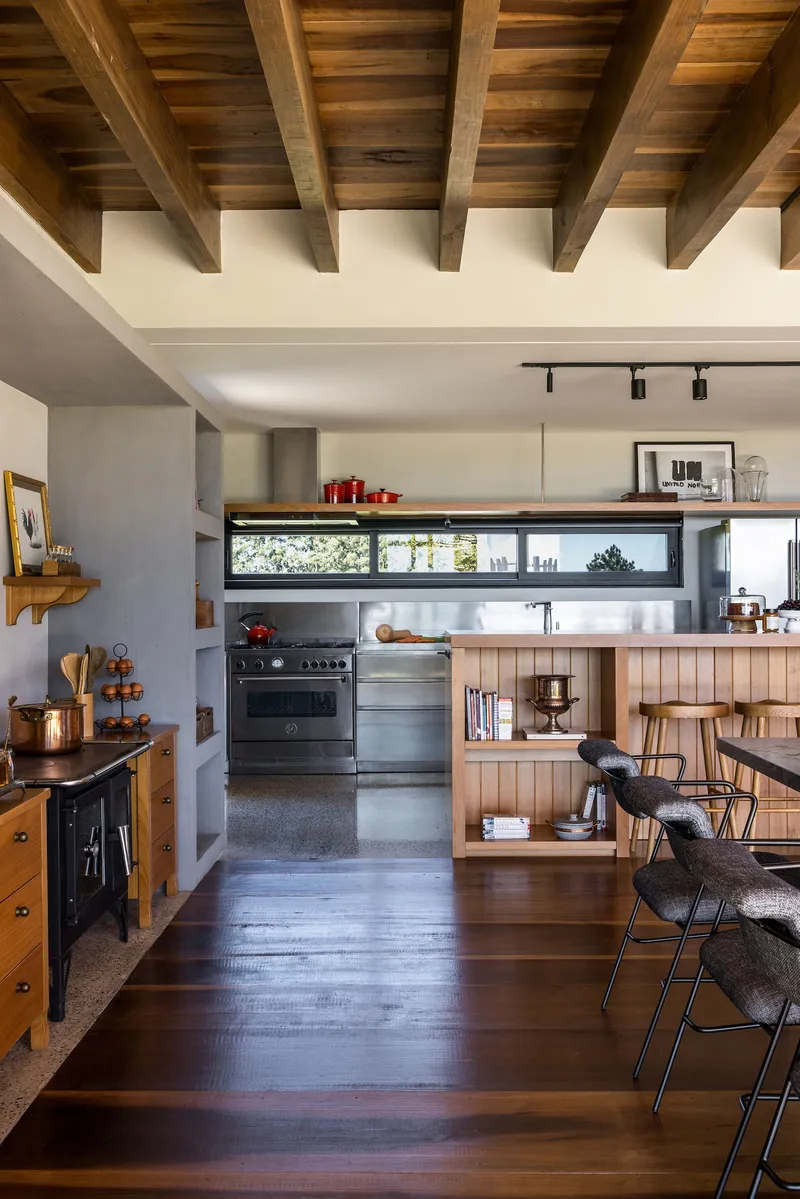
Exposed timber beams define every ceiling in the house, but they are far from decorative. The structural rhythm sets the proportions of the rooms beneath and, in the open-plan living and kitchen zones, creates a unifying datum that ties together spaces of very different character. The living room feels tall and gathered; the kitchen, with its horizontal strip window above the countertop, feels low and focused. The same beam grid spans both.
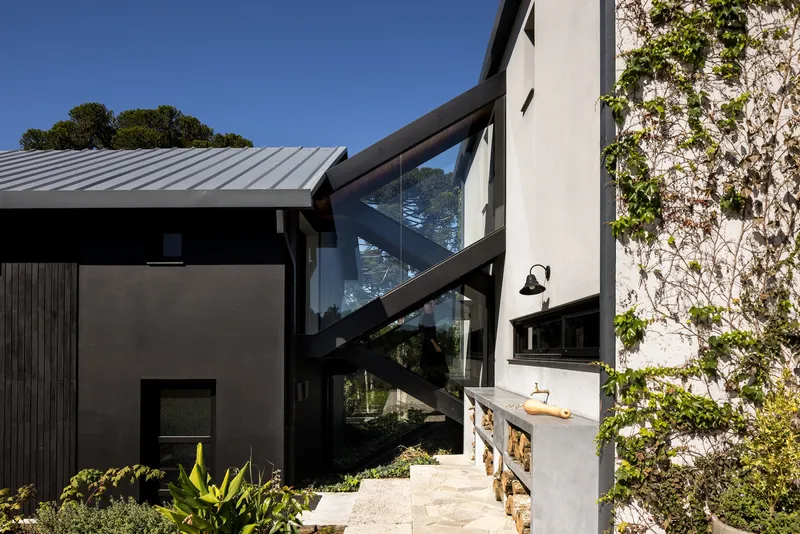
Black-framed windows punch through the walls at calculated intervals, each one calibrated to frame a specific condition: treetops, valley, sky. The framing colour draws a deliberate contrast with the warm timber, making every opening legible as an intentional cut rather than a neutral default. It is a straightforward move, but it disciplines the entire interior palette.
Terraces, Pool, and the Outdoor Kitchen

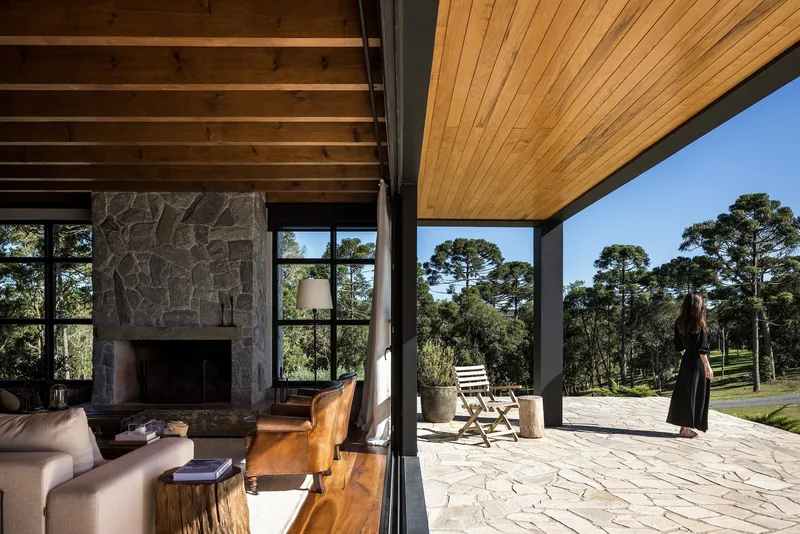
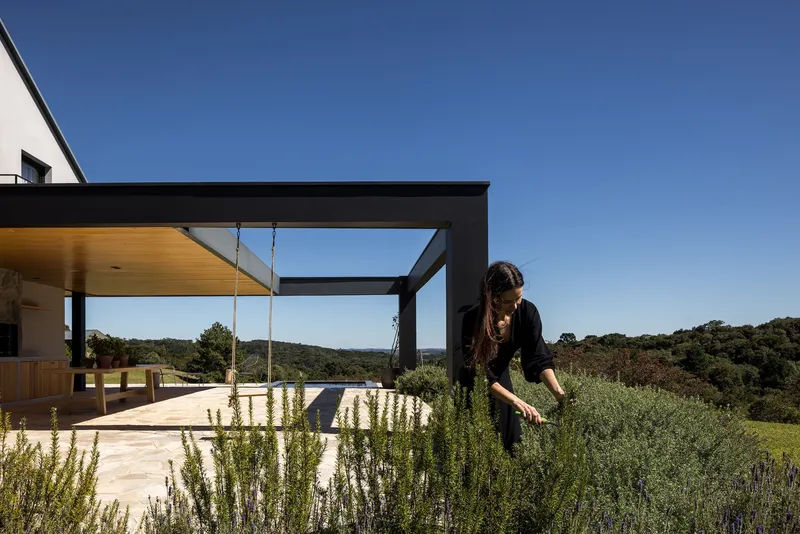
The outdoor programme is at least as considered as the interior. A rectangular pool sits on a flagstone terrace overlooking rolling green hills, its still water mirroring the wide sky. Irregular stone paving extends from a covered terrace anchored by its own fireplace, creating an outdoor room that can hold a gathering without borrowing from the interior living space.
Nearby, an outdoor kitchen pairs a stone counter with a timber-fired oven sheltered beneath a black steel pergola. A glazed walkway connects it back to the main house, so movement between indoor and outdoor cooking never requires stepping into the rain. The pergola reappears on the rooftop level, where planted herb beds turn the roof into a working garden. These outdoor spaces are not amenities bolted onto the plan; they are integral parts of the L-shaped layout, linking the two main volumes along the south-facing edge.
Dusk and the Fire Pit
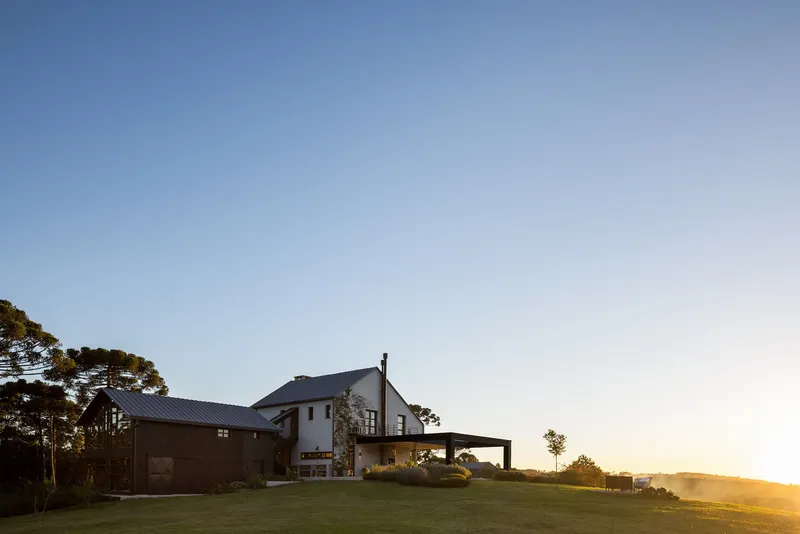

At sunset, golden light sweeps across the lawn and the covered terrace, transforming the corrugated roofs into warm amber planes. A stone fire pit set on the lawn faces the house and its outbuilding, establishing a second centre of gravity outside the architecture proper. It is a simple gesture, a circle of chairs around a flame, but it reframes the house as something to be looked at from the landscape, not just from within.
The rooftop herb garden reinforces this sense of inhabitation extending beyond walls. A figure tending plants on the upper terrace reads less as a staged photograph and more as evidence that the architecture anticipates a life conducted partly outdoors, partly in the sky above the valley.
Bedrooms Shaped by the Roof
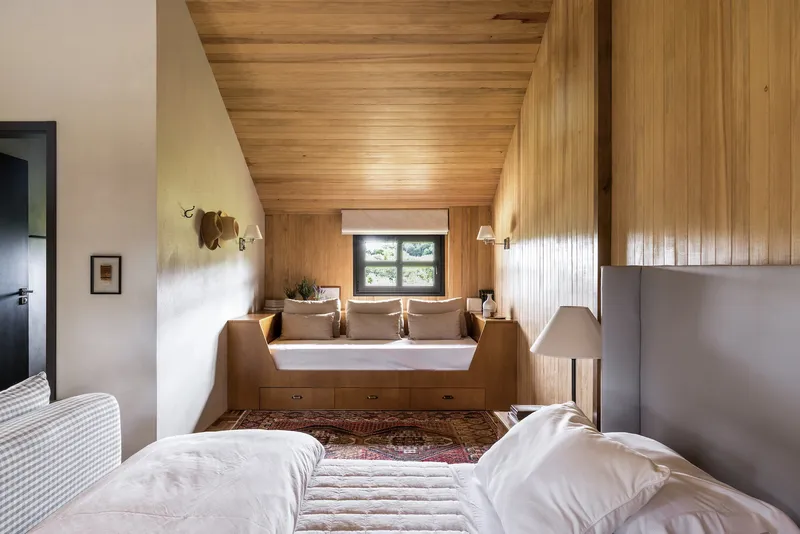

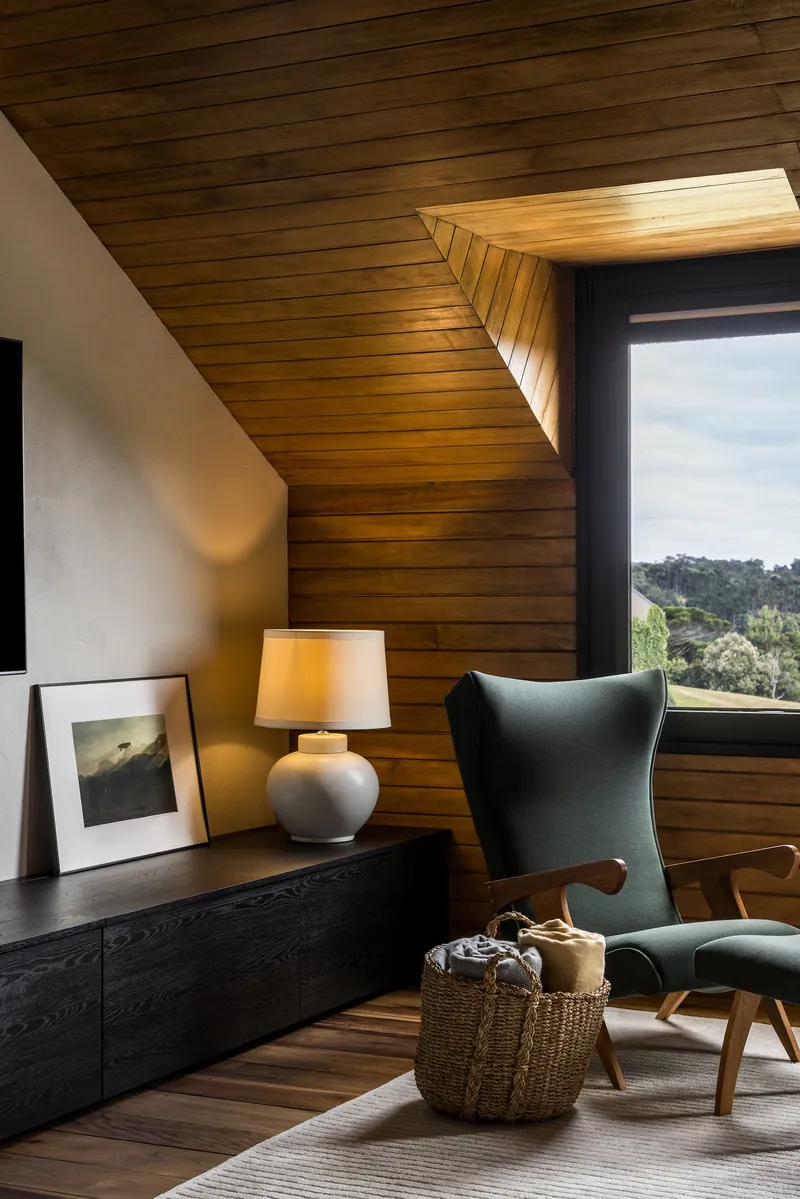
Upstairs, the pitched roof is no longer a distant ceiling. It becomes the room itself. Timber-clad surfaces wrap walls and ceiling into continuous envelopes, and windows are placed to exploit the geometry: a square picture window in one bedroom frames the landscape like a mounted painting, while paired vertical slots in another catch afternoon light along the angled plane.
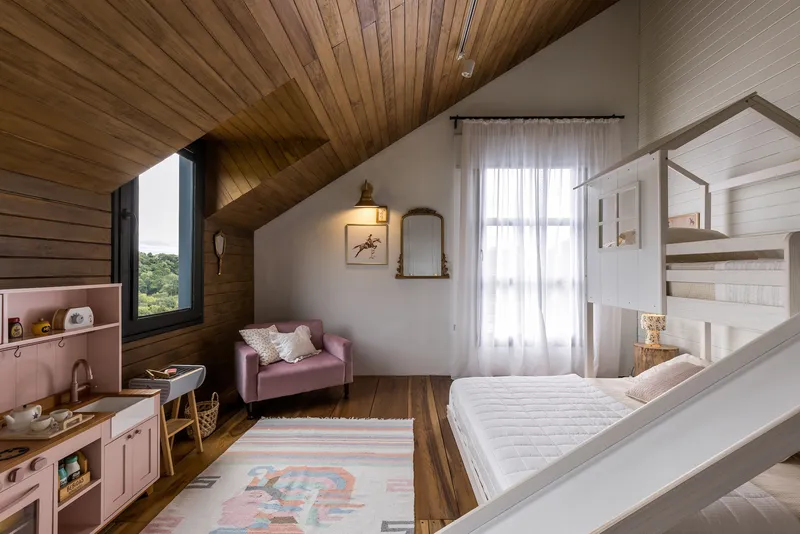
Built-in window seats and corner nooks use the angles created by the roof pitch rather than fighting them. These are compact, sheltered spaces that feel designed for reading and watching weather, precisely the kind of private ritual a mountain retreat should accommodate. A children's room with a vaulted timber ceiling, a pink kitchenette, and a bunk structure shows that Nola Arquitetura applied the same care to the smaller bedrooms as to the public volumes.
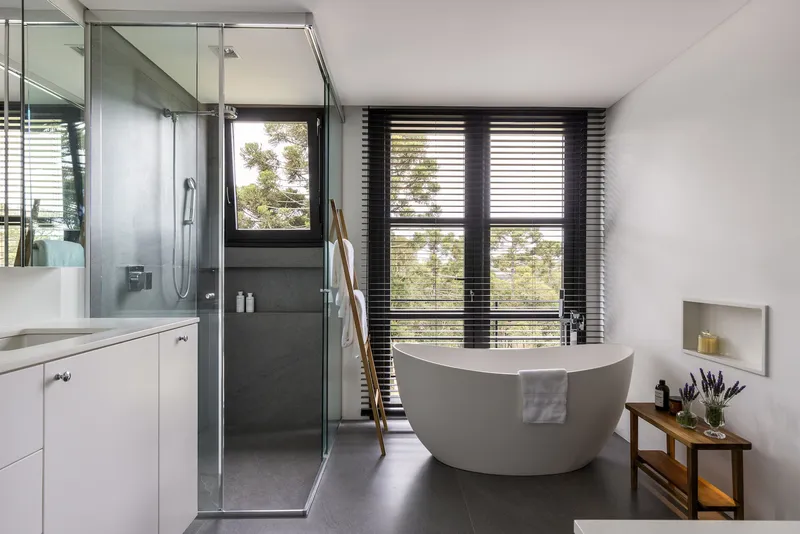
A bathroom with a freestanding tub, glass shower enclosure, and horizontal timber blinds demonstrates control over the threshold between privacy and exposure. The blinds filter light without eliminating the view, keeping the occupant connected to the landscape even in the most intimate room of the house.
Plans and Drawings


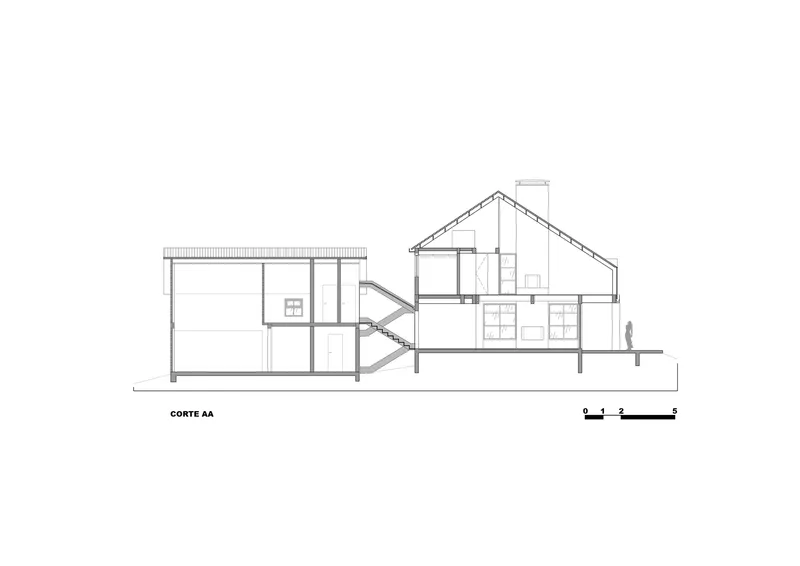


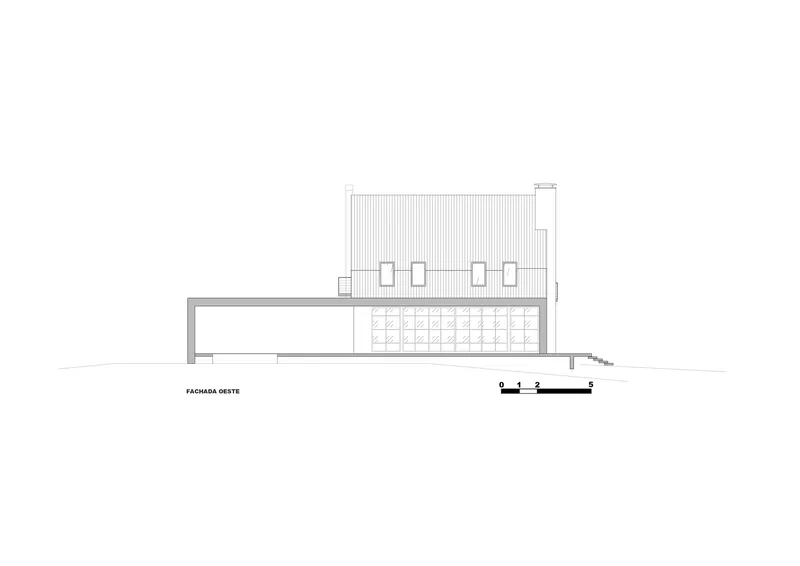
The ground floor plan confirms the L-shaped layout: a central stair links two wings that wrap around a terrace oriented toward the valley. Living, dining, and kitchen occupy the longer bar; a secondary wing accommodates service and covered outdoor space. Upstairs, bedroom volumes cluster around the same central stair, with a covered terrace providing a buffer between private rooms and the open sky.
The sections are the most revealing drawings. One shows a diagonal linking element connecting the two volumes at different grades, while another reveals the double-height living space capped by gridded clerestory windows and a curved stair element. These sections make visible what the photographs only imply: the house's section is as varied as its plan, with ceiling heights shifting from intimate to expansive within a few steps. The south and west elevations confirm the interplay of gabled forms, vertical cladding, and corrugated metal that gives the exterior its restrained but rhythmic character.
Why This Project Matters
Terra Catarina House belongs to a growing body of Brazilian residential work that refuses to choose between regionalism and sophistication. The stone, timber, and pitched roofs could read as conservative, but the spatial complexity revealed in section, the precision of the steel detailing, and the intelligence of the outdoor programme push the project well beyond nostalgia. Nola Arquitetura treats the araucaria forest and the valley not as scenery to be consumed but as conditions that impose obligations on the architecture, obligations the design meets with real discipline.
The house also offers a quiet argument about scale. At 600 square metres it is generous, but it never feels oversized because the massing is broken into volumes that correspond to the topography and the tree canopy. Each room finds its own relationship to the landscape through carefully placed openings and sectional shifts. That calibration, window by window, beam by beam, is what separates a house that sits well on its site from one that merely occupies it.
Terra Catarina House by Nola Arquitetura (lead architect Thaís Faria, project coordination Bruna Beckert, team member Michele Ribas). Located in Brazil. 600 m². Completed 2025. Photography by Eduardo Macarios.
About the Studio
Share Your Own Work on uni.xyz
If projects like this are the kind of work you want to make, uni.xyz is a place to publish your own, find collaborators, and enter design competitions.




Popular Articles
Popular articles from the community


Co-Life: Senior Housing Design That Reconnects Older Adults With the City
Co-Life reimagines senior housing design through healing gardens, shared streets, workshops, and a sustainable community across generations.

Play: Fragments of Their World
Familiar architecture becomes modular playground design, creating safe spaces where displaced children can learn, connect, imagine and play.

Hill & Cross Opera: Sculptural Opera House Architecture Shaped by Tallinn’s Landscape and Identity
Hill & Cross Opera reimagines opera house architecture in Tallinn through its sculptural hill, civic plaza, glass wave and a luminous cross.

The Earth Pod: 3D Printed Homes for Resilient Refugee Communities
The Earth Pod reimagines refugee housing through 3D printed homes made from clay, combining resilience, self-sufficiency, and rapid shelter.


Similar Reads
You might also enjoy these articles

Bao Huynh Watercolor Atelier: A Serene Art Retreat in Hội An
Bao Huynh Watercolor Atelier in Hội An blends multifunctional art spaces, sustainable design, local materials, and family-friendly living in a serene environment.

Atelier Macri Concept Store Interior Design by CASE-REAL
Atelier Macri store features a "ko" counter, walnut wood details, cork displays, blending retail, gallery, and seamless customer experiences.

Manuel Vargas Izquierdo Stadium and High-Performance Sports Center: Architectural Excellence in Jalpa de Méndez
The Manuel Vargas Izquierdo Stadium blends sustainable design, inclusive sports facilities, and cultural-inspired architecture, revitalizing Jalpa de Méndez’s public spaces.

KAKR Buluh Awar Hall: Revitalizing Community and Ecology Through Bamboo Architecture
Community built bamboo hall revitalizes Buluh Awar village, empowering youth, restoring ecology, celebrating vernacular craftsmanship through sustainable architecture and culture.


Explore Residential Building Competitions
Discover active competitions in this discipline


Challenge to design mud housing for contemporary communities


Challenge to reimagine the Iron Throne


Photograph architecture without architects


Illustrate the lost glory of Angkor Wat - Render Challenge
Comments (0)
Please login or sign up to add comments
No comments yet. Be the first to comment!