
Nordlicht House: A Sustainable Modern Interpretation of Bavarian Tradition
Nordlicht House in Waldkirchen, Germany, blends lightweight concrete and timber, harmonizing sustainable design, Bavarian tradition, indoor-outdoor living, and energy-efficient architecture.


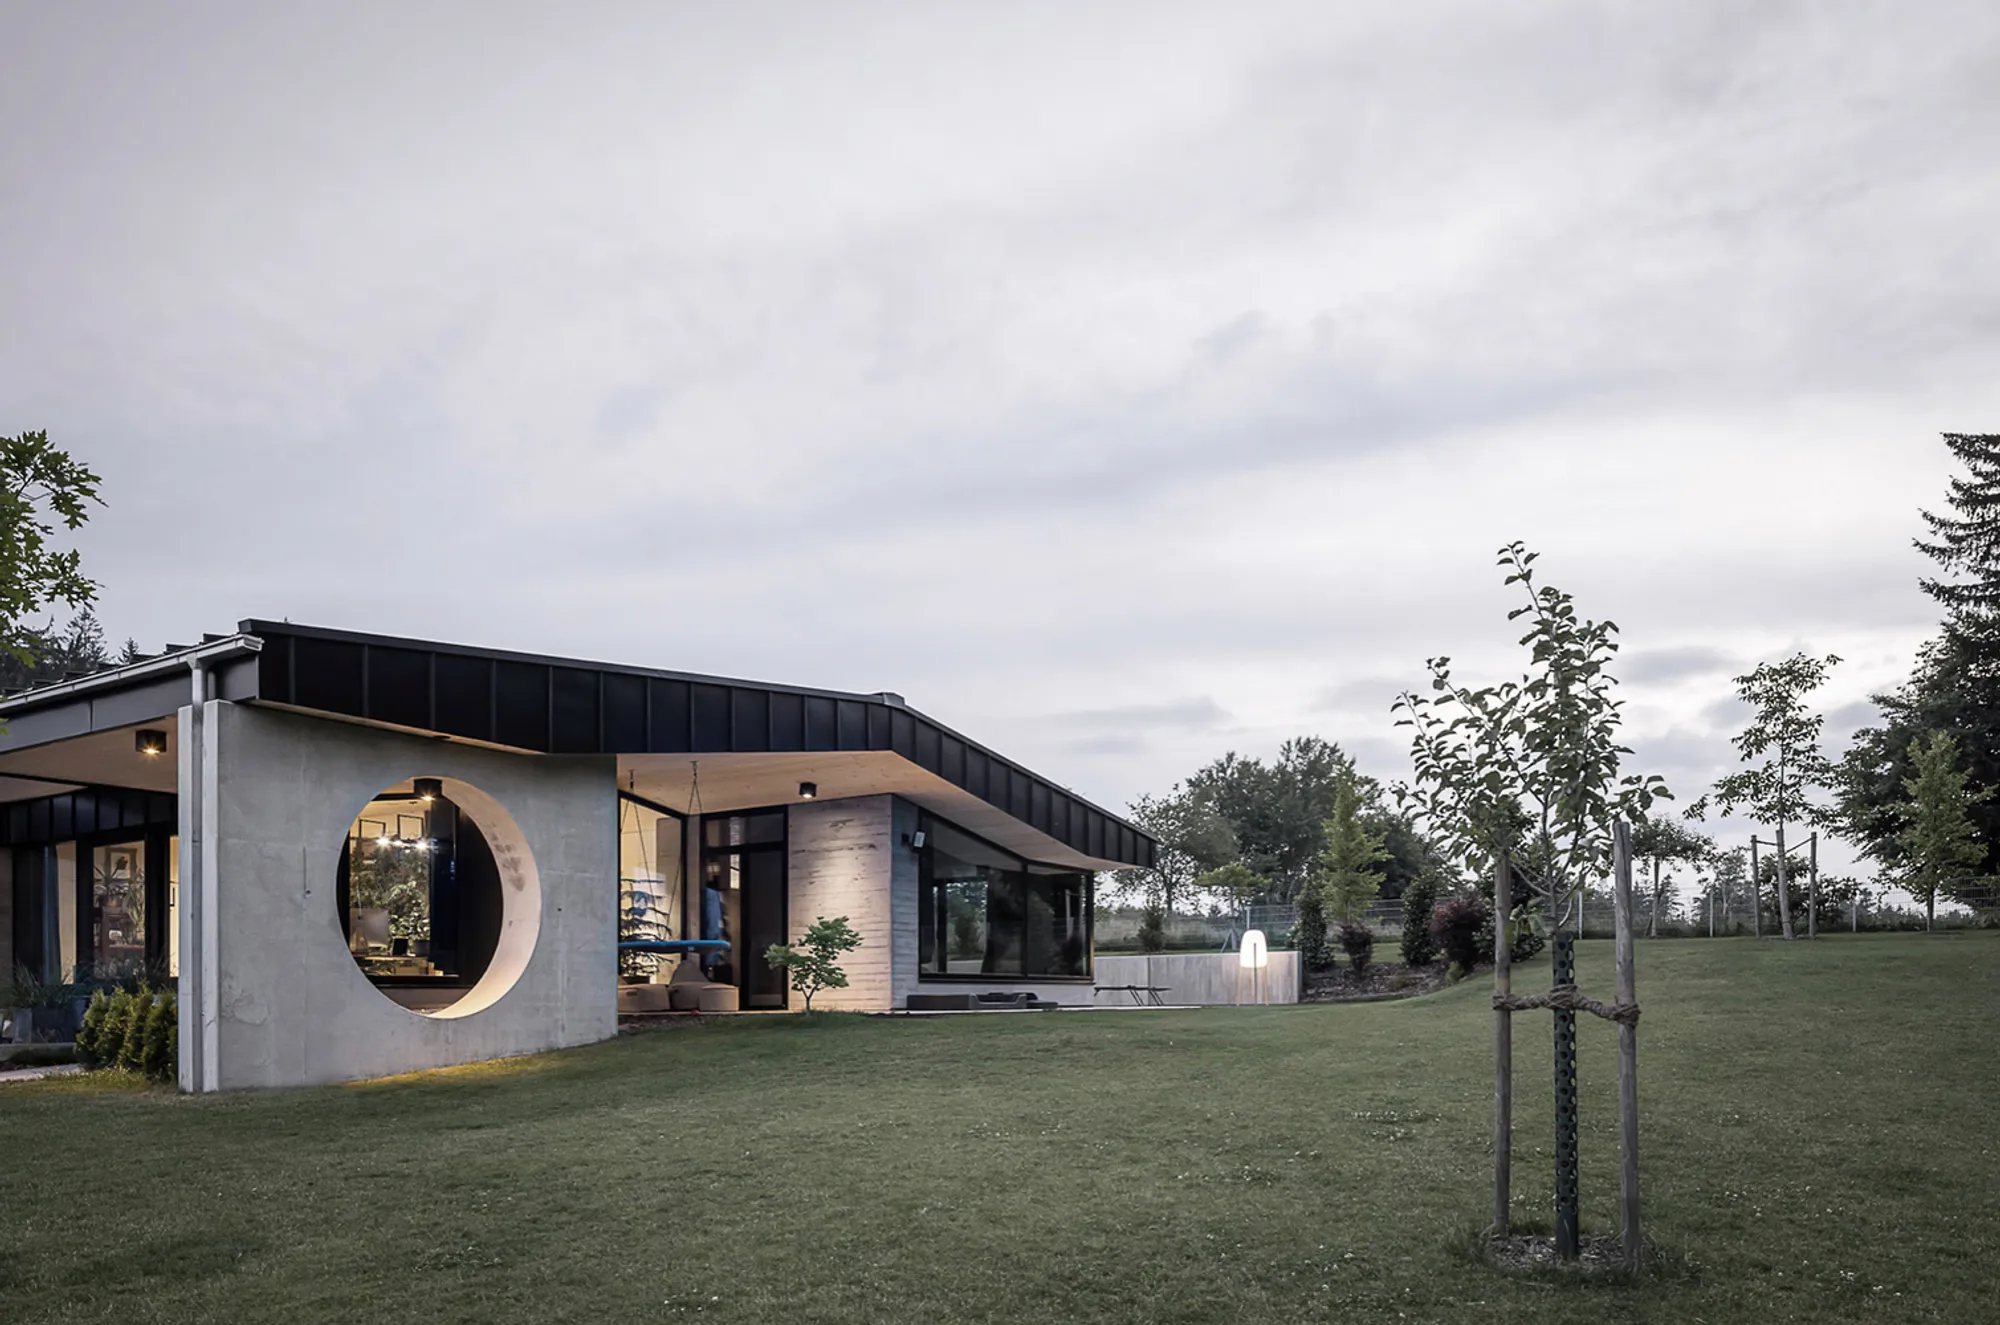
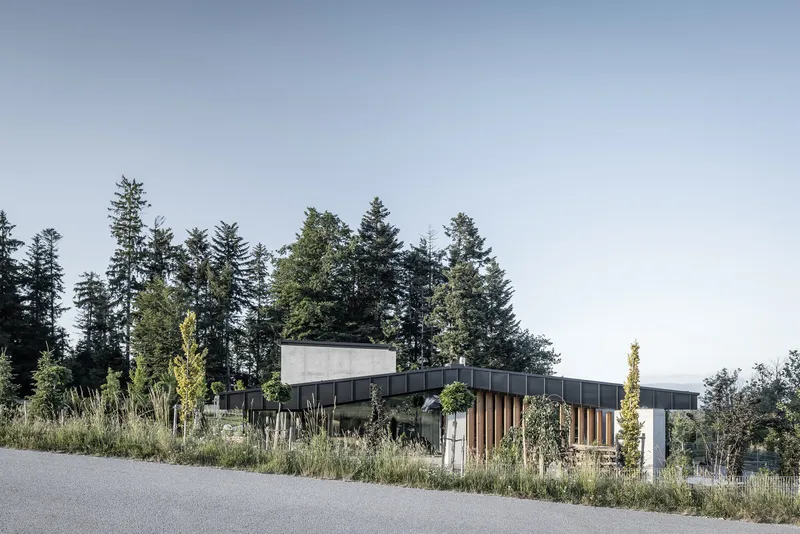
Nestled in the heart of the Bavarian-Bohemian Forest Nature Park in Waldkirchen, Germany, Nordlicht House by FACE | Büro Florian Schätz emerges as a striking modern reinterpretation of the region's traditional Waldlerhaus. Spanning 273 m², this innovative bungalow harmoniously blends nature, sustainability, and contemporary design, reflecting both regional heritage and New Regionalism principles.

Design Concept and Architectural Approach
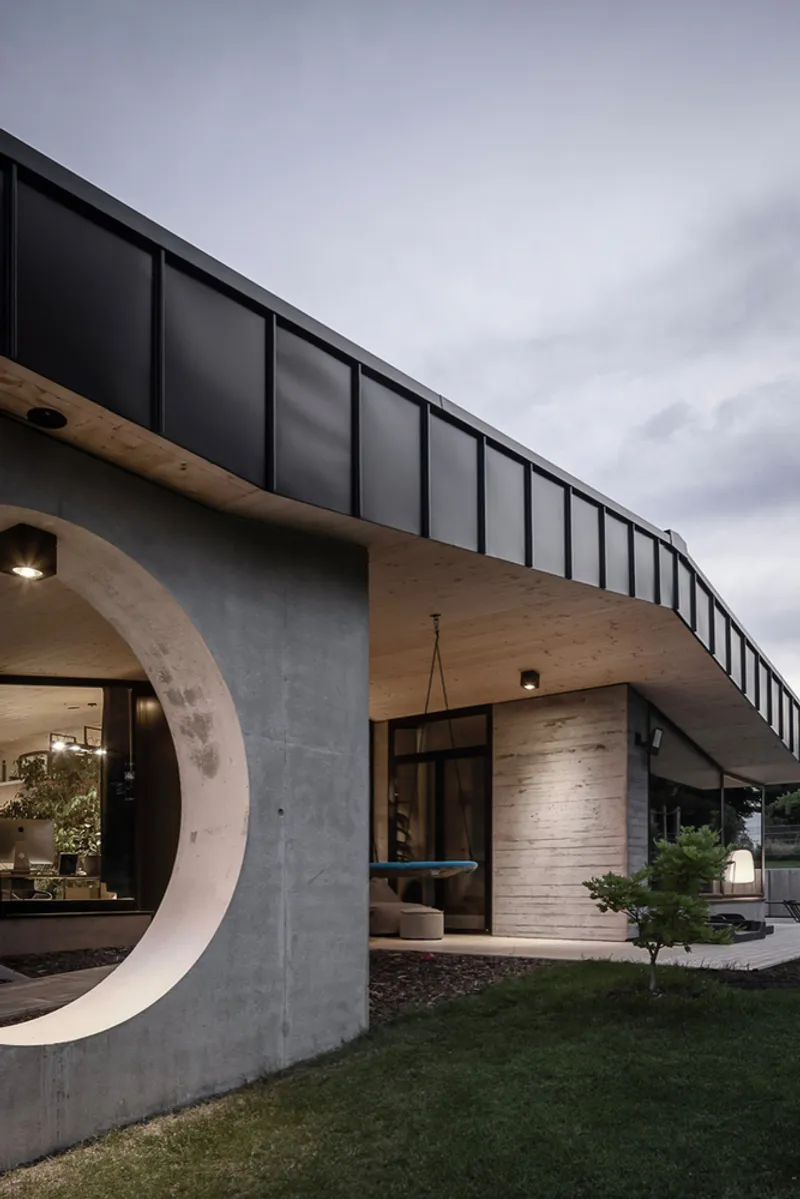
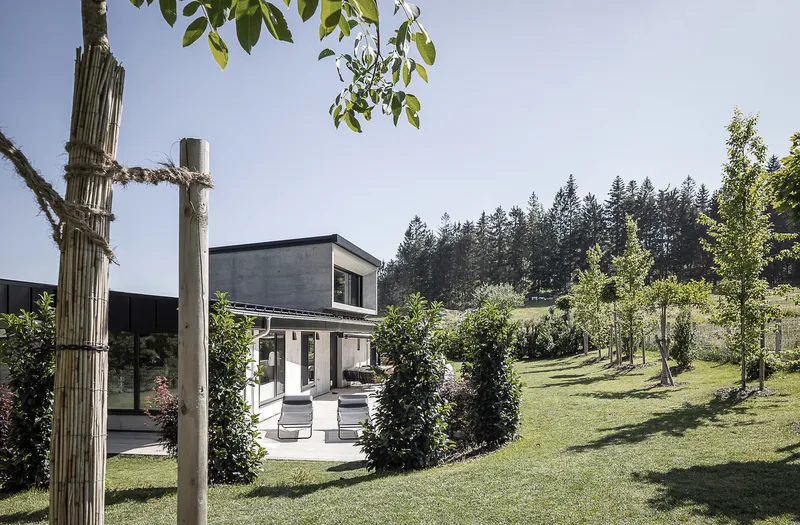
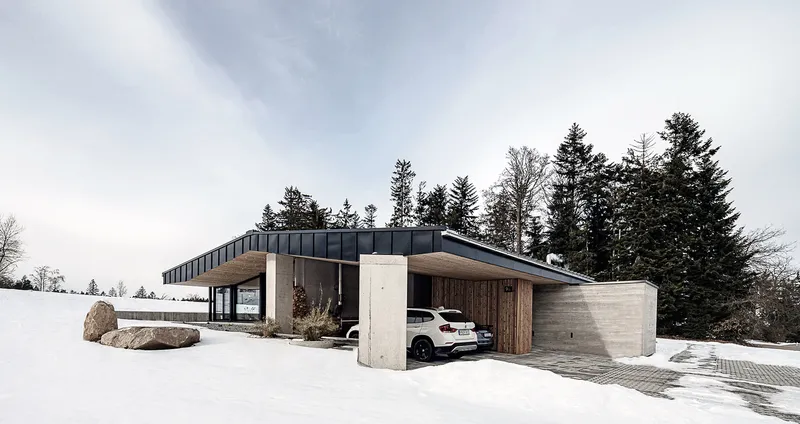
Inspired by a former stonemason's vision for a minimalist, seamless home, Nordlicht House was conceived as a monolithic lightweight concrete structure under a broad, overhanging Cross Laminated Timber (CLT) roof. The architecture strategically orchestrates interior spaces while framing the surrounding landscape through a dynamic interplay of solid and void, allowing residents to enjoy the forested environment in all seasons.
The building’s low horizontal silhouette references the elongated “Bayerwald” roof typology, connecting tradition with mid-century bungalow sensibilities. Its spatial organization emphasizes open-plan living, with the south-facing “Stube” encompassing living, dining, and kitchen areas centered around a wooden fireplace. Bedrooms, studio, and study spaces are arranged along the east and north sides, while the cubic “Gobel” dormer offers panoramic views of the sunset, blending comfort with a deep engagement with nature.

Innovative Materials and Sustainability
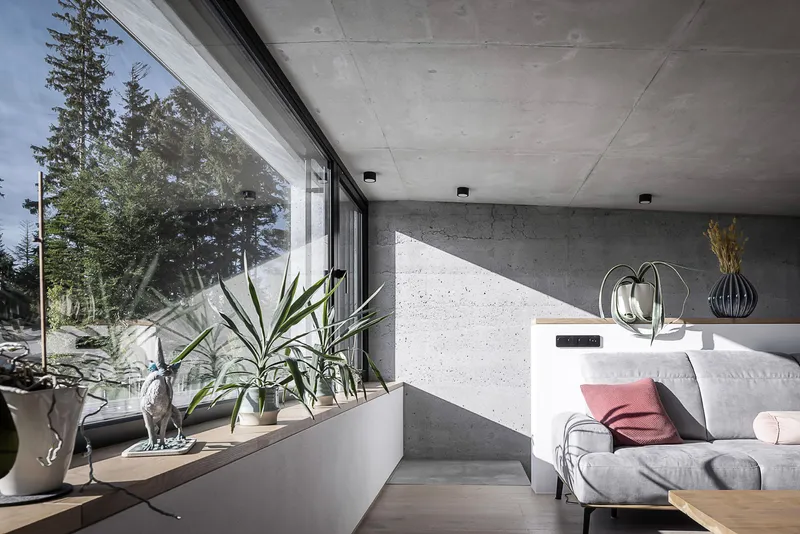
Nordlicht House demonstrates forward-thinking sustainable architecture. The project replaces conventional synthetic insulation with lightweight thermal concrete, enriched with foam glass and natural clay aggregates, addressing environmental concerns without compromising structural integrity. During winter casting, innovative cooling strategies, using ice water and thermal packaging, preserved the smooth concrete finish and prevented capillary cracks.
Spruce trees from the surrounding forest were used to imprint textures onto the concrete walls, creating a poetic dialogue between material and environment. Renewable technologies: including wood pellet heating, solar water heating, and underfloor heating/cooling systems, help the building achieve an A-Plus energy efficiency rating, reducing primary energy consumption to less than 30 kWh/(m²*a).

Integration with Landscape
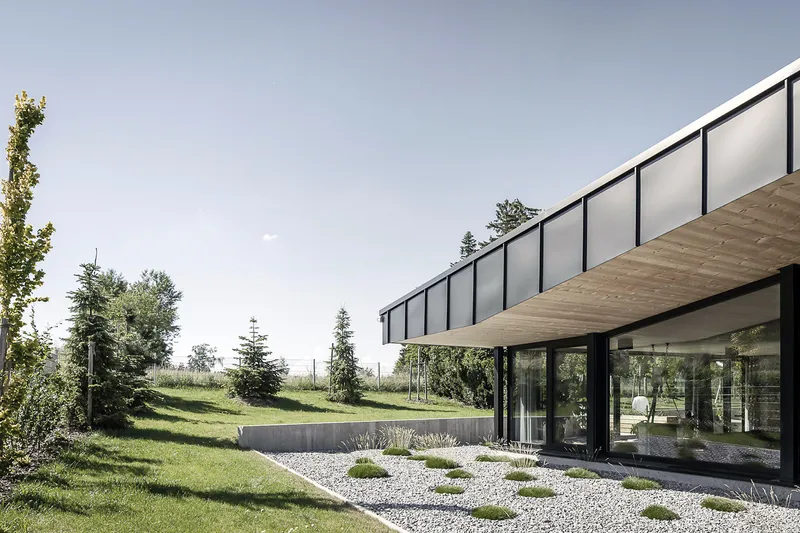
Nordlicht House is designed to meld seamlessly into the natural topography, with large glazed openings connecting interior spaces to the forested surroundings. The garden and terrace areas extend the living experience outdoors, enhancing the indoor-outdoor relationship that defines the project. This careful integration preserves the regional architectural essence while providing modern comfort and functionality.

A Cultural and Architectural Dialogue
Operated from Singapore and Germany, the FACE team, led by Florian Schätz, bridges Asian lifestyle concepts with Bavarian architectural heritage, pioneering sustainable residential design. Nordlicht House exemplifies how thoughtful architecture can enhance life quality while respecting environmental imperatives, setting a benchmark for sustainable, site-responsive living.
Nordlicht House stands as a monument to tradition, innovation, and sustainability, redefining what it means to live in harmony with both culture and nature.


All photographs are works of
FACE | Florian Schaetz



Popular Articles
Popular articles from the community


Conexión: Biophilic Design Reimagines High-Rise Living in Hong Kong
Conexión reimagines high-rise living in Hong Kong through biophilic design, green facades, shared spaces, daylight, water and nature within.

Play: Fragments of Their World
Familiar architecture becomes modular playground design, creating safe spaces where displaced children can learn, connect, imagine and play.

The Musturak Paradise: Senior Living Architecture for a Connected Future in Temara, Morocco
The Musturak Paradise reimagines senior living architecture in Temara via private homes, social spaces, culture, community, and shared care.

The Earth Pod: 3D Printed Homes for Resilient Refugee Communities
The Earth Pod reimagines refugee housing through 3D printed homes made from clay, combining resilience, self-sufficiency, and rapid shelter.


Similar Reads
You might also enjoy these articles


Bamboo Housing Challenge 2026: Design Affordable, Sustainable Homes Using Bamboo
An international design competition by Bamboo U and IBUKU inviting architects and designers to reimagine affordable housing using bamboo — with the winning design built full-scale in Bali.

Computational Design & Education: Beegraphy Design Awards Introduces 7th Category (Featuring Jiyun's Innovative Approach)
Dive into Beegraphy’s 7th Design Awards category, where computational design meets education to create immersive, interactive learning tools, inspired by Jiyun’s work.

From Parametric Lighting to Urban Furniture: Join the 2nd Workshop in Beegraphy’s Computational Design Series
Dive into Cutting-Edge Design Techniques and Practical Applications with Industry Experts

Last Call: Unleash Your Architectural Genius in SHAK's Kindergarten Design Competition
Urgent call for architects to join SHAK's kindergarten design competition before the looming deadline


Explore Nordic Sustainable Architecture Competitions
Discover active competitions in this discipline



Challenge to reimagine the Iron Throne


Photograph architecture without architects


Illustrate the lost glory of Angkor Wat - Render Challenge


Design challenge to reuse E-waste
Comments (0)
Please login or sign up to add comments
No comments yet. Be the first to comment!