
31/44 Architects Turn a Disused Norfolk Grain Store into a Barn Home with a 15-Metre Indoor Pool
A 1990s steel-framed agricultural shed in rural Norfolk becomes a four-bedroom family home that refuses to hide its industrial origins.


Most barn conversions try to domesticate the barn. They sand down the roughness, install pitched-roof dormers, and fill the shell with cozy finishes until the building forgets it was ever anything else. 31/44 Architects took the opposite approach with Norfolk Barn. Their conversion of a steel-framed grain store, built around 1990 and sitting between working farm buildings and a listed parish church, deliberately preserves the feeling of inhabiting an agricultural structure. You are not meant to feel like you live in a house that used to be a barn. You are meant to feel like you live in a barn.
The result is a 440-square-metre, four-bedroom family home completed in March 2020, just before the world locked down. Originally conceived as a weekend retreat, it became a permanent residence during the pandemic, a shift that speaks to the depth of the design. The building's corrugated metal skin, its mute street-facing elevations, and the pale green drum at the entrance (a deliberate echo of a grain silo) all conspire to make the house nearly invisible as a house from the road. The drama is held in reserve for the rear elevation, where double-height curtain walling opens the full length of the barn to Norfolk's flat, luminous fields.
A Barn That Refuses to Announce Itself
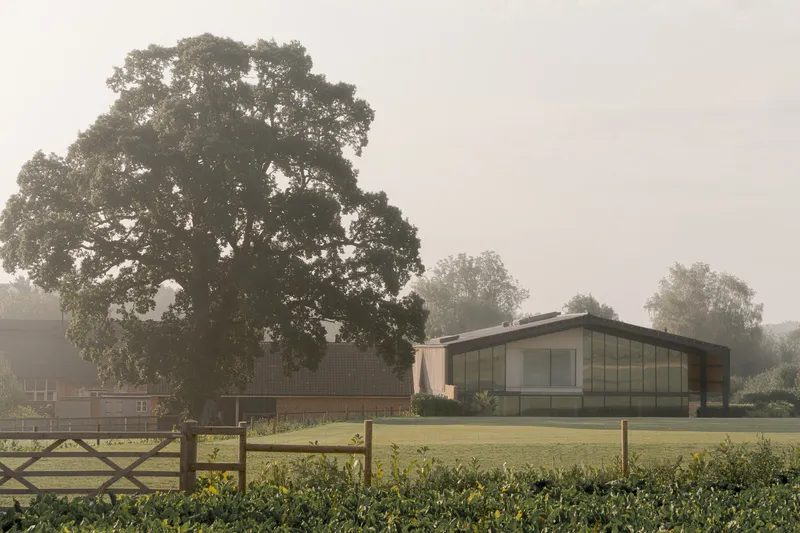
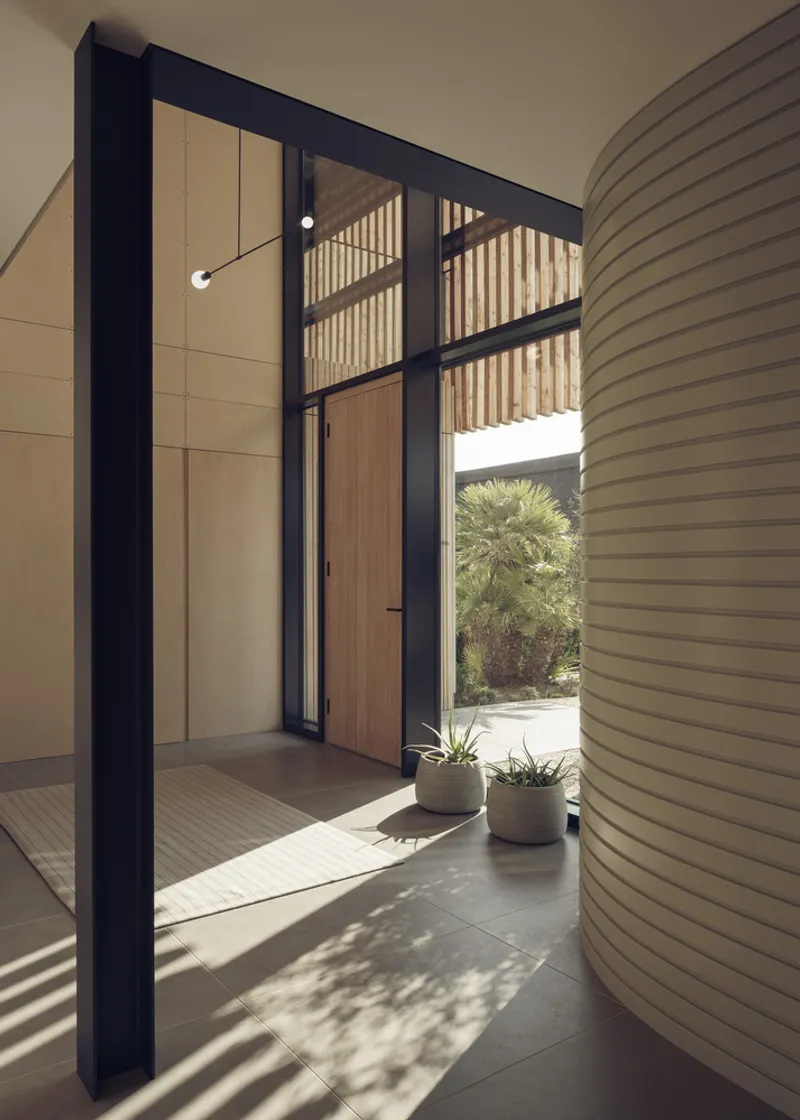
From the approach, Norfolk Barn reads as exactly what it was: a low-slung corrugated pavilion, barrel-roofed and utilitarian, sitting comfortably among neighboring farm structures. The entrance is intentionally difficult to find. A timber door framed in black steel and screened by vertical larch louvres sits in shadow near the cylindrical drum, which houses a helical staircase connecting the two floors. The drum's corrugated cladding is a slightly mintier shade than the main body, a subtle move that separates it from the barn without breaking the material family.
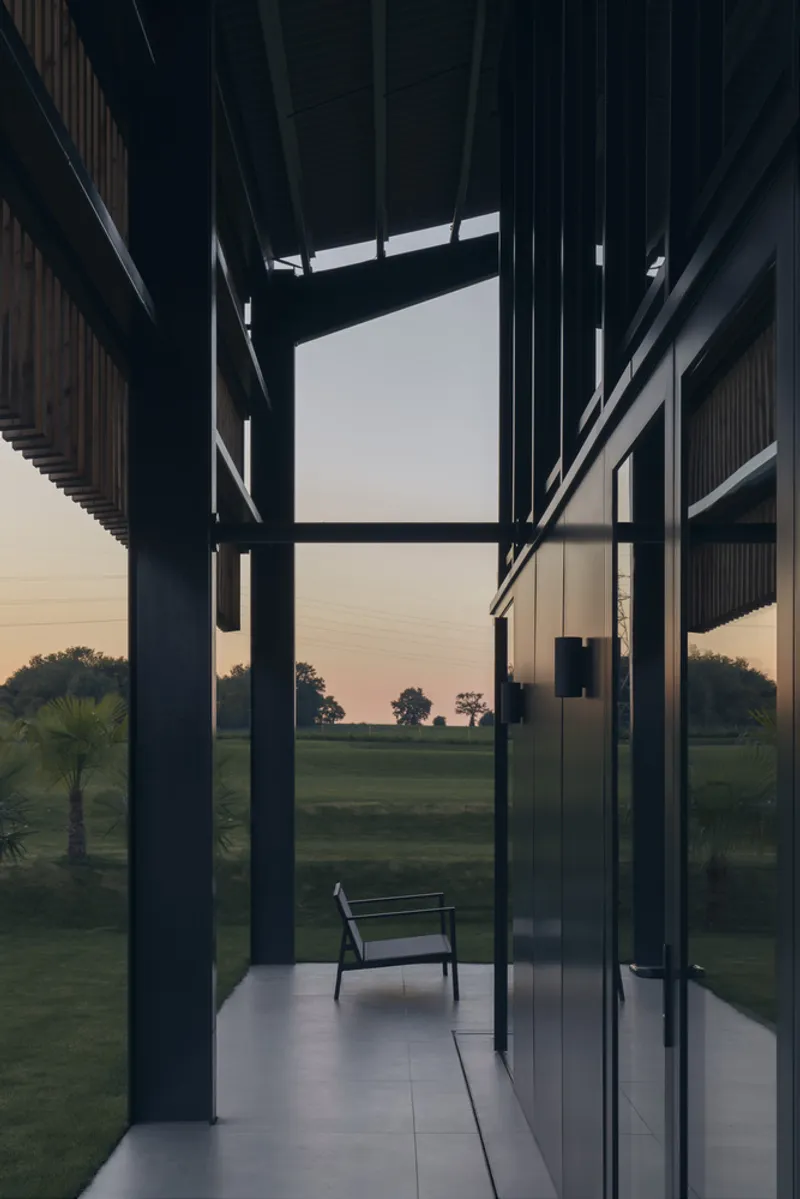
The closed frontage on three sides is a strategic choice: it turns the building's back to the road and its neighboring buildings, channeling all the openness toward the landscape at the rear. At dusk, the covered terrace reveals the logic. Exposed steel columns, remnants of the original structure, frame views of the darkening fields through clerestory windows, and the house finally shows what it has been holding back all along.
Living Inside the Volume
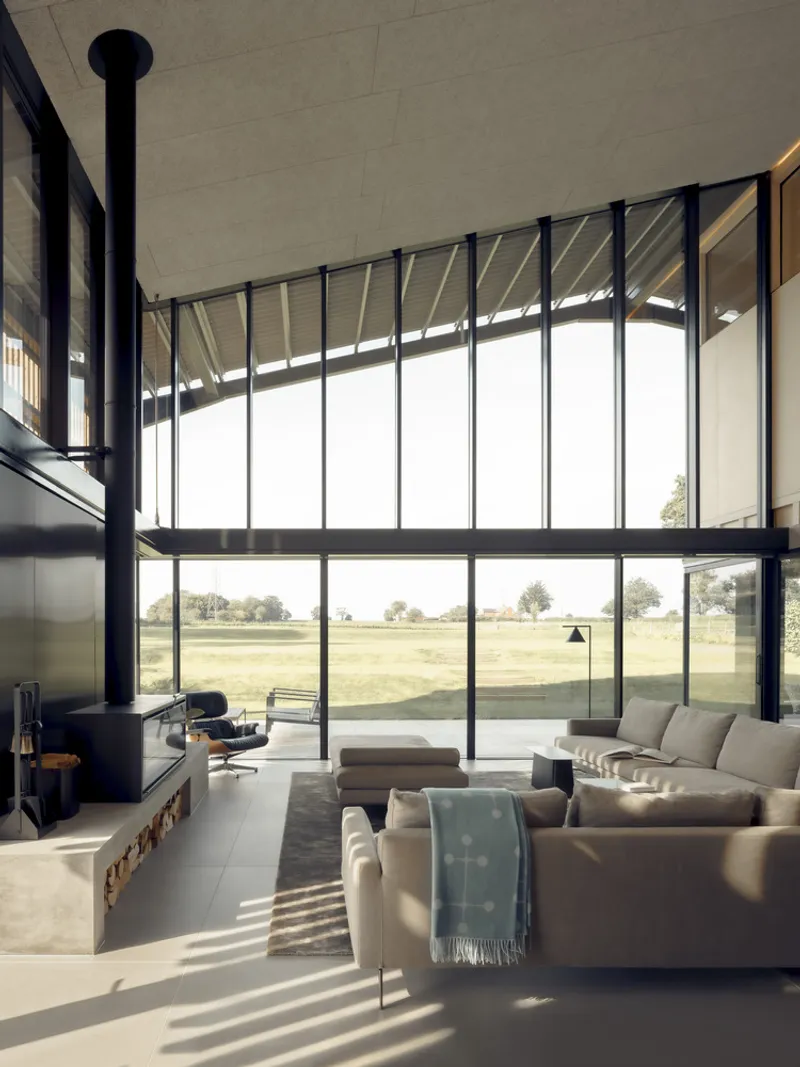
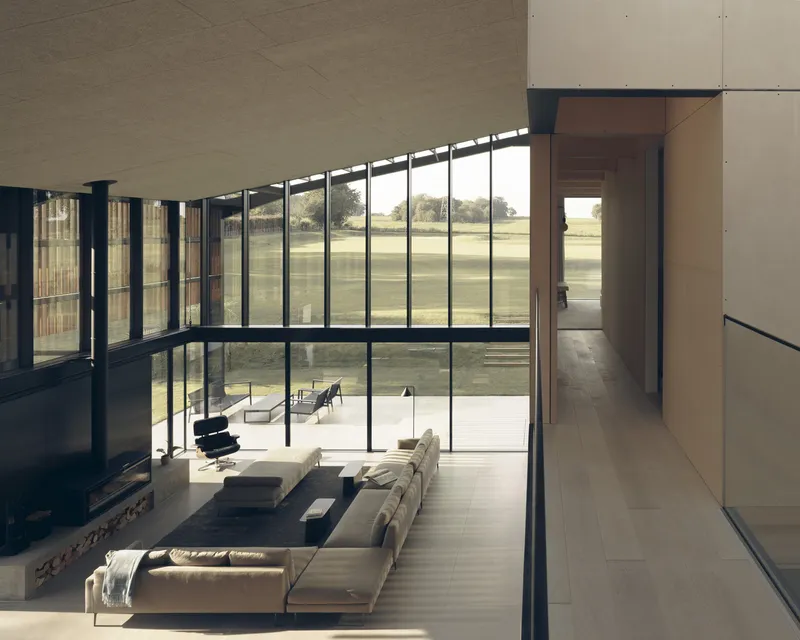
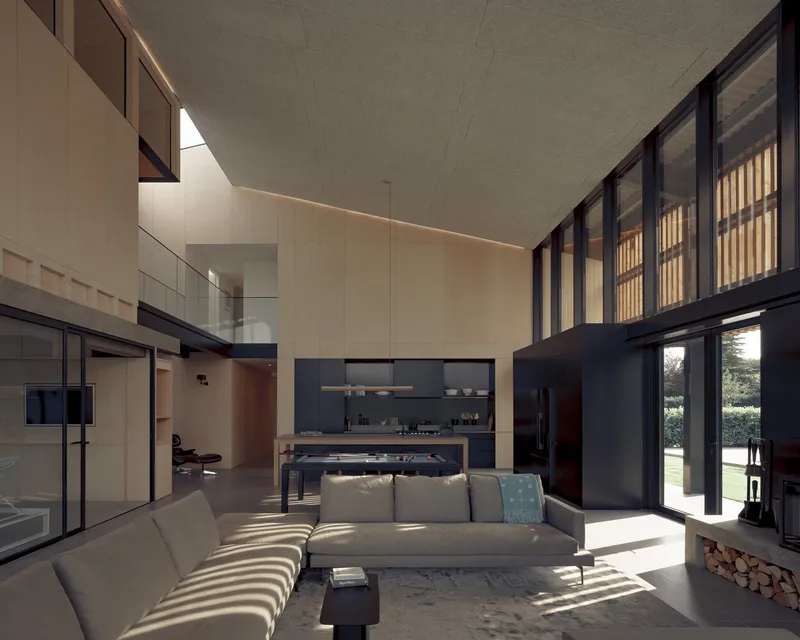
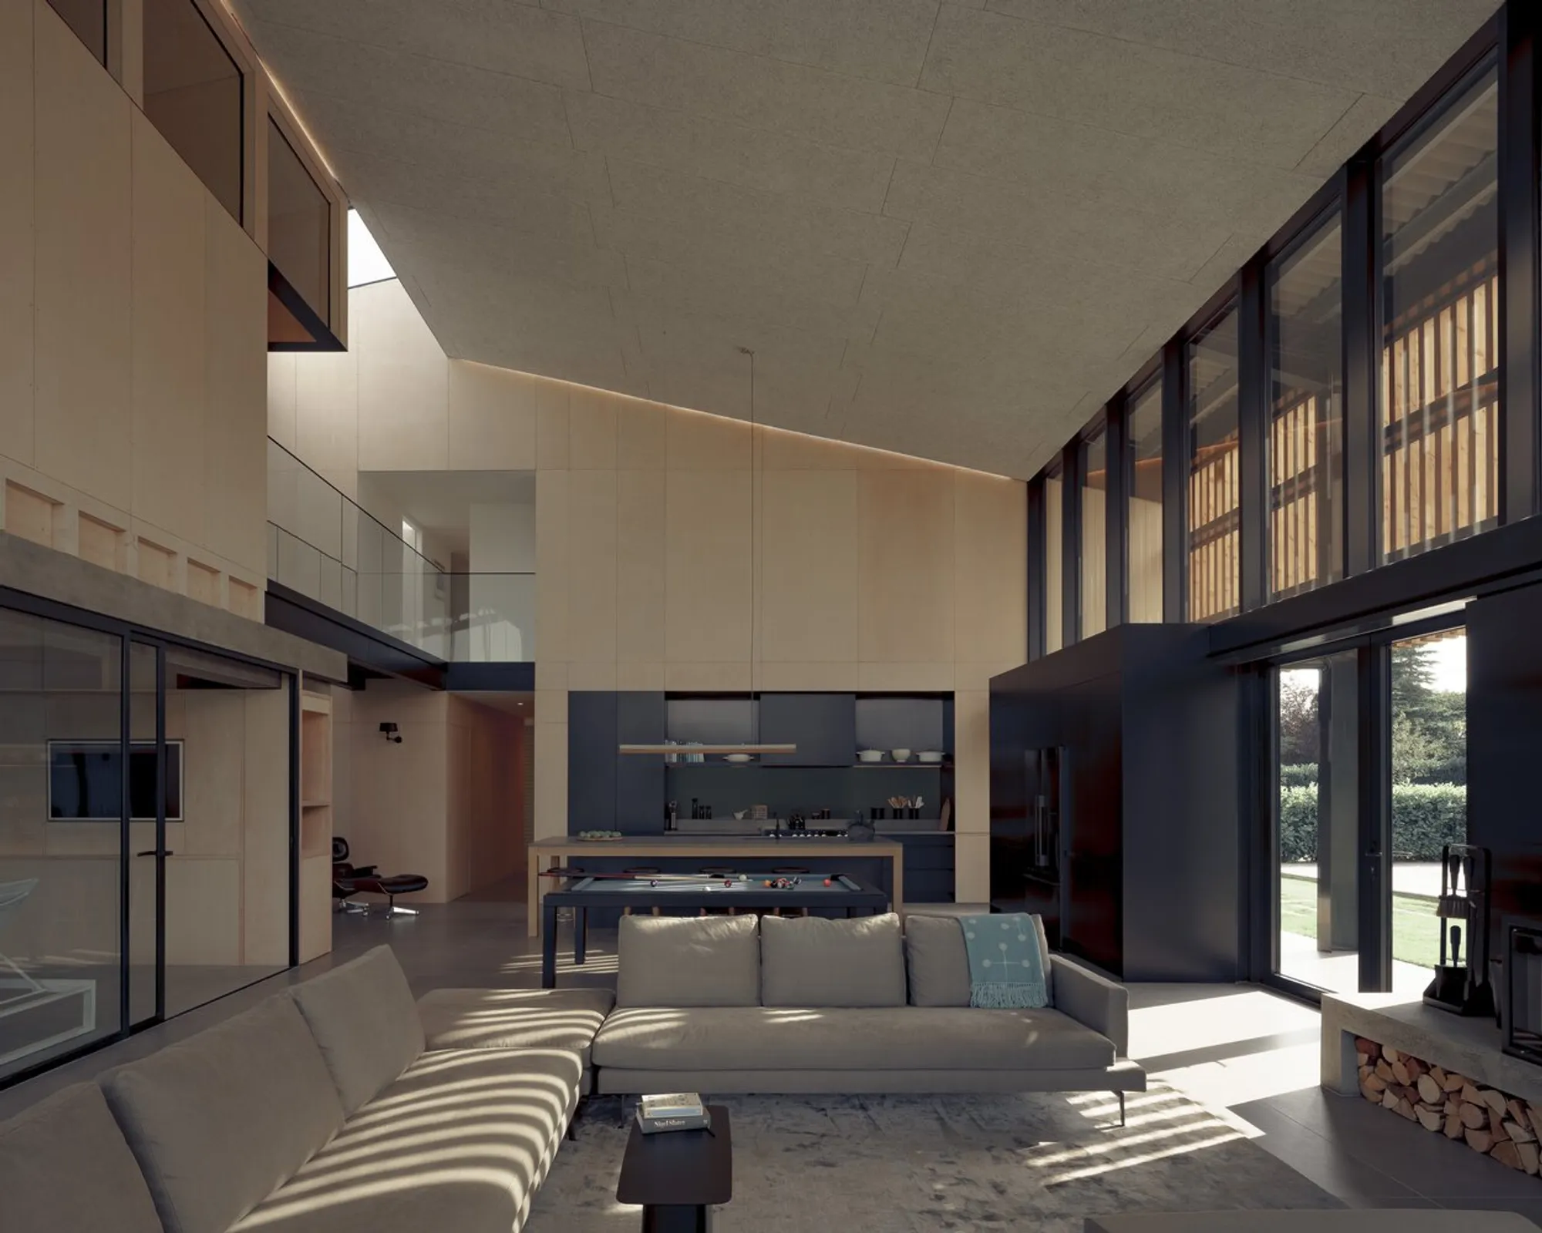
The double-height living, dining, and kitchen space is the main social volume of the house, and it operates on the assumption that the barn's proportions are the architecture. Rather than subdividing the interior into conventional rooms, 31/44 kept the space open and allowed the sloped concrete ceiling and continuous clerestory strip to define the quality of light and enclosure. A freestanding black stove anchors the living area without breaking the sightlines, and the concrete ceiling beams above are left exposed, their weight held by the original steel frame with timber infill panels merged in.
What the clerestory does is remarkable. Vertical larch louvres at the high level cast slatted shadows across the concrete floor throughout the day, producing a constantly shifting pattern that recalls the filtered light of a working barn. The architects specified large-format concrete-effect porcelain tiles for the flooring, and an acoustic straw ceiling absorbs sound that would otherwise ricochet through the double-height void. These are not decorative decisions. They solve real problems created by living inside a volume this generous.
A Pool at the Heart of the Plan
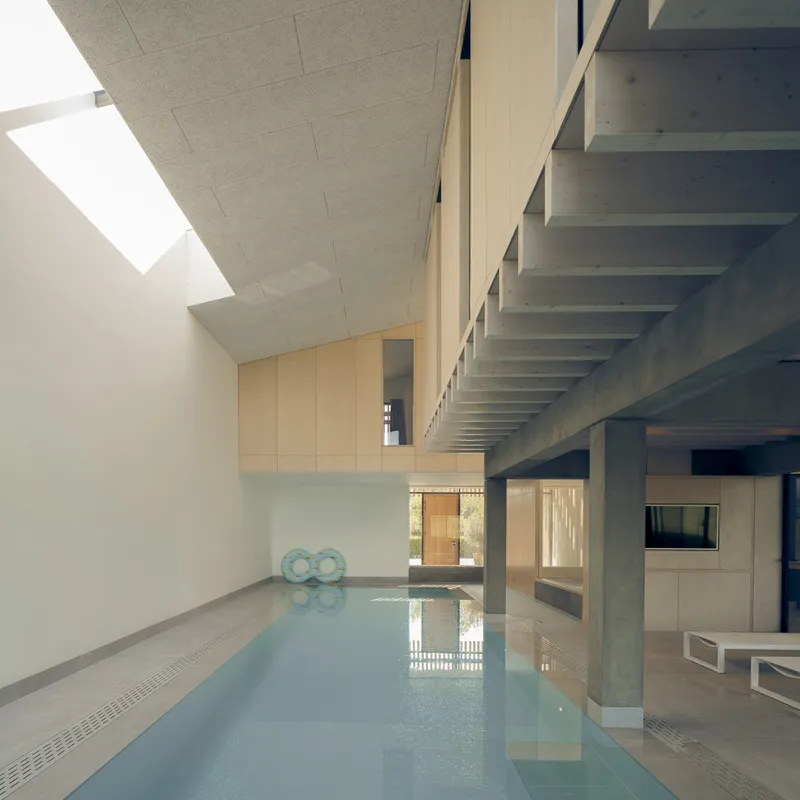
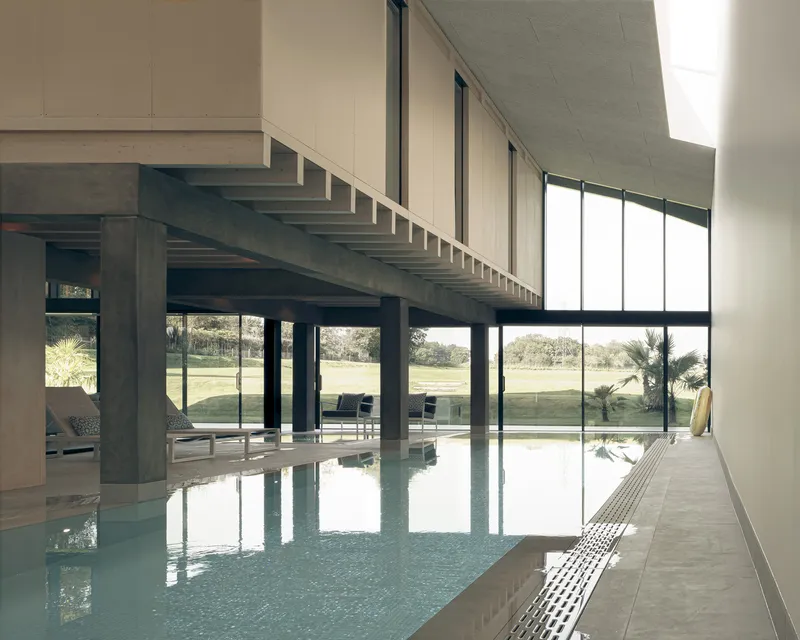
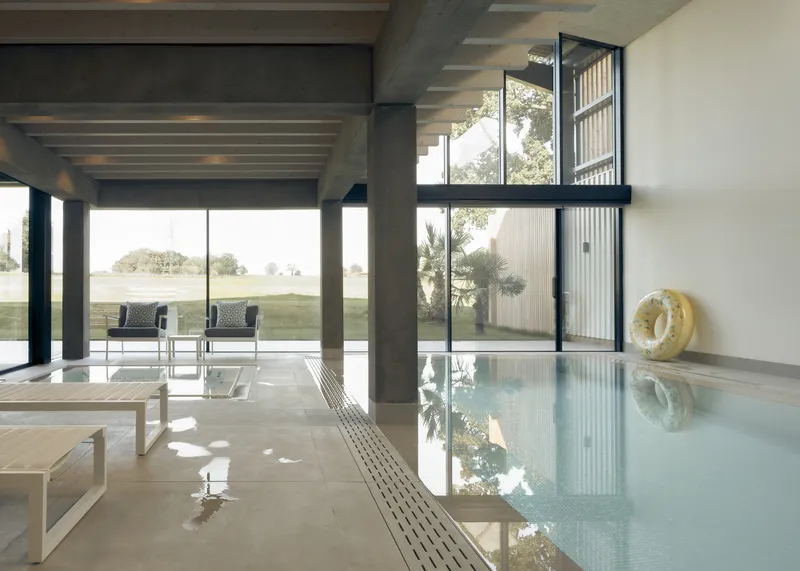
The 12.5-metre by 3-metre indoor swimming pool runs the length of the barn's second double-height volume and is, in many ways, the project's boldest gesture. A pool inside a converted grain store is inherently absurd, and the architects lean into that absurdity rather than trying to normalize it. The pool sits beneath a skylit double-height space framed by an in-situ concrete structure, its columns and beams reading more like industrial infrastructure than domestic architecture. Mechanical ventilation, the only forced-air system in the entire house, serves the pool and spa facilities.
Above the pool, supported by the new concrete frame, the master bedroom floats at first-floor level with views in two directions: down to the water below and out across the garden. Glass walls along the pool's edge open to the landscape, and transplanted Mediterranean planting on white gravel outside reinforces the sense that this is a place designed for a particular kind of slow, physical pleasure. The tiled edge and drainage channel are detailed with the precision of a public facility, not a private home, and that is exactly the point.
Material Language: Plywood, Concrete, and Deliberate Roughness
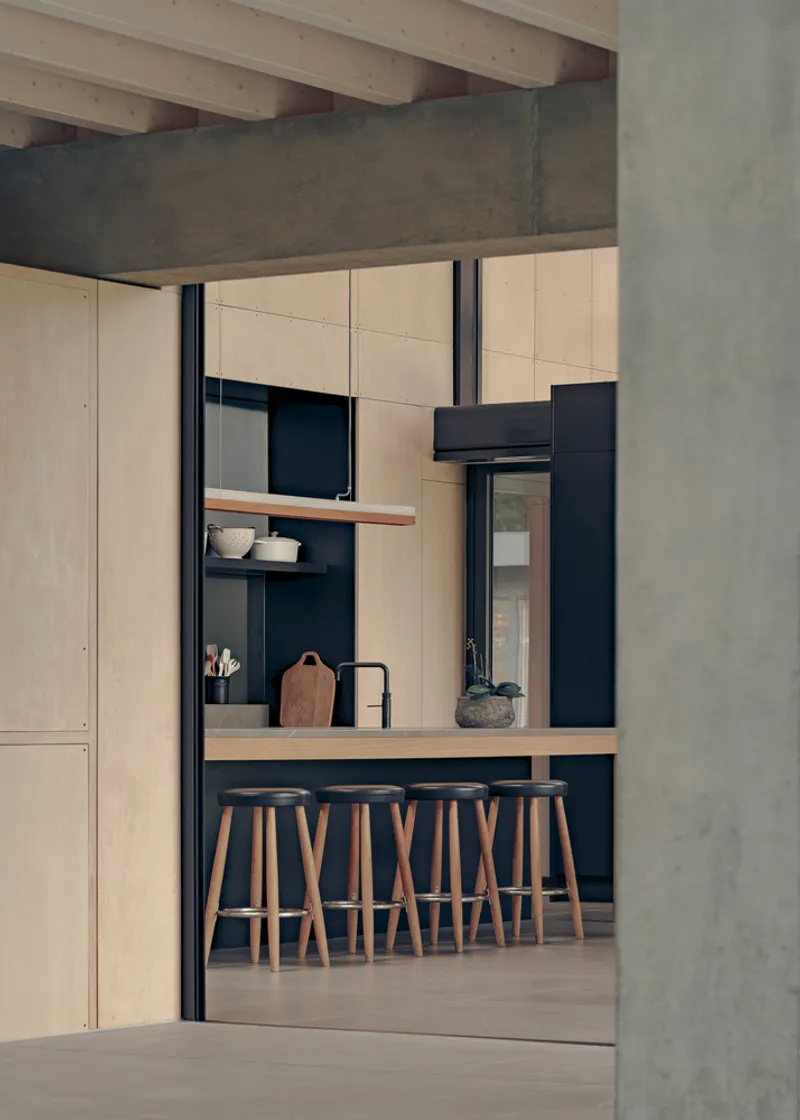
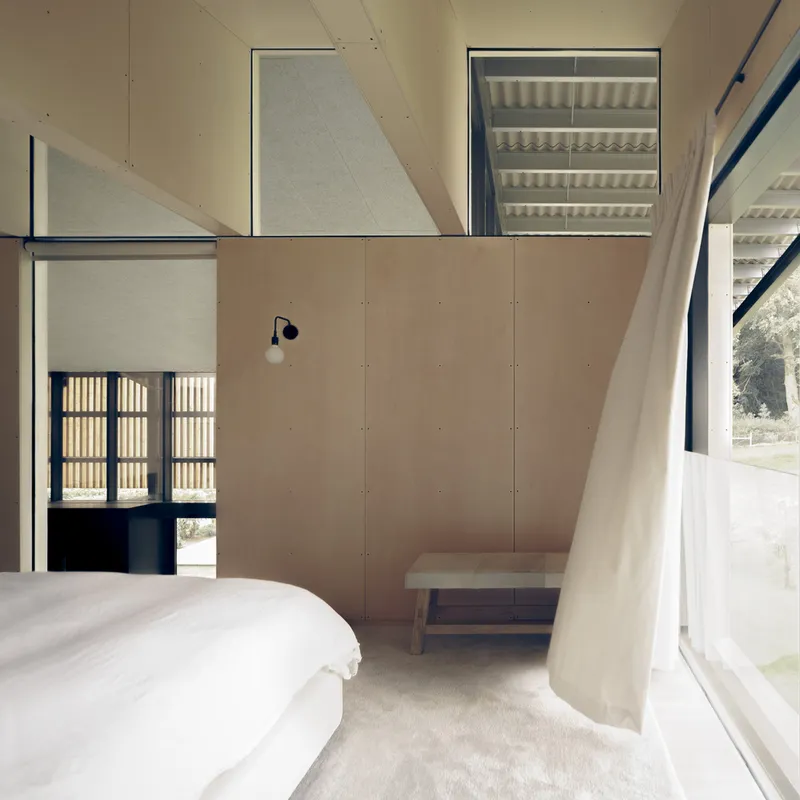
The interior material palette is restrained and consistent: birch plywood for the bedrooms and kitchen cabinetry, in-situ concrete for the structural frame, black metal panels at ground level, and white painted plasterboard upstairs. The plywood panels are attached with deliberately oversized black screws, sized to resemble rivets or stitches, a detail that gives the walls a tectonic character evoking the language of industrial plant rather than domestic joinery. It is a small move that does significant work.
In the bedrooms, plywood-lined walls wrap around views filtered through the same slatted screens that define the exterior. The pale timber cabinetry in the kitchen sits beneath a concrete column with an ease that makes the heavy structural frame feel like furniture. The architects never resolved the tension between industrial and domestic, and that unresolved quality is what gives the interior its energy. Lowered ceilings in the children's bedrooms and den create intimate pockets within the larger volume, a counterpoint to the grandeur of the double-height spaces that prevents the house from feeling like a warehouse.
Climate Strategy Without Theatre
Norfolk Barn follows a fabric-first approach. The corrugated metal shell is new (the original galvanized cladding was beyond salvage), but it sits on the retained steel frame with enhanced insulation behind it. A ground source heat pump handles heating. Mechanical ventilation is limited to the pool area. The deep overhangs on the rear elevation shade the double-height glazing in summer, and the closed frontage minimizes heat gain on the exposed sides. None of this is novel, but it is well-calibrated. The house works passively because the form was already suited to it: a long, low box oriented to open in one direction.
The planning constraints, which required the building to look like a barn and the structure to be retained while limiting the gross internal floor area to 440 square metres, actually helped the design. The architects set the interior walls back from the original frame to reduce floor area to the permitted 360 square metres of net internal space, creating deep reveals and thresholds that give weight to the transitions between rooms. Constraint, here, produced architecture.
Plans and Drawings
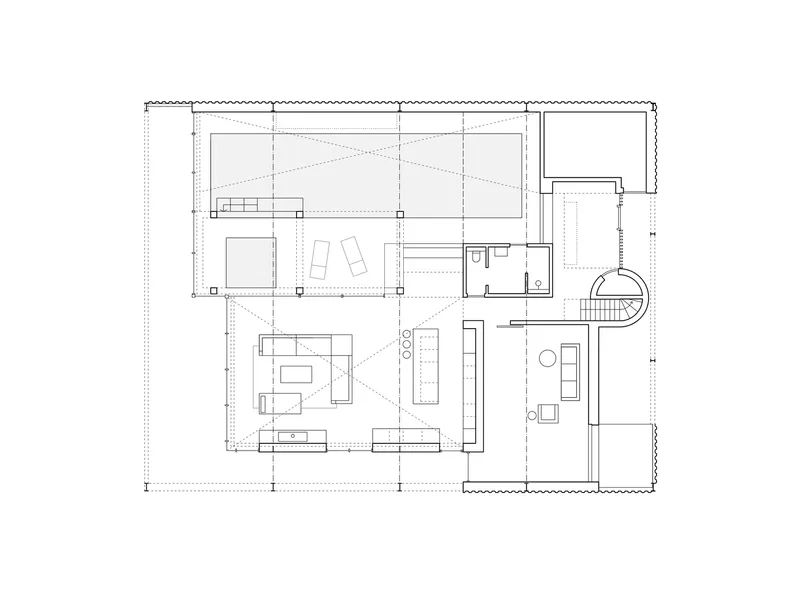
The floor plan reveals the organizational logic: the two double-height volumes, living and pool, sit side by side with the circulation drum and staircase at the front edge. First-floor bedrooms and the master suite are positioned above and between these voids, held by the concrete and timber frames respectively. The plan is simple enough to read in a glance, which is a quality few 440-square-metre houses manage.
Why This Project Matters
Norfolk Barn matters because it takes the barn conversion, one of the most over-practiced typologies in British residential architecture, and asks what happens when you stop trying to make the barn comfortable and instead make the inhabitants comfortable with the barn. The corrugated metal, the exposed steel, the oversized screws, the industrial pool: none of these are concessions to domesticity. They are invitations to live differently, inside a building that retains the spatial generosity and material honesty of its agricultural past.
31/44 Architects have also made a quiet argument for reuse that extends beyond the sentimental. The original structure was a mundane steel-framed shed from the 1990s, not a picturesque stone tithe barn. Nobody would have mourned its demolition. But by retaining the frame and working within its logic, the architects produced something that a new build could not have achieved: a house whose proportions and character are inherited rather than invented, and are all the more convincing for it.
Norfolk Barn by 31/44 Architects. Location: Norfolk, England. Area: 440 m². Completed: 2020. Photography by Nick Dearden.
About the Studio
Share Your Own Work on uni.xyz
If projects like this are the kind of work you want to make, uni.xyz is a place to publish your own, find collaborators, and enter design competitions.




Popular Articles
Popular articles from the community


The Earth Pod: 3D Printed Homes for Resilient Refugee Communities
The Earth Pod reimagines refugee housing through 3D printed homes made from clay, combining resilience, self-sufficiency, and rapid shelter.

The Ocean Hive: Sustainable Architecture for a Self-Sufficient Civilization at Sea
The Ocean Hive imagines sustainable architecture at sea, where modular habitats, algae, wave power and ocean waste sustain a growing colony.

Conexión: Biophilic Design Reimagines High-Rise Living in Hong Kong
Conexión reimagines high-rise living in Hong Kong through biophilic design, green facades, shared spaces, daylight, water and nature within.

The Musturak Paradise: Senior Living Architecture for a Connected Future in Temara, Morocco
The Musturak Paradise reimagines senior living architecture in Temara via private homes, social spaces, culture, community, and shared care.


Similar Reads
You might also enjoy these articles


Hodi-Mandai Geram
Project Function: Preservation and revitalization of the Intangible heritage and socio-spatial identity of the Hodi by Housing, Cultural Memory Center, Sacred Grove, landscape, local tourism economy


Olio Towers: A Mid-Rise for Performers That Fuses Housing, Rehearsal, and Stage
Located blocks from Houston's Theater District, this modular tower stacks living units around a central performance atrium.

Oasis: Modular Green Housing Carved into Dhaka's Urban Fabric
A shortlisted Plugin Housing entry reclaims unauthorized settlements in Dhaka with stepped concrete volumes, green roofs, and ventilation-driven design.

Black Hole: A Floating Megastructure for the Post-Physical Era
Emiliano Mazzarotto envisions a spherical, self-scaling arena where e-sports, digital hotels, and holographic stadiums replace traditional public space.


Explore Barn Conversion Competitions
Discover active competitions in this discipline



Challenge to reimagine the Iron Throne


Photograph architecture without architects


Illustrate the lost glory of Angkor Wat - Render Challenge


Design challenge to reuse E-waste
Comments (0)
Please login or sign up to add comments
No comments yet. Be the first to comment!