
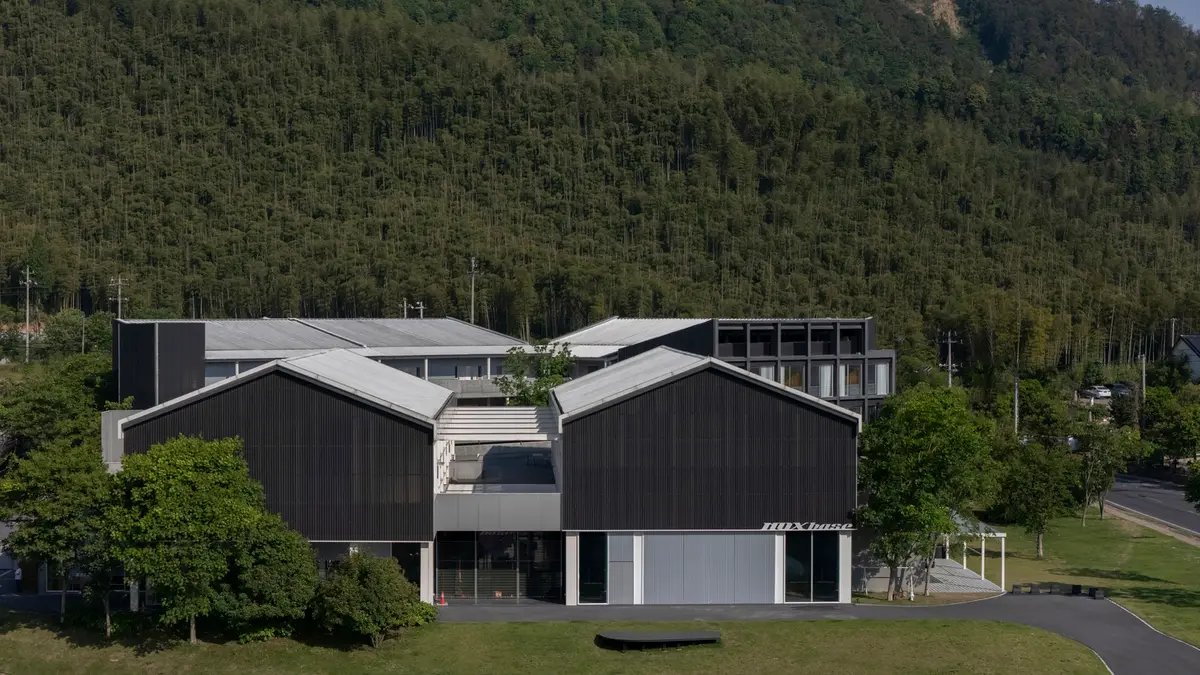
NoXbase Hotel by ClubBuildShop Architects: Flexible Luxury in Huzhou, China
NoXbase Hotel in Huzhou blends flexible, modular architecture with outdoor park-inspired design, onsen-style retreats, and immersive, customizable guest experiences.


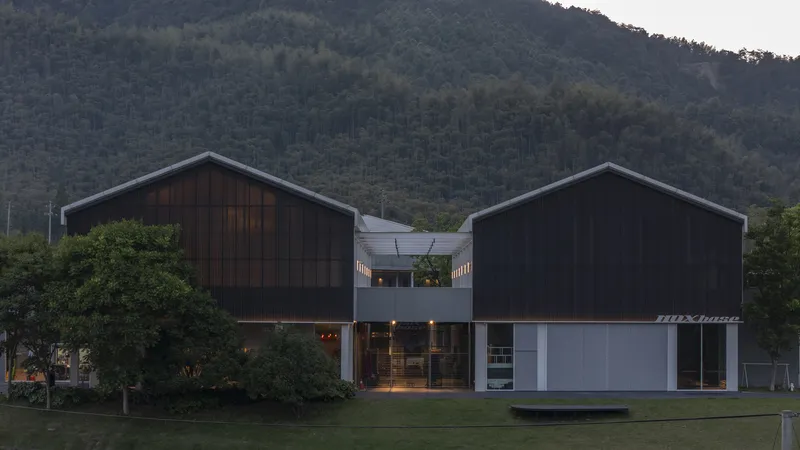
NoXbase Hotel, designed by ClubBuildShop Architects, redefines modern hospitality by blending flexibility, outdoor experiences, and urban resort aesthetics. Situated in the scenic landscapes of Huzhou, China, the hotel provides a dynamic environment for events, leisure, and immersive stays.
Flexible Architecture Inspired by Outdoor Events
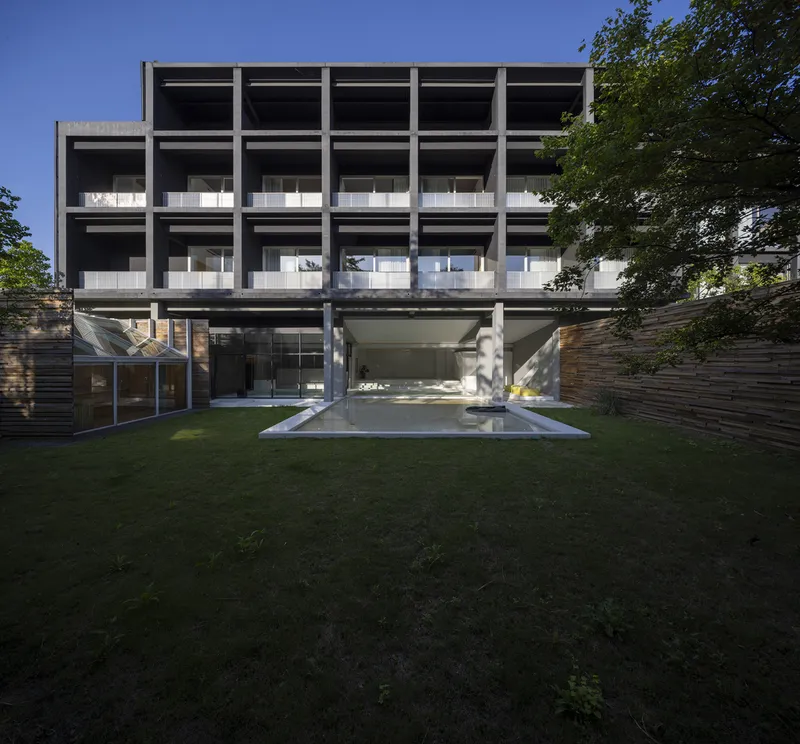
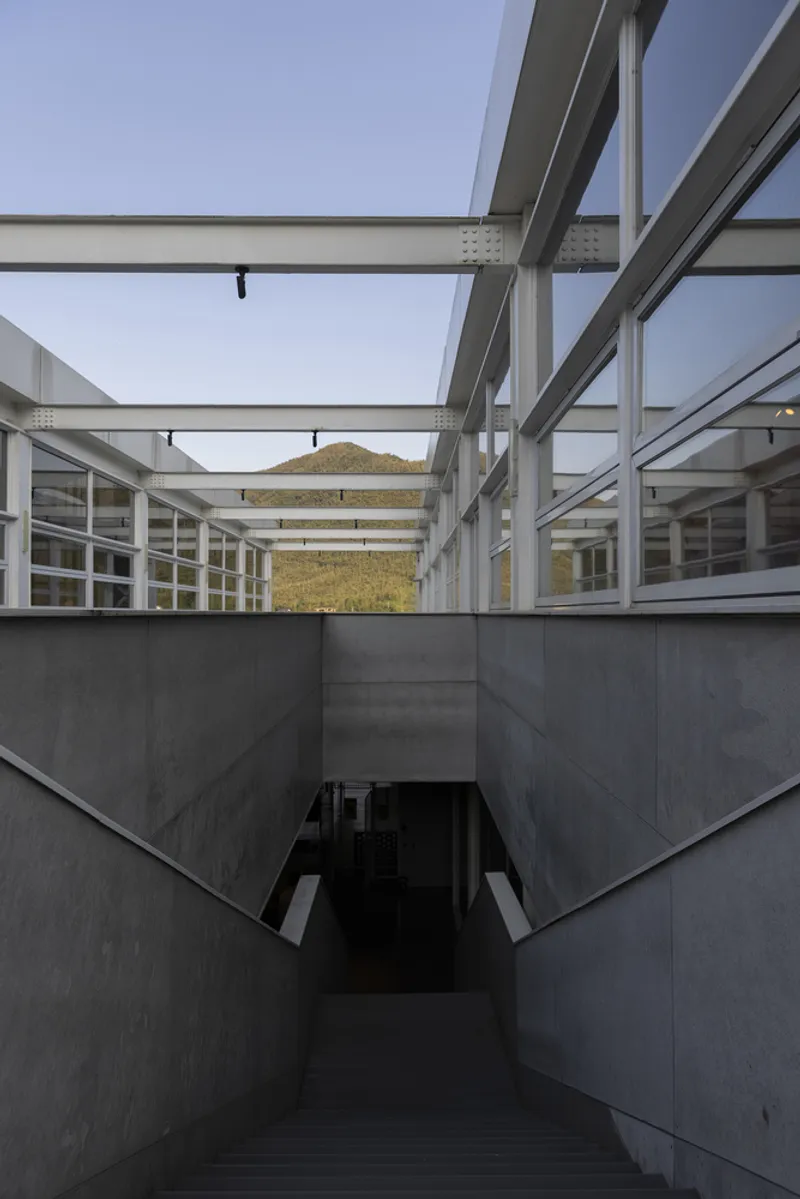
The core design philosophy of NoXbase Hotel emphasizes adaptability. The architects envisioned a structure that can transform seamlessly, offering flexible layouts for various activities, from urban resorts and outdoor hotels to cycling bases and off-road event venues.
This concept is realized through buildings that resemble rapidly deployable structures, similar to temporary event architecture, allowing for constant reconfiguration without compromising the guest experience. The hotel’s flexibility ensures that it can host a range of events, from quiet retreats to lively outdoor gatherings.
Innovative Public Spaces with Greenhouse Structures
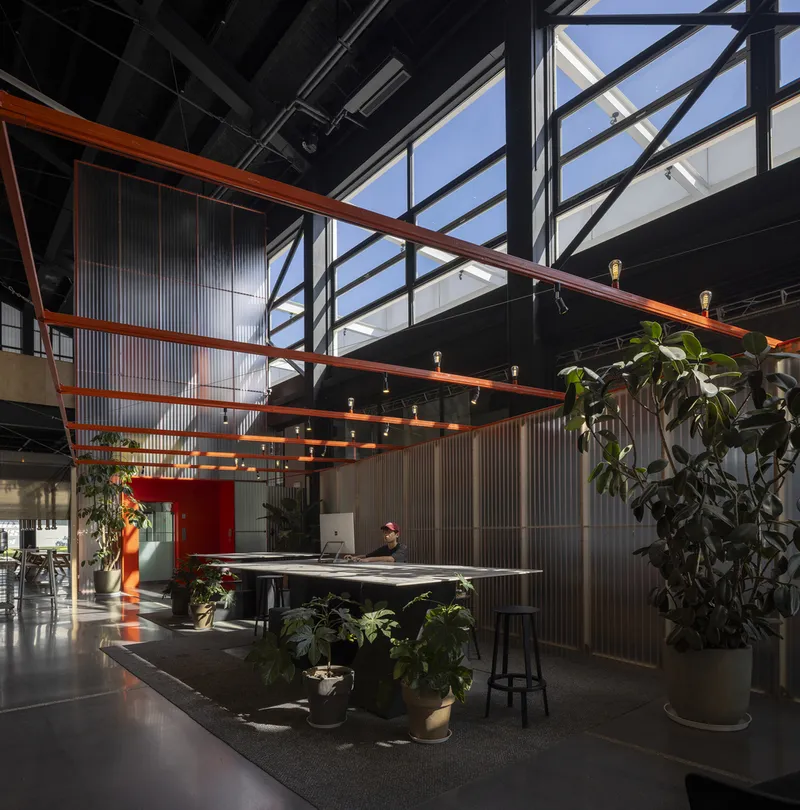
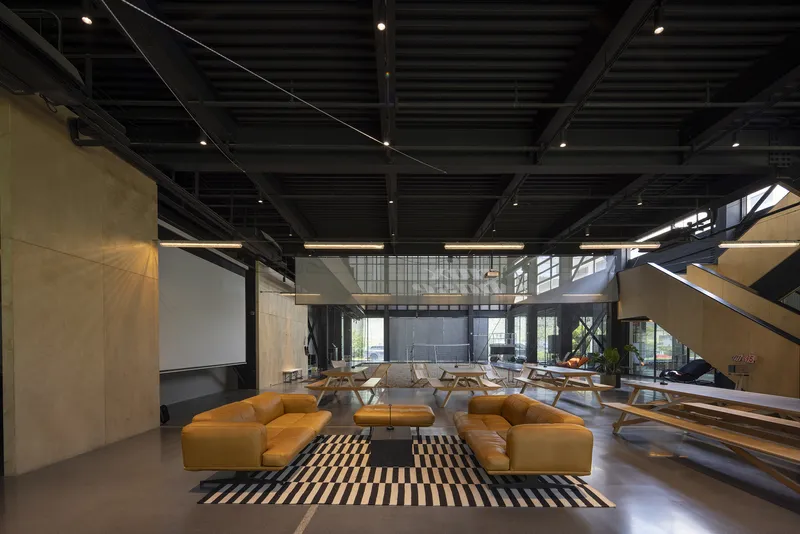
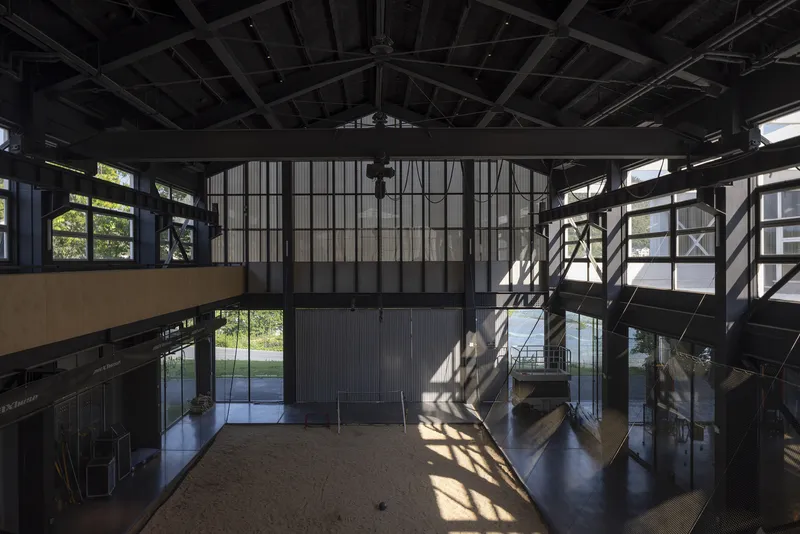
The public areas are anchored by two expansive greenhouses constructed with steel frames and PVC panels. These deliberately simplified "shells" provide a versatile envelope that accommodates diverse interior functions.
By integrating MEP systems seamlessly into the design, the greenhouses support various layouts, enabling the space to function as a café, bar, onsen hall, or activity hub. The greenery and park-like material selection create a harmonious connection between indoor spaces and the natural surroundings. As the architects put it, “The architecture could vanish, whilst leaving the park to function independently.”
Ground Floor: Seamless Integration of Indoor and Outdoor Spaces
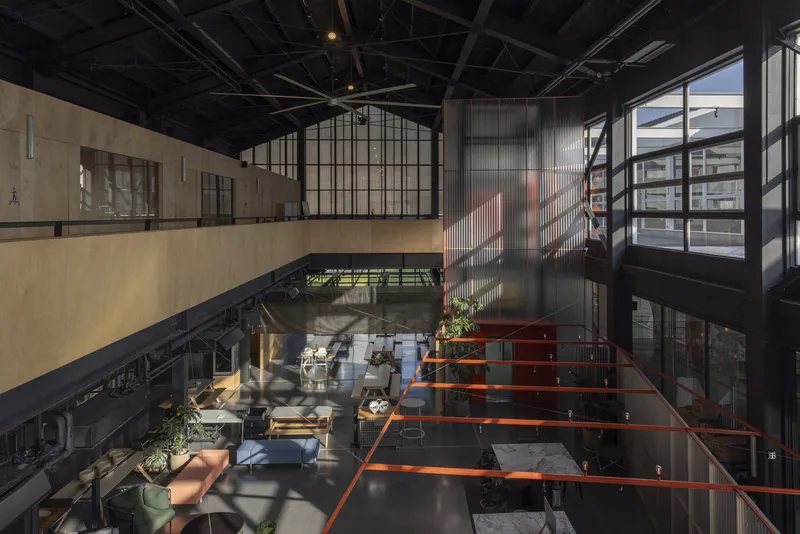
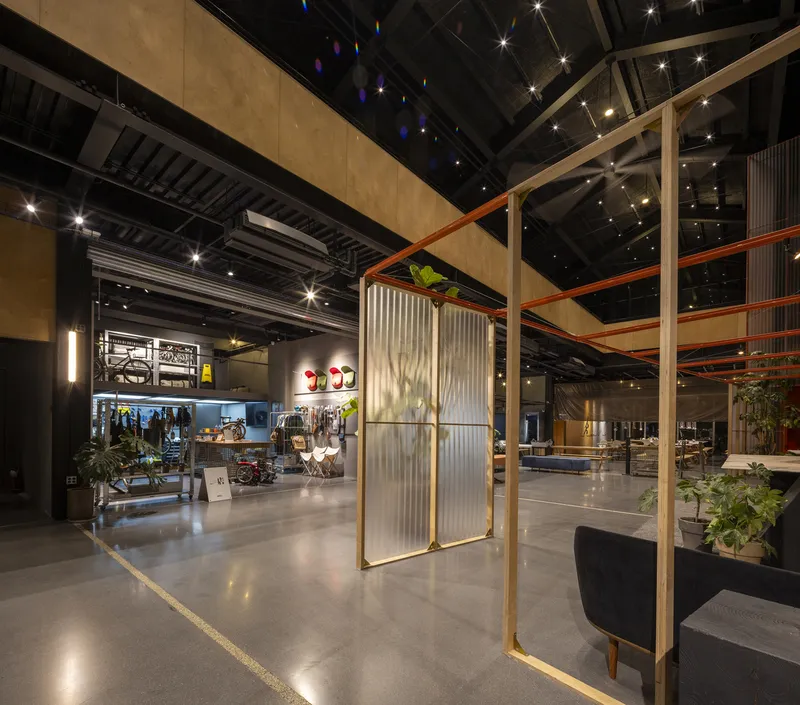
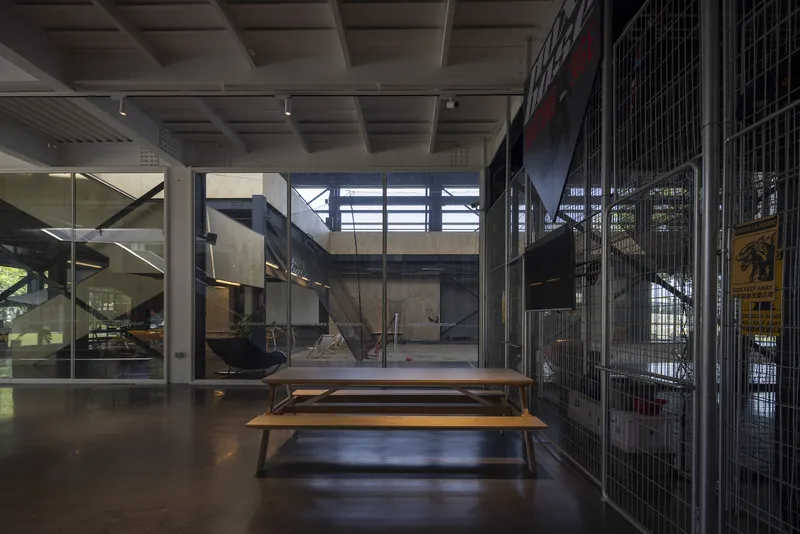
The ground floor serves as the hotel’s communal heart, featuring interconnected reception areas, dining spaces, bars, cafés, activity zones, and onsen halls. These areas maintain visual and spatial continuity with interior courtyards and the exterior landscape, ensuring a fluid guest experience.
The design prioritizes an outdoor park atmosphere, with natural materials and strategic greenery enhancing the connection between architecture and environment. The result is a space where guests feel immersed in nature without sacrificing comfort or luxury.
Guest Rooms: Comfort Meets the Joy of Outdoors
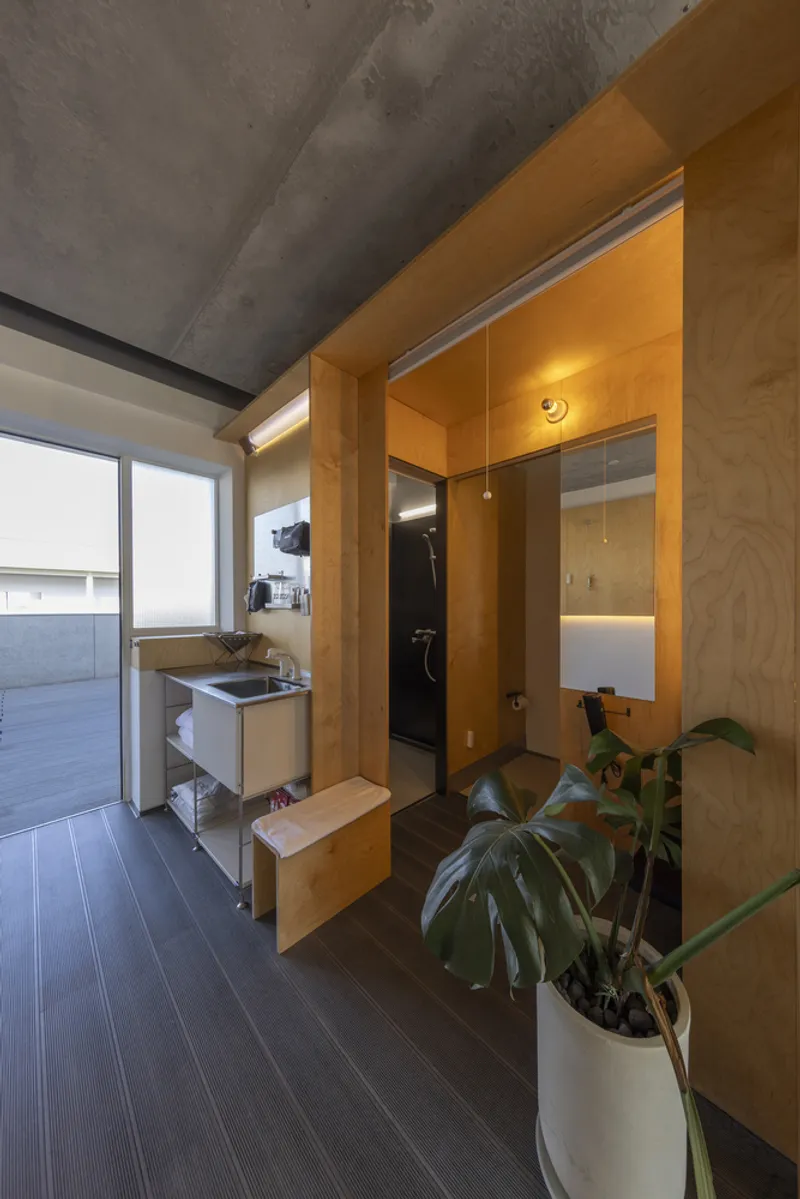
Guest rooms are designed as modular "shells," integrating water and electricity facilities while preserving the sense of outdoor adventure. Fully integrated with public terraces, these spaces remove conventional architectural boundaries, empowering guests to personalize their environment.
From the initial "mockup room" concept to the final layout, flexibility is key. Each room invites guests to express their identity while maintaining maximum comfort, creating a truly customizable stay experience.
Onsen-Inspired Urban Retreat
NoXbase Hotel incorporates Japanese onsen layouts while maintaining an urban aesthetic. Materials, facade treatments, and rest area arrangements blend natural serenity with city sophistication. By combining traditional onsen elements with a transparent, park-integrated experience, the hotel transforms even a simple bath into a memorable, immersive moment.
Sustainability and Event-Ready Design
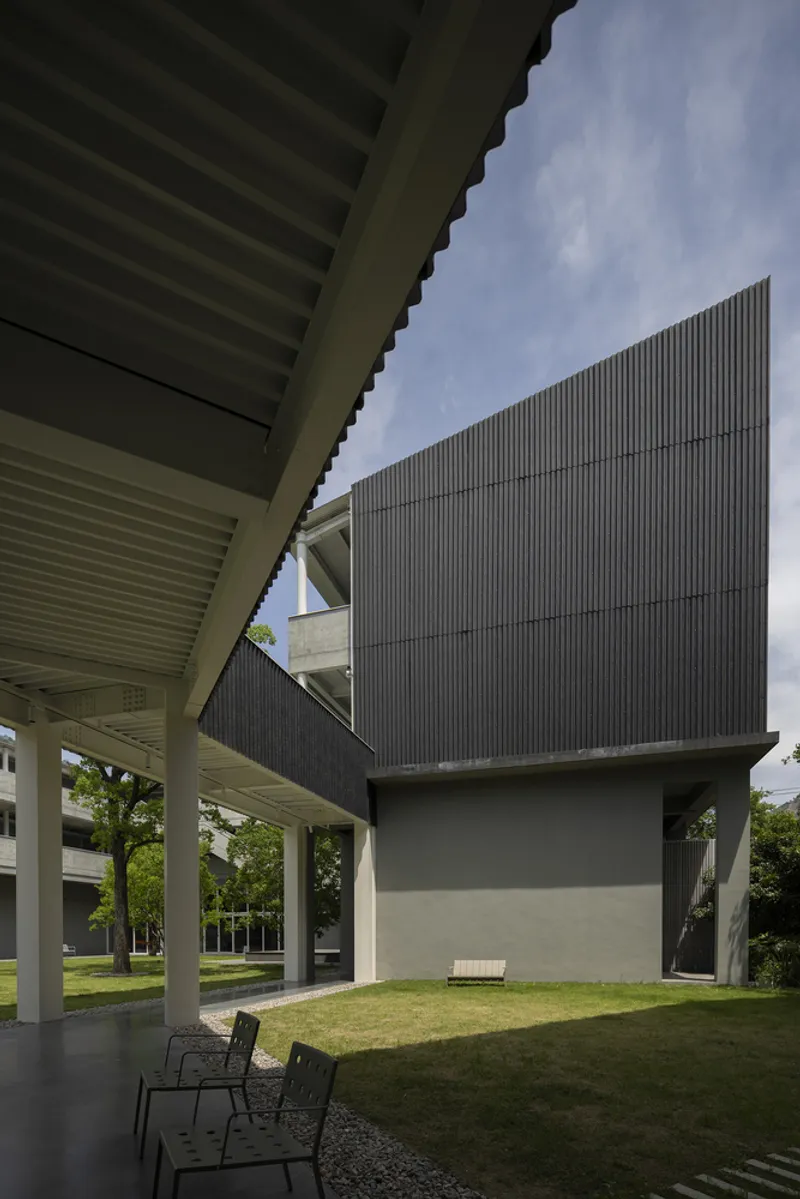
With its modular shells, adaptable greenhouses, and fluid communal areas, NoXbase Hotel demonstrates a modern approach to sustainable hospitality architecture. The hotel’s design prioritizes versatility, guest autonomy, and minimal visual impact on the landscape, making it a forward-thinking model for future urban and rural resorts.
All Photographs are works of Zhijun Wang


Popular Articles
Popular articles from the community


LT2A and OPEN Architectes Thread a Brick and Glass High School Through a Wooded Belgian Campus
In Braine-l'Alleud, a 3,000 m² wing for Collège Cardinal Mercier pairs pale brick with a glazed colonnade, deferring to a small chapel and a dense wood.

longwave studio Reorganizes a 112 m² Tainan Apartment Around the Daily Routines of a Family and Two Cats
In Tainan, Taiwan, birch plywood, rust-red furniture and a freestanding plaster wall link arrival, storage, work and family life in one apartment.

David Macias Steps a Doorless Stone and Plaster House Down a Tropical Colombian Hillside
In the humid hills of Colombia, Threshold House replaces the front door with an open void and terraces its 850 m² down the slope instead of fighting it.

GROUP A Strips a 1969 Rotterdam Harbor Headquarters to Its Frame and Wraps It in Timber Louvers
In Rotterdam's M4H harbor district, Ferro Offices reuses a 1969 frame, adds one timber storey and reaches BREEAM-NL Outstanding.

Similar Reads
You might also enjoy these articles


Hodi-Mandai Geram
Project Function: Preservation and revitalization of the Intangible heritage and socio-spatial identity of the Hodi by Housing, Cultural Memory Center, Sacred Grove, landscape, local tourism economy


Olio Towers: A Mid-Rise for Performers That Fuses Housing, Rehearsal, and Stage
Located blocks from Houston's Theater District, this modular tower stacks living units around a central performance atrium.

Oasis: Modular Green Housing Carved into Dhaka's Urban Fabric
A shortlisted Plugin Housing entry reclaims unauthorized settlements in Dhaka with stepped concrete volumes, green roofs, and ventilation-driven design.

Black Hole: A Floating Megastructure for the Post-Physical Era
Emiliano Mazzarotto envisions a spherical, self-scaling arena where e-sports, digital hotels, and holographic stadiums replace traditional public space.

Explore Interior Design Competitions
Discover active competitions in this discipline

Challenge to design luxury tourism on rails

Challenge to reimagine the Iron Throne

Photograph architecture without architects

VR headsets Storefront design competition
Comments (0)
Please login or sign up to add comments
No comments yet. Be the first to comment!