
Nursery Benêtre: A Minimalist Approach to Early Childhood Spaces by OFFICE MUTO
Nursery Benêtre showcases minimalist architecture with a central living space fostering connectivity, visibility, and engagement in a modern nursery.


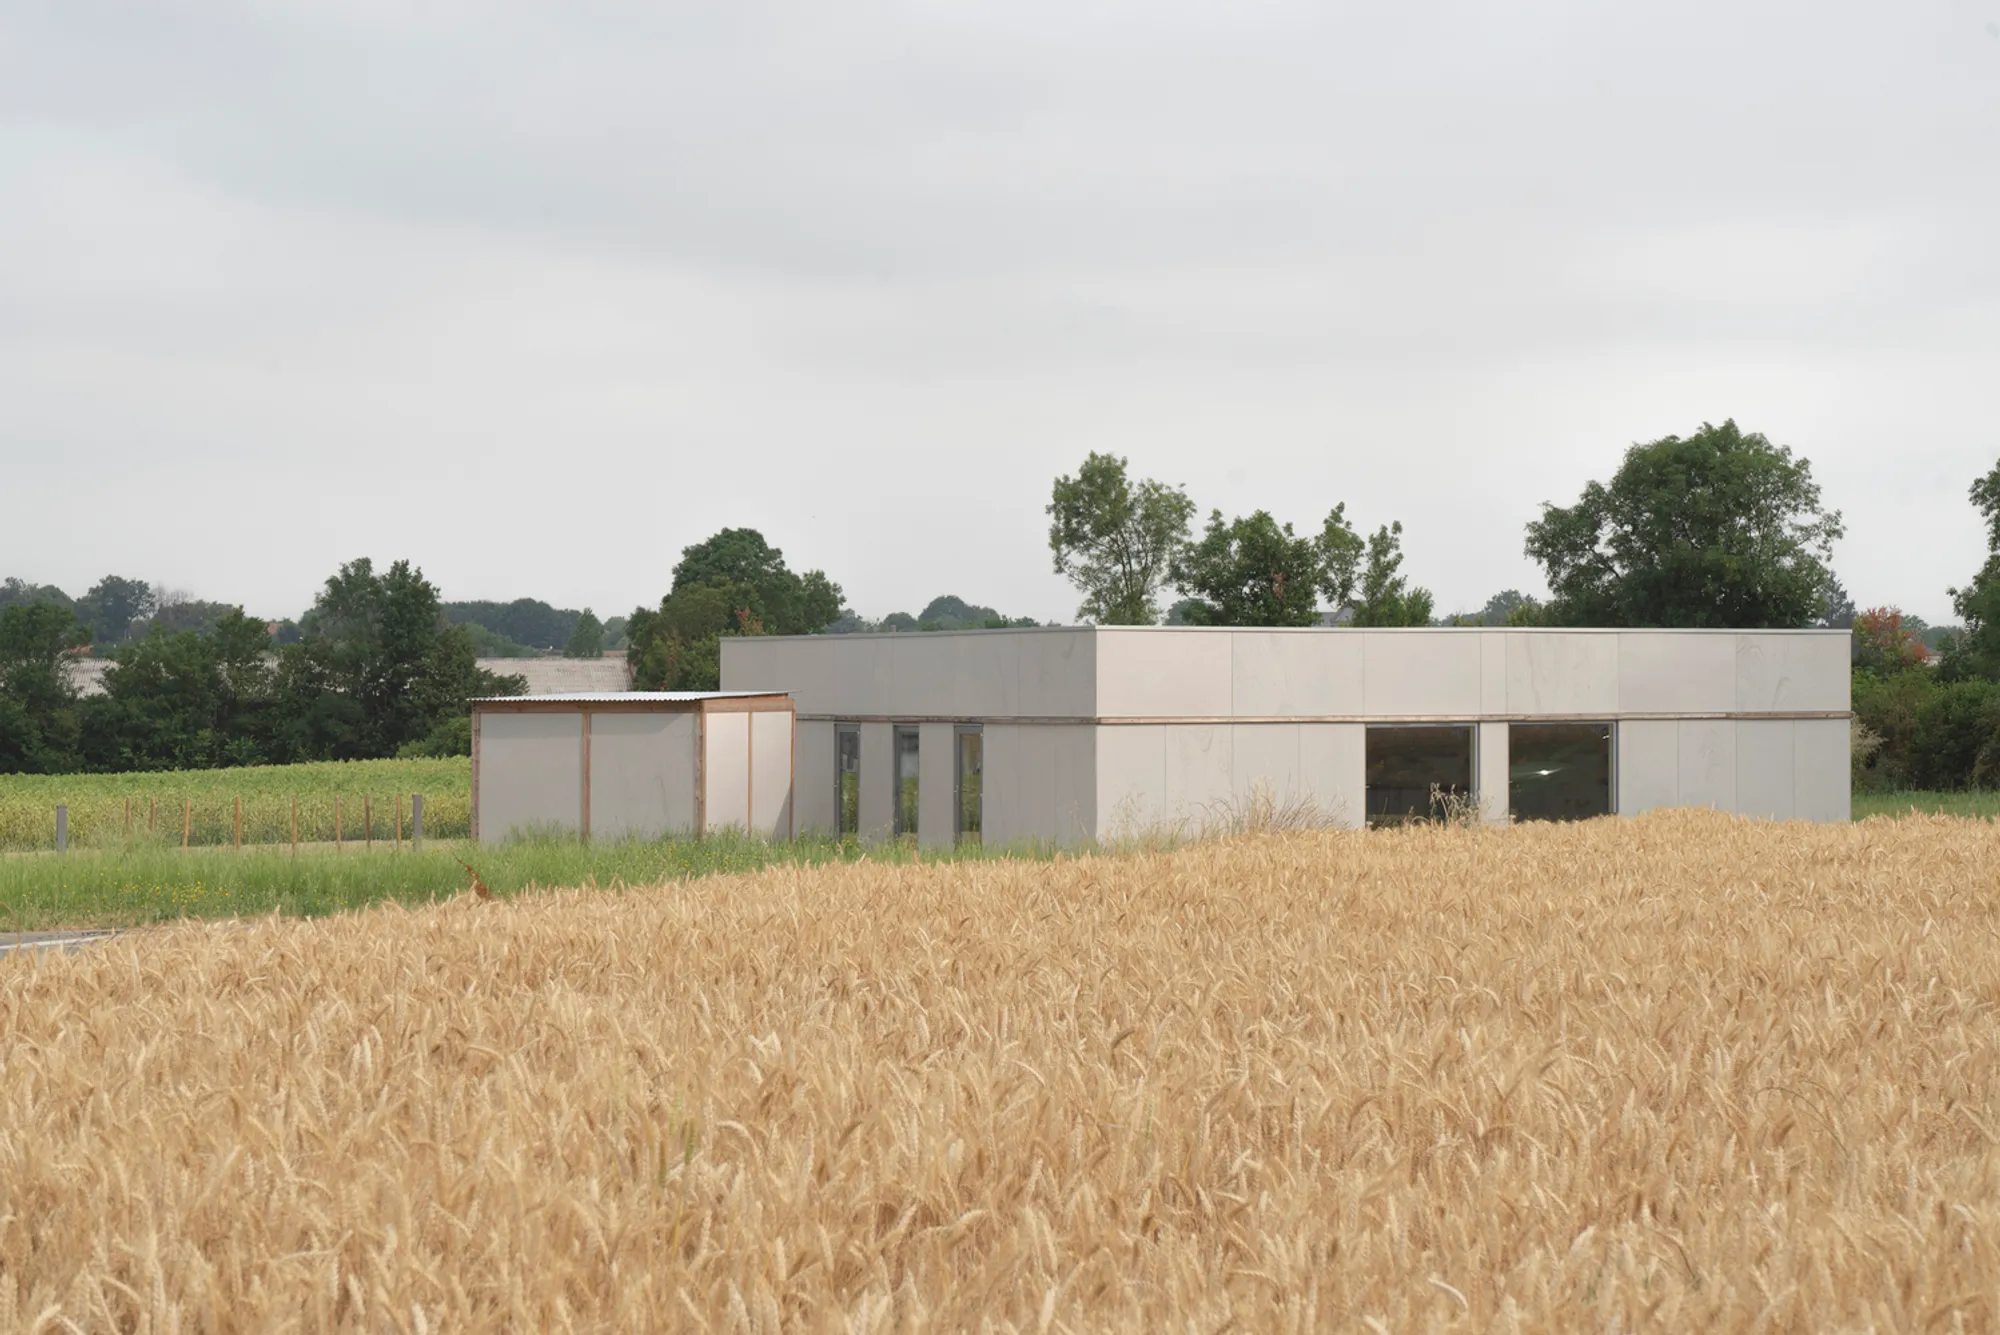
Nursery Benêtre, designed by OFFICE MUTO, redefines early childhood architecture through simplicity and functional design. Located in the picturesque French countryside, this nursery provides a thoughtfully designed space that prioritizes connectivity, visibility, and engagement for children and educators alike. With a square layout and central living space, the structure embodies a minimalist approach to architecture while fostering a nurturing and interactive environment.
The Design Concept
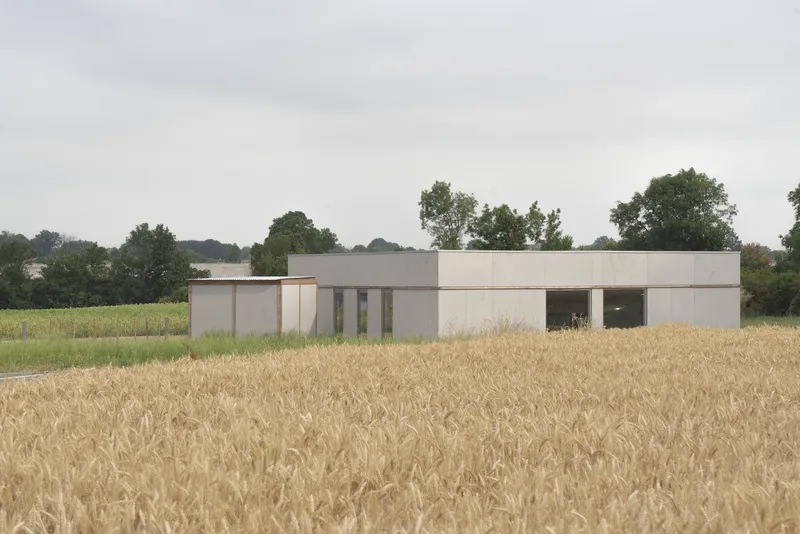
The design of Nursery Benêtre revolves around a singular, central living space that serves as the heart of the building. This space connects all secondary rooms, creating a cohesive layout that eliminates the need for additional circulation areas. The open-plan design promotes visibility, allowing educators to monitor adjoining rooms while maintaining a sense of inclusivity. This approach enhances the functionality of the space, ensuring efficient supervision and interaction between different zones.

Integration with the Environment
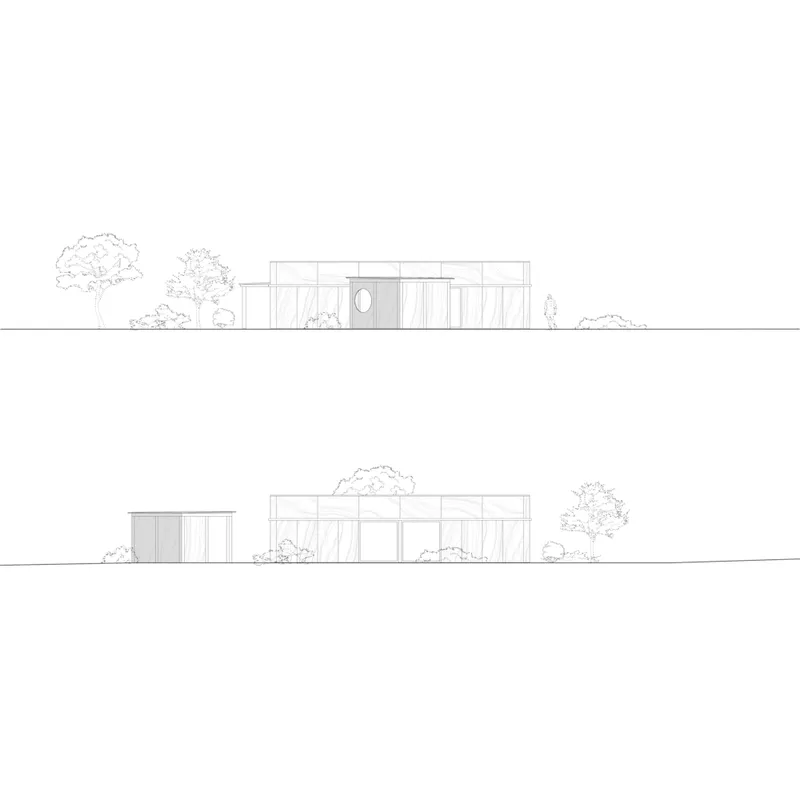
The nursery’s square shape harmonizes with its non-directional site, standing as a bold yet humble form amidst the surrounding fields. The design respects the natural setting while establishing a visual connection between the interior and exterior. The central living space features extensive glazing on two sides, allowing natural light to flood the interior and creating a seamless transition to the outdoor play area. This transparency not only enriches the children’s experience but also integrates the architecture with its rural environment.


Functional Features
The glazed walls of the central room open onto a play area equipped with a pergola. This addition provides shade and protection from inclement weather, ensuring the children can enjoy outdoor activities year-round. The open plan and strategically placed secondary rooms optimize the building’s functionality, making it both practical and inviting. The design eliminates unnecessary barriers, fostering a fluid and adaptable space that caters to the needs of young learners.
Architectural Simplicity
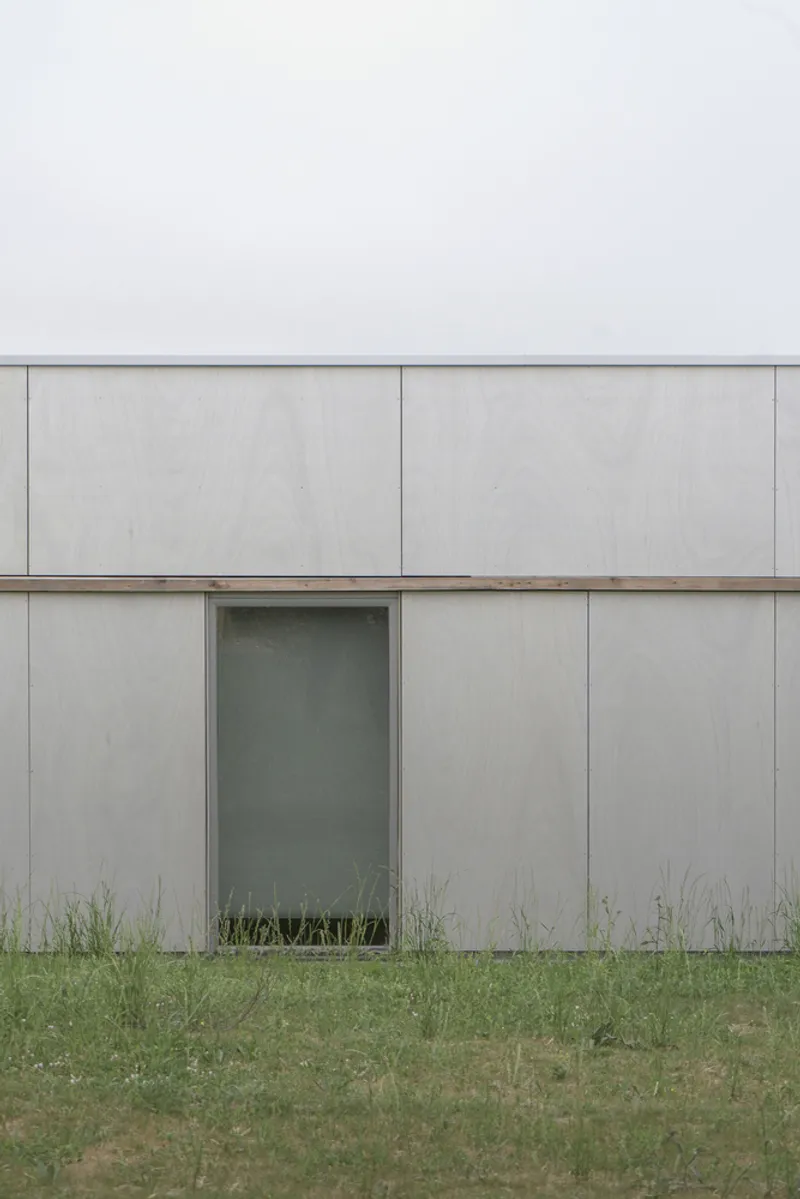
Nursery Benêtre exemplifies minimalist architecture through its straightforward design and focus on essential elements. The square layout reinforces the building’s compact and efficient form, while the extensive use of glazing creates a visually light and open structure. By embracing simplicity, OFFICE MUTO has crafted a space that is both aesthetically pleasing and highly functional, meeting the demands of a modern nursery.


Nursery Benêtre stands as a testament to the power of simplicity in architecture. Through its central living space, open design, and seamless integration with the surrounding environment, the nursery offers a safe, engaging, and visually stunning space for early childhood development. By prioritizing functionality and connection, OFFICE MUTO has reimagined the concept of nursery design, creating an enduring model for educational spaces.
All Photographs are work of Alexandre Pavlidis




Popular Articles
Popular articles from the community


The Ocean Hive: Sustainable Architecture for a Self-Sufficient Civilization at Sea
The Ocean Hive imagines sustainable architecture at sea, where modular habitats, algae, wave power and ocean waste sustain a growing colony.

The Earth Pod: 3D Printed Homes for Resilient Refugee Communities
The Earth Pod reimagines refugee housing through 3D printed homes made from clay, combining resilience, self-sufficiency, and rapid shelter.

EW PARK: Sustainable Architecture Reimagines the Future of Urban Parking
EW PARK reimagines city parking as a modular wooden tower combining automation, solar energy, electric mobility, and adaptable urban design.

Conexión: Biophilic Design Reimagines High-Rise Living in Hong Kong
Conexión reimagines high-rise living in Hong Kong through biophilic design, green facades, shared spaces, daylight, water and nature within.


Similar Reads
You might also enjoy these articles


Hodi-Mandai Geram
Project Function: Preservation and revitalization of the Intangible heritage and socio-spatial identity of the Hodi by Housing, Cultural Memory Center, Sacred Grove, landscape, local tourism economy


Olio Towers: A Mid-Rise for Performers That Fuses Housing, Rehearsal, and Stage
Located blocks from Houston's Theater District, this modular tower stacks living units around a central performance atrium.

Oasis: Modular Green Housing Carved into Dhaka's Urban Fabric
A shortlisted Plugin Housing entry reclaims unauthorized settlements in Dhaka with stepped concrete volumes, green roofs, and ventilation-driven design.

Black Hole: A Floating Megastructure for the Post-Physical Era
Emiliano Mazzarotto envisions a spherical, self-scaling arena where e-sports, digital hotels, and holographic stadiums replace traditional public space.


Explore Nursery Competitions
Discover active competitions in this discipline



Challenge to reimagine the Iron Throne


Photograph architecture without architects


Illustrate the lost glory of Angkor Wat - Render Challenge


Design challenge to reuse E-waste
Comments (0)
Please login or sign up to add comments
No comments yet. Be the first to comment!