
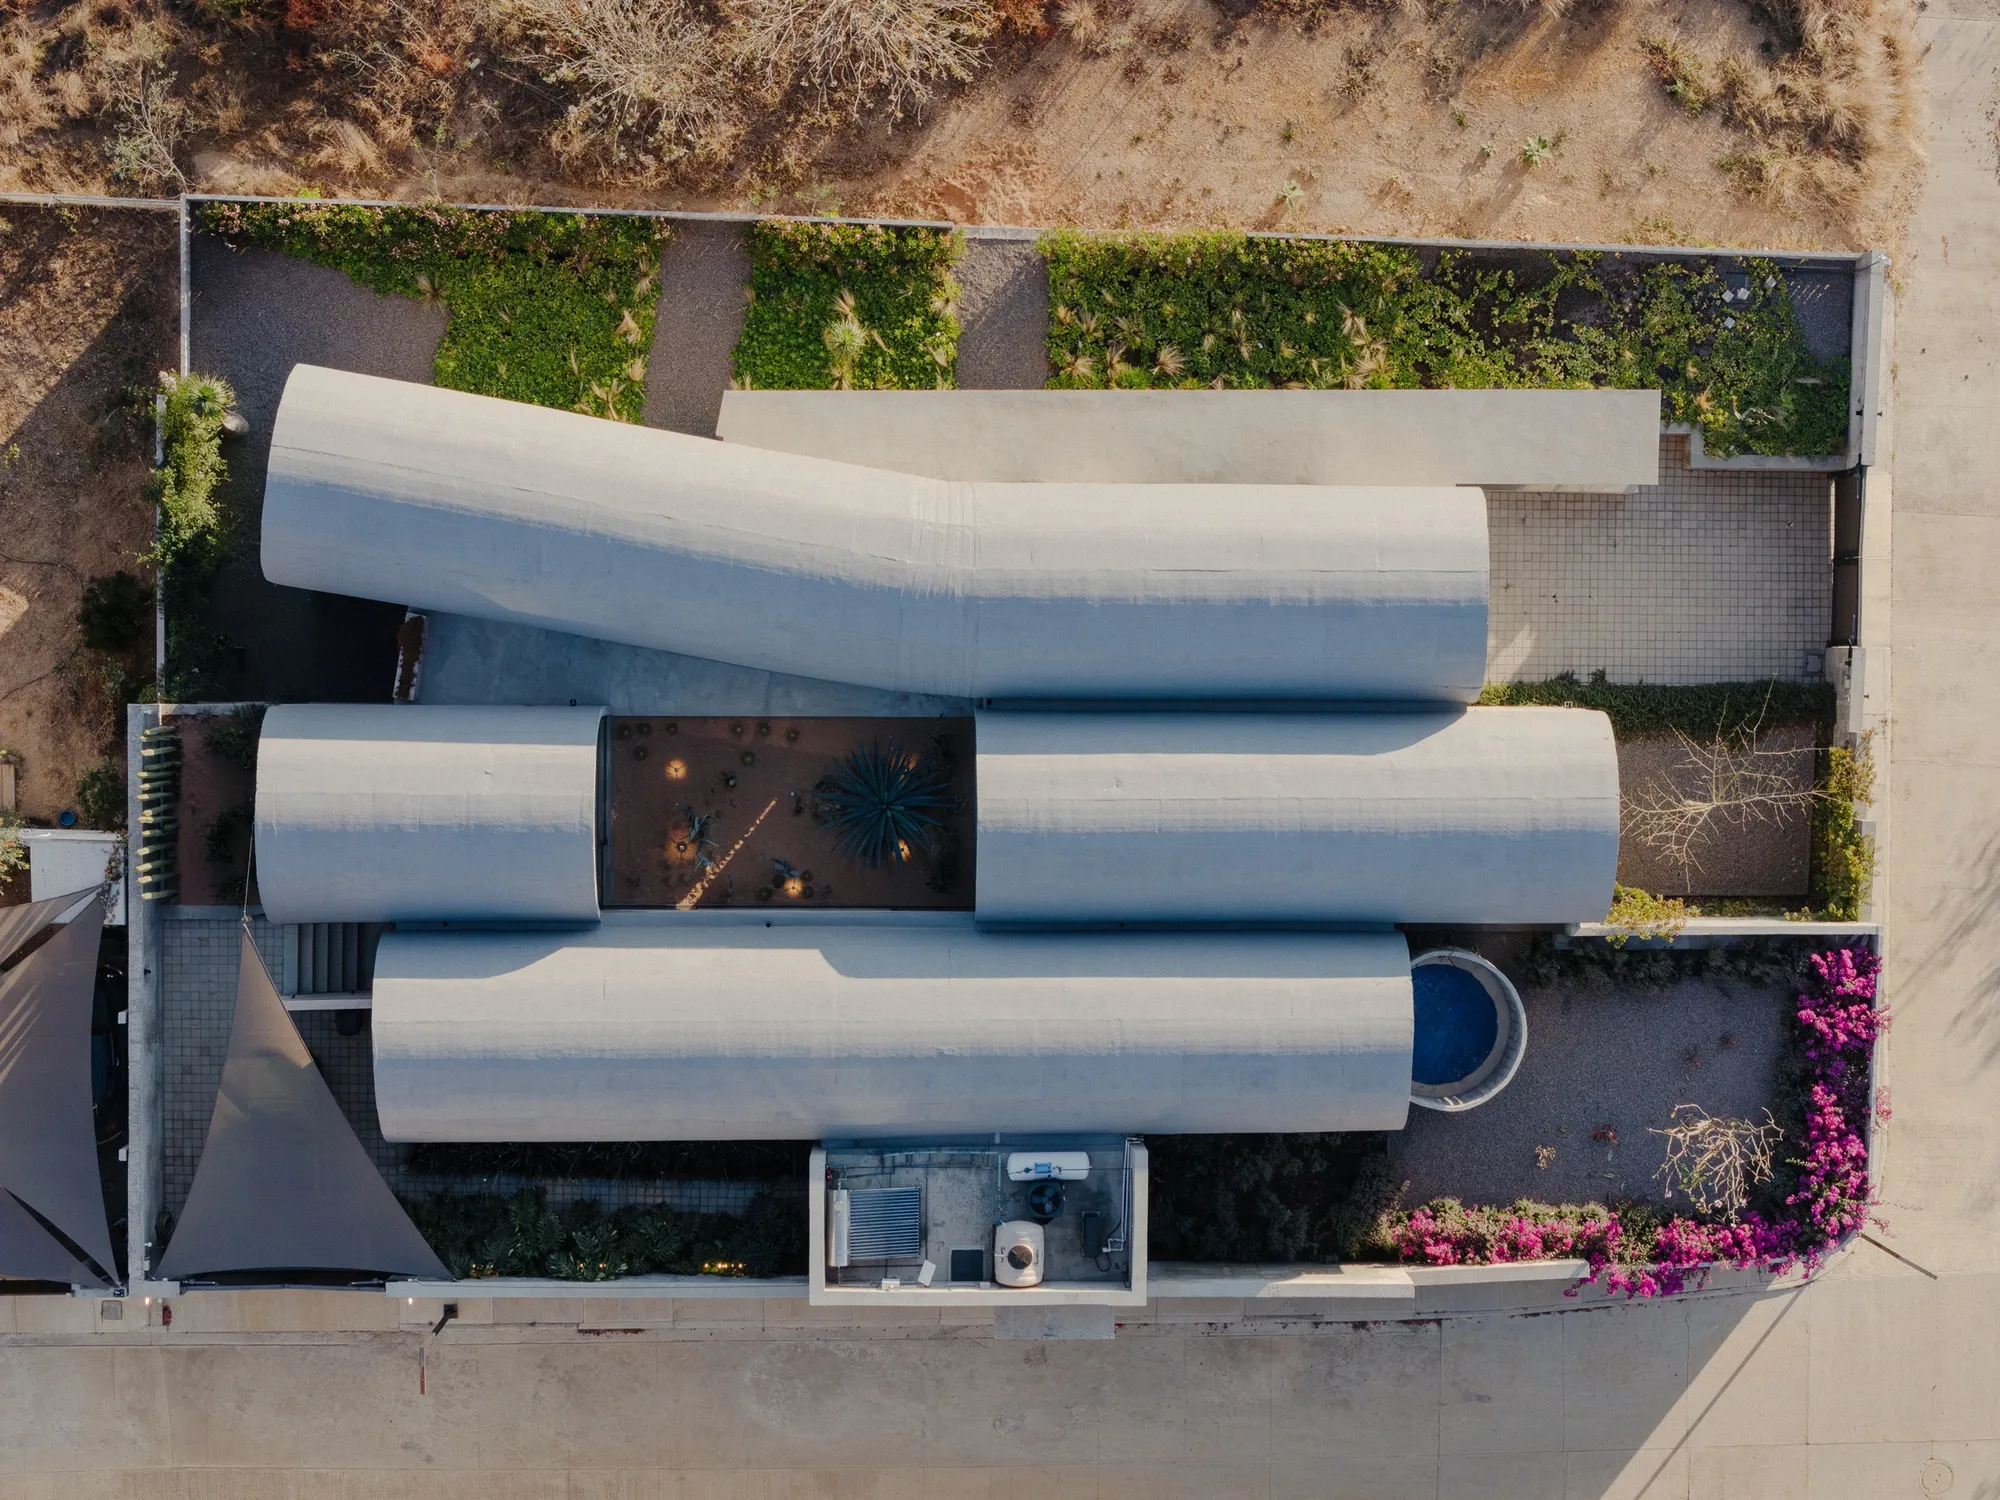
NV/design Architecture Builds a Board-Formed Concrete Home of Barrel Vaults in Oaxaca for Themselves
Two architects, 86 years old, moved from Virginia to Mexico and poured their own residence from the hillside up in curved concrete.


There is something disarming about an architect's own house. It strips away the diplomatic compromises of client work and reveals what the designer actually believes in. Casa Cielo, the 4,000-square-foot residence that NV/design architecture principals Brenda Nelson and Tom van den Bout designed and built for themselves on a terraced hillside in Oaxaca, is that kind of project: undiluted conviction rendered in board-formed concrete. The couple relocated from Virginia to Mexico and, at 86 years old, committed to an architecture of weight, permanence, and serious craft.
What makes the house genuinely interesting is the marriage of a single structural idea, the barrel vault, with a landscape strategy drawn directly from the Oaxacan terrain. Three parallel vaults run across the site like waves frozen in concrete, their curved forms creating a rhythm that organizes every room, courtyard, and threshold. Rather than importing a vocabulary, the architects leaned into materials and plant palettes that belong here. The result is a house that reads as heavy and grounded but is, in practice, full of light, air, and open views to the surrounding hills.
Three Vaults on a Hillside


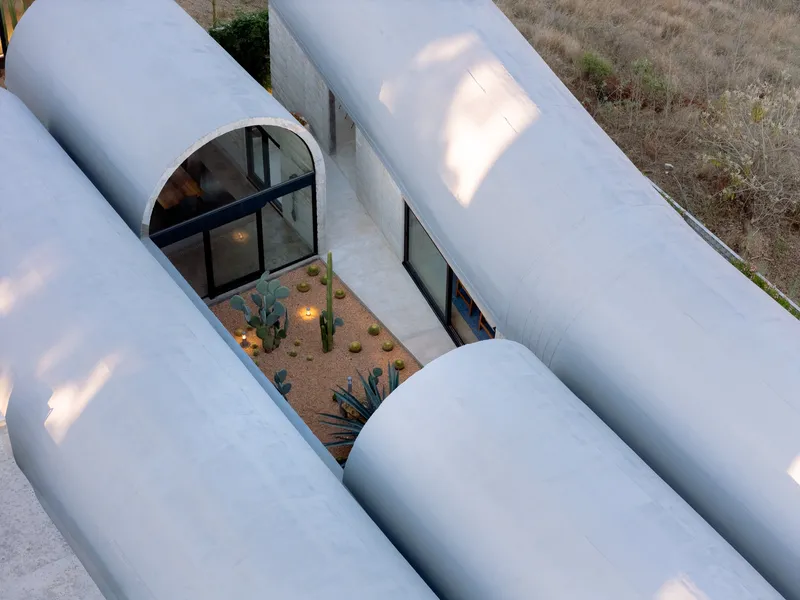
Seen from above, Casa Cielo resolves into a legible diagram: three parallel barrel vaults laid across the slope, separated by courtyards that admit light and vegetation into the center of the plan. The arrangement is both spatial strategy and climate device. The vaults shade the interiors while the open courts between them channel breezes and create microclimates for planting. It is a parti that could be explained on a napkin, and that clarity carries through to every detail of the finished building.
The terracing of the site means the house steps down with the land rather than fighting it. From the street, the building presents a compact, almost fortified face. From the rear, it opens generously to the mountain panorama. That shift from closed to open is one of the oldest moves in residential architecture, and it works here because the topography gives it real force.
Board-Formed Concrete as Finish Material

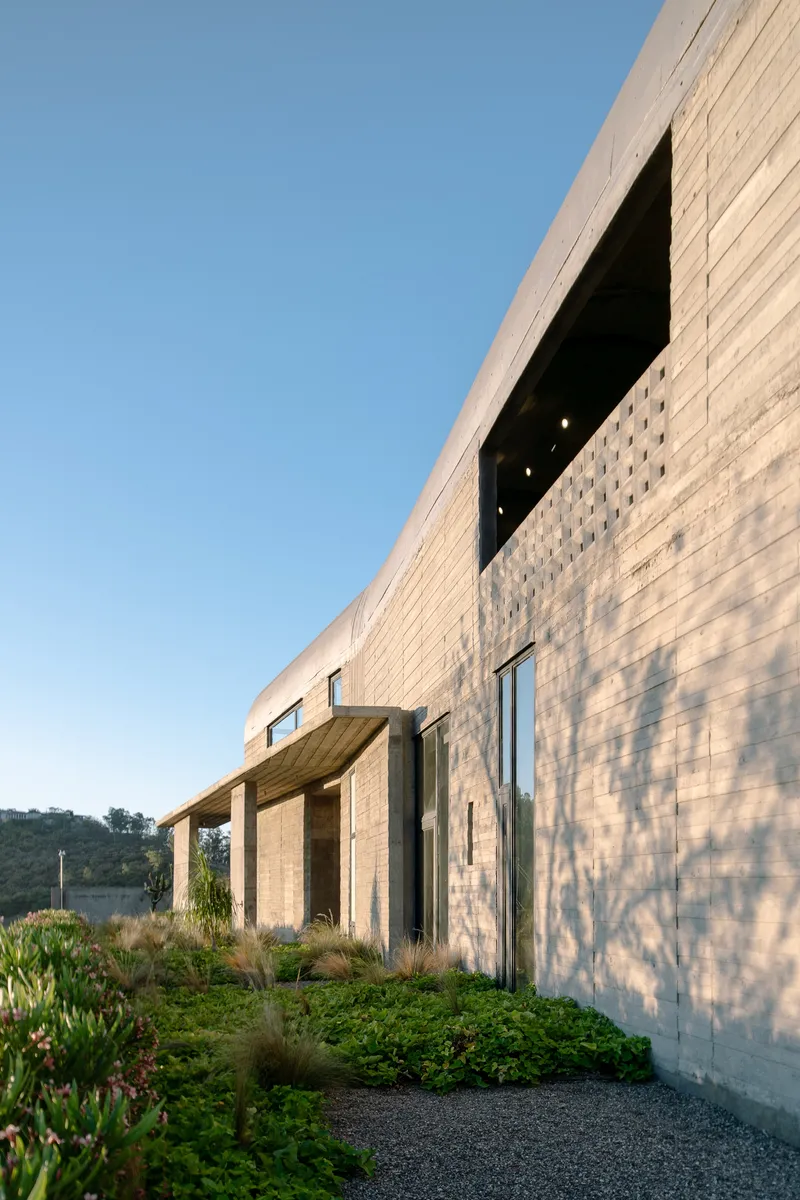

The board-formed concrete is not a structural expedient dressed up later. It is the finish material, inside and out. Every wall, every ceiling, every canopy carries the grain of the timber formwork. The result is a building where structure and surface are identical, a condition that eliminates the usual layers of cladding and plaster and leaves the construction process visible in every room.
At the canopy edges and vault transitions, the casting quality is particularly precise. The cantilevered concrete shade structures meet the arched vault profiles with clean geometry, and the board marks run consistently across long pours. For a self-built project, this level of formwork discipline is notable. It suggests either a very patient contractor or, more likely, architects who were on site every day because the site was also their address.
Perforated Screens and Filtered Light


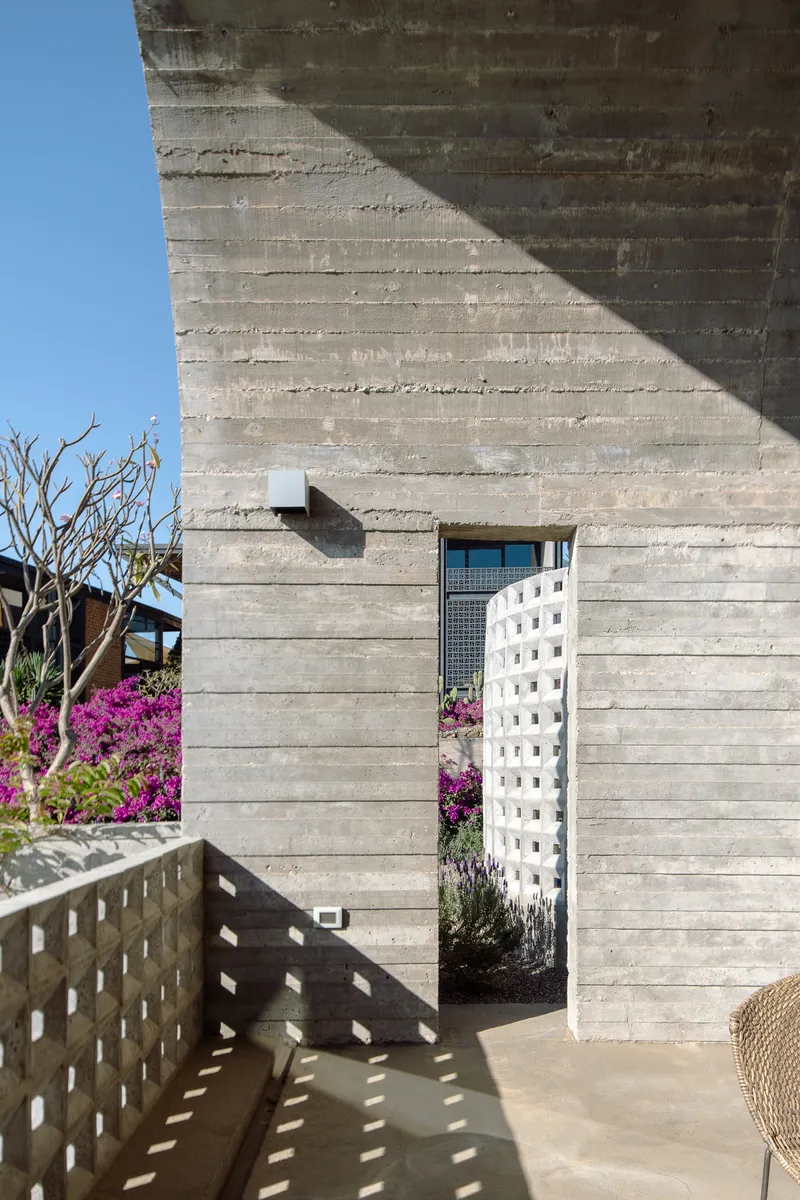
The perforated concrete screen walls are the counterpoint to the heavy vaults. Where the vaults are solid and curving, the screens are flat and porous, casting patterned shadows onto floors and walls as the sun moves. They control privacy at the street edge, filter glare in the entry sequence, and create a sense of enclosure without confinement. Climbing vines and bougainvillea have begun to colonize them, softening the geometry with organic growth.
The screens work especially well at the entry, where they form a layered threshold between the public street and the private interior. You pass through the timber-clad gate, through a planted bed of lavender and flowering shrubs, through the lattice wall, and finally under the vault before arriving at the glazed front door. That sequence of compression and release is a spatial choreography that rewards the person arriving on foot.
Courtyards Planted with Desert Species


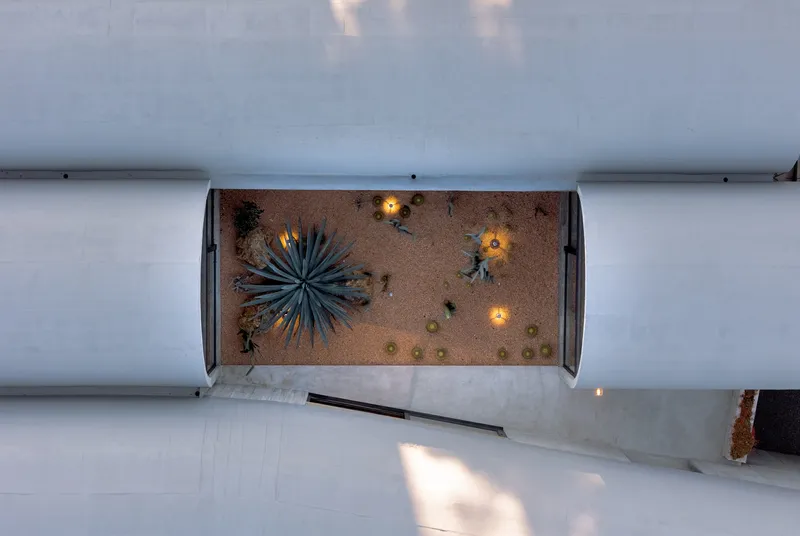
The courtyards between the vaults are planted with agave, barrel cactus, prickly pear, and saguaro, species that belong to the Oaxacan landscape and require minimal irrigation. Gravel beds and ground-level lighting give the plantings a composed, almost gallery-like presentation, but there is nothing precious about the species selection. These are tough, drought-adapted plants that will grow slowly and age alongside the concrete.
At twilight, the courts become the most atmospheric rooms in the house. Light washes up the concrete walls, the cacti throw elongated shadows, and the open sky overhead turns the enclosure into a kind of roofless room. It is a strategy borrowed from centuries of courtyard architecture in Latin America, updated here with a contemporary palette of materials and planting.
Living Under the Curve

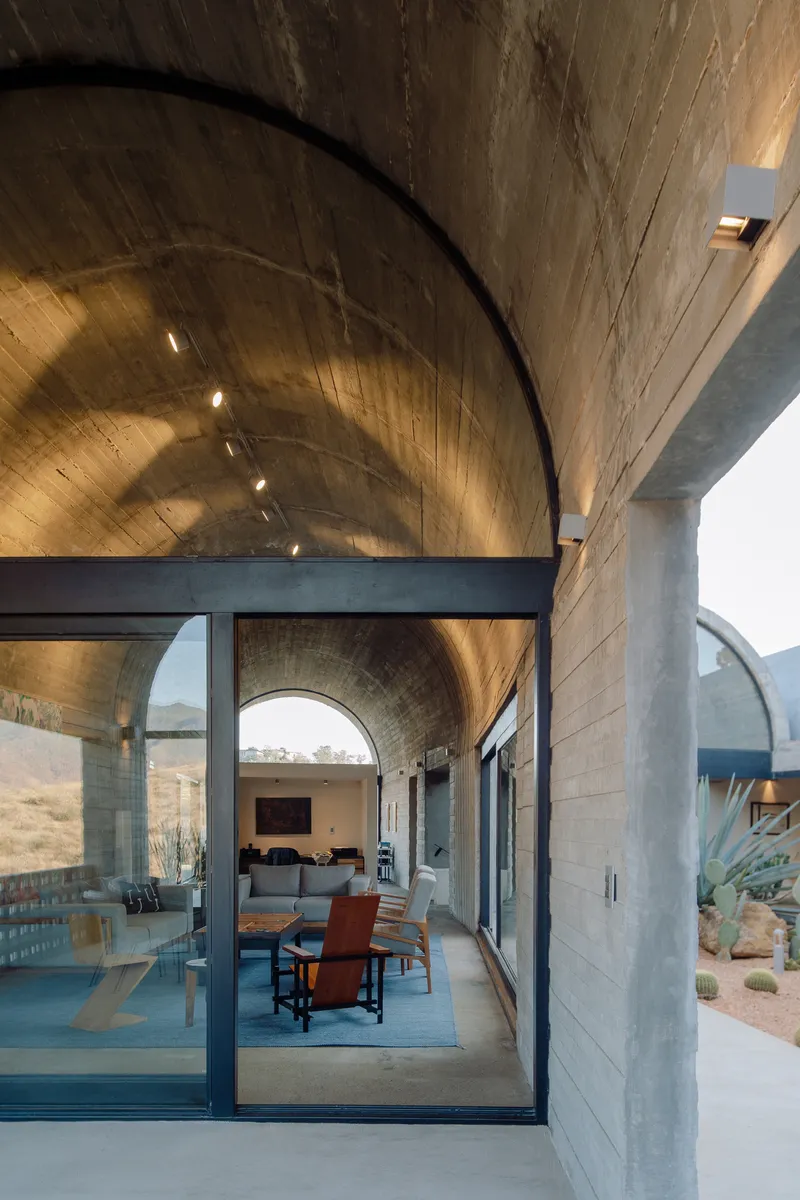
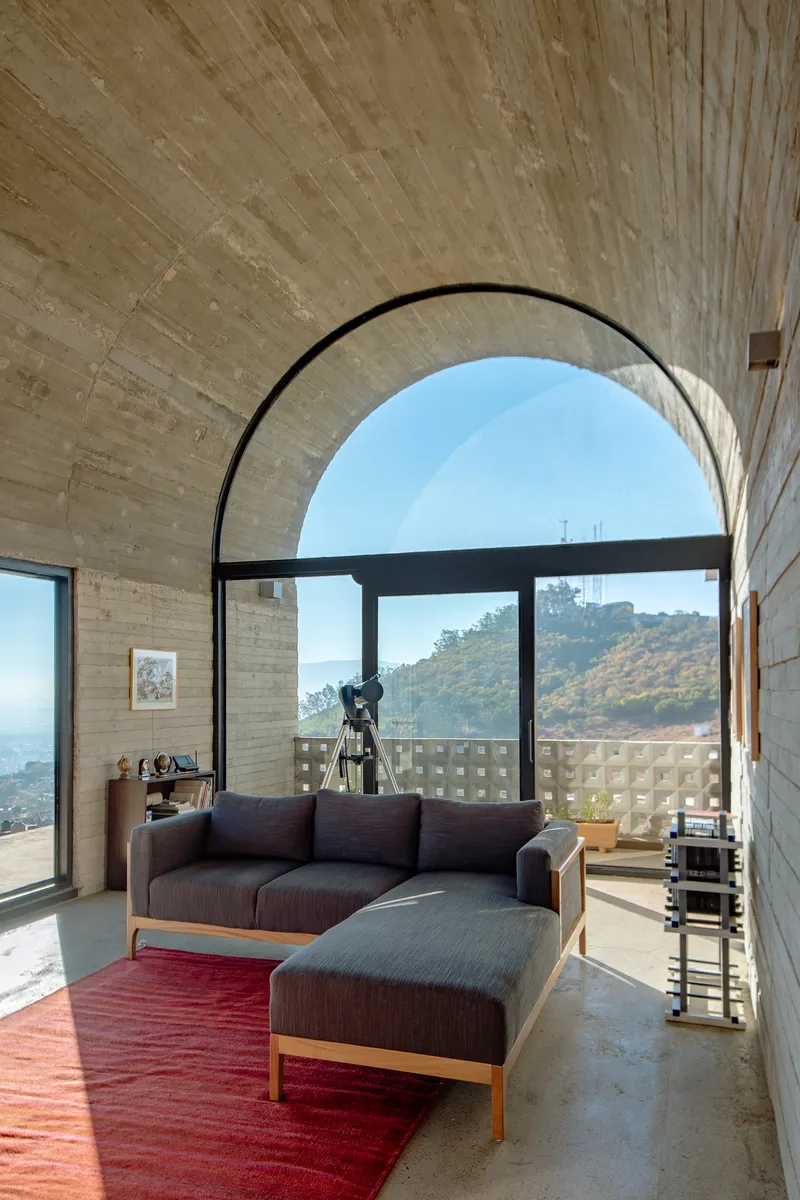
Inside, the barrel vaults define every room. The living space sits under the largest span, with full-height arched glazing opening to the courtyard on one side and the landscape on the other. The curved ceiling lifts the eye upward and gives the room a sense of volume that a flat slab could never achieve. The board-formed texture overhead reads differently at different times of day, picking up warm tones in the morning and cooling to grey as the light shifts.
The furniture is deliberately low and simple: woven rattan chairs, a clean-lined sofa, a timber dining table. Nothing competes with the architecture. The layered timber pendant lights above the dining area echo the horizontal grain of the concrete, a small detail that ties the movable objects to the immovable structure.
Kitchen, Dining, and the Dusk Courtyard
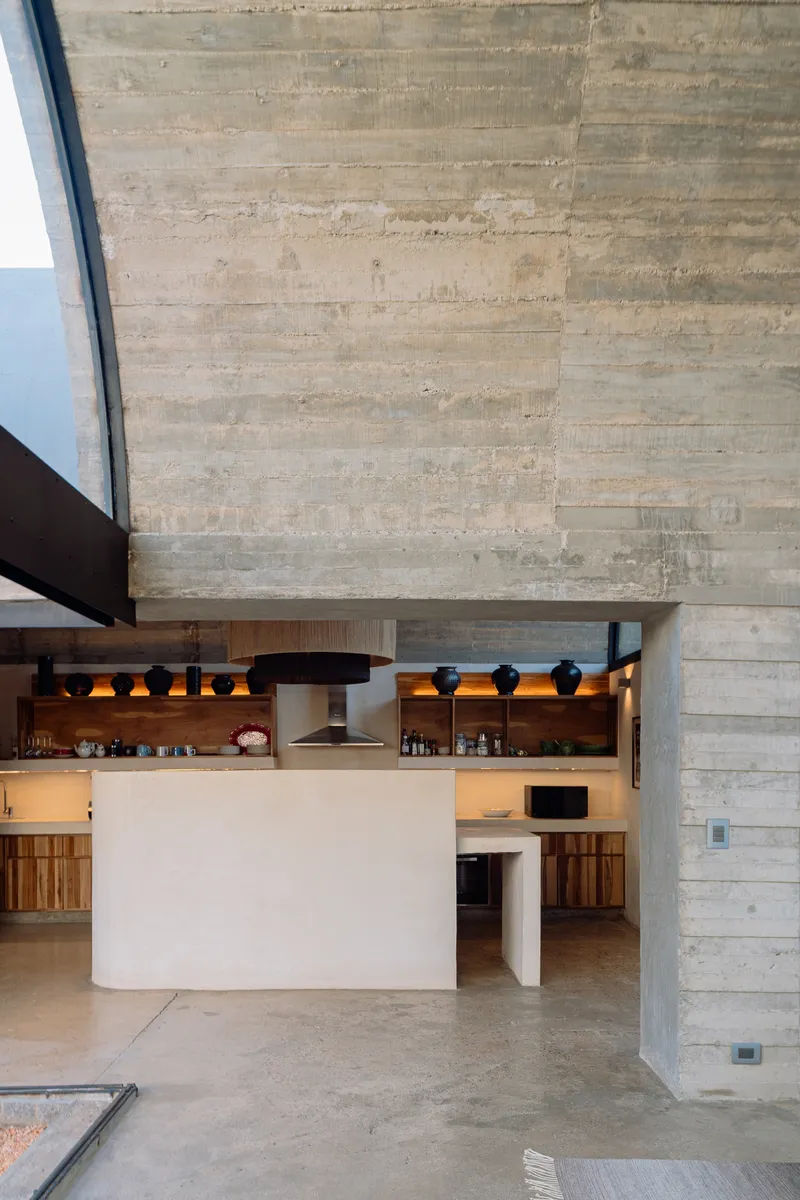
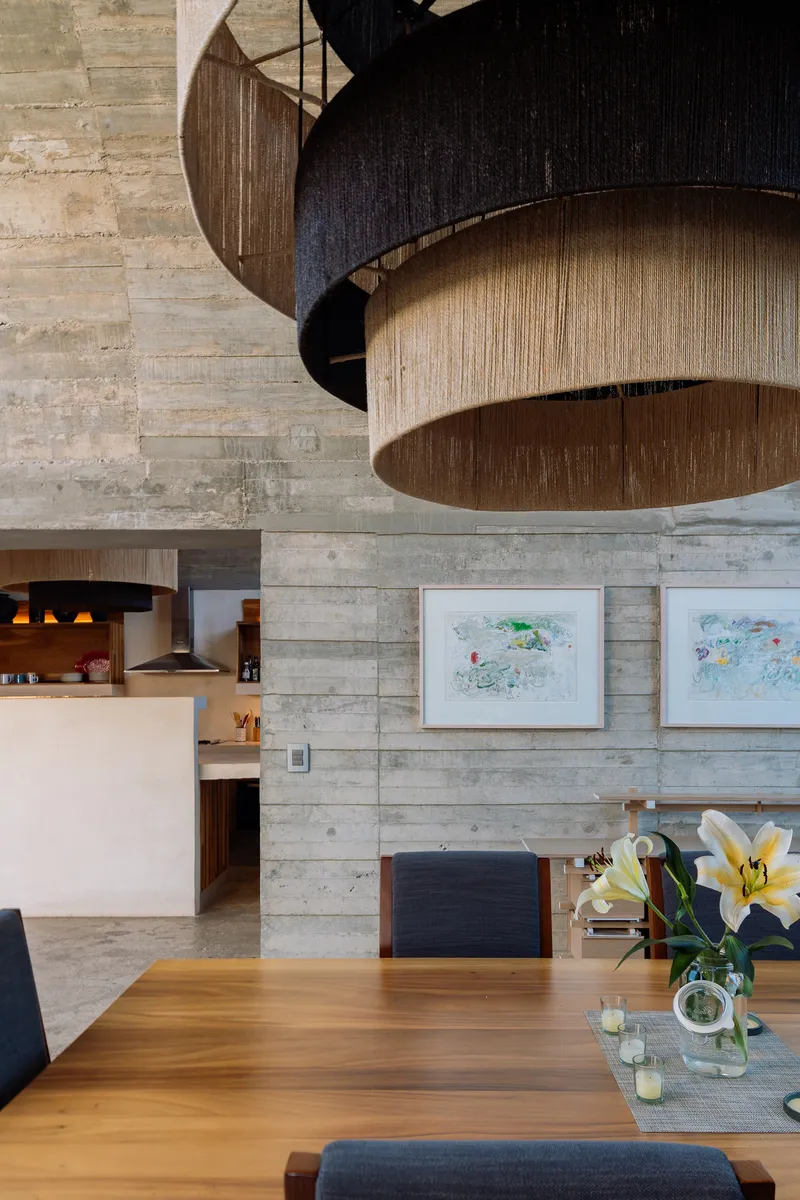
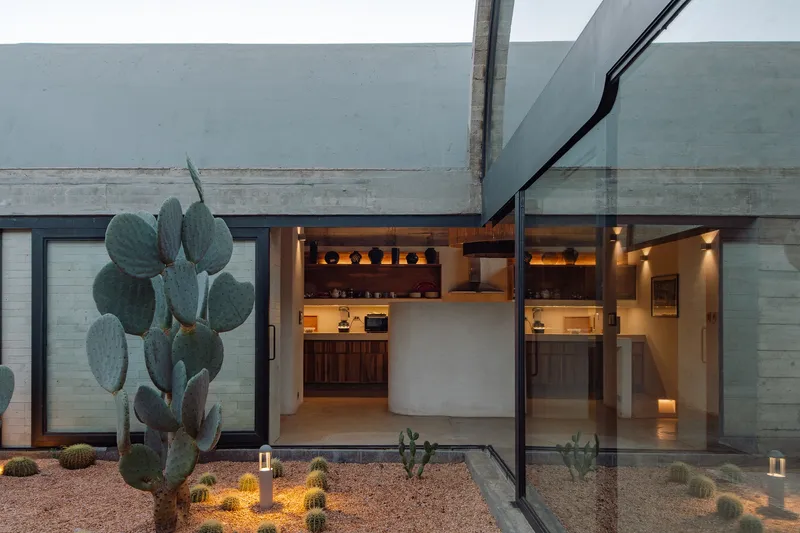
The kitchen and dining area occupies the threshold between interior and courtyard. A white plaster island with timber cabinets sits against a tall board-formed concrete wall, the contrast between smooth plaster and rough concrete giving the room a material tension that keeps it from feeling monolithic. At dusk, the glass walls dissolve the boundary between inside and out, and the illuminated courtyard with its cacti and ground lights becomes a living backdrop to the meal.
Terraces, Pool, and the Mountain View
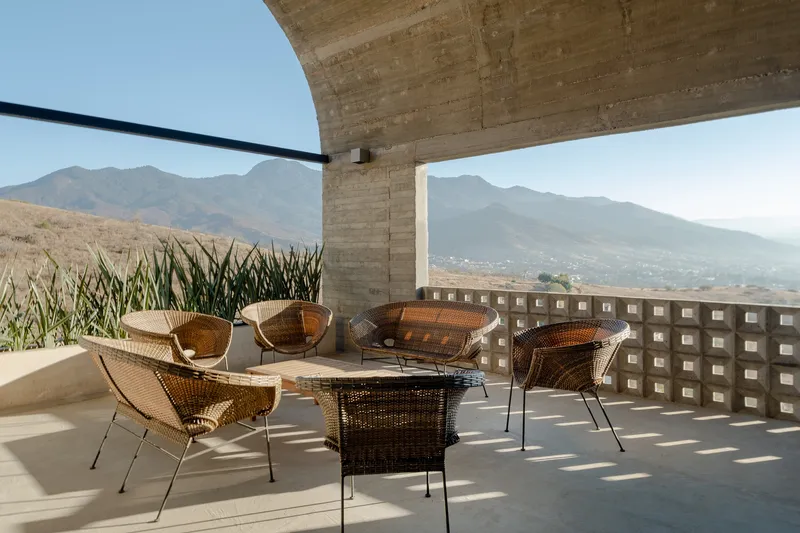
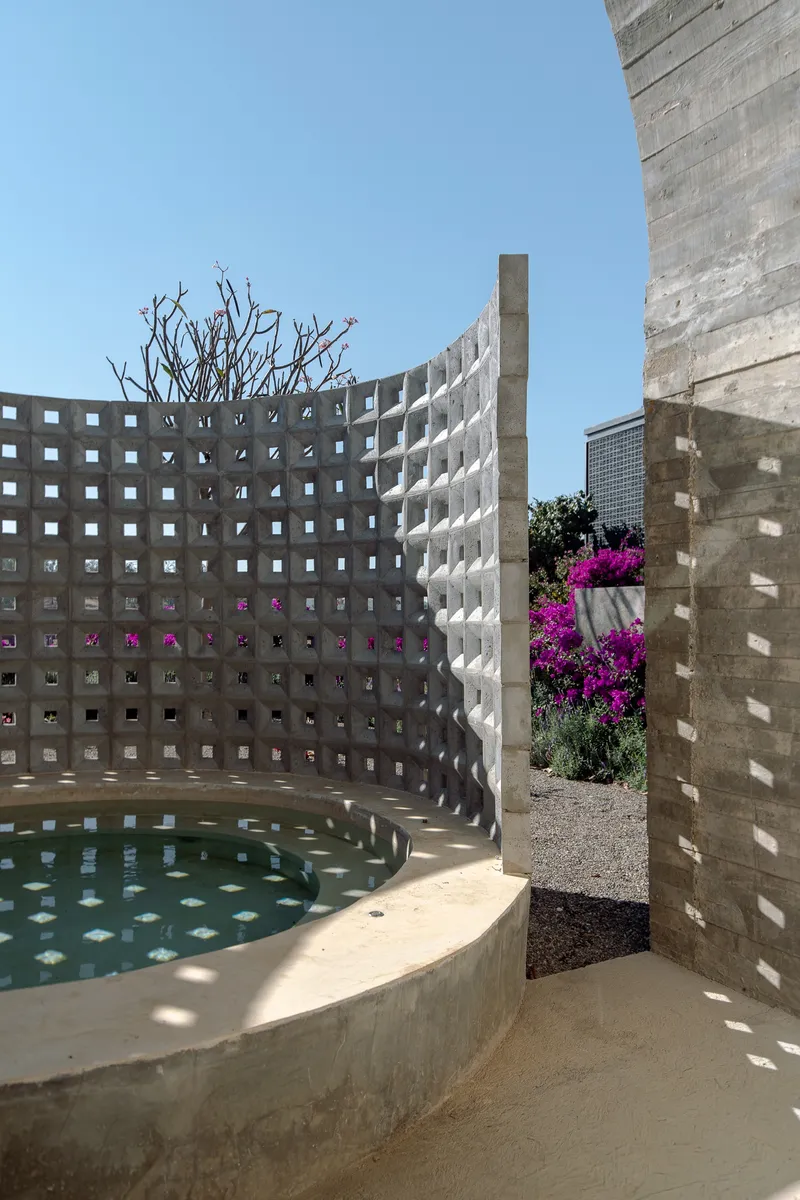

The rear terraces face the mountains, and the architects have treated them as outdoor rooms of equal importance to the interiors. A covered terrace beneath one of the barrel vaults holds rattan seating oriented toward the distant hills. A shallow plunge pool is enclosed by a curved perforated concrete wall, giving it privacy while allowing glimpses of magenta bougainvillea. On the roof, a planted terrace with grasses and a perforated screen wall extends the living space upward.
The rooftop condition is worth noting. Rather than treating the top of the vaults as inaccessible structure, the architects carved usable space between and above them, planting beds directly on the concrete and adding shade canopies that continue the board-formed language. It is an efficient use of a compact footprint that gives the house an extra layer of outdoor life.
Plans and Drawings


The floor plans reveal a compact organization radiating from a central stair core. Living spaces and the courtyard garden occupy one vault, while bedrooms and the garage sit under the others, connected by an entry hall. The clarity of the plan mirrors the clarity of the section: each vault defines a programmatic zone, and the courtyards between them provide light, ventilation, and spatial breathing room. There is no wasted circulation. Every corridor is also a view.
Why This Project Matters
Casa Cielo is a reminder that conviction matters more than novelty. The barrel vault is not a new idea. Board-formed concrete is not a new material. Desert courtyard gardens are not a new strategy. But the combination, executed with this level of consistency and care by architects building for themselves late in life, produces a house that feels both timeless and entirely specific to its place. There are no borrowed gestures from trending typologies, no performative sustainability checklists, no anxious eclecticism. Just three vaults, some concrete, and a garden.
The fact that Nelson and van den Bout were 86 when they undertook this project adds a layer of meaning that the architecture alone cannot convey. This is not a retirement retreat designed for comfort and ease. It is a serious work of architecture that demands physical engagement with its terraces, stairs, and courtyards. It is the house of two people who decided that the best use of their remaining years was to pour concrete in the Mexican sun and make something that would outlast them. That commitment shows in every surface.
Casa Cielo, designed by NV/design architecture (Brenda Nelson and Tom van den Bout). Located in Oaxaca, Mexico. 4,000 sq ft. Completed in 2025. Photography by Amy Bello.
About the Studio
Share Your Own Work on uni.xyz
If projects like this are the kind of work you want to make, uni.xyz is a place to publish your own, find collaborators, and enter design competitions.




Popular Articles
Popular articles from the community


The Earth Pod: 3D Printed Homes for Resilient Refugee Communities
The Earth Pod reimagines refugee housing through 3D printed homes made from clay, combining resilience, self-sufficiency, and rapid shelter.

Riyadh For All: Intergenerational Urban Design for Active Aging in Rabat
Riyadh For All reimagines urban design in Rabat with intergenerational co-living, adaptive courtyards, and Moroccan cultural exchange today.

Co-Life: Senior Housing Design That Reconnects Older Adults With the City
Co-Life reimagines senior housing design through healing gardens, shared streets, workshops, and a sustainable community across generations.

Conexión: Biophilic Design Reimagines High-Rise Living in Hong Kong
Conexión reimagines high-rise living in Hong Kong through biophilic design, green facades, shared spaces, daylight, water and nature within.


Similar Reads
You might also enjoy these articles

Bao Huynh Watercolor Atelier: A Serene Art Retreat in Hội An
Bao Huynh Watercolor Atelier in Hội An blends multifunctional art spaces, sustainable design, local materials, and family-friendly living in a serene environment.

Atelier Macri Concept Store Interior Design by CASE-REAL
Atelier Macri store features a "ko" counter, walnut wood details, cork displays, blending retail, gallery, and seamless customer experiences.

Manuel Vargas Izquierdo Stadium and High-Performance Sports Center: Architectural Excellence in Jalpa de Méndez
The Manuel Vargas Izquierdo Stadium blends sustainable design, inclusive sports facilities, and cultural-inspired architecture, revitalizing Jalpa de Méndez’s public spaces.

KAKR Buluh Awar Hall: Revitalizing Community and Ecology Through Bamboo Architecture
Community built bamboo hall revitalizes Buluh Awar village, empowering youth, restoring ecology, celebrating vernacular craftsmanship through sustainable architecture and culture.


Explore Architecture Competitions
Discover active competitions in this discipline



Challenge to reimagine the Iron Throne


Photograph architecture without architects


Illustrate the lost glory of Angkor Wat - Render Challenge


Design challenge to reuse E-waste
Comments (0)
Please login or sign up to add comments
No comments yet. Be the first to comment!