
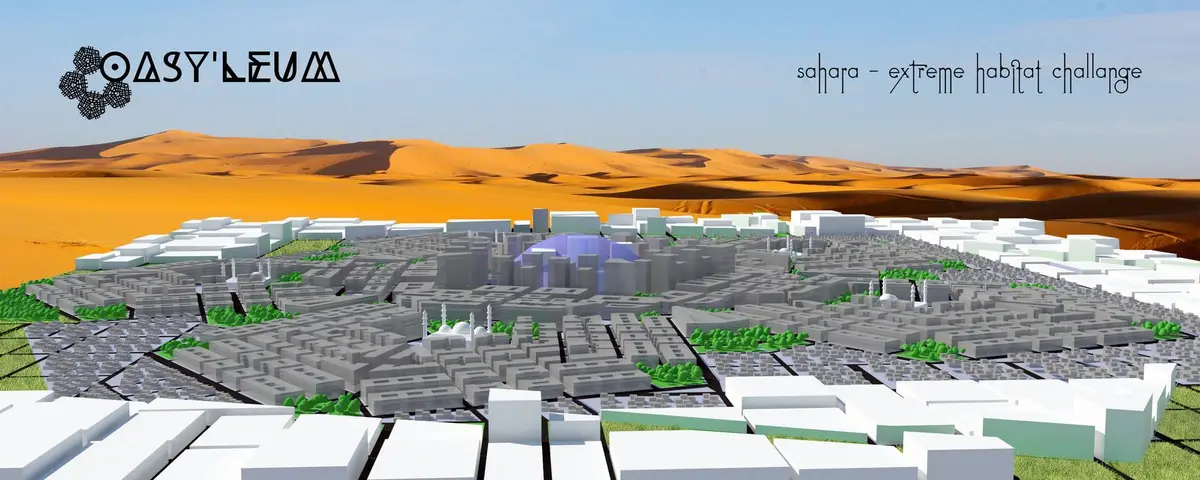
Oasyleum: A Million-Person Desert City Built on Pentagonal Geometry
A shortlisted proposal for the Extreme Habitat Challenge reimagines the Saharan oasis as a self-sustaining megacity rooted in vernacular logic.


What would it take to build a city for one million people in a landscape that receives less than 50mm of rainfall per year? Oasyleum answers that question not with brute-force engineering but with a rigorous return to vernacular principles: arched roofs, wind catchers, domes, underground water storage, and local materials like mud brick, limestone, and palm wood. The result is a proposal that treats the Saharan desert not as an obstacle to overcome but as a design parameter to work within.
Designed by Mateusz Mulica and Błażej Wendrowski, Oasyleum was shortlisted in the Extreme Habitat Challenge (EHC) – Sahara edition. Sited in Mauritania's desert interior, the project reimagines the concept of an oasis as a high-density, self-sufficient urban settlement, merging Islamic-Arabic spatial traditions with a scalable modular masterplan that anticipates future Hyperloop connectivity to global hubs like New York and Mumbai.
Radial Symmetry and Pentagonal Logic
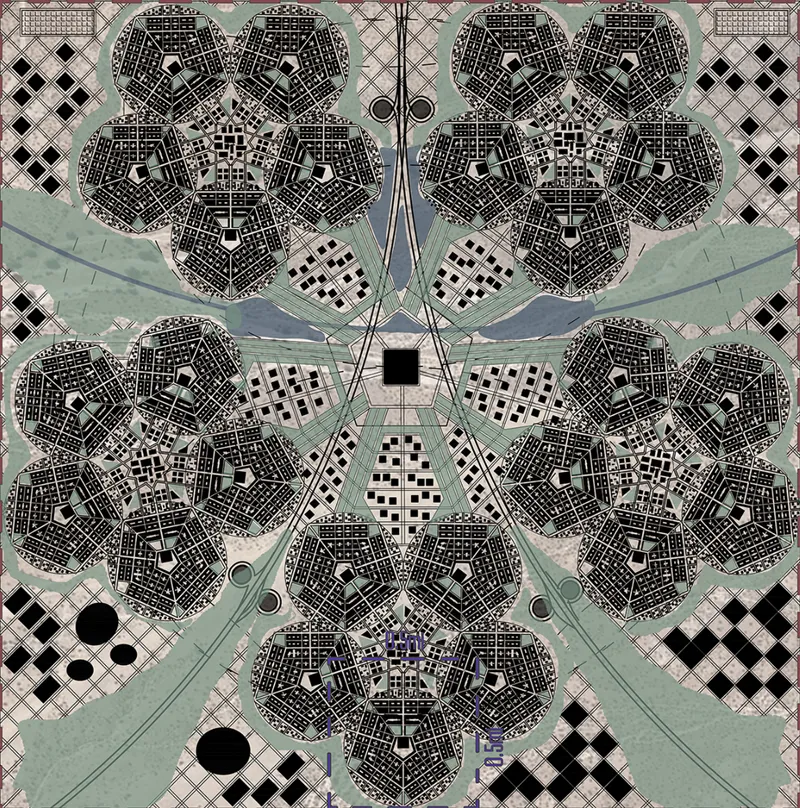
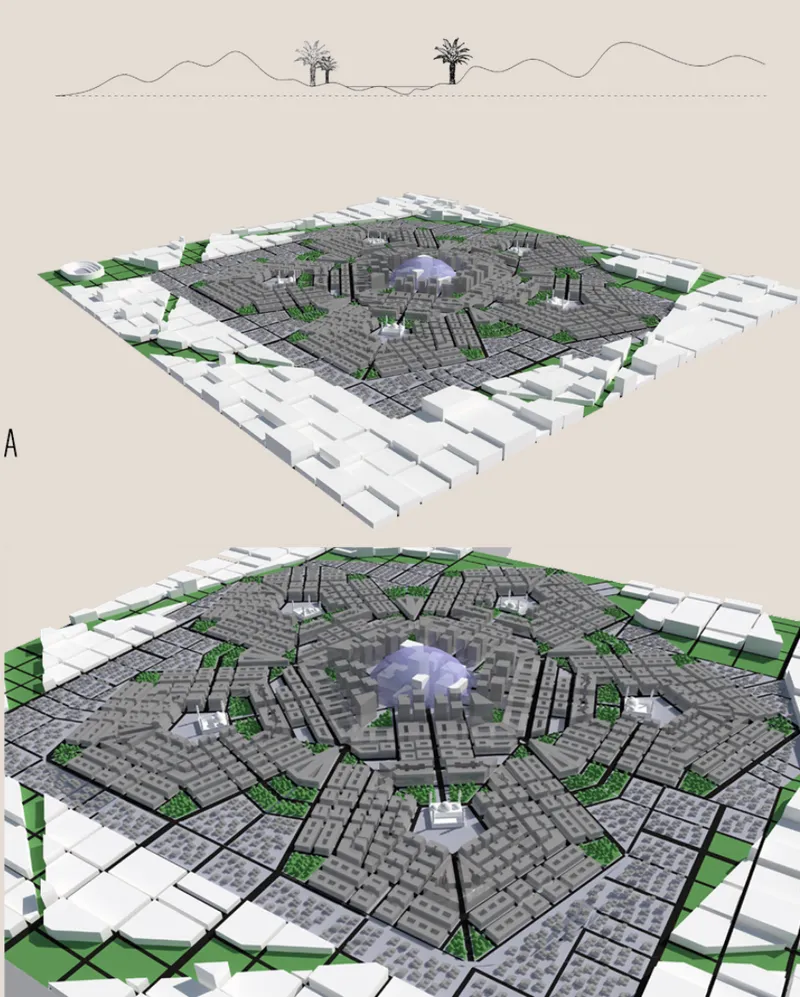
The masterplan's organizing principle is a repeating pentagonal module, visible in the plan drawing as a field of polygonal cells converging on a central square via diagonal pathways. The geometry is not arbitrary. Floral and polygonal patterning, drawn from Islamic decorative traditions, produces a layout where each module contains its own live, work, and play zones centered around a mosque and community hub. The axonometric rendering makes the spatial hierarchy legible: residential blocks cluster tightly near the center, green spaces ring the perimeter, and a central dome anchors communal life.
Building density decreases as you move outward from each module's core, transitioning from multi-story mixed-use structures to single-family housing and open landscape. This gradient allows the city to scale organically. New pentagonal sectors can be added without disrupting the coherence of existing ones, giving Oasyleum a cellular growth logic that mirrors biological systems.
Color-Coded Zoning for a Mixed-Use Desert District
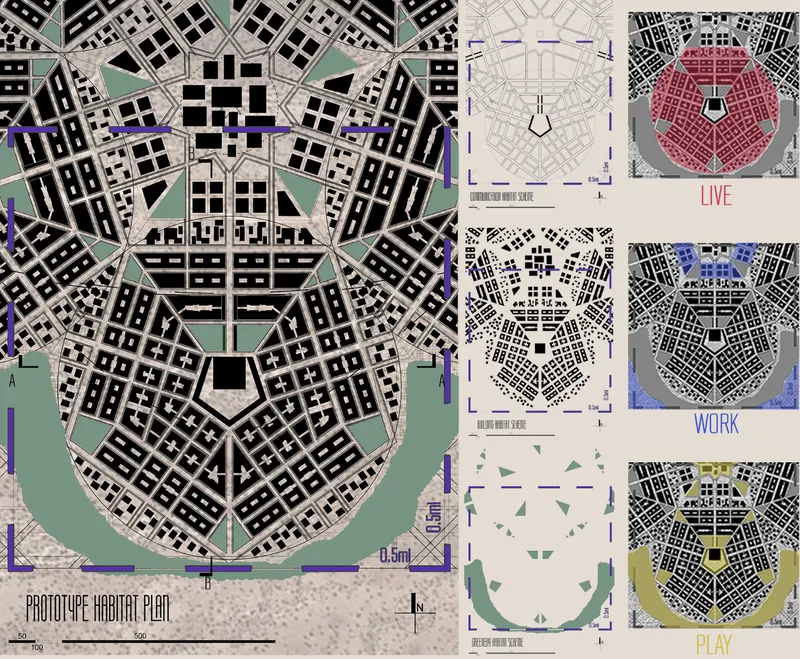
The presentation board lays out the habitat plan alongside color-coded zoning diagrams that separate residential, commercial, and recreational functions within each pentagonal module. What stands out is the deliberate interweaving of these zones rather than their strict separation. Live, work, and play areas overlap at edges and share circulation routes, producing a walkable urban grain where daily life does not require long commutes through hostile open terrain. In an environment where extreme temperature swings punish unnecessary exposure, this compactness is not just convenient; it is a survival strategy.
Courtyards, Perimeter Green, and Passive Cooling
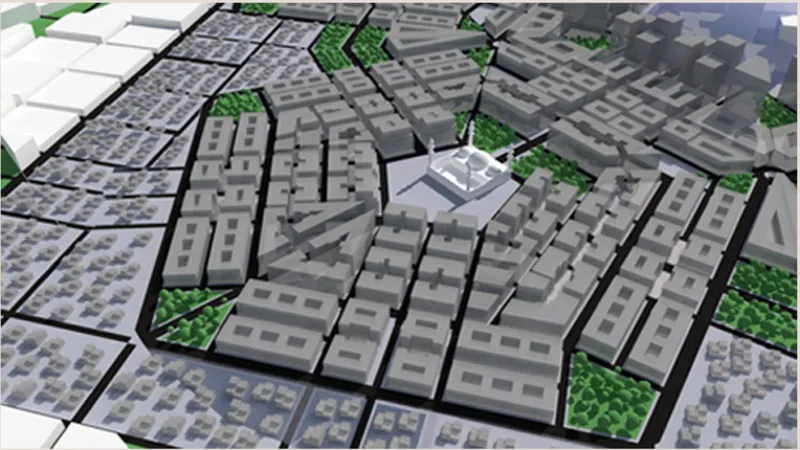
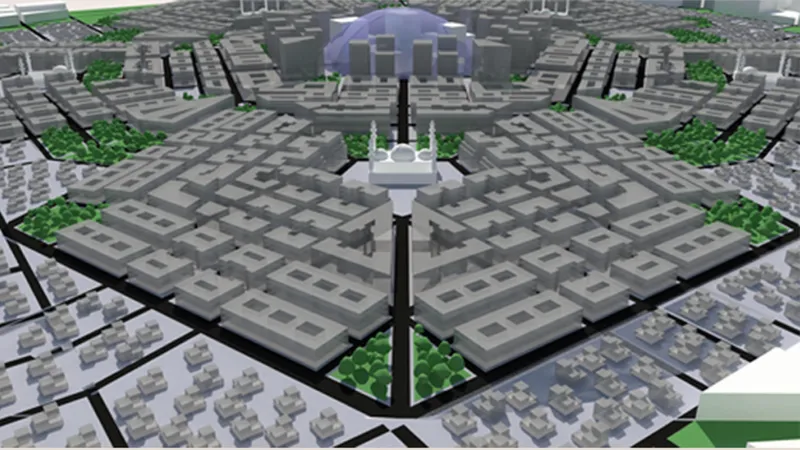
The aerial perspectives reveal the texture of Oasyleum at the neighborhood scale. Residential blocks are organized around courtyards, a direct inheritance from vernacular Islamic-Arabic architecture where enclosed outdoor space provides shade, channels airflow, and creates microclimates. Perimeter green spaces serve as thermal buffers, reducing heat gain at the settlement's edges. At the center, a domed structure presides over a plaza from which radiating pathways extend outward, creating clear sightlines and wayfinding cues.
The passive cooling toolkit goes beyond courtyard planning. Arched roofs and domes minimize surface area exposed to direct solar radiation. Wind catchers draw cooler air into interior spaces. Underground water storage maintains reserves against the near-total absence of rainfall. All of this is executed with a low-carbon construction philosophy: mud brick, limestone, and palm wood sourced locally. The environmental approach is not speculative; it is tested over centuries and adapted here to urban scale.
Residential Typologies That Track Socio-Economic Diversity
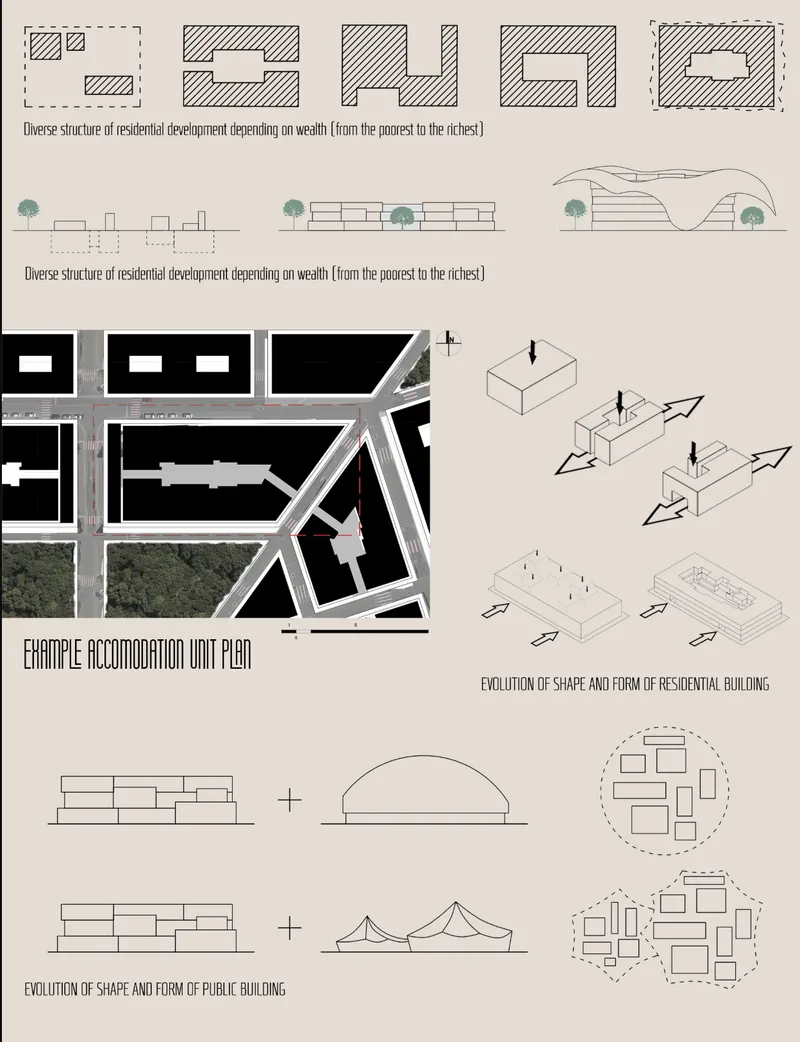
The diagram sheet catalogues the range of residential typologies, from simple rectangular blocks to more complex integrated forms. Elevations, unit plans, and a sequence showing the evolution of building forms illustrate how the architecture adapts to varying income levels without abandoning a shared formal language. Simpler units use straightforward massing and minimal interior subdivision, while wealthier configurations introduce courtyard layering and more elaborate spatial sequences. The key insight is that socio-economic diversity does not require visual fragmentation; collective identity and individual variation coexist within the same pentagonal framework.
Why This Project Matters
Oasyleum resists the temptation common in extreme-environment design competitions to rely on futuristic technology as a silver bullet. Instead, Mulica and Wendrowski ground their proposal in materials and strategies that have sustained desert communities for centuries, then scale those principles up to a city of one million. The pentagonal module, the courtyard block, the wind catcher: none of these are novel in isolation, but their systematic integration into a coherent masterplan is where the project's ambition lies.
As arid regions expand and climate pressures intensify, proposals like Oasyleum gain urgency beyond the competition circuit. The project demonstrates that resilient desert urbanism does not require abandoning tradition or importing alien building systems. It requires reading the environment closely and organizing density, material, and geometry to work with the harshest conditions on Earth rather than against them. That is a blueprint worth studying.
View the Full Project
About the Designers
Designers: Mateusz Mulica, Błażej Wendrowski
Enter a Design Competition on uni.xyz
uni.xyz runs architecture and design competitions year-round that reward proposals with spatial conviction and real site intelligence.
Project credits: Oasyleum by Mateusz Mulica, Błażej Wendrowski (EHC) – Sahara (uni.xyz).


Popular Articles
Popular articles from the community


ETEH Reworks the Shared Spaces of São Domingos School in Brazil Around Timber, Color and Hanging Plants
At São Domingos School in Brazil, 436 m² of hall, refectory and library are recast with timber joinery, a yellow and blue code and trailing greenery.


Manzana Morphosis: Stretching Barcelona's Grid into a Living Landscape for 2050
A radical reworking of the Eixample manzana turns density into a tool for generous public space, vertical ecology, and environmental performance.

Singing Woman: An Opera House That Performs Before the Curtain Rises
Ovidiu Cristian Pavel's conceptual opera house translates Estonia's choral identity into a sculpted waterfront landmark facing the Baltic Sea.

David Ortega Stacks a Two-Story Mexico City Penthouse Around a Steel Stair and a Pergola-Shaded Roof Terrace
In Colonia Roma, a 300 m² penthouse uses oak joinery, a planted steel stair and a slatted roof pergola to make a new-build apartment feel like a house.

Similar Reads
You might also enjoy these articles

Vereda Arquitetos Renovates a 40-Square-Meter Apartment Inside Niemeyer's Copan Building
A compact unit in São Paulo's most iconic residential tower gets a material overhaul that pairs exposed concrete with bold blue Formica.

Shakur's House: Exposed Brick as an Interior Organiser in a 168 m² Mashhad Residence
Brick moves indoors in this Mashhad residence, where masonry walls, glass partitions and teal planes sequence a compact home without closing it off.

Day and Night Park: A Time-Based Urban Newsstand in Beijing
A temporary urban newsstand in Beijing blending travel, light, and reading through poetic colors, compact form, and community-focused design.

Modernist Patio Renovation in El Masnou, Barcelona by Oliver Segura Arquitectura + Cebrià Arquitectura
Modernist patio renovation blending tradition and innovation with a movable pool, leveled floors, and Catalan materials in El Masnou.

Comments (0)
Please login or sign up to add comments
No comments yet. Be the first to comment!