
Ocean Heart: A Waterfront That Desalinates, Irrigates, and Returns Water to the Sea
A solar still system and the 4R framework turn a waterfront peninsula into a self-sustaining water cycle for the urban edge.


Most waterfront projects treat the ocean as scenery. Ocean Heart treats it as infrastructure. By embedding a solar still desalination system directly into the landscape, this proposal converts seawater into irrigation supply, channels it through a sequence of public waterscapes, and returns it to the sea, completing a full-circle water cycle that makes ecological performance visible to the people walking through it.
Designed by Yang Tong, Ocean Heart is a shortlisted entry for Ripple, a competition exploring water's relationship with urban life. The project is organized around a "4R" framework: Recycle, Reuse, Renew, and Recognize. Each principle maps onto a specific landscape or architectural element, from the arched pavilion anchoring the peninsula to the concentric stepped fountain where children wade through treated water. The result is a waterfront park where sustainability is not a bullet point on a brochure but a spatial experience you can touch, hear, and see working in real time.
An Arched Pavilion Anchoring the Peninsula
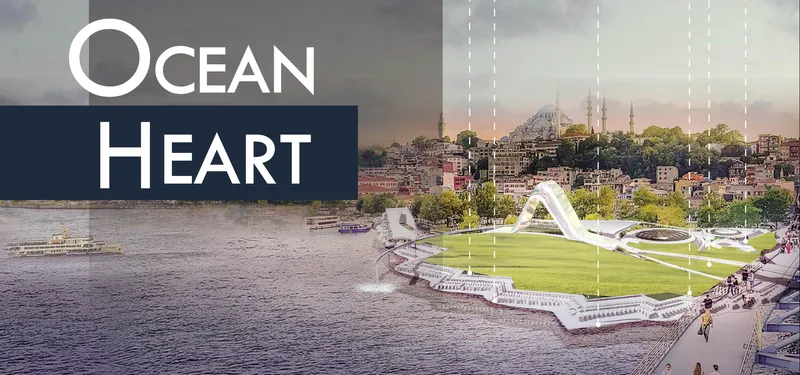

The project's most striking formal gesture is a white arched pavilion that rises from the tip of the waterfront peninsula like a sail caught mid-billow. At dusk, the structure reads as a luminous landmark against the historic skyline beyond, its curves drawing the eye from the surrounding lawn toward the water's edge. The rendered perspective reveals how the arch mediates between the green park interior, lined with trees and promenades, and the open expanse of the harbor. It is simultaneously shelter, monument, and wayfinding device, orienting visitors toward the water while framing the city behind them.
The 4R Framework as Spatial Logic
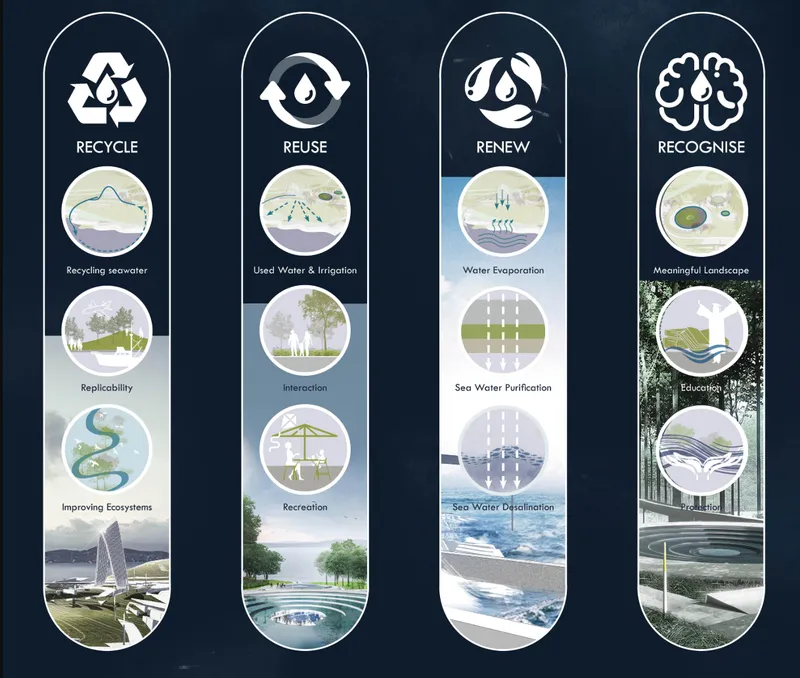

A diagrammatic panel breaks down the four sustainability strategies into legible components. Recycle addresses the solar still desalination process, converting seawater into a usable resource. Reuse channels that treated water through the landscape irrigation network. Renew refers to the ecological restoration embedded in water-conscious planting and terraced green lawns. Recognize is perhaps the most interesting of the four: it demands that the public see and understand the cycle, turning infrastructure into pedagogy.
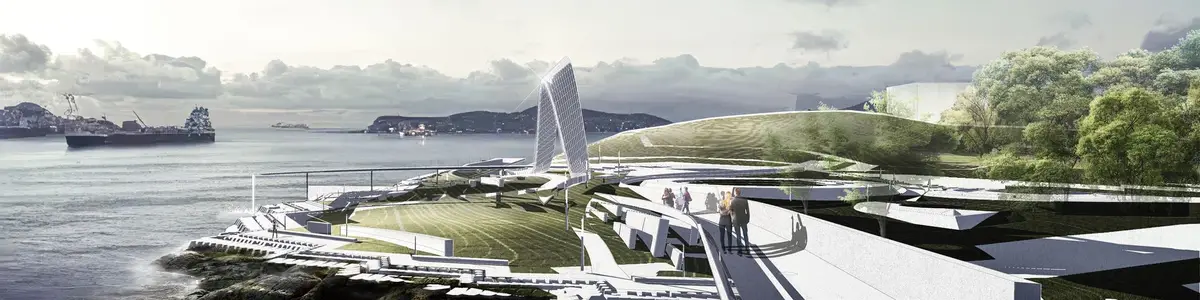
The waterfront view under overcast skies shows how these principles manifest physically. The sail-like structure presides over a terraced lawn that steps down toward the water, creating a viewing platform where the landscape's gradient from dry land to tidal edge becomes legible. The terracing is not decorative; it manages stormwater runoff and creates microclimates for different planting regimes, each irrigated by the desalinated supply.
Life Beneath the Structure and Along the Revetment


Viewed from beneath, the elevated structure reveals a stepped revetment that doubles as public seating and a breakwater interface. People stroll the promenade at water level, close enough to the harbor to feel the spray but protected by the engineered edge. The underside of the arch creates a generous shaded zone that functions as a gathering space without requiring walls or enclosure, a smart move for a climate where sun protection drives occupancy patterns.
At night, the pavilion transforms. The illuminated arch becomes a stage backdrop for performances and festivals, its glow reflecting off the water and drawing crowds onto the lawn. The night rendering suggests a public life that extends well beyond daylight hours, turning the waterfront into a civic venue rather than a passive park.
A Fountain Where Water Becomes Play


The concentric stepped fountain is the project's most direct expression of the "Recognize" principle. Children wade through shallow rings of blue water that flow outward in concentric circles, making the treated water supply tangible and inviting. The fountain is not just a water feature; it is the endpoint of the desalination chain, proof that the system works, rendered as play. The site plan confirms its central placement within the park, positioned between the white sail monument and the green lawn terraces to anchor the composition and draw foot traffic through the landscape.
Reading the Park from Above

The aerial view reveals the project's organizational clarity. The white arching structure, the circular fountain, the lawn terraces, and the surrounding tree canopy each occupy distinct zones, yet they read as a single continuous landscape flowing toward the water. The surrounding trees buffer the park from the urban edge, while the open lawn creates sightlines from the interior to the harbor. There is a discipline here in how green space, hardscape, and water features are allocated, each serving a programmatic and ecological role without competing for attention.
Why This Project Matters
Ocean Heart's core contribution is not the solar still technology itself, which exists in various forms, but the decision to make the water cycle legible as public space. By routing desalinated water through fountains, irrigation networks, and terraced landscapes before returning it to the sea, the project turns a utility process into a spatial narrative. Visitors do not need a placard to understand what is happening; the water tells them.
For a competition centered on water's role in urban life, this is a compelling proposition. Yang Tong has proposed a waterfront where the resource is not consumed and discarded but circulated and celebrated. The 4R framework gives the design conceptual rigor, while the arched pavilion, stepped revetment, and concentric fountain give it formal identity. It is a project that argues, convincingly, that the most sustainable infrastructure is the kind people actually want to spend time in.
View the Full Project
About the Designers
Designer: Yang Tong
Enter a Design Competition on uni.xyz
uni.xyz runs architecture and design competitions year-round that reward proposals with spatial conviction and real site intelligence.
Project credits: Ocean Heart by Yang Tong Ripple (uni.xyz).


Popular Articles
Popular articles from the community


Co-life: Sustainable Architecture for Age-Friendly Community Living
Co-life reimagines sustainable architecture for seniors through courtyards, rammed earth, shared gardens, and spaces designed for belonging.

Hill & Cross Opera: Sculptural Opera House Architecture Shaped by Tallinn’s Landscape and Identity
Hill & Cross Opera reimagines opera house architecture in Tallinn through its sculptural hill, civic plaza, glass wave and a luminous cross.

ALGAL REALM: A Bio-Integrated Lunar Habitat Design for Life Beyond Earth
ALGAL REALM reimagines lunar habitat design with algae-powered life support, 3D-printed regolith, and vertical living for a lunar future.

Conexión: Biophilic Design Reimagines High-Rise Living in Hong Kong
Conexión reimagines high-rise living in Hong Kong through biophilic design, green facades, shared spaces, daylight, water and nature within.

Similar Reads
You might also enjoy these articles

Day and Night Park: A Time-Based Urban Newsstand in Beijing
A temporary urban newsstand in Beijing blending travel, light, and reading through poetic colors, compact form, and community-focused design.

Modernist Patio Renovation in El Masnou, Barcelona by Oliver Segura Arquitectura + Cebrià Arquitectura
Modernist patio renovation blending tradition and innovation with a movable pool, leveled floors, and Catalan materials in El Masnou.

Alto Residencial Coop: Cooperative Housing Development in Santiago de Compostela by Carbajo Barrios Arquitectos
A linear cooperative housing complex blending white volumes and perforated metal façades, enhancing community living, natural light, privacy, and urban integration.

Vil Genis School by BPA ARCHITECTURE – Massy, France
Vil Genis School in Massy, France, features sustainable design, south-facing classrooms, community integration, accessible spaces, and modern educational architecture.

Comments (0)
Please login or sign up to add comments
No comments yet. Be the first to comment!